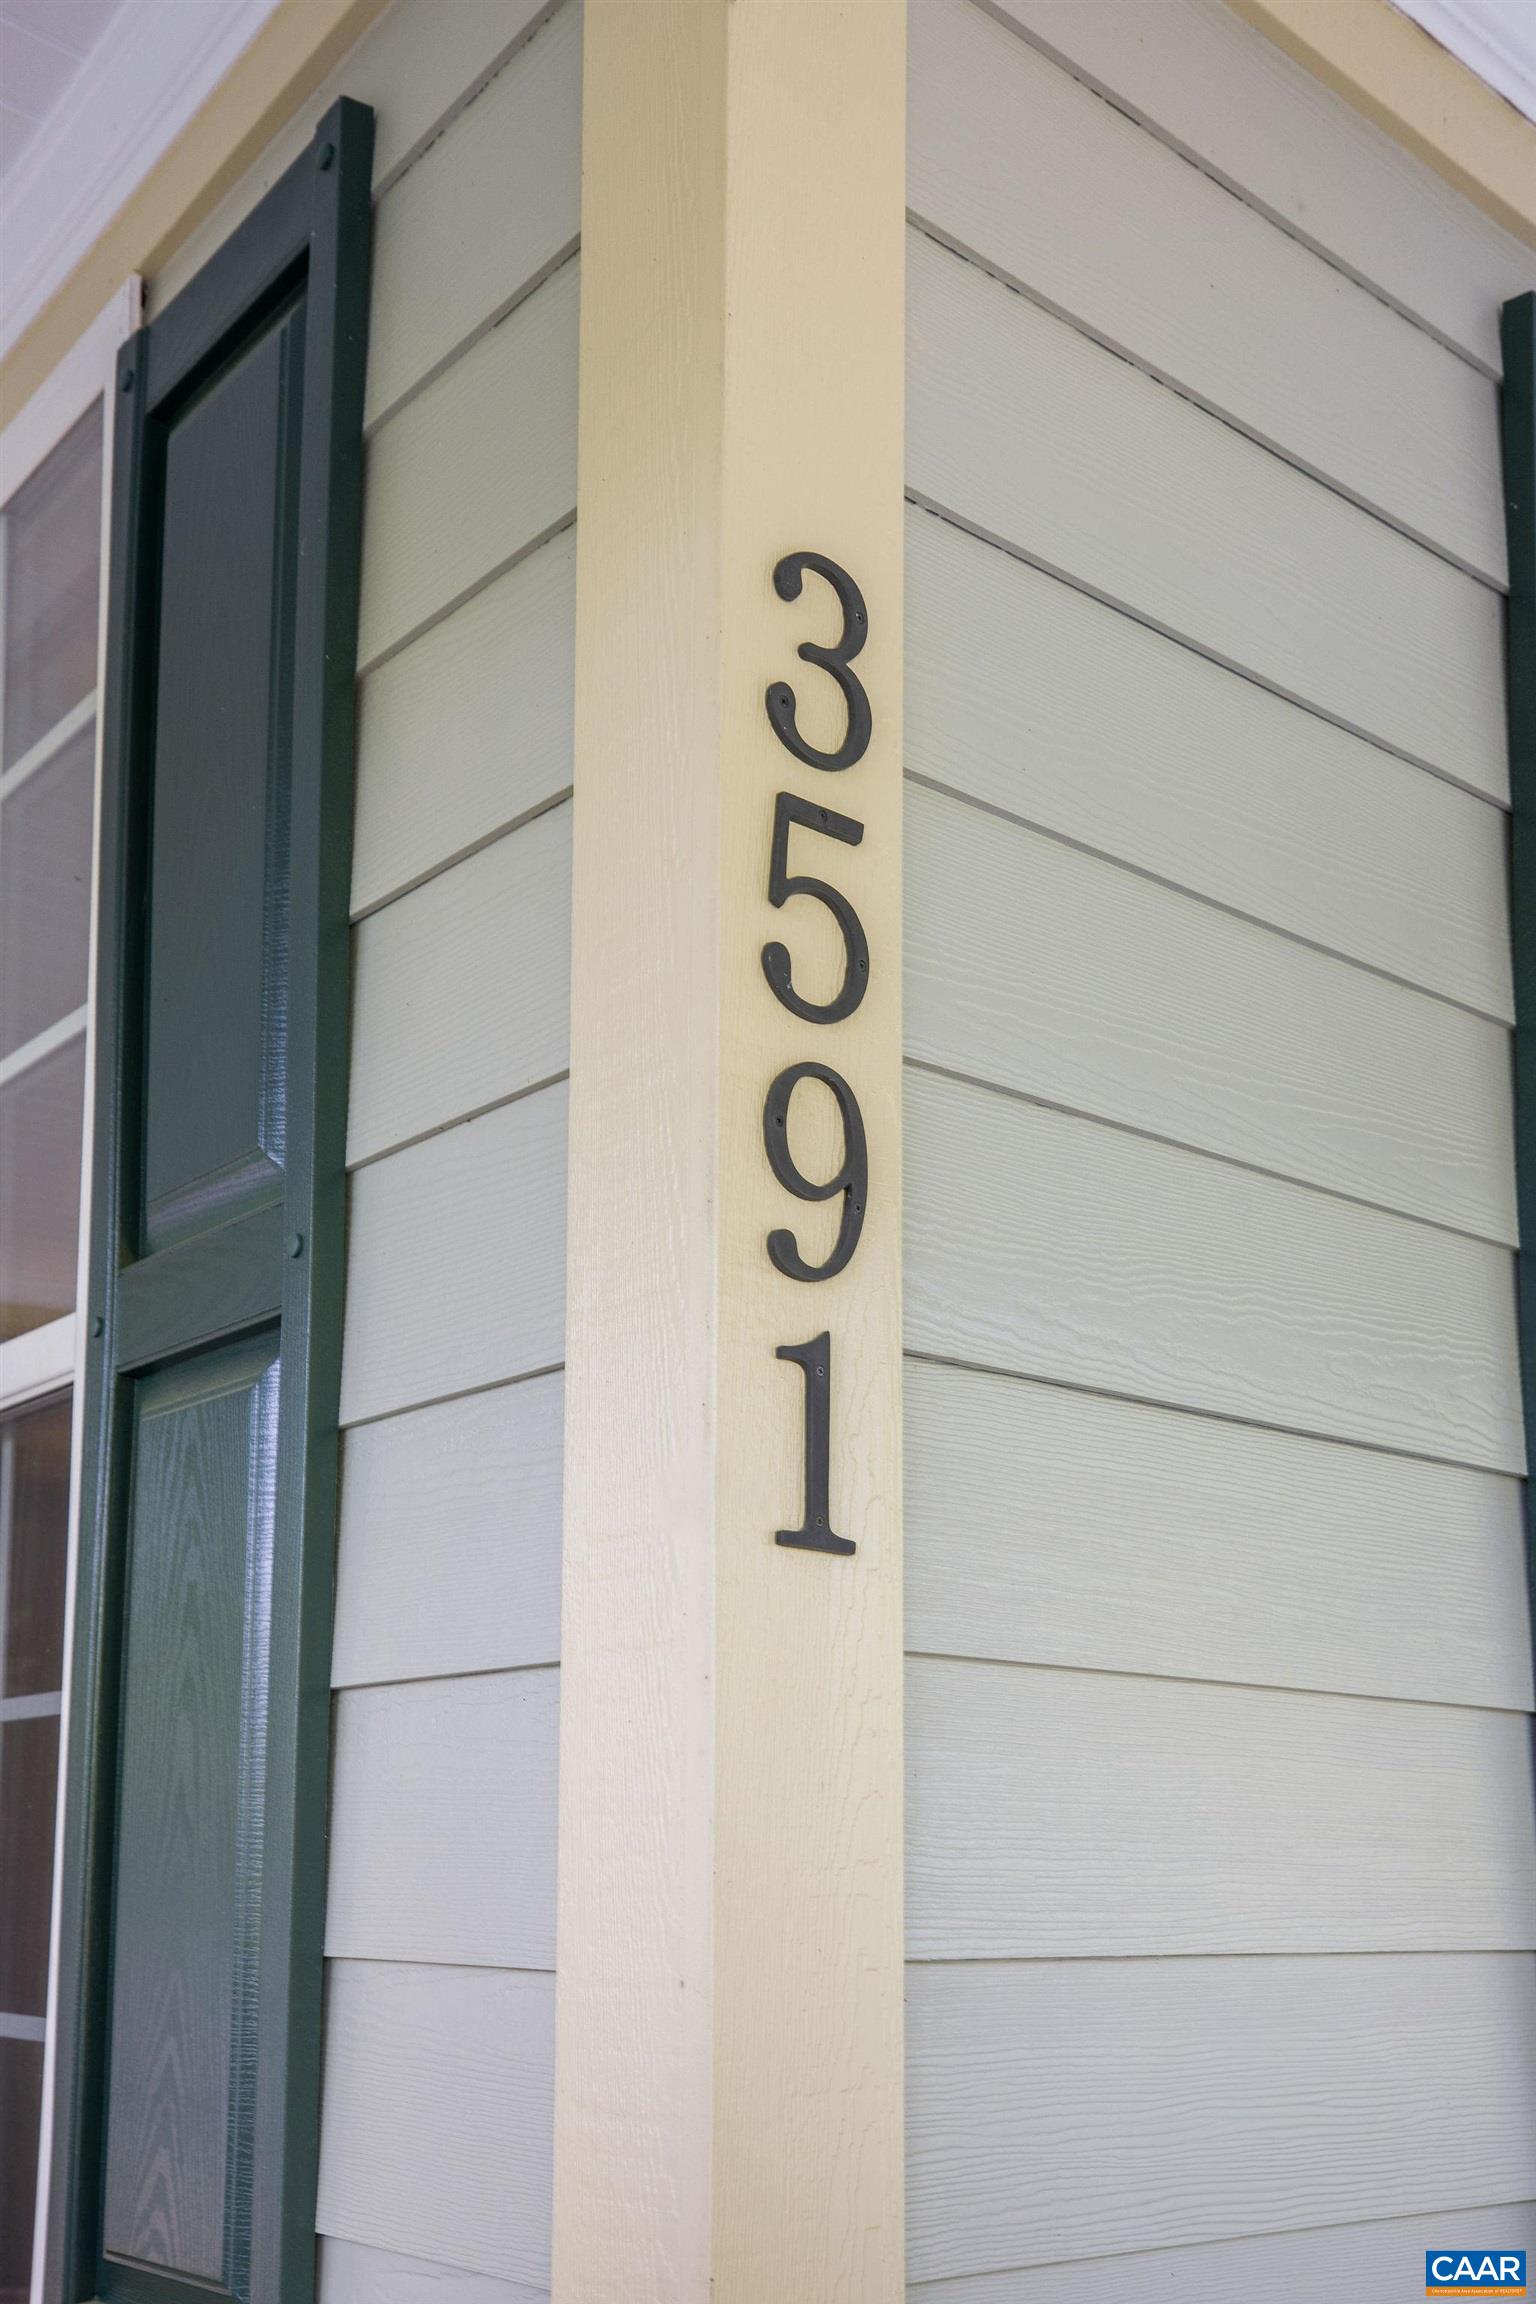
3591 GARTH RD
3591 GARTH RD
3591 GARTH RD
3591 GARTH RD
3591 GARTH RD
3591 GARTH RD
3591 GARTH RD
3591 GARTH RD
3591 GARTH RD
3591 GARTH RD
3591 GARTH RD
3591 GARTH RD
3591 GARTH RD
3591 GARTH RD
3591 GARTH RD
3591 GARTH RD
3591 GARTH RD
3591 GARTH RD
3591 GARTH RD
3591 GARTH RD
3591 GARTH RD
3591 GARTH RD
3591 GARTH RD
3591 GARTH RD
3591 GARTH RD
3591 GARTH RD
3591 GARTH RD
3591 GARTH RD
3591 GARTH RD
3591 GARTH RD
3591 GARTH RD
3591 GARTH RD
3591 GARTH RD
3591 GARTH RD
3591 GARTH RD
3591 GARTH RD
3591 GARTH RD
3591 GARTH RD
3591 GARTH RD
3591 GARTH RD
3591 GARTH RD
3591 GARTH RD
3591 GARTH RD
3591 GARTH RD
3591 GARTH RD
3591 GARTH RD
3591 GARTH RD
3591 GARTH RD
3591 GARTH RD
3591 GARTH RD
3591 GARTH RD
3591 GARTH RD
3591 GARTH RD
3591 GARTH RD
3591 GARTH RD
3591 GARTH RD
3591 GARTH RD
3591 GARTH RD
3591 GARTH RD
3591 GARTH RD
3591 GARTH RD
SEE ALL PHOTOS
3591 GARTH RD
3591 GARTH RD
3591 GARTH RD
3591 GARTH RD
3591 GARTH RD
3591 GARTH RD
3591 GARTH RD
3591 GARTH RD
3591 GARTH RD
3591 GARTH RD
3591 GARTH RD
3591 GARTH RD
3591 GARTH RD
3591 GARTH RD
3591 GARTH RD
3591 GARTH RD
3591 GARTH RD
3591 GARTH RD
3591 GARTH RD
3591 GARTH RD
3591 GARTH RD
3591 GARTH RD
3591 GARTH RD
3591 GARTH RD
3591 GARTH RD
3591 GARTH RD
3591 GARTH RD
3591 GARTH RD
3591 GARTH RD
3591 GARTH RD
3591 GARTH RD
3591 GARTH RD
3591 GARTH RD
3591 GARTH RD
3591 GARTH RD
3591 GARTH RD
3591 GARTH RD
3591 GARTH RD
3591 GARTH RD
3591 GARTH RD
3591 GARTH RD
3591 GARTH RD
3591 GARTH RD
3591 GARTH RD
3591 GARTH RD
3591 GARTH RD
3591 GARTH RD
3591 GARTH RD
3591 GARTH RD
3591 GARTH RD
3591 GARTH RD
3591 GARTH RD
3591 GARTH RD
3591 GARTH RD
3591 GARTH RD
3591 GARTH RD
3591 GARTH RD
3591 GARTH RD
3591 GARTH RD
3591 GARTH RD
3591 GARTH RD
Represented Seller

3591 GARTH RD

3591 GARTH RD, Charlottesville, VA 22901

$885,000
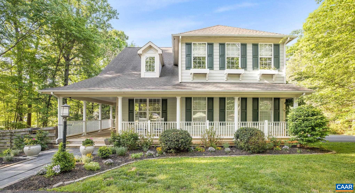
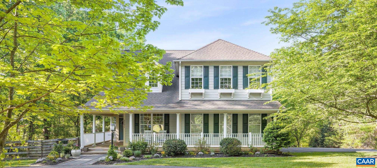
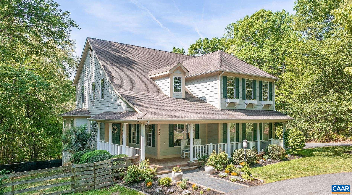
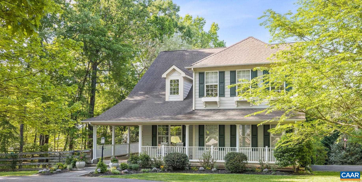
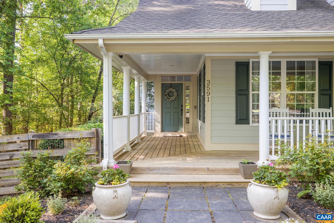
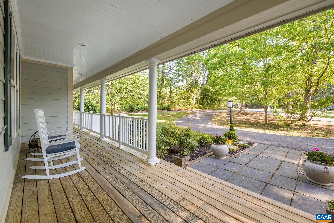
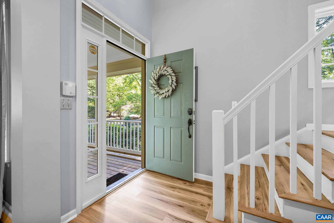
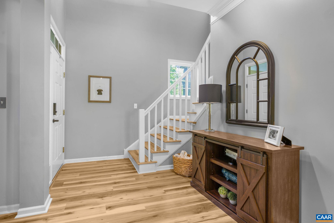
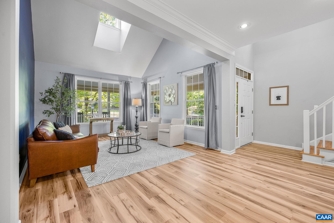
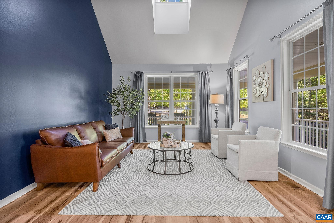
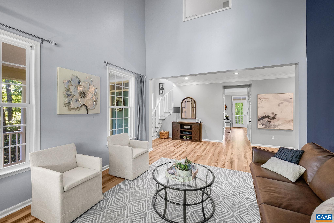
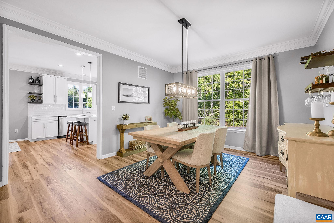
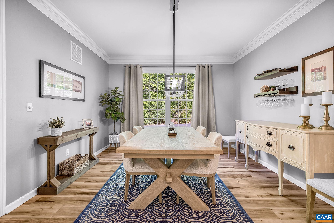
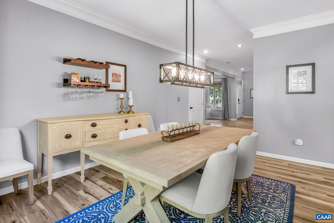
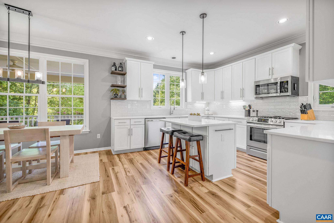
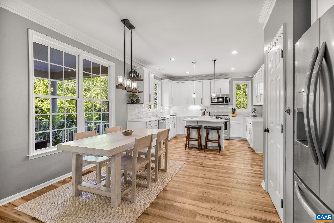
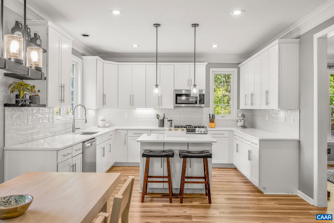
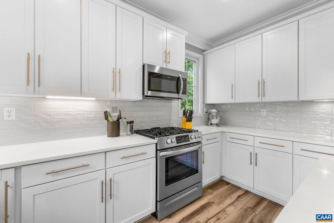
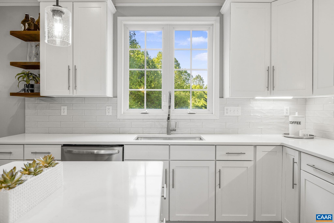
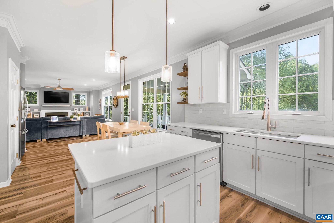
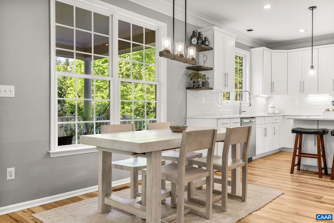
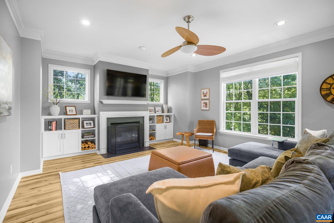
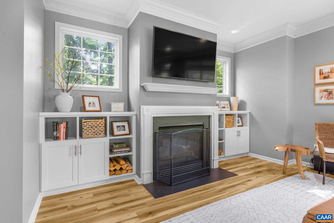
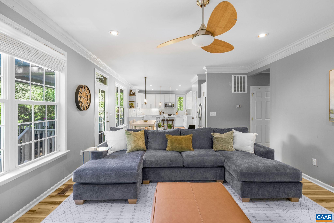
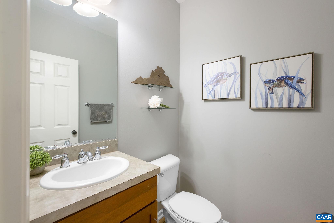
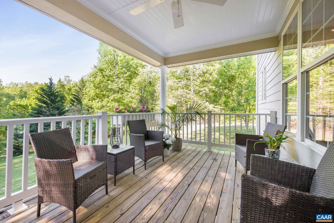
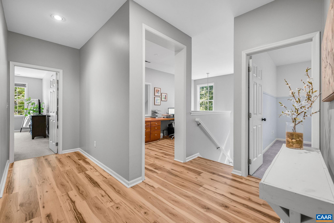
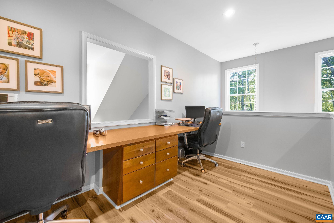
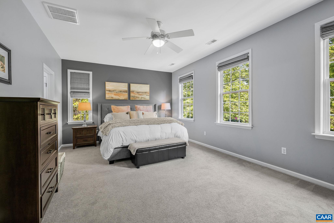
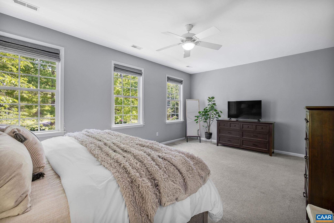
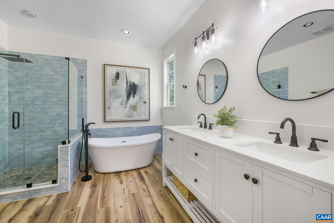
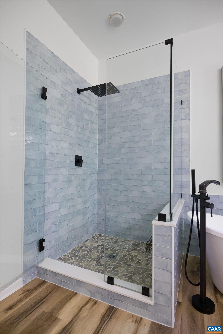
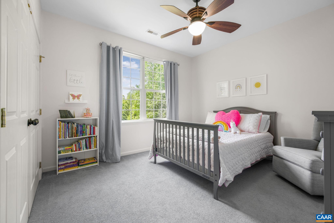
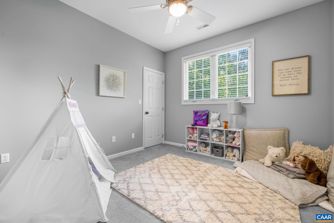
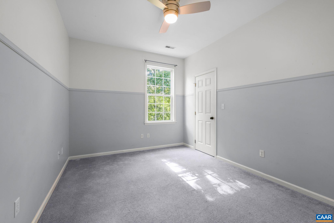
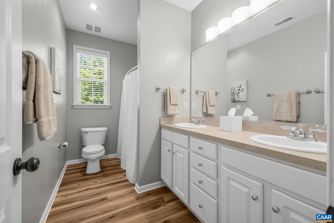
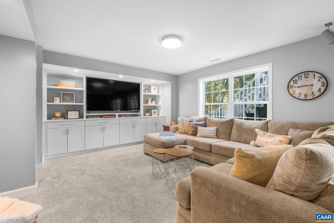
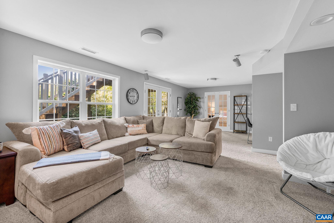
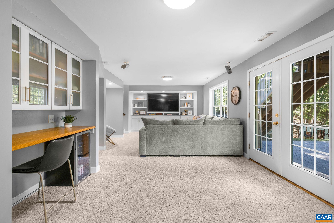
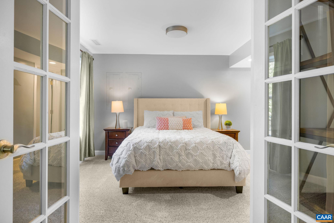
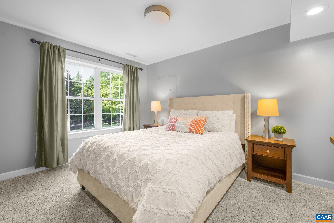
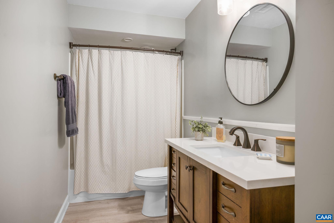
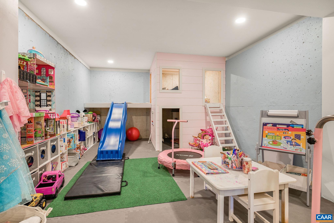
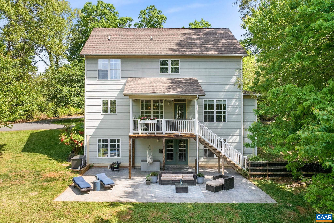
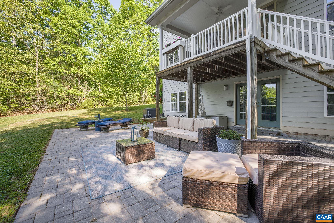
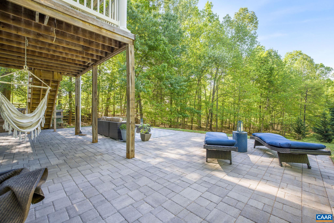
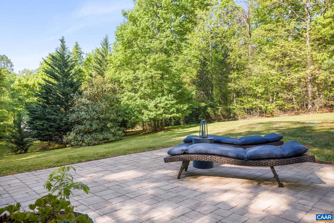
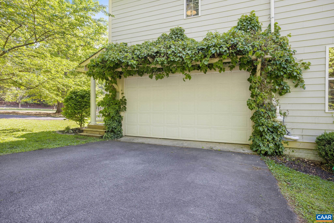
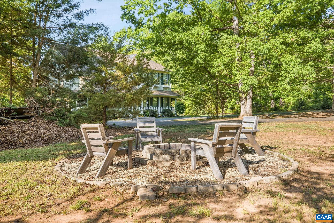
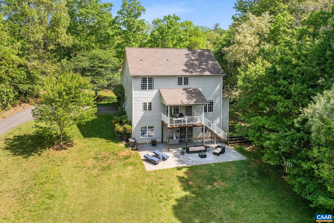
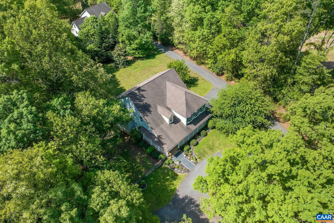
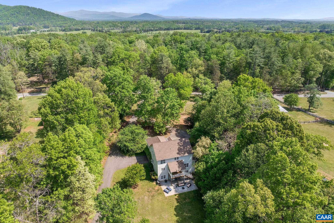
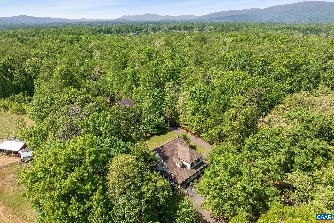
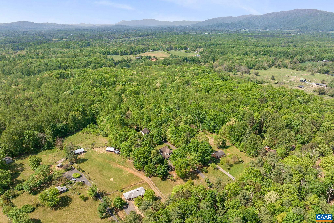
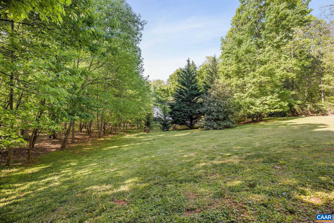
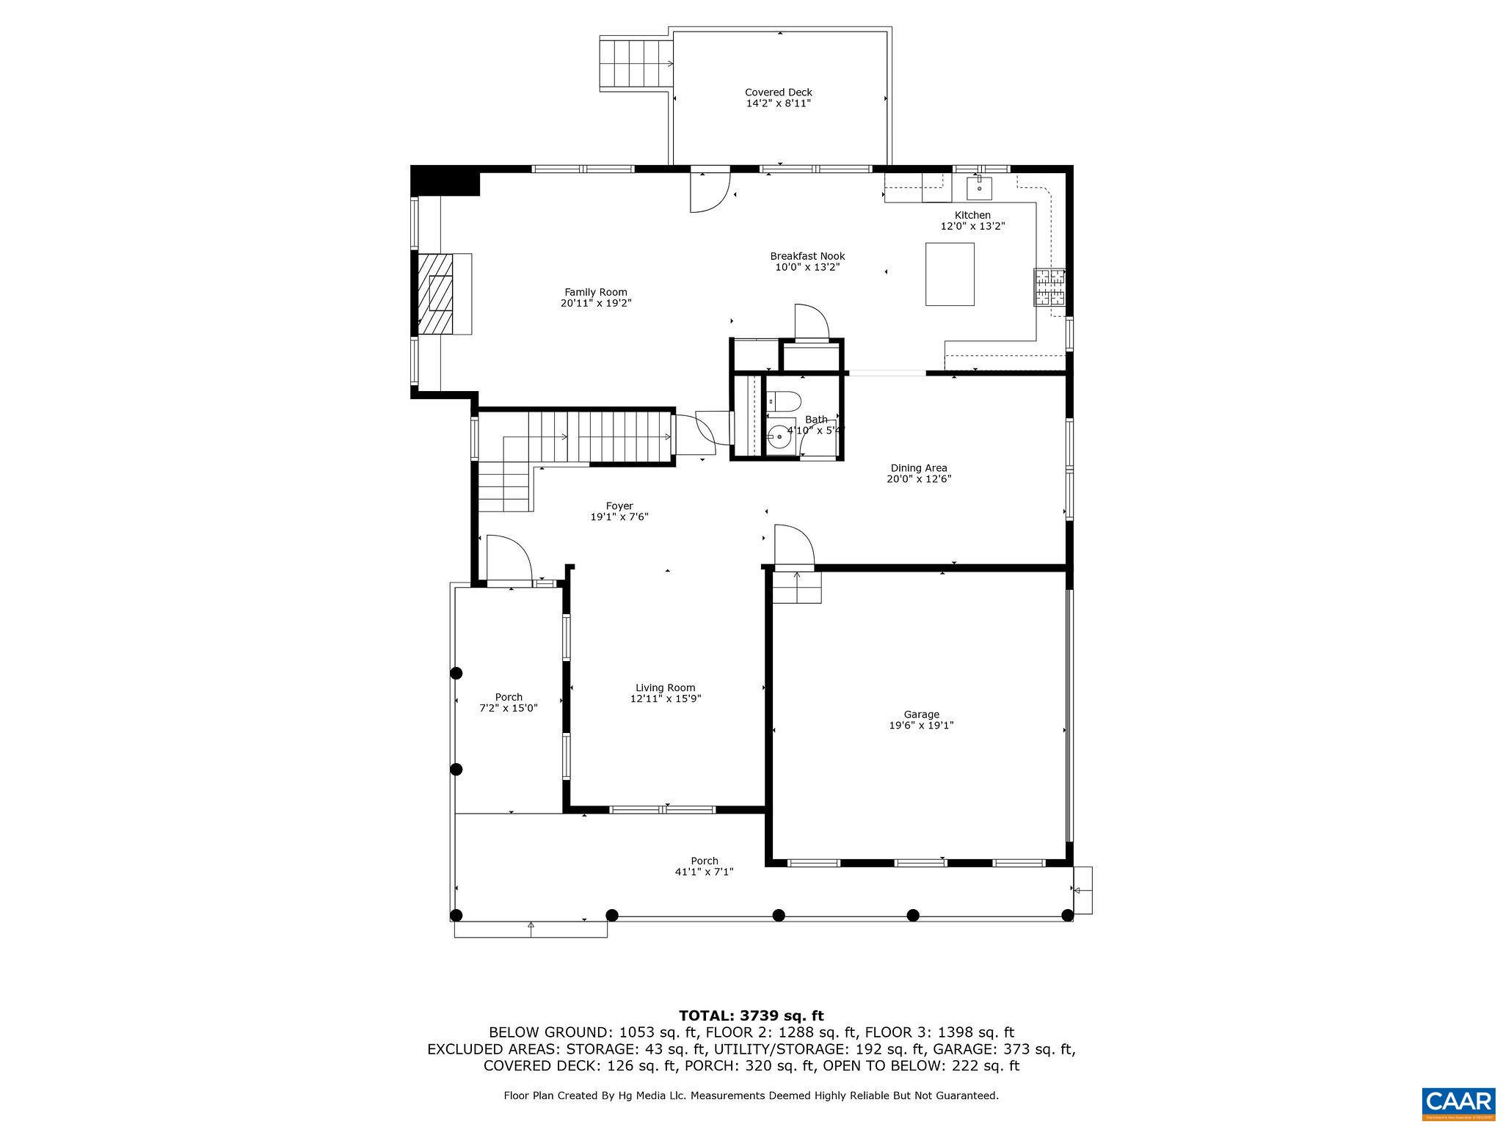
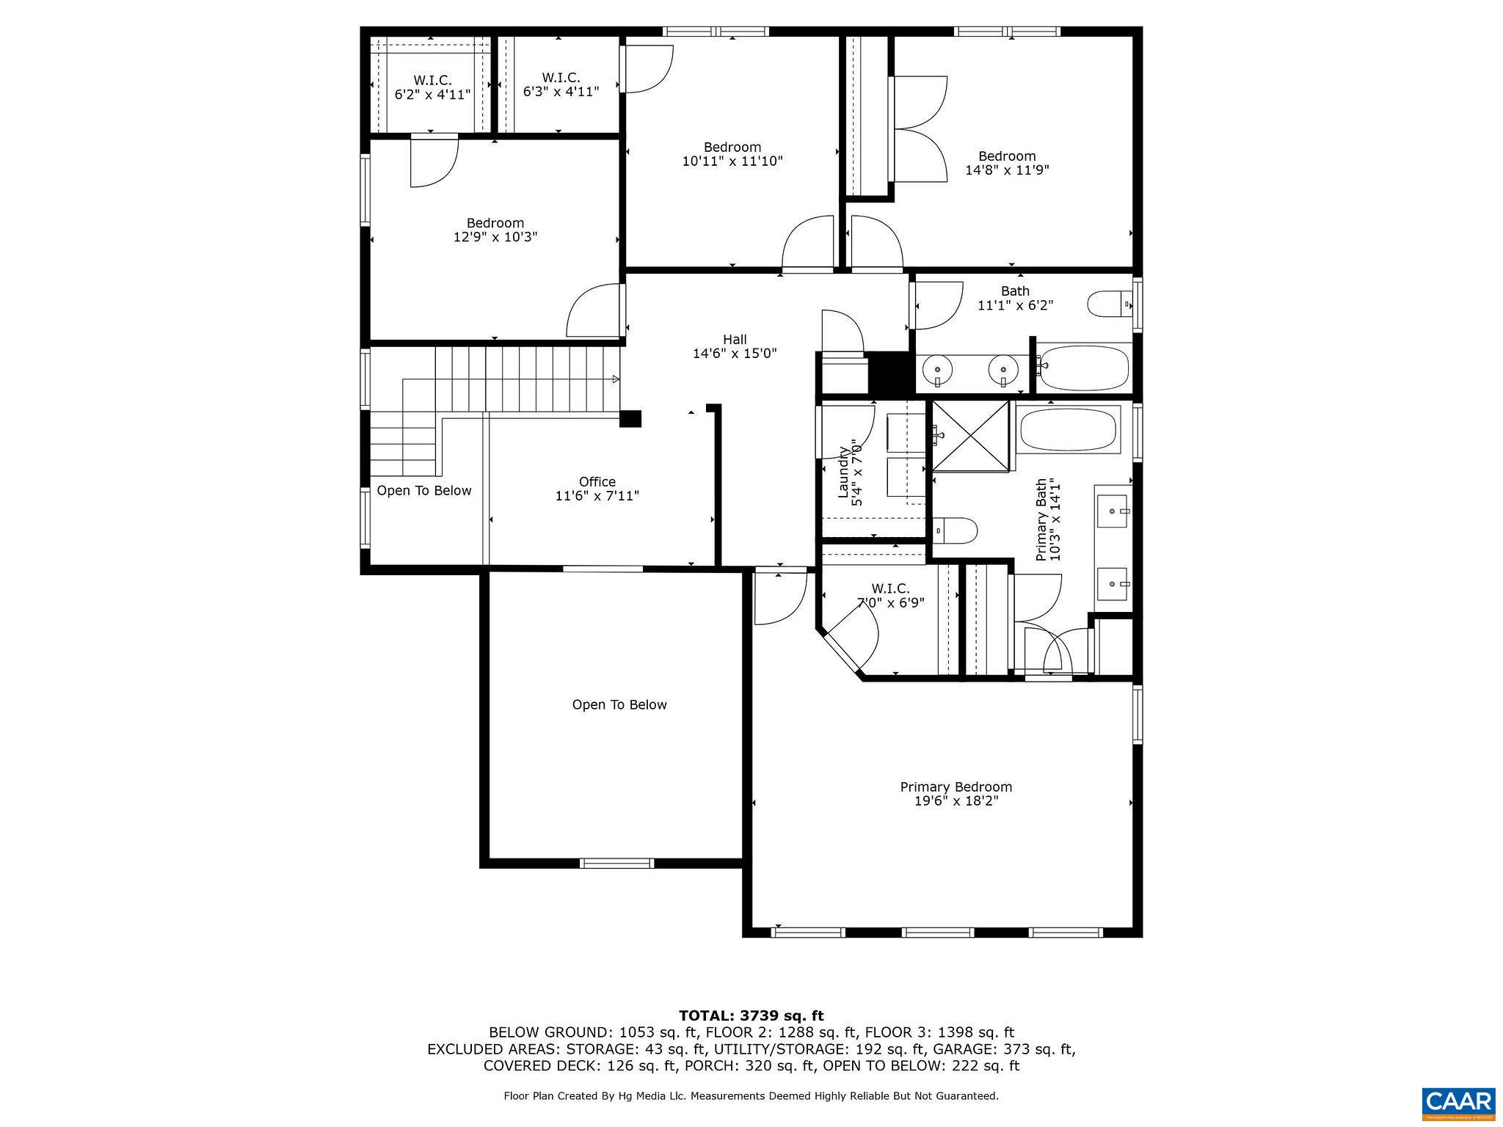
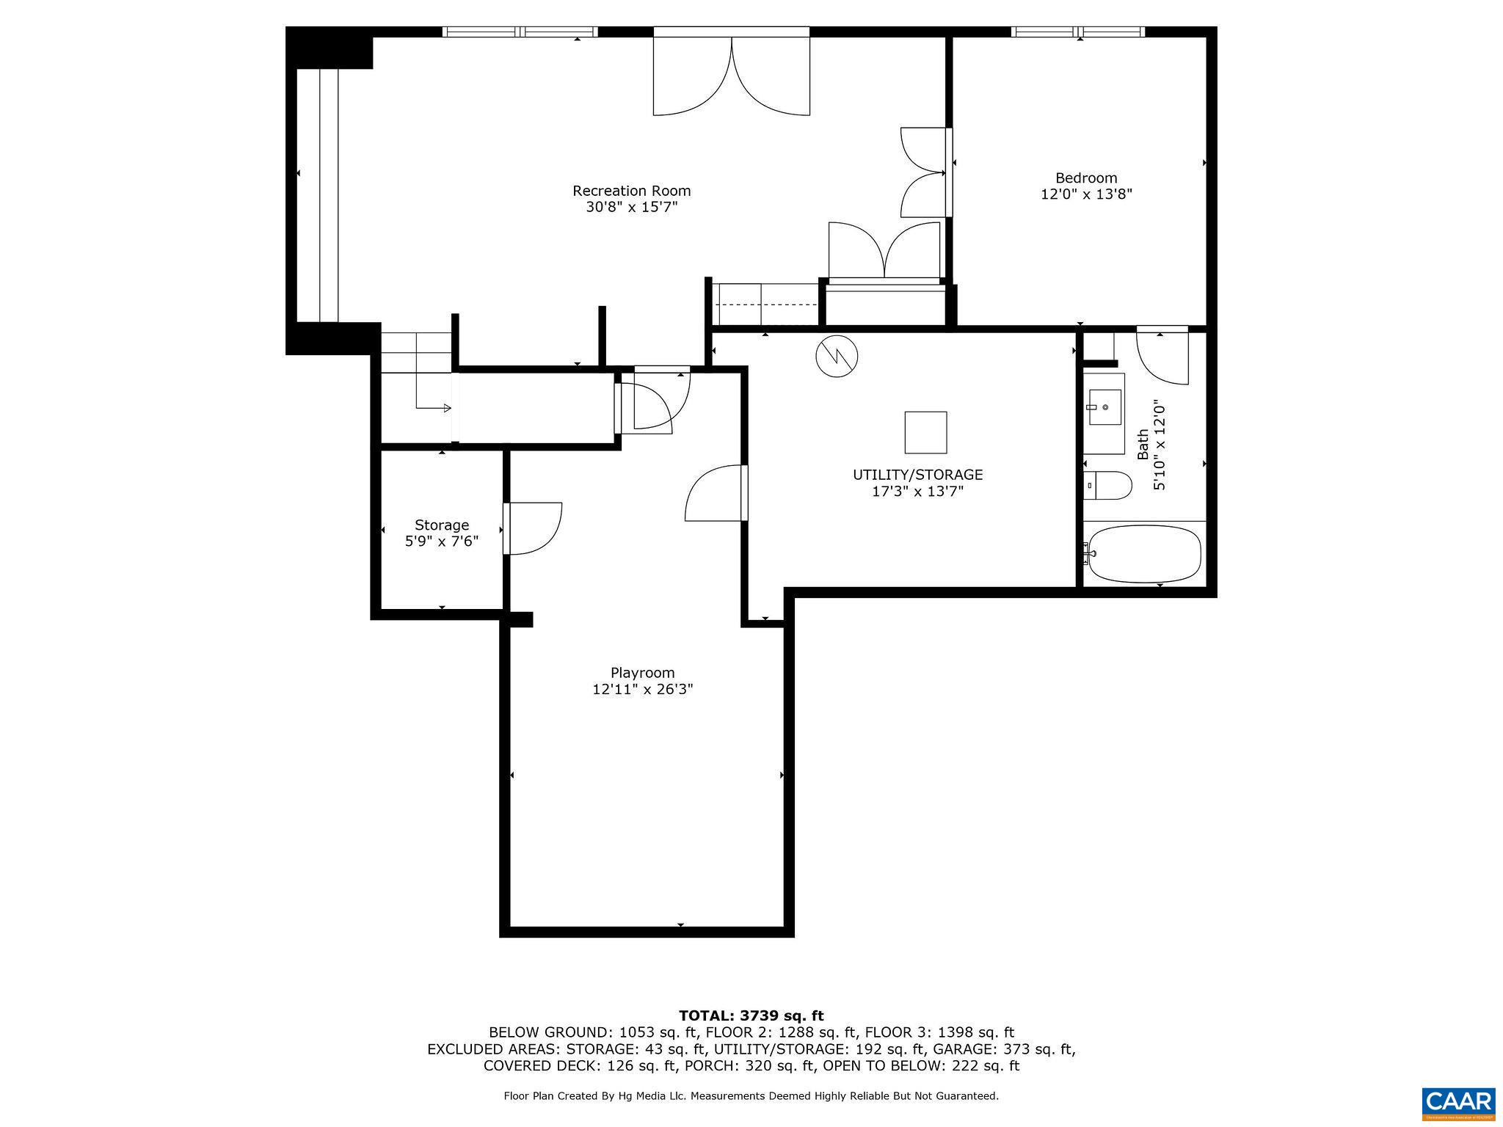
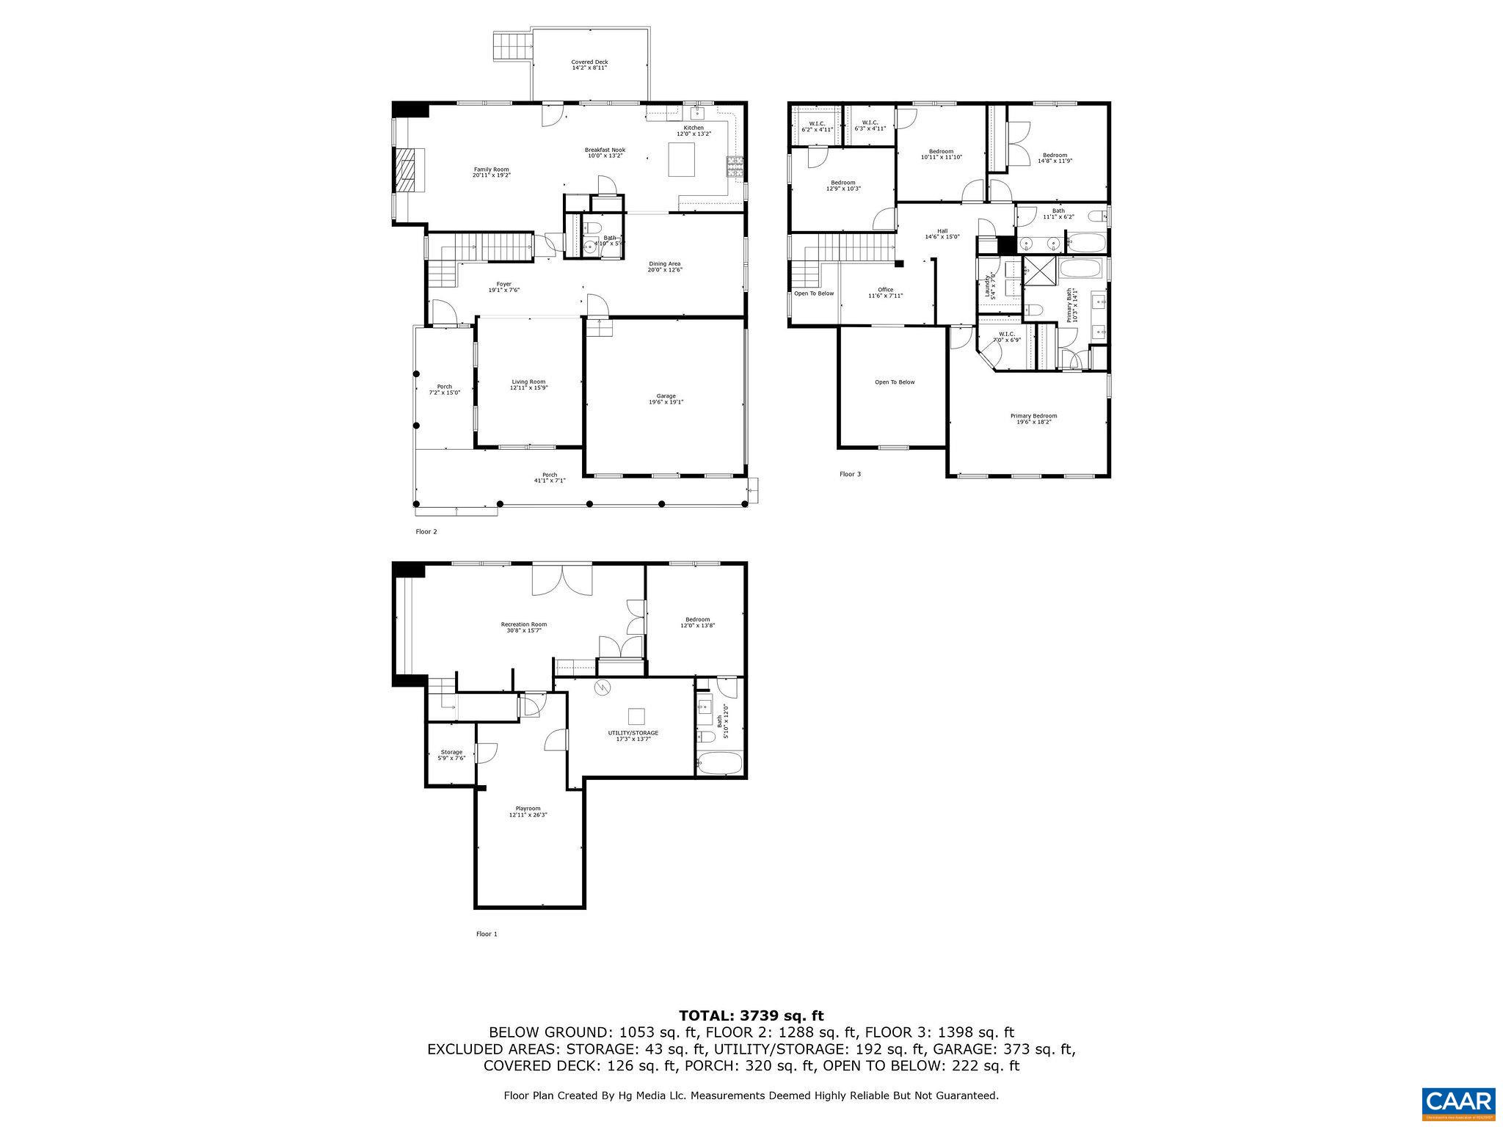
This cheerful Western Albemarle 5 bedroom was built by a respected local builder in 2003. The current owner has further improved the home with extensive recent renovations including a new kitchen and primary bath, as well as by adding a 5th bedroom/guest suite on the terrace level. The lower level features a playroom complete with built-in playhouse and slide. All appliances are 4 years old or younger (dishwasher is brand new) and there is new flooring on the 1st and 2nd floors. The floor plan is light, bright and open, with soaring ceilings on the 1st floor. The laundry room is conveniently located on the 2nd floor. Outdoor spaces include a wonderful covered rear porch, patio with pavers and a firepit. The 2nd floor HVAC system is new. Located about 10 minutes west of Barracks Road shopping and about 8 minutes to Ivy Elementary School.

5
beds

4
baths

3,453 Sq.Ft. LIVING AREA

2.13 Acres lot

Loring Woodriff

Loring Woodriff

Features & Amenities

Interior

  • total bedrooms5
  • Total bathrooms4
  • full bathrooms3
  • half bathroom1
  • Flooring Hardwood, Luxury Vinyl Plank
  • Fireplace One, Gas Log
  • APPLIANCES Dishwasher, Gas Cooktop, Disposal, Microwave, Refrigerator, Dryer, Washer
  • other interior Features Double Vanity, Remodeled, Walk-In Closet(s), Breakfast Bar, Eat-in Kitchen, Kitchen Island, Recessed Lighting

Area & Lot

  • Status Represented Seller
  • Date Sold August 1, 2025
  • Living Area3,453 Sq.Ft.
  • Total Area4,547 Sq.Ft.
  • Lot Area2.13 Acres
  • MLS® ID663499
  • TypeResidential
  • YEAR BUILT2003
  • NeighborhoodLochlyn Hill
  • Elementary SchoolIvy Elementary
  • Middle SchoolHenley
  • High SchoolWestern Albemarle

Exterior

  • STORIES2
  • Garage Space2.0
  • water SourcePrivate, Well
  • utilitiesCable Available
  • roofArchitectural
  • lot featuresOpen Lot
  • parkingGarage Faces Front, Garage Door Opener
  • HEAT TYPECentral, Heat Pump
  • AIR CONDITIONINGCentral Air, Heat Pump
  • sewerSeptic Tank
  • SubstructurePoured
  • security FeaturesSecurity System, Carbon Monoxide Detector(s), Smoke Detector(s)
  • other exterior FeaturesFence

Financial

  • Sales Price$885,000
  • Real Estate Tax $6,641/yr
image

Schedule a Showing

We would love to show you our beautiful property. Please select your preferred date and time below. An agent will be in touch shortly to confirm your appointment.

Schedule a Showing

We would love to show you our beautiful property. Please select your preferred date and time below. An agent will be in touch shortly to confirm your appointment.

Thank you for your interest in 3591 GARTH RD, Charlottesville, VA 22901. We are reviewing your request and will be in touch shortly!

Mortgage Calculator

Estimate your monthly mortgage payment, including the principal and interest, property taxes, and HOA. Adjust the values to generate a more accurate rate.

All estimates are provided for informational purposes only. Actual amounts may vary.
$0,000 Your Payment 20 15 65
$0,000 Your Payment

Lochlyn Hill

Explore

Work With Us

Please get in touch, we would love
to discuss your real estate needs!

Start Your Property Search

Follow Me on Instagram