3600 TURNBRIDGE LN
3600 TURNBRIDGE LN
3600 TURNBRIDGE LN
3600 TURNBRIDGE LN
3600 TURNBRIDGE LN
3600 TURNBRIDGE LN
3600 TURNBRIDGE LN
3600 TURNBRIDGE LN
3600 TURNBRIDGE LN
3600 TURNBRIDGE LN
3600 TURNBRIDGE LN
3600 TURNBRIDGE LN
3600 TURNBRIDGE LN
3600 TURNBRIDGE LN
3600 TURNBRIDGE LN
3600 TURNBRIDGE LN
3600 TURNBRIDGE LN
3600 TURNBRIDGE LN
3600 TURNBRIDGE LN
3600 TURNBRIDGE LN
3600 TURNBRIDGE LN
3600 TURNBRIDGE LN
3600 TURNBRIDGE LN
3600 TURNBRIDGE LN
3600 TURNBRIDGE LN
3600 TURNBRIDGE LN
3600 TURNBRIDGE LN
3600 TURNBRIDGE LN
3600 TURNBRIDGE LN
3600 TURNBRIDGE LN
3600 TURNBRIDGE LN
3600 TURNBRIDGE LN
3600 TURNBRIDGE LN
3600 TURNBRIDGE LN
3600 TURNBRIDGE LN
3600 TURNBRIDGE LN
3600 TURNBRIDGE LN
3600 TURNBRIDGE LN
3600 TURNBRIDGE LN
3600 TURNBRIDGE LN
3600 TURNBRIDGE LN
3600 TURNBRIDGE LN
3600 TURNBRIDGE LN
3600 TURNBRIDGE LN
3600 TURNBRIDGE LN
3600 TURNBRIDGE LN
3600 TURNBRIDGE LN
3600 TURNBRIDGE LN
3600 TURNBRIDGE LN
3600 TURNBRIDGE LN
3600 TURNBRIDGE LN
3600 TURNBRIDGE LN
3600 TURNBRIDGE LN
3600 TURNBRIDGE LN
3600 TURNBRIDGE LN
3600 TURNBRIDGE LN
3600 TURNBRIDGE LN
3600 TURNBRIDGE LN
3600 TURNBRIDGE LN
3600 TURNBRIDGE LN
SEE ALL PHOTOS
3600 TURNBRIDGE LN
3600 TURNBRIDGE LN
3600 TURNBRIDGE LN
3600 TURNBRIDGE LN
3600 TURNBRIDGE LN
3600 TURNBRIDGE LN
3600 TURNBRIDGE LN
3600 TURNBRIDGE LN
3600 TURNBRIDGE LN
3600 TURNBRIDGE LN
3600 TURNBRIDGE LN
3600 TURNBRIDGE LN
3600 TURNBRIDGE LN
3600 TURNBRIDGE LN
3600 TURNBRIDGE LN
3600 TURNBRIDGE LN
3600 TURNBRIDGE LN
3600 TURNBRIDGE LN
3600 TURNBRIDGE LN
3600 TURNBRIDGE LN
3600 TURNBRIDGE LN
3600 TURNBRIDGE LN
3600 TURNBRIDGE LN
3600 TURNBRIDGE LN
3600 TURNBRIDGE LN
3600 TURNBRIDGE LN
3600 TURNBRIDGE LN
3600 TURNBRIDGE LN
3600 TURNBRIDGE LN
3600 TURNBRIDGE LN
3600 TURNBRIDGE LN
3600 TURNBRIDGE LN
3600 TURNBRIDGE LN
3600 TURNBRIDGE LN
3600 TURNBRIDGE LN
3600 TURNBRIDGE LN
3600 TURNBRIDGE LN
3600 TURNBRIDGE LN
3600 TURNBRIDGE LN
3600 TURNBRIDGE LN
3600 TURNBRIDGE LN
3600 TURNBRIDGE LN
3600 TURNBRIDGE LN
3600 TURNBRIDGE LN
3600 TURNBRIDGE LN
3600 TURNBRIDGE LN
3600 TURNBRIDGE LN
3600 TURNBRIDGE LN
3600 TURNBRIDGE LN
3600 TURNBRIDGE LN
3600 TURNBRIDGE LN
3600 TURNBRIDGE LN
3600 TURNBRIDGE LN
3600 TURNBRIDGE LN
3600 TURNBRIDGE LN
3600 TURNBRIDGE LN
3600 TURNBRIDGE LN
3600 TURNBRIDGE LN
3600 TURNBRIDGE LN
3600 TURNBRIDGE LN
Represented Seller

3600 TURNBRIDGE LN

3600 TURNBRIDGE LN, Keswick, VA 22947

$1,175,000
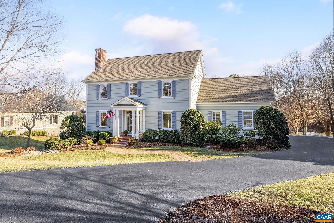
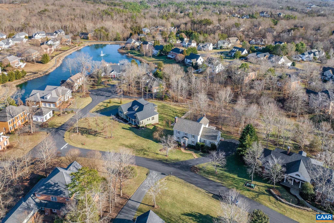
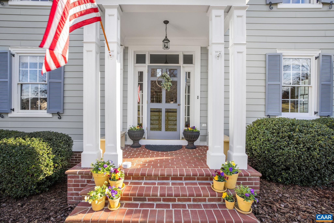
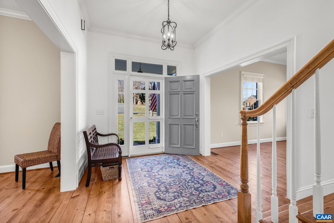
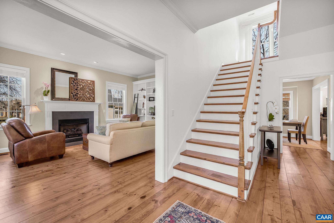
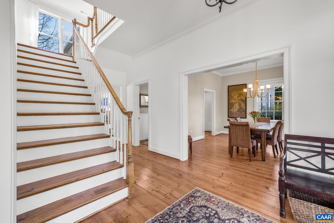
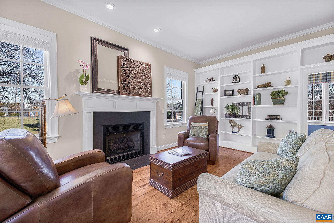
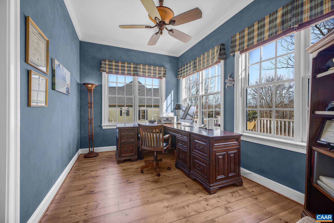
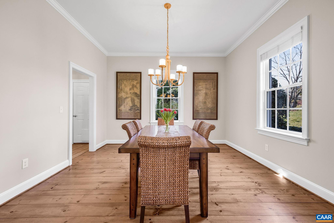
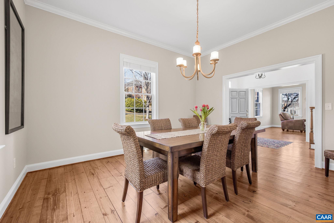
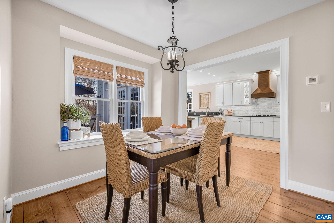
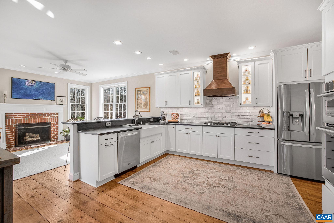
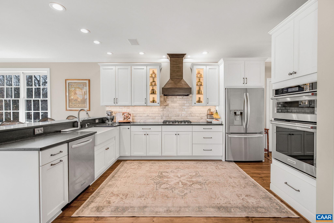
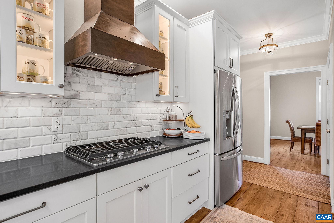
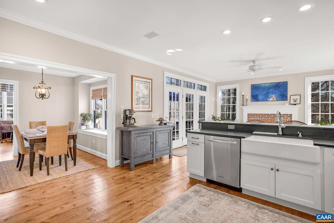
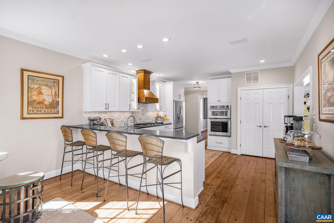
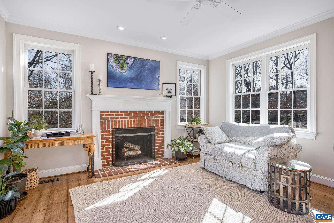
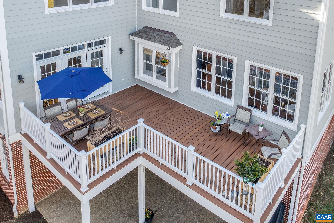
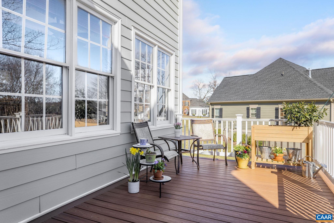
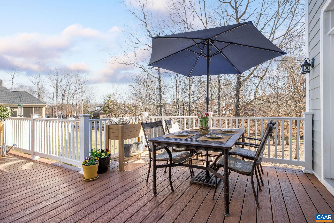
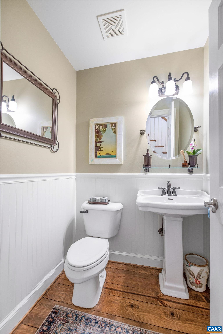
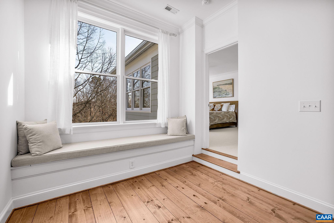
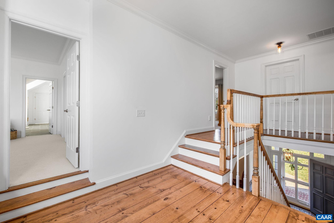
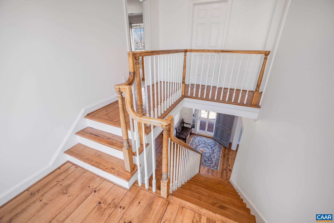
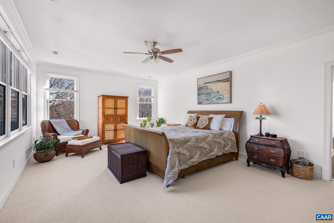
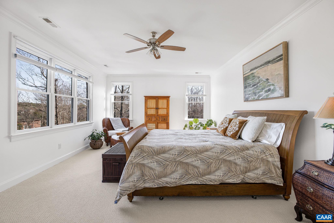
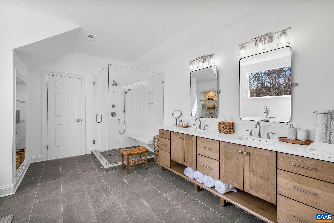
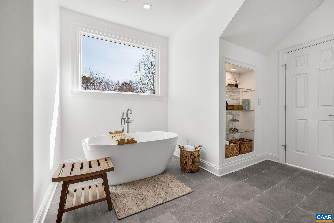
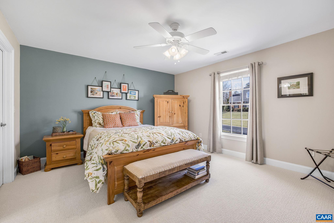
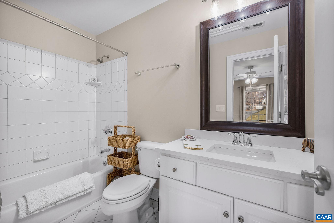
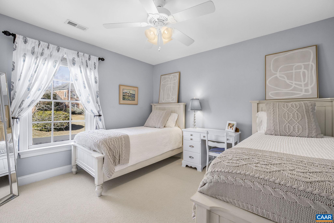
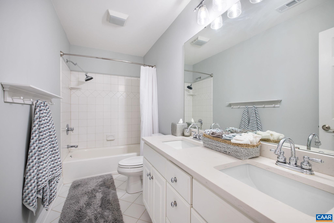
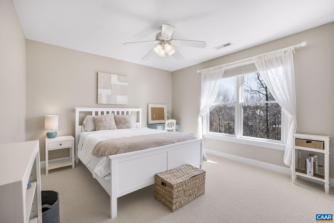
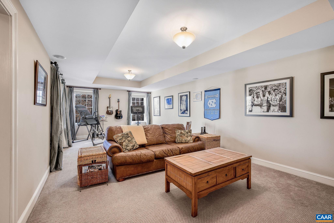
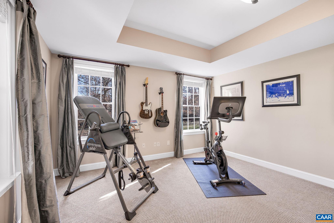
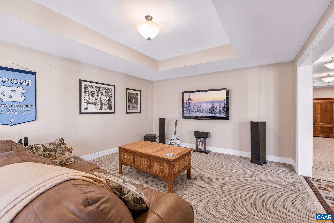
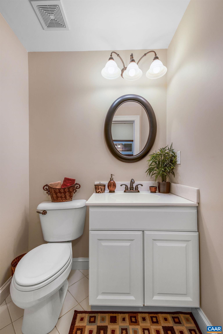
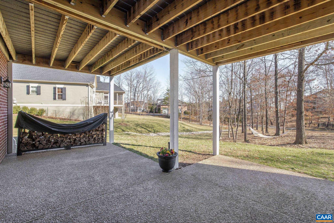
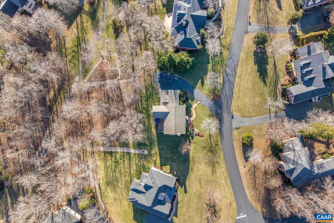
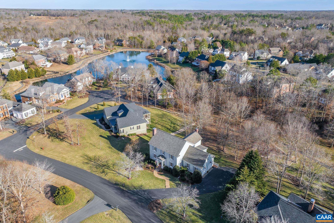
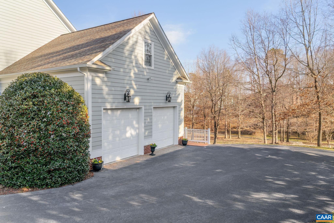
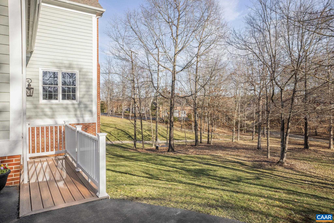
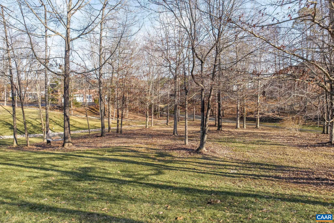
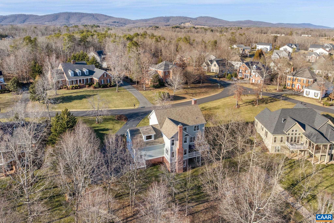
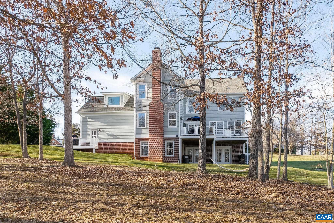
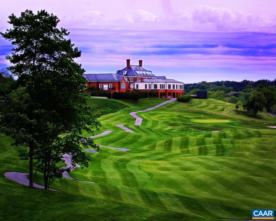
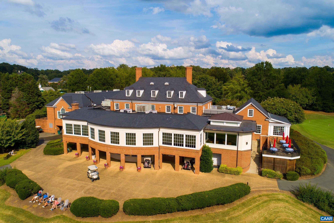
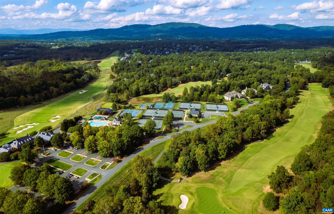
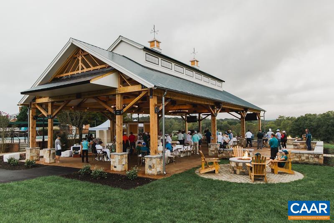
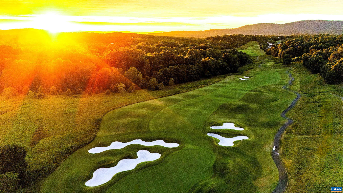
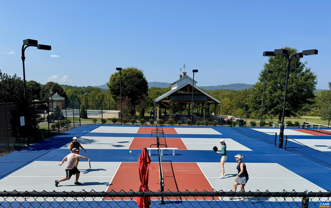
This meticulously maintained and beautifully renovated farmhouse is nestled in the heart of amenity-rich Glenmore. From the moment you step inside, the charm of wide-plank heart pine floors and soaring ceilings sets the tone for this inviting home. Designed with both comfort and functionality in mind, the unique floor plan offers a variety of spaces to gather, unwind, and enjoy. Just beyond the two-story foyer, a welcoming family room and spacious dining area create an ideal setting for entertaining. Sunlight pours into the cozy seating area adjacent to the renovated kitchen, offering a perfect spot to relax and take in the views. Step outside onto the deck, where scenic walking paths lead to the tranquil Glen Lochan pond. Upstairs, four bedrooms provide ample space, including a serene primary suite featuring a newly renovated spa-like bath. Plush new carpeting and abundant natural light enhance the warmth and character of each bedroom. The lower level boasts a generous recreation room, a half bath, and extensive storage, making it a versatile extension of the home. As an added benefit, the purchaser qualifies for a 25% discount on the initiation fee to The Club at Glenmore within 30 days of closing.

4
beds

4
baths

4,400 Sq.Ft. LIVING AREA

0.68 Acres lot

Jamie Waller

Jamie Waller

Features & Amenities

Interior

  • total bedrooms4
  • Total bathrooms4
  • full bathrooms3
  • half bathrooms2
  • Laundry room Washer Hookup, Dryer Hookup
  • Fireplace Two, Gas Log, Wood Burning
  • APPLIANCES Dishwasher
  • other interior Features Breakfast Bar, Entrance Foyer, High Ceilings, Home Office

Area & Lot

  • Status Represented Seller
  • Date Sold June 23, 2025
  • Living Area4,400 Sq.Ft.
  • Total Area5,279 Sq.Ft.
  • Lot Area0.68 Acres
  • MLS® ID661255
  • TypeResidential
  • YEAR BUILT2000
  • NeighborhoodGlenmore
  • Architecture StylesFarmhouse
  • Elementary SchoolStone-Robinson
  • Middle SchoolBurley
  • High SchoolMonticello

Exterior

  • STORIES2
  • Garage Space2.0
  • water SourcePublic
  • utilitiesCable Available, Fiber Optic Available, High Speed Internet Available, Propane, Satellite Internet Available
  • roofArchitectural
  • parkingAsphalt, Attached, Electricity, Garage, Garage Door Opener, Garage Faces Side
  • HEAT TYPECentral, Heat Pump
  • AIR CONDITIONINGCentral Air, Heat Pump
  • sewerPublic Sewer
  • SubstructurePoured
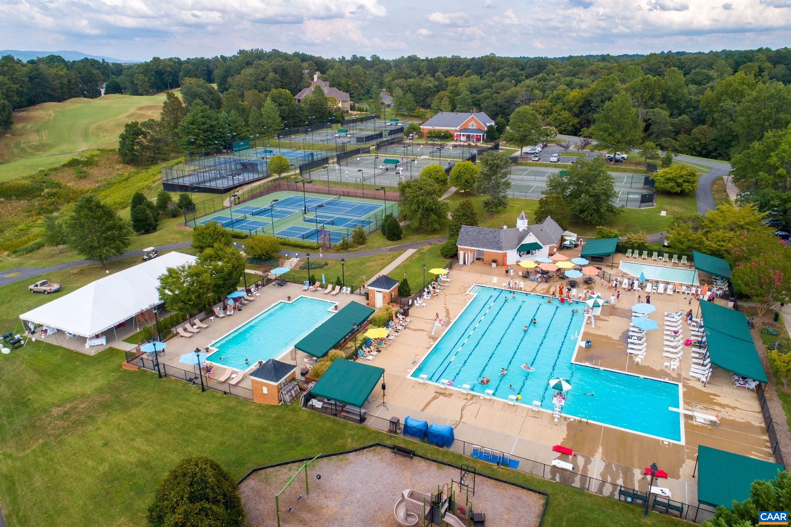
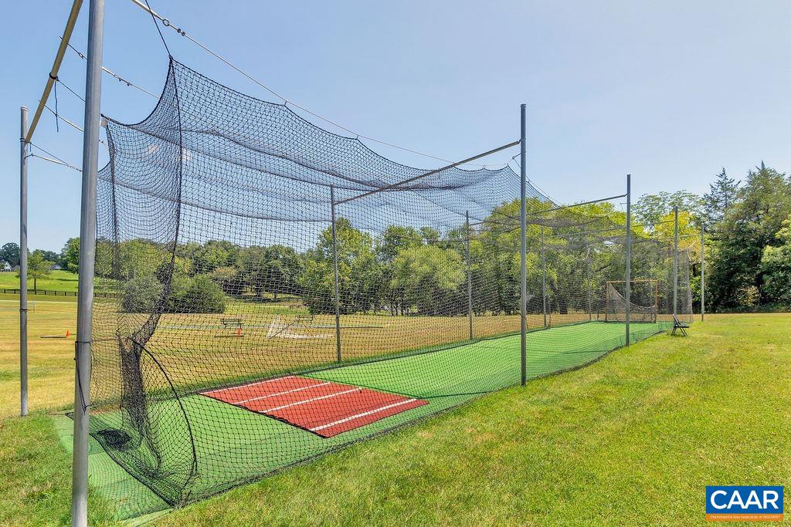
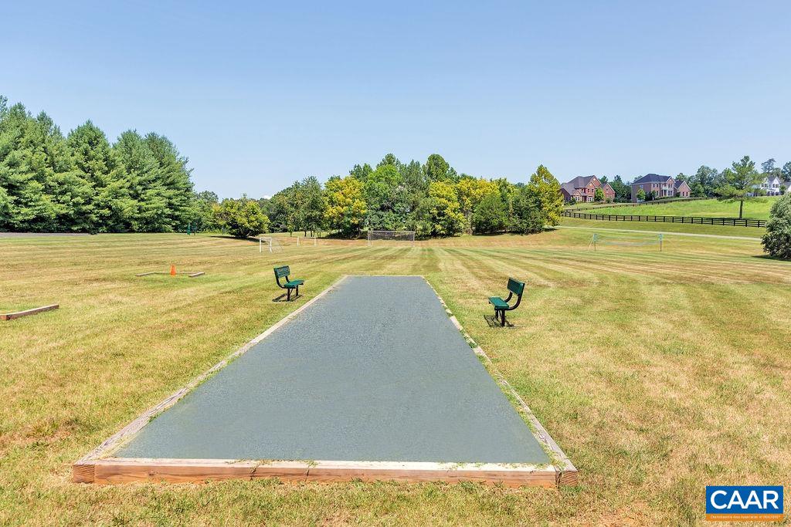
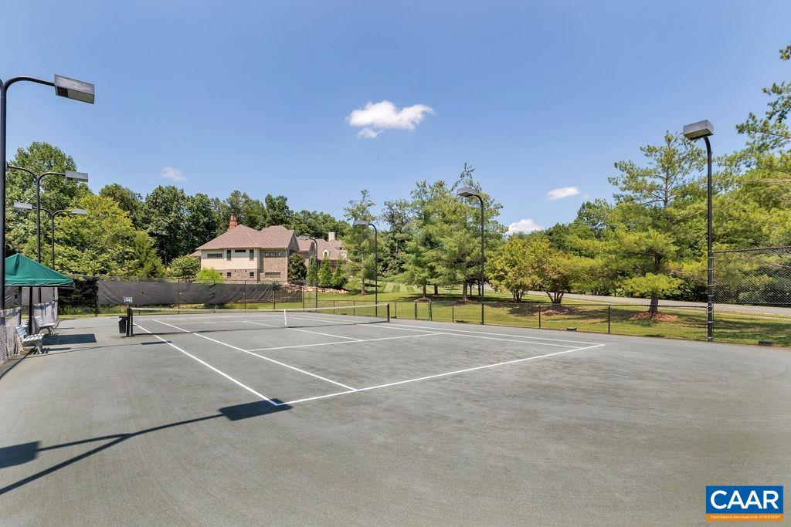
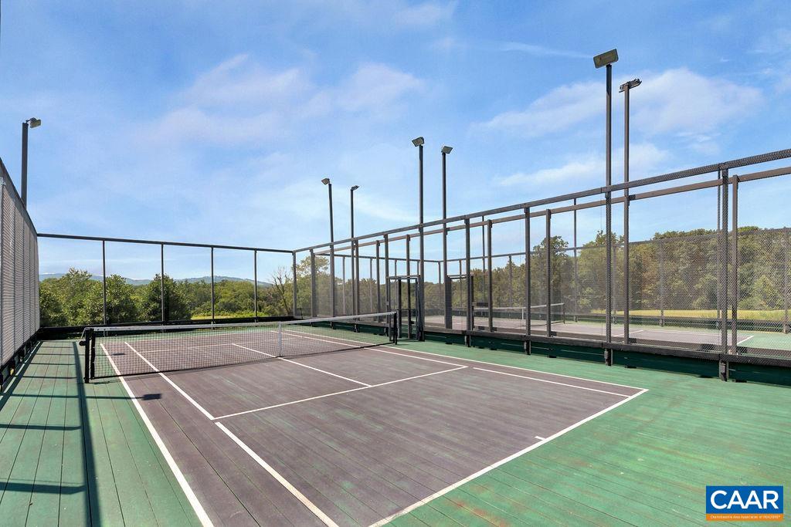
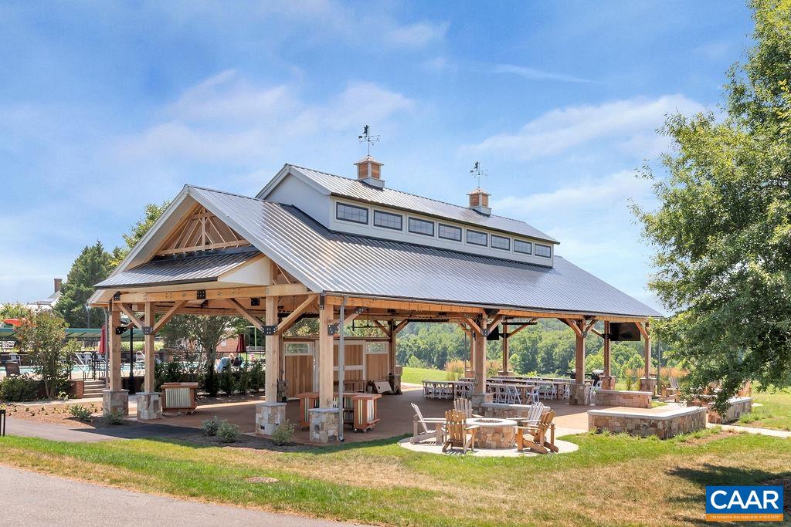
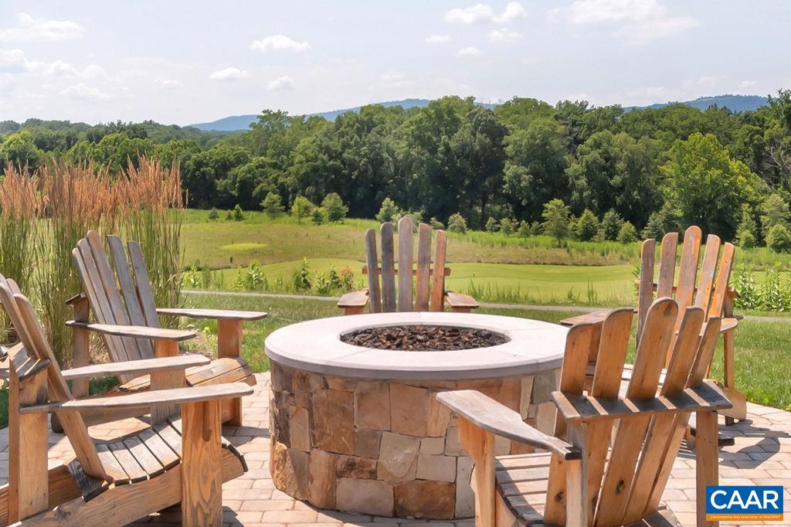
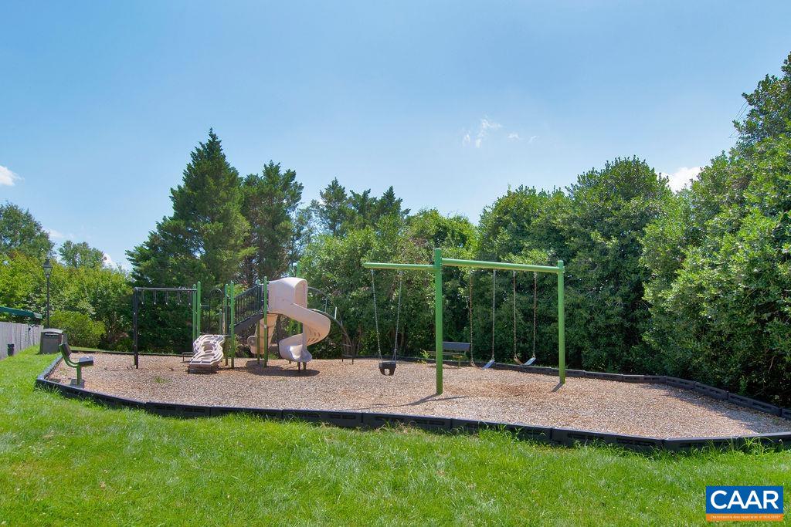
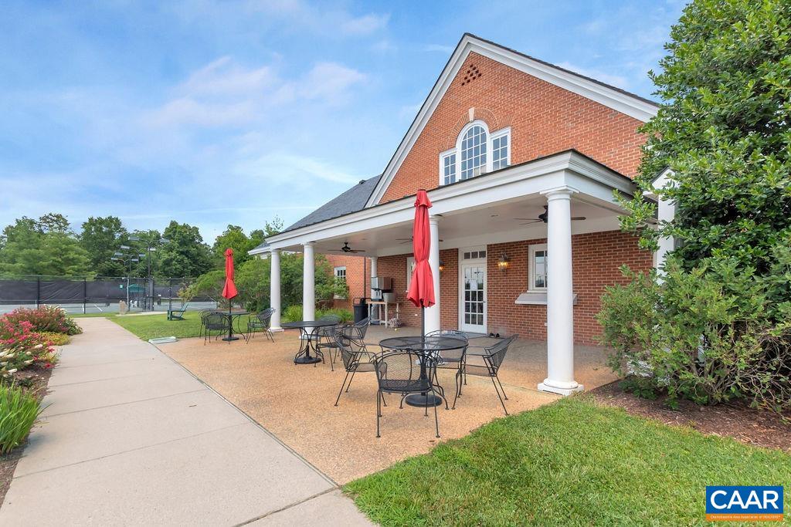
  • HOA AmenitiesBasketball Court, Picnic Area, Playground, Sports Fields, Trail(s), Stable(s)
  • security FeaturesGated Community, Smoke Detector(s)

Financial

  • Sales Price$1,175,000
  • Real Estate Tax $7,244/yr
  • HOA $382/3 mos
image

Schedule a Showing

We would love to show you our beautiful property. Please select your preferred date and time below. An agent will be in touch shortly to confirm your appointment.

Schedule a Showing

We would love to show you our beautiful property. Please select your preferred date and time below. An agent will be in touch shortly to confirm your appointment.

Thank you for your interest in 3600 TURNBRIDGE LN, Keswick, VA 22947. We are reviewing your request and will be in touch shortly!

Mortgage Calculator

Estimate your monthly mortgage payment, including the principal and interest, property taxes, and HOA. Adjust the values to generate a more accurate rate.

All estimates are provided for informational purposes only. Actual amounts may vary.
$0,000 Your Payment 20 15 65
$0,000 Your Payment

Glenmore

Explore

Work With Us

Please get in touch, we would love
to discuss your real estate needs!

Start Your Property Search

Follow Me on Instagram