3606 OSPREY DR
3606 OSPREY DR
3606 OSPREY DR
3606 OSPREY DR
3606 OSPREY DR
3606 OSPREY DR
3606 OSPREY DR
3606 OSPREY DR
3606 OSPREY DR
3606 OSPREY DR
3606 OSPREY DR
3606 OSPREY DR
3606 OSPREY DR
3606 OSPREY DR
3606 OSPREY DR
3606 OSPREY DR
3606 OSPREY DR
3606 OSPREY DR
3606 OSPREY DR
3606 OSPREY DR
3606 OSPREY DR
3606 OSPREY DR
3606 OSPREY DR
3606 OSPREY DR
3606 OSPREY DR
3606 OSPREY DR
3606 OSPREY DR
3606 OSPREY DR
3606 OSPREY DR
3606 OSPREY DR
3606 OSPREY DR
3606 OSPREY DR
3606 OSPREY DR
3606 OSPREY DR
3606 OSPREY DR
3606 OSPREY DR
3606 OSPREY DR
3606 OSPREY DR
3606 OSPREY DR
3606 OSPREY DR
3606 OSPREY DR
3606 OSPREY DR
3606 OSPREY DR
3606 OSPREY DR
3606 OSPREY DR
3606 OSPREY DR
3606 OSPREY DR
3606 OSPREY DR
3606 OSPREY DR
3606 OSPREY DR
3606 OSPREY DR
3606 OSPREY DR
3606 OSPREY DR
3606 OSPREY DR
SEE ALL PHOTOS
3606 OSPREY DR
3606 OSPREY DR
3606 OSPREY DR
3606 OSPREY DR
3606 OSPREY DR
3606 OSPREY DR
3606 OSPREY DR
3606 OSPREY DR
3606 OSPREY DR
3606 OSPREY DR
3606 OSPREY DR
3606 OSPREY DR
3606 OSPREY DR
3606 OSPREY DR
3606 OSPREY DR
3606 OSPREY DR
3606 OSPREY DR
3606 OSPREY DR
3606 OSPREY DR
3606 OSPREY DR
3606 OSPREY DR
3606 OSPREY DR
3606 OSPREY DR
3606 OSPREY DR
3606 OSPREY DR
3606 OSPREY DR
3606 OSPREY DR
3606 OSPREY DR
3606 OSPREY DR
3606 OSPREY DR
3606 OSPREY DR
3606 OSPREY DR
3606 OSPREY DR
3606 OSPREY DR
3606 OSPREY DR
3606 OSPREY DR
3606 OSPREY DR
3606 OSPREY DR
3606 OSPREY DR
3606 OSPREY DR
3606 OSPREY DR
3606 OSPREY DR
3606 OSPREY DR
3606 OSPREY DR
3606 OSPREY DR
3606 OSPREY DR
3606 OSPREY DR
3606 OSPREY DR
3606 OSPREY DR
3606 OSPREY DR
3606 OSPREY DR
3606 OSPREY DR
3606 OSPREY DR
3606 OSPREY DR
Courtesy of LONG & FOSTER - CHARLOTTESVILLE
Represented Buyer

3606 OSPREY DR

3606 OSPREY DR, Keswick, VA 22947

$1,122,500
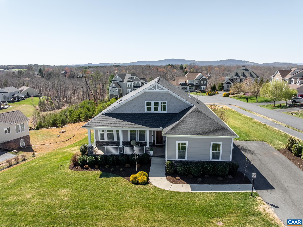
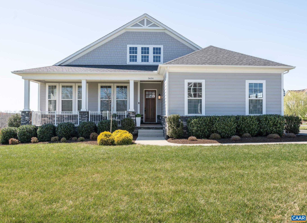
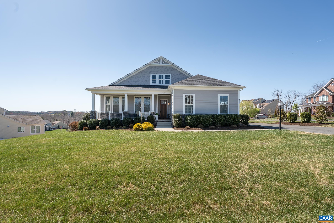
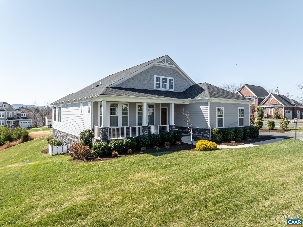
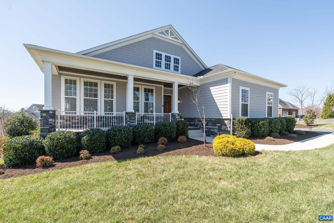
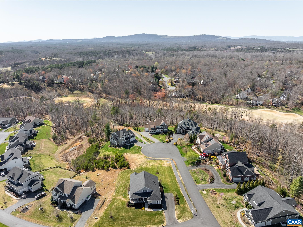
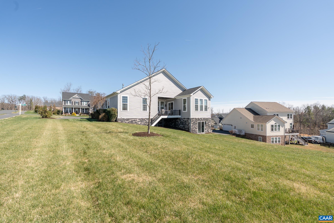
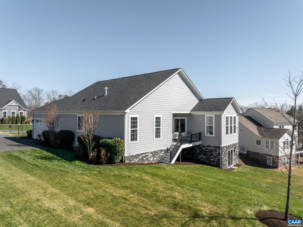
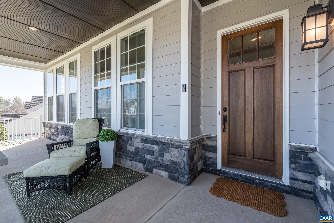
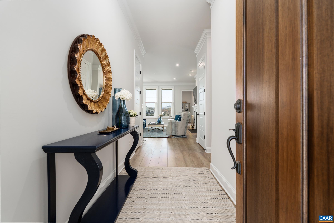
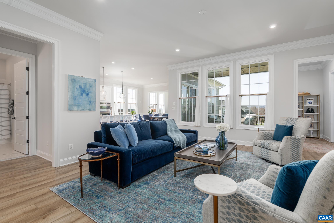
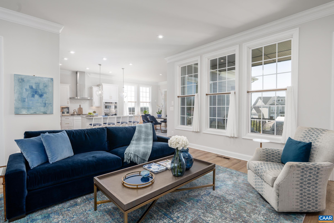
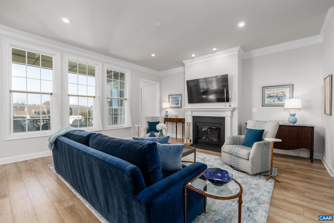
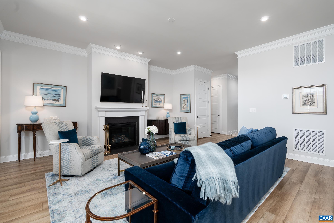
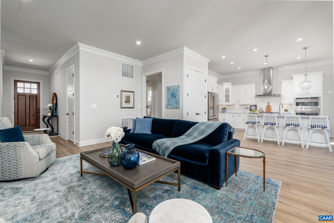
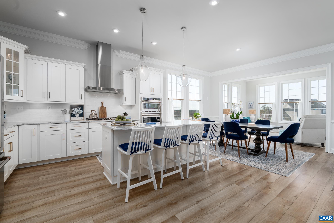
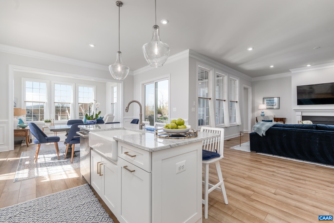
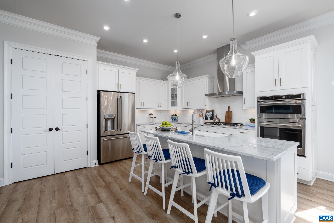
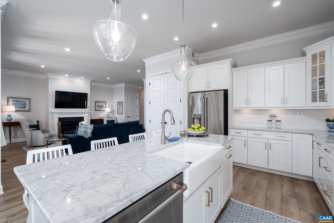
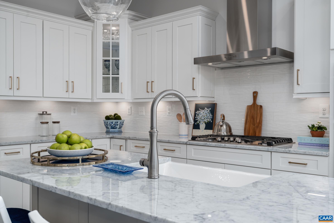
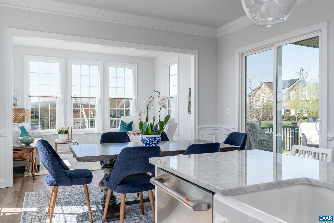
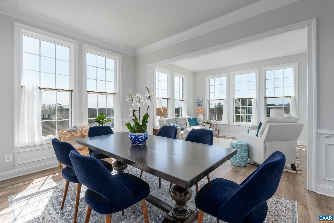
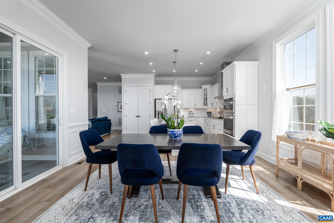
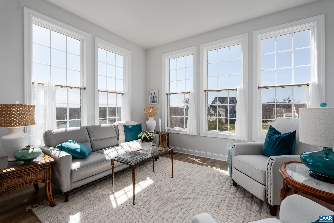
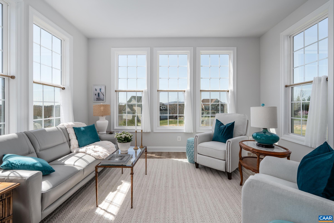
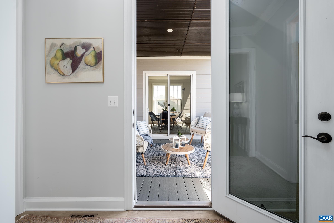
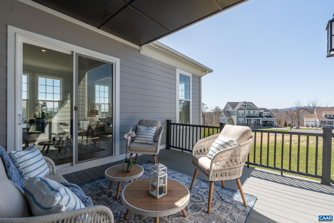
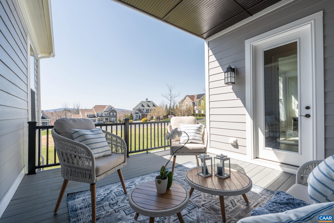
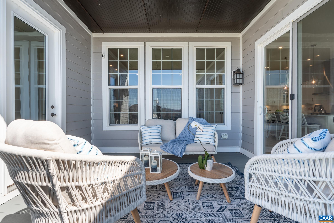
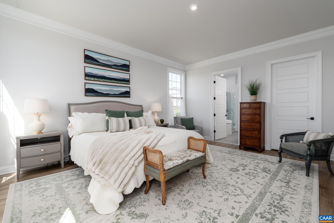
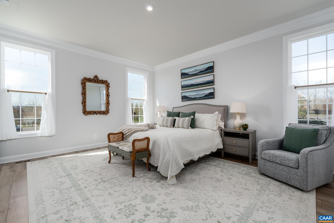
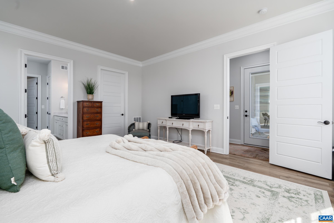
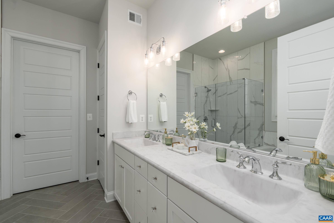
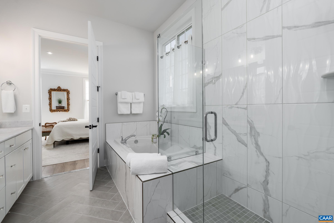
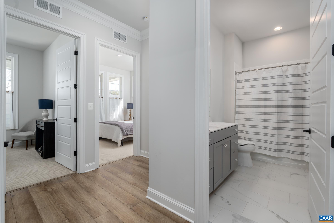
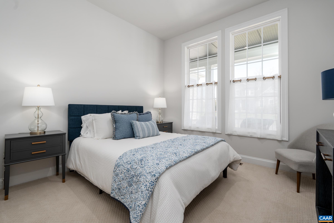
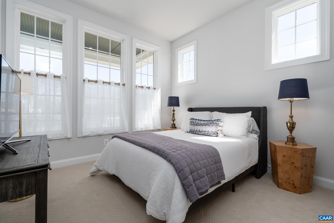
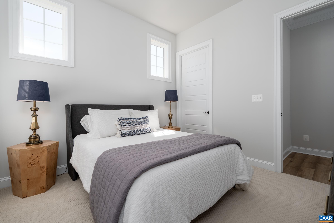
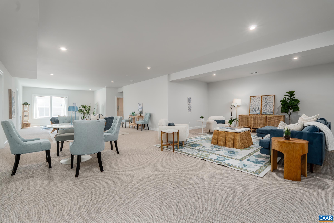
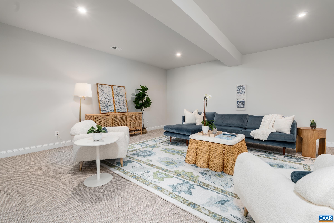
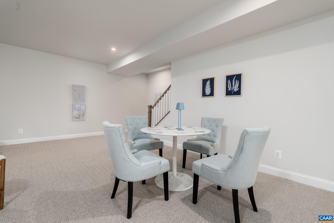
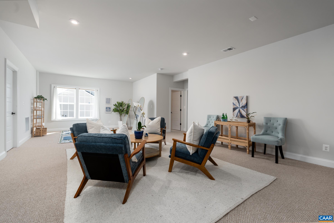
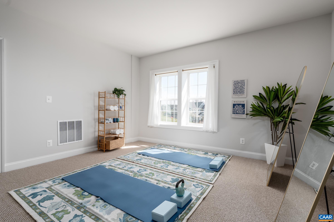
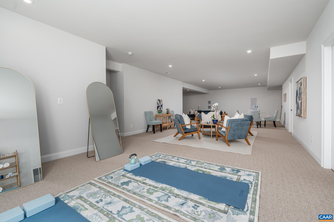
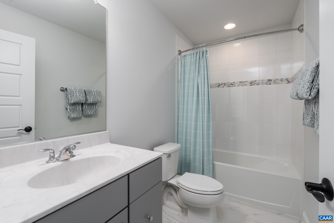
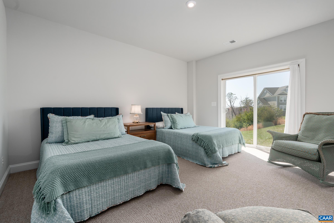
Positioned on an elevated corner lot, this home enjoys a sense of prominence and privacy while capturing beautiful mountain views and truly unforgettable sunsets. Inside, the main level welcomes you with high ceilings and an open, airy layout. Natural light pours in through large windows, highlighting the home's clean lines and refined finishes. The great room serves as the heart of the home, featuring a beautiful gas fireplace, perfect for cozy evenings or gathering with friends and family. The finely appointed kitchen boasts gorgeous cabinetry, Carrera marble countertops, high-end appliances, ample workspace, and lots of storage. The kitchen flows seamlessly into the main living and dining areas or out to the serene covered rear porch. The sun room features walls of windows, creating a sun-drenched oasis. The spacious primary suite is a true retreat, that easily accommodates a sitting area, while the en-suite bath provides a spa-like experience. Two additional main level bedrooms are well-sized and versatile, perfect for family, guests, or a home office. The expansive basement level offers a private 4th bedroom, full bath, and tremendous versatility in the rec room, great for TV viewing, play room, home office and so much more!

4
beds

4
baths

3,822 Sq.Ft. LIVING AREA

0.47 Acres lot

Laura Futty

Laura Futty

Features & Amenities

Interior

  • total bedrooms4
  • Total bathrooms4
  • full bathrooms3
  • half bathroom1
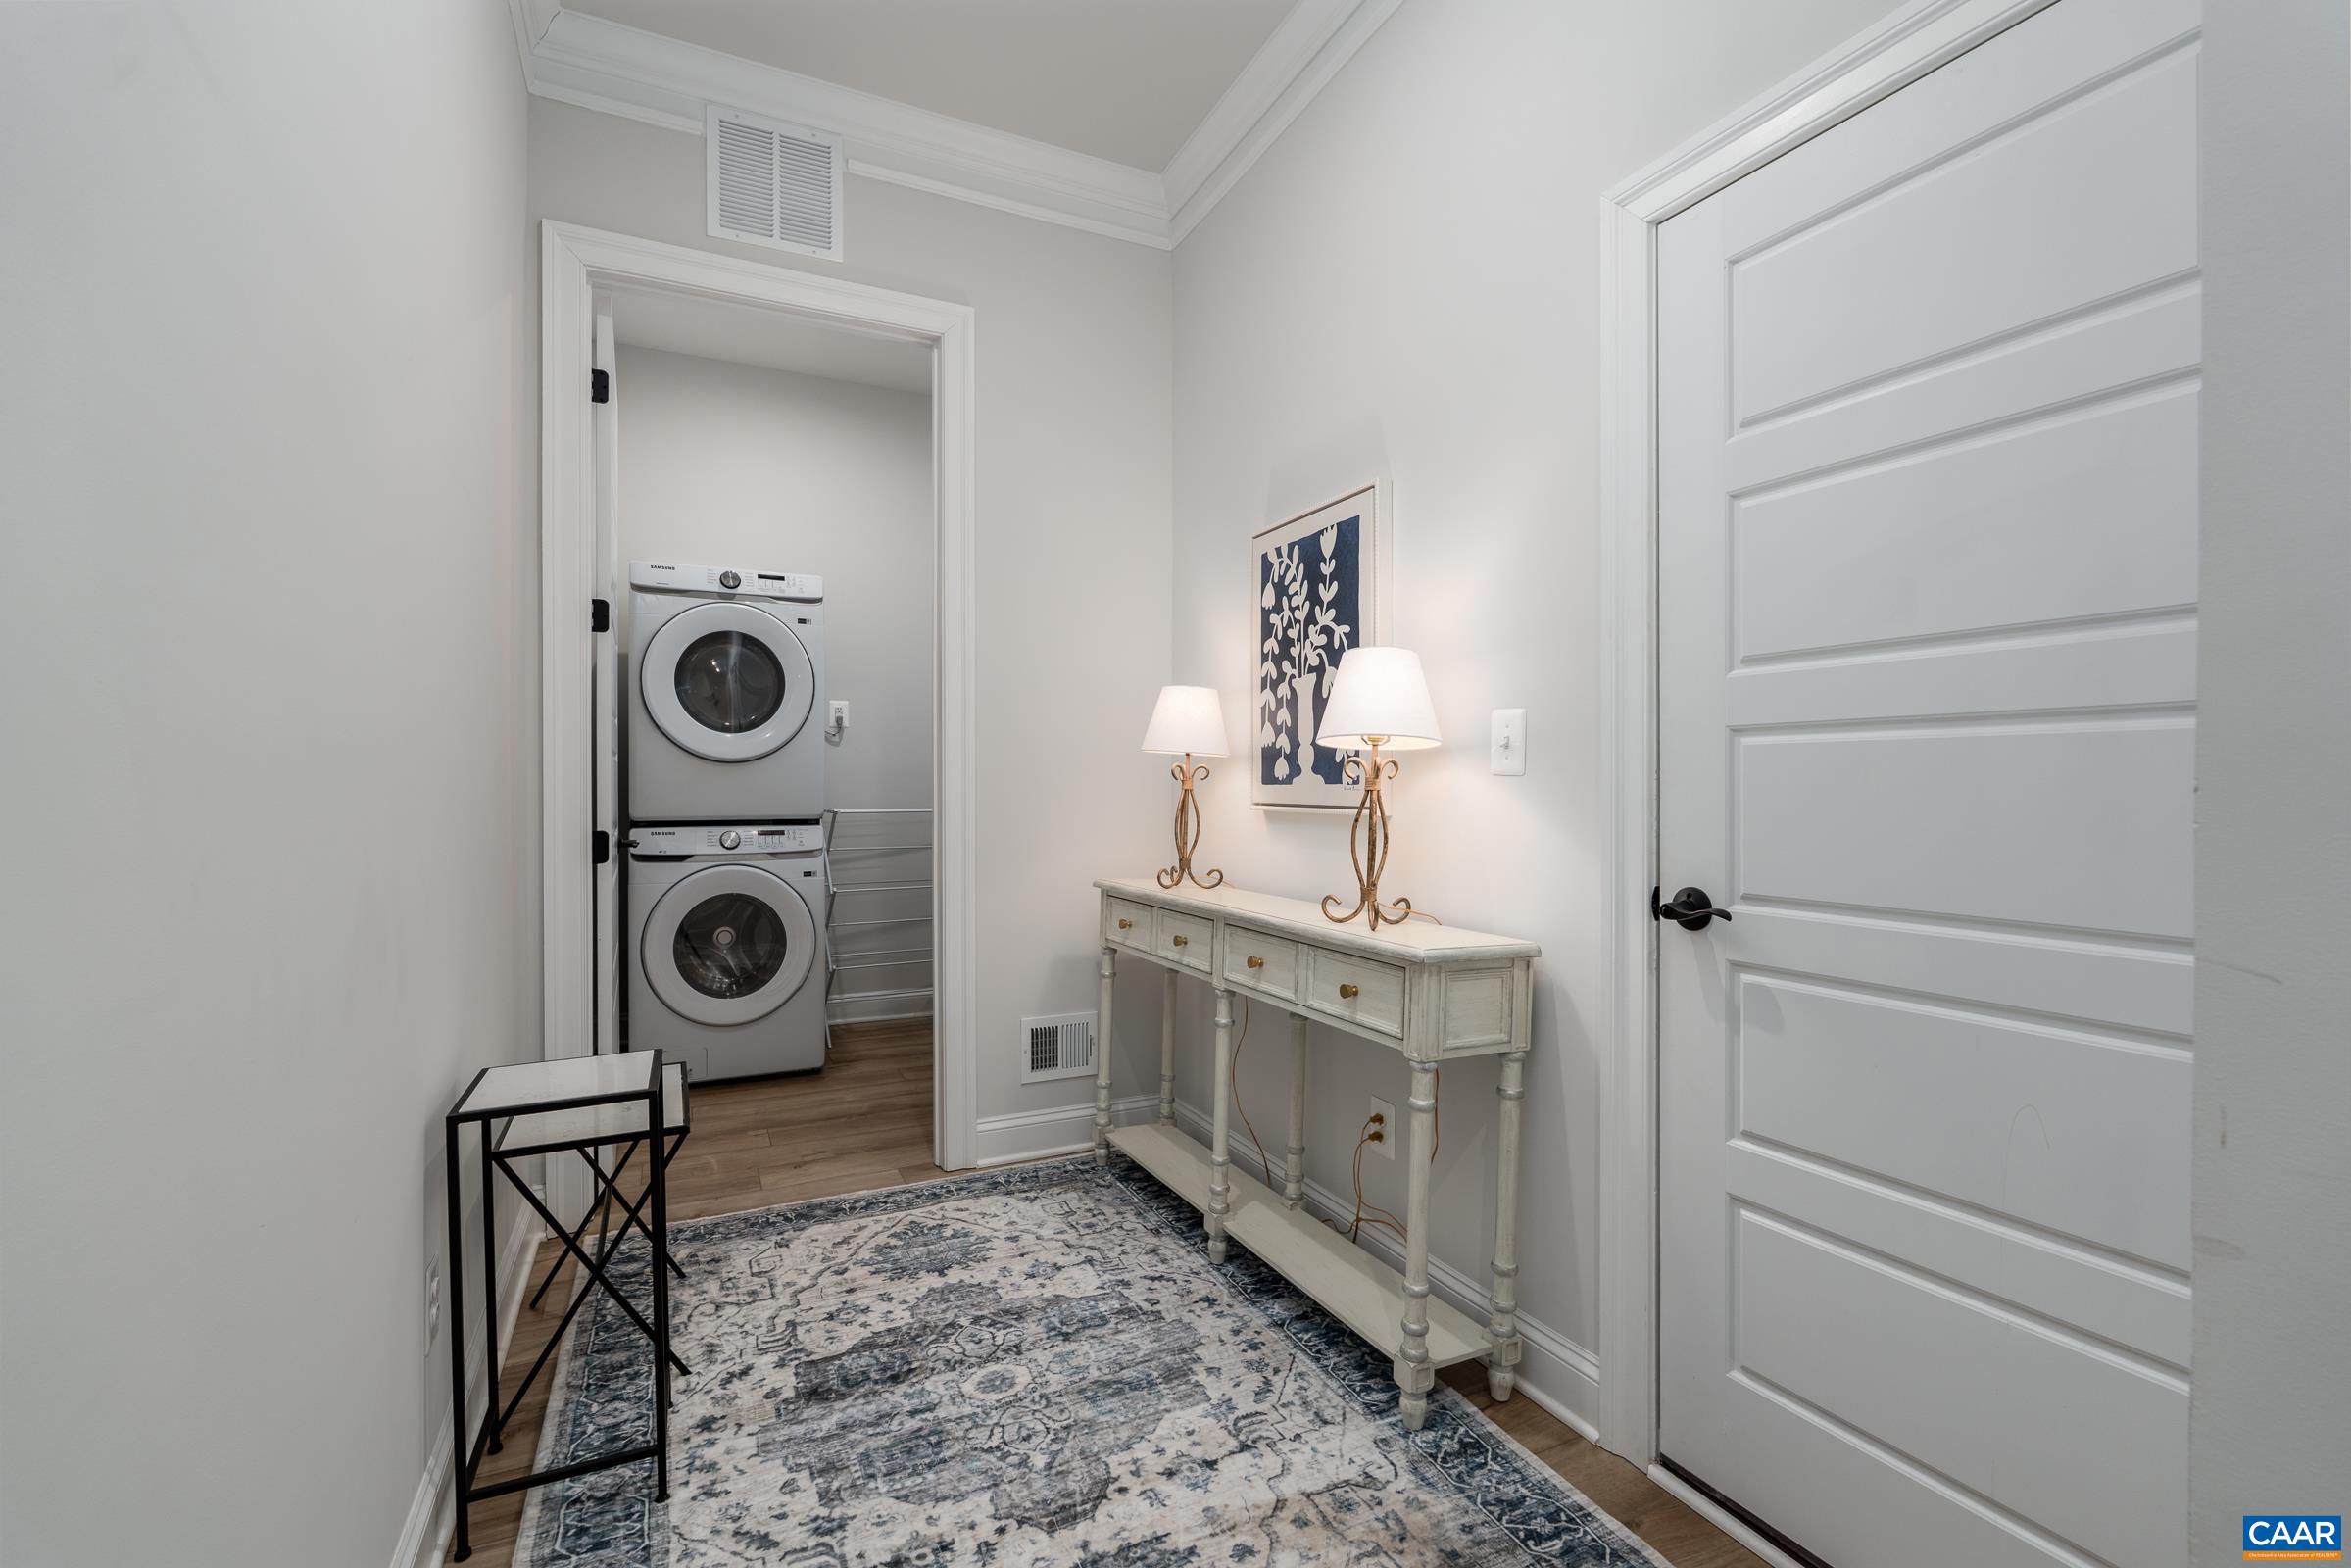
  • Laundry room Stacked
  • Flooring Carpet, Ceramic Tile, Luxury Vinyl Plank
  • Fireplace One, Gas, Gas Log
  • APPLIANCES Convection Oven, Double Oven, Dishwasher, Gas Cooktop, Disposal, Microwave, Refrigerator, Tankless Water Heater, Dryer, Washer
  • other interior Features Double Vanity, Primary Downstairs, Walk-In Closet(s), Entrance Foyer, High Ceilings, Kitchen Island, Mud Room, Programmable Thermostat, Recessed Lighting

Area & Lot

  • Status Represented Buyer
  • Date Sold July 14, 2026
  • Living Area3,822 Sq.Ft.
  • Total Area5,046 Sq.Ft.
  • Lot Area0.47 Acres
  • MLS® ID674885
  • TypeResidential
  • YEAR BUILT2021
  • NeighborhoodWest of Town
  • Architecture StylesContemporary, Craftsman
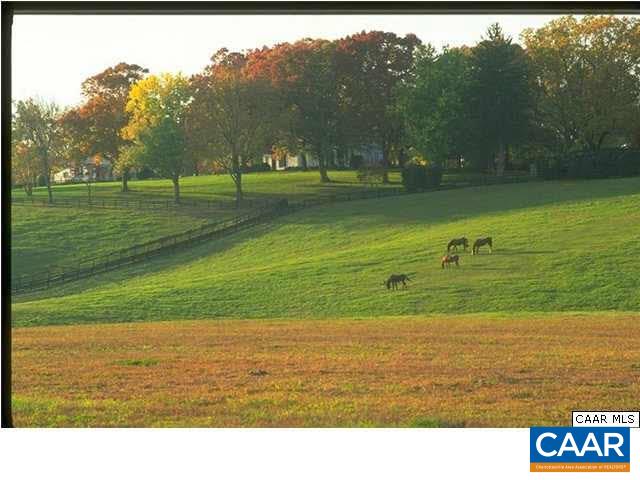
  • View DescriptionMountain(s), Residential
  • Elementary SchoolStone-Robinson
  • Middle SchoolBurley
  • High SchoolMonticello

Exterior

  • STORIES1
  • Garage Space2.0
  • water SourcePublic
  • utilitiesCable Available, Fiber Optic Available, Propane
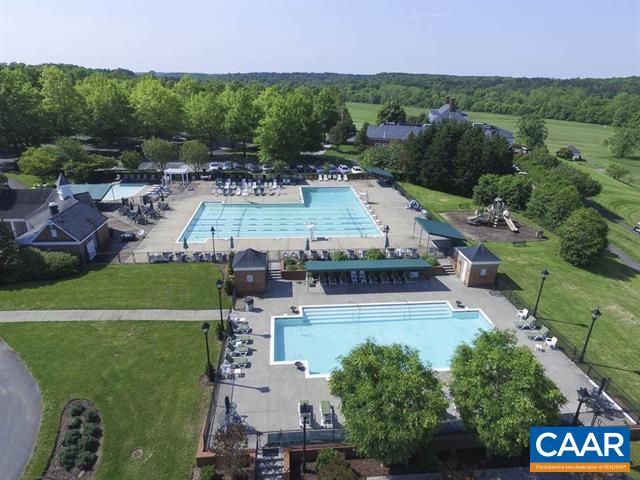
  • PoolAssociation
  • roofArchitectural
  • lot featuresCul-De-Sac, Landscaped, Level, Native Plants
  • parkingAsphalt, Attached, Electricity, Garage, Garage Faces Side
  • HEAT TYPECentral, Propane
  • AIR CONDITIONINGCentral Air
  • sewerPublic Sewer
  • SubstructurePoured
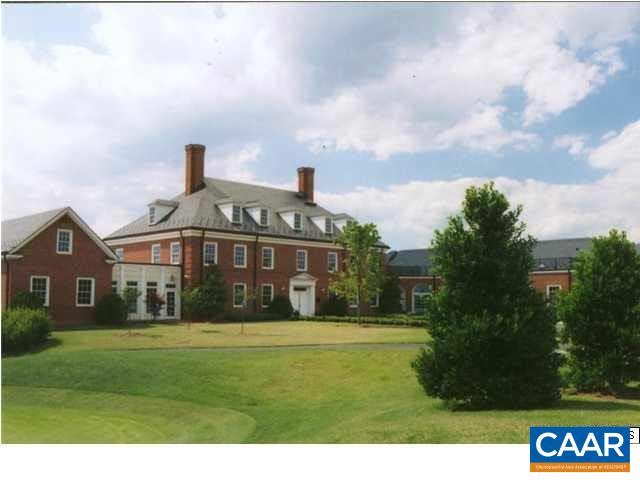
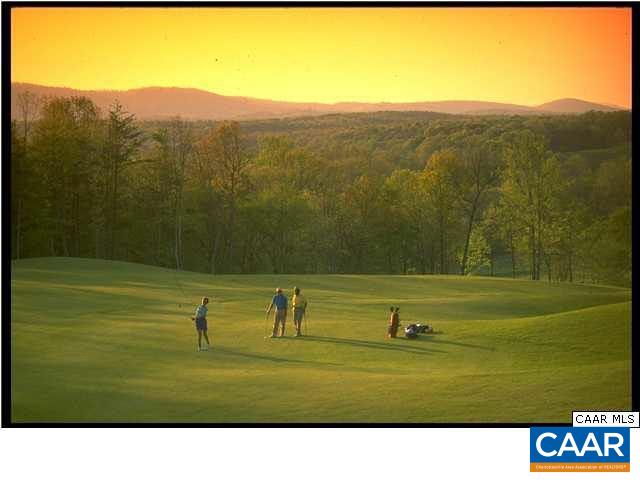
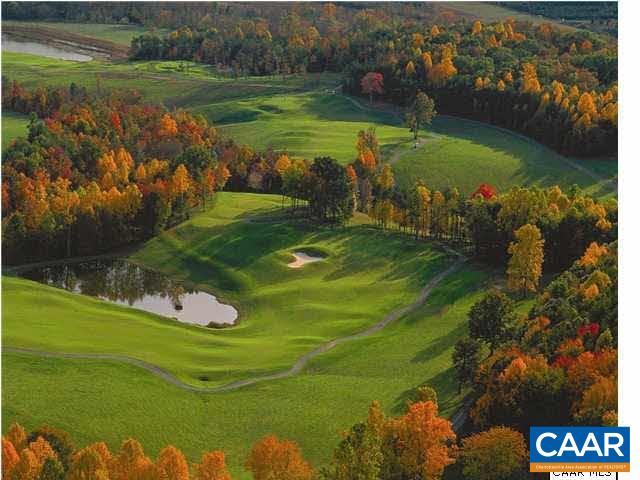
  • HOA AmenitiesClubhouse, Fitness Center, Golf Course, Picnic Area, Playground, Pool, Sports Fields, Tennis Court(s), Trail(s)
  • security FeaturesDead Bolt(s), Smoke Detector(s), Surveillance System, Carbon Monoxide Detector(s), Gated Community

Financial

  • Sales Price$1,122,500
  • Real Estate Tax $8,990/yr
  • HOA $420/3 mos
image

Schedule a Showing

We would love to show you our beautiful property. Please select your preferred date and time below. An agent will be in touch shortly to confirm your appointment.

Schedule a Showing

We would love to show you our beautiful property. Please select your preferred date and time below. An agent will be in touch shortly to confirm your appointment.

Thank you for your interest in 3606 OSPREY DR, Keswick, VA 22947. We are reviewing your request and will be in touch shortly!

Mortgage Calculator

Estimate your monthly mortgage payment, including the principal and interest, property taxes, and HOA. Adjust the values to generate a more accurate rate.

All estimates are provided for informational purposes only. Actual amounts may vary.
$0,000 Your Payment 20 15 65
$0,000 Your Payment

West of Town

Explore

Work With Us

Please get in touch, we would love
to discuss your real estate needs!

Start Your Property Search

Follow Me on Instagram