Represented Buyer
3614 Moffat St
3614 Moffat Street, Charlottesville, VA 22902
$530,000
3614 Moffat Street, Charlottesville, VA 22902
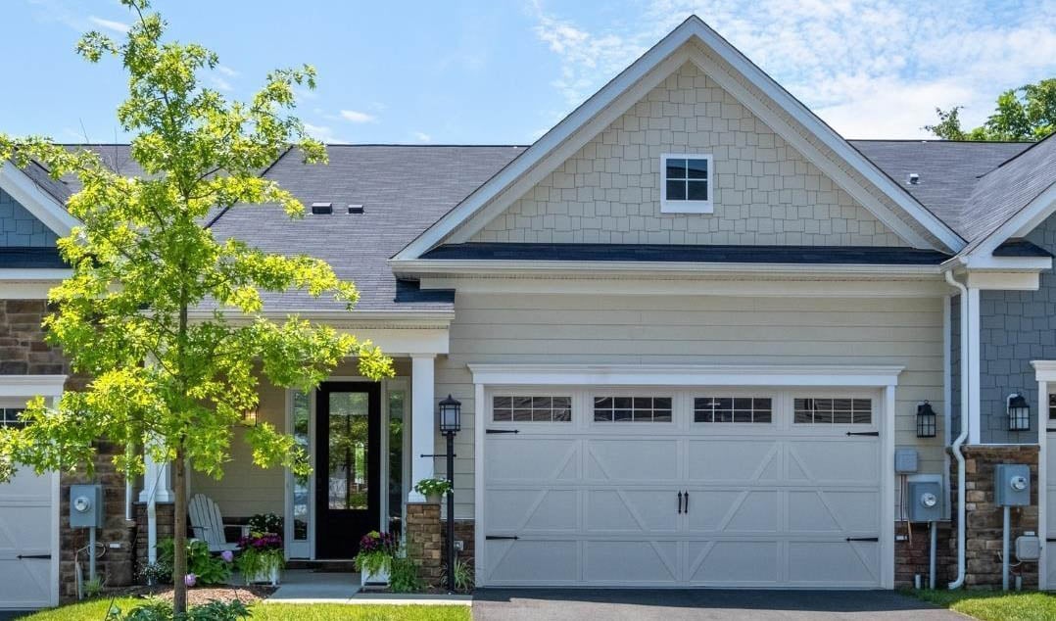
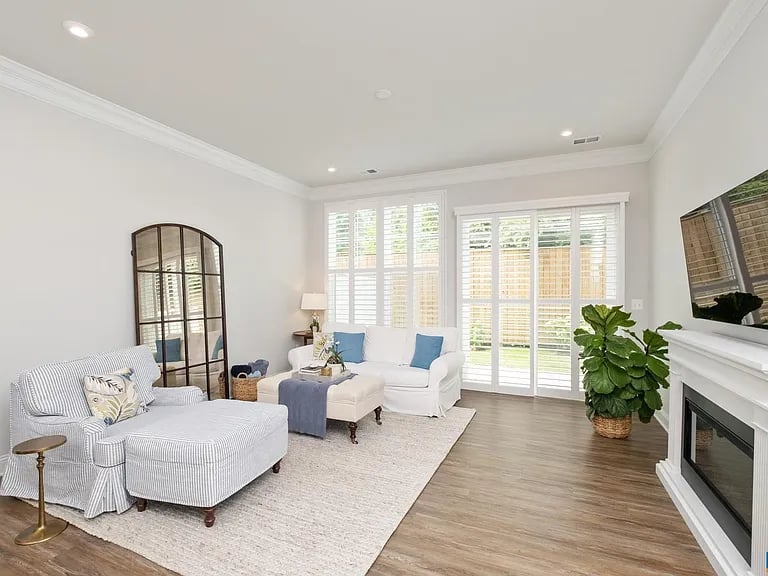
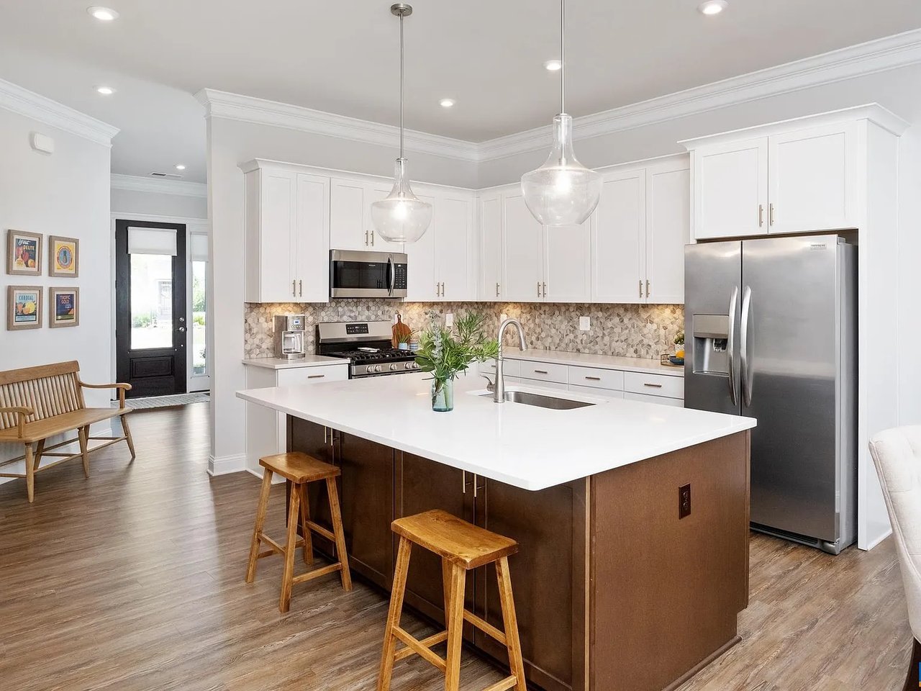
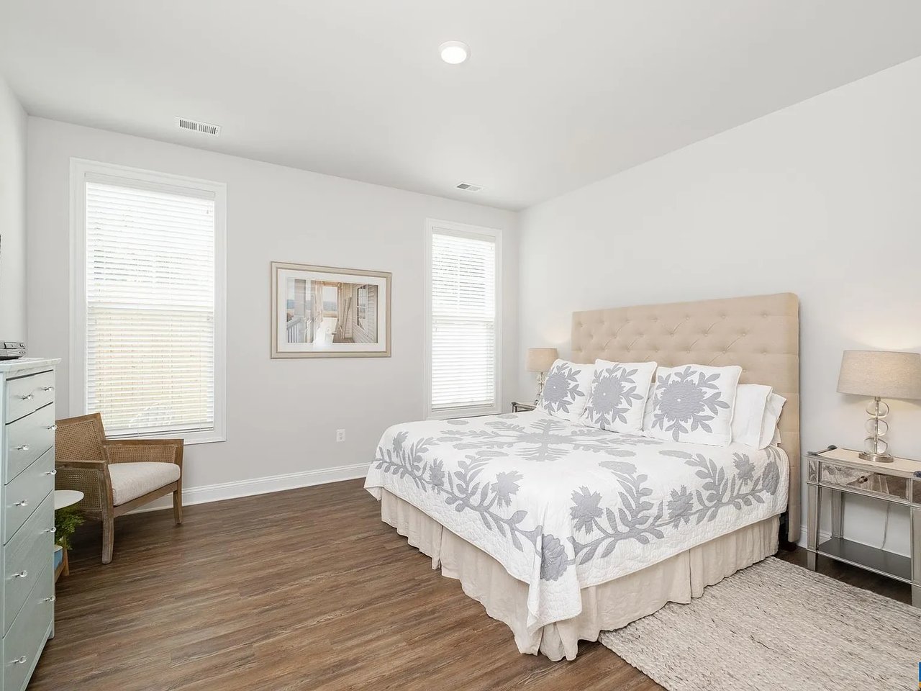
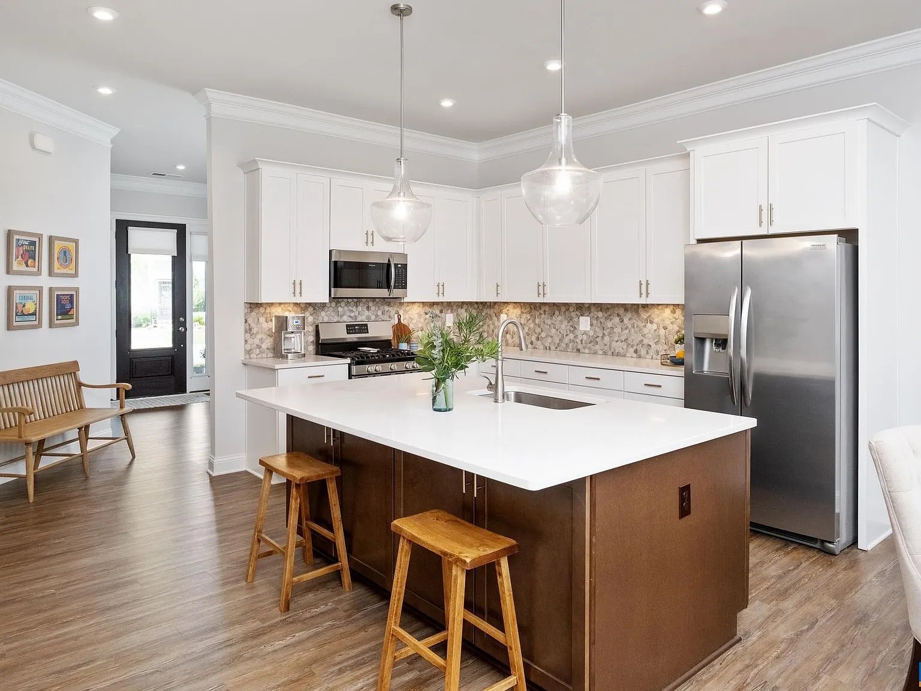
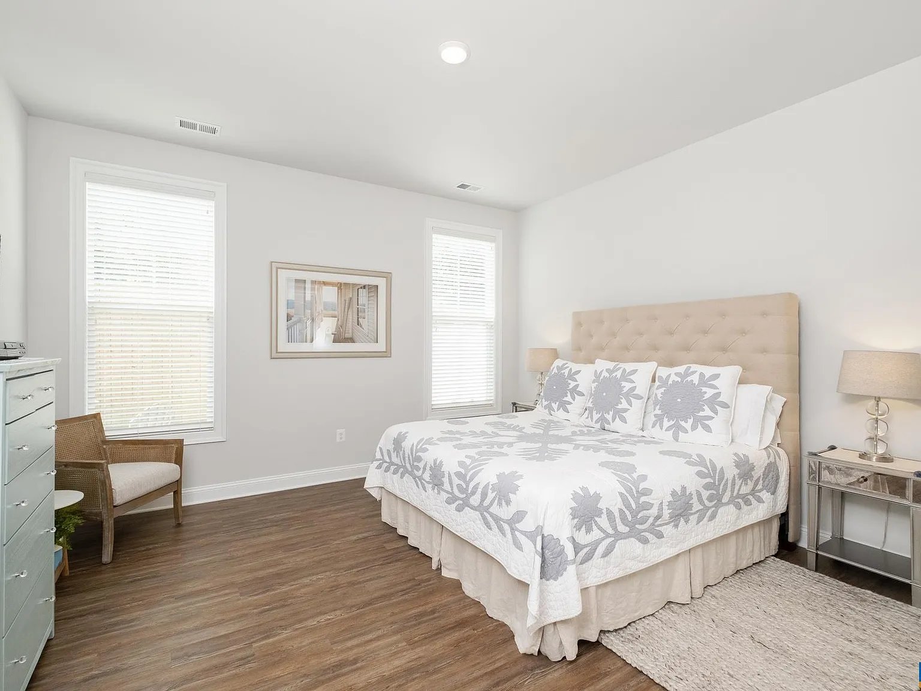
First-floor living at its best! The better-than-new villa is ready for you. As you approach your new home, take in the view of Carter Mountain. As you enter, you are greeted by a foyer to welcome your guests. Around the corner, you will see your open floorplan with a 10' ceiling & tons of natural light cascading through a wall of windows. The kitchen has an abundance of cabinetry, an oversized island, a tile backsplash, and quartz countertops. Don't miss the big pantry. The open dining area and living room give flexibility to layout your furniture. Step through the sliding glass doors to your private patio. Don't stress, because the lawn care is covered. Downstairs also includes your primary suite with a spa-like bathroom and a large closet. The laundry room completes the main level. Head upstairs to find two big bedrooms, each with a walk-in closet and a full bath. The upstairs loft is a perfect family room or home office. The two-car garage and driveway give ample private parking. The Avinity community includes a dog park, playground, full gym, clubhouse, weekly food trucks, and wine socials & neighborhood BBQs. All this is just minutes from Downtown, UVA, two hospitals, and I-64. Come see your new home!
3
beds
3
baths
2,299 Sq.Ft. LIVING AREA
0.8 Acres lot

Estimate your monthly mortgage payment, including the principal and interest, property taxes, and HOA. Adjust the values to generate a more accurate rate.