3625 RALEIGH MOUNTAIN TRL
SEE ALL PHOTOS
3625 RALEIGH MOUNTAIN TRL
Courtesy of BROWNFIELD REALTY ADVISORS INC.
Sold

3625 RALEIGH MOUNTAIN TRL

3625 RALEIGH MOUNTAIN TRL, Charlottesville, VA 22903

$1,250,000
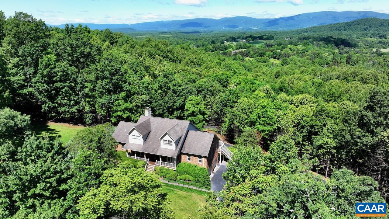
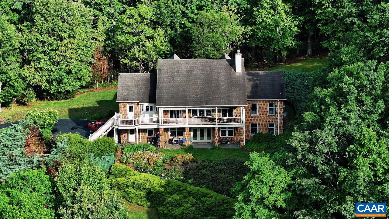
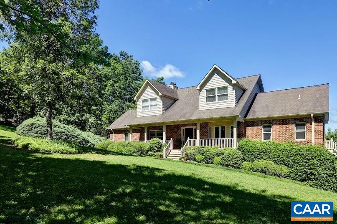
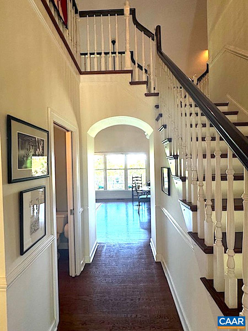
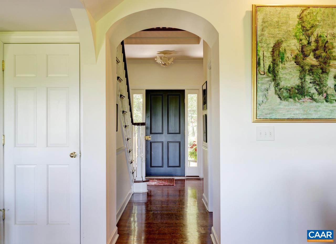
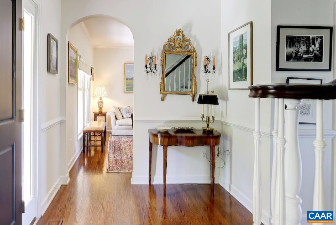
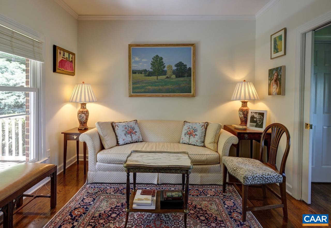
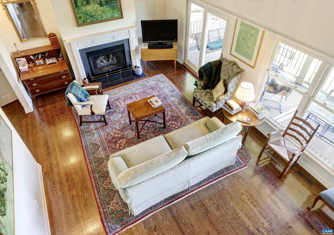
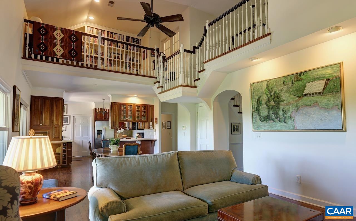
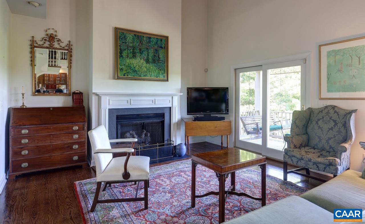
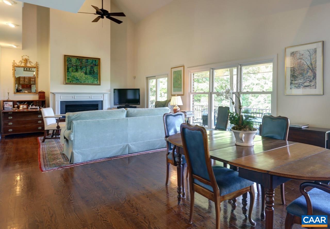
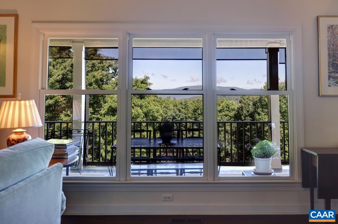
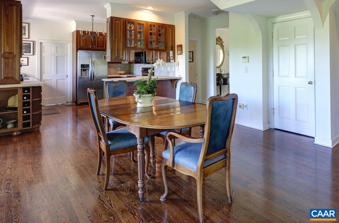
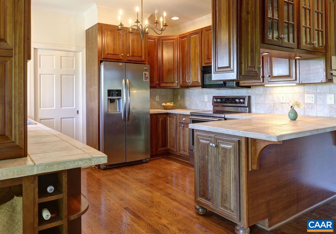
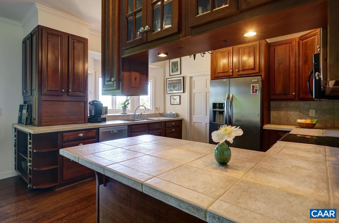
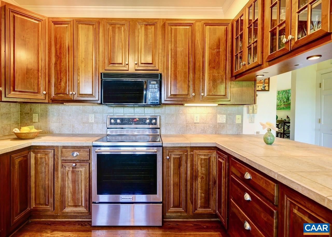
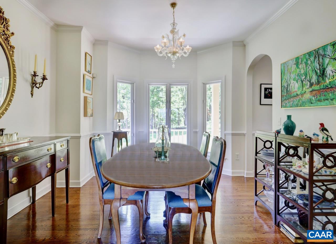
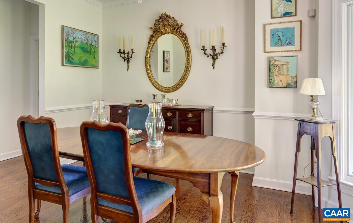
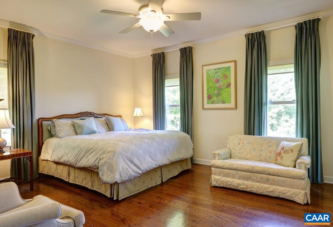
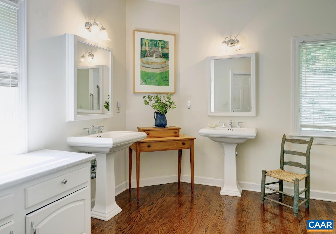
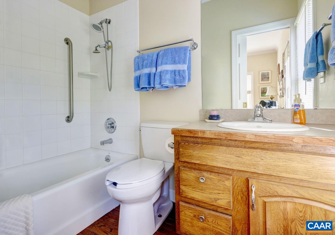
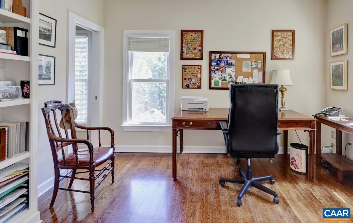
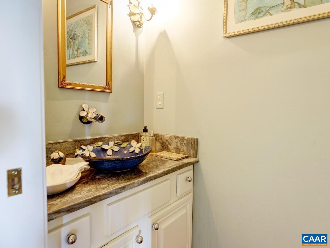
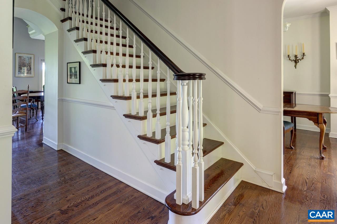
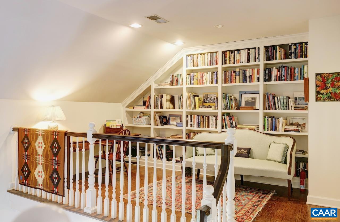
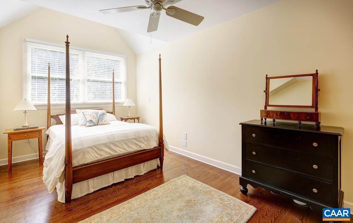
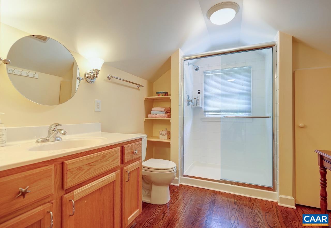
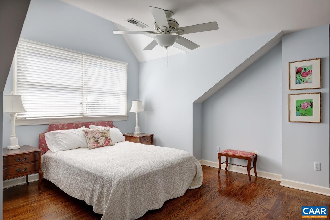
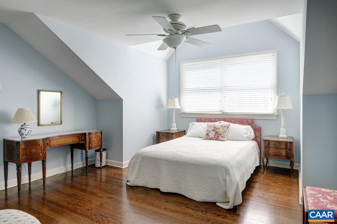
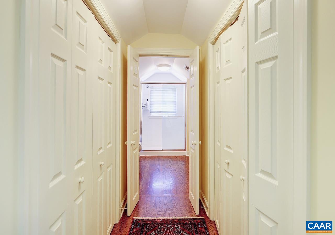
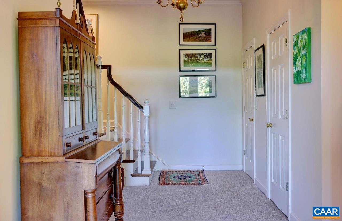
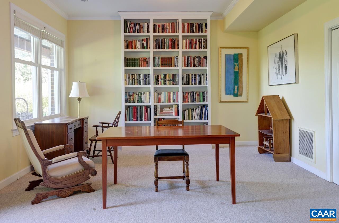
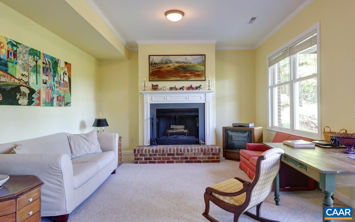
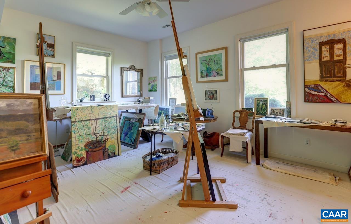
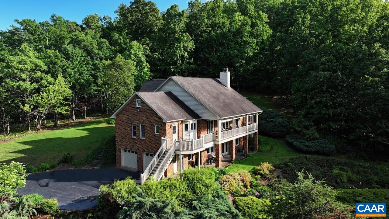
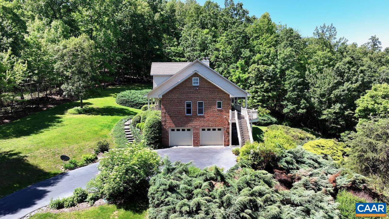
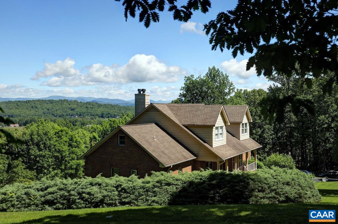
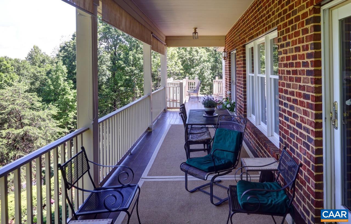
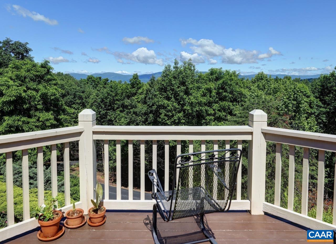
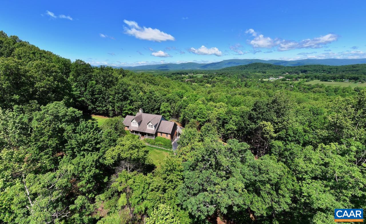
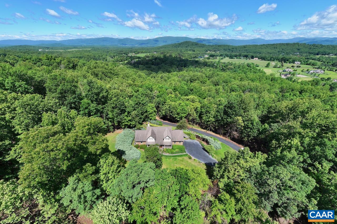
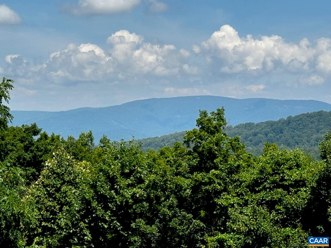
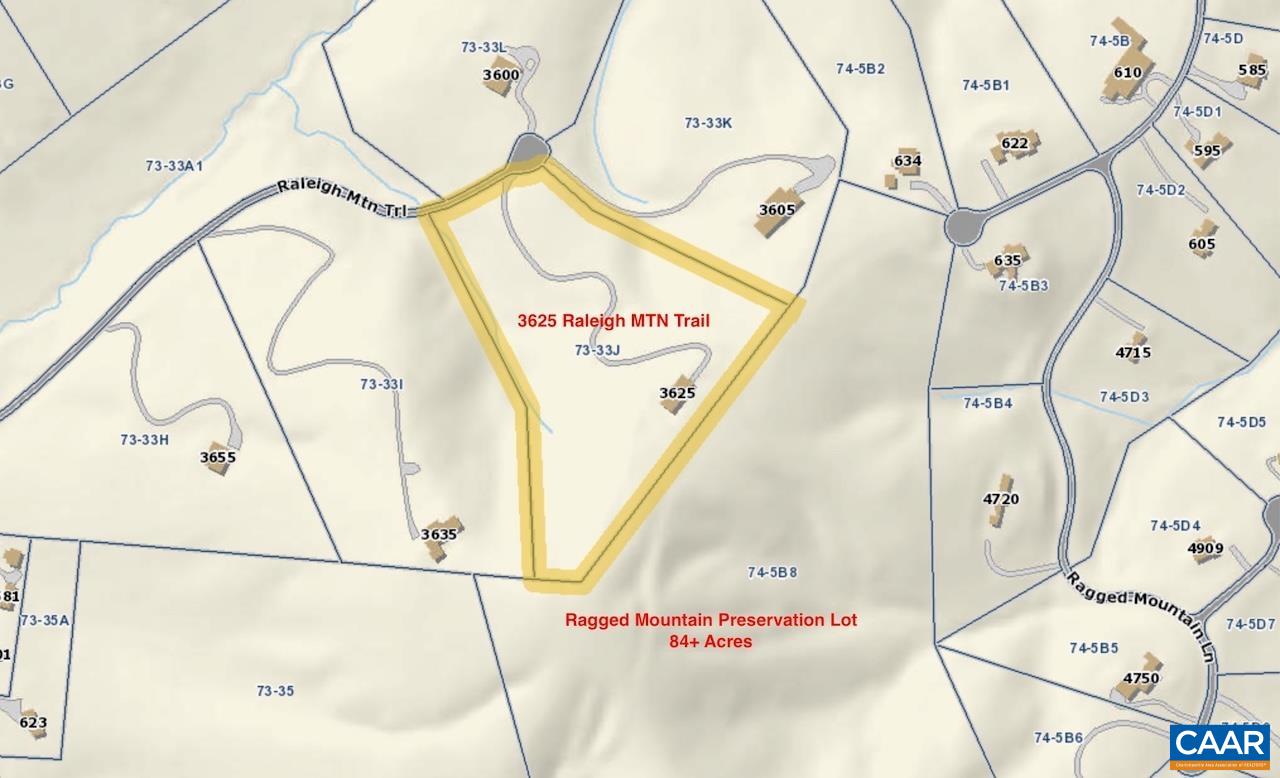
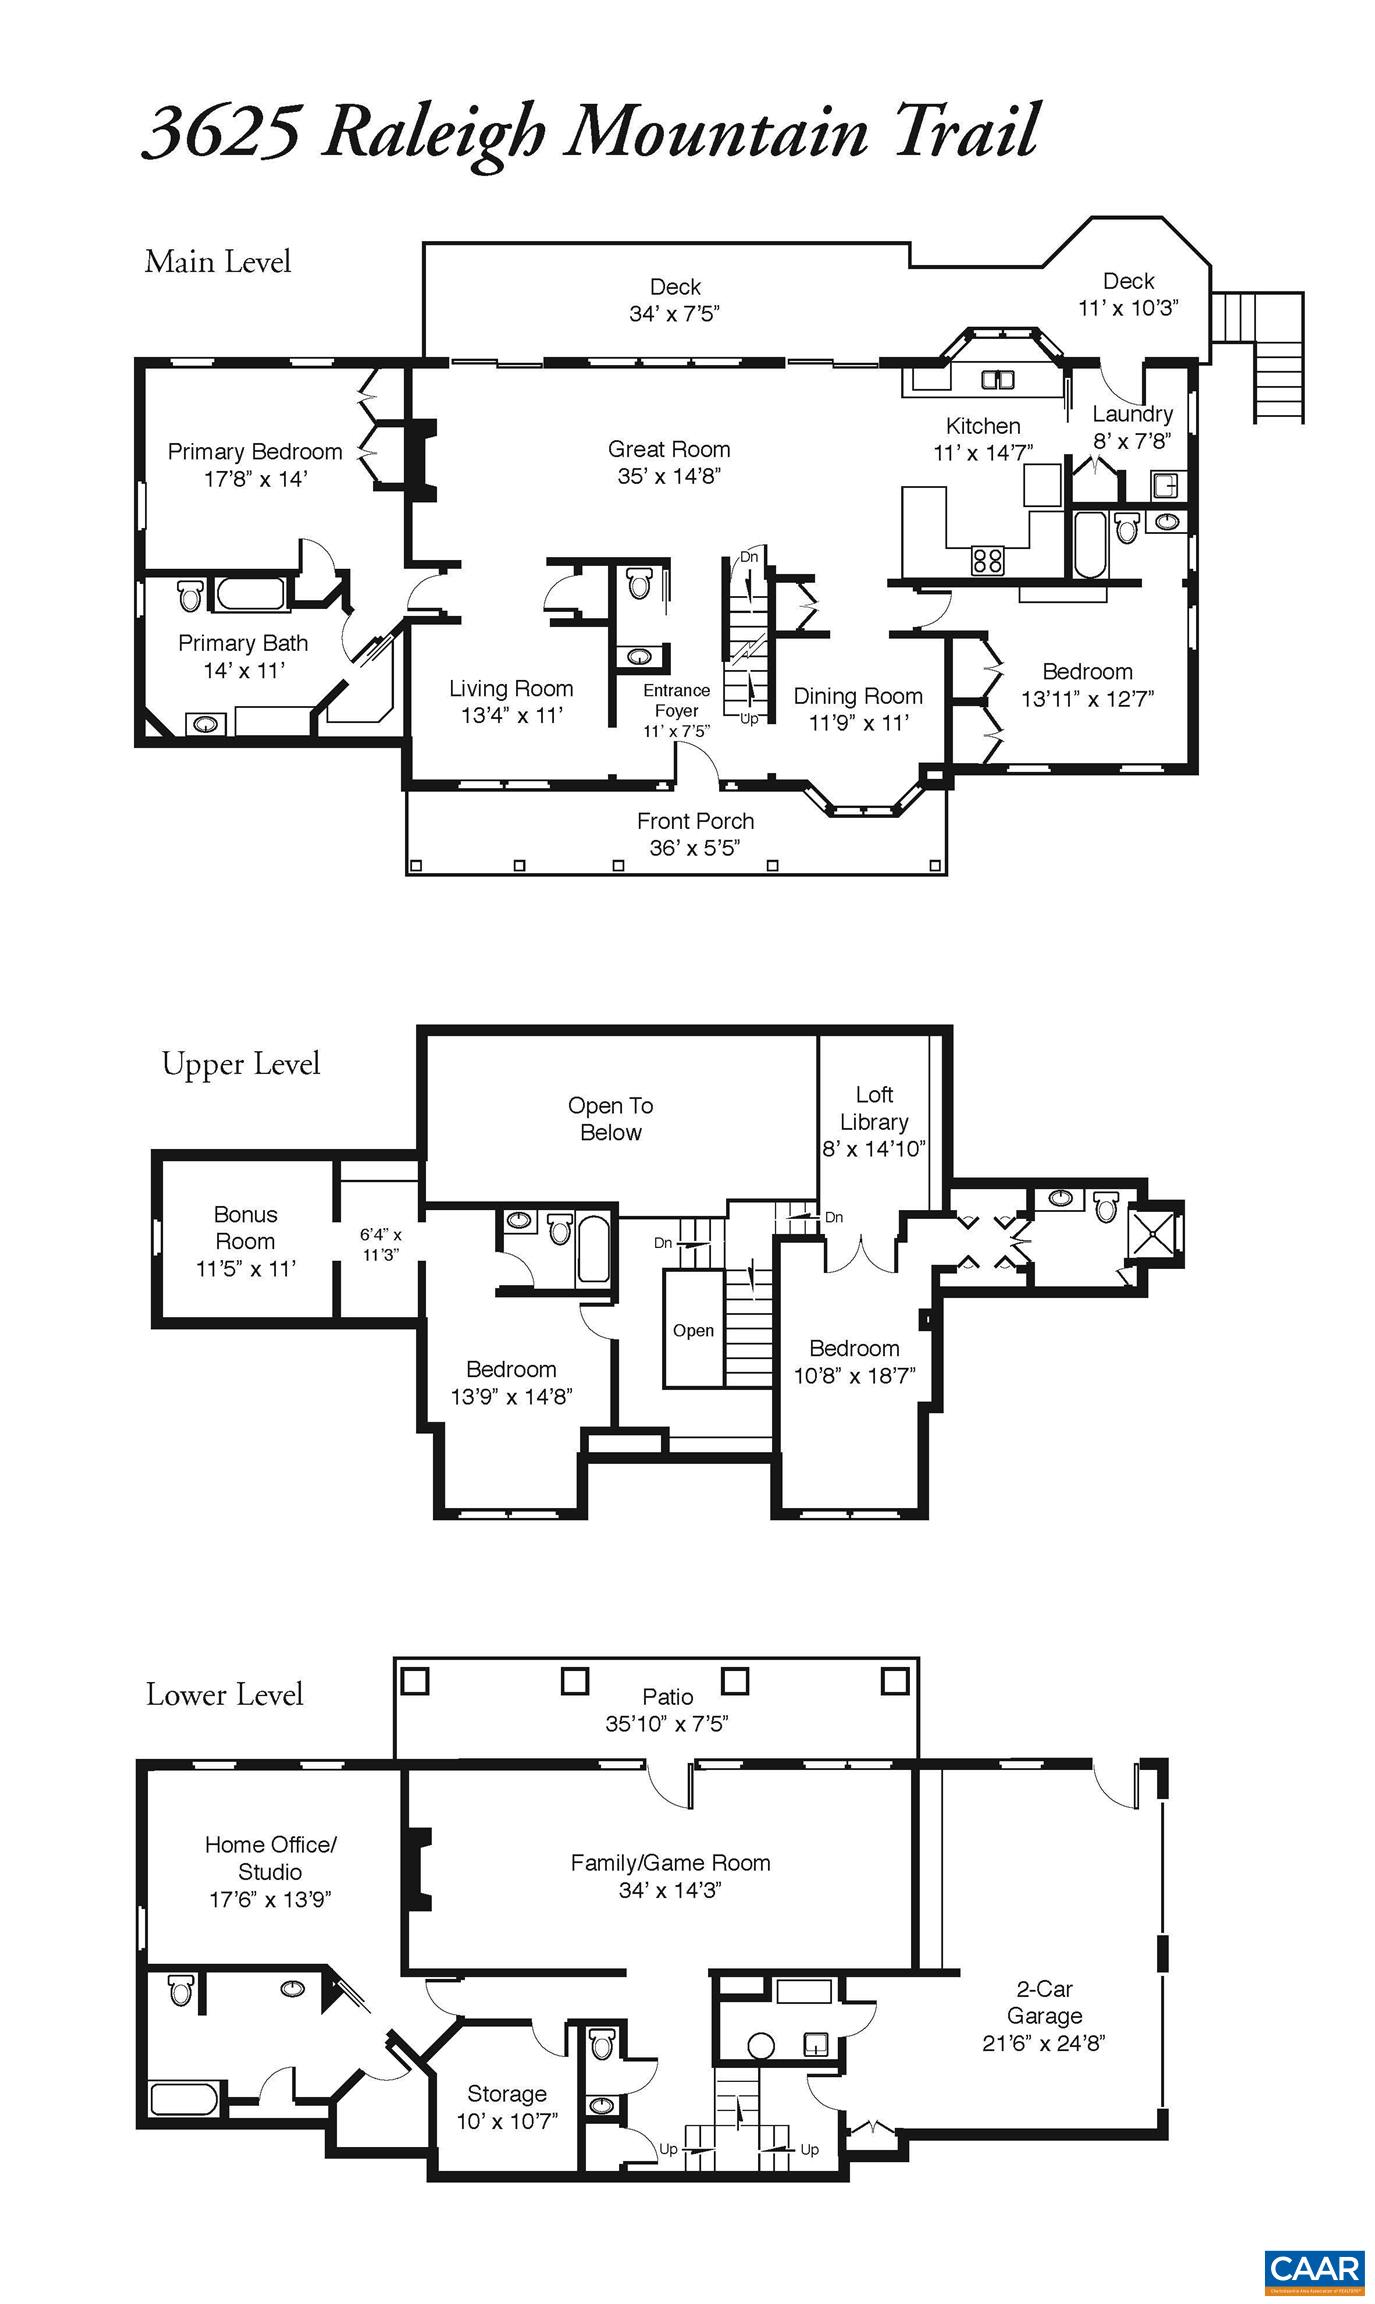
RALEIGH MOUNTAIN TRAIL - Blue Ridge Mountain Views! In the Ivy Valley and privately tucked on 9.85 acres, this gracious and spacious brick residence offers a flexible floor plan with great flow and light throughout. The main first floor rooms feature a living room, dining room, fully equipped kitchen, two-story great room with gas fireplace, primary bedroom suite with bath, second bedroom with bath, mudroom/laundry, and powder room. Panoramic views abound from these rooms and the walk out porch. The second floor has an open library, two en-suite bedrooms along with a bonus room. The walk out lower level has recreation room with masonry fireplace, home office, full and half baths and two car garage. Built-in bookcases and wood floors are just a few of the special features. The property with mature plantings has access to neighborhood trails and is adjacent to a large preservation tract. Conveniently located to Charlottesville and the University of Virginia along with many of the area's amenities and recreational activities.

4
beds

6
baths

4,605 Sq.Ft. LIVING AREA

9.85 Acres lot

Bunny  Camp Gibbons

Bunny Camp Gibbons

Features & Amenities

Interior

  • total bedrooms4
  • Total bathrooms6
  • full bathrooms5
  • half bathrooms2
  • Laundry room Washer Hookup, Dryer Hookup
  • Flooring Carpet, Hardwood, Vinyl
  • Fireplace Gas, Masonry, Wood Burning
  • APPLIANCES Dishwasher, Electric Range, Refrigerator
  • other interior Features Double Vanity, Primary Downstairs, Entrance Foyer, Eat-in Kitchen, High Ceilings, Home Office, Recessed Lighting, Utility Room, Vaulted Ceiling(s)

Area & Lot

  • Status Sold
  • Date Sold August 9, 2024
  • Living Area4,605 Sq.Ft.
  • Total Area5,567 Sq.Ft.
  • Lot Area9.85 Acres
  • MLS® ID654176
  • TypeResidential
  • YEAR BUILT2000
  • NeighborhoodMeadowbrook Hills
  • Architecture StylesCape Cod, Contemporary
  • View DescriptionGarden, Mountain(s), Panoramic, Residential, Trees/Woods
  • Elementary SchoolMurray
  • Middle SchoolHenley
  • High SchoolWestern Albemarle

Exterior

  • STORIES2
  • Garage Space2.0
  • water SourcePrivate, Well
  • utilitiesPropane, Satellite Internet Available
  • PoolNone
  • roofArchitectural
  • lot featuresLandscaped, Private, Wooded
  • parkingAsphalt, Attached, Basement, Garage, Garage Door Opener, Garage Faces Side
  • HEAT TYPECentral, Forced Air, Heat Pump, Propane
  • AIR CONDITIONINGCentral Air, Heat Pump
  • sewerSeptic Tank
  • SubstructureBrick/Mortar, Poured
  • HOA AmenitiesNone, Trail(s)
  • other exterior FeaturesMature Trees/Landscape

Financial

  • Sales Price$1,250,000
  • Real Estate Tax $8,666/yr
  • HOA $250/yr

Meadowbrook Hills

Explore

Work With Us

Please get in touch, we would love
to discuss your real estate needs!

Start Your Property Search

Follow Me on Instagram