3630 LOUISA RD
3630 LOUISA RD
3630 LOUISA RD
3630 LOUISA RD
3630 LOUISA RD
3630 LOUISA RD
3630 LOUISA RD
3630 LOUISA RD
3630 LOUISA RD
3630 LOUISA RD
3630 LOUISA RD
3630 LOUISA RD
3630 LOUISA RD
3630 LOUISA RD
3630 LOUISA RD
3630 LOUISA RD
3630 LOUISA RD
3630 LOUISA RD
3630 LOUISA RD
3630 LOUISA RD
3630 LOUISA RD
3630 LOUISA RD
3630 LOUISA RD
3630 LOUISA RD
3630 LOUISA RD
3630 LOUISA RD
3630 LOUISA RD
3630 LOUISA RD
3630 LOUISA RD
3630 LOUISA RD
3630 LOUISA RD
3630 LOUISA RD
3630 LOUISA RD
3630 LOUISA RD
3630 LOUISA RD
3630 LOUISA RD
3630 LOUISA RD
3630 LOUISA RD
3630 LOUISA RD
3630 LOUISA RD
3630 LOUISA RD
3630 LOUISA RD
3630 LOUISA RD
3630 LOUISA RD
3630 LOUISA RD
3630 LOUISA RD
3630 LOUISA RD
3630 LOUISA RD
3630 LOUISA RD
3630 LOUISA RD
3630 LOUISA RD
3630 LOUISA RD
3630 LOUISA RD
3630 LOUISA RD
3630 LOUISA RD
3630 LOUISA RD
3630 LOUISA RD
3630 LOUISA RD
3630 LOUISA RD
3630 LOUISA RD
3630 LOUISA RD
3630 LOUISA RD
3630 LOUISA RD
3630 LOUISA RD
3630 LOUISA RD
3630 LOUISA RD
3630 LOUISA RD
3630 LOUISA RD
SEE ALL PHOTOS
3630 LOUISA RD
3630 LOUISA RD
3630 LOUISA RD
3630 LOUISA RD
3630 LOUISA RD
3630 LOUISA RD
3630 LOUISA RD
3630 LOUISA RD
3630 LOUISA RD
3630 LOUISA RD
3630 LOUISA RD
3630 LOUISA RD
3630 LOUISA RD
3630 LOUISA RD
3630 LOUISA RD
3630 LOUISA RD
3630 LOUISA RD
3630 LOUISA RD
3630 LOUISA RD
3630 LOUISA RD
3630 LOUISA RD
3630 LOUISA RD
3630 LOUISA RD
3630 LOUISA RD
3630 LOUISA RD
3630 LOUISA RD
3630 LOUISA RD
3630 LOUISA RD
3630 LOUISA RD
3630 LOUISA RD
3630 LOUISA RD
3630 LOUISA RD
3630 LOUISA RD
3630 LOUISA RD
3630 LOUISA RD
3630 LOUISA RD
3630 LOUISA RD
3630 LOUISA RD
3630 LOUISA RD
3630 LOUISA RD
3630 LOUISA RD
3630 LOUISA RD
3630 LOUISA RD
3630 LOUISA RD
3630 LOUISA RD
3630 LOUISA RD
3630 LOUISA RD
3630 LOUISA RD
3630 LOUISA RD
3630 LOUISA RD
3630 LOUISA RD
3630 LOUISA RD
3630 LOUISA RD
3630 LOUISA RD
3630 LOUISA RD
3630 LOUISA RD
3630 LOUISA RD
3630 LOUISA RD
3630 LOUISA RD
3630 LOUISA RD
3630 LOUISA RD
3630 LOUISA RD
3630 LOUISA RD
3630 LOUISA RD
3630 LOUISA RD
3630 LOUISA RD
3630 LOUISA RD
3630 LOUISA RD
Sold

3630 LOUISA RD

3630 LOUISA RD, Keswick, VA 22947

$2,500,000
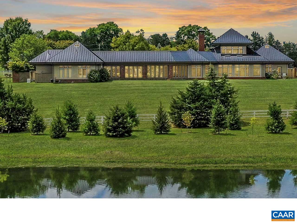
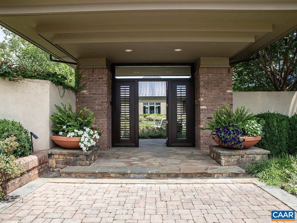
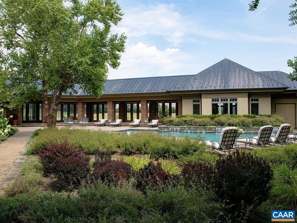
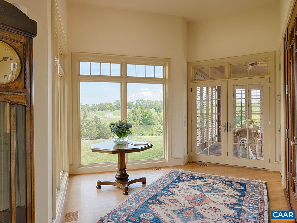
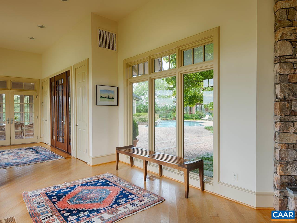
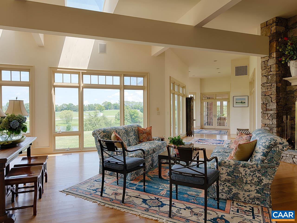
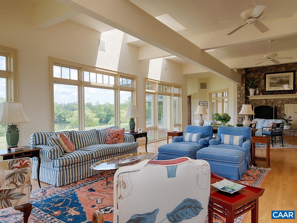
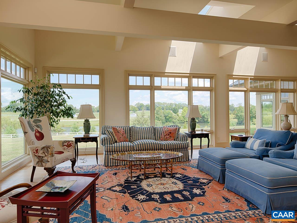
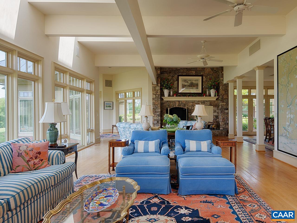
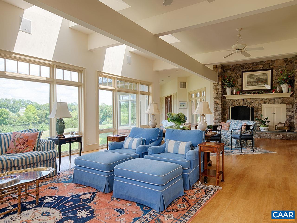
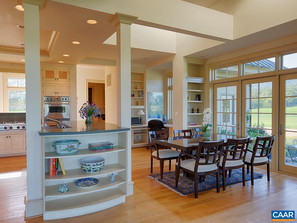
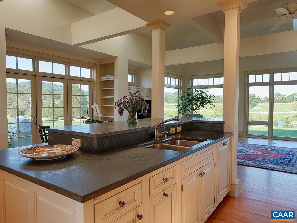
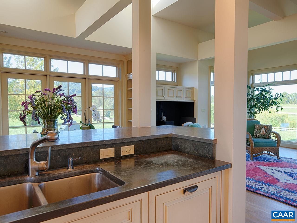
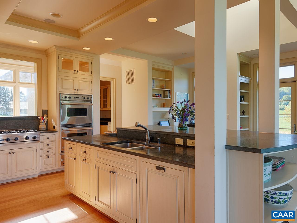
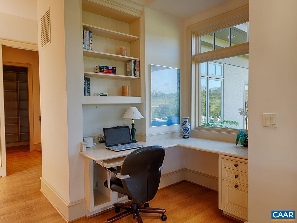
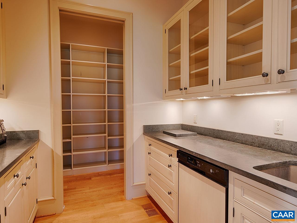
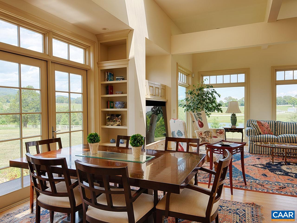
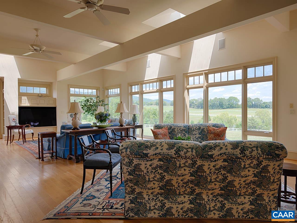
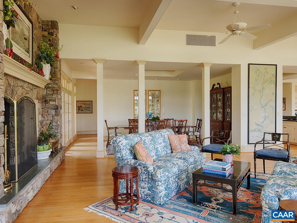
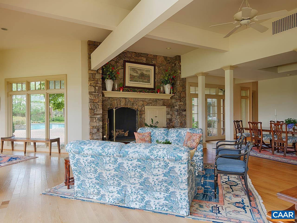
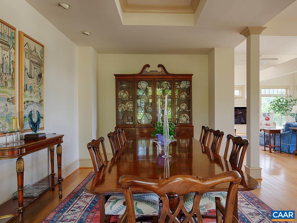
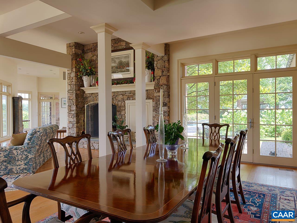
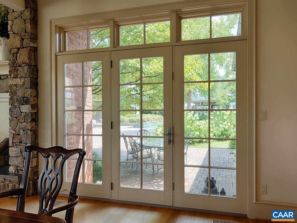
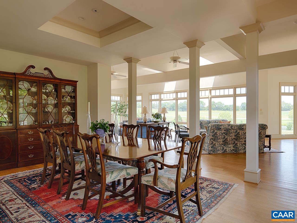
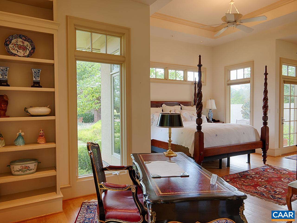
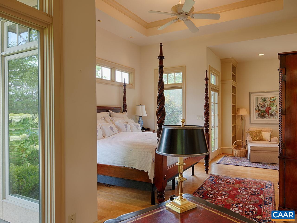
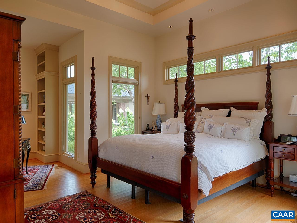
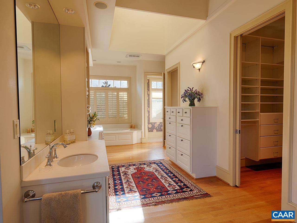
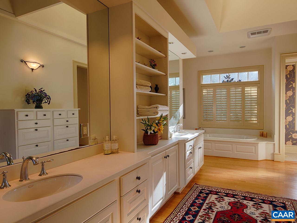
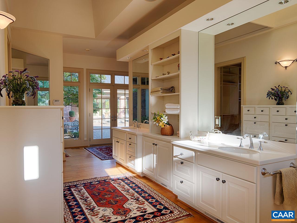
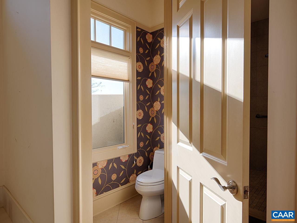
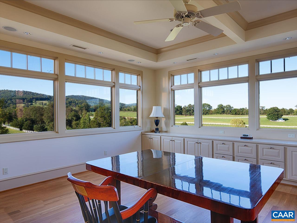
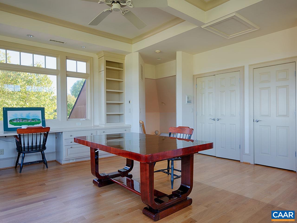
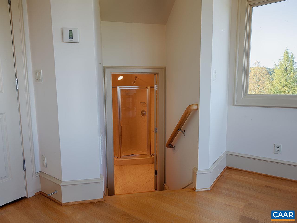
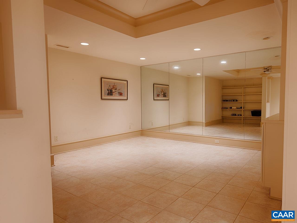
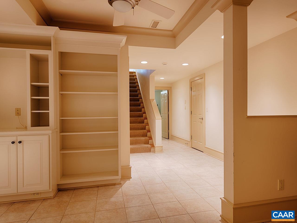
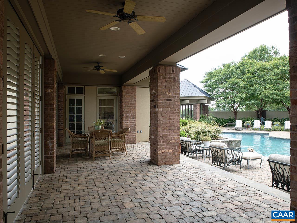
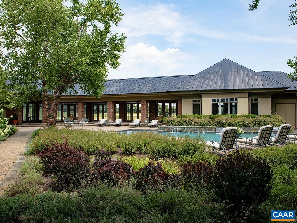
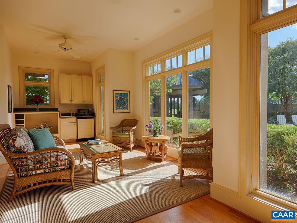
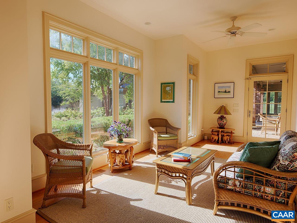
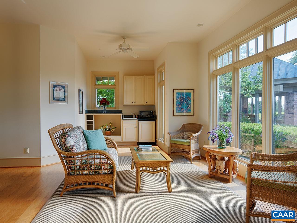
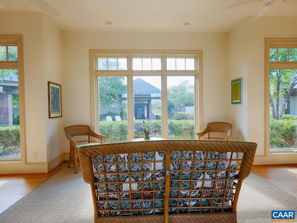
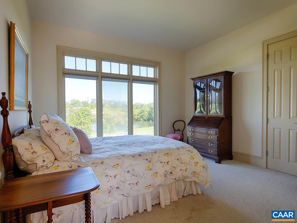
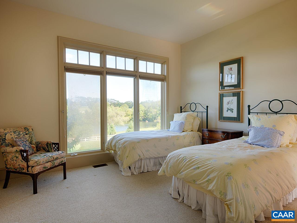
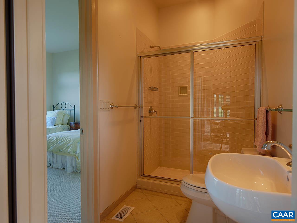
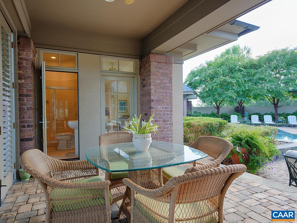
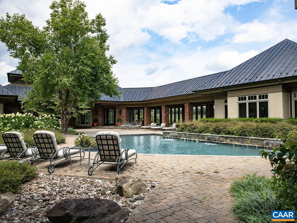
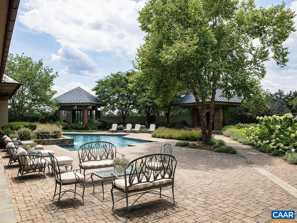
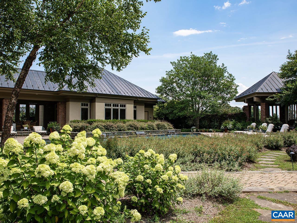
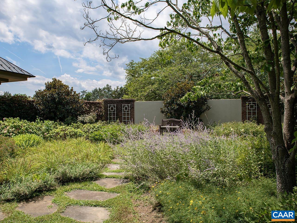
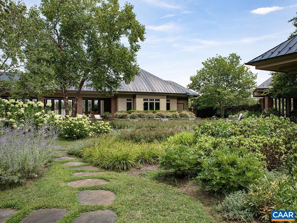
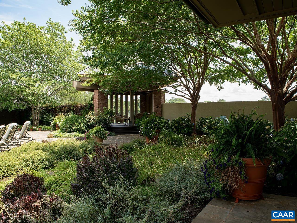
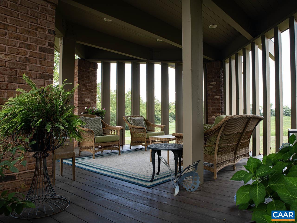
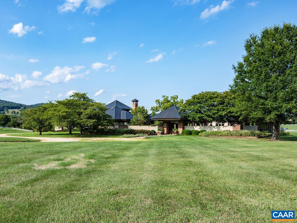
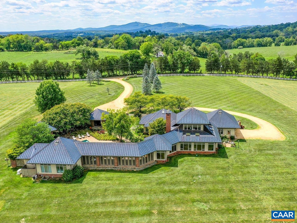
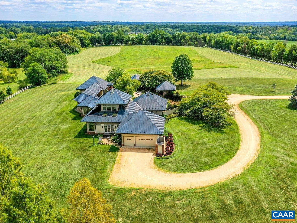
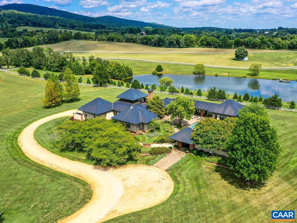
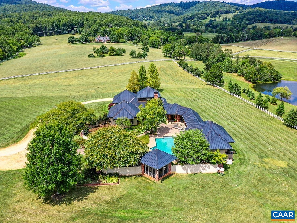
Welcome to an exceptional architectural masterpiece designed by Kermit Huggins, AIA & built by Shelter Associates. Nestled in the serene landscape of Keswick, VA, this unique property offers an unparalleled blend of modern design & natural beauty. The main house features a light-filled, open-concept living space with expansive windows that frame the stunning views. With 1 bedroom in the main residence, the layout is perfect for those seeking simplicity without sacrificing elegance. It's ideal for intimate living & entertaining alike, with thoughtfully designed spaces that invite the outdoors in. The second level of the home offers an incredible office space with sweeping views that stretch for miles, overlooking beautiful horse farms & the SW mountains--a perfect setting for inspiration. A charming guest cottage in the courtyard complements the main home, offers 2 ensuite bedrooms. Whether lounging by the pool, soaking in the peaceful atmosphere, or enjoying the proximity to world-class golf & dining at Keswick Hall, this home offers a one-of-a-kind lifestyle. A rare find for those who appreciate architectural excellence in a stunning natural setting. Not for everyone, but perfect for someone seeking a truly distinctive home.

3
beds

6
baths

6,049 Sq.Ft. LIVING AREA

21 Acres lot

Features & Amenities

Interior

  • total bedrooms3
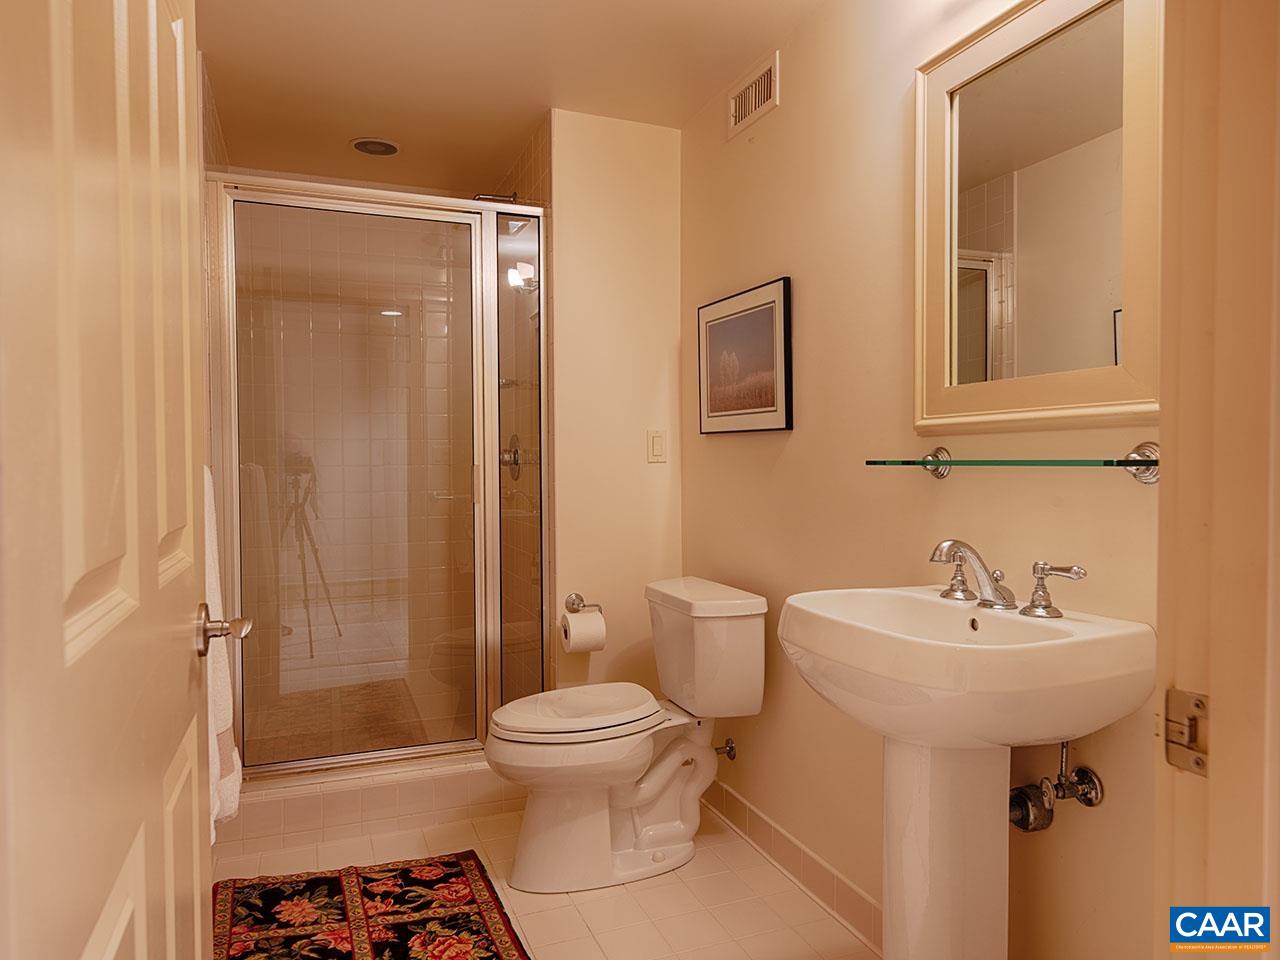
  • Total bathrooms6
  • full bathrooms5
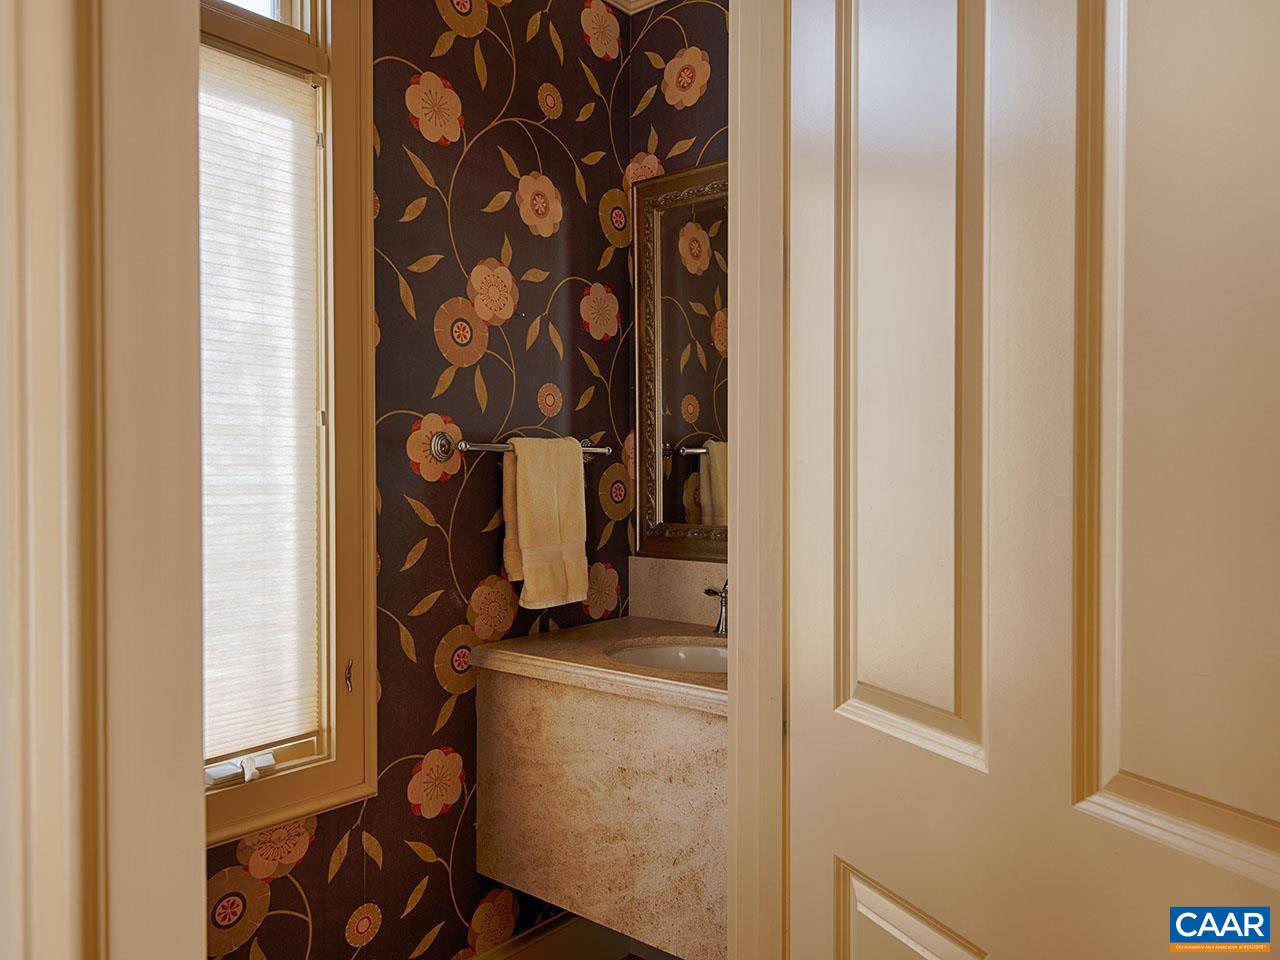
  • half bathroom1
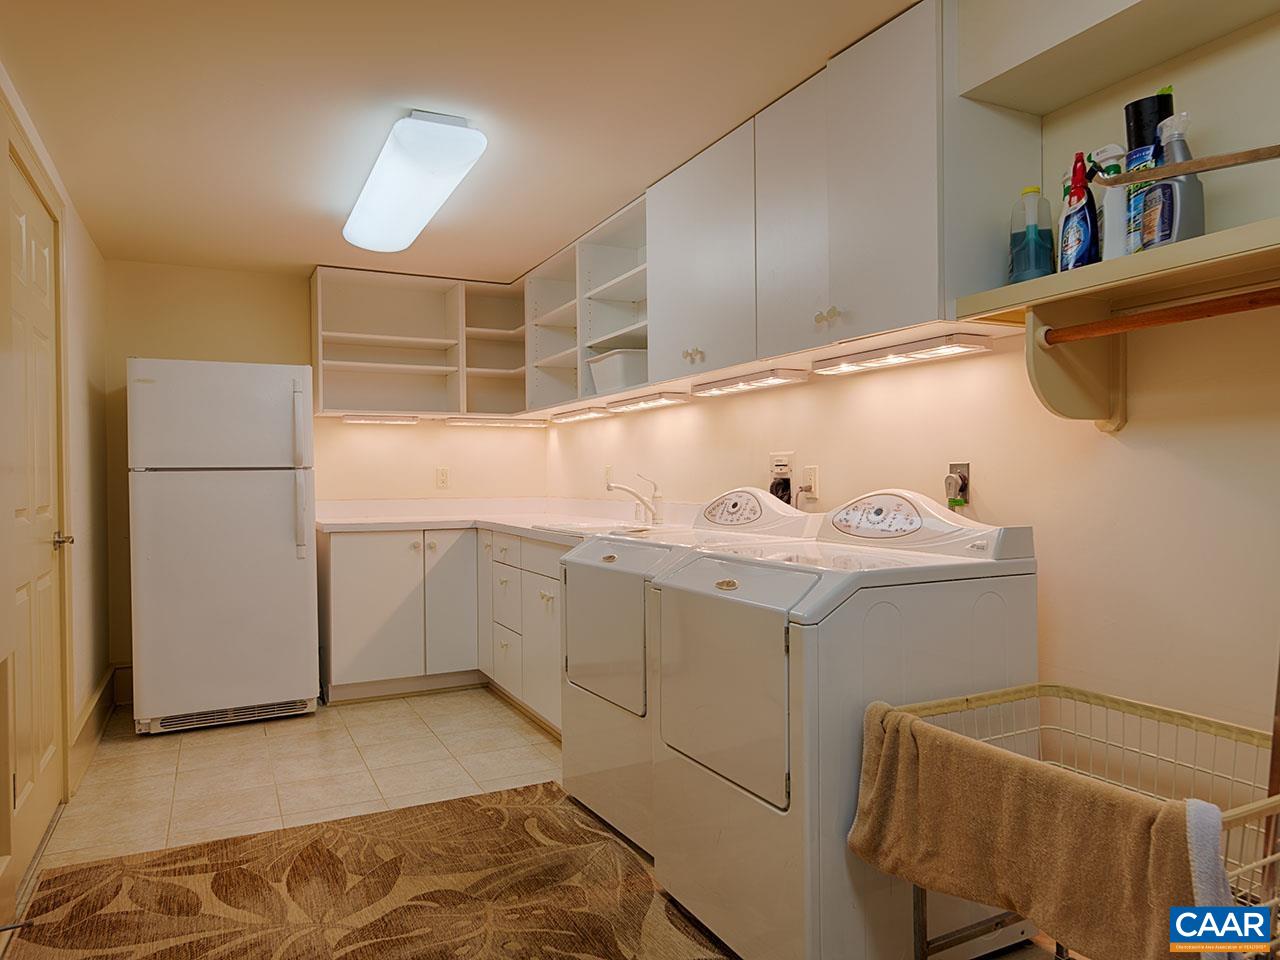
  • Laundry room Sink
  • Flooring Hardwood
  • Fireplace Wood Burning
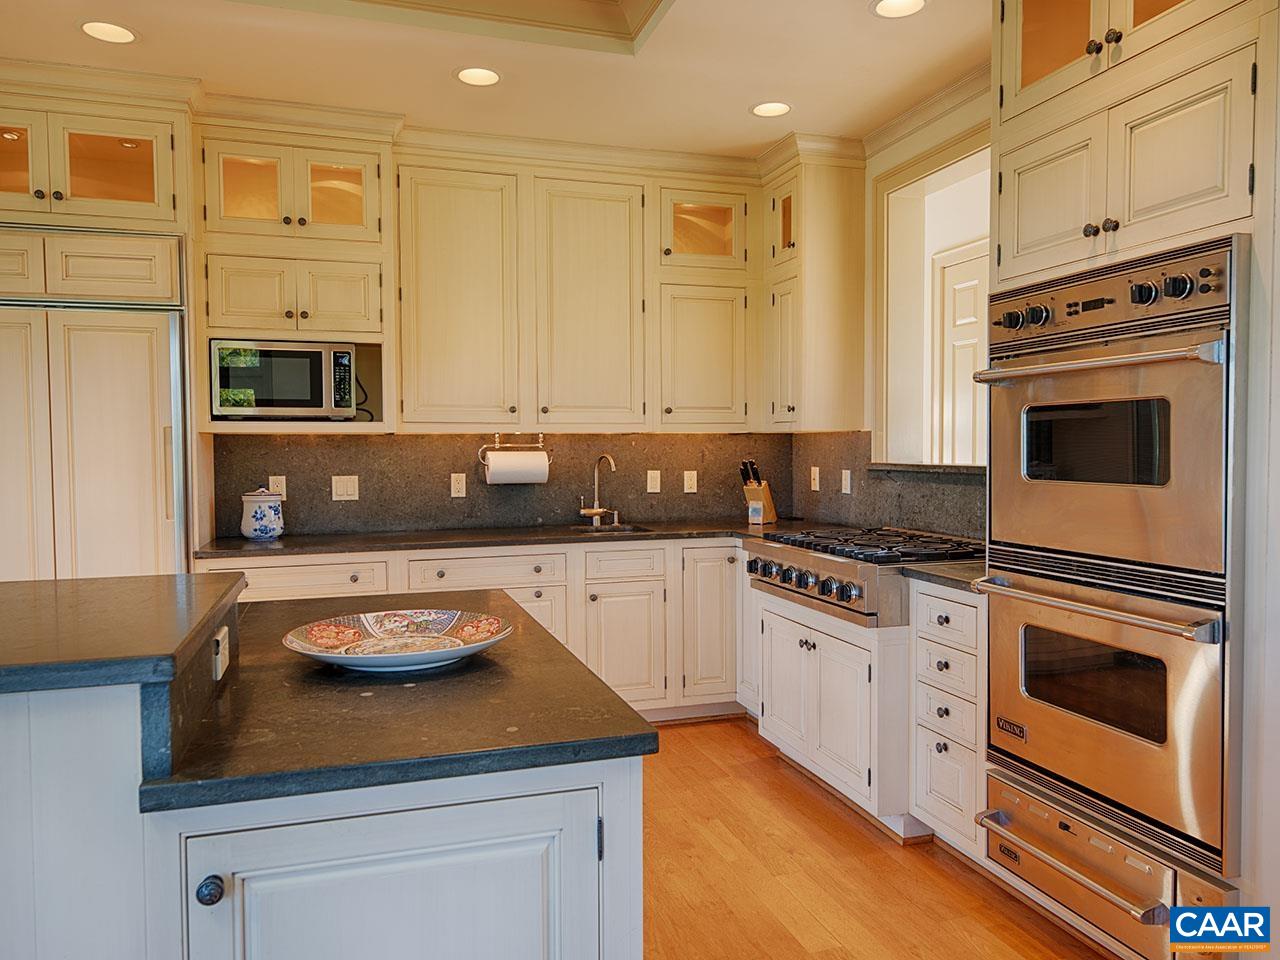
  • APPLIANCES Built-In Oven, Gas Cooktop, Refrigerator, Dryer, Washer
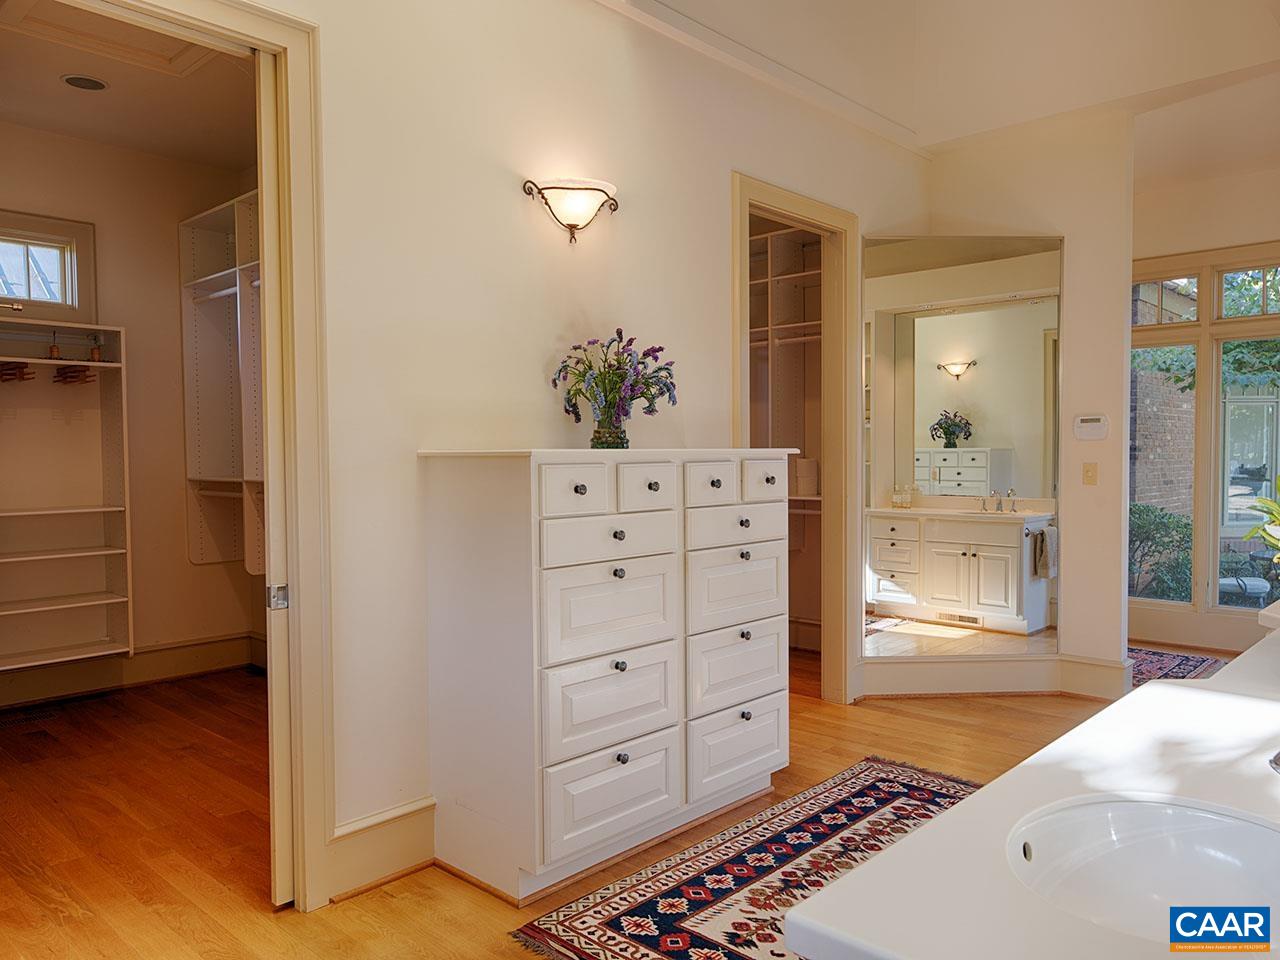
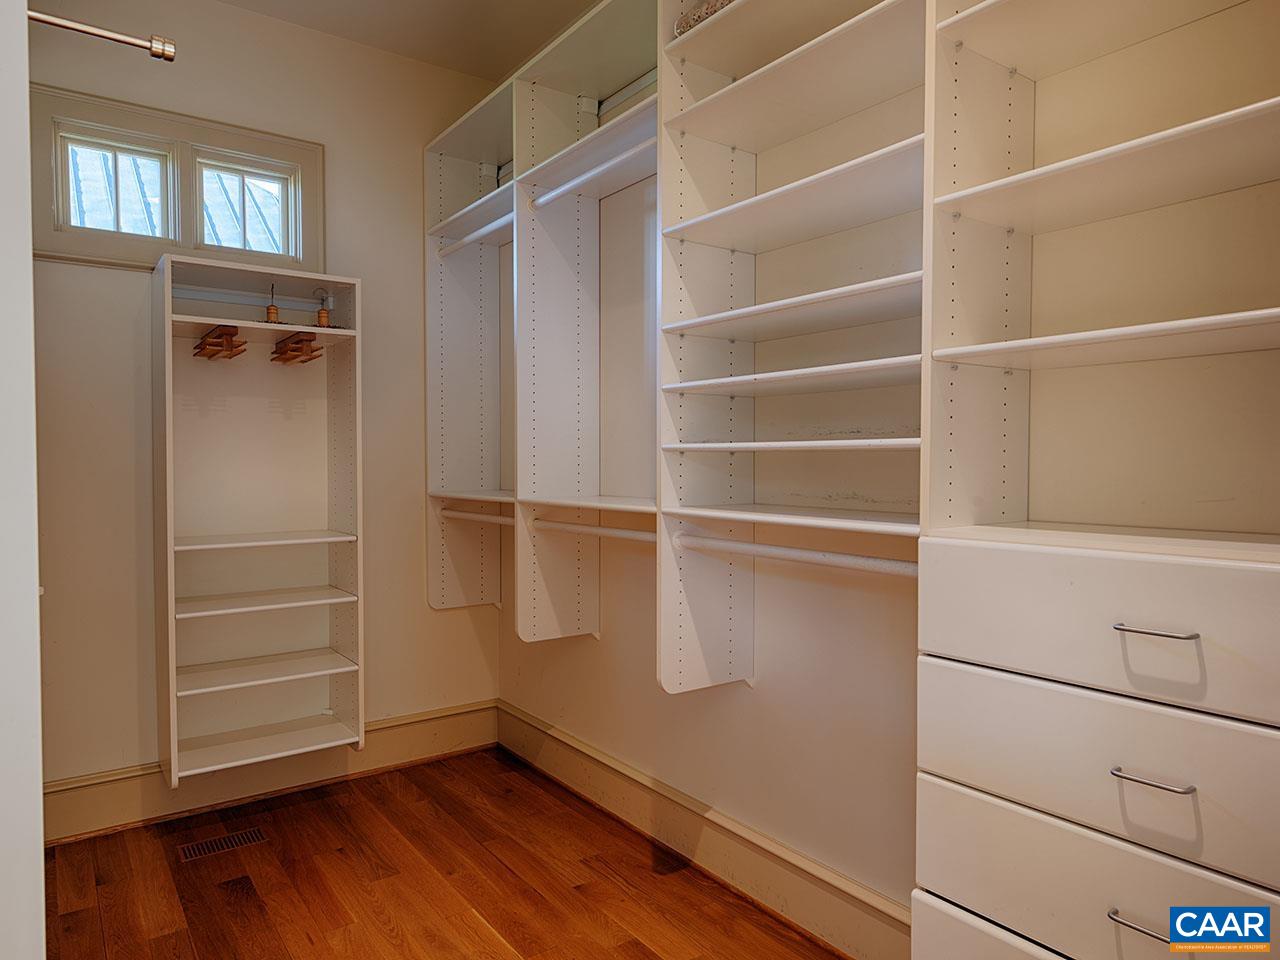
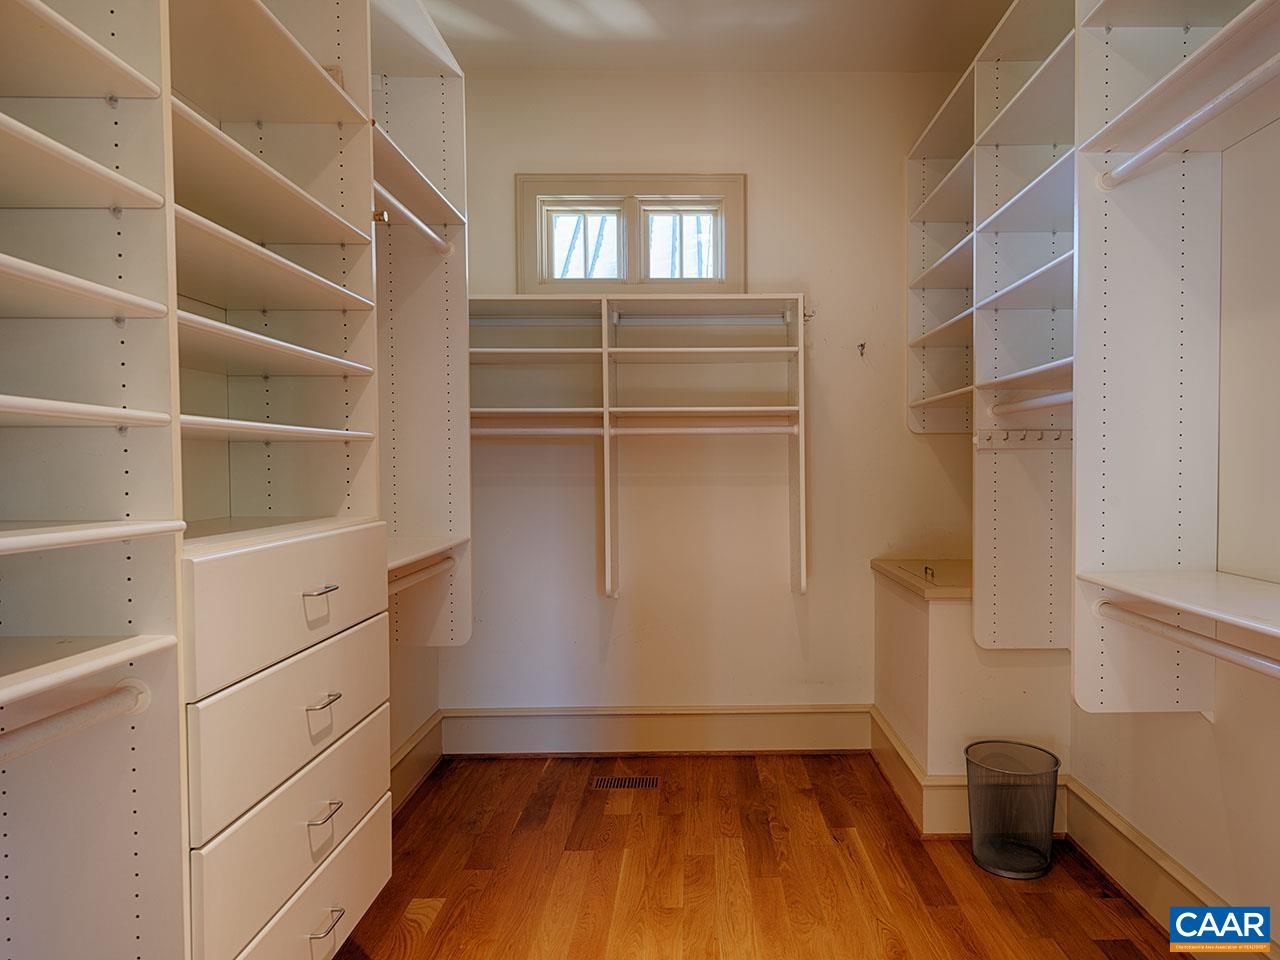
  • other interior Features Double Vanity, Intercom, Jetted Tub, Primary Downstairs, Walk-In Closet(s), Butlers Pantry, Entrance Foyer, Home Office, Kitchen Island, Utility Room, Vaulted Ceiling(s)

Area & Lot

  • Status Sold
  • Date Sold December 20, 2024
  • Living Area6,049 Sq.Ft.
  • Total Area6,885 Sq.Ft.
  • Lot Area21 Acres
  • MLS® ID657649
  • TypeResidential
  • YEAR BUILT2003
  • NeighborhoodWest of Town
  • Architecture StylesContemporary
  • View DescriptionGarden, Mountain(s), Rural
  • Elementary SchoolStone-Robinson
  • Middle SchoolBurley
  • High SchoolMonticello

Exterior

  • STORIES2
  • Garage Space3.0
  • water SourcePrivate, Well
  • utilitiesHigh Speed Internet Available
  • PoolPool, Private
  • roofCopper
  • lot featuresLandscaped, Level, Open Lot, Private
  • parkingAttached, Electricity, Garage, Garage Faces Side
  • HEAT TYPEHeat Pump, Natural Gas
  • AIR CONDITIONINGHeat Pump
  • sewerSeptic Tank
  • SubstructureBlock
  • other exterior FeaturesCourtyard

Financial

  • Sales Price$2,500,000
  • Real Estate Tax $20,820/yr

West of Town

Explore

Work With Us

Please get in touch, we would love
to discuss your real estate needs!

Start Your Property Search

Follow Me on Instagram