4063 VARICK ST
4063 VARICK ST
4063 VARICK ST
4063 VARICK ST
4063 VARICK ST
4063 VARICK ST
4063 VARICK ST
4063 VARICK ST
4063 VARICK ST
4063 VARICK ST
4063 VARICK ST
4063 VARICK ST
4063 VARICK ST
4063 VARICK ST
4063 VARICK ST
4063 VARICK ST
4063 VARICK ST
4063 VARICK ST
4063 VARICK ST
4063 VARICK ST
4063 VARICK ST
4063 VARICK ST
4063 VARICK ST
4063 VARICK ST
4063 VARICK ST
4063 VARICK ST
4063 VARICK ST
4063 VARICK ST
4063 VARICK ST
4063 VARICK ST
4063 VARICK ST
4063 VARICK ST
4063 VARICK ST
4063 VARICK ST
4063 VARICK ST
4063 VARICK ST
SEE ALL PHOTOS
4063 VARICK ST
4063 VARICK ST
4063 VARICK ST
4063 VARICK ST
4063 VARICK ST
4063 VARICK ST
4063 VARICK ST
4063 VARICK ST
4063 VARICK ST
4063 VARICK ST
4063 VARICK ST
4063 VARICK ST
4063 VARICK ST
4063 VARICK ST
4063 VARICK ST
4063 VARICK ST
4063 VARICK ST
4063 VARICK ST
4063 VARICK ST
4063 VARICK ST
4063 VARICK ST
4063 VARICK ST
4063 VARICK ST
4063 VARICK ST
4063 VARICK ST
4063 VARICK ST
4063 VARICK ST
4063 VARICK ST
4063 VARICK ST
4063 VARICK ST
4063 VARICK ST
4063 VARICK ST
4063 VARICK ST
4063 VARICK ST
4063 VARICK ST
4063 VARICK ST
Represented Seller

4063 VARICK ST

4063 VARICK ST, Charlottesville, VA 22901

$895,000

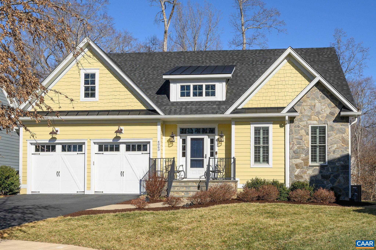
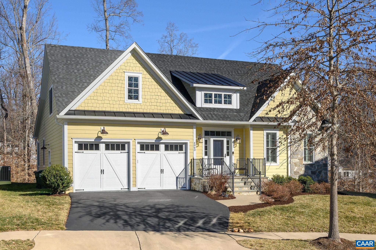
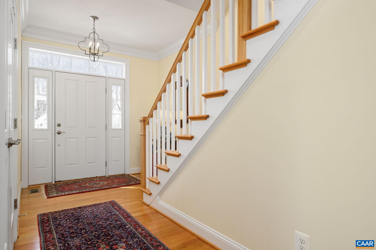
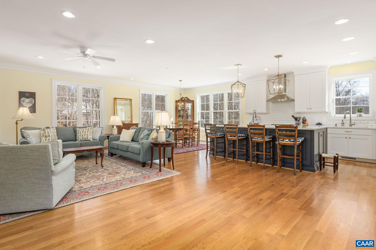
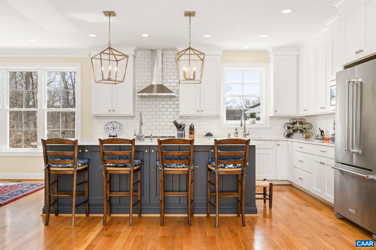
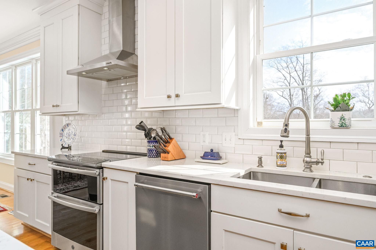
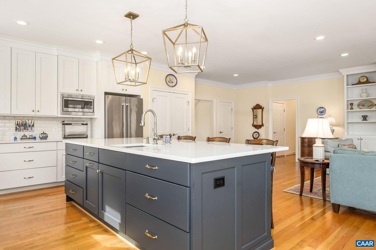
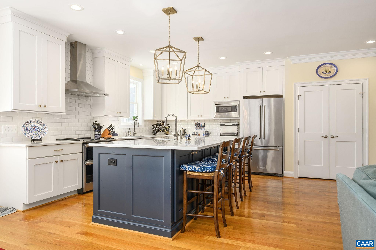
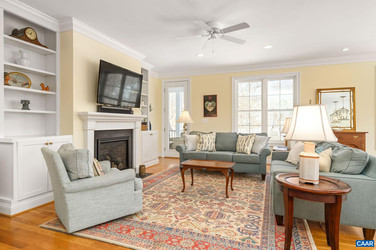
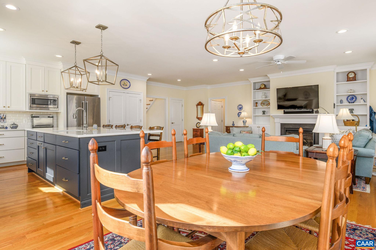
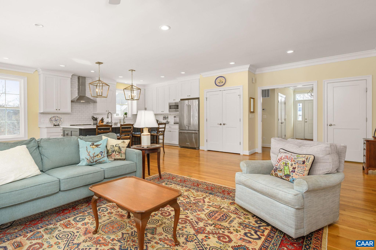
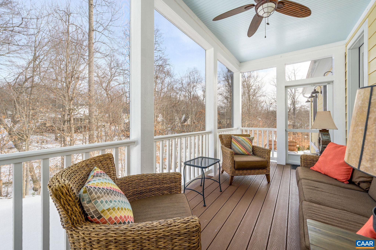
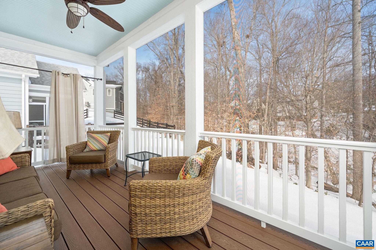
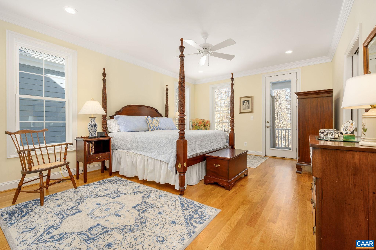
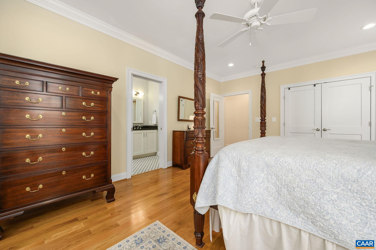
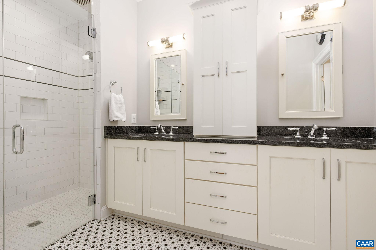
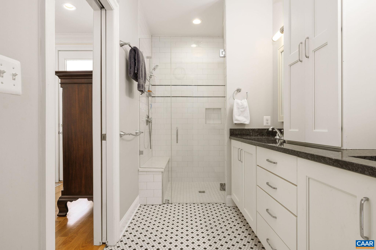
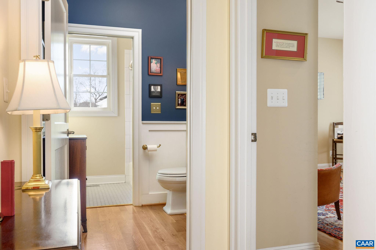
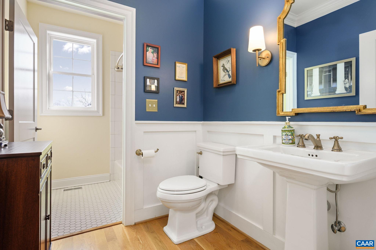
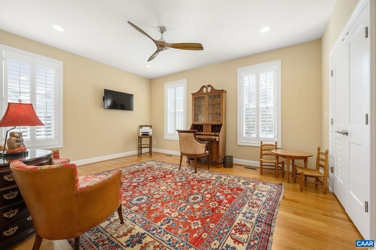
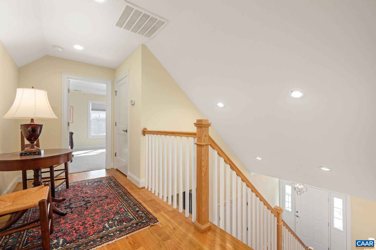
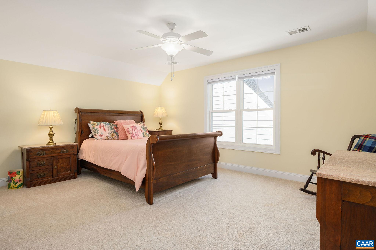
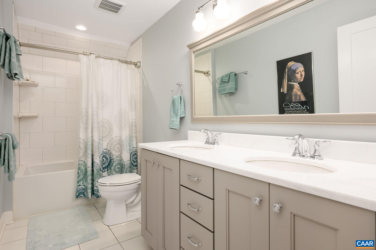
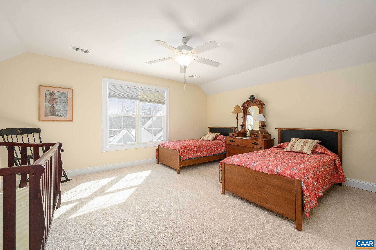
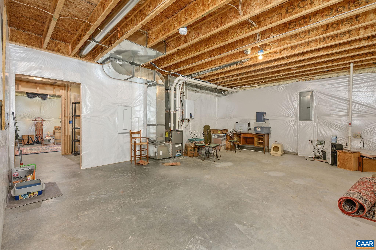
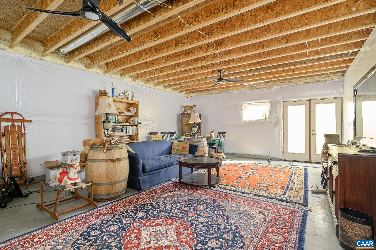
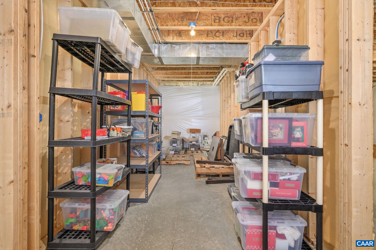
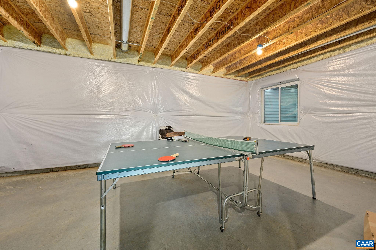
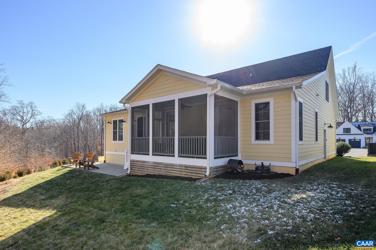
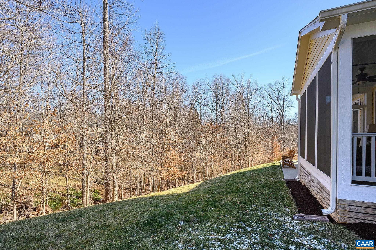
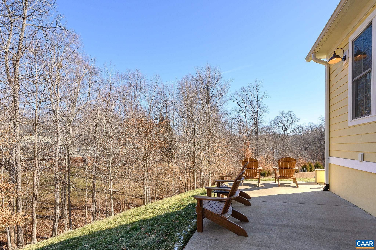
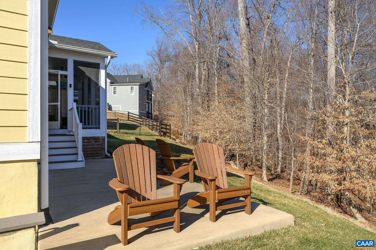
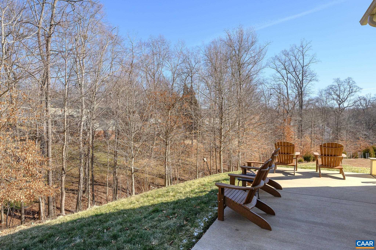
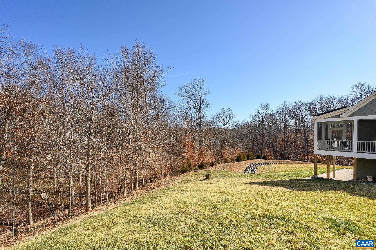
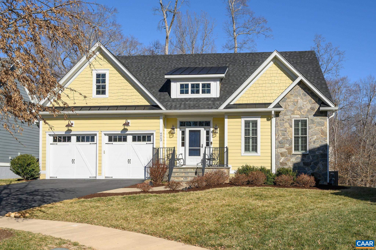
Thoughtfully designed and custom built by Evergreen for the original owners, 4063 Varick Street offers exceptional flexibility, quality craftsmanship, and peaceful surroundings in a quiet cul-de-sac setting. The main level provides true one-level living with a spacious primary suite, an expansive great room featuring built-in shelving and a gas fireplace, and a large gourmet kitchen with a center island and abundant windows that flood the home with natural light. A large first-floor office or second bedroom with a full bath offers the option for an additional primary suite or ideal guest accommodations. Upstairs, you will find two generously sized bedrooms and a full bath, while the expansive terrace level with rough-in plumbing for a bath and kitchenette presents outstanding potential for future finished space, whether for recreation, guests, or multigenerational living. A screened porch and patio overlooking a private, wooded setting creates a tranquil retreat for relaxing or entertaining, and the cul-de-sac location adds to the home's sense of privacy and calm. This home seamlessly blends comfort, versatility, and opportunity ready to enjoy today with room to grow tomorrow.

4
beds

3
baths

2,667 Sq.Ft. LIVING AREA

8,712 Sq.Ft. lot

Lindsay Milby

Lindsay Milby

Features & Amenities

Interior

  • total bedrooms4
  • Total bathrooms3
  • full bathrooms3
  • Laundry room Washer Hookup, Dryer Hookup
  • Flooring Ceramic Tile, Hardwood
  • Fireplace One, Gas
  • APPLIANCES Dishwasher, Disposal, Gas Range, Microwave, Refrigerator
  • other interior Features Double Vanity, Primary Downstairs, Walk-In Closet(s), Entrance Foyer, Eat-in Kitchen, Home Office, Kitchen Island, Mud Room, Recessed Lighting

Area & Lot

  • Status Represented Seller
  • Date Sold June 5, 2026
  • Living Area2,667 Sq.Ft.
  • Total Area5,067 Sq.Ft.
  • Lot Area8,712 Sq.Ft.
  • MLS® ID673413
  • TypeResidential
  • YEAR BUILT2018
  • NeighborhoodNorth of Town
  • Architecture StylesTraditional
  • View DescriptionTrees/Woods
  • Elementary SchoolAgnor
  • Middle SchoolBurley
  • High SchoolAlbemarle

Exterior

  • STORIES2
  • Garage Space2.0
  • water SourcePublic
  • utilitiesFiber Optic Available, Natural Gas Available
  • roofArchitectural
  • lot featuresCul-De-Sac, Landscaped, Native Plants, Private
  • parkingAsphalt, Attached, Garage Faces Front, Garage
  • HEAT TYPEForced Air, Natural Gas
  • AIR CONDITIONINGHeat Pump
  • sewerPublic Sewer
  • SubstructurePoured
  • HOA AmenitiesNone
  • security FeaturesSurveillance System
  • other exterior FeaturesPorch

Financial

  • Sales Price$895,000
  • Real Estate Tax $8,497/yr
  • HOA $395/3 mos
image

Schedule a Showing

We would love to show you our beautiful property. Please select your preferred date and time below. An agent will be in touch shortly to confirm your appointment.

Schedule a Showing

We would love to show you our beautiful property. Please select your preferred date and time below. An agent will be in touch shortly to confirm your appointment.

Thank you for your interest in 4063 VARICK ST, Charlottesville, VA 22901. We are reviewing your request and will be in touch shortly!

Mortgage Calculator

Estimate your monthly mortgage payment, including the principal and interest, property taxes, and HOA. Adjust the values to generate a more accurate rate.

All estimates are provided for informational purposes only. Actual amounts may vary.
$0,000 Your Payment 20 15 65
$0,000 Your Payment

North of Town

Explore

Work With Us

Please get in touch, we would love
to discuss your real estate needs!

Start Your Property Search

Follow Me on Instagram