4110 REDWOOD LN
4110 REDWOOD LN
4110 REDWOOD LN
4110 REDWOOD LN
4110 REDWOOD LN
4110 REDWOOD LN
4110 REDWOOD LN
4110 REDWOOD LN
4110 REDWOOD LN
4110 REDWOOD LN
4110 REDWOOD LN
4110 REDWOOD LN
4110 REDWOOD LN
4110 REDWOOD LN
4110 REDWOOD LN
4110 REDWOOD LN
4110 REDWOOD LN
4110 REDWOOD LN
4110 REDWOOD LN
4110 REDWOOD LN
4110 REDWOOD LN
4110 REDWOOD LN
4110 REDWOOD LN
4110 REDWOOD LN
4110 REDWOOD LN
4110 REDWOOD LN
4110 REDWOOD LN
4110 REDWOOD LN
4110 REDWOOD LN
4110 REDWOOD LN
4110 REDWOOD LN
4110 REDWOOD LN
4110 REDWOOD LN
4110 REDWOOD LN
4110 REDWOOD LN
4110 REDWOOD LN
4110 REDWOOD LN
4110 REDWOOD LN
4110 REDWOOD LN
4110 REDWOOD LN
4110 REDWOOD LN
4110 REDWOOD LN
4110 REDWOOD LN
4110 REDWOOD LN
4110 REDWOOD LN
4110 REDWOOD LN
4110 REDWOOD LN
4110 REDWOOD LN
4110 REDWOOD LN
4110 REDWOOD LN
4110 REDWOOD LN
4110 REDWOOD LN
4110 REDWOOD LN
4110 REDWOOD LN
4110 REDWOOD LN
4110 REDWOOD LN
4110 REDWOOD LN
4110 REDWOOD LN
4110 REDWOOD LN
4110 REDWOOD LN
4110 REDWOOD LN
4110 REDWOOD LN
4110 REDWOOD LN
4110 REDWOOD LN
4110 REDWOOD LN
4110 REDWOOD LN
4110 REDWOOD LN
4110 REDWOOD LN
4110 REDWOOD LN
4110 REDWOOD LN
4110 REDWOOD LN
4110 REDWOOD LN
4110 REDWOOD LN
4110 REDWOOD LN
4110 REDWOOD LN
SEE ALL PHOTOS
4110 REDWOOD LN
4110 REDWOOD LN
4110 REDWOOD LN
4110 REDWOOD LN
4110 REDWOOD LN
4110 REDWOOD LN
4110 REDWOOD LN
4110 REDWOOD LN
4110 REDWOOD LN
4110 REDWOOD LN
4110 REDWOOD LN
4110 REDWOOD LN
4110 REDWOOD LN
4110 REDWOOD LN
4110 REDWOOD LN
4110 REDWOOD LN
4110 REDWOOD LN
4110 REDWOOD LN
4110 REDWOOD LN
4110 REDWOOD LN
4110 REDWOOD LN
4110 REDWOOD LN
4110 REDWOOD LN
4110 REDWOOD LN
4110 REDWOOD LN
4110 REDWOOD LN
4110 REDWOOD LN
4110 REDWOOD LN
4110 REDWOOD LN
4110 REDWOOD LN
4110 REDWOOD LN
4110 REDWOOD LN
4110 REDWOOD LN
4110 REDWOOD LN
4110 REDWOOD LN
4110 REDWOOD LN
4110 REDWOOD LN
4110 REDWOOD LN
4110 REDWOOD LN
4110 REDWOOD LN
4110 REDWOOD LN
4110 REDWOOD LN
4110 REDWOOD LN
4110 REDWOOD LN
4110 REDWOOD LN
4110 REDWOOD LN
4110 REDWOOD LN
4110 REDWOOD LN
4110 REDWOOD LN
4110 REDWOOD LN
4110 REDWOOD LN
4110 REDWOOD LN
4110 REDWOOD LN
4110 REDWOOD LN
4110 REDWOOD LN
4110 REDWOOD LN
4110 REDWOOD LN
4110 REDWOOD LN
4110 REDWOOD LN
4110 REDWOOD LN
4110 REDWOOD LN
4110 REDWOOD LN
4110 REDWOOD LN
4110 REDWOOD LN
4110 REDWOOD LN
4110 REDWOOD LN
4110 REDWOOD LN
4110 REDWOOD LN
4110 REDWOOD LN
4110 REDWOOD LN
4110 REDWOOD LN
4110 REDWOOD LN
4110 REDWOOD LN
4110 REDWOOD LN
4110 REDWOOD LN
Represented Seller

4110 REDWOOD LN

4110 REDWOOD LN, Earlysville, VA 22936

$1,335,000
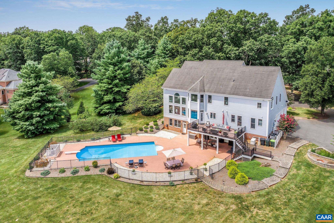
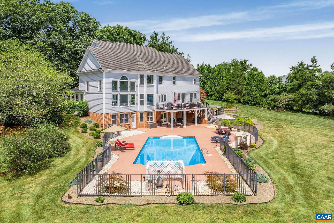
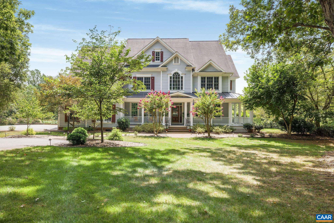
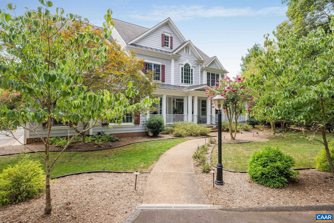
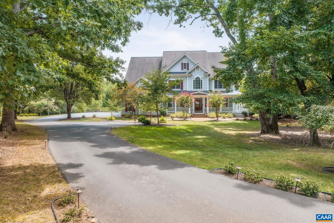
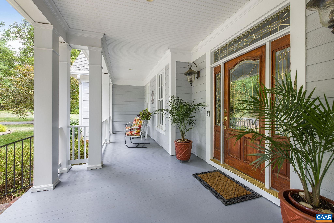
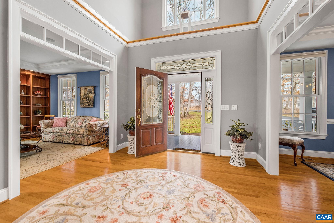
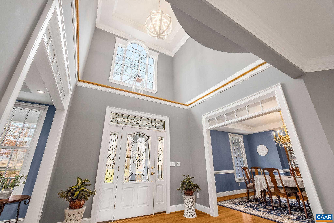
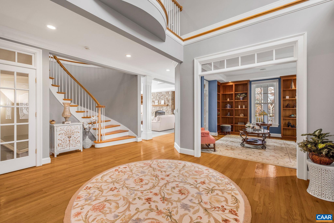
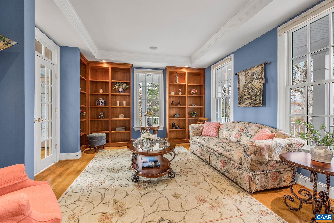
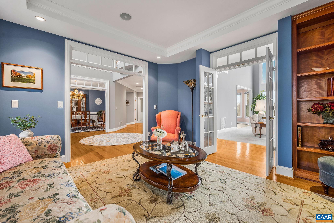
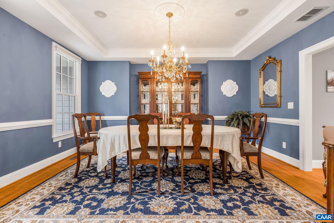
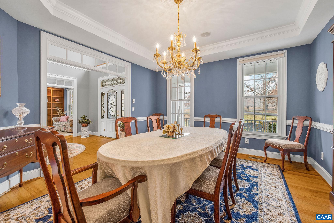
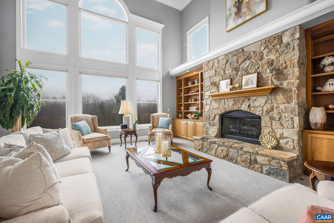
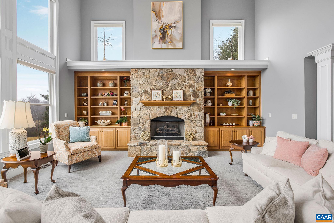
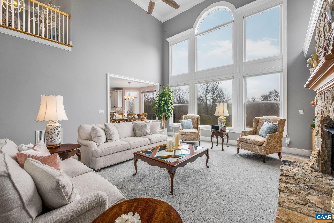
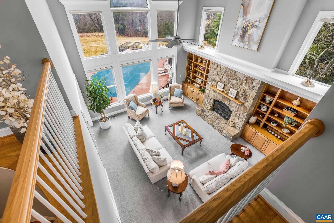
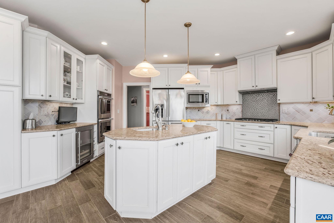
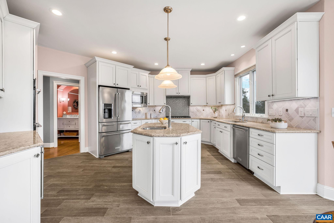
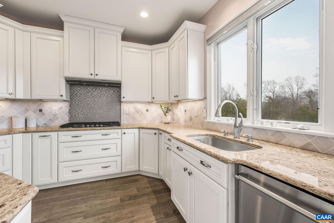
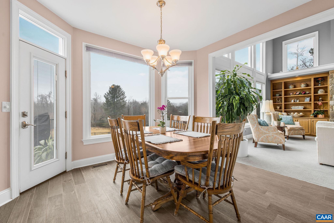
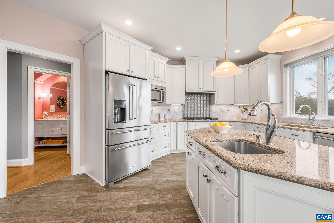
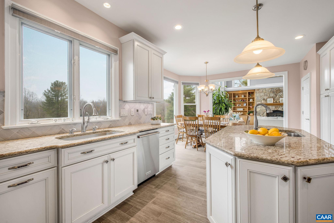
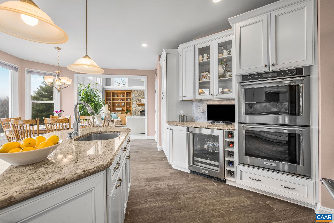
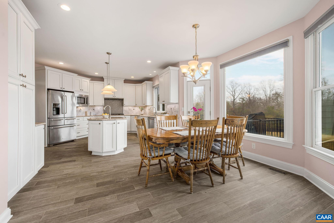
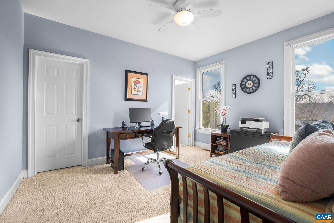
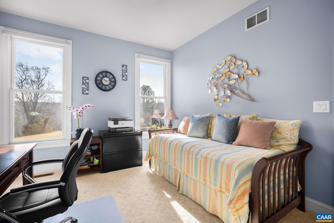
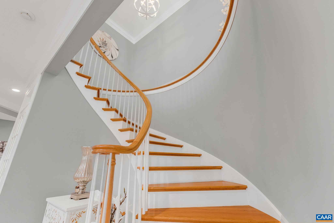
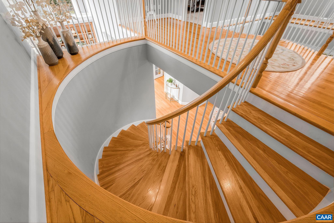
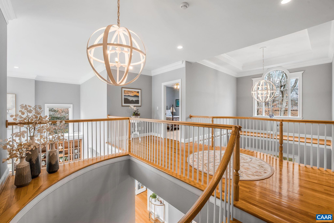
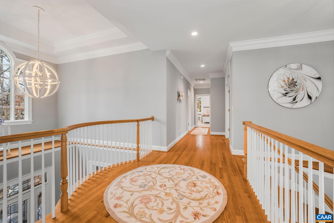
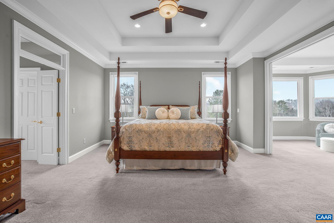
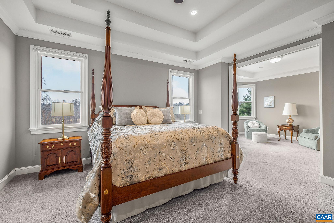
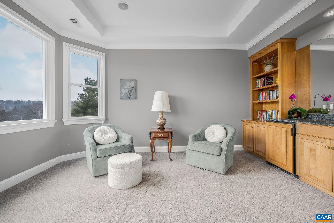
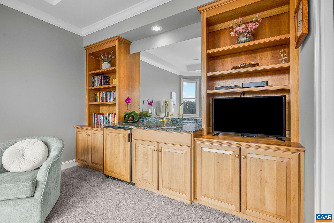
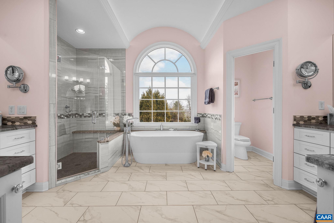
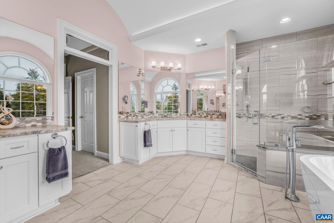
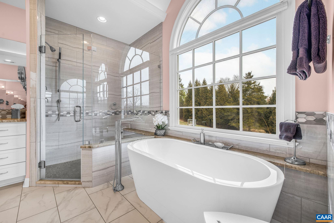
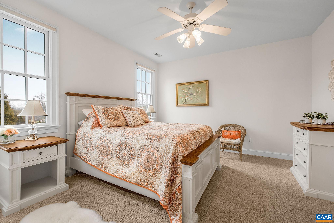
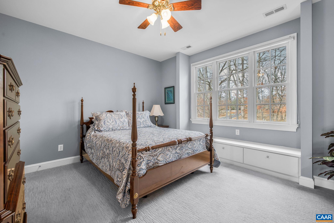
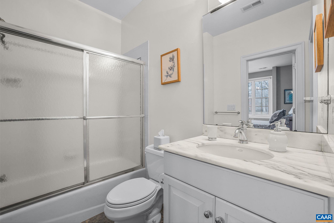
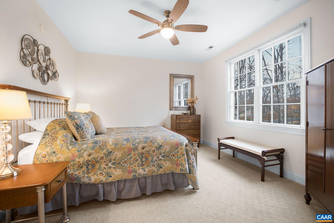
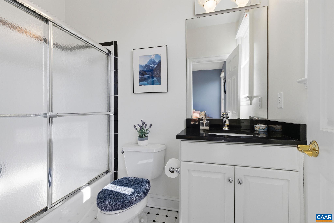
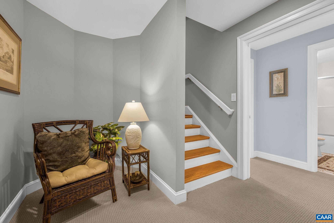
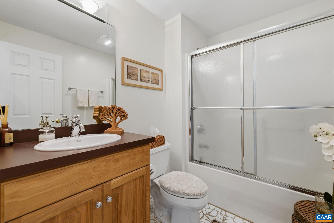
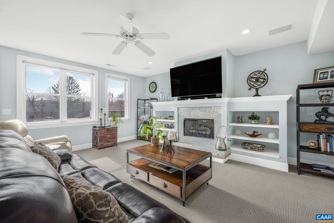
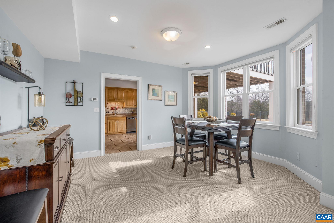
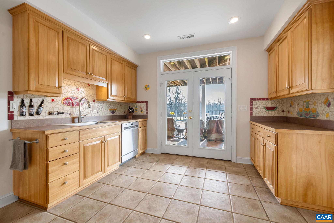
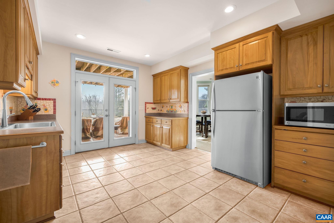
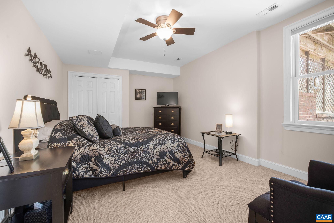
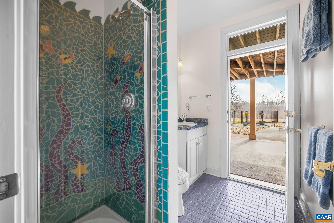
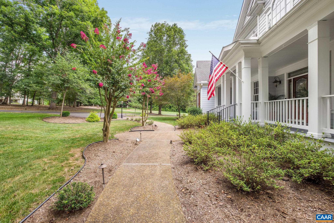
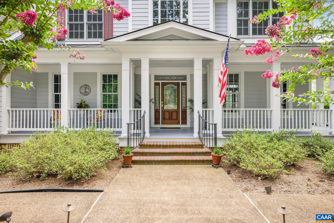
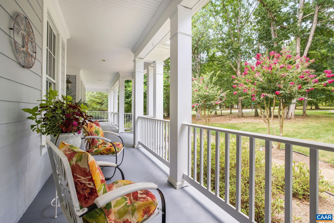
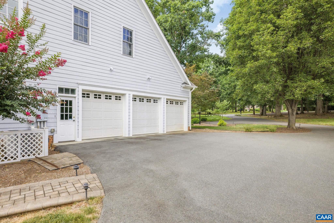
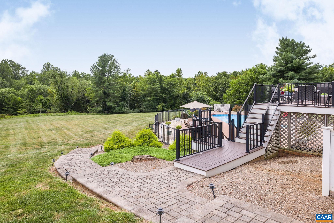
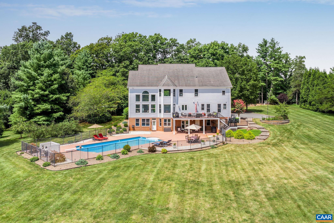
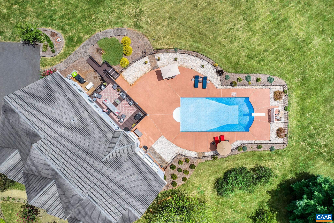
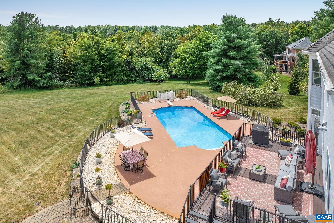
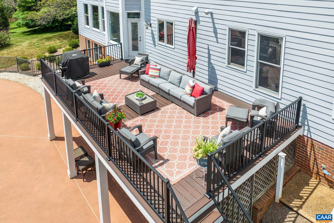
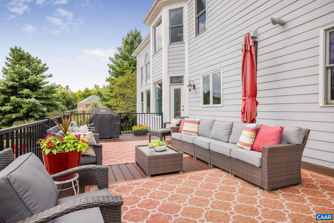
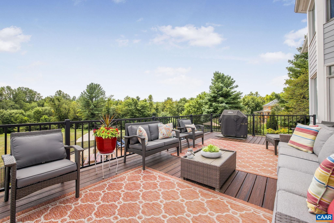
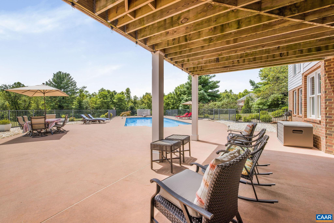
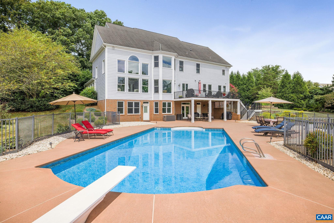
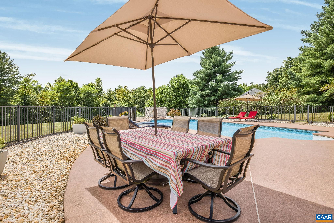
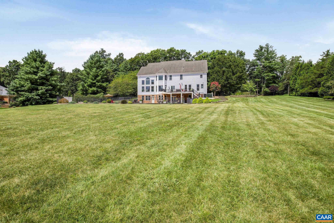
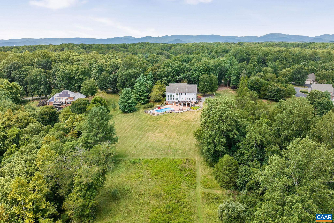
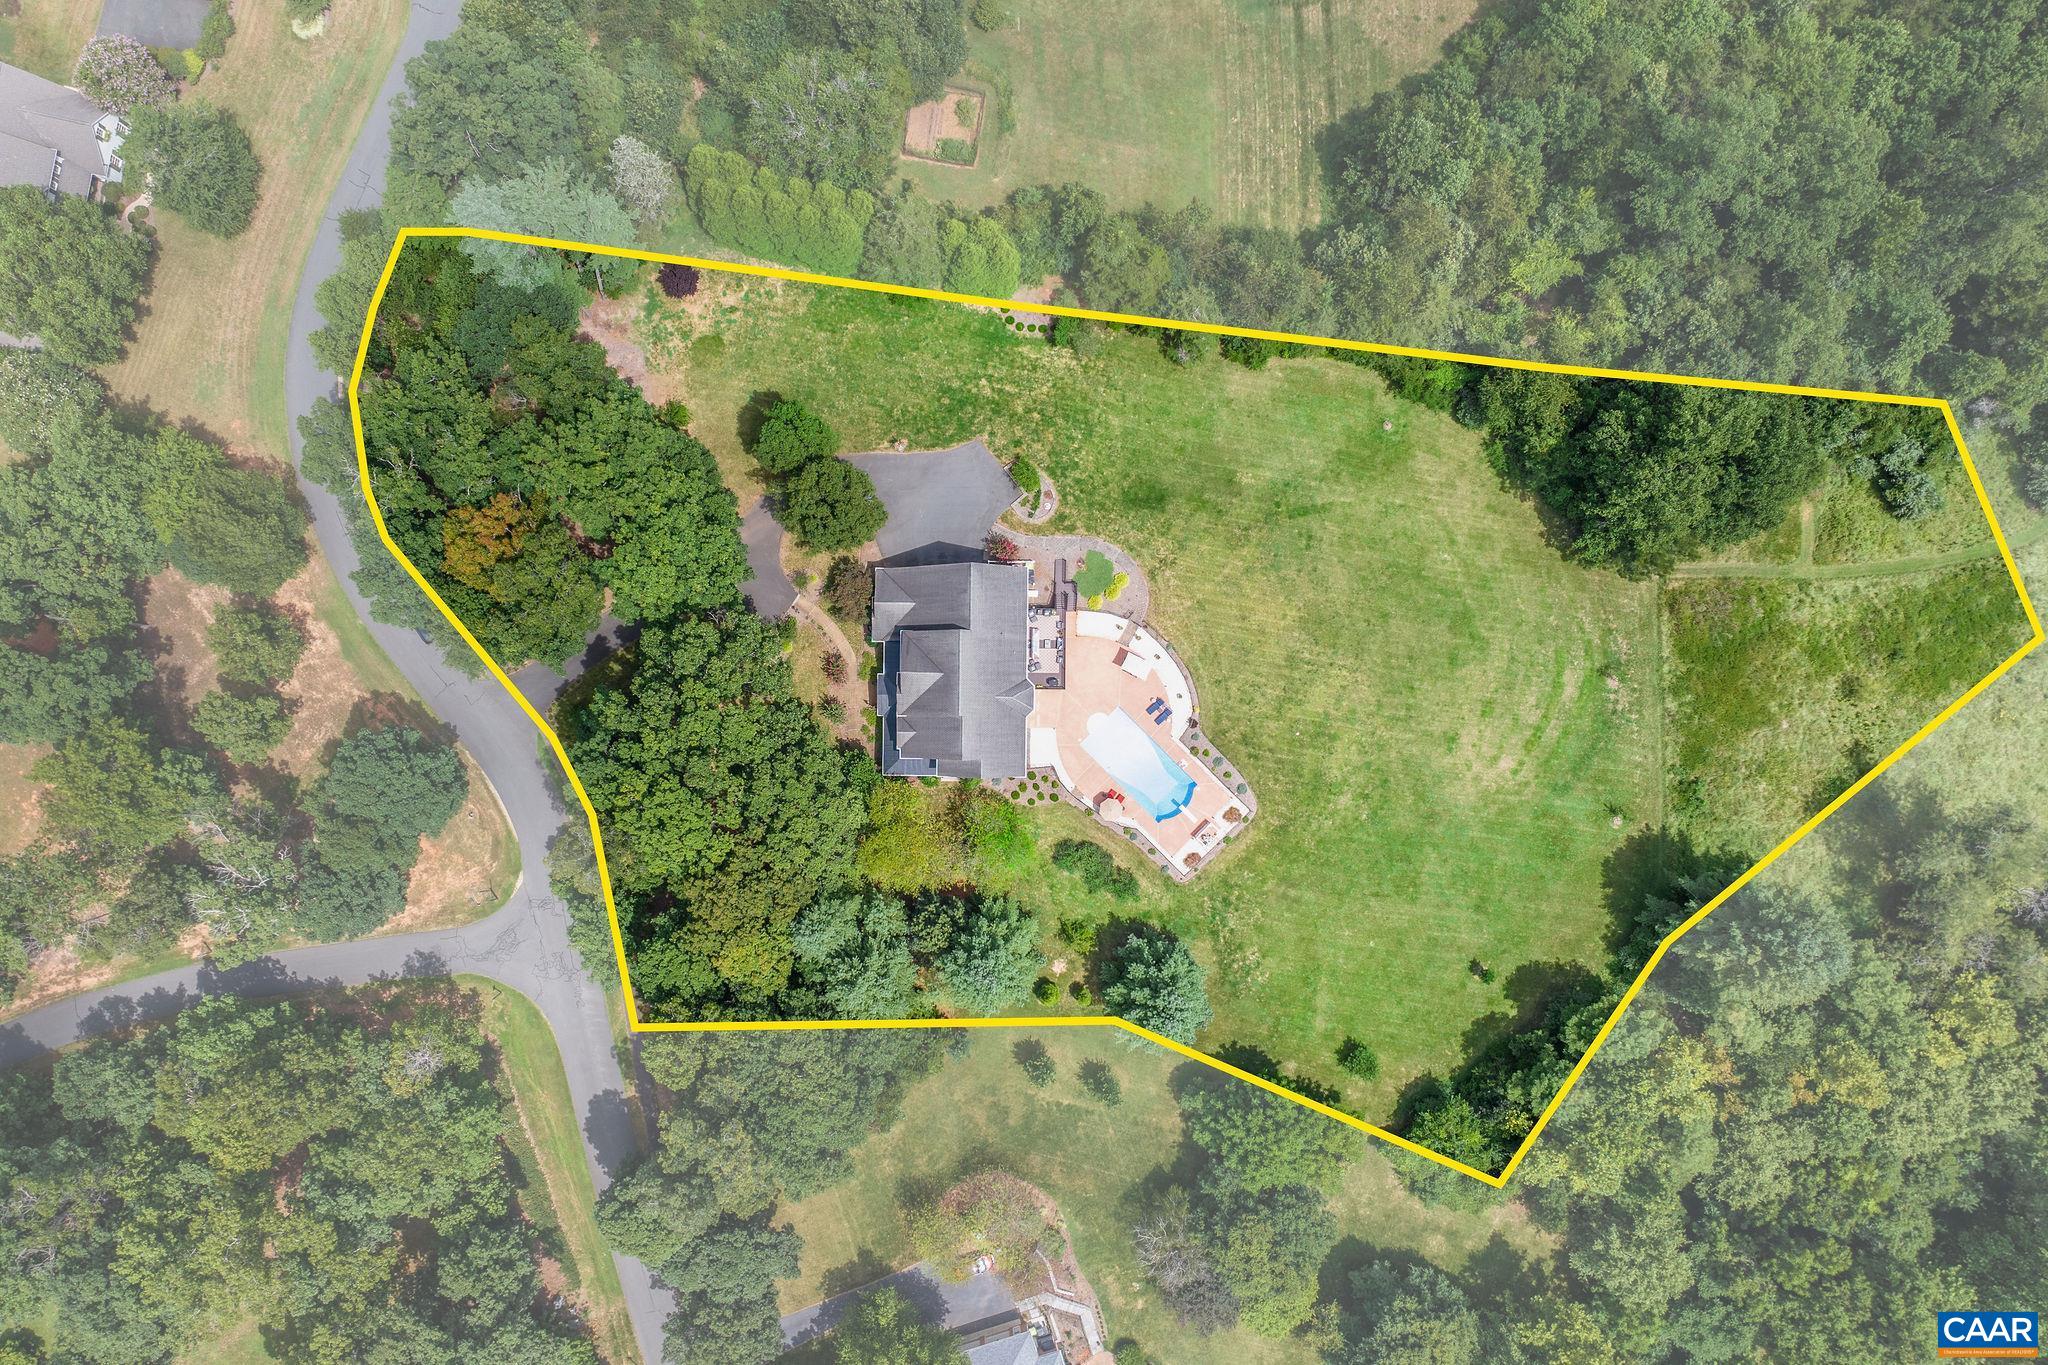
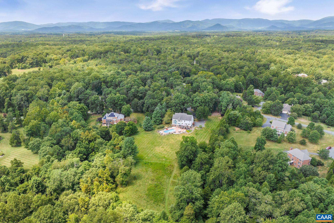
Sold pre-market. Stately and timeless, this exceptional Walnut Hills residence is privately sited on nearly three acres in conveniently located Walnut Hills in Northern Albemarle. The home offers a rare combination of privacy, level land, and everyday convenience just 20 minutes from UVA and minutes to shopping, dining, grocery and schools. The dramatic two-story great room serves as the heart of the home, anchored by a floor-to-ceiling stone fireplace, custom built-in bookcases, and walls of windows that flood the space with natural light. Originally built as the builder's personal residence, the home showcases quality craftsmanship throughout and has been thoughtfully updated, including a beautifully renovated chef's kitchen and luxurious primary bath. Designed for both entertaining and everyday living, the outdoor spaces feel like your own private resort. Enjoy summers by the pool, relax on the expansive patio, or unwind on the oversized low-maintenance composite deck overlooking the peaceful backyard. The finished walk-out terrace level offers exceptional flexibility with a second full kitchen, spacious rec room with custom built-ins, bedroom, and two full baths - ideal for guests, multigenerational living, or extended stays.

5
beds

7
baths

5,495 Sq.Ft. LIVING AREA

2.92 Acres lot

Lisa Lyons

Lisa Lyons

Features & Amenities

Interior

  • total bedrooms5
  • Total bathrooms7
  • full bathrooms6
  • half bathroom1
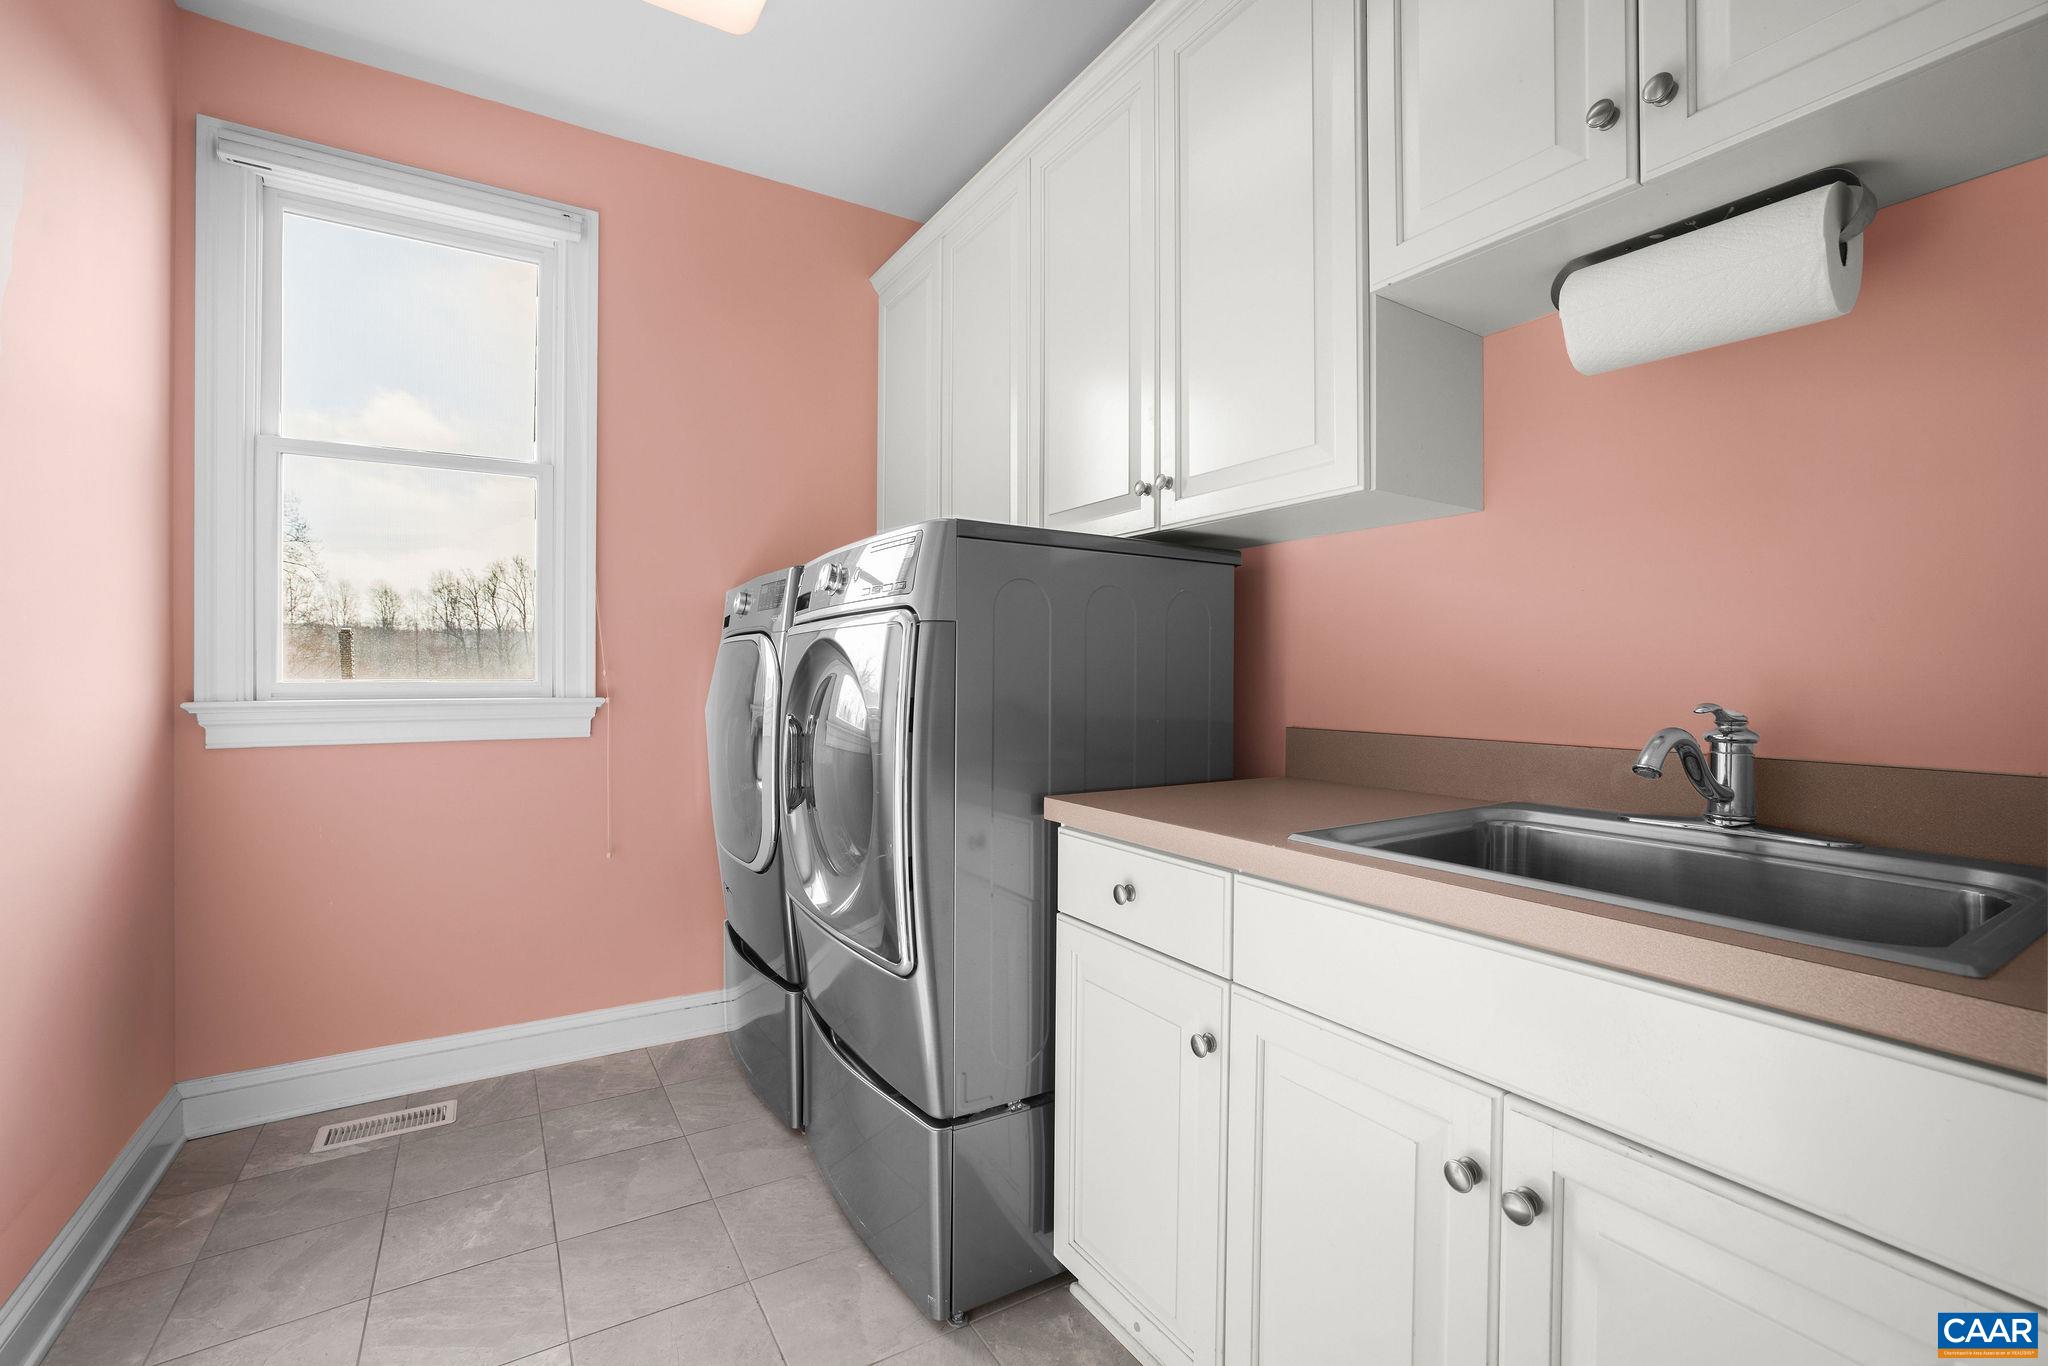
  • Laundry room Washer Hookup, Dryer Hookup
  • Flooring Carpet, Ceramic Tile, Hardwood
  • Fireplace Two, Gas Log, Masonry, Stone
  • APPLIANCES Double Oven, Dishwasher, ENERGY STAR Qualified Appliances, Gas Cooktop, Disposal, Microwave, Refrigerator, Wine Cooler
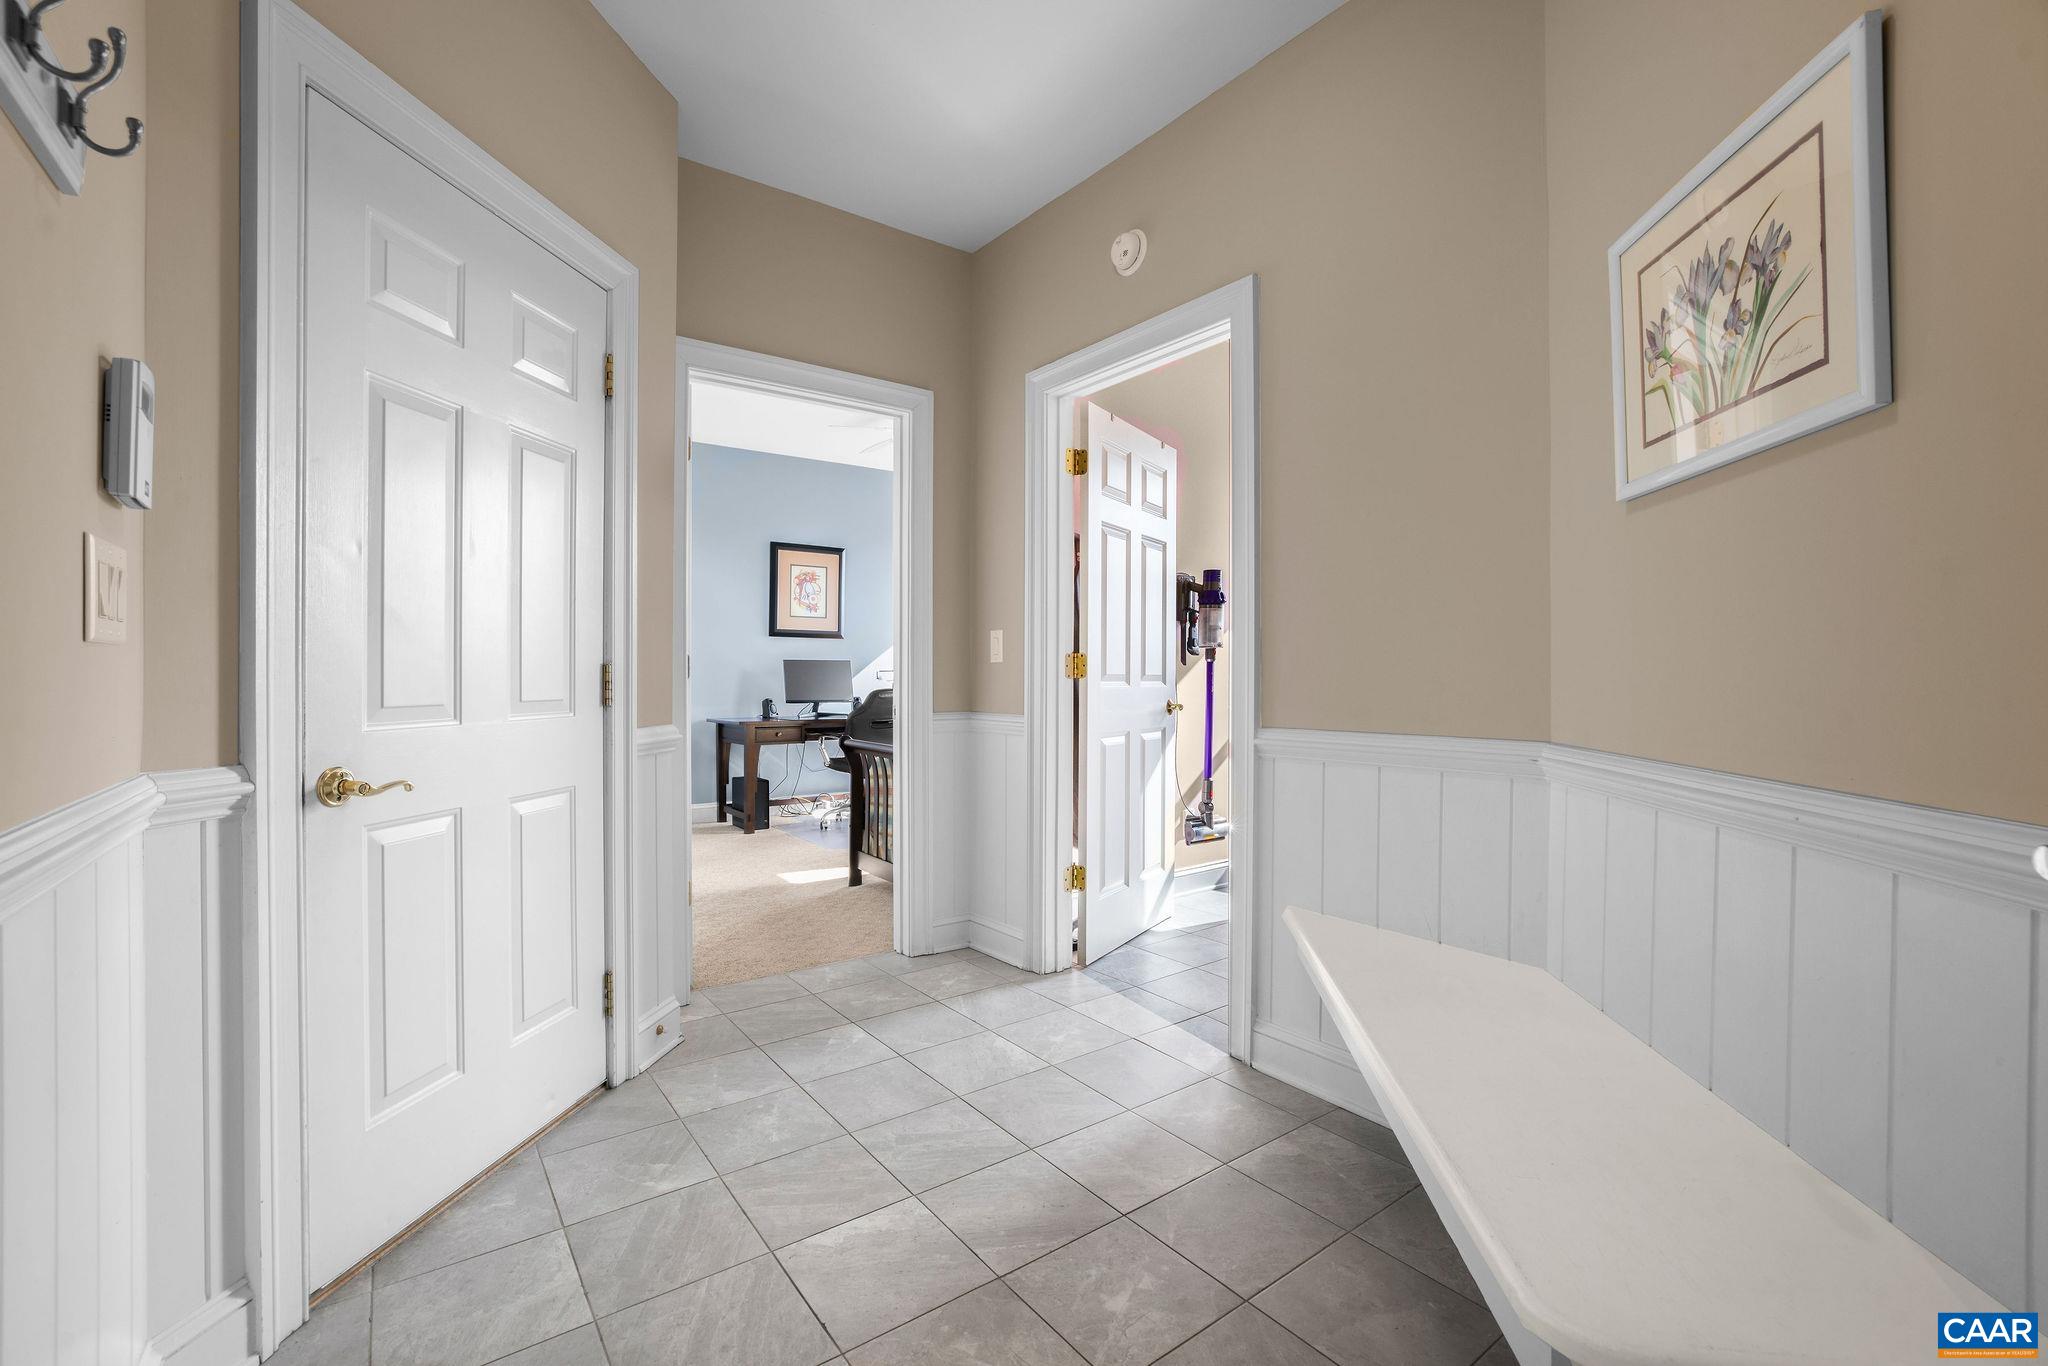
  • other interior Features Sitting Area in Primary, Second Kitchen, Walk-In Closet(s), Breakfast Area, Entrance Foyer, Kitchen Island, Mud Room, Recessed Lighting, Utility Room

Area & Lot

  • Status Represented Seller
  • Date Sold July 3, 2026
  • Living Area5,495 Sq.Ft.
  • Total Area7,050 Sq.Ft.
  • Lot Area2.92 Acres
  • MLS® ID679192
  • TypeResidential
  • YEAR BUILT2000
  • NeighborhoodWest of Town
  • View DescriptionResidential, Trees/Woods
  • Elementary SchoolBroadus Wood
  • Middle SchoolJourney
  • High SchoolAlbemarle

Exterior

  • STORIES2
  • Garage Space3.0
  • water SourcePrivate, Well
  • utilitiesCable Available, Propane
  • PoolCommunity, Pool, Private, Association
  • parkingAsphalt, Attached, Garage, Garage Faces Side
  • HEAT TYPECentral, Forced Air, Heat Pump
  • AIR CONDITIONINGCentral Air, Heat Pump
  • sewerSeptic Tank
  • SubstructurePoured
  • HOA AmenitiesClubhouse, Fitness Center, Pool, Tennis Court(s)
  • security FeaturesGated Community, Surveillance System
  • other exterior FeaturesPropane Tank - Leased

Financial

  • Sales Price$1,335,000
  • Real Estate Tax $9,197/yr
image

Schedule a Showing

We would love to show you our beautiful property. Please select your preferred date and time below. An agent will be in touch shortly to confirm your appointment.

Schedule a Showing

We would love to show you our beautiful property. Please select your preferred date and time below. An agent will be in touch shortly to confirm your appointment.

Thank you for your interest in 4110 REDWOOD LN, Earlysville, VA 22936. We are reviewing your request and will be in touch shortly!

Mortgage Calculator

Estimate your monthly mortgage payment, including the principal and interest, property taxes, and HOA. Adjust the values to generate a more accurate rate.

All estimates are provided for informational purposes only. Actual amounts may vary.
$0,000 Your Payment 20 15 65
$0,000 Your Payment

West of Town

Explore

Work With Us

Please get in touch, we would love
to discuss your real estate needs!

Start Your Property Search

Follow Me on Instagram