4123 FAIRWAY DR
Represented Buyer

4123 FAIRWAY DR

4123 FAIRWAY DR, Keswick, VA 22947

$2,800,000
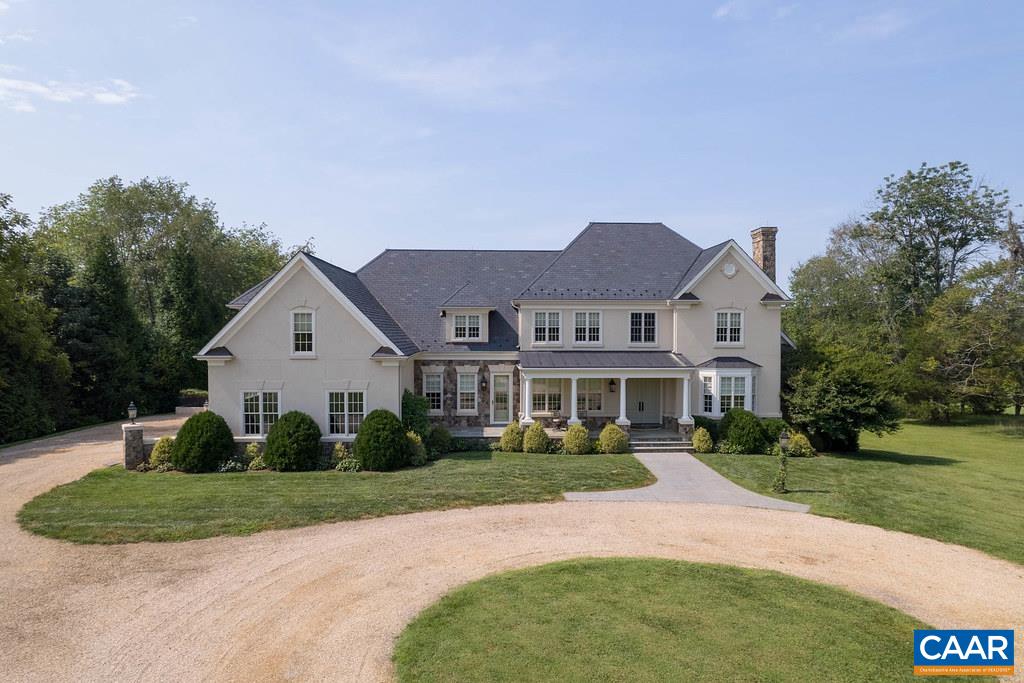
In the heart of Keswick Estate, this distinguished residence brings together scale, design, and an exceptional setting. Offering more than 9,000 finished square feet with five bedrooms, seven full baths, and two half baths, the home is designed for everyday living and continuous entertaining. A dramatic entry hall opens to well-proportioned formal dining and sitting areas, as well as a large great room and kitchen suited for hosting. The chef's kitchen and breakfast room are complimented by terraces overlooking manicured grounds and the fairways of Full Cry's Hole 3. The main-level primary suite provides a private retreat with dual closets, its own dedicated laundry, a sitting area, and a spa-like bath. Upstairs, three ensuite bedrooms and a generous bonus room offer comfortable accommodations for family and guests. The terrace level is thoughtfully finished with a media room, game room, bar, and an additional suite. A home gym, saltwater indoor pool, spa, and sauna create a true wellness centerpiece. Ownership in Keswick Estate affords a rare connection to Keswick Hall, where championship golf, Marigold by Jean-Georges, and resort amenities are available within one of the region's most established private communities.

5
beds

9
baths

9,360 Sq.Ft. LIVING AREA

2 Acres lot

Lindsay Milby

Lindsay Milby

Features & Amenities

Interior

  • total bedrooms5
  • Total bathrooms9
  • full bathrooms7
  • half bathrooms2
  • Flooring Carpet, Wood
  • Fireplace Gas, Multiple, Wood Burning
  • APPLIANCES Double Oven, Dishwasher, Disposal, Gas Range, Refrigerator
  • other interior Features Primary Downstairs, Breakfast Area, Entrance Foyer, Home Office, Kitchen Island, Mud Room

Area & Lot

  • Status Represented Buyer
  • Date Sold June 1, 2026
  • Living Area9,360 Sq.Ft.
  • Total Area11,283 Sq.Ft.
  • Lot Area2 Acres
  • MLS® ID673449
  • TypeResidential
  • YEAR BUILT2008
  • NeighborhoodWest of Town
  • View DescriptionGolf Course, Garden, Panoramic
  • Elementary SchoolStone-Robinson
  • Middle SchoolBurley
  • High SchoolMonticello

Exterior

  • STORIES3
  • Garage Space3.0
  • water SourceCommunity/Coop
  • utilitiesFiber Optic Available, High Speed Internet Available
  • PoolPool, Private
  • roofSlate
  • lot featuresOn Golf Course
  • parkingAttached, Garage, Garage Door Opener, Garage Faces Side
  • HEAT TYPEHeat Pump, Natural Gas
  • AIR CONDITIONINGCentral Air, Heat Pump
  • sewerCommunity/Coop Sewer
  • SubstructurePoured
  • HOA AmenitiesTrail(s)
  • security FeaturesSurveillance System
  • other exterior FeaturesFence

Financial

  • Sales Price$2,800,000
  • Real Estate Tax $21,655/yr
  • HOA $4,045/yr
View Virtual Tour
image

Schedule a Showing

We would love to show you our beautiful property. Please select your preferred date and time below. An agent will be in touch shortly to confirm your appointment.

Schedule a Showing

We would love to show you our beautiful property. Please select your preferred date and time below. An agent will be in touch shortly to confirm your appointment.

Thank you for your interest in 4123 FAIRWAY DR, Keswick, VA 22947. We are reviewing your request and will be in touch shortly!

Mortgage Calculator

Estimate your monthly mortgage payment, including the principal and interest, property taxes, and HOA. Adjust the values to generate a more accurate rate.

All estimates are provided for informational purposes only. Actual amounts may vary.
$0,000 Your Payment 20 15 65
$0,000 Your Payment

West of Town

Explore

Work With Us

Please get in touch, we would love
to discuss your real estate needs!

Start Your Property Search

Follow Me on Instagram