421 HOUNDSTOOTH CT
421 HOUNDSTOOTH CT
421 HOUNDSTOOTH CT
421 HOUNDSTOOTH CT
421 HOUNDSTOOTH CT
421 HOUNDSTOOTH CT
421 HOUNDSTOOTH CT
421 HOUNDSTOOTH CT
421 HOUNDSTOOTH CT
421 HOUNDSTOOTH CT
421 HOUNDSTOOTH CT
421 HOUNDSTOOTH CT
421 HOUNDSTOOTH CT
421 HOUNDSTOOTH CT
421 HOUNDSTOOTH CT
421 HOUNDSTOOTH CT
421 HOUNDSTOOTH CT
421 HOUNDSTOOTH CT
421 HOUNDSTOOTH CT
421 HOUNDSTOOTH CT
421 HOUNDSTOOTH CT
421 HOUNDSTOOTH CT
421 HOUNDSTOOTH CT
421 HOUNDSTOOTH CT
421 HOUNDSTOOTH CT
421 HOUNDSTOOTH CT
421 HOUNDSTOOTH CT
421 HOUNDSTOOTH CT
421 HOUNDSTOOTH CT
421 HOUNDSTOOTH CT
421 HOUNDSTOOTH CT
421 HOUNDSTOOTH CT
421 HOUNDSTOOTH CT
421 HOUNDSTOOTH CT
421 HOUNDSTOOTH CT
421 HOUNDSTOOTH CT
421 HOUNDSTOOTH CT
421 HOUNDSTOOTH CT
421 HOUNDSTOOTH CT
421 HOUNDSTOOTH CT
421 HOUNDSTOOTH CT
421 HOUNDSTOOTH CT
421 HOUNDSTOOTH CT
421 HOUNDSTOOTH CT
421 HOUNDSTOOTH CT
421 HOUNDSTOOTH CT
421 HOUNDSTOOTH CT
421 HOUNDSTOOTH CT
421 HOUNDSTOOTH CT
421 HOUNDSTOOTH CT
421 HOUNDSTOOTH CT
421 HOUNDSTOOTH CT
421 HOUNDSTOOTH CT
421 HOUNDSTOOTH CT
421 HOUNDSTOOTH CT
421 HOUNDSTOOTH CT
421 HOUNDSTOOTH CT
421 HOUNDSTOOTH CT
421 HOUNDSTOOTH CT
421 HOUNDSTOOTH CT
421 HOUNDSTOOTH CT
421 HOUNDSTOOTH CT
421 HOUNDSTOOTH CT
421 HOUNDSTOOTH CT
421 HOUNDSTOOTH CT
421 HOUNDSTOOTH CT
421 HOUNDSTOOTH CT
SEE ALL PHOTOS
421 HOUNDSTOOTH CT
421 HOUNDSTOOTH CT
421 HOUNDSTOOTH CT
421 HOUNDSTOOTH CT
421 HOUNDSTOOTH CT
421 HOUNDSTOOTH CT
421 HOUNDSTOOTH CT
421 HOUNDSTOOTH CT
421 HOUNDSTOOTH CT
421 HOUNDSTOOTH CT
421 HOUNDSTOOTH CT
421 HOUNDSTOOTH CT
421 HOUNDSTOOTH CT
421 HOUNDSTOOTH CT
421 HOUNDSTOOTH CT
421 HOUNDSTOOTH CT
421 HOUNDSTOOTH CT
421 HOUNDSTOOTH CT
421 HOUNDSTOOTH CT
421 HOUNDSTOOTH CT
421 HOUNDSTOOTH CT
421 HOUNDSTOOTH CT
421 HOUNDSTOOTH CT
421 HOUNDSTOOTH CT
421 HOUNDSTOOTH CT
421 HOUNDSTOOTH CT
421 HOUNDSTOOTH CT
421 HOUNDSTOOTH CT
421 HOUNDSTOOTH CT
421 HOUNDSTOOTH CT
421 HOUNDSTOOTH CT
421 HOUNDSTOOTH CT
421 HOUNDSTOOTH CT
421 HOUNDSTOOTH CT
421 HOUNDSTOOTH CT
421 HOUNDSTOOTH CT
421 HOUNDSTOOTH CT
421 HOUNDSTOOTH CT
421 HOUNDSTOOTH CT
421 HOUNDSTOOTH CT
421 HOUNDSTOOTH CT
421 HOUNDSTOOTH CT
421 HOUNDSTOOTH CT
421 HOUNDSTOOTH CT
421 HOUNDSTOOTH CT
421 HOUNDSTOOTH CT
421 HOUNDSTOOTH CT
421 HOUNDSTOOTH CT
421 HOUNDSTOOTH CT
421 HOUNDSTOOTH CT
421 HOUNDSTOOTH CT
421 HOUNDSTOOTH CT
421 HOUNDSTOOTH CT
421 HOUNDSTOOTH CT
421 HOUNDSTOOTH CT
421 HOUNDSTOOTH CT
421 HOUNDSTOOTH CT
421 HOUNDSTOOTH CT
421 HOUNDSTOOTH CT
421 HOUNDSTOOTH CT
421 HOUNDSTOOTH CT
421 HOUNDSTOOTH CT
421 HOUNDSTOOTH CT
421 HOUNDSTOOTH CT
421 HOUNDSTOOTH CT
421 HOUNDSTOOTH CT
421 HOUNDSTOOTH CT
Sold

421 HOUNDSTOOTH CT

421 HOUNDSTOOTH CT, Charlottesville, VA 22901

$1,780,000
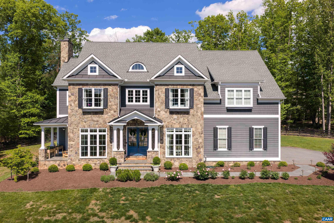
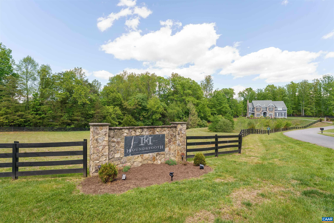
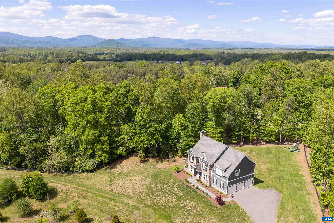
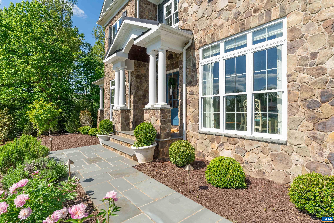
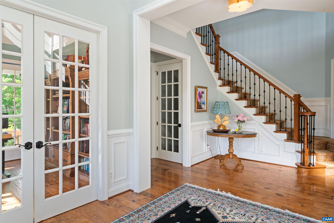
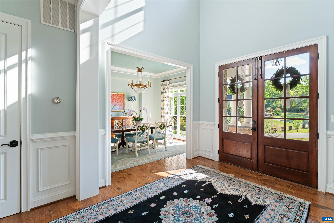
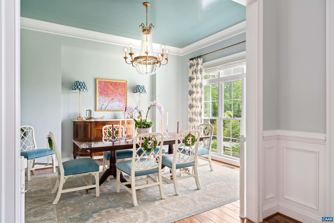
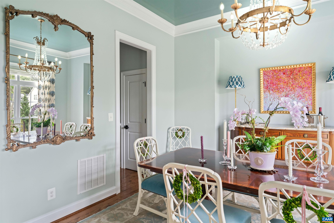
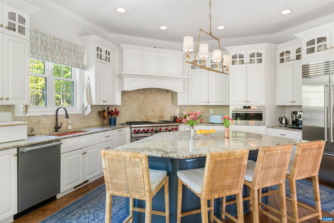
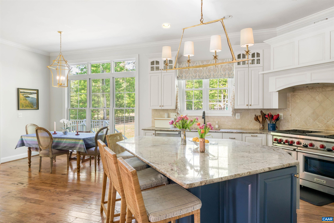
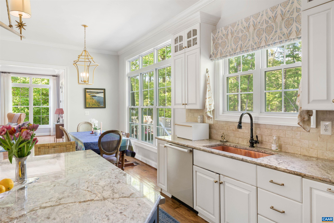
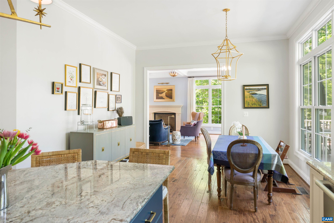
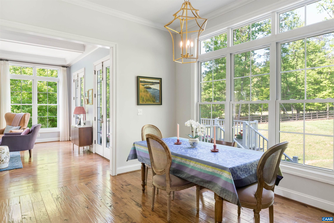
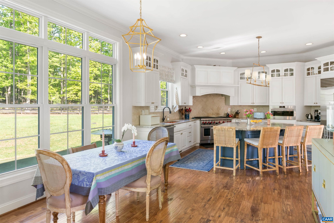
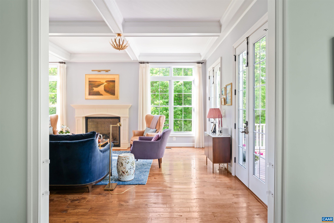
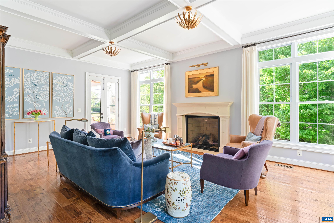
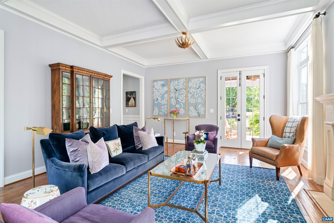
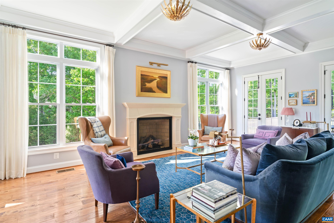
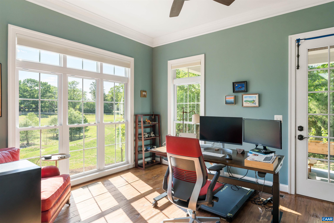
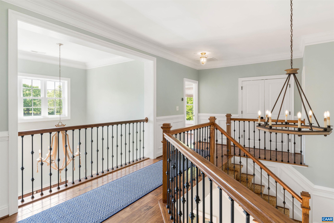
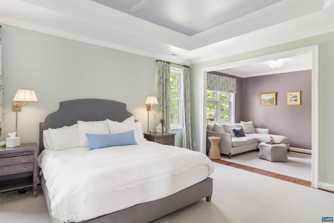
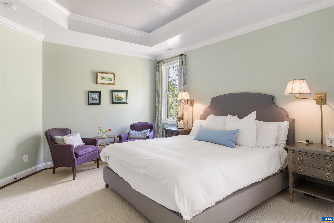
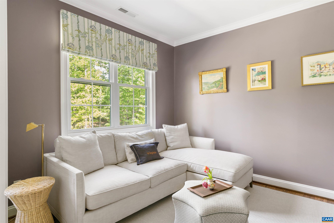
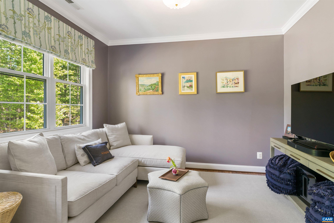
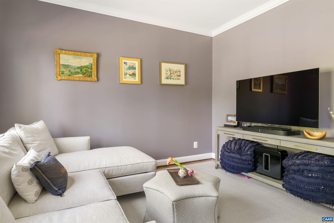
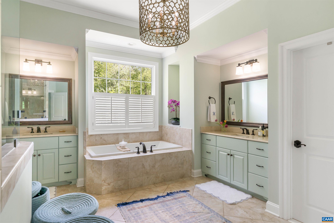
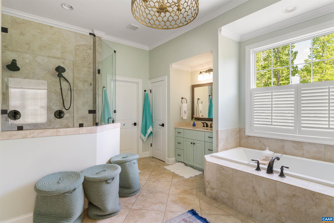
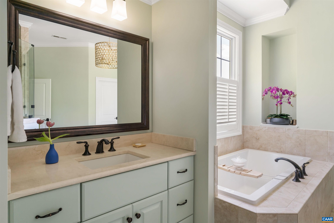
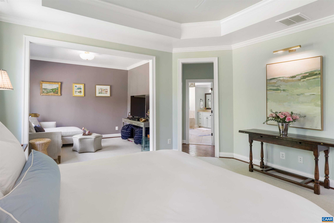
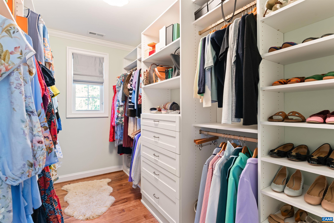
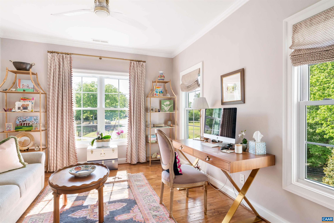
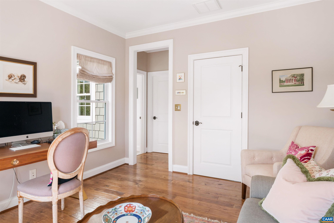
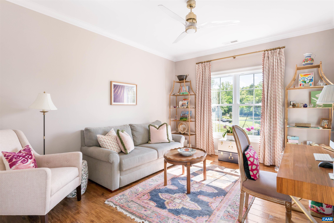
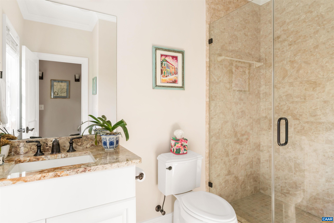
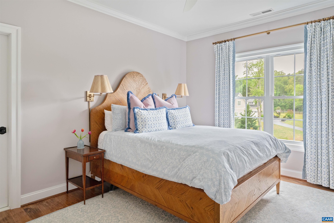
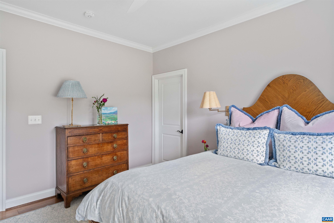
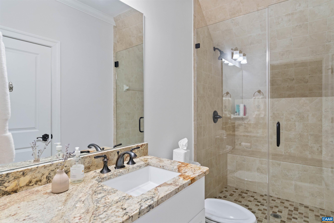
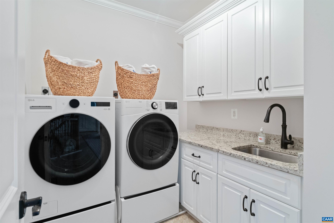
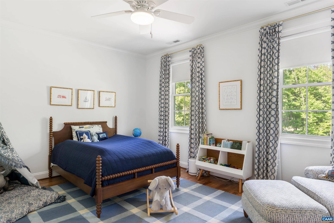
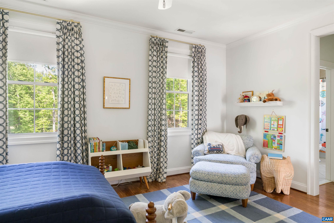
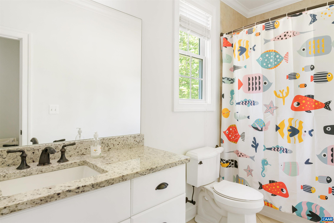
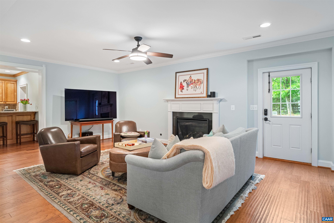
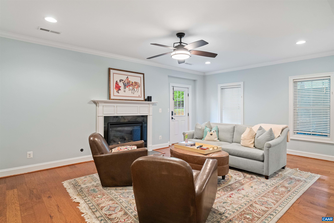
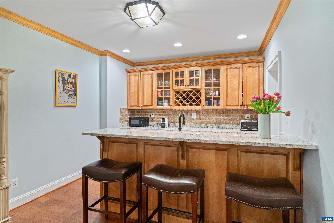
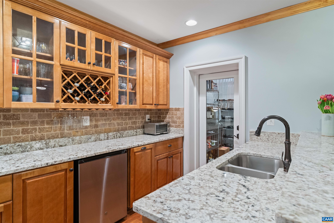
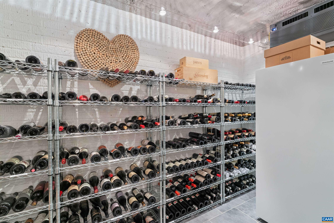
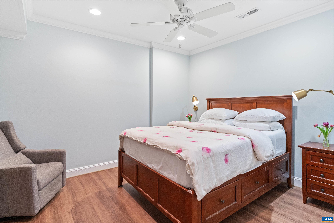
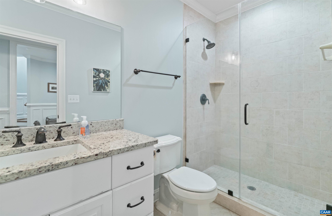
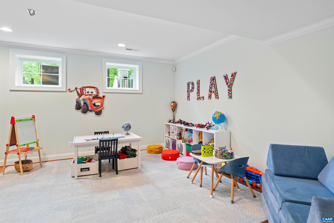
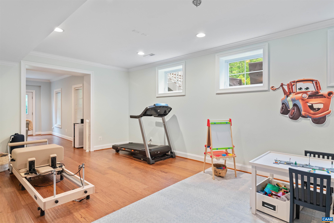
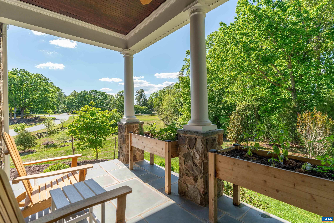
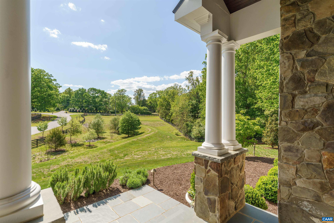
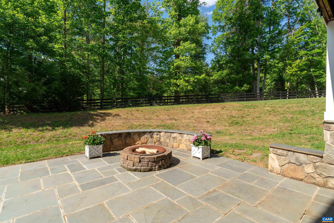
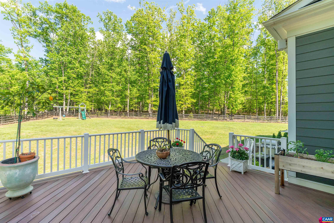
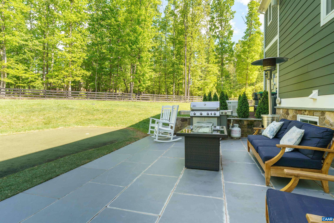
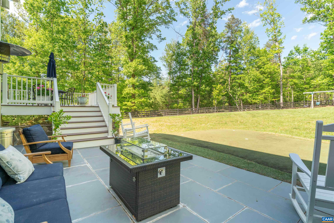
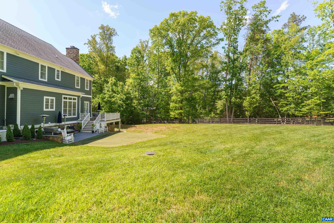
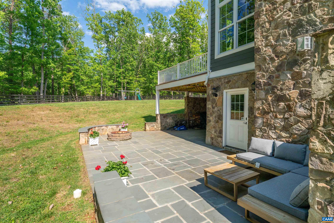
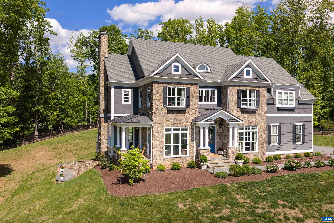
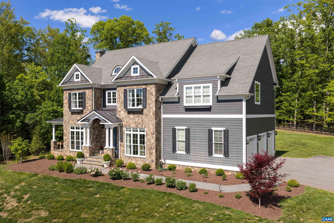
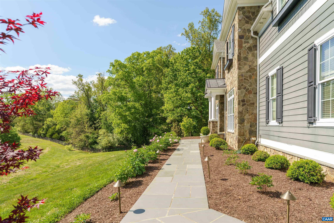
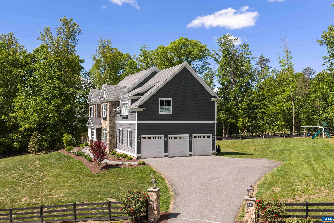
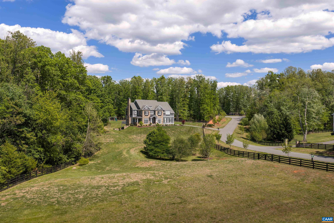
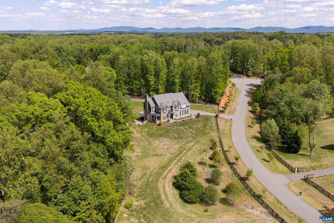
Located minutes from town in the coveted Ivy Elementary district, this like-new residence seamlessly blends everyday functionality with high-end luxury. The heart of the home is a newly renovated chef's kitchen -- outfitted with Wolf double-range and steam ovens, Sub-Zero refrigerator and beverage fridge, and dual Miele dishwashers -- which flows effortlessly into a large family room, a light-filled study, and an elegant formal dining room. Upstairs serves as a private sanctuary, featuring an expansive primary suite with an adjoining sitting room and three additional bedrooms, each with an en-suite bathroom. Versatility defines the walkout terrace level, with its three multifunctional rooms, full bathroom, storage room, kitchenette with custom bar, and dedicated 500-plus-bottle wine cellar. Throughout the home, refined finishes include Farrow & Ball paint, Visual Comfort lighting, and custom California Closets. The exterior offers a private oasis with a spacious deck and patio set amidst extensive professional landscaping. Complete with two gas fireplaces, a new full-house generator, and two electric vehicle chargers in the three-car garage, this exceptional property offers turn-key perfection in a premier location.

5
beds

6
baths

5,155 Sq.Ft. LIVING AREA

2.47 Acres lot

Features & Amenities

Interior

  • total bedrooms5
  • Total bathrooms6
  • full bathrooms5
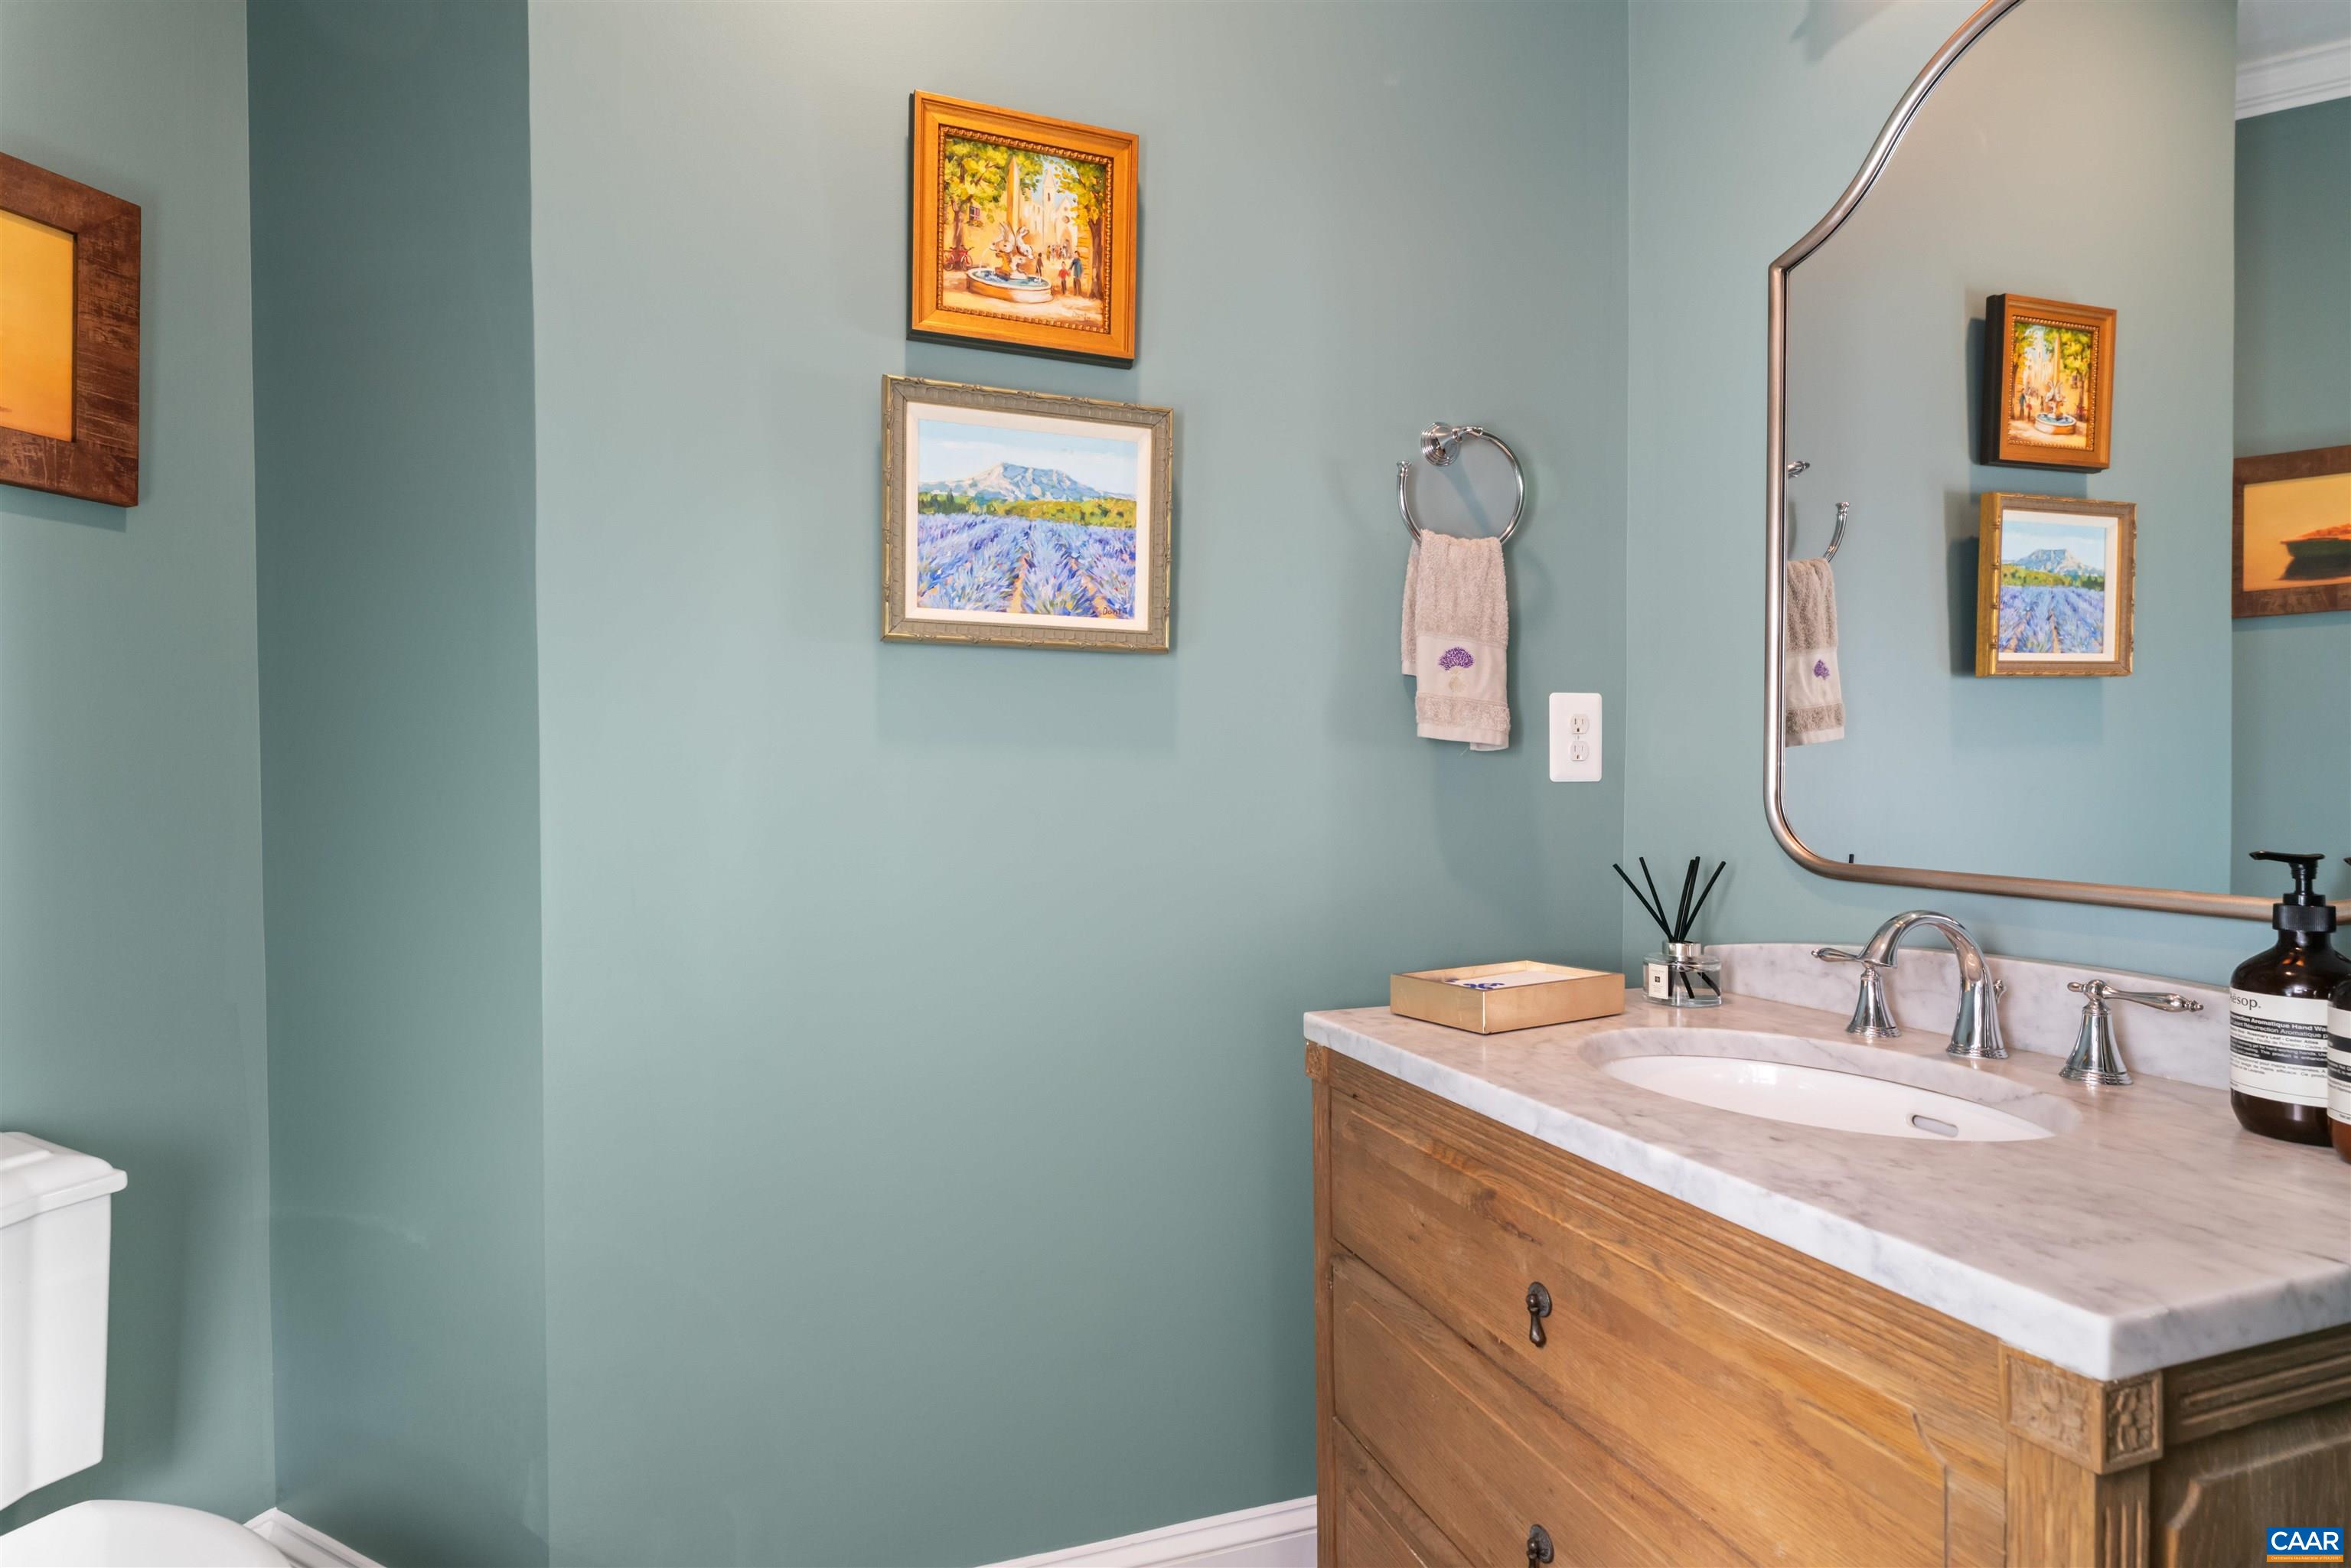
  • half bathroom1
  • Laundry room Washer Hookup, Dryer Hookup, Sink
  • Flooring Ceramic Tile, Hardwood
  • Fireplace Two, Gas, Gas Log
  • APPLIANCES Built-In Oven, Dishwasher, Disposal, Gas Range, Microwave, Refrigerator, Wine Cooler, Dryer, Washer
  • other interior Features Double Vanity, Sitting Area in Primary, Walk-In Closet(s), Breakfast Bar, Butlers Pantry, Breakfast Area, Eat-in Kitchen, High Ceilings, Kitchen Island, Vaulted Ceiling(s)

Area & Lot

  • Status Sold
  • Date Sold June 18, 2026
  • Living Area5,155 Sq.Ft.
  • Total Area6,021 Sq.Ft.
  • Lot Area2.47 Acres
  • MLS® ID676670
  • TypeResidential
  • YEAR BUILT2015
  • NeighborhoodWest of Town
  • Elementary SchoolIvy Elementary
  • Middle SchoolHenley
  • High SchoolWestern Albemarle

Exterior

  • STORIES2
  • Garage Space3.0
  • water SourcePrivate, Well
  • utilitiesCable Available
  • PoolNone
  • roofArchitectural
  • parkingAttached, Garage, Garage Faces Side
  • HEAT TYPECentral, Electric, Heat Pump, Propane
  • AIR CONDITIONINGCentral Air, Heat Pump
  • sewerSeptic Tank
  • SubstructurePoured
  • HOA AmenitiesNone
  • security FeaturesSmoke Detector(s), Surveillance System

Financial

  • Sales Price$1,780,000
  • Real Estate Tax $16,593/yr

West of Town

Explore

Work With Us

Please get in touch, we would love
to discuss your real estate needs!

Start Your Property Search

Follow Me on Instagram