





425 Fenton Ct
425 Fenton Ct
425 Fenton Ct
425 Fenton Ct
425 Fenton Ct
425 Fenton Ct
425 Fenton Ct
425 Fenton Ct
425 Fenton Ct
425 Fenton Ct
425 Fenton Ct
425 Fenton Ct
425 Fenton Ct
425 Fenton Ct
425 Fenton Ct
425 Fenton Ct
425 Fenton Ct
425 Fenton Ct
425 Fenton Ct
425 Fenton Ct
425 Fenton Ct
425 Fenton Ct
425 Fenton Ct
425 Fenton Ct
425 Fenton Ct
425 Fenton Ct
425 Fenton Ct
425 Fenton Ct
425 Fenton Ct
425 Fenton Ct
425 Fenton Ct
425 Fenton Ct
425 Fenton Ct
425 Fenton Ct
425 Fenton Ct
425 Fenton Ct
425 Fenton Ct
425 Fenton Ct
425 Fenton Ct
425 Fenton Ct
425 Fenton Ct
425 Fenton Ct
425 Fenton Ct
425 Fenton Ct
425 Fenton Ct
425 Fenton Ct
425 Fenton Ct
425 Fenton Ct
425 Fenton Ct
425 Fenton Ct
425 Fenton Ct
425 Fenton Ct
425 Fenton Ct
425 Fenton Ct
425 Fenton Ct
SEE ALL PHOTOS
425 Fenton Ct
425 Fenton Ct
425 Fenton Ct
425 Fenton Ct
425 Fenton Ct
425 Fenton Ct
425 Fenton Ct
425 Fenton Ct
425 Fenton Ct
425 Fenton Ct
425 Fenton Ct
425 Fenton Ct
425 Fenton Ct
425 Fenton Ct
425 Fenton Ct
425 Fenton Ct
425 Fenton Ct
425 Fenton Ct
425 Fenton Ct
425 Fenton Ct
425 Fenton Ct
425 Fenton Ct
425 Fenton Ct
425 Fenton Ct
425 Fenton Ct
425 Fenton Ct
425 Fenton Ct
425 Fenton Ct
425 Fenton Ct
425 Fenton Ct
425 Fenton Ct
425 Fenton Ct
425 Fenton Ct
425 Fenton Ct
425 Fenton Ct
425 Fenton Ct
425 Fenton Ct
425 Fenton Ct
425 Fenton Ct
425 Fenton Ct
425 Fenton Ct
425 Fenton Ct
425 Fenton Ct
425 Fenton Ct
425 Fenton Ct
425 Fenton Ct
425 Fenton Ct
425 Fenton Ct
425 Fenton Ct
425 Fenton Ct
425 Fenton Ct
425 Fenton Ct
425 Fenton Ct
425 Fenton Ct
425 Fenton Ct
Represented Seller

425 Fenton Ct

425 FENTON CT, Keswick, VA 22947

$940,000
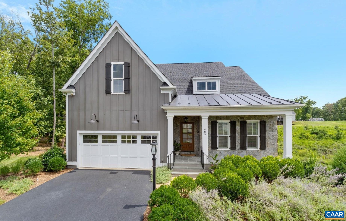
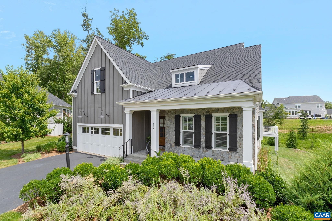
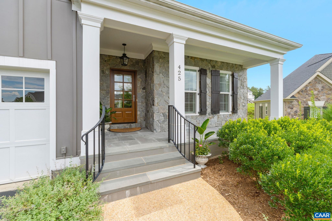
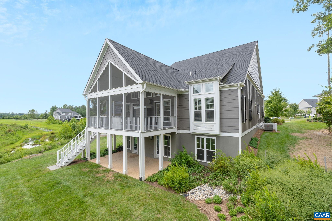
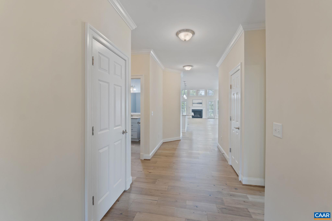
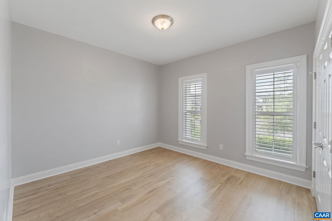
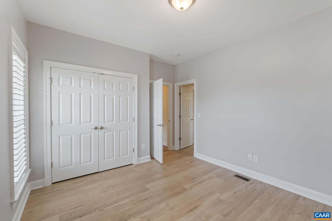
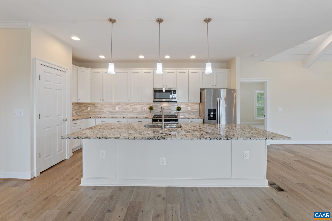
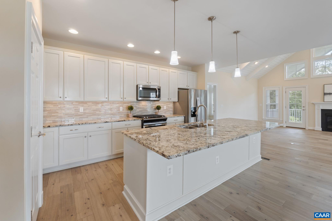
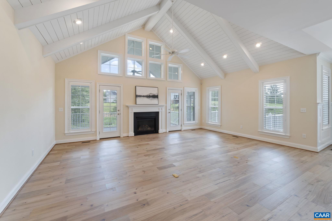
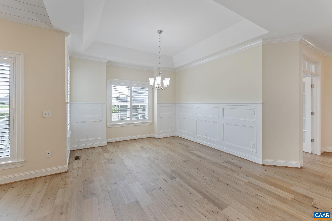
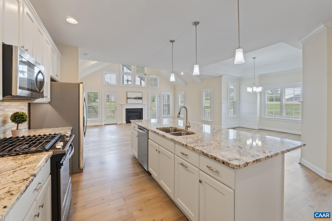
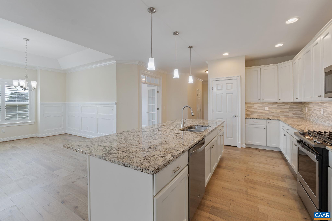
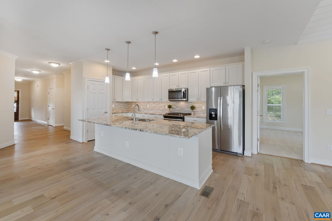
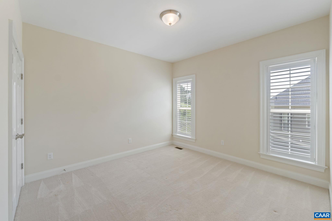
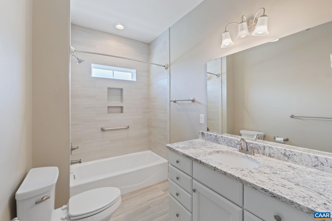
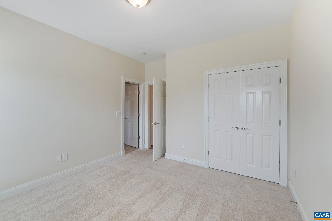
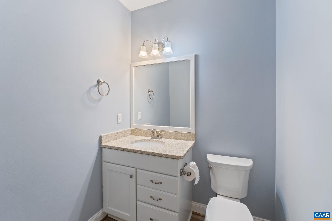
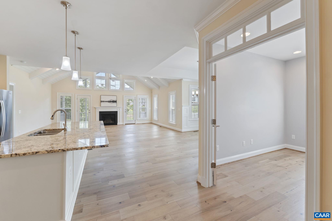
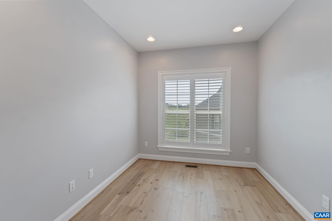
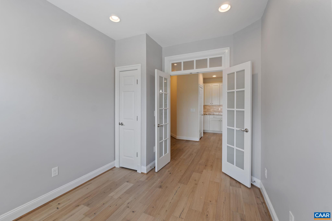
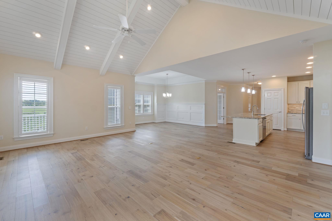
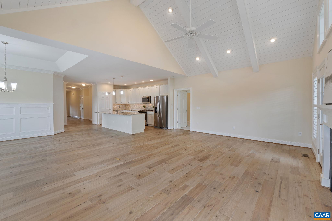
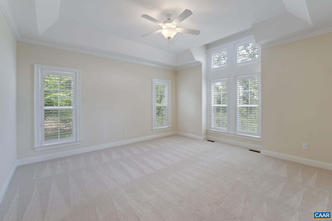
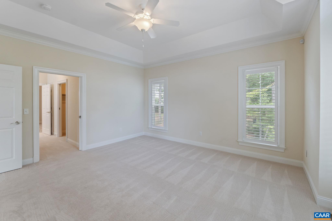
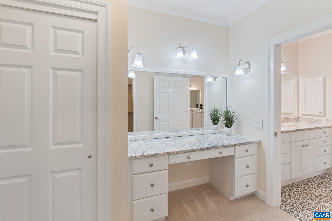
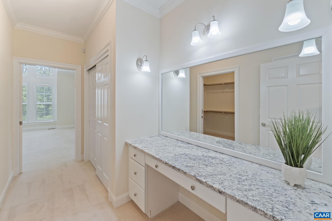
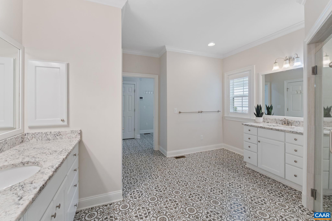
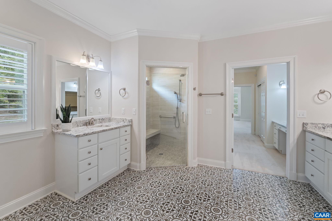
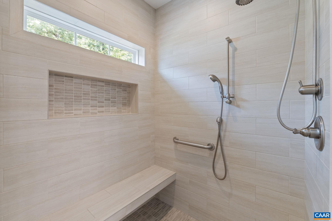
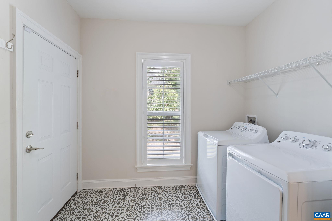
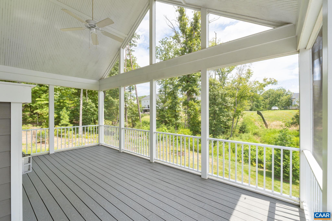
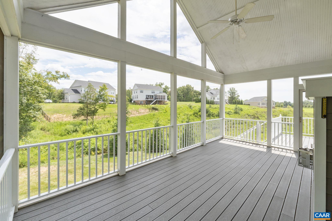
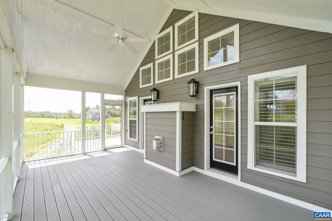
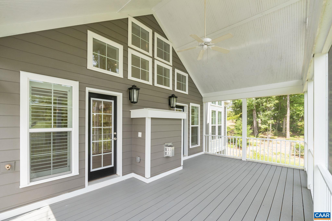
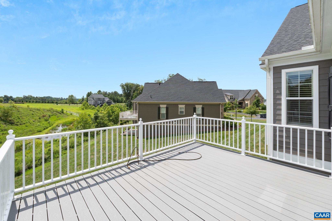
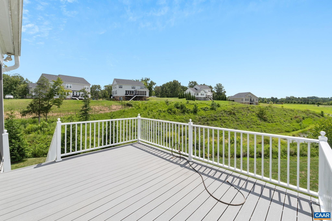
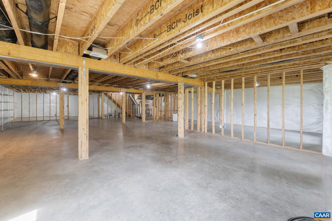
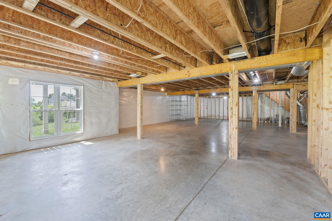
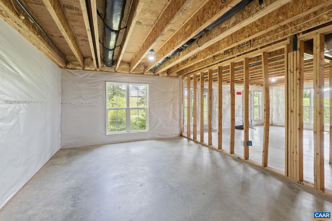
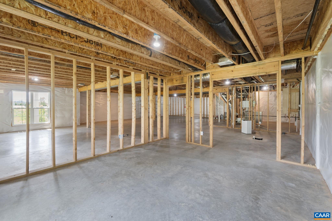
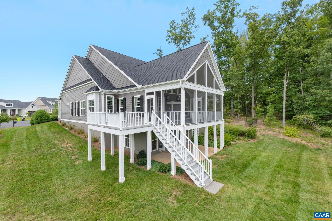
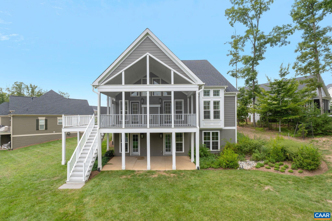
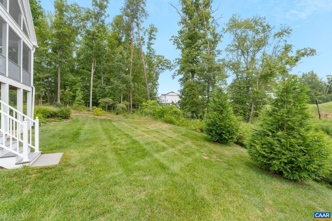
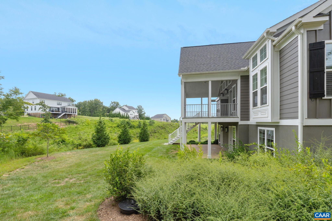
Built by Craig Builders, the Centennial model located in Glenmore is a stunning home on a tranquil cul-de-sac. This light-filled residence boasts numerous upgrades including shiplap ceilings, premium granite in kitchen and bathrooms, extended family room, screened in patio, premium flooring, and plantation shutters. Designed for effortless one-level living, the home offers 3 bedrooms and a study on the main floor. The expansive, unfinished basement is perfect for storage or can be transformed into additional living space. Nestled in the highly sought-after Glenmore Highlands, residents enjoy worry-free living with yard maintenance included. Additionally, it's just a short ride to The Club at Glenmore, offering convenience and leisure.

3
beds

3
baths

2,365 Sq.Ft. LIVING AREA

0.27 Acres lot

Jamie Waller

Jamie Waller

Features & Amenities

Interior

  • total bedrooms3
  • Total bathrooms3
  • full bathrooms2
  • half bathroom1
  • APPLIANCES Dishwasher, ENERGY STAR Qualified Appliances, ENERGY STAR Qualified Dishwasher, ENERGY STAR Qualified Freezer, ENERGY STAR Qualified Refrigerator, ENERGY STAR Qualified Washer, Disposal, Gas Range, Microwave, Refrigerator, Tankless Water Heater
  • other interior Features Primary Downstairs, Entrance Foyer, Kitchen Island, Recessed Lighting, Utility Room

Area & Lot

  • Status Represented Seller
  • Date Sold September 25, 2024
  • Living Area2,365 Sq.Ft.
  • Total Area5,140 Sq.Ft.
  • Lot Area0.27 Acres
  • MLS® ID655741
  • TypeResidential
  • YEAR BUILT2018
  • NeighborhoodGlenmore
  • Elementary SchoolStone-Robinson
  • Middle SchoolBurley
  • High SchoolMonticello

Exterior

  • STORIES1
  • Garage Space2.0
  • water SourcePublic
  • utilitiesCable Available, High Speed Internet Available
  • PoolAssociation
  • parkingAttached, Electricity, Garage Faces Front, Garage, Garage Door Opener
  • HEAT TYPECentral, Heat Pump
  • AIR CONDITIONINGCentral Air, Heat Pump
  • sewerPublic Sewer
  • SubstructurePoured, Slab
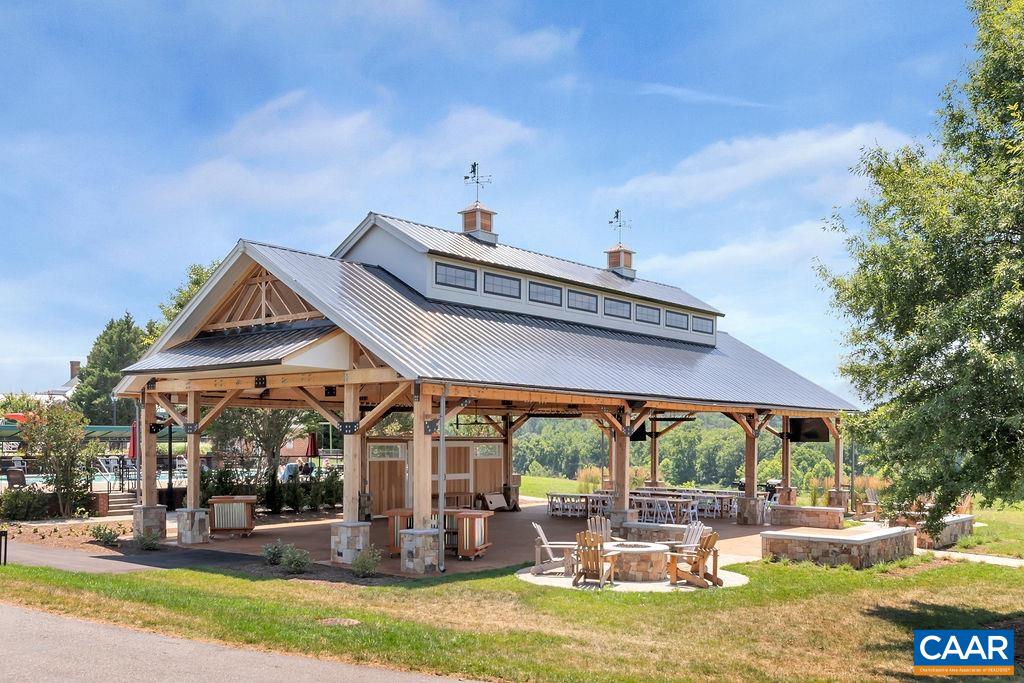
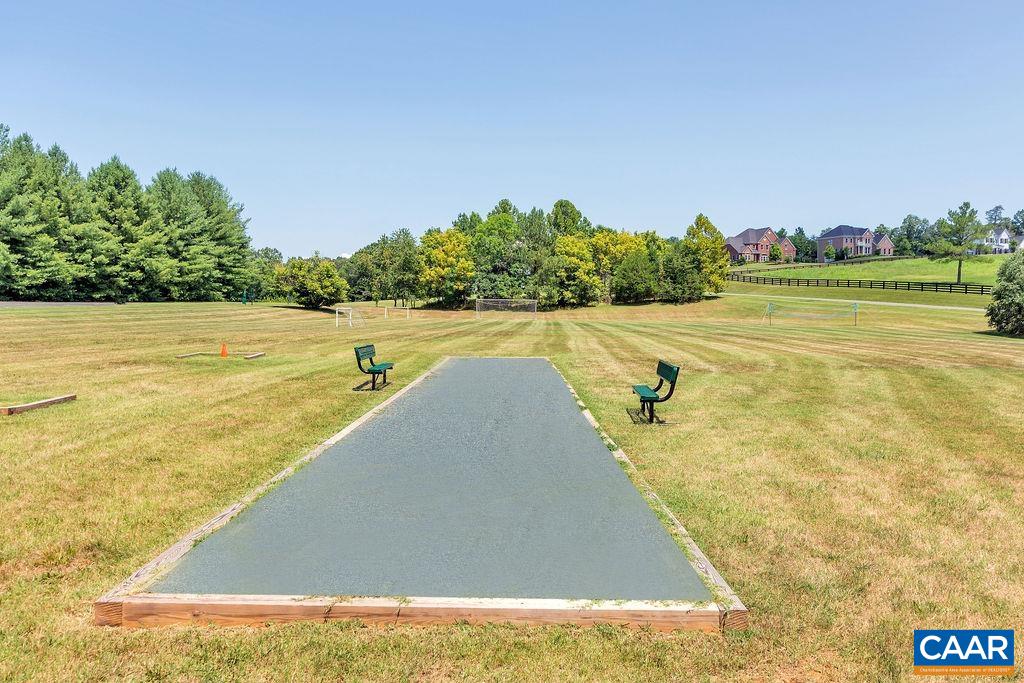
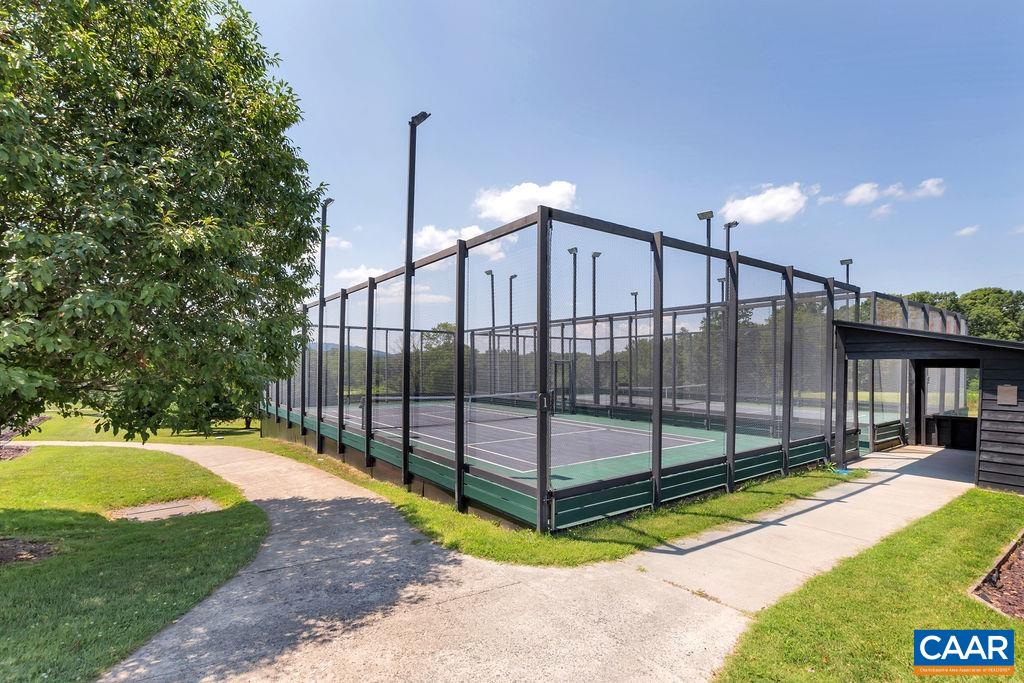
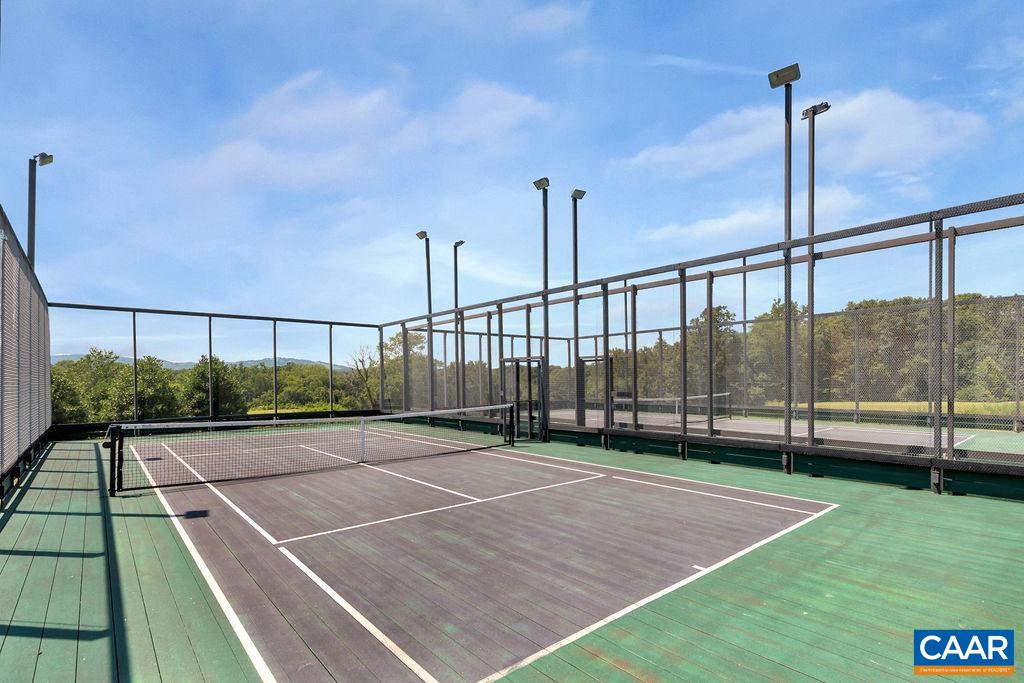
  • HOA AmenitiesBasketball Court, Clubhouse, Sport Court, Fitness Center, Golf Course, Stable(s), Meeting/Banquet/Party Room, Picnic Area, Playground, Pool, Sports Fields, Tennis Court(s), Trail(s)

Financial

  • Sales Price$940,000
  • Real Estate Tax $8,759/yr
  • HOA $3,429/yr
image

Schedule a Showing

We would love to show you our beautiful property. Please select your preferred date and time below. An agent will be in touch shortly to confirm your appointment.

Schedule a Showing

We would love to show you our beautiful property. Please select your preferred date and time below. An agent will be in touch shortly to confirm your appointment.

Thank you for your interest in 425 FENTON CT, Keswick, VA 22947. We are reviewing your request and will be in touch shortly!

Mortgage Calculator

Estimate your monthly mortgage payment, including the principal and interest, property taxes, and HOA. Adjust the values to generate a more accurate rate.

All estimates are provided for informational purposes only. Actual amounts may vary.
$0,000 Your Payment 20 15 65
$0,000 Your Payment

Glenmore

Explore

Work With Us

Please get in touch, we would love
to discuss your real estate needs!

Start Your Property Search

Follow Me on Instagram