4275 REDWOOD LN
4275 REDWOOD LN
4275 REDWOOD LN
4275 REDWOOD LN
4275 REDWOOD LN
4275 REDWOOD LN
4275 REDWOOD LN
4275 REDWOOD LN
4275 REDWOOD LN
4275 REDWOOD LN
4275 REDWOOD LN
4275 REDWOOD LN
4275 REDWOOD LN
4275 REDWOOD LN
4275 REDWOOD LN
4275 REDWOOD LN
4275 REDWOOD LN
4275 REDWOOD LN
4275 REDWOOD LN
4275 REDWOOD LN
4275 REDWOOD LN
4275 REDWOOD LN
4275 REDWOOD LN
4275 REDWOOD LN
4275 REDWOOD LN
4275 REDWOOD LN
4275 REDWOOD LN
4275 REDWOOD LN
4275 REDWOOD LN
4275 REDWOOD LN
4275 REDWOOD LN
4275 REDWOOD LN
4275 REDWOOD LN
4275 REDWOOD LN
4275 REDWOOD LN
4275 REDWOOD LN
4275 REDWOOD LN
4275 REDWOOD LN
4275 REDWOOD LN
4275 REDWOOD LN
4275 REDWOOD LN
4275 REDWOOD LN
4275 REDWOOD LN
4275 REDWOOD LN
4275 REDWOOD LN
4275 REDWOOD LN
SEE ALL PHOTOS
4275 REDWOOD LN
4275 REDWOOD LN
4275 REDWOOD LN
4275 REDWOOD LN
4275 REDWOOD LN
4275 REDWOOD LN
4275 REDWOOD LN
4275 REDWOOD LN
4275 REDWOOD LN
4275 REDWOOD LN
4275 REDWOOD LN
4275 REDWOOD LN
4275 REDWOOD LN
4275 REDWOOD LN
4275 REDWOOD LN
4275 REDWOOD LN
4275 REDWOOD LN
4275 REDWOOD LN
4275 REDWOOD LN
4275 REDWOOD LN
4275 REDWOOD LN
4275 REDWOOD LN
4275 REDWOOD LN
4275 REDWOOD LN
4275 REDWOOD LN
4275 REDWOOD LN
4275 REDWOOD LN
4275 REDWOOD LN
4275 REDWOOD LN
4275 REDWOOD LN
4275 REDWOOD LN
4275 REDWOOD LN
4275 REDWOOD LN
4275 REDWOOD LN
4275 REDWOOD LN
4275 REDWOOD LN
4275 REDWOOD LN
4275 REDWOOD LN
4275 REDWOOD LN
4275 REDWOOD LN
4275 REDWOOD LN
4275 REDWOOD LN
4275 REDWOOD LN
4275 REDWOOD LN
4275 REDWOOD LN
4275 REDWOOD LN
Represented Seller

4275 REDWOOD LN

4275 REDWOOD LN, Earlysville, VA 22936

$1,015,000
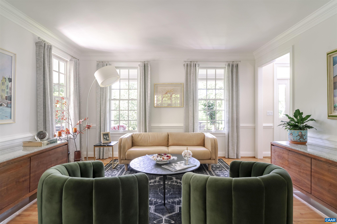
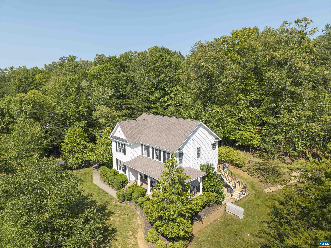
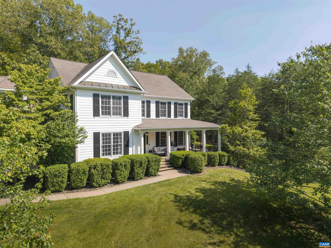
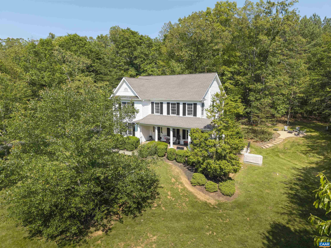
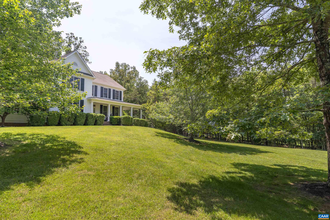
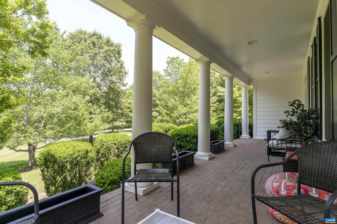
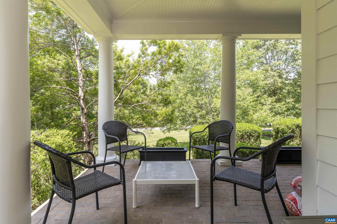
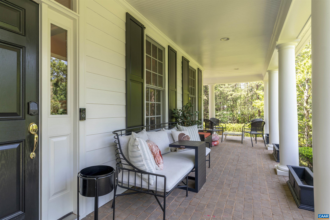
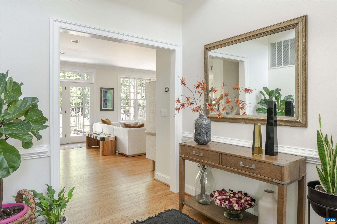
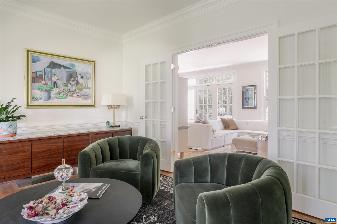
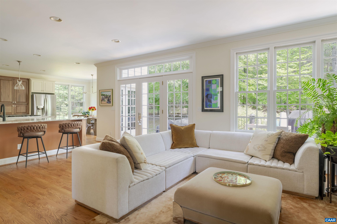
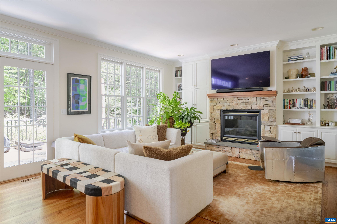
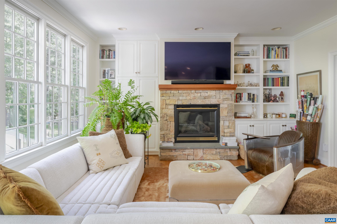
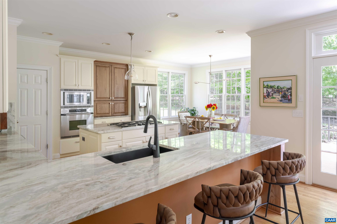
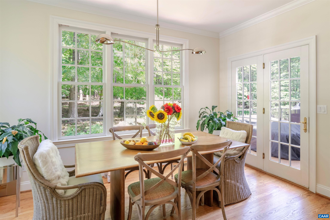
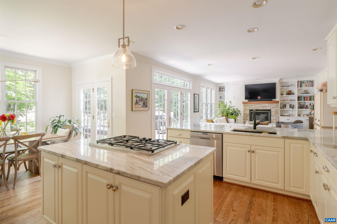
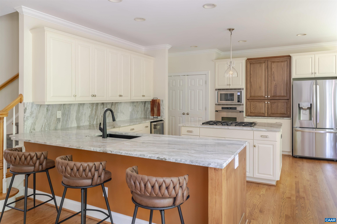
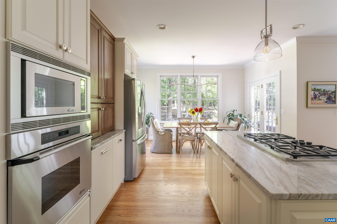
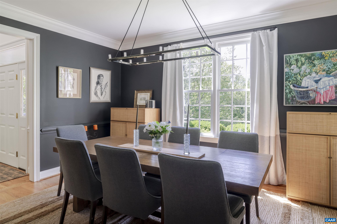
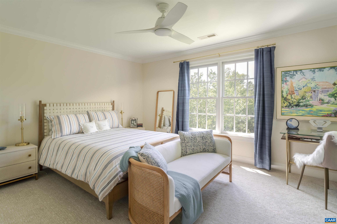
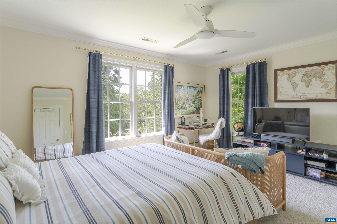
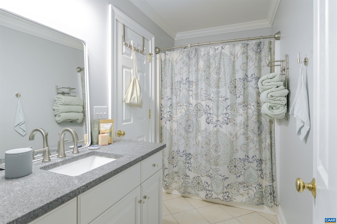
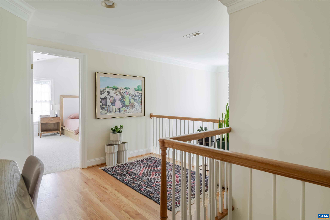
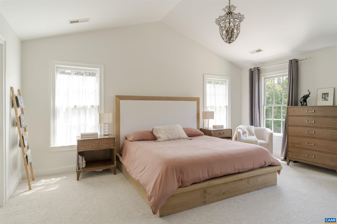
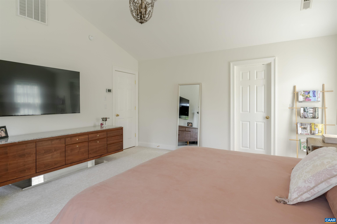
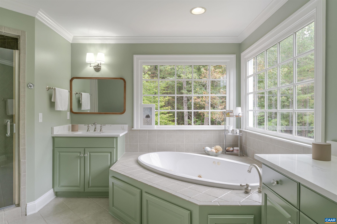
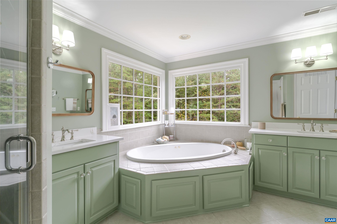
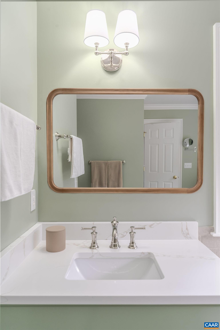
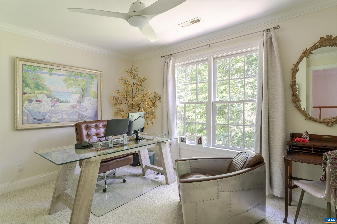
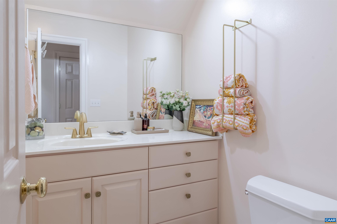
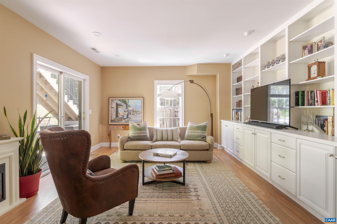
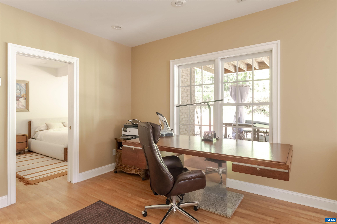
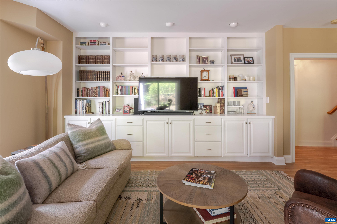
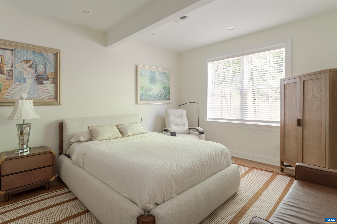
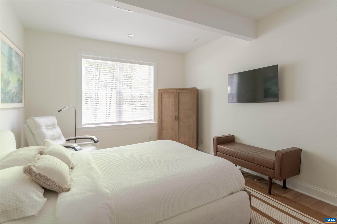
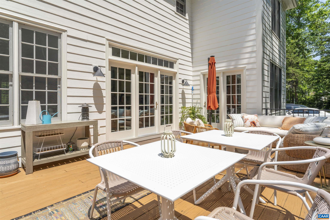
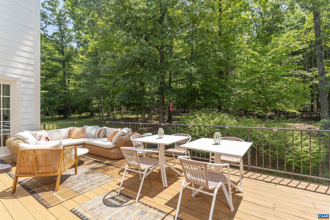
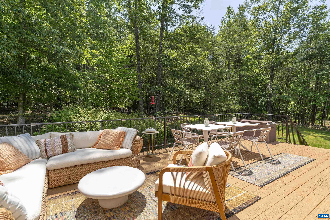
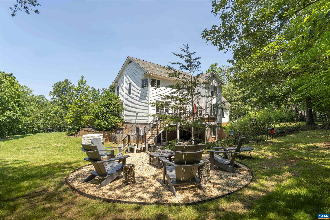
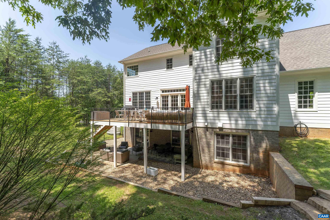
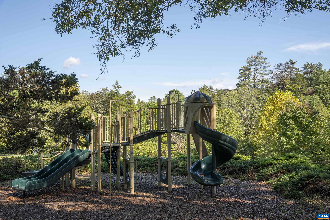
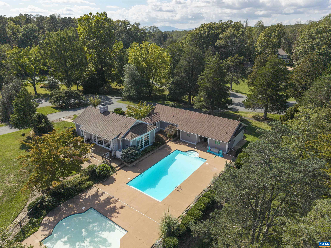
Nestled in one of Albemarle County's most desirable enclaves, this exceptional neighborhood is known for its beauty, privacy, and distinctive character - each custom home designed to be one of a kind. For the discerning buyer who values thoughtful architecture and refined detail, this home features a unique layout with six figures of curated upgrades. Flooded with natural light and featuring soaring ceilings, this residence offers a seamless blend of luxury and comfort. The chef's kitchen is a showstopper--fully updated with a custom coffee bar w/ gorgeous custom cabinetry, and striking Fantasy Brown granite countertops and stainless steel appliances. The primary suite includes a luxurious bath w/ high end fixtures and vanities. The bedrooms are well spaced apart, three with private baths, two that share a bath. The walk-out finished basement (Full guest retreat/ multigenertional suite ,or relaxing, featuring a large rec room with built-ins, an additional bedroom, full bath, and a generous storage area. One 1.3 acres, enjoy outdoor living Private wooded backdrop w/ multiplle outdoor entertaning spaces, including a large deck, cozy gravel fire pit, wrap-around porch and patio. New HVAC in 2026.Option to purchase fully furnished.

5
beds

5
baths

3,842 Sq.Ft. LIVING AREA

1.38 Acres lot

Features & Amenities

Interior

  • total bedrooms5
  • Total bathrooms5
  • full bathrooms4
  • half bathroom1
  • other interior Features Butlers Pantry, Entrance Foyer

Area & Lot

  • Status Represented Seller
  • Date Sold April 14, 2026
  • Living Area3,842 Sq.Ft.
  • Total Area5,070 Sq.Ft.
  • Lot Area1.38 Acres
  • MLS® ID672881
  • TypeResidential
  • YEAR BUILT2004
  • NeighborhoodAdvance Mills
  • Elementary SchoolBroadus Wood
  • Middle SchoolJourney
  • High SchoolAlbemarle

Exterior

  • STORIES3
  • Garage Space2.0
  • water SourcePrivate, Well
  • utilitiesCable Available, Fiber Optic Available, High Speed Internet Available
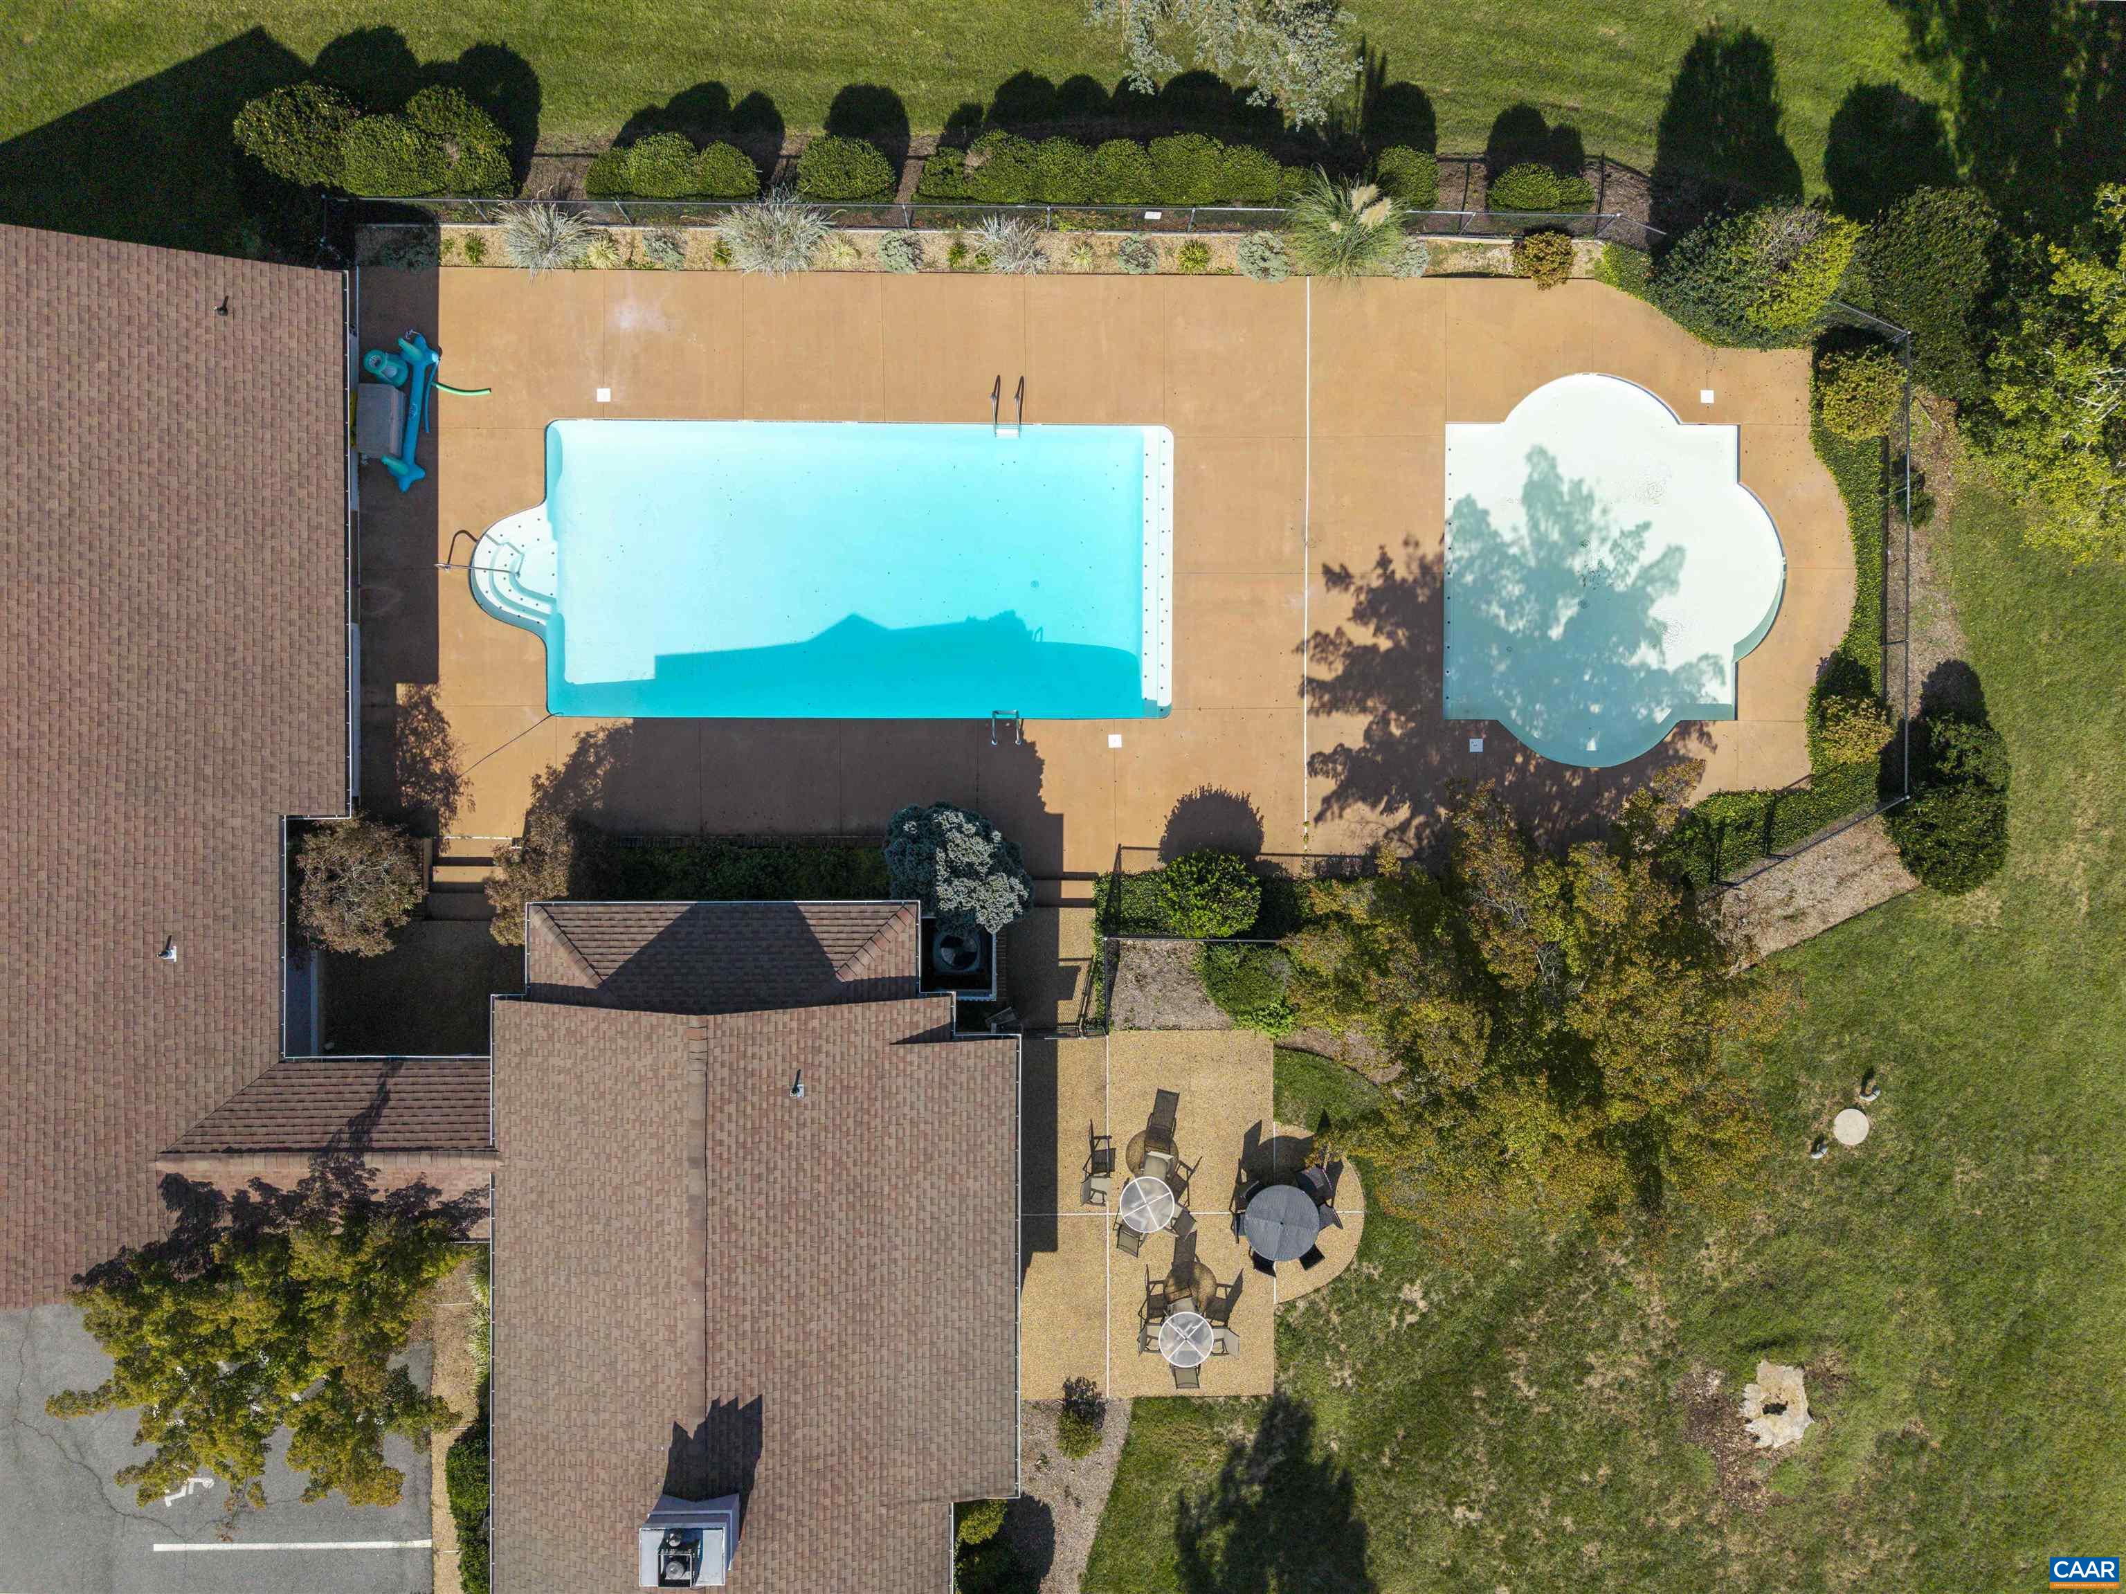
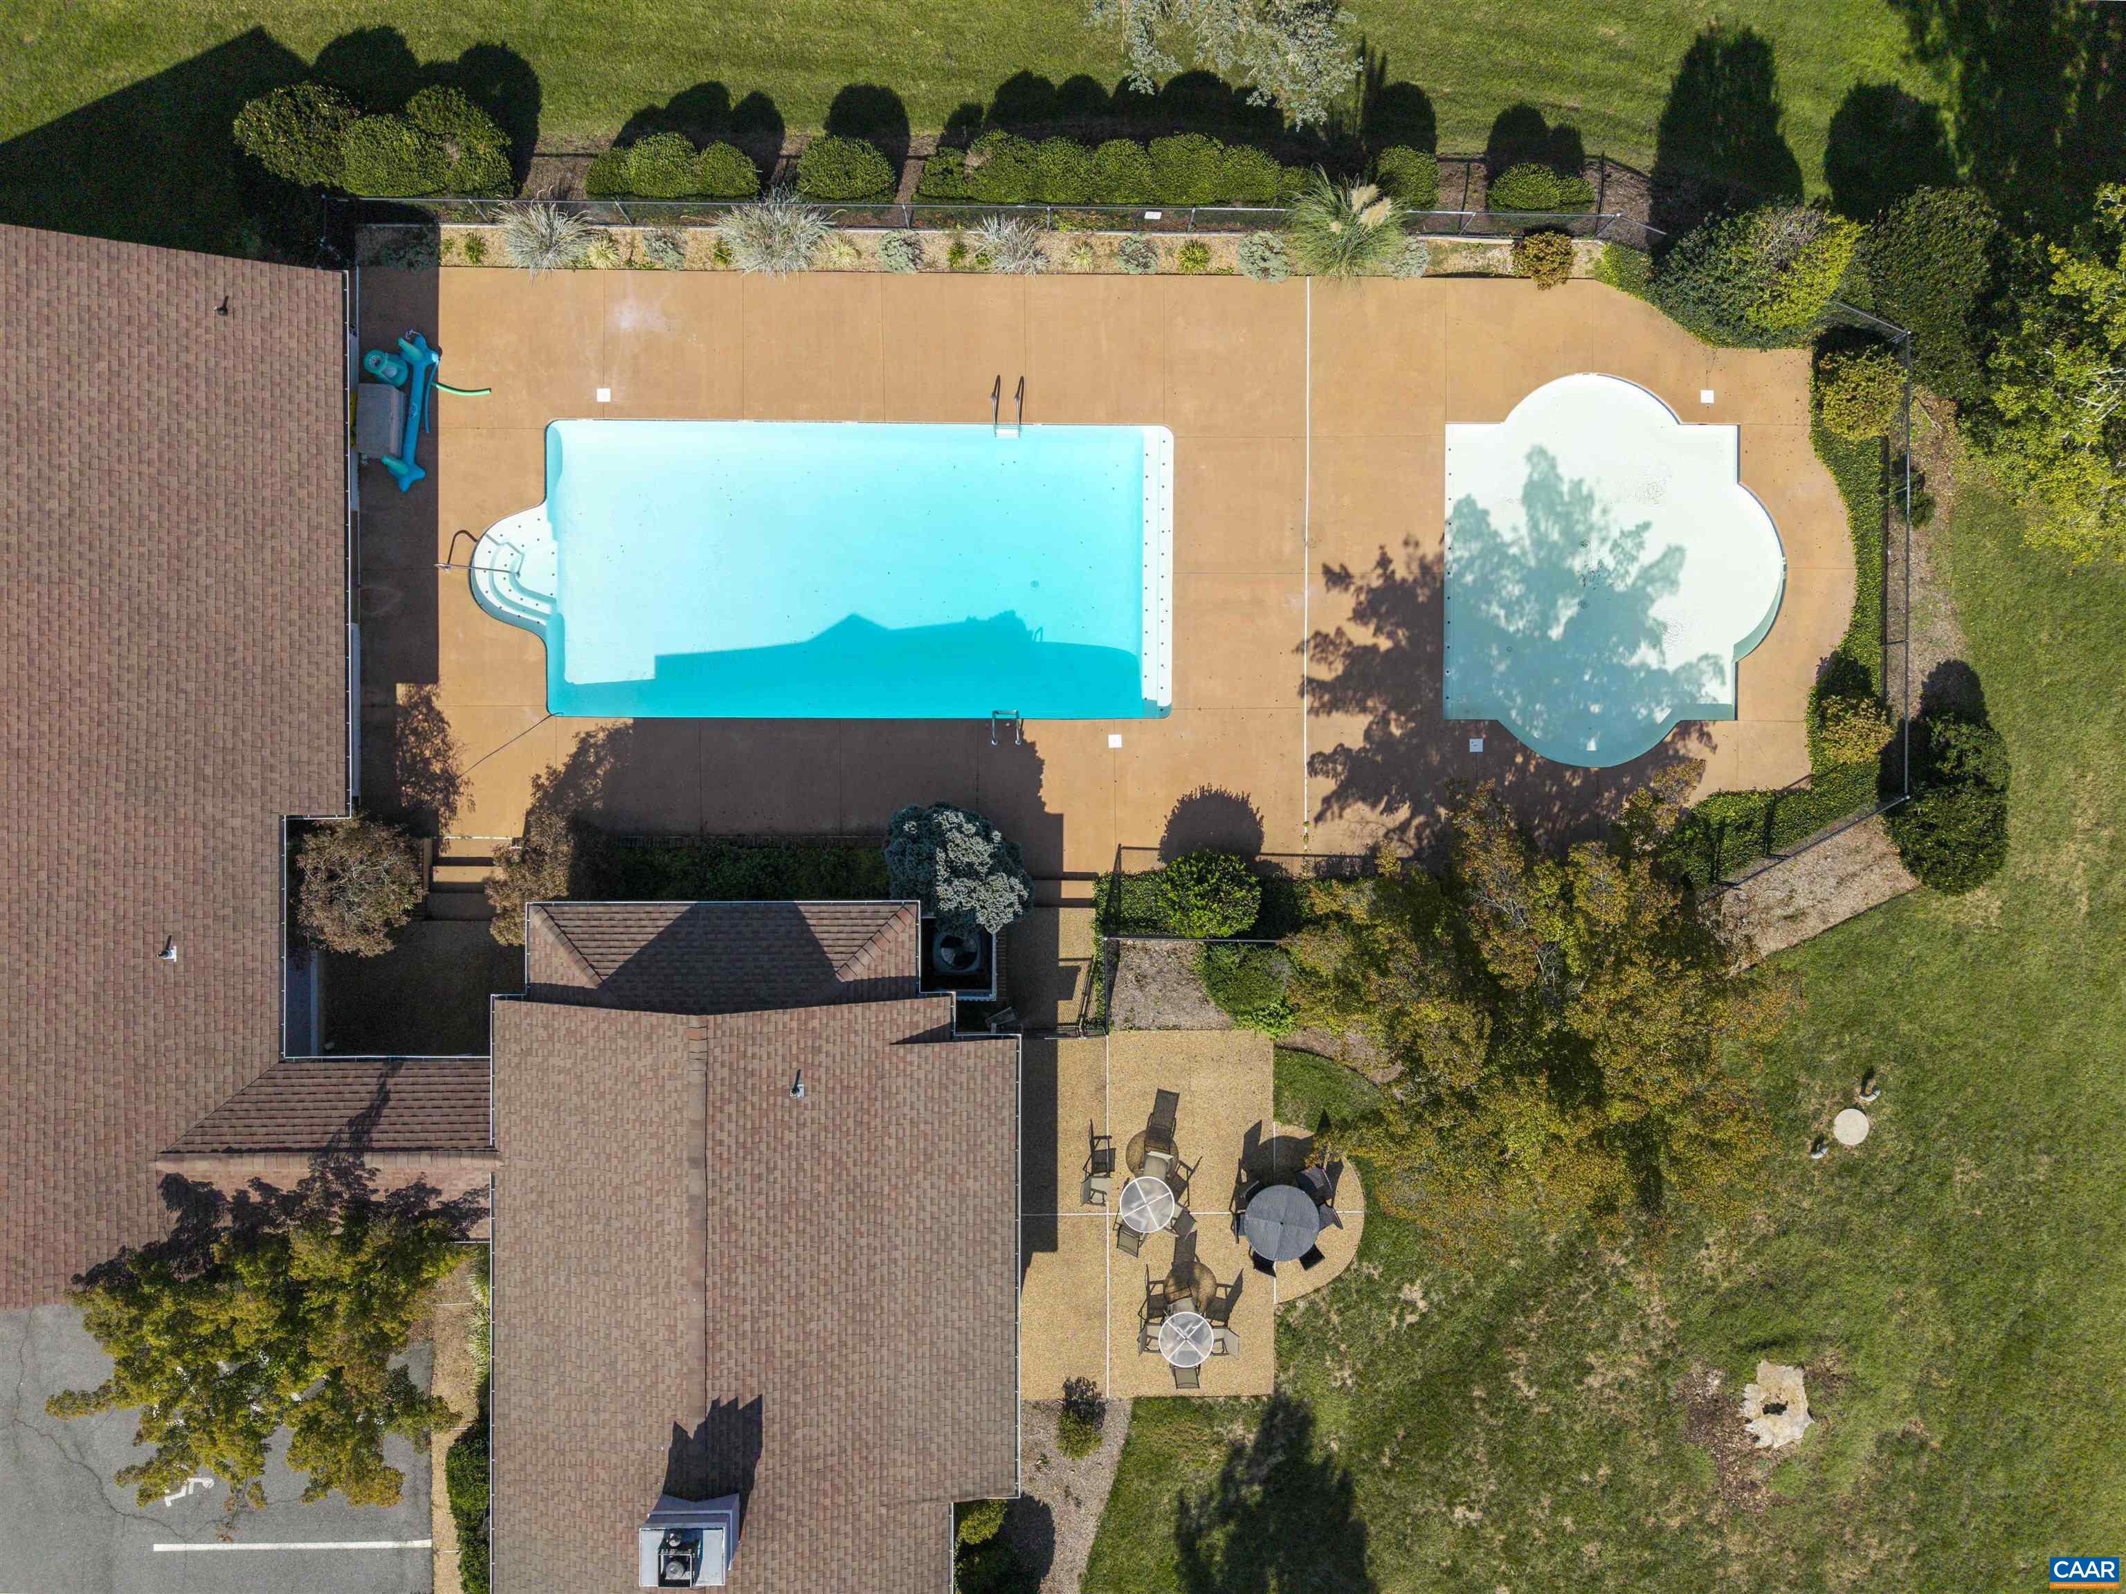
  • PoolAssociation
  • parkingAttached, Garage, Garage Faces Side
  • HEAT TYPECentral
  • AIR CONDITIONINGCentral Air
  • sewerSeptic Tank
  • SubstructureSlab
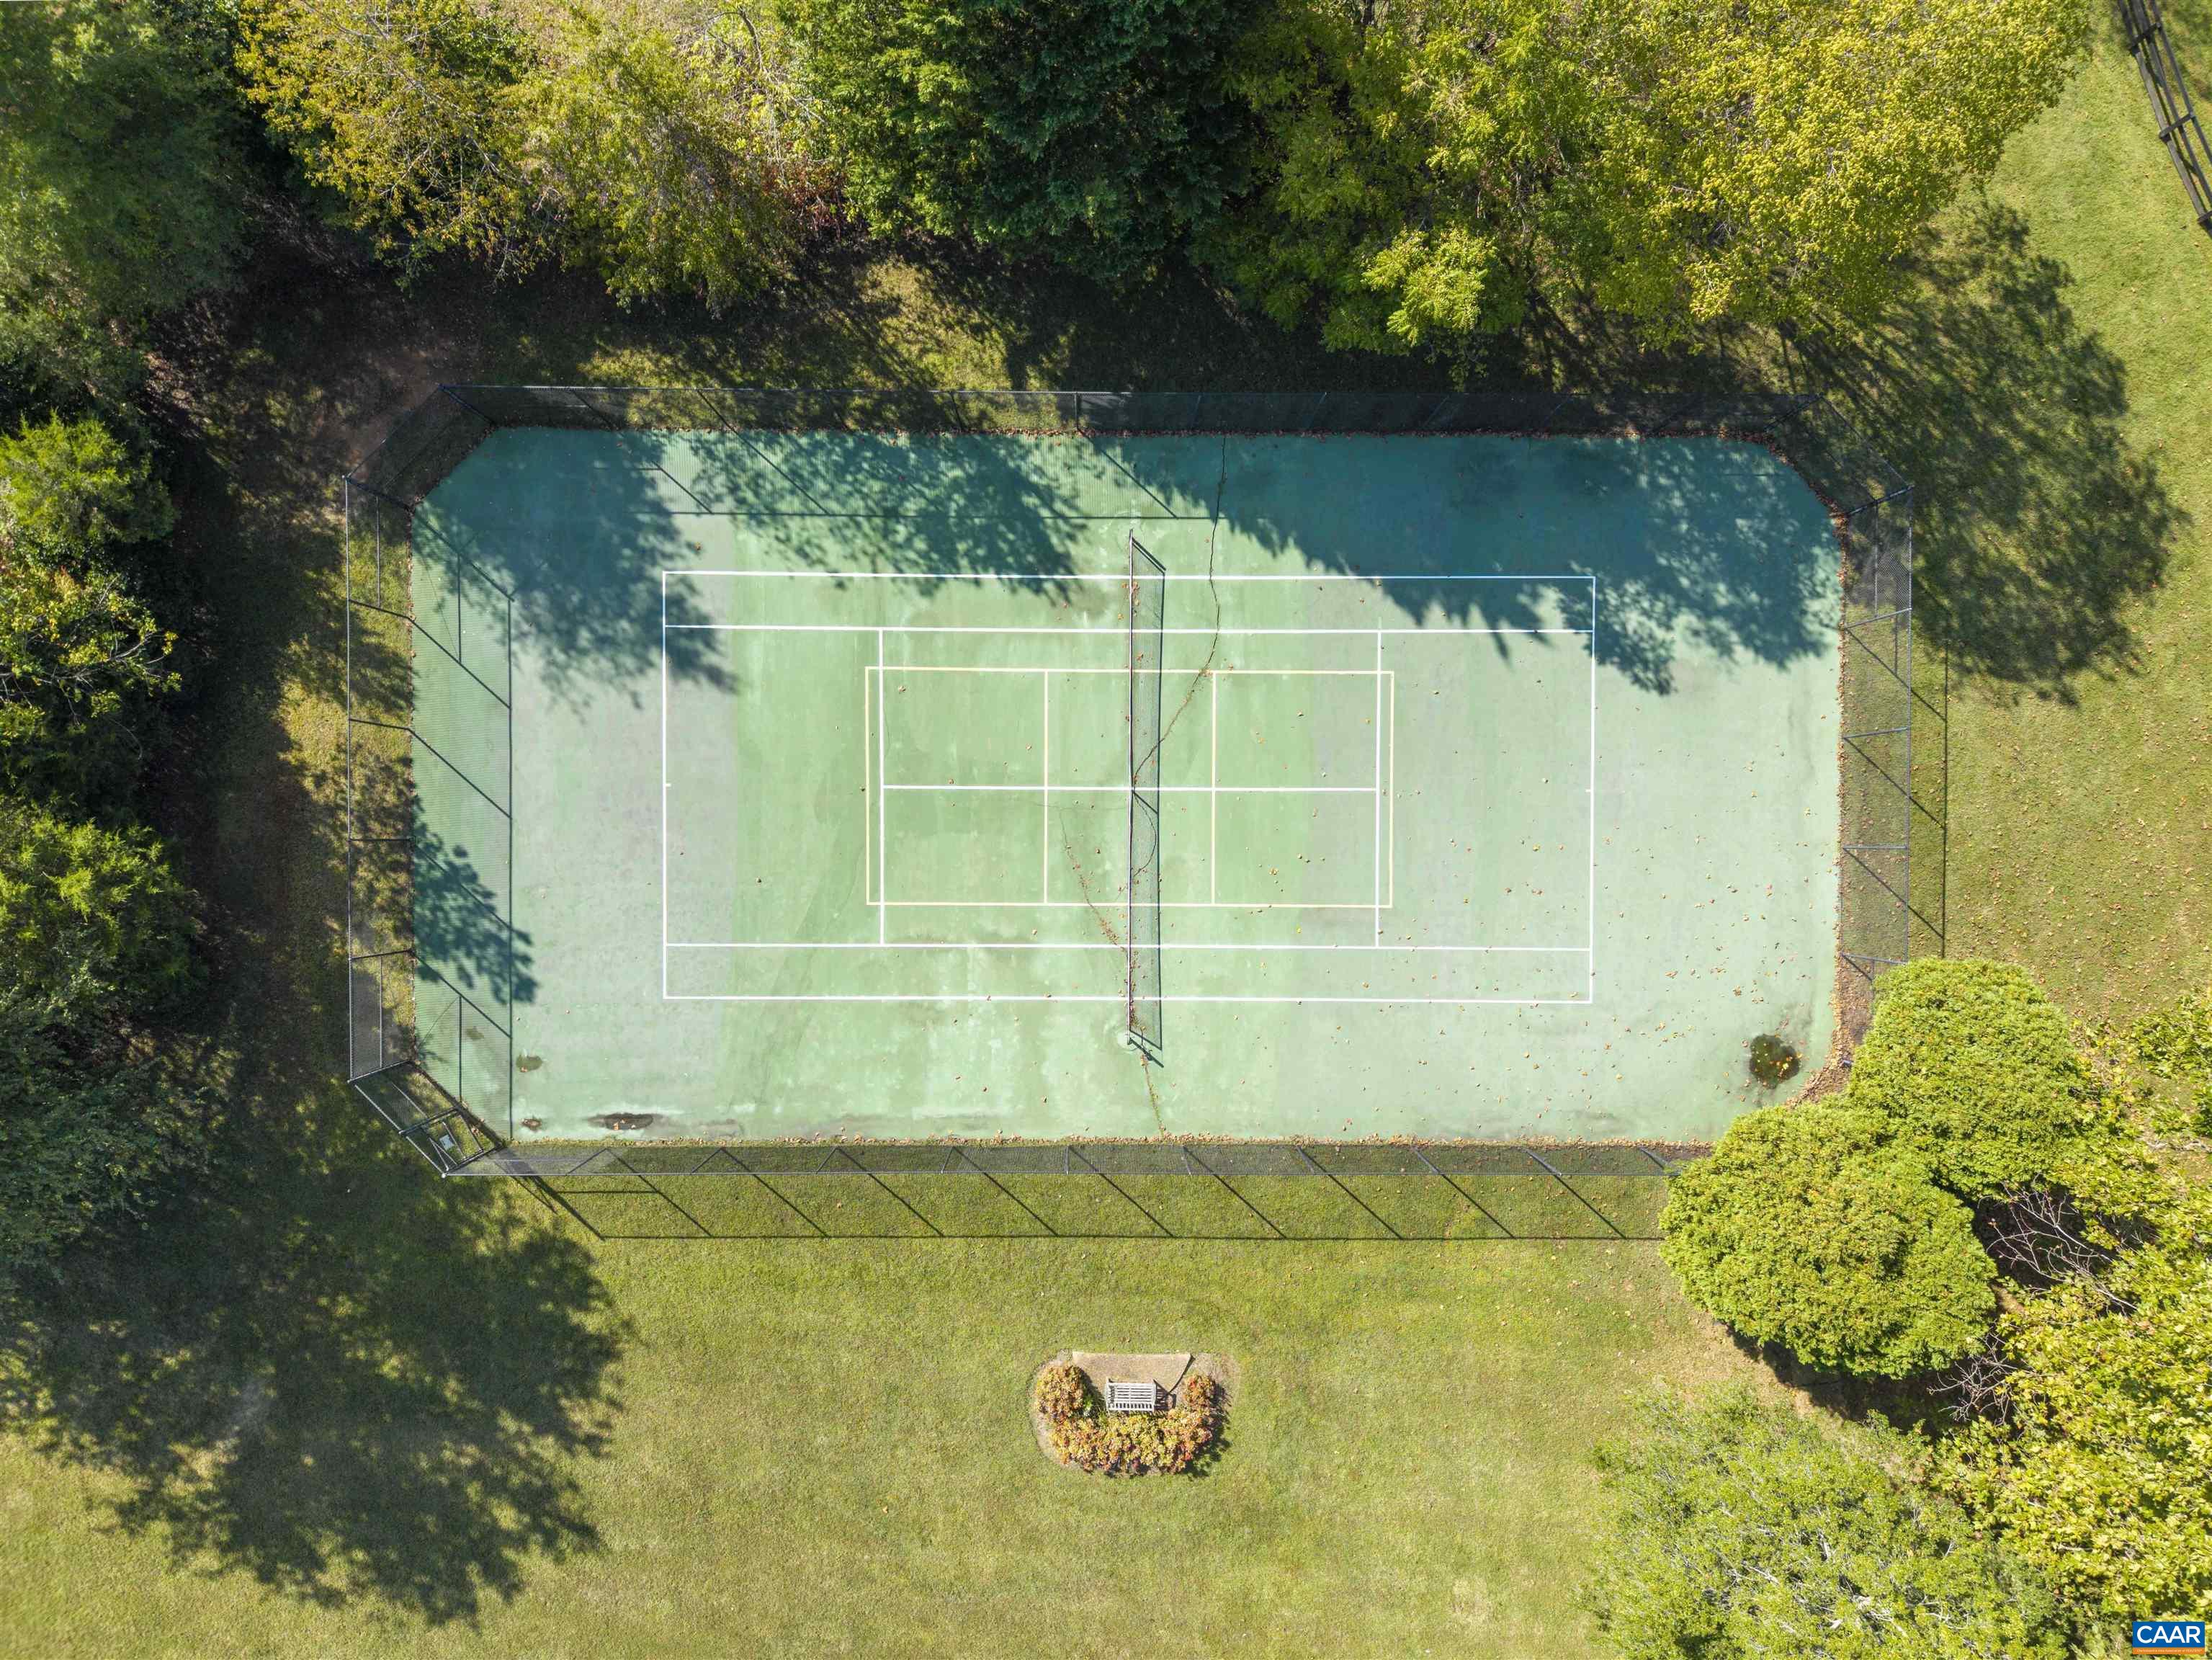
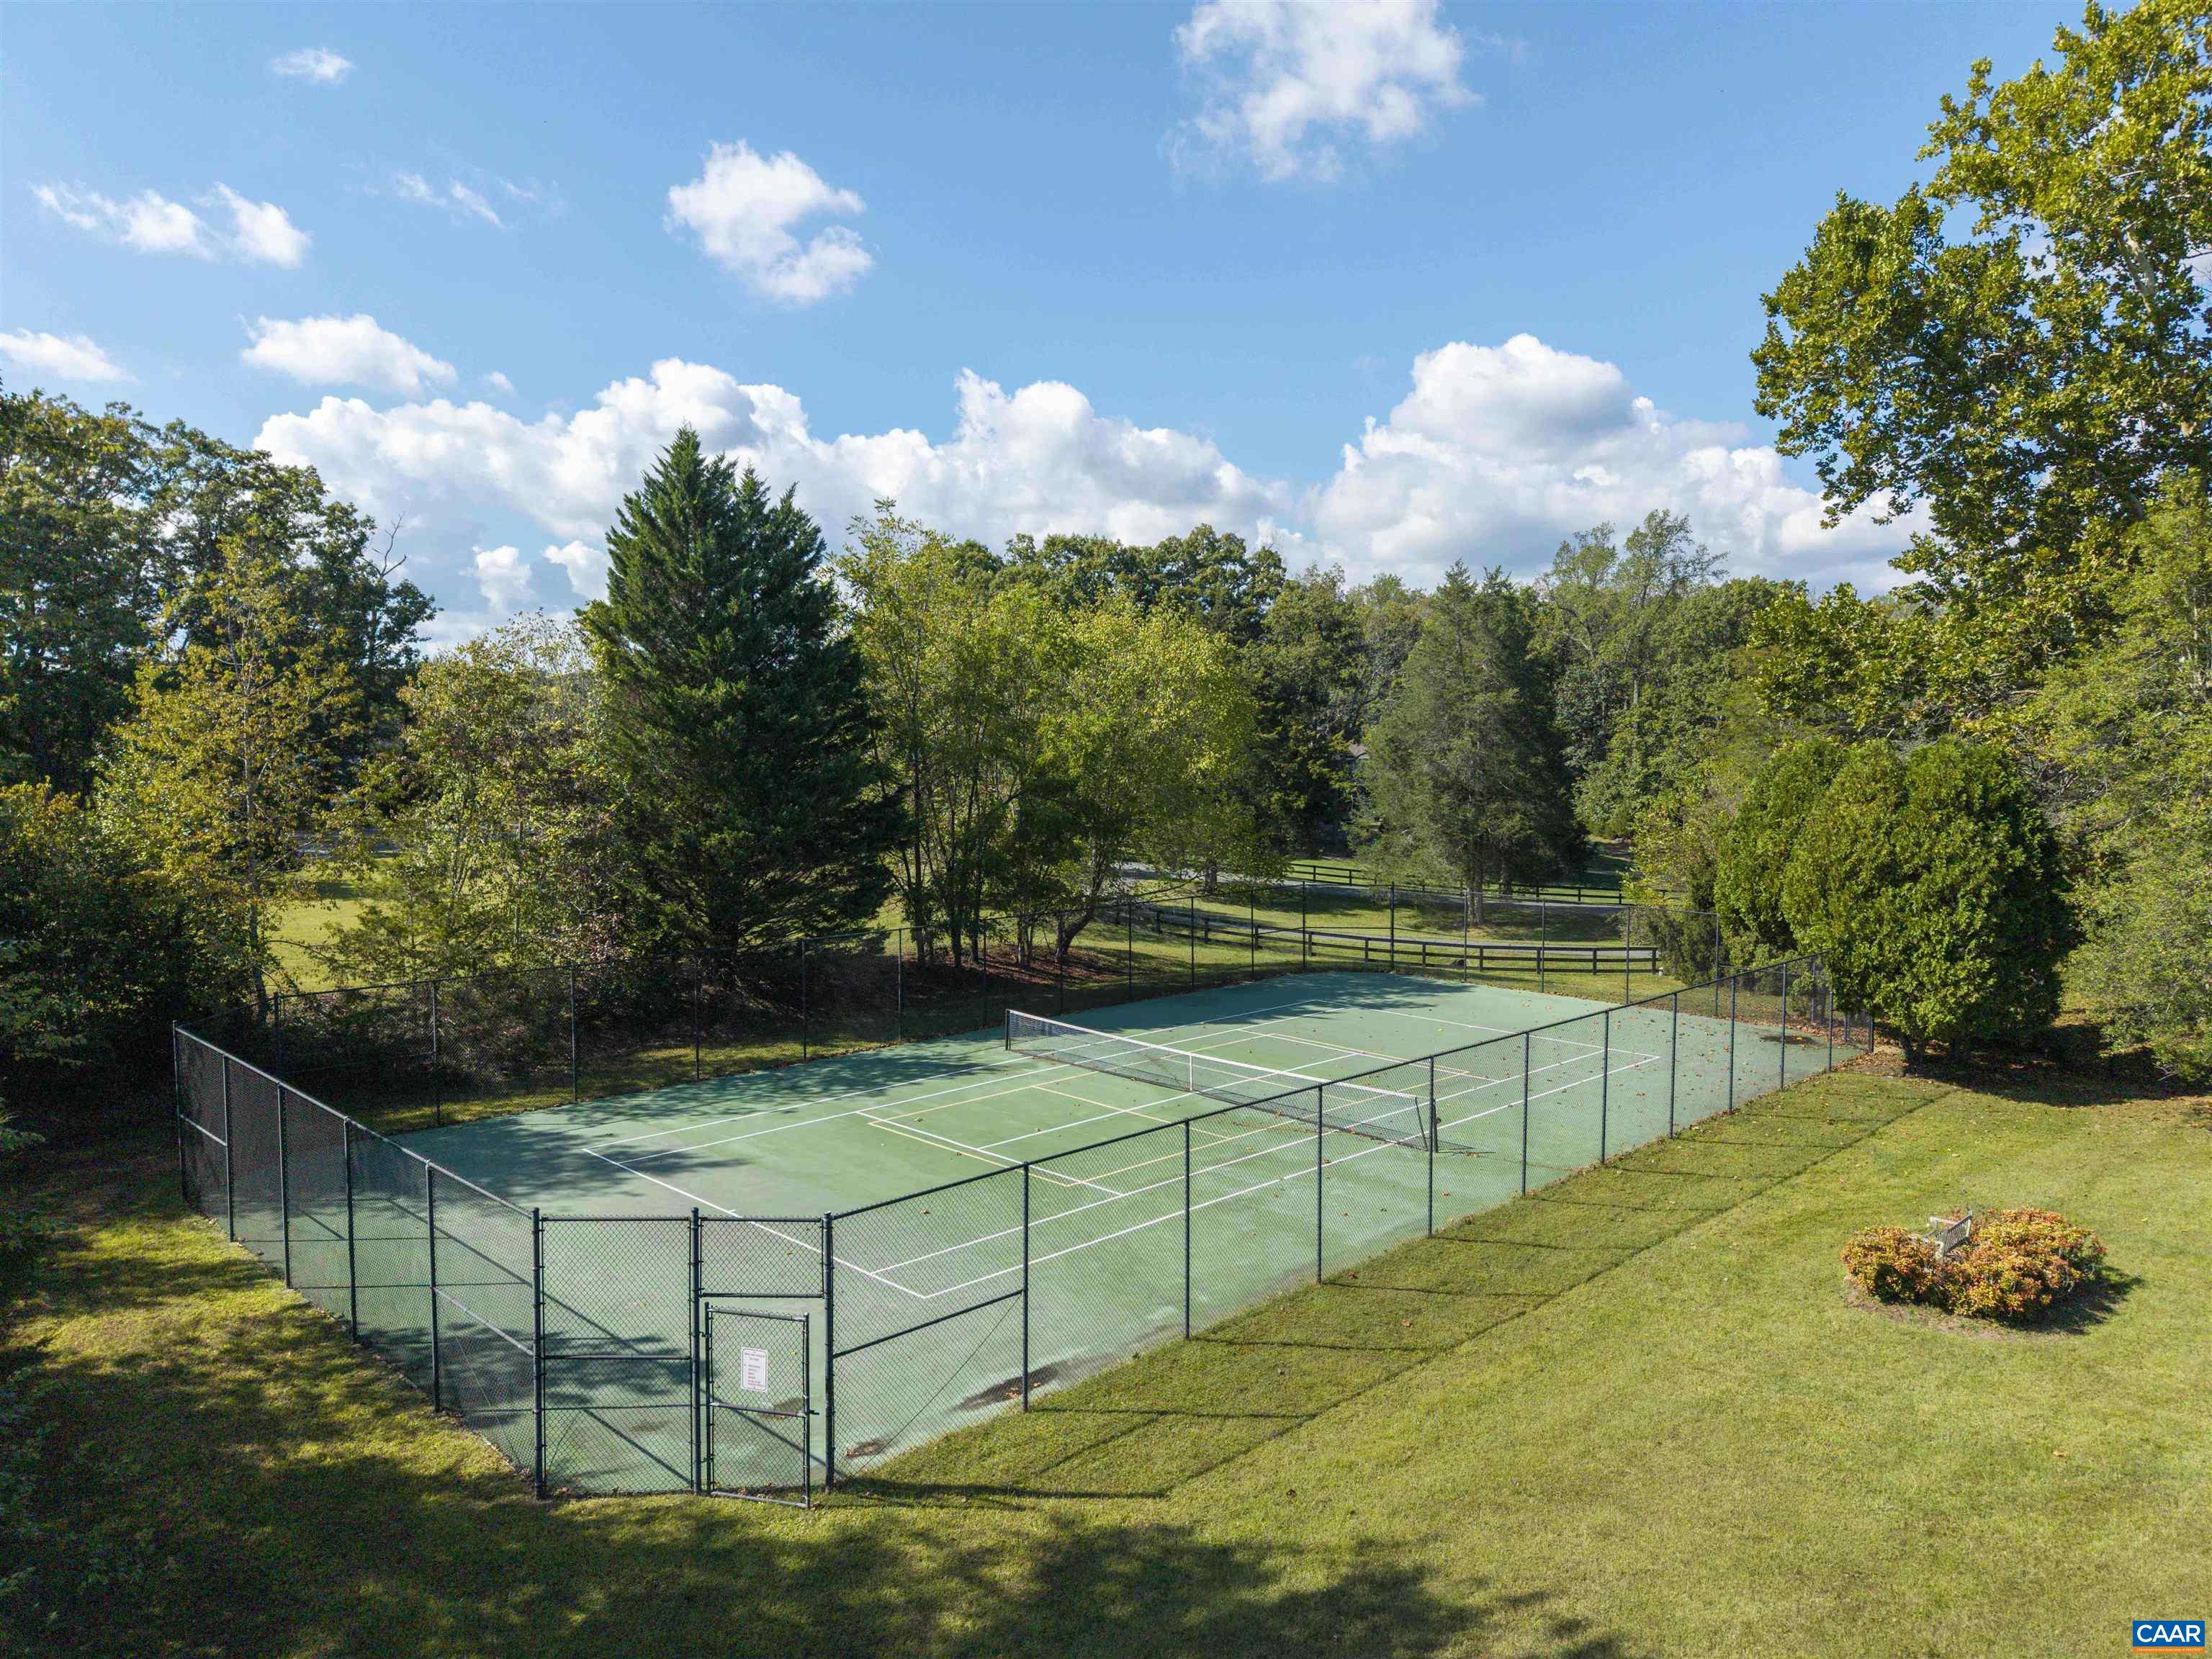
  • HOA AmenitiesPool, Tennis Court(s)

Financial

  • Sales Price$1,015,000
  • Real Estate Tax $7,520/yr
  • HOA $820/3 mos
image

Schedule a Showing

We would love to show you our beautiful property. Please select your preferred date and time below. An agent will be in touch shortly to confirm your appointment.

Schedule a Showing

We would love to show you our beautiful property. Please select your preferred date and time below. An agent will be in touch shortly to confirm your appointment.

Thank you for your interest in 4275 REDWOOD LN, Earlysville, VA 22936. We are reviewing your request and will be in touch shortly!

Mortgage Calculator

Estimate your monthly mortgage payment, including the principal and interest, property taxes, and HOA. Adjust the values to generate a more accurate rate.

All estimates are provided for informational purposes only. Actual amounts may vary.
$0,000 Your Payment 20 15 65
$0,000 Your Payment

Advance Mills

Explore

Work With Us

Please get in touch, we would love
to discuss your real estate needs!

Start Your Property Search

Follow Me on Instagram