428 ROOKWOOD DR
428 ROOKWOOD DR
428 ROOKWOOD DR
428 ROOKWOOD DR
428 ROOKWOOD DR
428 ROOKWOOD DR
428 ROOKWOOD DR
428 ROOKWOOD DR
428 ROOKWOOD DR
428 ROOKWOOD DR
428 ROOKWOOD DR
428 ROOKWOOD DR
428 ROOKWOOD DR
428 ROOKWOOD DR
428 ROOKWOOD DR
428 ROOKWOOD DR
428 ROOKWOOD DR
428 ROOKWOOD DR
428 ROOKWOOD DR
428 ROOKWOOD DR
428 ROOKWOOD DR
428 ROOKWOOD DR
428 ROOKWOOD DR
428 ROOKWOOD DR
428 ROOKWOOD DR
428 ROOKWOOD DR
428 ROOKWOOD DR
428 ROOKWOOD DR
428 ROOKWOOD DR
428 ROOKWOOD DR
428 ROOKWOOD DR
428 ROOKWOOD DR
428 ROOKWOOD DR
428 ROOKWOOD DR
428 ROOKWOOD DR
428 ROOKWOOD DR
SEE ALL PHOTOS
428 ROOKWOOD DR
428 ROOKWOOD DR
428 ROOKWOOD DR
428 ROOKWOOD DR
428 ROOKWOOD DR
428 ROOKWOOD DR
428 ROOKWOOD DR
428 ROOKWOOD DR
428 ROOKWOOD DR
428 ROOKWOOD DR
428 ROOKWOOD DR
428 ROOKWOOD DR
428 ROOKWOOD DR
428 ROOKWOOD DR
428 ROOKWOOD DR
428 ROOKWOOD DR
428 ROOKWOOD DR
428 ROOKWOOD DR
428 ROOKWOOD DR
428 ROOKWOOD DR
428 ROOKWOOD DR
428 ROOKWOOD DR
428 ROOKWOOD DR
428 ROOKWOOD DR
428 ROOKWOOD DR
428 ROOKWOOD DR
428 ROOKWOOD DR
428 ROOKWOOD DR
428 ROOKWOOD DR
428 ROOKWOOD DR
428 ROOKWOOD DR
428 ROOKWOOD DR
428 ROOKWOOD DR
428 ROOKWOOD DR
428 ROOKWOOD DR
428 ROOKWOOD DR
For Sale

428 ROOKWOOD DR

428 ROOKWOOD DR, Charlottesville, VA 22903

$1,249,000
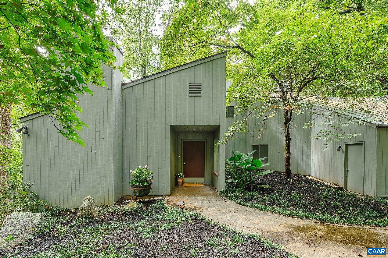
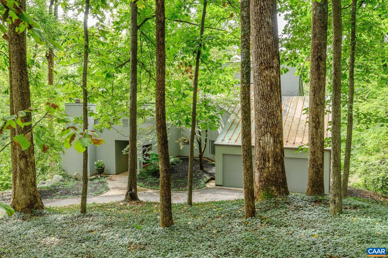
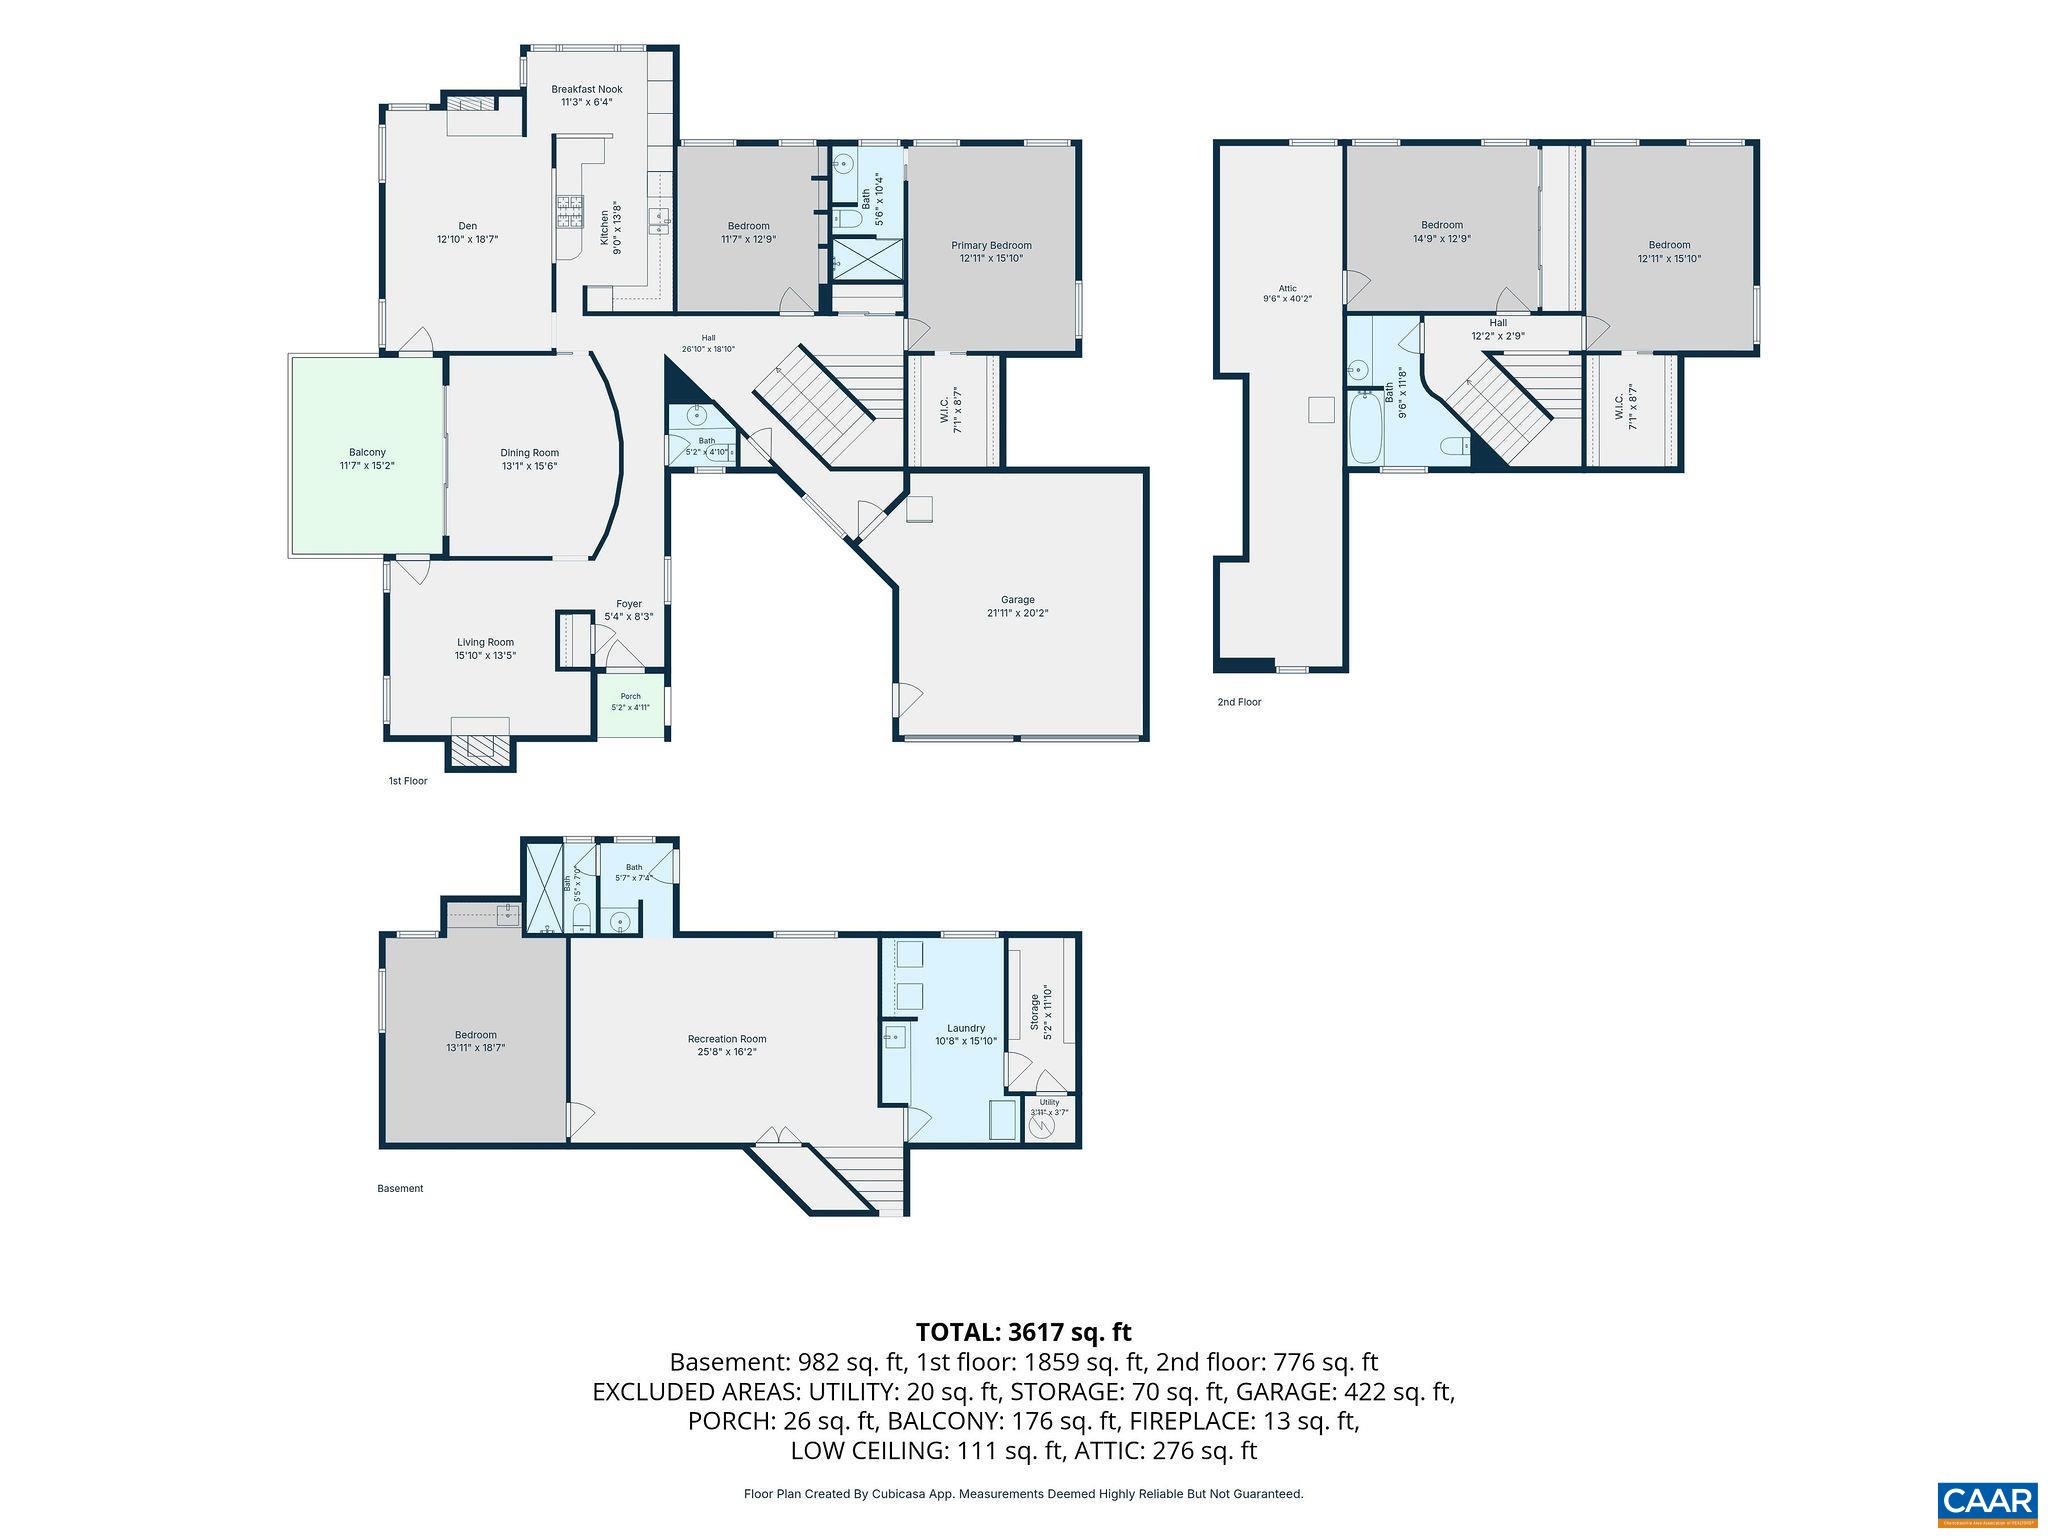
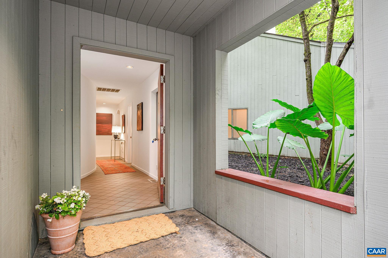
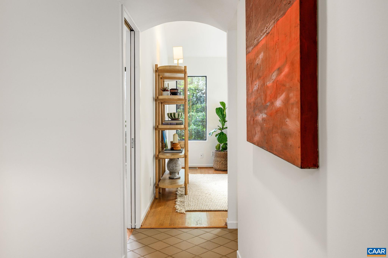
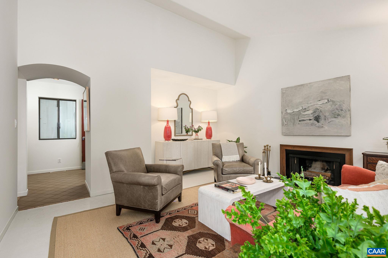
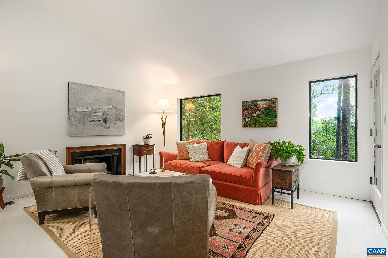
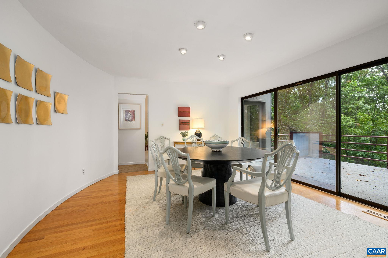
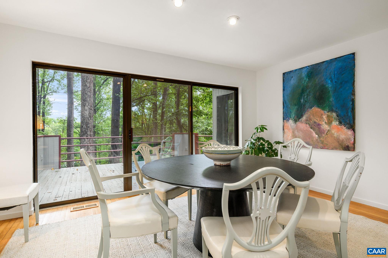
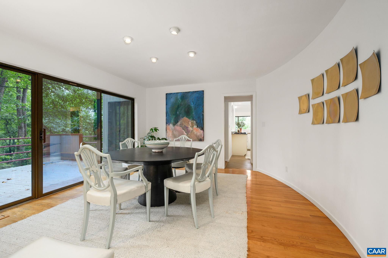
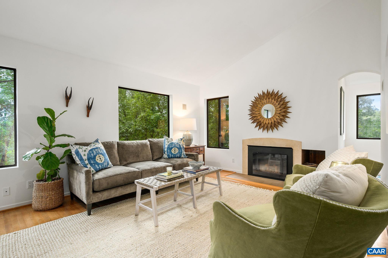
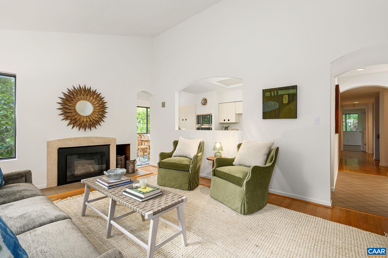
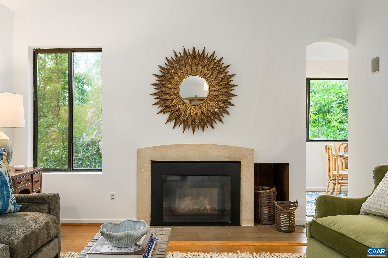
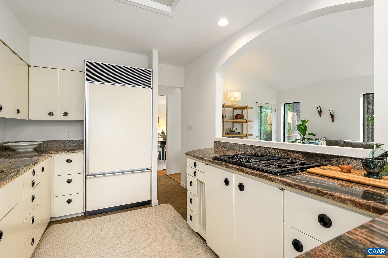
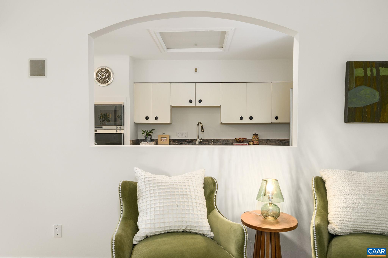
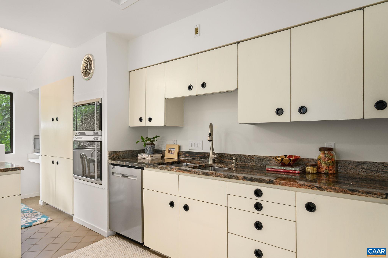
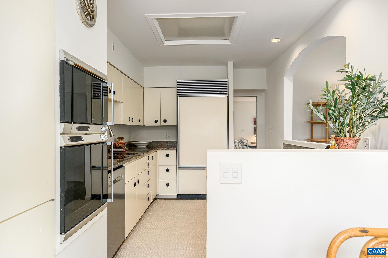
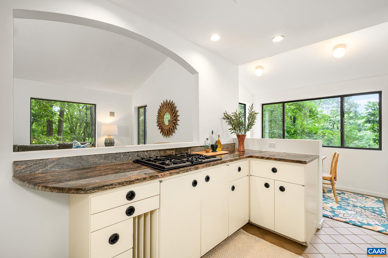
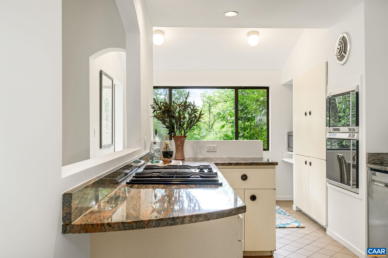
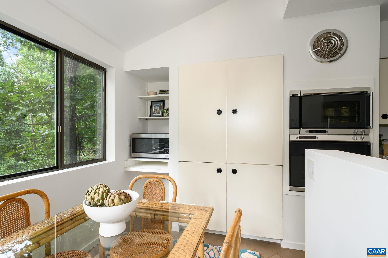
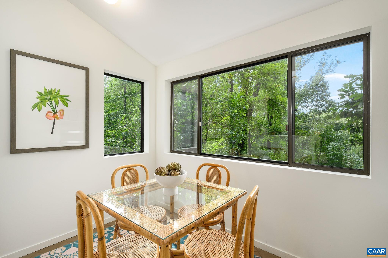
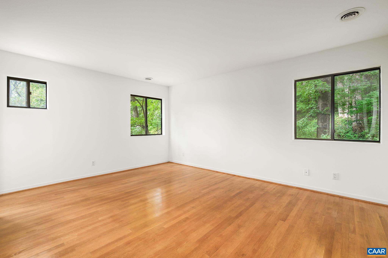
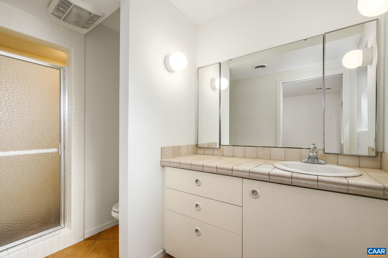
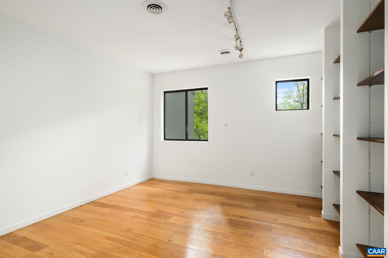
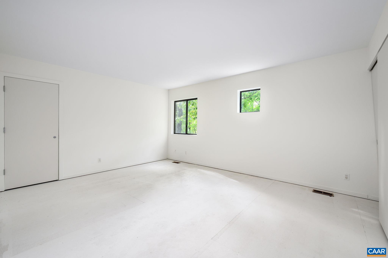
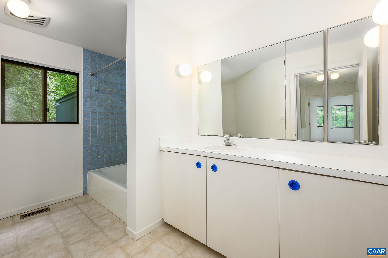
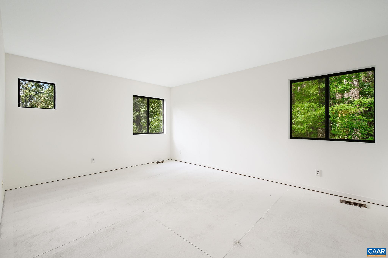
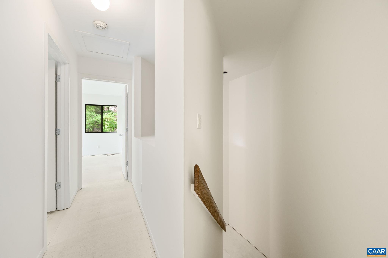
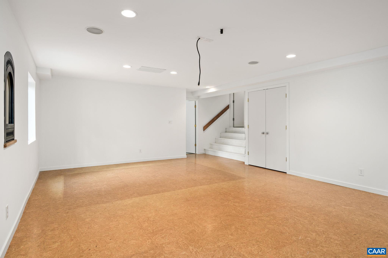
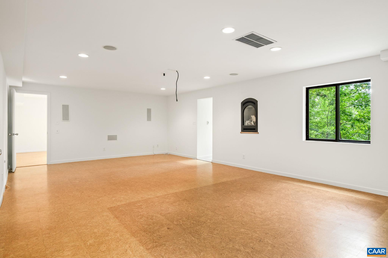
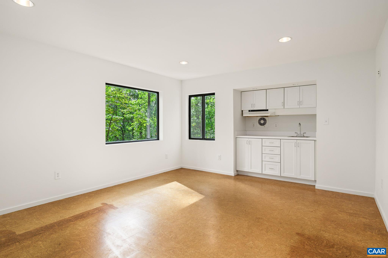
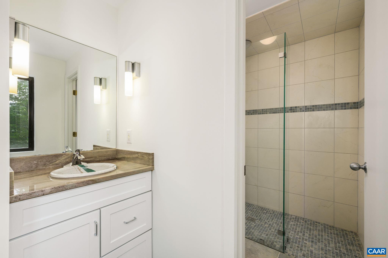
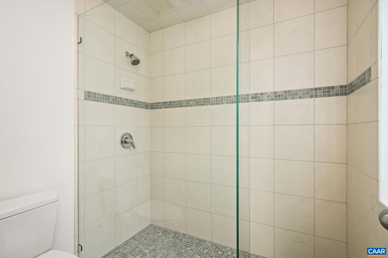
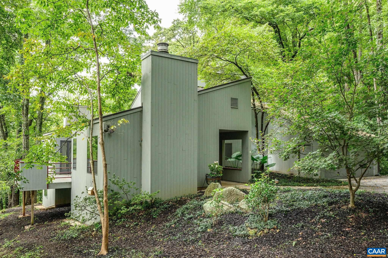
Tucked among the trees in coveted Ednam Forest, this architect-designed home offers a rare combination of architectural character, privacy and an exceptional Ivy location. Designed by a respected architect for the original owners and built by Abrahamse, the cedar sided home with copper roof feels like a sophisticated tree house, with expansive windows bringing the surrounding wooded landscape indoors. A curved architectural wall welcomes you in the entry, while the inviting living room features a vaulted ceiling and wood-burning fireplace. The eat-in kitchen with breakfast nook opens to a comfortable family room with fireplace, creating an easy flow for everyday living and entertaining. The first-floor primary suite is complemented by an adjacent den. Upstairs, two private bedrooms share a full bath. The sunny terrace level provides additional living space with a recreation room, renovated full bath and bedroom/combination room. Recent improvements include fresh interior paint, newer heat pump and exterior paint. Ideally located within walking distance of Boar's Head Resort and Birdwood Golf Course, and just minutes from a local country club, UVA Grounds and sports facilities.

10/3/2026 2:00PM - 4:00PM EDT

10/4/2026 2:00PM - 4:00PM EDT

4
beds

4
baths

3,618 Sq.Ft. LIVING AREA

1.88 Acres lot

Lindsay Milby

Lindsay Milby

Features & Amenities

Interior

  • total bedrooms4
  • Total bathrooms4
  • full bathrooms3
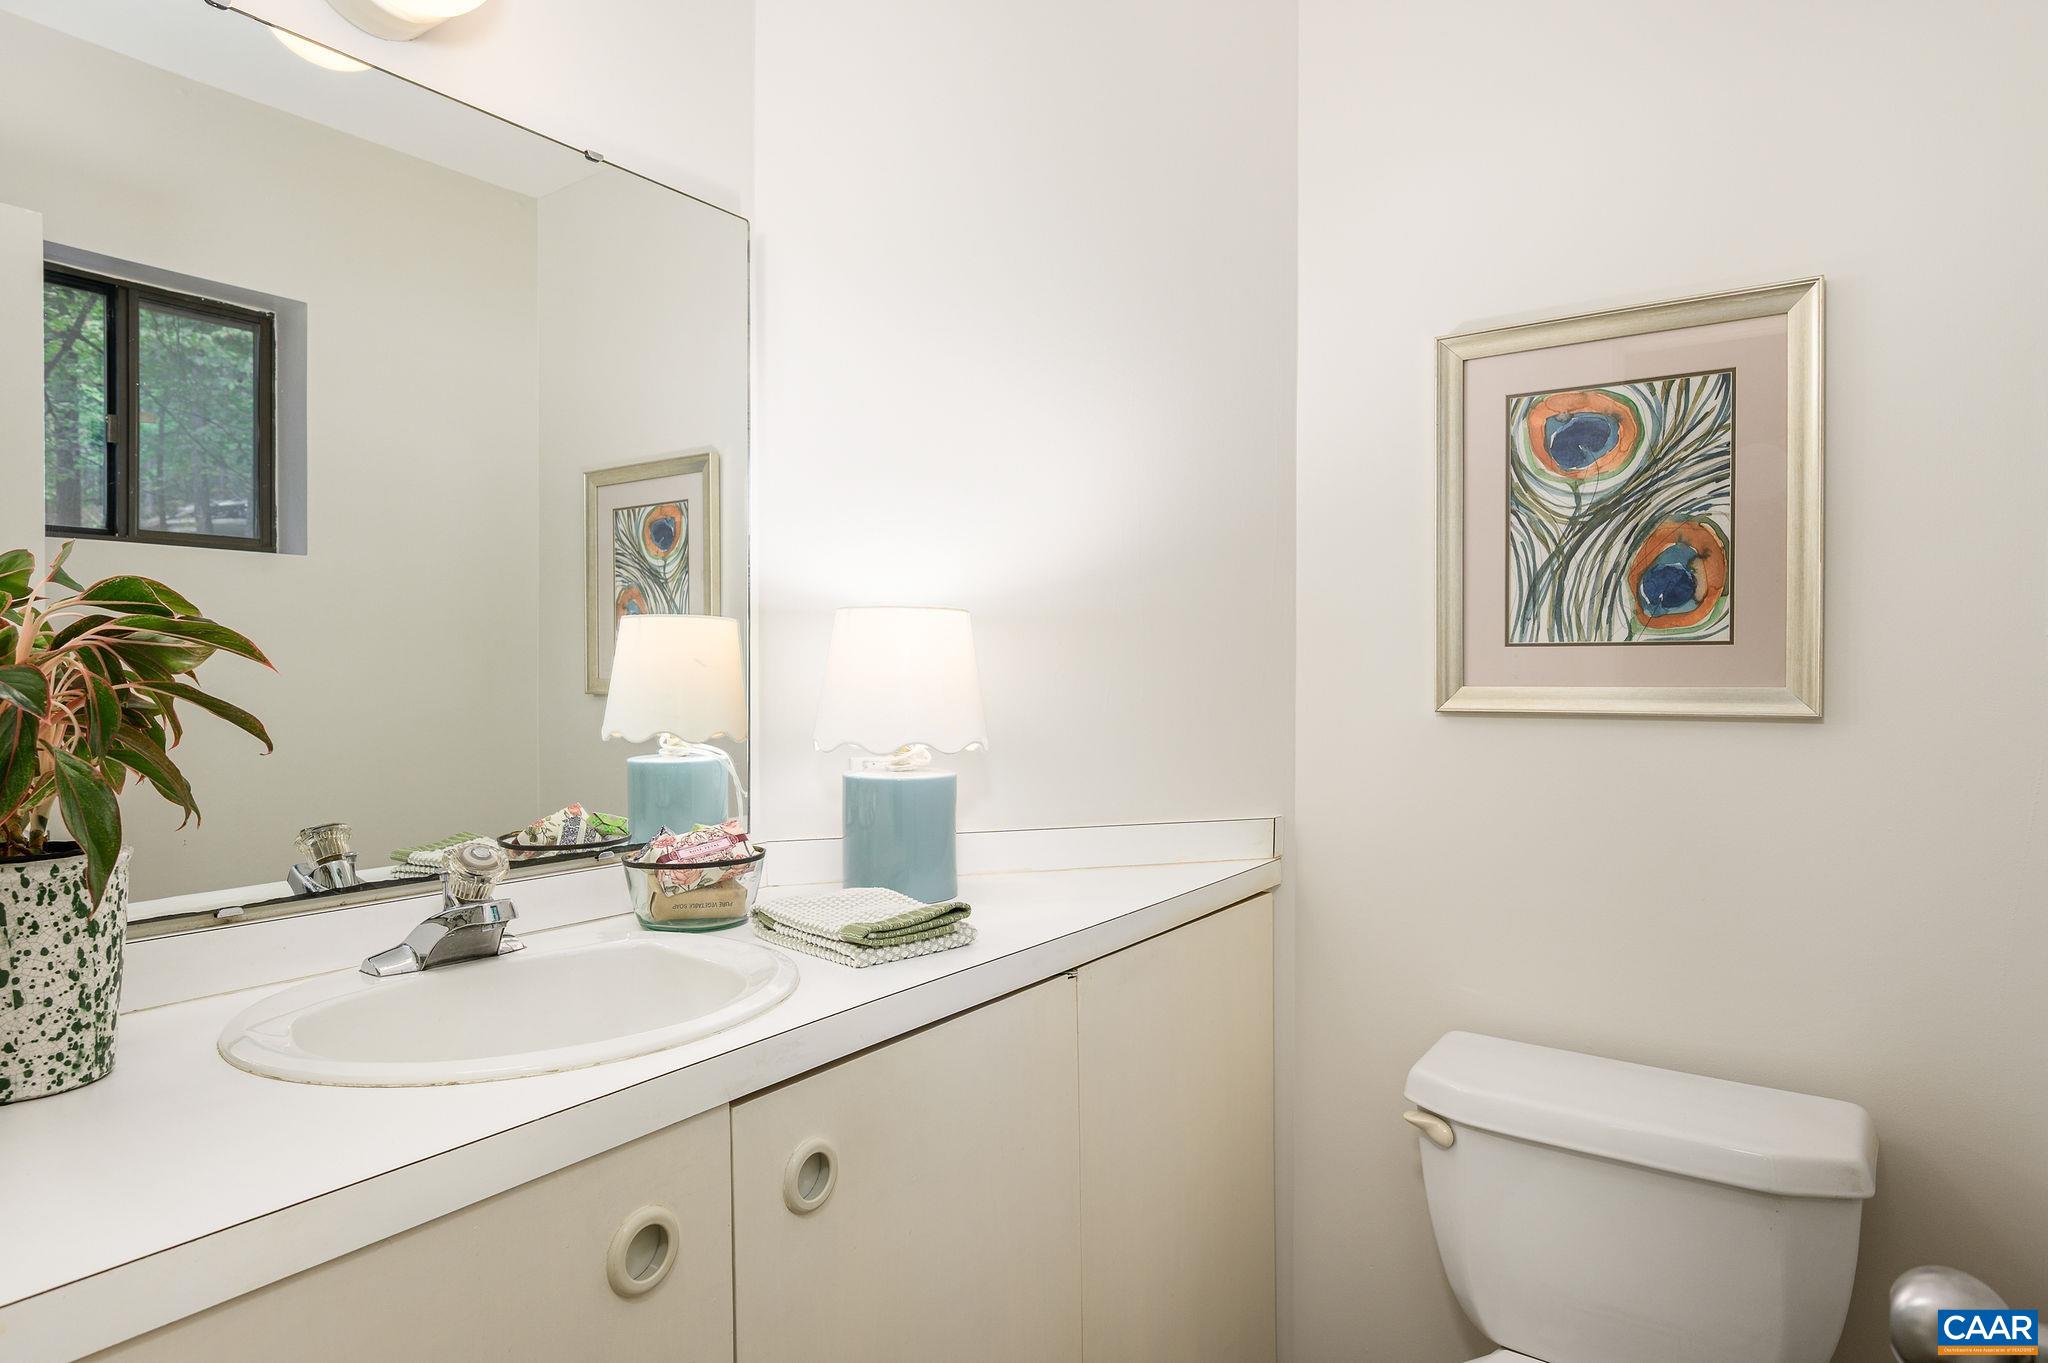
  • half bathroom1
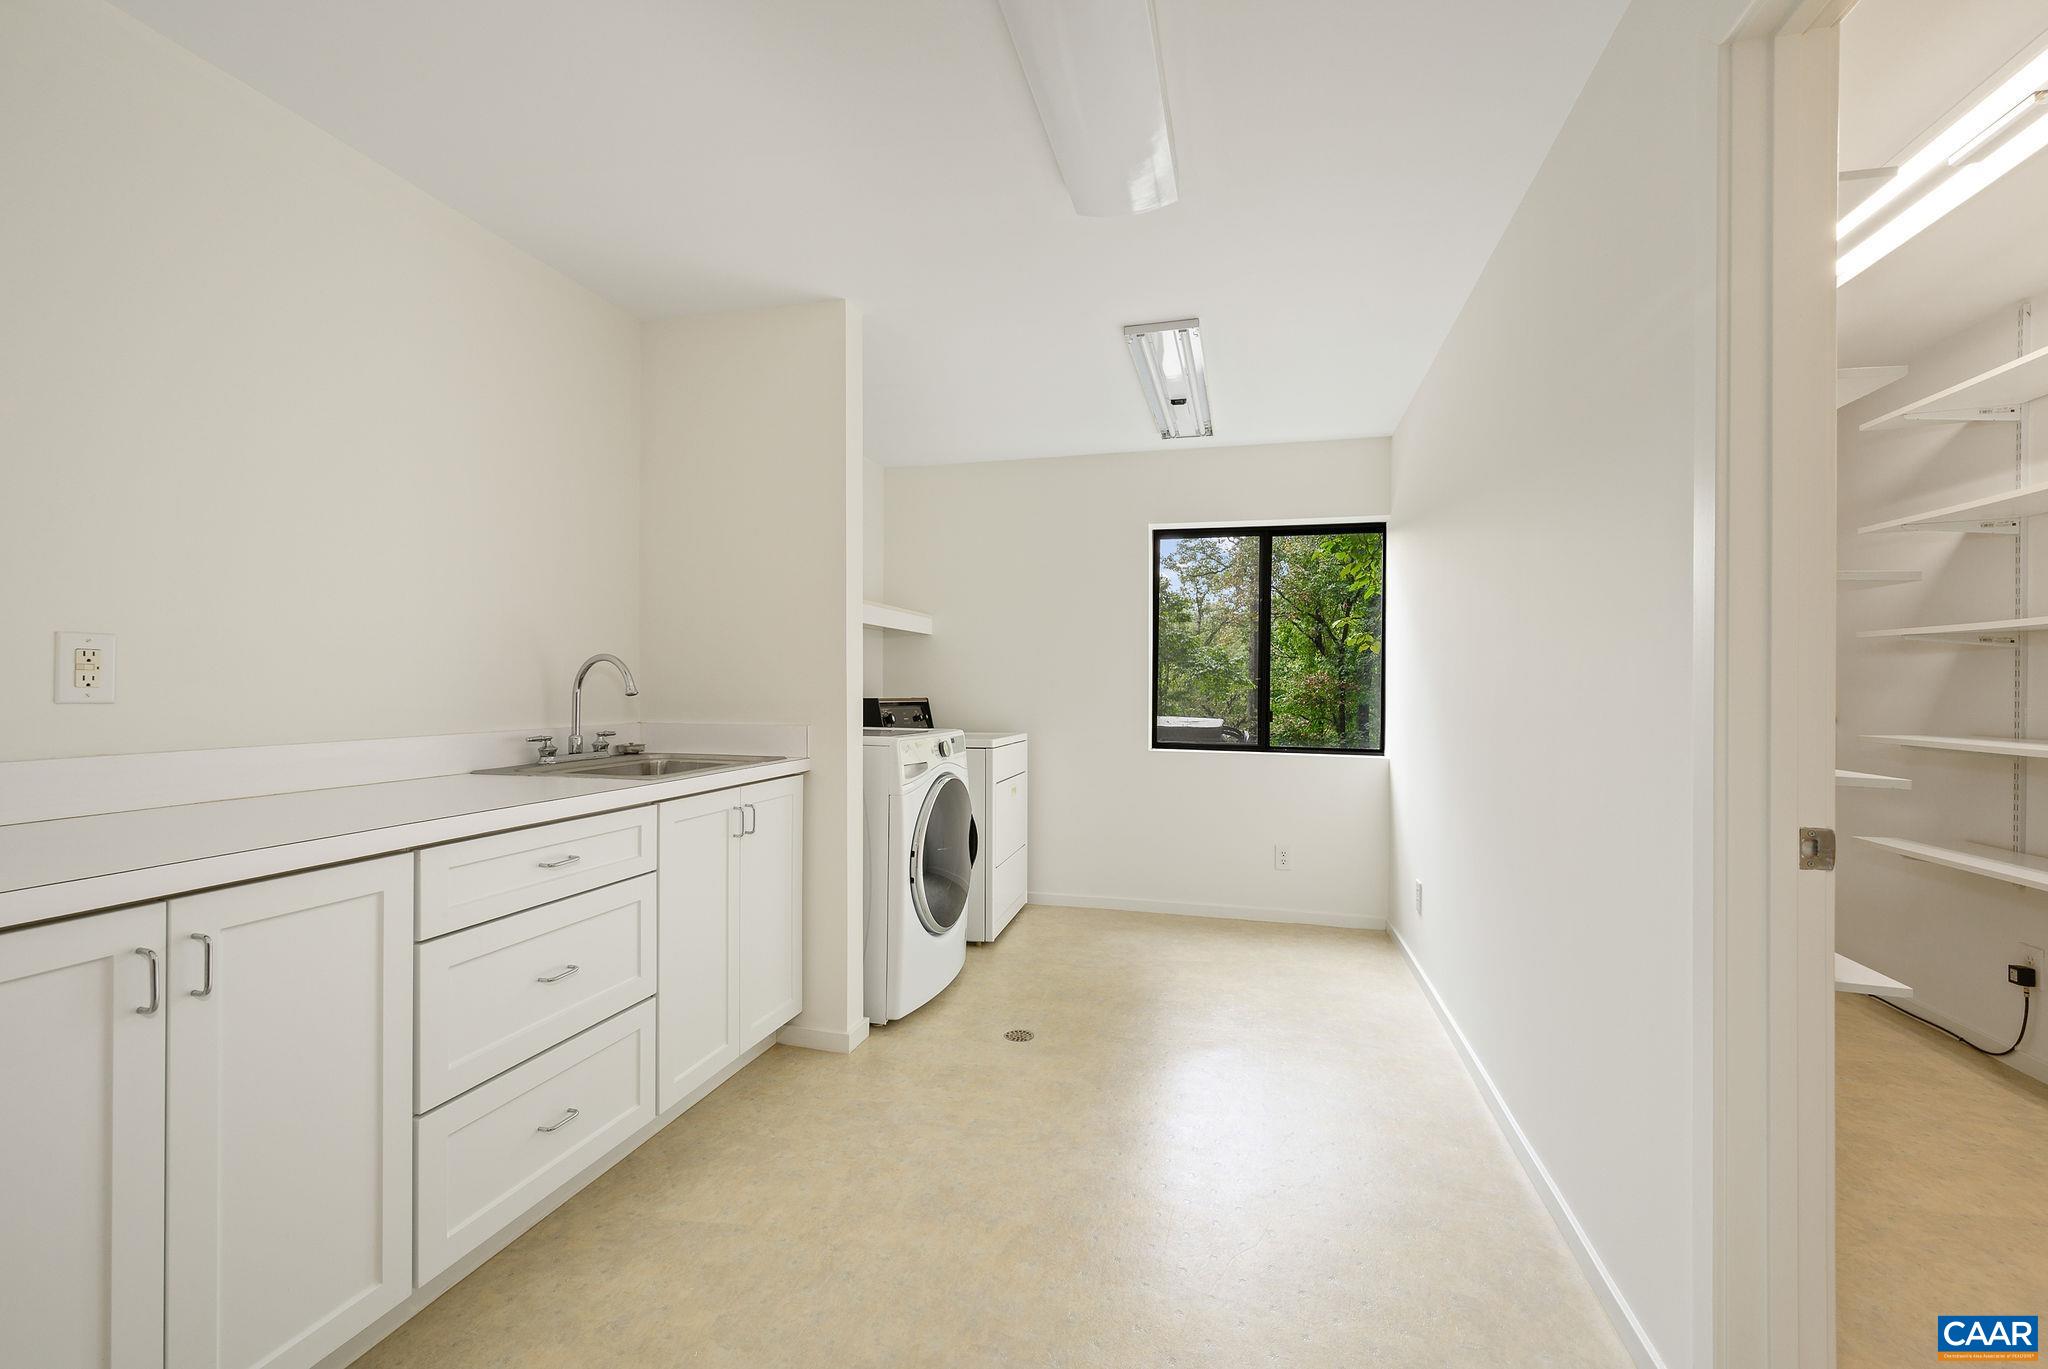
  • Laundry room Dryer Hookup
  • Flooring Cork, Hardwood
  • Fireplace Two, Wood Burning
  • APPLIANCES Double Oven, Dishwasher, Gas Cooktop, Refrigerator, Washer
  • other interior Features Primary Downstairs, Breakfast Area, Entrance Foyer, Eat-in Kitchen, Utility Room, Vaulted Ceiling(s)

Area & Lot

  • Status For Sale
  • OPEN HOUSE

    10/3/2026 2:00PM - 4:00PM EDT

    10/4/2026 2:00PM - 4:00PM EDT

  • Living Area3,618 Sq.Ft.
  • Total Area4,406 Sq.Ft.
  • Lot Area1.88 Acres
  • MLS® ID682404
  • TypeResidential
  • YEAR BUILT1979
  • NeighborhoodEdnam
  • Architecture StylesContemporary
  • View DescriptionTrees/Woods
  • Elementary SchoolMurray
  • Middle SchoolHenley
  • High SchoolWestern Albemarle

Exterior

  • STORIES2
  • Garage Space2.0
  • water SourcePublic
  • utilitiesCable Available, Propane
  • roofCopper
  • lot featuresLandscaped, Native Plants, Private, Wooded
  • parkingAsphalt, Attached, Garage
  • HEAT TYPEHeat Pump
  • AIR CONDITIONINGHeat Pump
  • sewerSeptic Tank
  • HOA AmenitiesTrail(s)

Financial

  • Sales Price$1,249,000
  • Real Estate Tax $11,426/yr
  • HOA $600/yr
image

Schedule a Showing

We would love to show you our beautiful property. Please select your preferred date and time below. An agent will be in touch shortly to confirm your appointment.

Schedule a Showing

We would love to show you our beautiful property. Please select your preferred date and time below. An agent will be in touch shortly to confirm your appointment.

Thank you for your interest in 428 ROOKWOOD DR, Charlottesville, VA 22903. We are reviewing your request and will be in touch shortly!

Mortgage Calculator

Estimate your monthly mortgage payment, including the principal and interest, property taxes, and HOA. Adjust the values to generate a more accurate rate.

All estimates are provided for informational purposes only. Actual amounts may vary.
$0,000 Your Payment 20 15 65
$0,000 Your Payment

Ednam

Explore

Work With Us

Please get in touch, we would love
to discuss your real estate needs!

Start Your Property Search

Follow Me on Instagram