







431 FENTON CT
431 FENTON CT
431 FENTON CT
431 FENTON CT
431 FENTON CT
431 FENTON CT
431 FENTON CT
431 FENTON CT
431 FENTON CT
431 FENTON CT
431 FENTON CT
431 FENTON CT
431 FENTON CT
431 FENTON CT
431 FENTON CT
431 FENTON CT
431 FENTON CT
431 FENTON CT
431 FENTON CT
431 FENTON CT
431 FENTON CT
431 FENTON CT
431 FENTON CT
431 FENTON CT
431 FENTON CT
431 FENTON CT
431 FENTON CT
431 FENTON CT
431 FENTON CT
431 FENTON CT
431 FENTON CT
431 FENTON CT
431 FENTON CT
431 FENTON CT
431 FENTON CT
431 FENTON CT
431 FENTON CT
431 FENTON CT
431 FENTON CT
431 FENTON CT
431 FENTON CT
431 FENTON CT
431 FENTON CT
431 FENTON CT
431 FENTON CT
431 FENTON CT
431 FENTON CT
431 FENTON CT
431 FENTON CT
431 FENTON CT
431 FENTON CT
431 FENTON CT
431 FENTON CT
431 FENTON CT
SEE ALL PHOTOS
431 FENTON CT
431 FENTON CT
431 FENTON CT
431 FENTON CT
431 FENTON CT
431 FENTON CT
431 FENTON CT
431 FENTON CT
431 FENTON CT
431 FENTON CT
431 FENTON CT
431 FENTON CT
431 FENTON CT
431 FENTON CT
431 FENTON CT
431 FENTON CT
431 FENTON CT
431 FENTON CT
431 FENTON CT
431 FENTON CT
431 FENTON CT
431 FENTON CT
431 FENTON CT
431 FENTON CT
431 FENTON CT
431 FENTON CT
431 FENTON CT
431 FENTON CT
431 FENTON CT
431 FENTON CT
431 FENTON CT
431 FENTON CT
431 FENTON CT
431 FENTON CT
431 FENTON CT
431 FENTON CT
431 FENTON CT
431 FENTON CT
431 FENTON CT
431 FENTON CT
431 FENTON CT
431 FENTON CT
431 FENTON CT
431 FENTON CT
431 FENTON CT
431 FENTON CT
431 FENTON CT
431 FENTON CT
431 FENTON CT
431 FENTON CT
431 FENTON CT
431 FENTON CT
431 FENTON CT
431 FENTON CT
Represented Seller

431 FENTON CT

431 FENTON CT, Keswick, VA 22947

$1,049,000
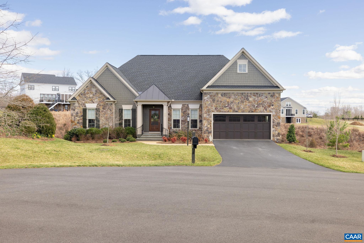
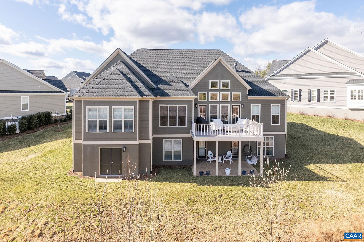
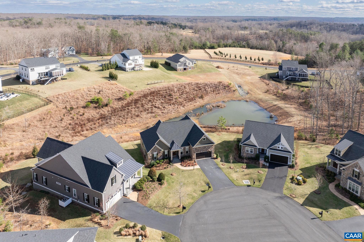
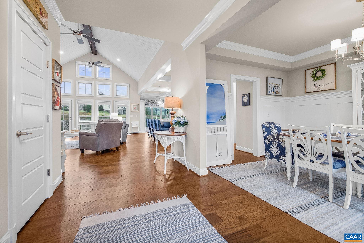
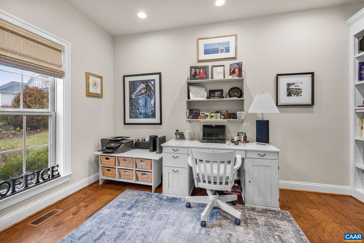
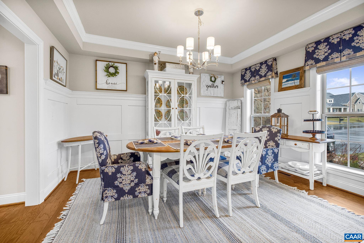
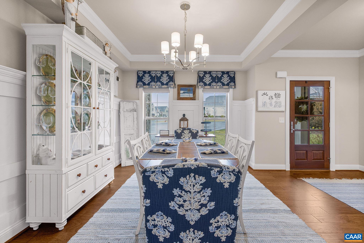
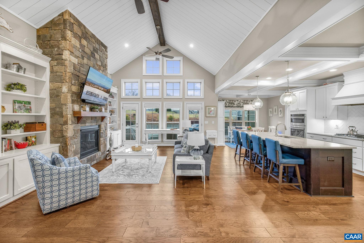
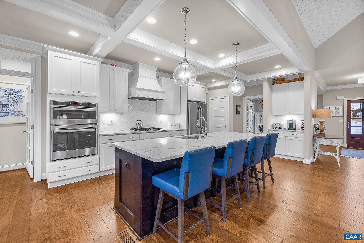
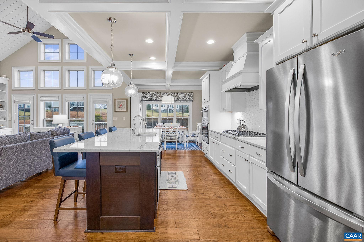
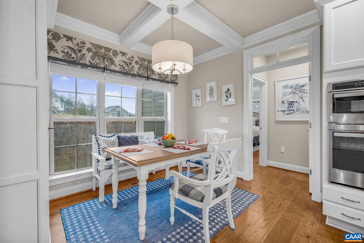
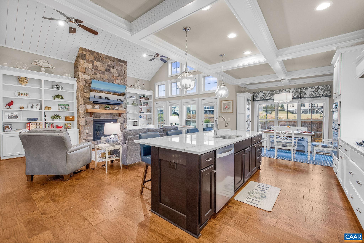
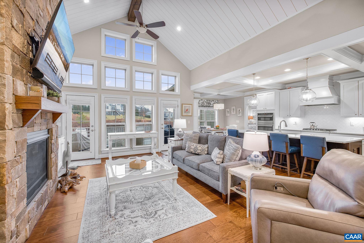
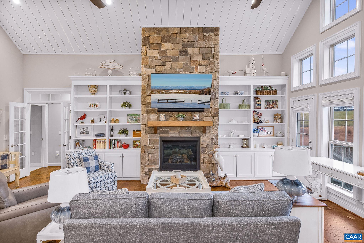
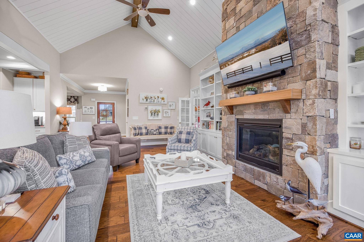
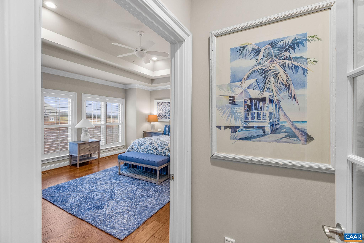
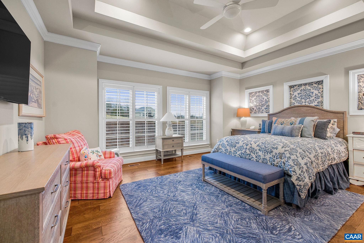
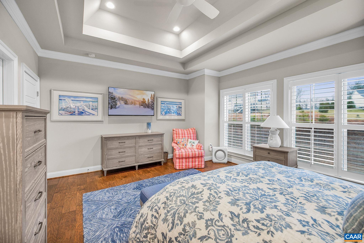
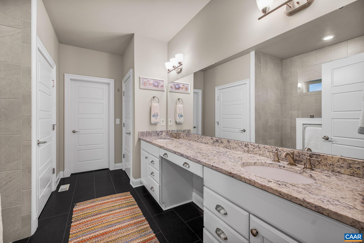
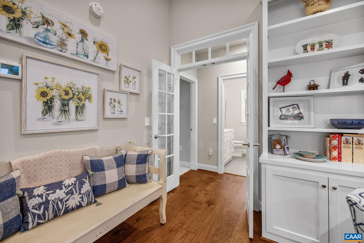
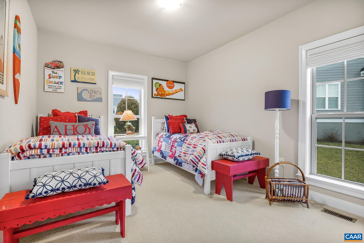
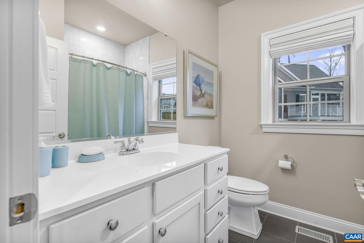
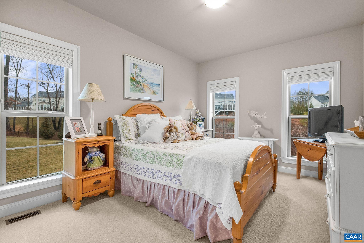
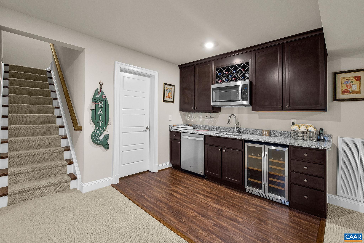
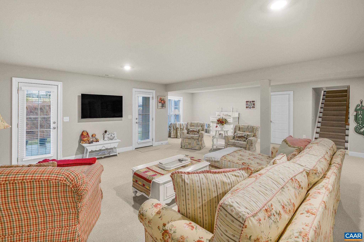
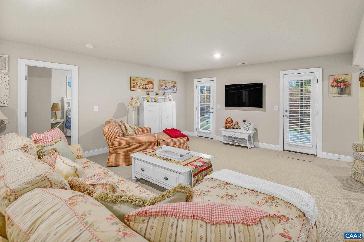
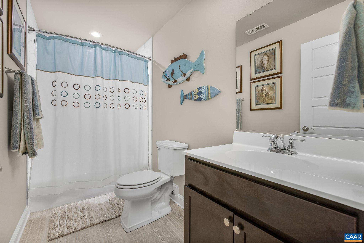
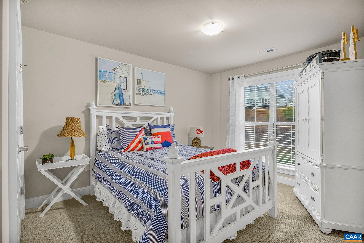
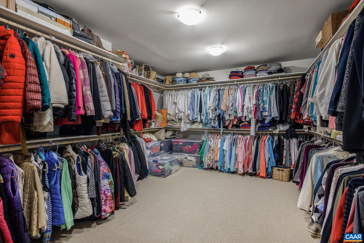
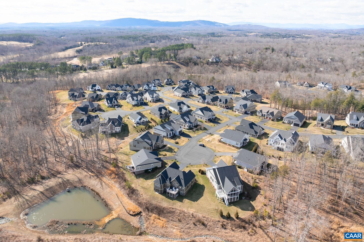
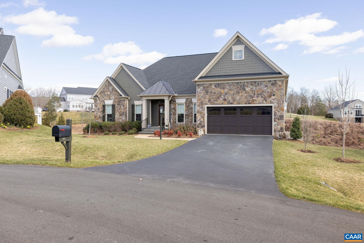
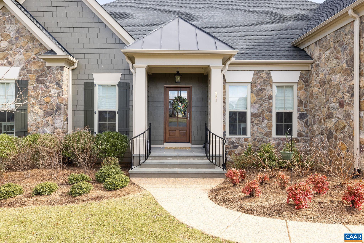
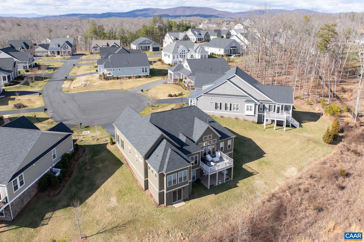
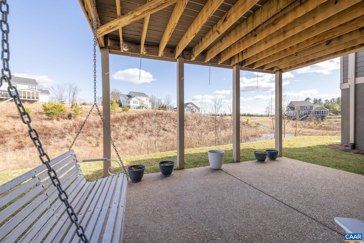
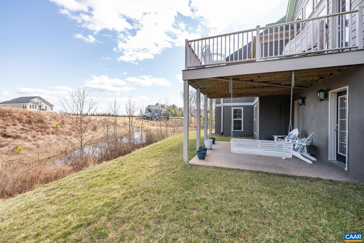
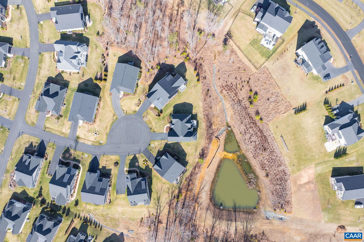
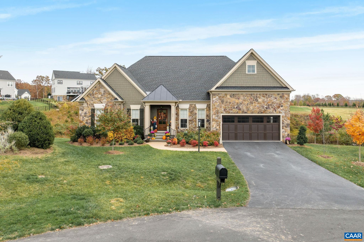
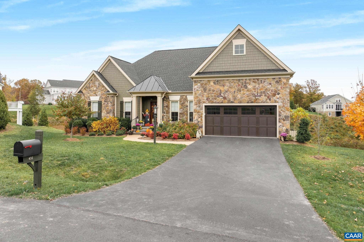
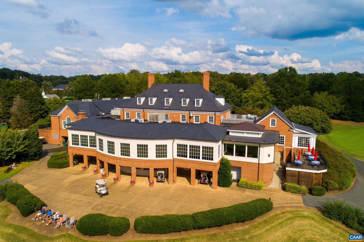
Former model home in the sought-after Highlands section of Glenmore, offering low-maintenance living. This charming stone cottage is perfectly situated at the end of a cul-de-sac on a private lot. The Craig-built Newport model features 4 bedrooms and 3.5 bathrooms, designed for effortless one-level living. The open floor plan showcases a stunning great room with soaring cathedral ceilings and abundant natural light. The main level includes three bedrooms, including a spacious primary suite, a private study, and an ideal layout for both comfortable living and entertaining. The walkout basement extends the living space with a generous family room, an additional bedroom, a full bathroom, and ample storage. The home also features a central vacuum system and 2 car garage. As an added bonus, the purchaser of this home qualifies for a 50% discount on initiation to join the Club at Glenmore.

4
beds

4
baths

3,586 Sq.Ft. LIVING AREA

0.27 Acres lot

Jamie Waller

Jamie Waller

Features & Amenities

Interior

  • total bedrooms4
  • Total bathrooms4
  • full bathrooms3
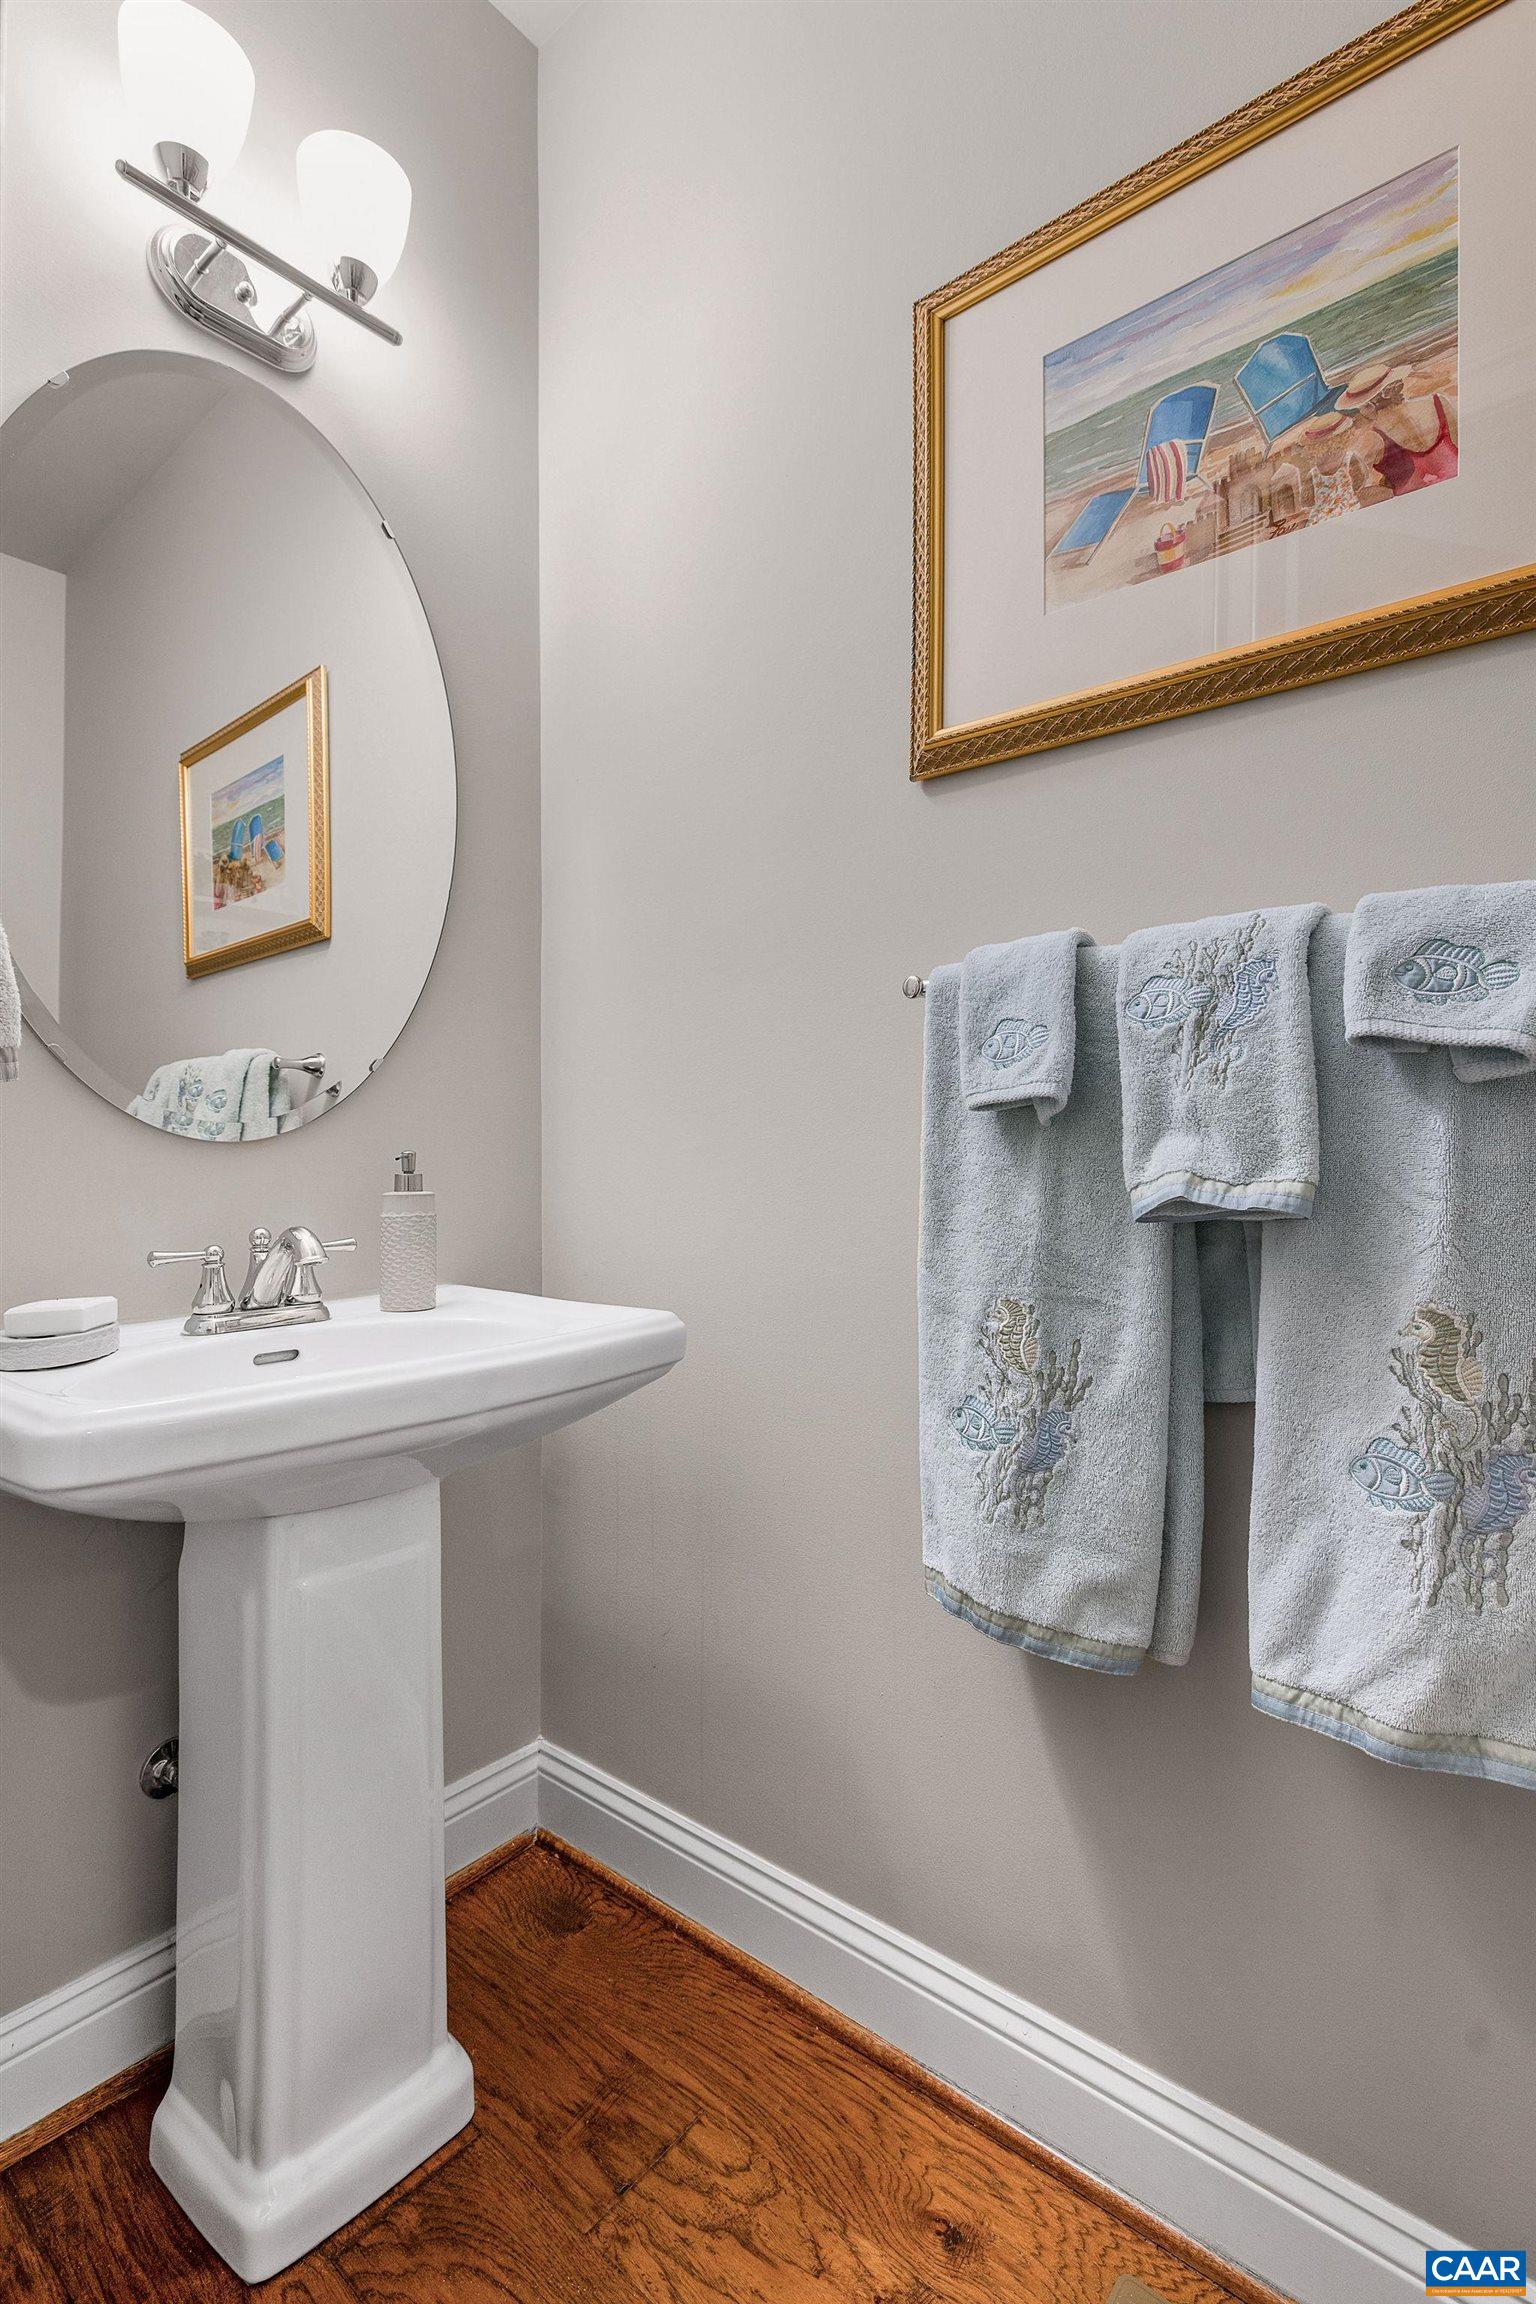
  • half bathroom1
  • Fireplace One, Gas Log
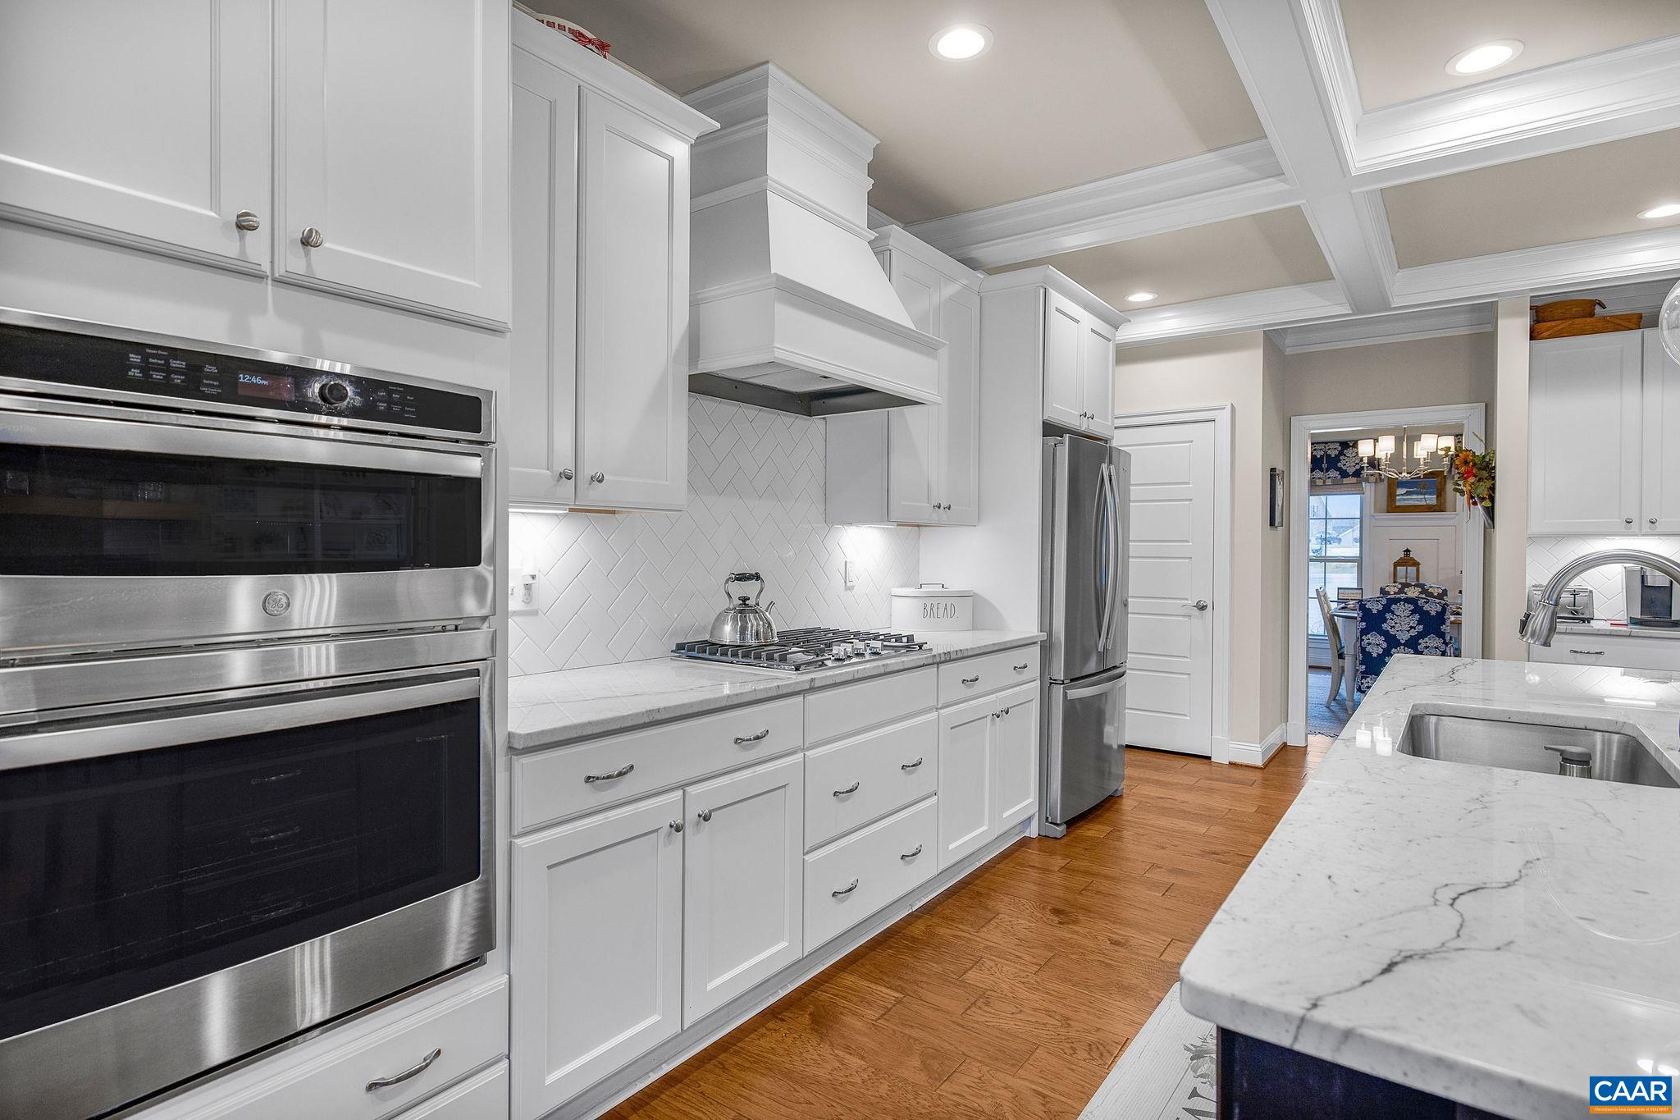
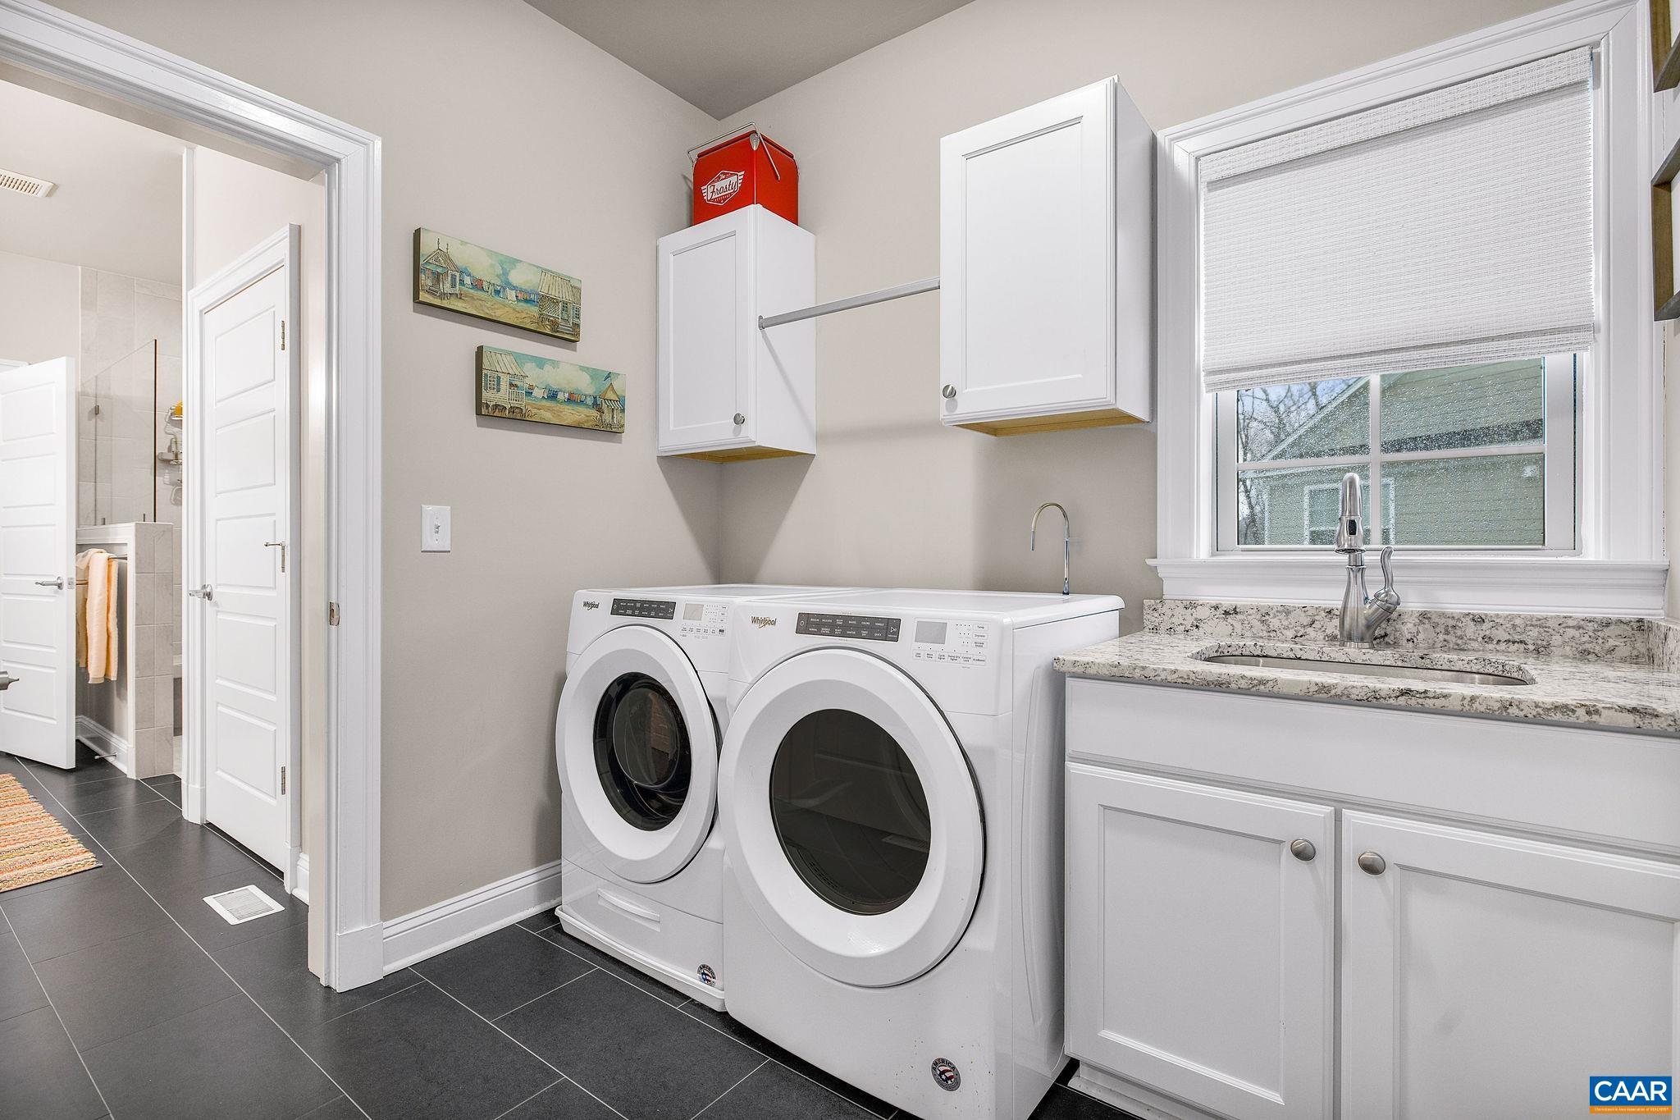
  • APPLIANCES Dishwasher, Disposal, Gas Range, Microwave, Refrigerator, Dryer, Washer
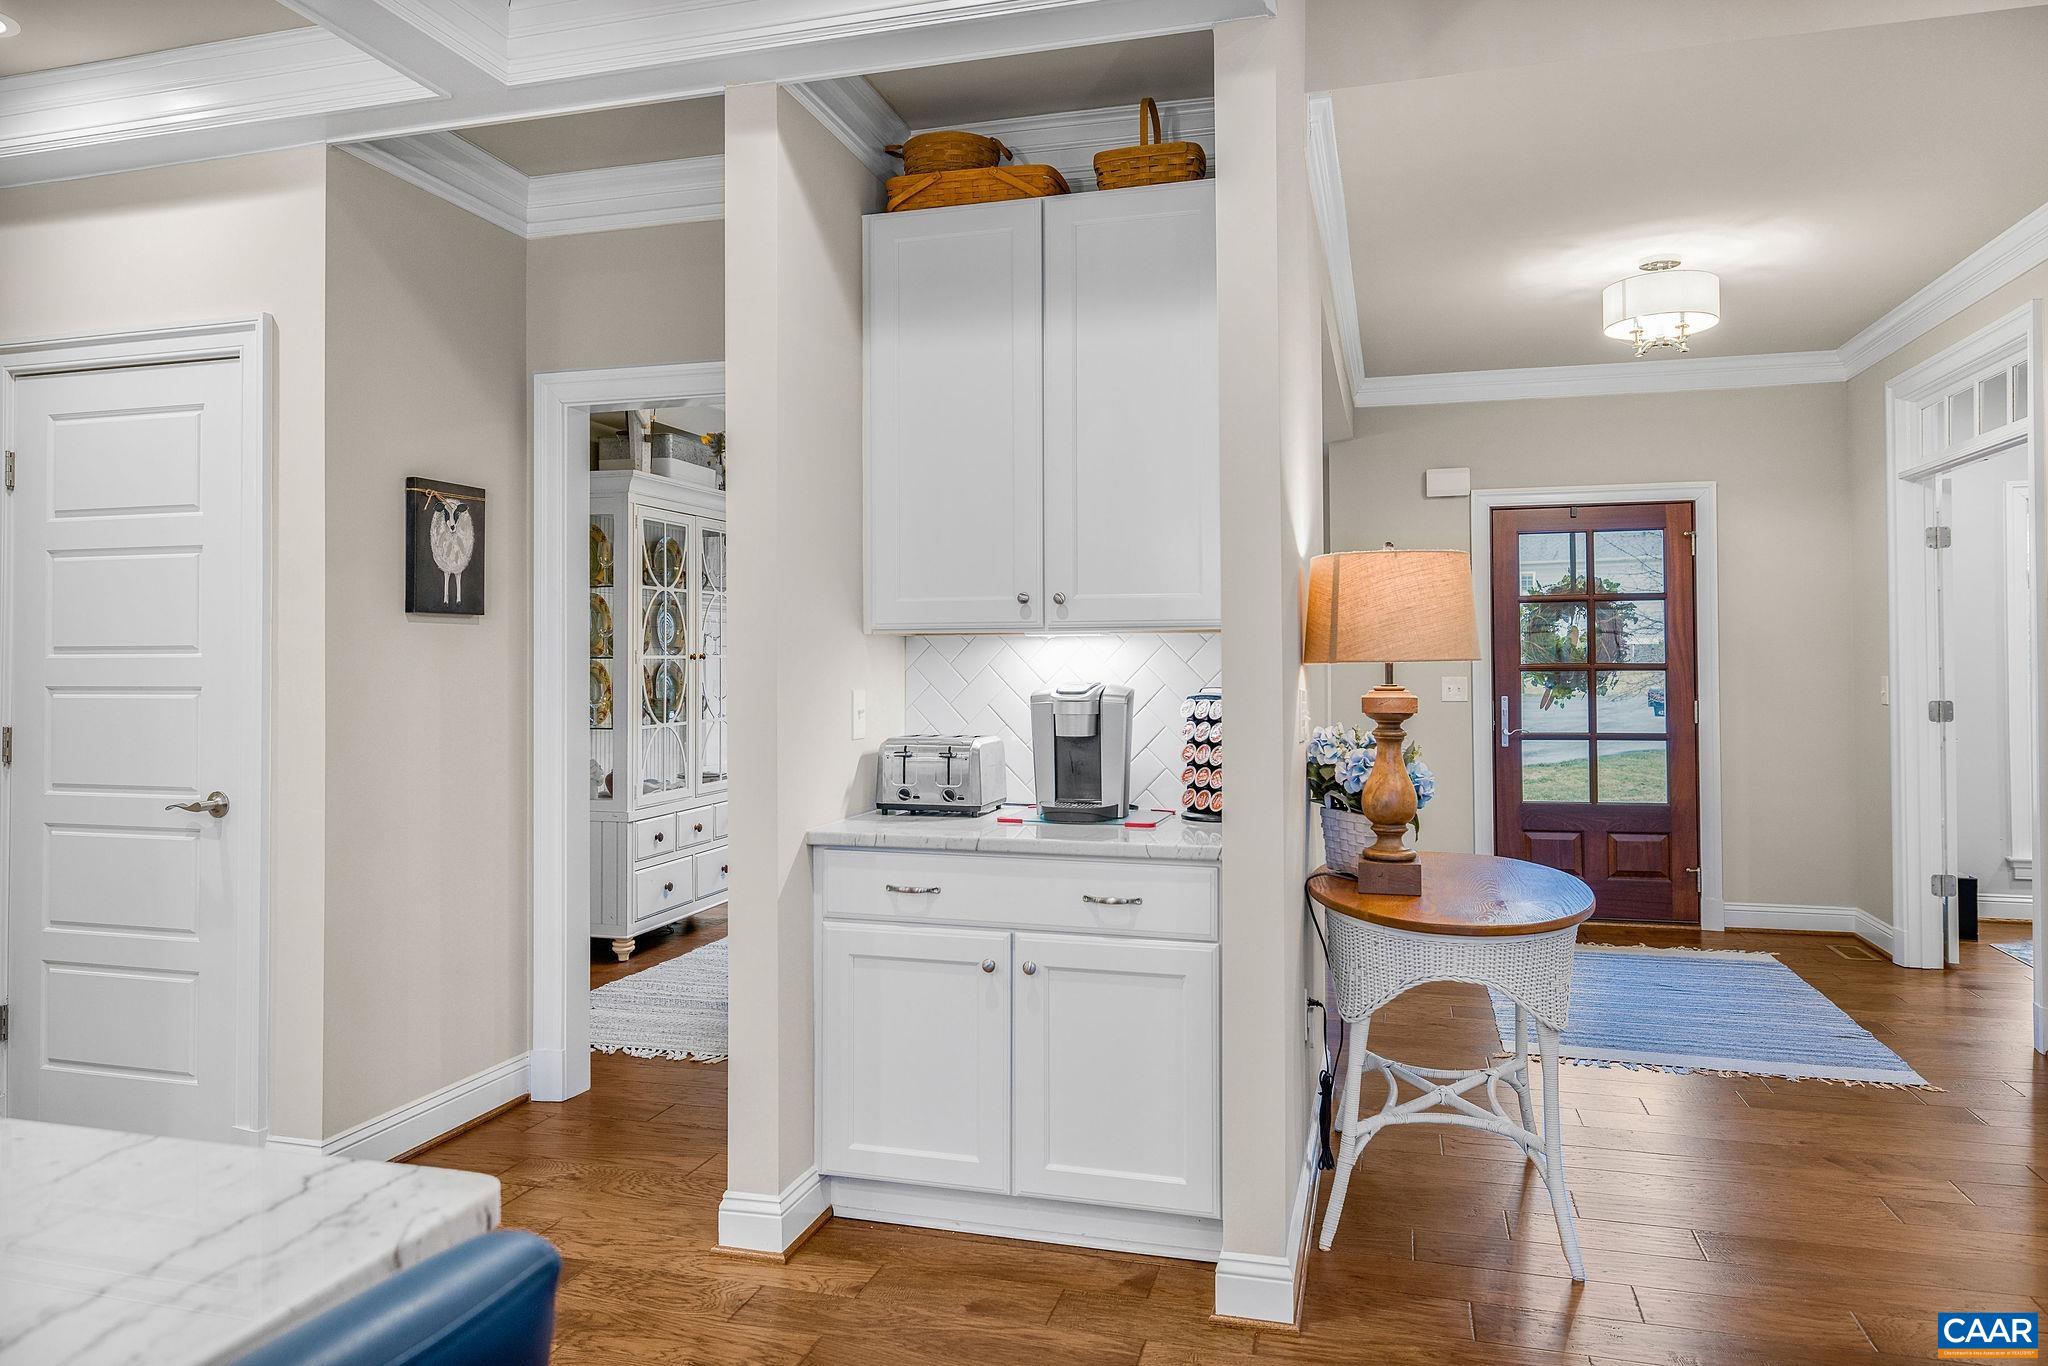
  • other interior Features Primary Downstairs, Breakfast Bar, Entrance Foyer, Kitchen Island, Recessed Lighting, Vaulted Ceiling(s)

Area & Lot

  • Status Represented Seller
  • Date Sold June 12, 2025
  • Living Area3,586 Sq.Ft.
  • Total Area5,215 Sq.Ft.
  • Lot Area0.27 Acres
  • MLS® ID661463
  • TypeResidential
  • YEAR BUILT2020
  • NeighborhoodGlenmore
  • Elementary SchoolStone-Robinson
  • Middle SchoolBurley
  • High SchoolMonticello

Exterior

  • STORIES1
  • Garage Space2.0
  • water SourcePublic
  • utilitiesCable Available, Fiber Optic Available, High Speed Internet Available, Propane, Satellite Internet Available
  • roofArchitectural
  • lot featuresLandscaped
  • parkingAsphalt, Electricity, Garage Faces Front, Garage Door Opener
  • HEAT TYPECentral
  • AIR CONDITIONINGCentral Air, Heat Pump
  • sewerPublic Sewer
  • SubstructurePoured
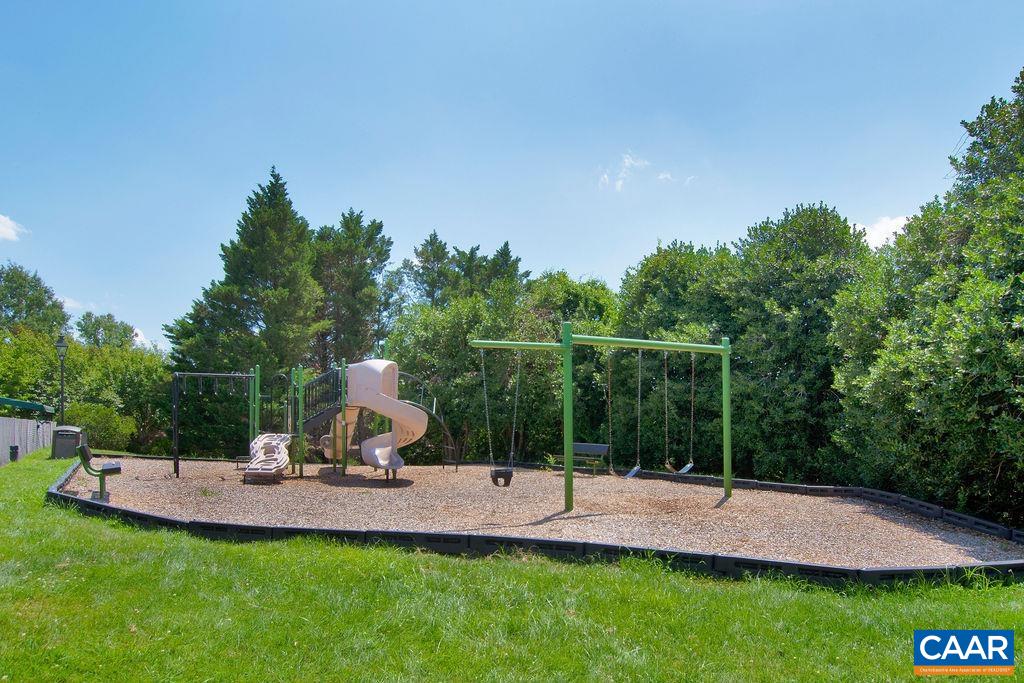
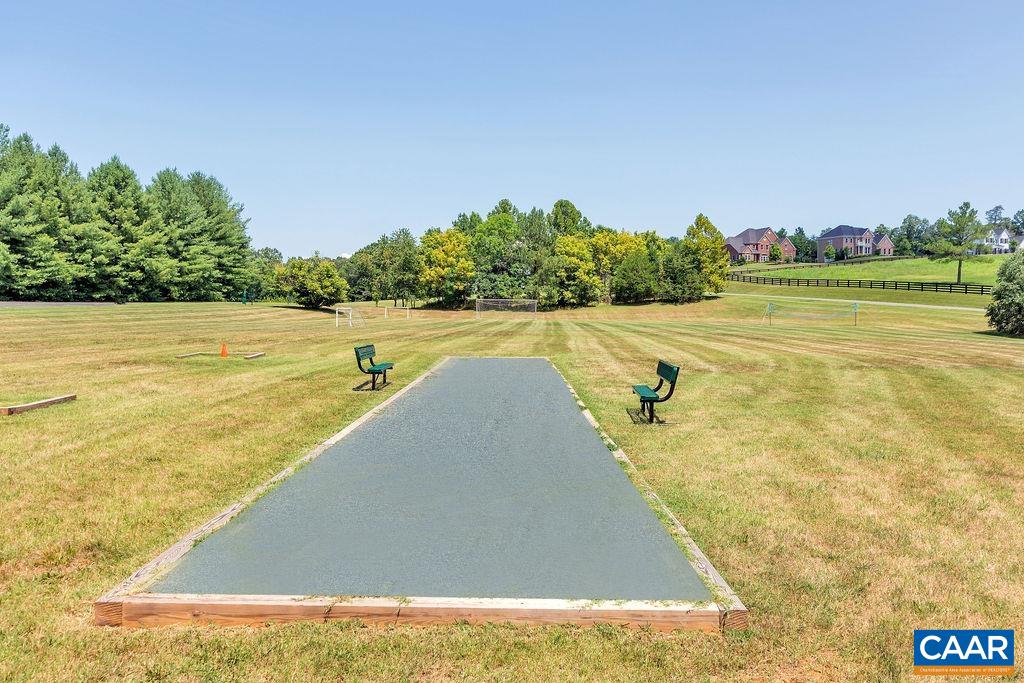
  • HOA AmenitiesBasketball Court, Sport Court, Picnic Area, Playground, Sports Fields, Trail(s), Stable(s)
  • security FeaturesGated Community, 24 Hour Security, Security Guard

Financial

  • Sales Price$1,049,000
  • Real Estate Tax $8,431/yr
  • HOA $3,429/yr
image

Schedule a Showing

We would love to show you our beautiful property. Please select your preferred date and time below. An agent will be in touch shortly to confirm your appointment.

Schedule a Showing

We would love to show you our beautiful property. Please select your preferred date and time below. An agent will be in touch shortly to confirm your appointment.

Thank you for your interest in 431 FENTON CT, Keswick, VA 22947. We are reviewing your request and will be in touch shortly!

Mortgage Calculator

Estimate your monthly mortgage payment, including the principal and interest, property taxes, and HOA. Adjust the values to generate a more accurate rate.

All estimates are provided for informational purposes only. Actual amounts may vary.
$0,000 Your Payment 20 15 65
$0,000 Your Payment

Glenmore

Explore

Work With Us

Please get in touch, we would love
to discuss your real estate needs!

Start Your Property Search

Follow Me on Instagram