442 CLAIBOURNE RD
442 CLAIBOURNE RD
442 CLAIBOURNE RD
442 CLAIBOURNE RD
442 CLAIBOURNE RD
442 CLAIBOURNE RD
442 CLAIBOURNE RD
442 CLAIBOURNE RD
442 CLAIBOURNE RD
442 CLAIBOURNE RD
442 CLAIBOURNE RD
442 CLAIBOURNE RD
442 CLAIBOURNE RD
442 CLAIBOURNE RD
442 CLAIBOURNE RD
442 CLAIBOURNE RD
442 CLAIBOURNE RD
442 CLAIBOURNE RD
442 CLAIBOURNE RD
442 CLAIBOURNE RD
442 CLAIBOURNE RD
442 CLAIBOURNE RD
442 CLAIBOURNE RD
442 CLAIBOURNE RD
442 CLAIBOURNE RD
SEE ALL PHOTOS
442 CLAIBOURNE RD
442 CLAIBOURNE RD
442 CLAIBOURNE RD
442 CLAIBOURNE RD
442 CLAIBOURNE RD
442 CLAIBOURNE RD
442 CLAIBOURNE RD
442 CLAIBOURNE RD
442 CLAIBOURNE RD
442 CLAIBOURNE RD
442 CLAIBOURNE RD
442 CLAIBOURNE RD
442 CLAIBOURNE RD
442 CLAIBOURNE RD
442 CLAIBOURNE RD
442 CLAIBOURNE RD
442 CLAIBOURNE RD
442 CLAIBOURNE RD
442 CLAIBOURNE RD
442 CLAIBOURNE RD
442 CLAIBOURNE RD
442 CLAIBOURNE RD
442 CLAIBOURNE RD
442 CLAIBOURNE RD
442 CLAIBOURNE RD
Leased

442 CLAIBOURNE RD

442 CLAIBOURNE RD, Crozet, VA 22932

$3,300/month
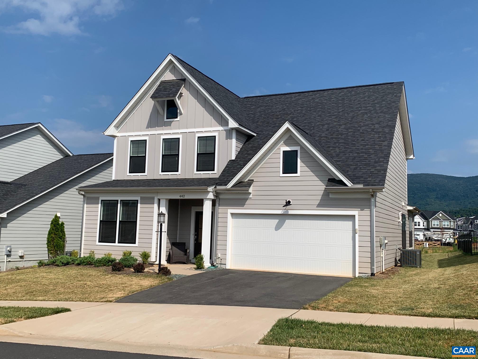
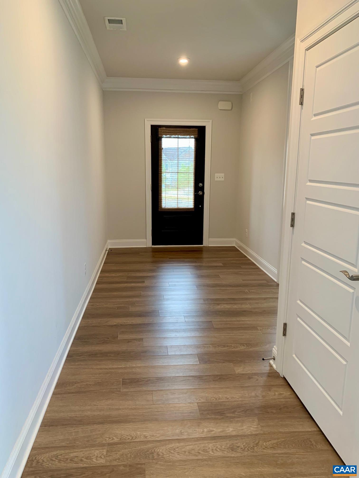
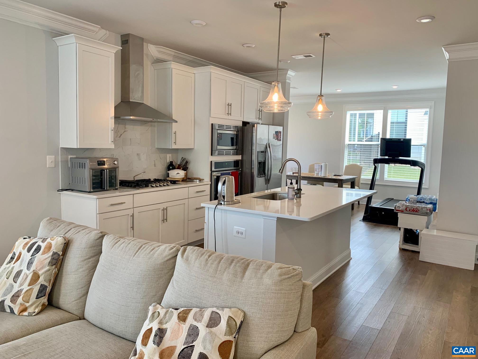
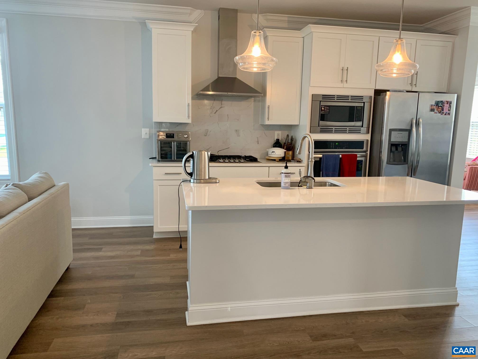
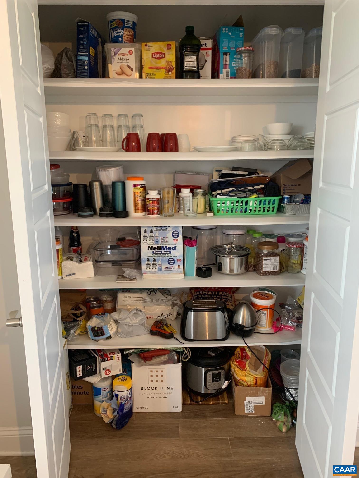
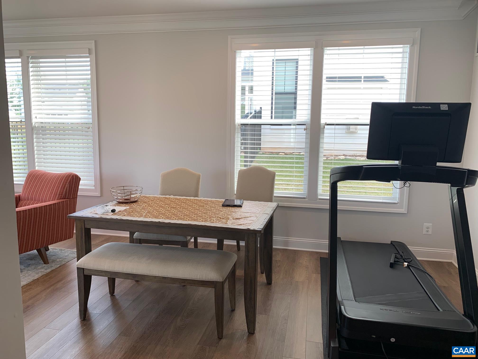
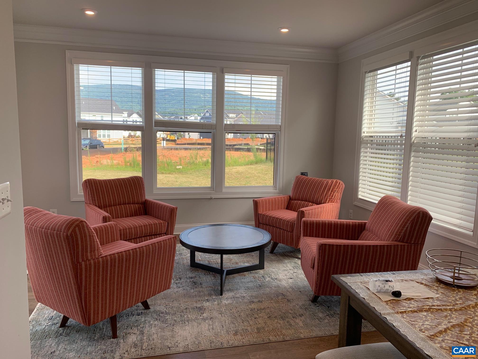
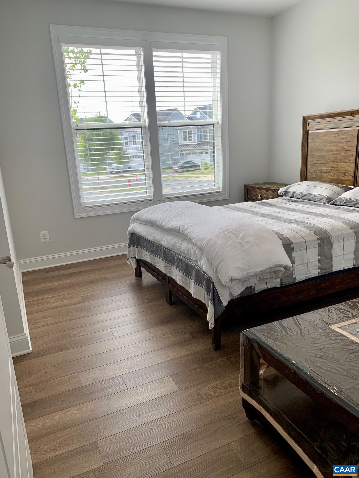
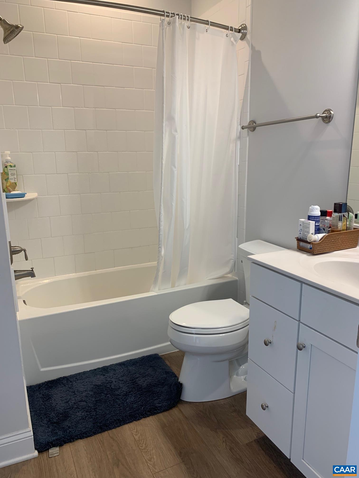
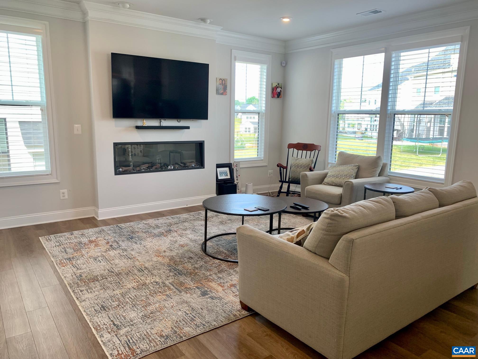
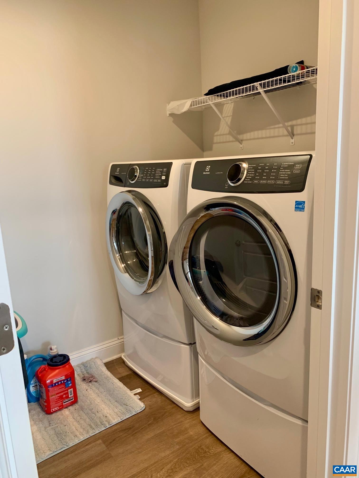
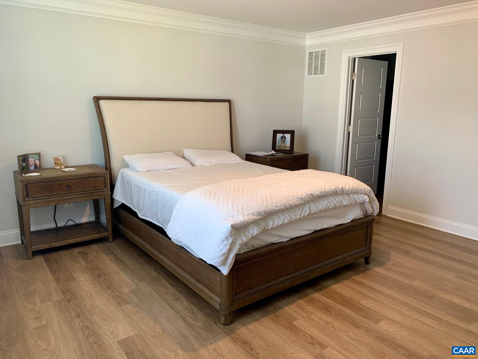
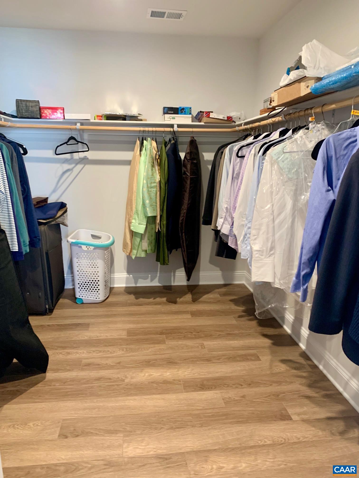
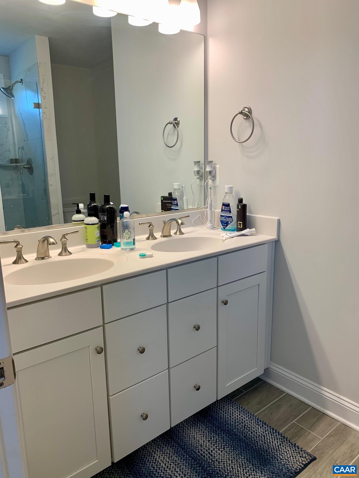
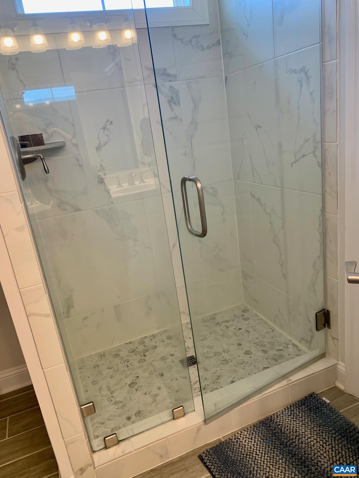
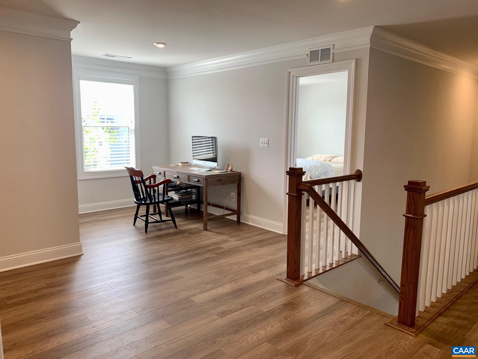
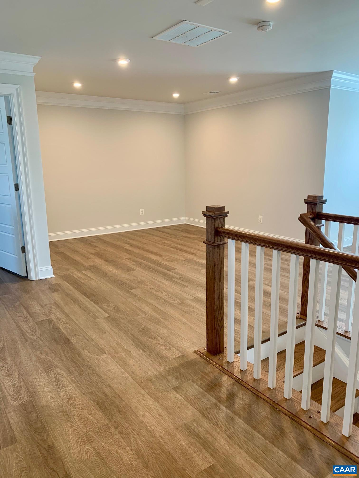
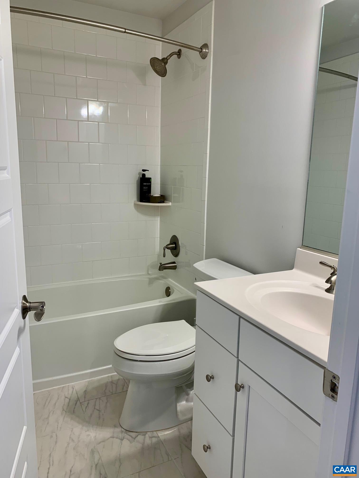
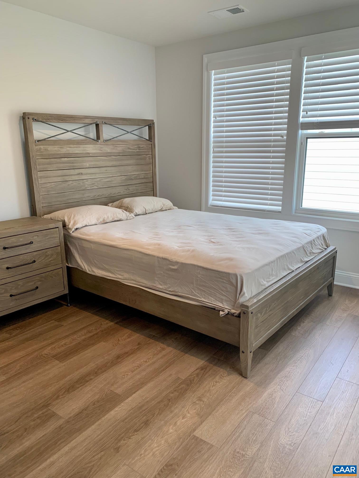
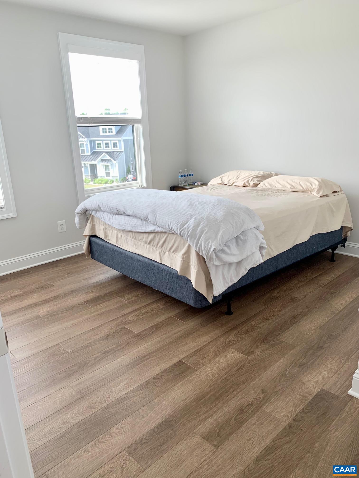
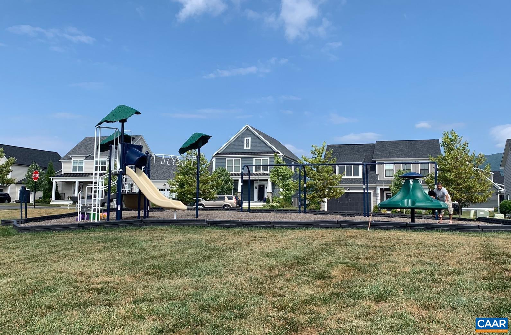
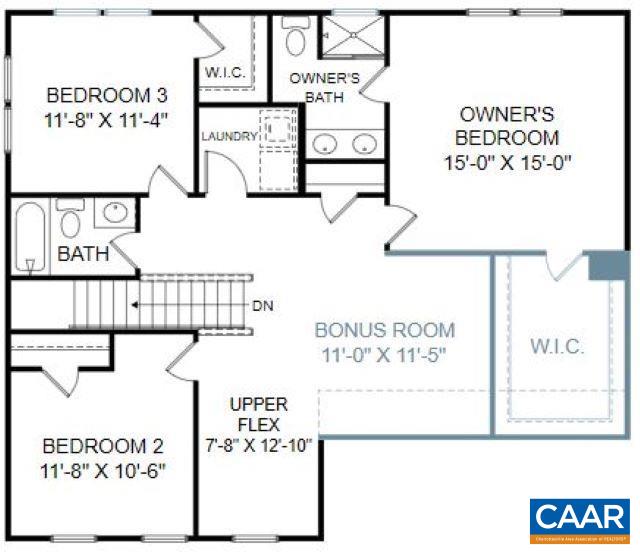
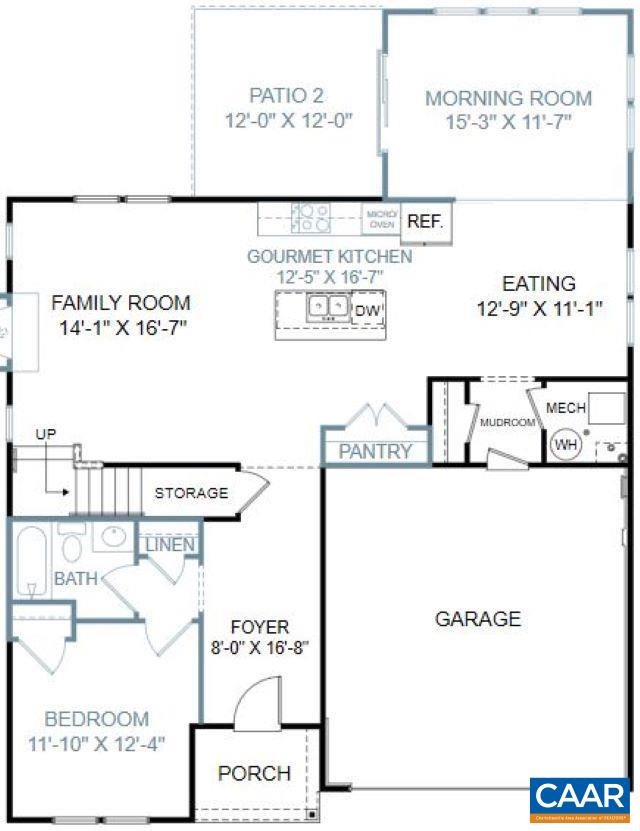
Available August 1 - Lovely modern farmhouse with a bedroom on the first floor! This 4 bedroom, 3 bath home lives comfortably. The bright and airy floor plan features 9' ceilings, durable & attractive LVP flooring, plantation shutters, a stunning fireplace, spacious rooms, a welcoming front porch and so much more! The kitchen is extraordinary, with stainless steel appliances - built-in fridge/double wall oven/gas range w/hood, stainless farmhouse sink, quartz counters, large island w/breakfast bar, and large pantry The kitchen opens to the family room/dining room/morning room; perfect for family togetherness and entertaining! Second level with large master suite with a huge walk in closet, two additional bedrooms, full bath, a laundry room and a large bonus room. And a park right down the street!

4
beds

3
baths

2,528 Sq.Ft. LIVING AREA

Bridget Urmanski

Bridget Urmanski

Features & Amenities

Interior

  • total bedrooms4
  • Total bathrooms3
  • full bathrooms3
  • Flooring Laminate
  • APPLIANCES Dishwasher, Disposal, Gas Range, Microwave, Refrigerator, Dryer, Washer
  • other interior Features Walk-In Closet(s), Entrance Foyer

Area & Lot

  • Status Leased
  • Date Leased August 4, 2024
  • Living Area2,528 Sq.Ft.
  • Total Area2,528 Sq.Ft.
  • MLS® ID654512
  • TypeResidential
  • YEAR BUILT2020
  • NeighborhoodCrozet
  • Elementary SchoolBrownsville
  • Middle SchoolHenley
  • High SchoolWestern Albemarle

Exterior

  • STORIES2
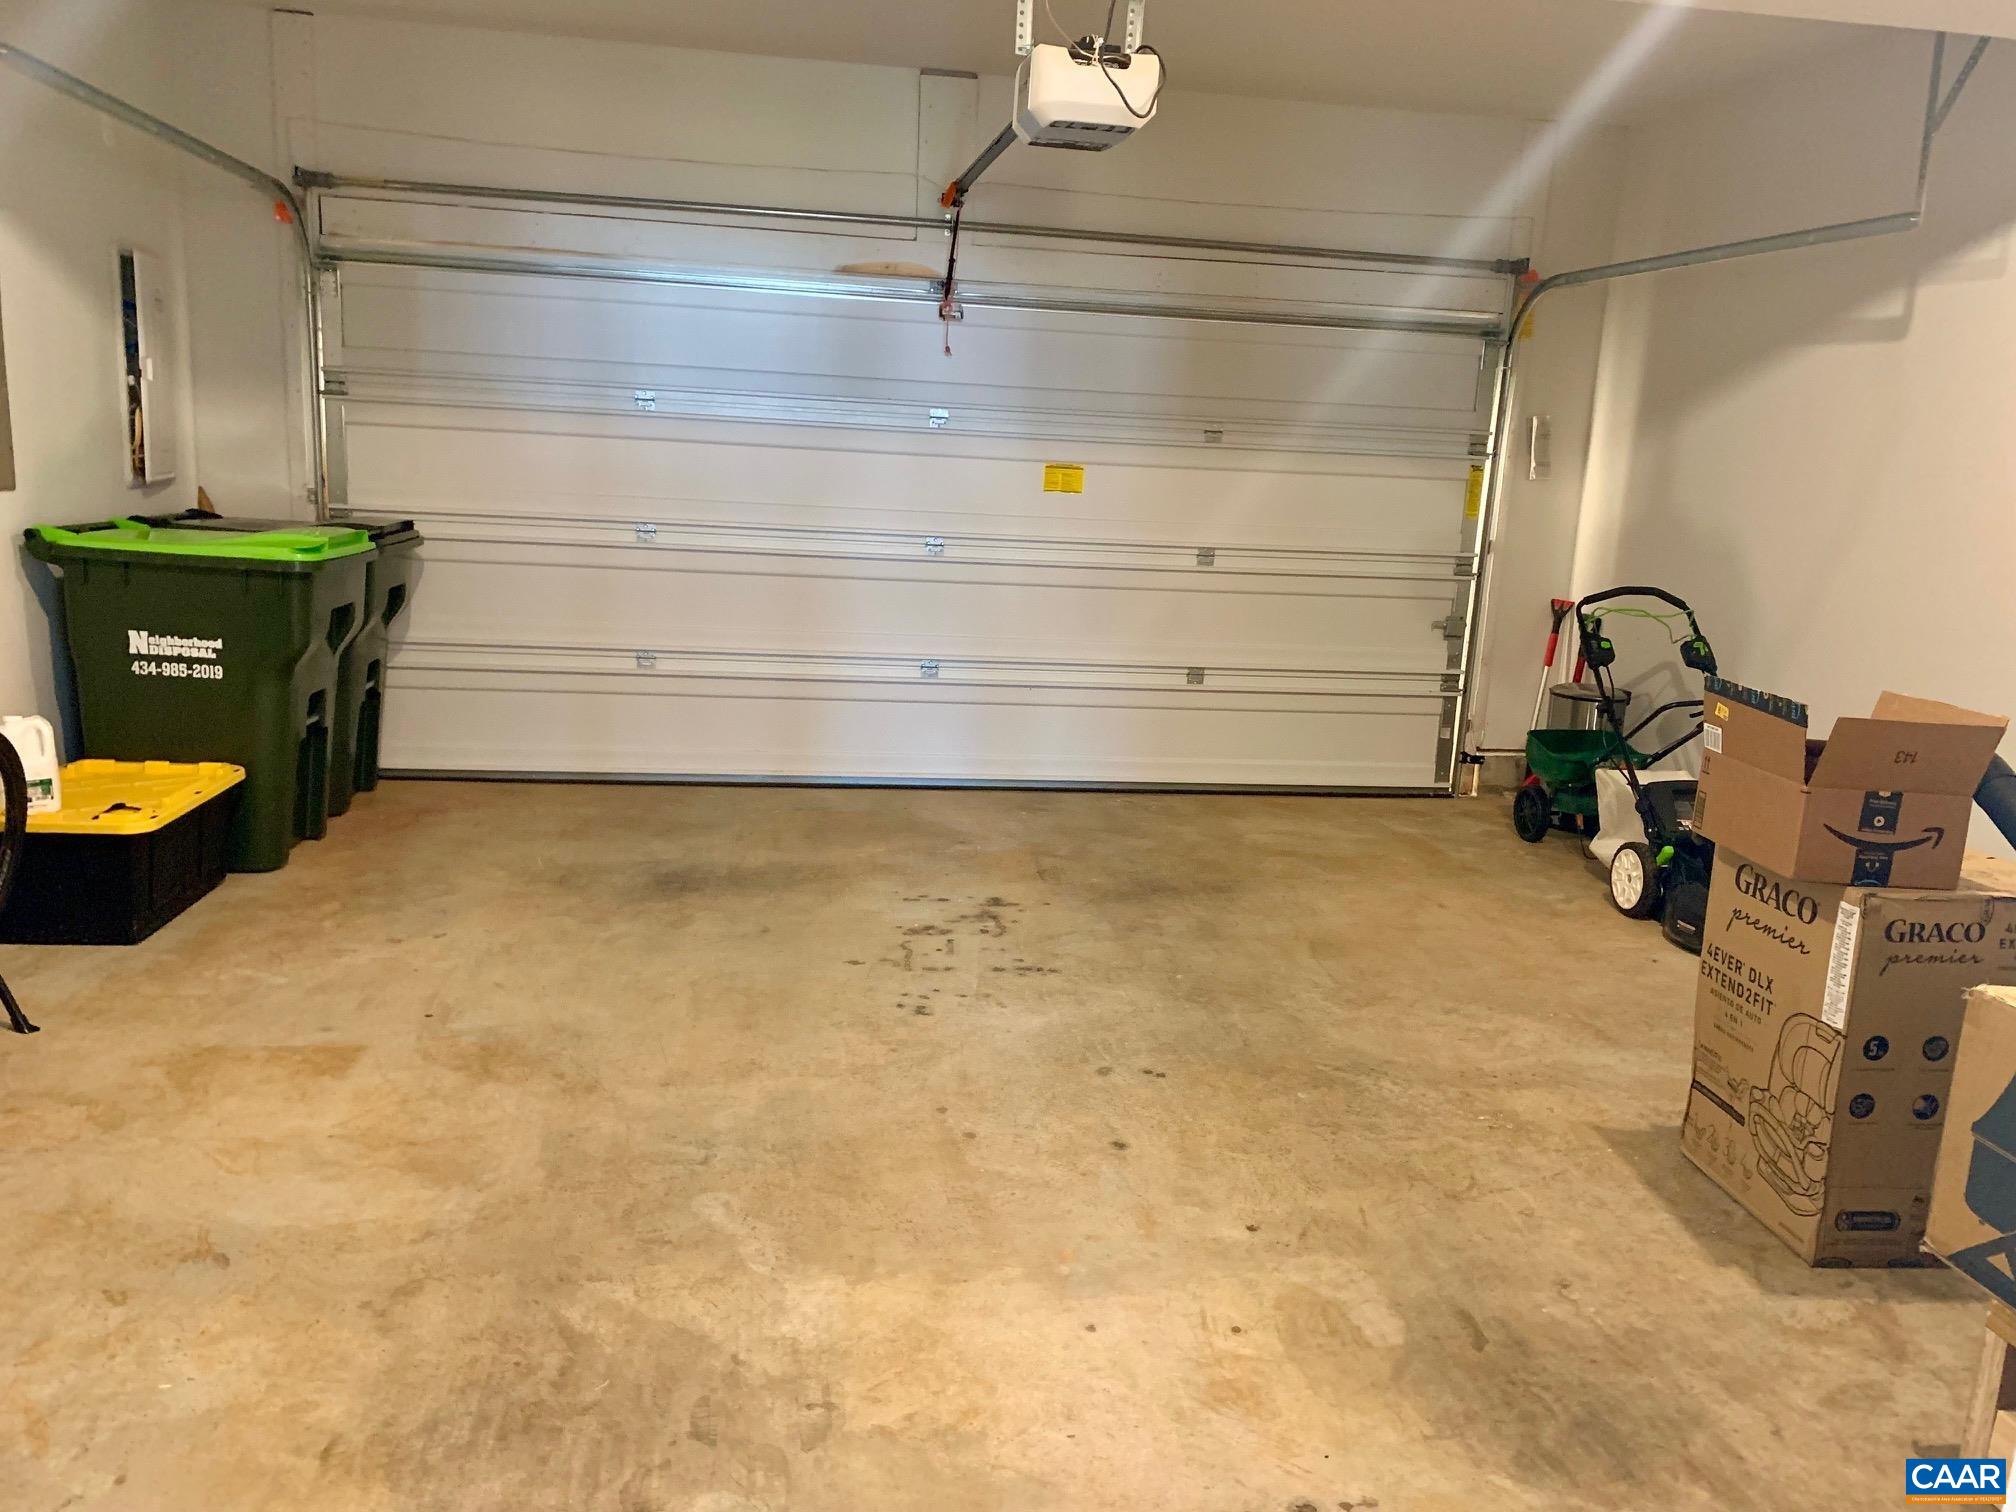
  • Garage Space2.0
  • water SourcePublic
  • utilitiesCable Available, Fiber Optic Available, High Speed Internet Available
  • PoolNone
  • parkingGarage, Paved
  • HEAT TYPEForced Air
  • AIR CONDITIONINGCentral Air, Heat Pump
  • sewerPublic Sewer
  • security FeaturesSecurity System

Financial

  • Lease Price$3,300/mo
  • Lease Term 12 MONTHS

Crozet

Explore

Work With Us

Please get in touch, we would love
to discuss your real estate needs!

Start Your Property Search

Follow Me on Instagram