4470 OLD FIELDS RD
4470 OLD FIELDS RD
4470 OLD FIELDS RD
4470 OLD FIELDS RD
4470 OLD FIELDS RD
4470 OLD FIELDS RD
4470 OLD FIELDS RD
4470 OLD FIELDS RD
4470 OLD FIELDS RD
4470 OLD FIELDS RD
4470 OLD FIELDS RD
4470 OLD FIELDS RD
4470 OLD FIELDS RD
4470 OLD FIELDS RD
4470 OLD FIELDS RD
4470 OLD FIELDS RD
4470 OLD FIELDS RD
4470 OLD FIELDS RD
4470 OLD FIELDS RD
4470 OLD FIELDS RD
4470 OLD FIELDS RD
4470 OLD FIELDS RD
4470 OLD FIELDS RD
4470 OLD FIELDS RD
4470 OLD FIELDS RD
4470 OLD FIELDS RD
4470 OLD FIELDS RD
4470 OLD FIELDS RD
4470 OLD FIELDS RD
4470 OLD FIELDS RD
4470 OLD FIELDS RD
4470 OLD FIELDS RD
4470 OLD FIELDS RD
4470 OLD FIELDS RD
4470 OLD FIELDS RD
4470 OLD FIELDS RD
4470 OLD FIELDS RD
4470 OLD FIELDS RD
4470 OLD FIELDS RD
4470 OLD FIELDS RD
4470 OLD FIELDS RD
4470 OLD FIELDS RD
4470 OLD FIELDS RD
4470 OLD FIELDS RD
4470 OLD FIELDS RD
4470 OLD FIELDS RD
4470 OLD FIELDS RD
4470 OLD FIELDS RD
4470 OLD FIELDS RD
SEE ALL PHOTOS
4470 OLD FIELDS RD
4470 OLD FIELDS RD
4470 OLD FIELDS RD
4470 OLD FIELDS RD
4470 OLD FIELDS RD
4470 OLD FIELDS RD
4470 OLD FIELDS RD
4470 OLD FIELDS RD
4470 OLD FIELDS RD
4470 OLD FIELDS RD
4470 OLD FIELDS RD
4470 OLD FIELDS RD
4470 OLD FIELDS RD
4470 OLD FIELDS RD
4470 OLD FIELDS RD
4470 OLD FIELDS RD
4470 OLD FIELDS RD
4470 OLD FIELDS RD
4470 OLD FIELDS RD
4470 OLD FIELDS RD
4470 OLD FIELDS RD
4470 OLD FIELDS RD
4470 OLD FIELDS RD
4470 OLD FIELDS RD
4470 OLD FIELDS RD
4470 OLD FIELDS RD
4470 OLD FIELDS RD
4470 OLD FIELDS RD
4470 OLD FIELDS RD
4470 OLD FIELDS RD
4470 OLD FIELDS RD
4470 OLD FIELDS RD
4470 OLD FIELDS RD
4470 OLD FIELDS RD
4470 OLD FIELDS RD
4470 OLD FIELDS RD
4470 OLD FIELDS RD
4470 OLD FIELDS RD
4470 OLD FIELDS RD
4470 OLD FIELDS RD
4470 OLD FIELDS RD
4470 OLD FIELDS RD
4470 OLD FIELDS RD
4470 OLD FIELDS RD
4470 OLD FIELDS RD
4470 OLD FIELDS RD
4470 OLD FIELDS RD
4470 OLD FIELDS RD
4470 OLD FIELDS RD
Represented Seller

4470 OLD FIELDS RD

4470 OLD FIELDS RD, Free Union, VA 22940

$985,000
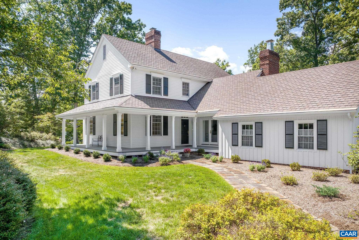
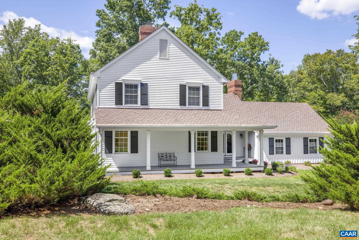
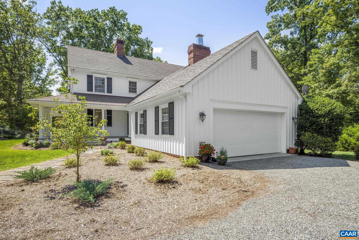
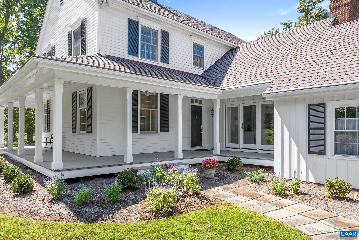
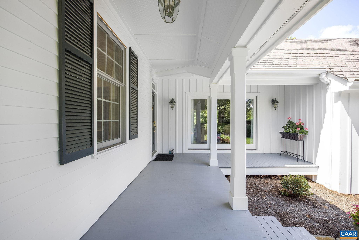
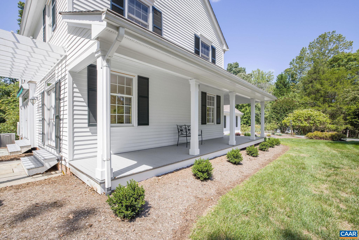
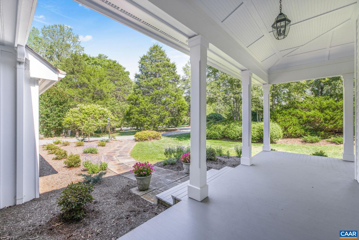
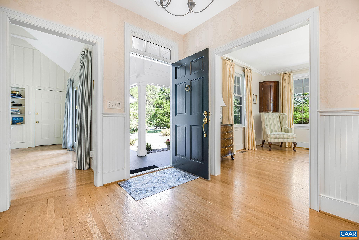
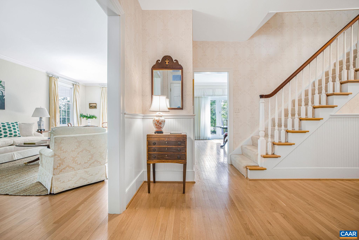
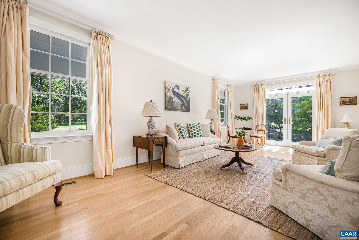
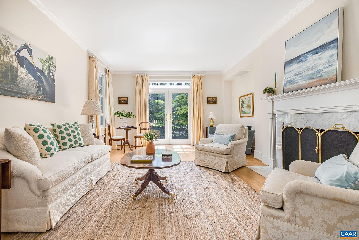
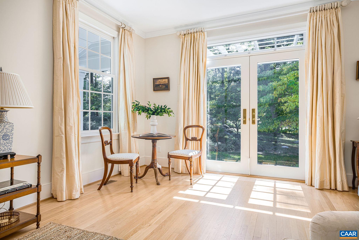
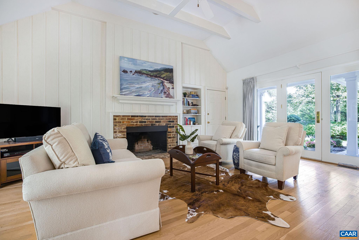
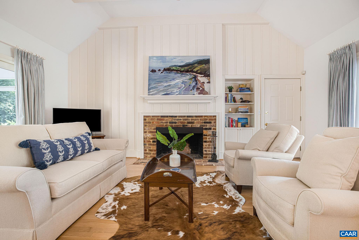
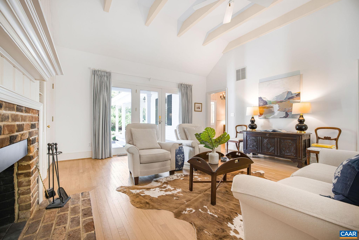
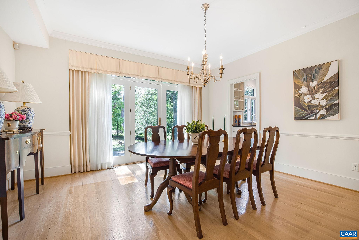
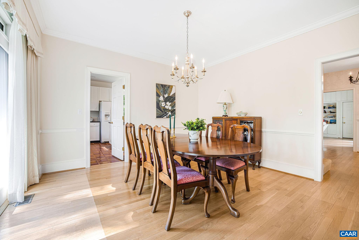
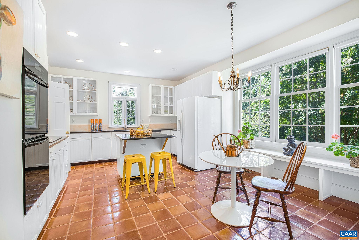
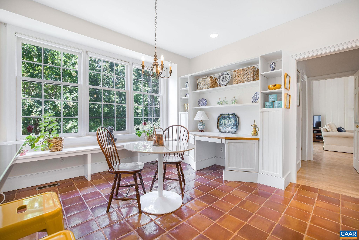
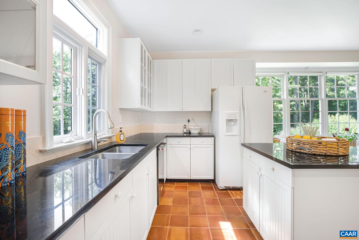
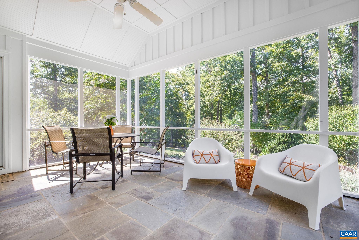
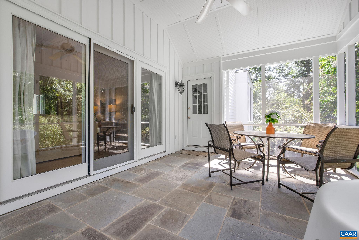
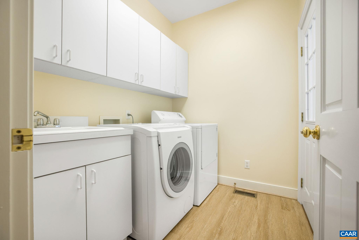
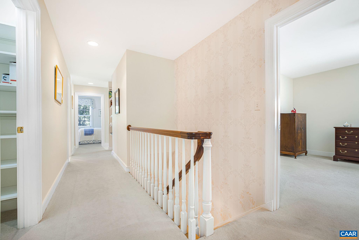
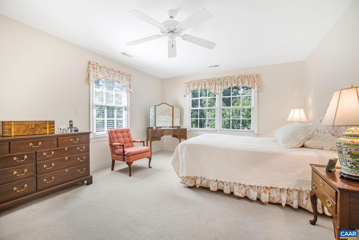
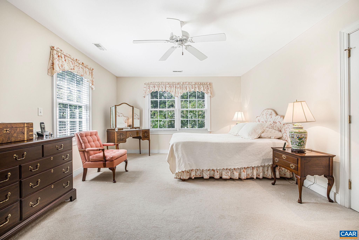
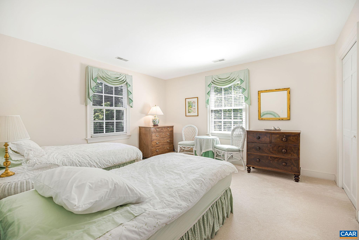
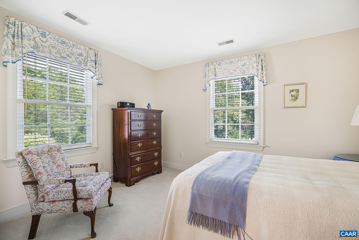
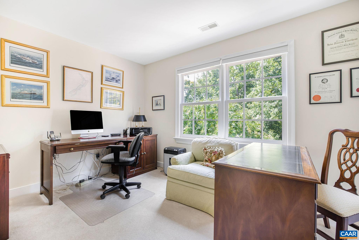
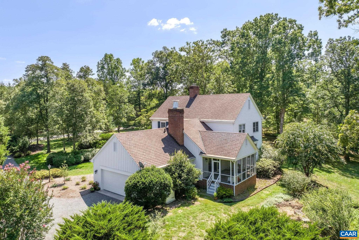
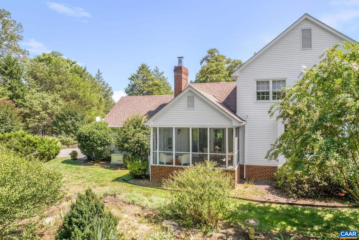
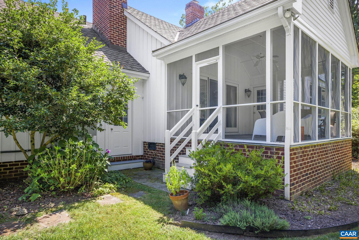
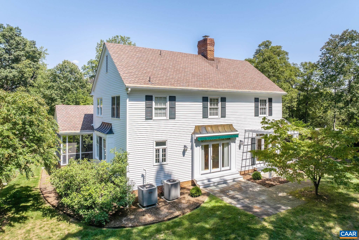
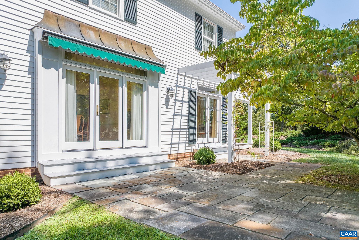
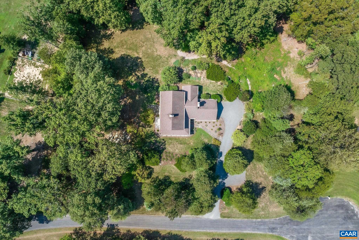
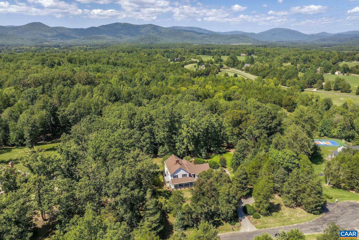
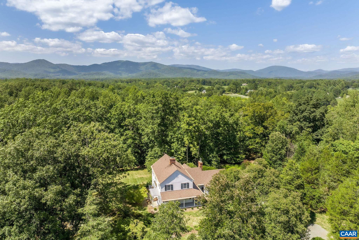
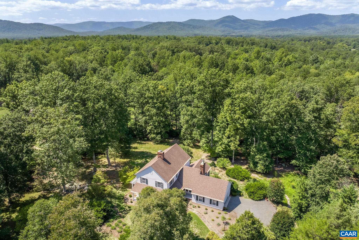
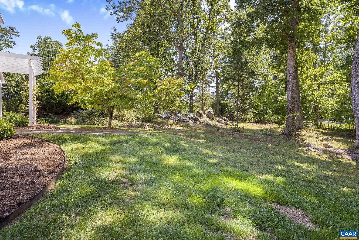
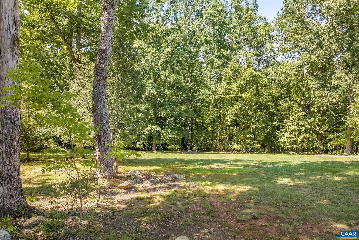
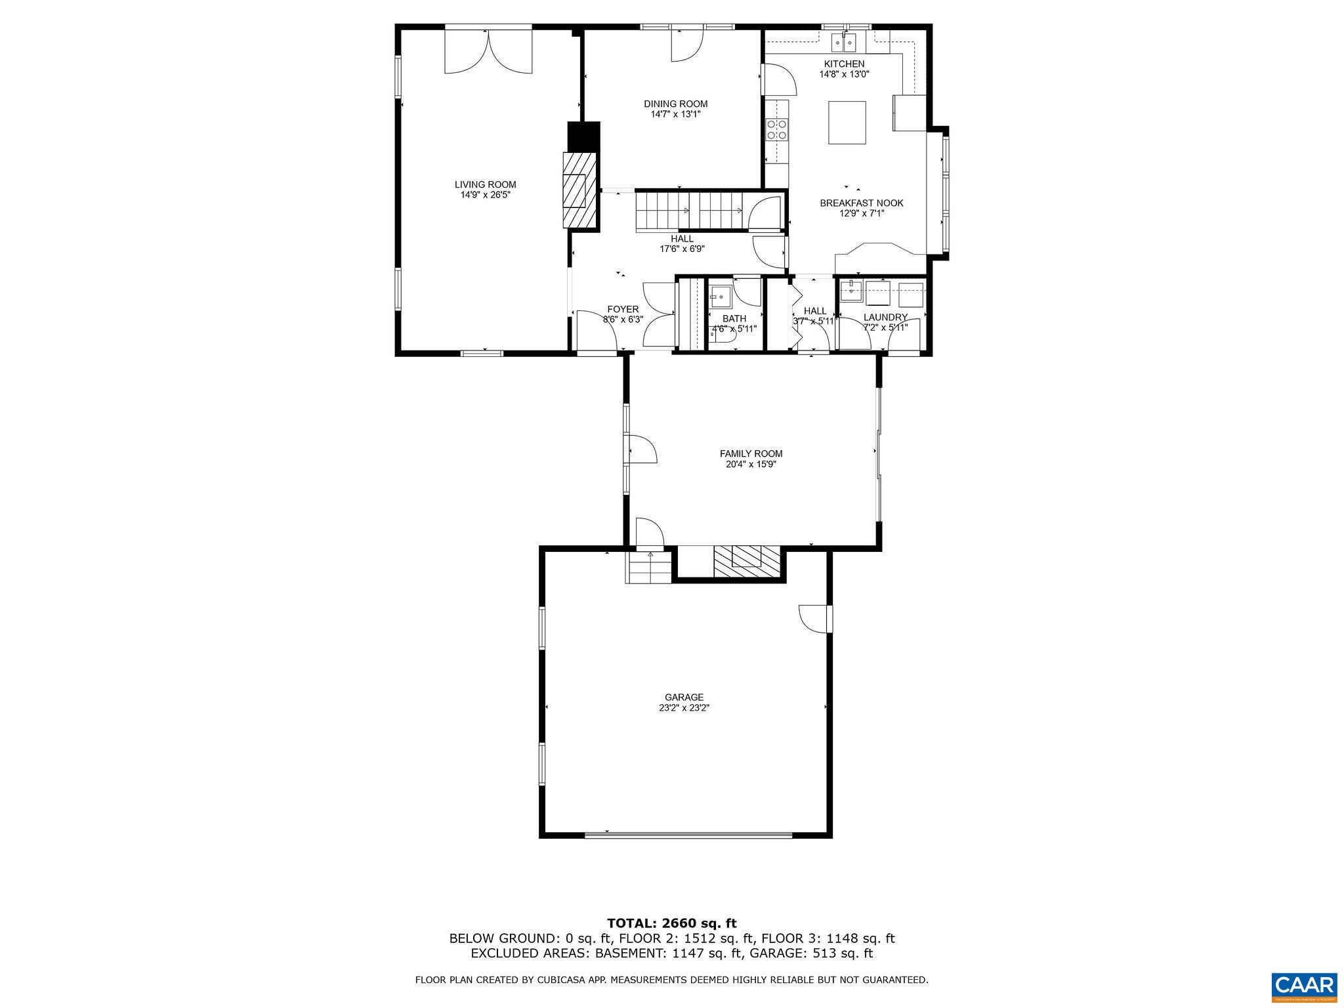
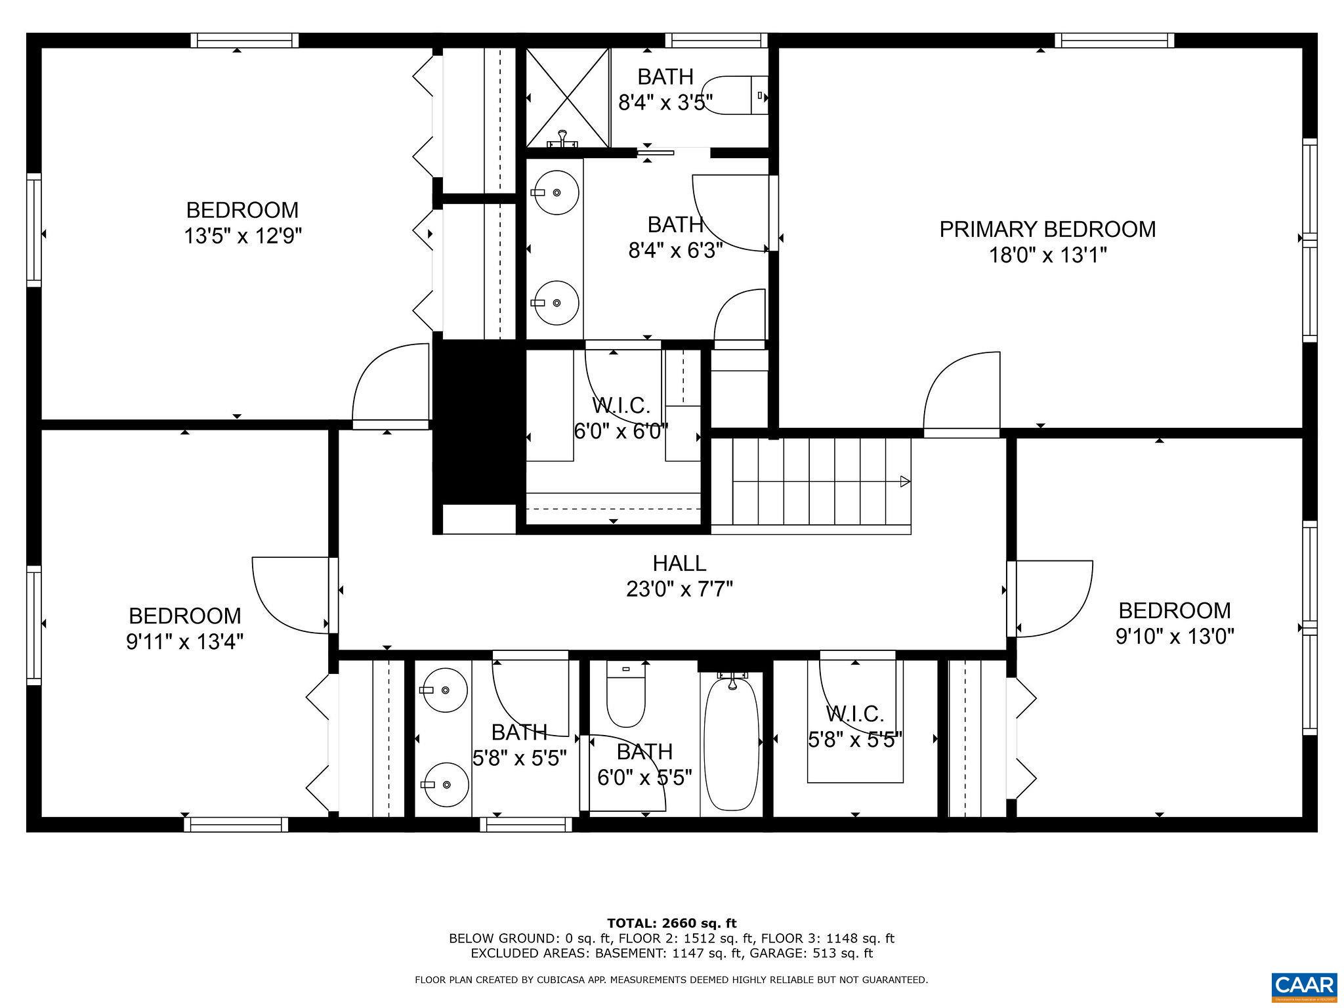
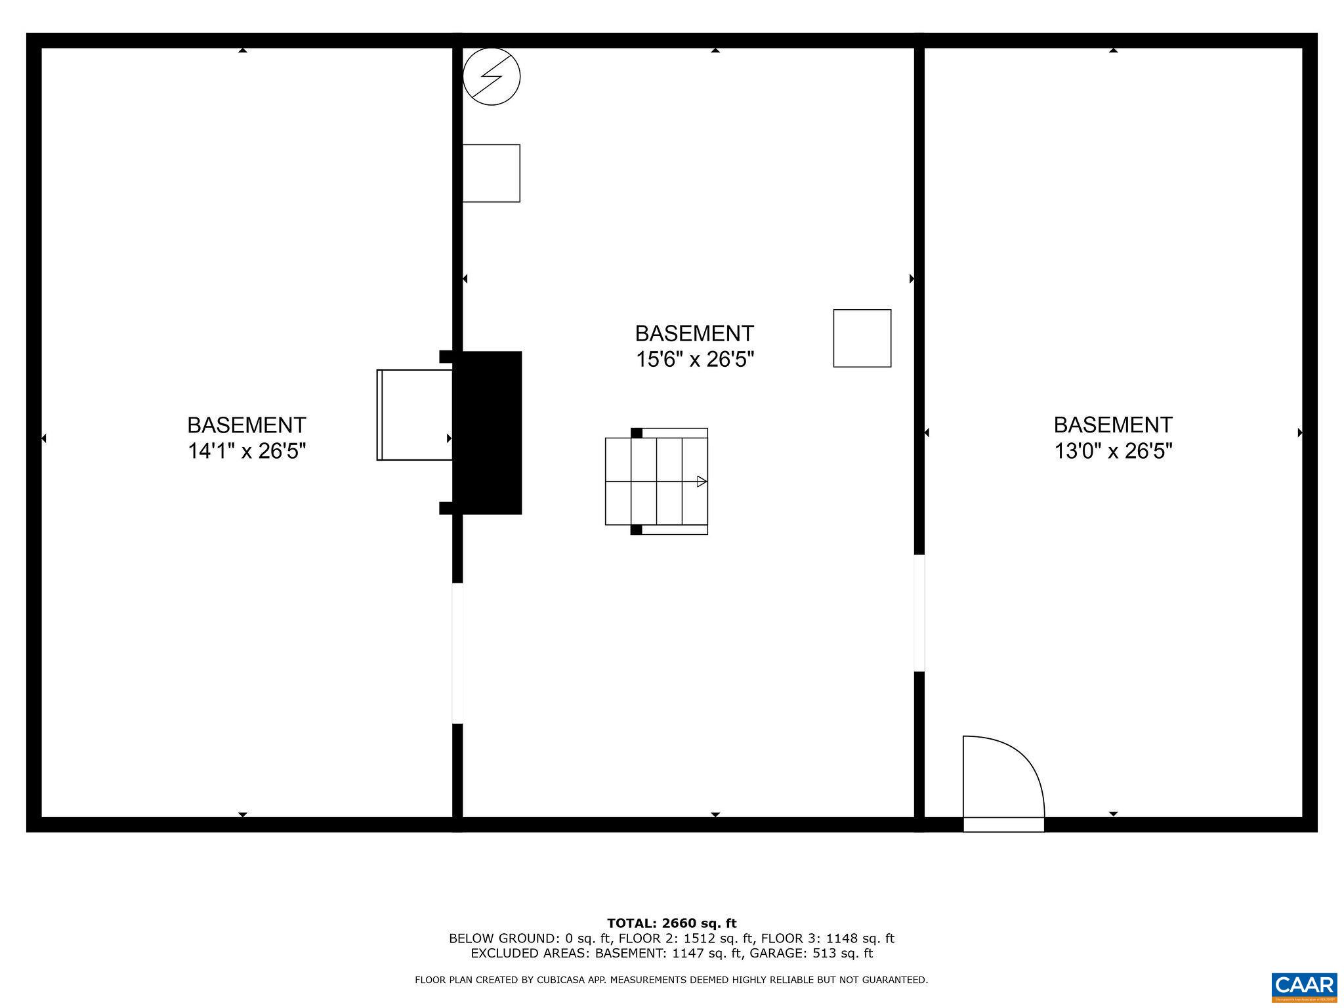
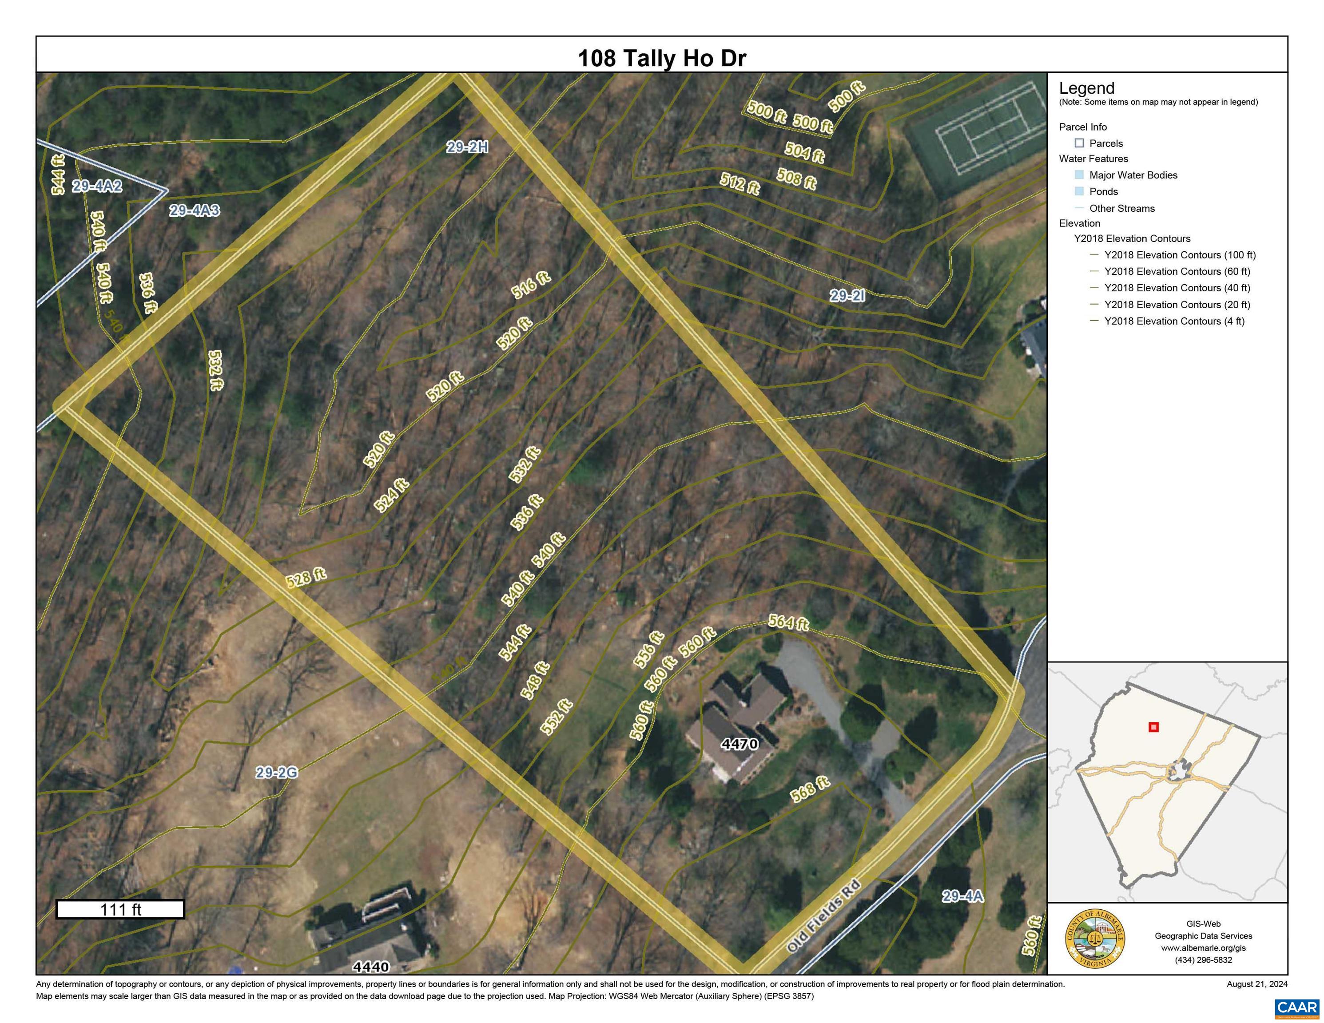
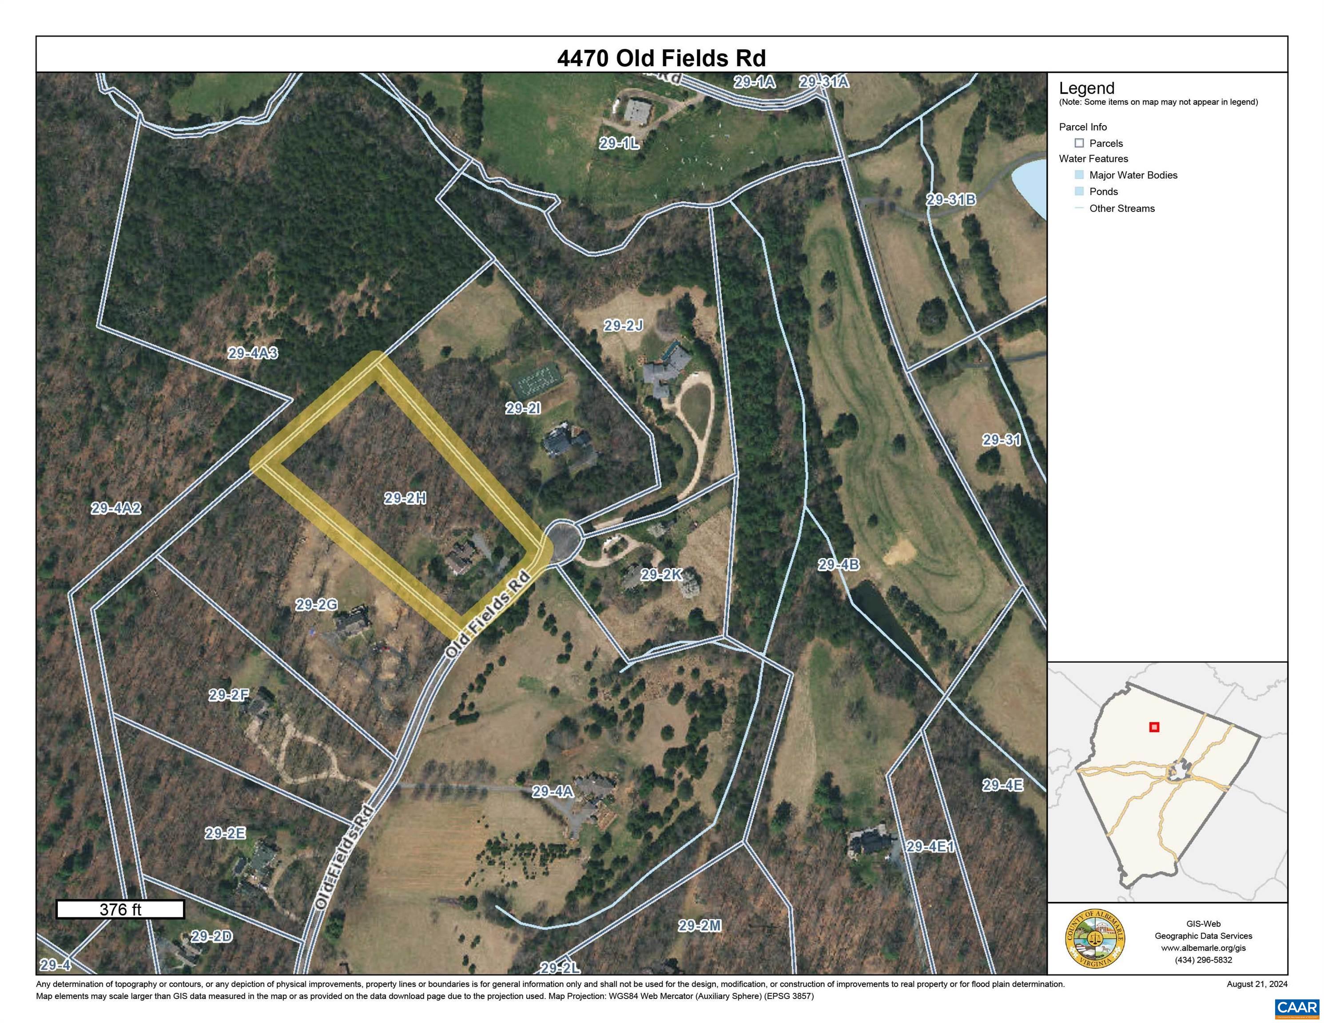
The storybook, farmhouse-style home was constructed to the highest standards and has been impeccably maintained. The parcel provides complete privacy and tranquility in a neighborhood setting 15 minutes west of Barracks Road conveniences. The light, bright interiors feature 9 foot ceilings or higher, blond hardwood floors, 2 fireplaces (family room and living room), a vaulted family room, and a Mexican tile floored, sunny eat-n kitchen. Outdoor living and entertaining spaces incl' a wraparound front and side porch, screened bluestone porch off the family room and bluestone terraces off the living and dining rooms. 1st floor laundry room off the kitchen. Full, unfinished basement for storage or future expansion. There are strong winter Blue Ridge views. The parcel features mature landscaping and a mix of level and somewhat sloping lawns. Zero road exposure and located near the cul de sac at the back of the neighborhood (ideal for scooters and such). Ivy Elementary School.

4
beds

3
baths

2,783 Sq.Ft. LIVING AREA

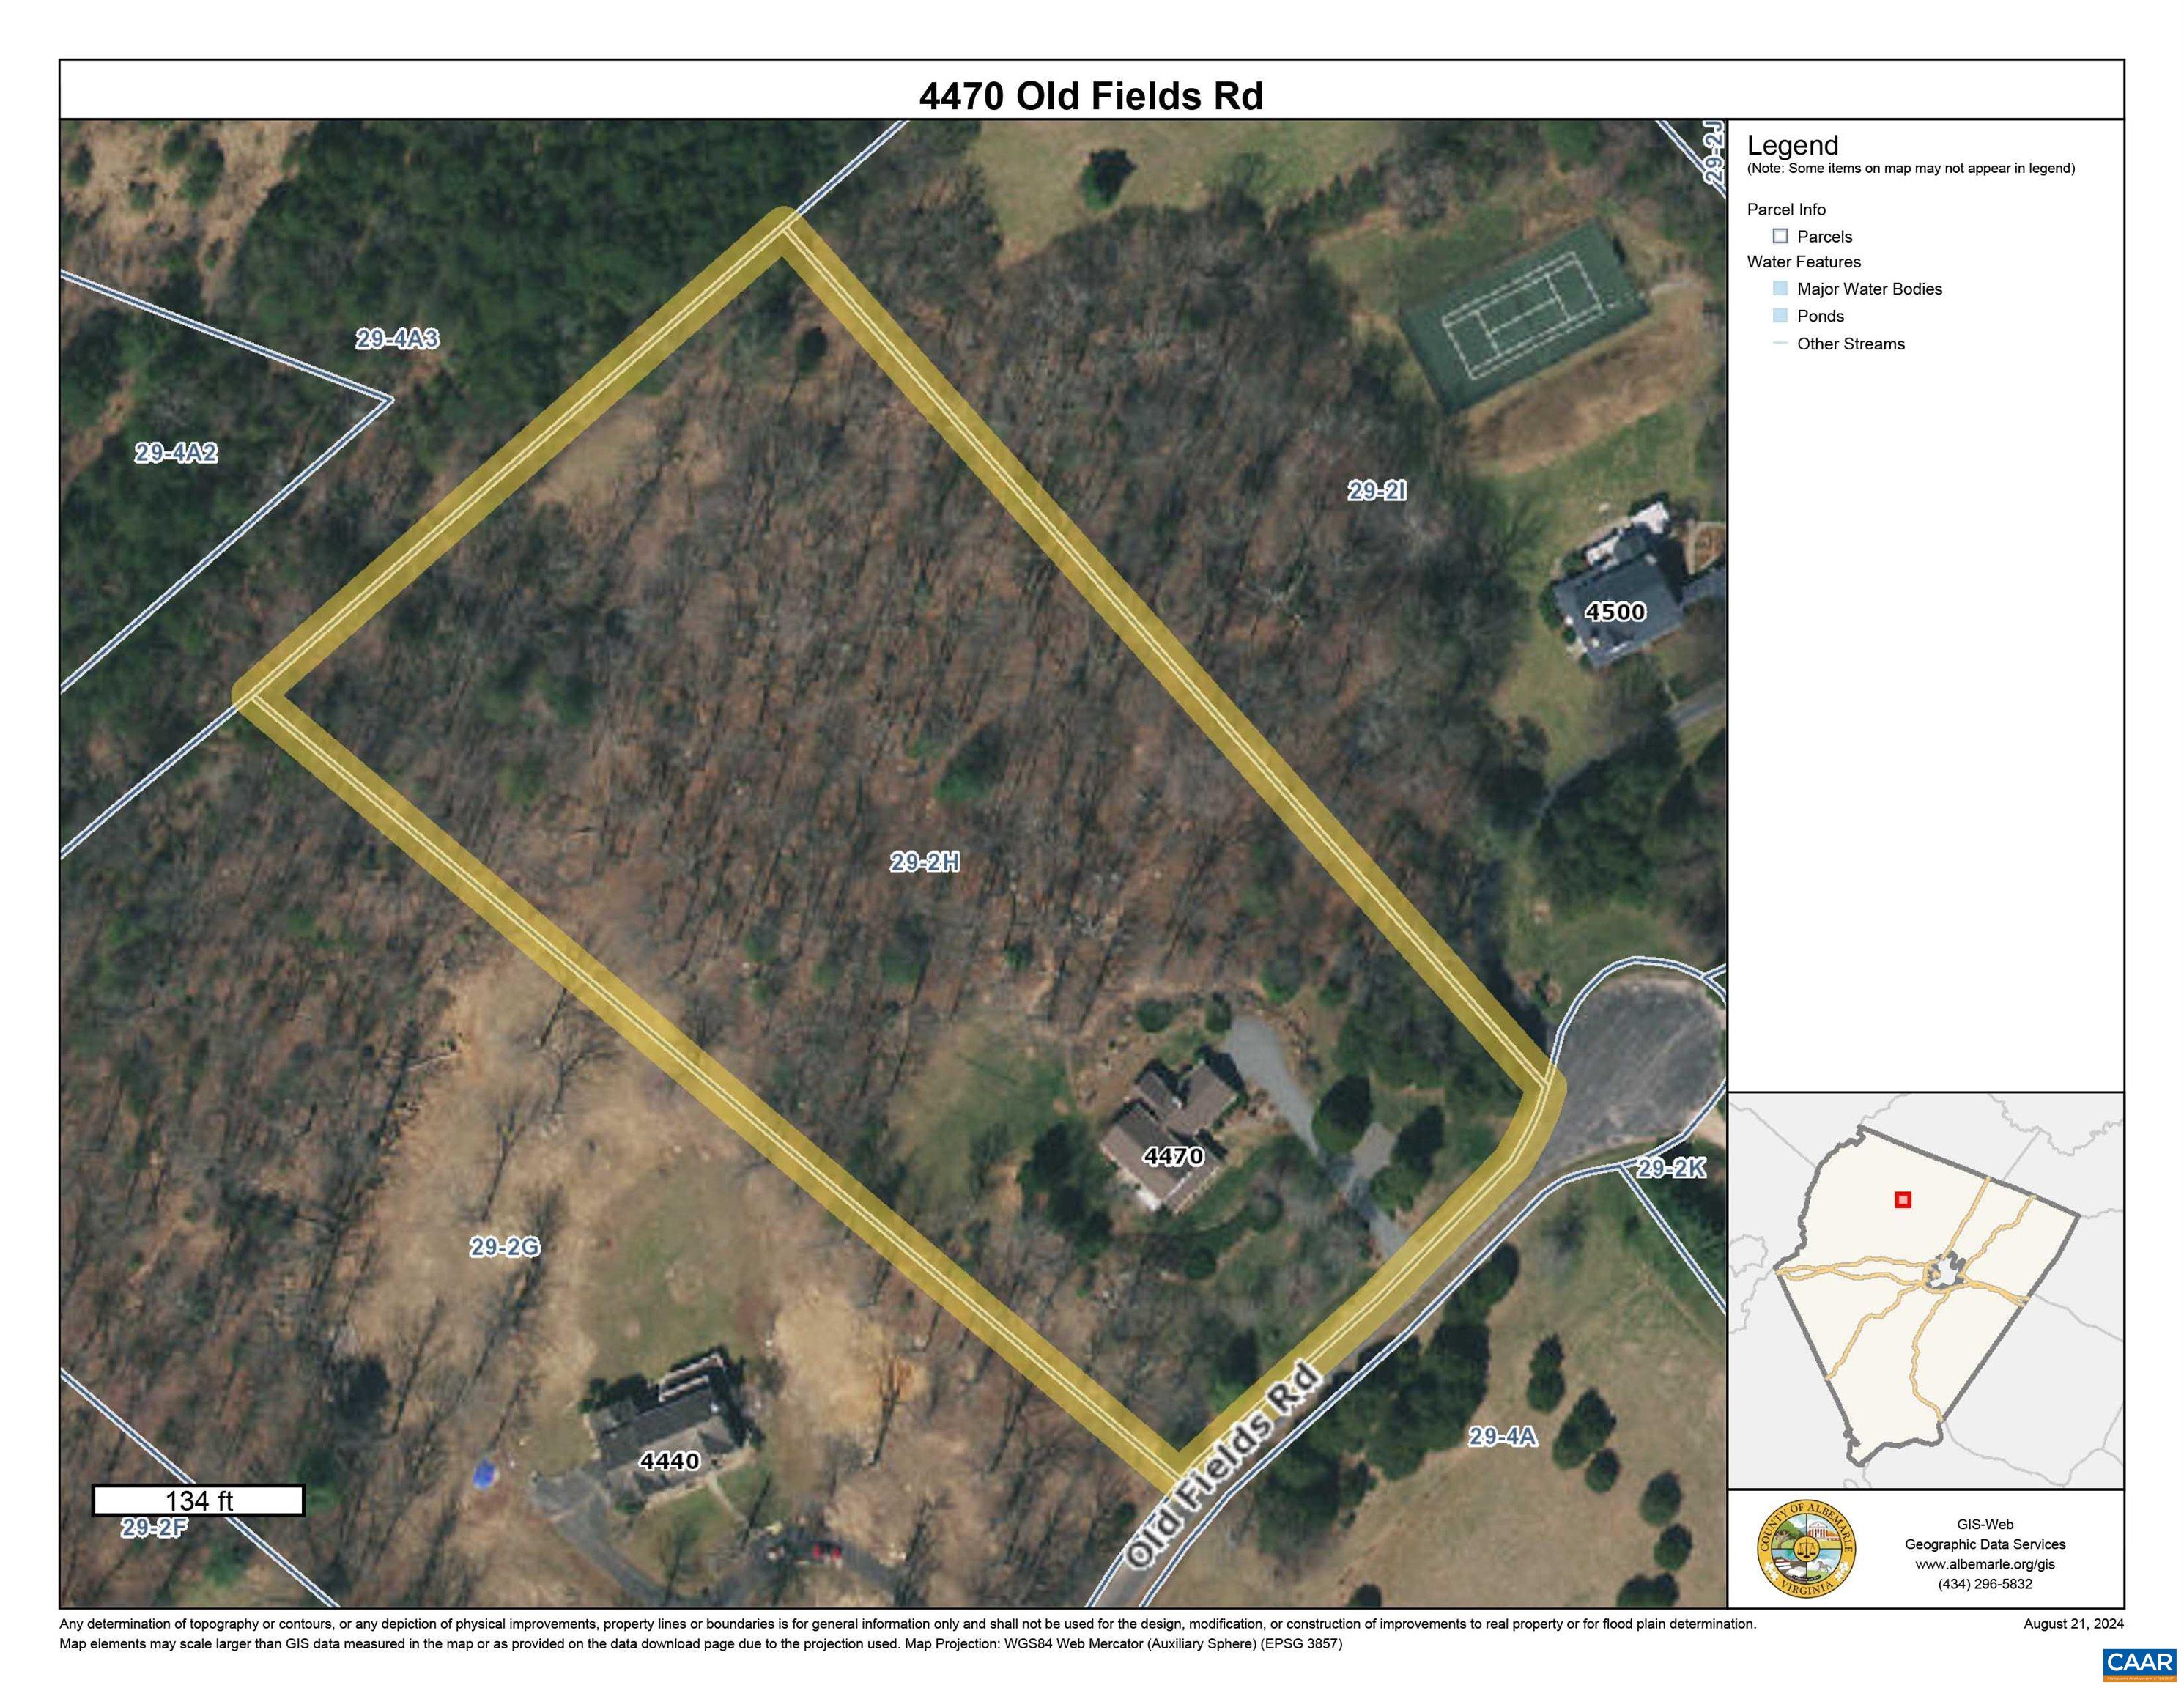
4.47 Acres lot

Loring Woodriff

Loring Woodriff

Features & Amenities

Interior

  • total bedrooms4
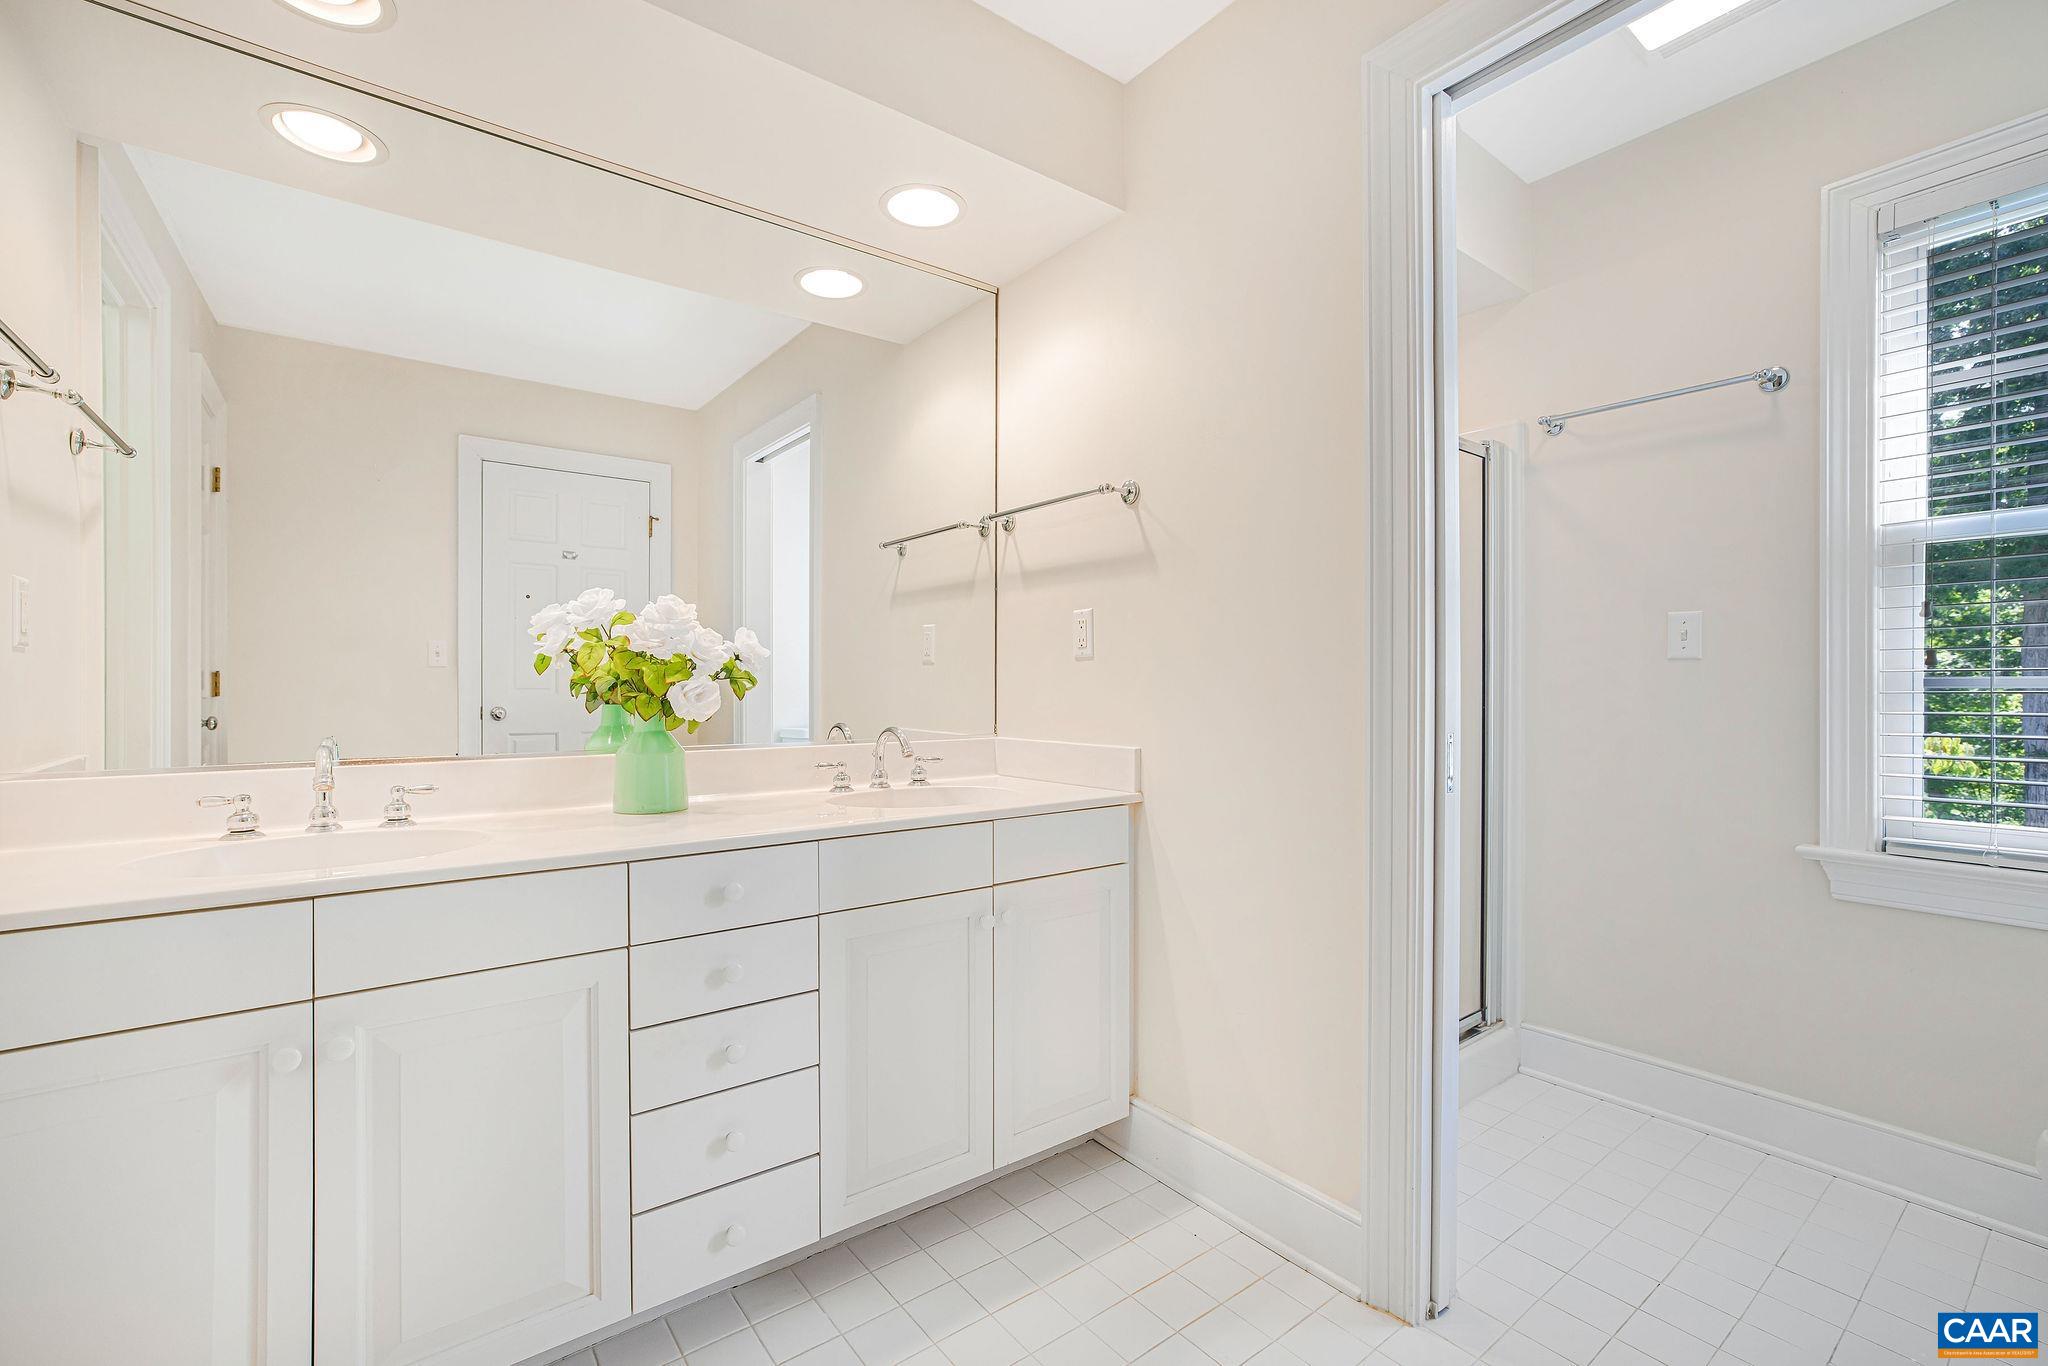
  • Total bathrooms3
  • full bathrooms2
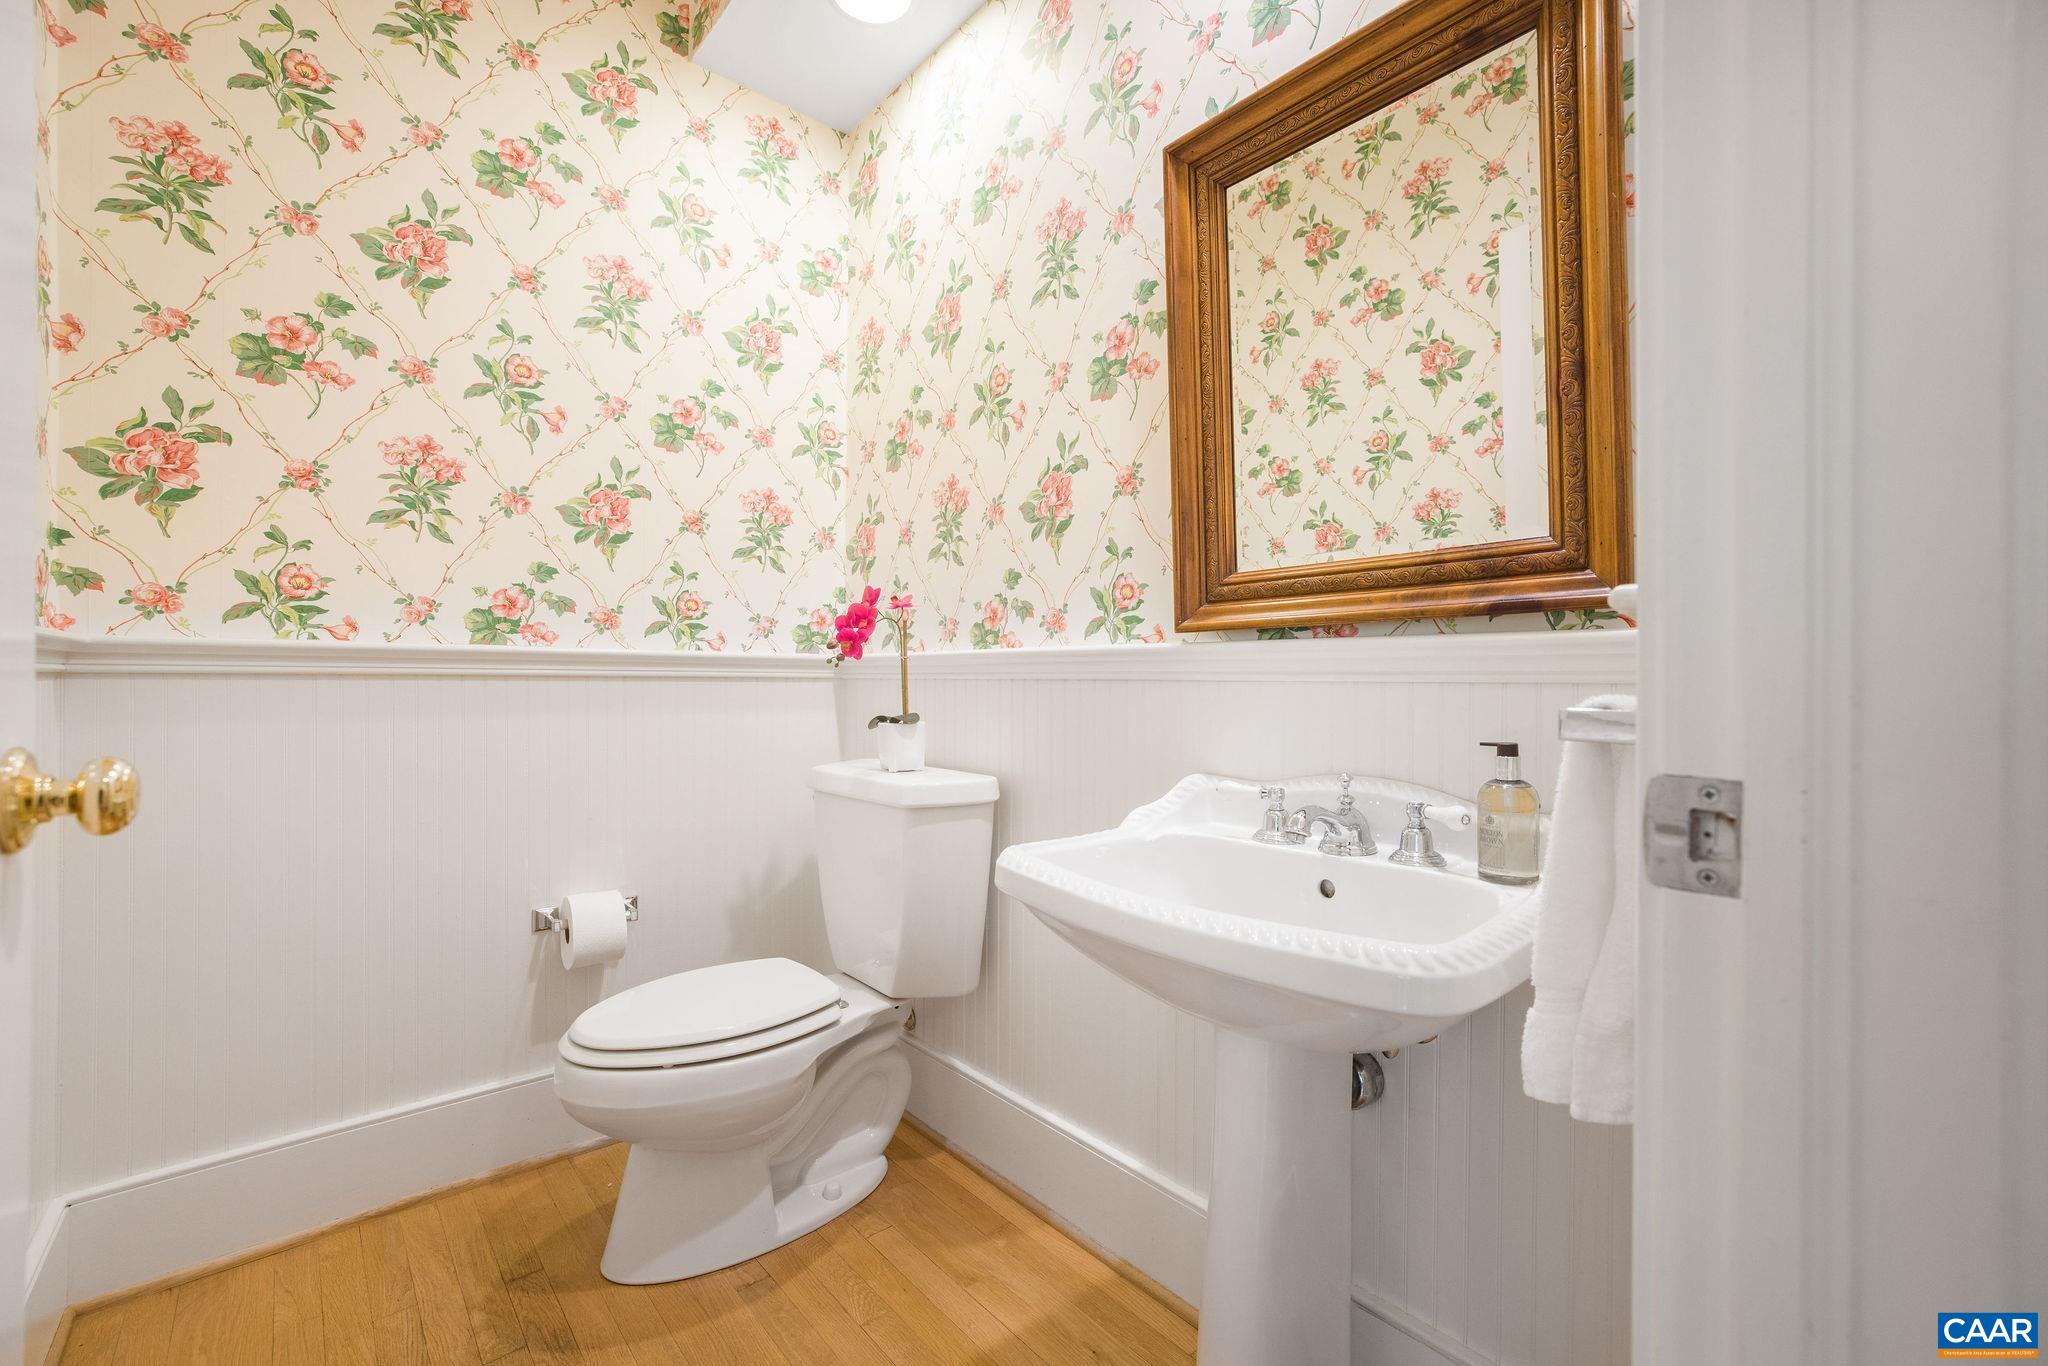
  • half bathroom1
  • Flooring Carpet, Hardwood, Porcelain Tile
  • Fireplace Two, Wood Burning
  • APPLIANCES Dishwasher, Disposal, Induction Cooktop, Microwave, Refrigerator, Dryer, Washer
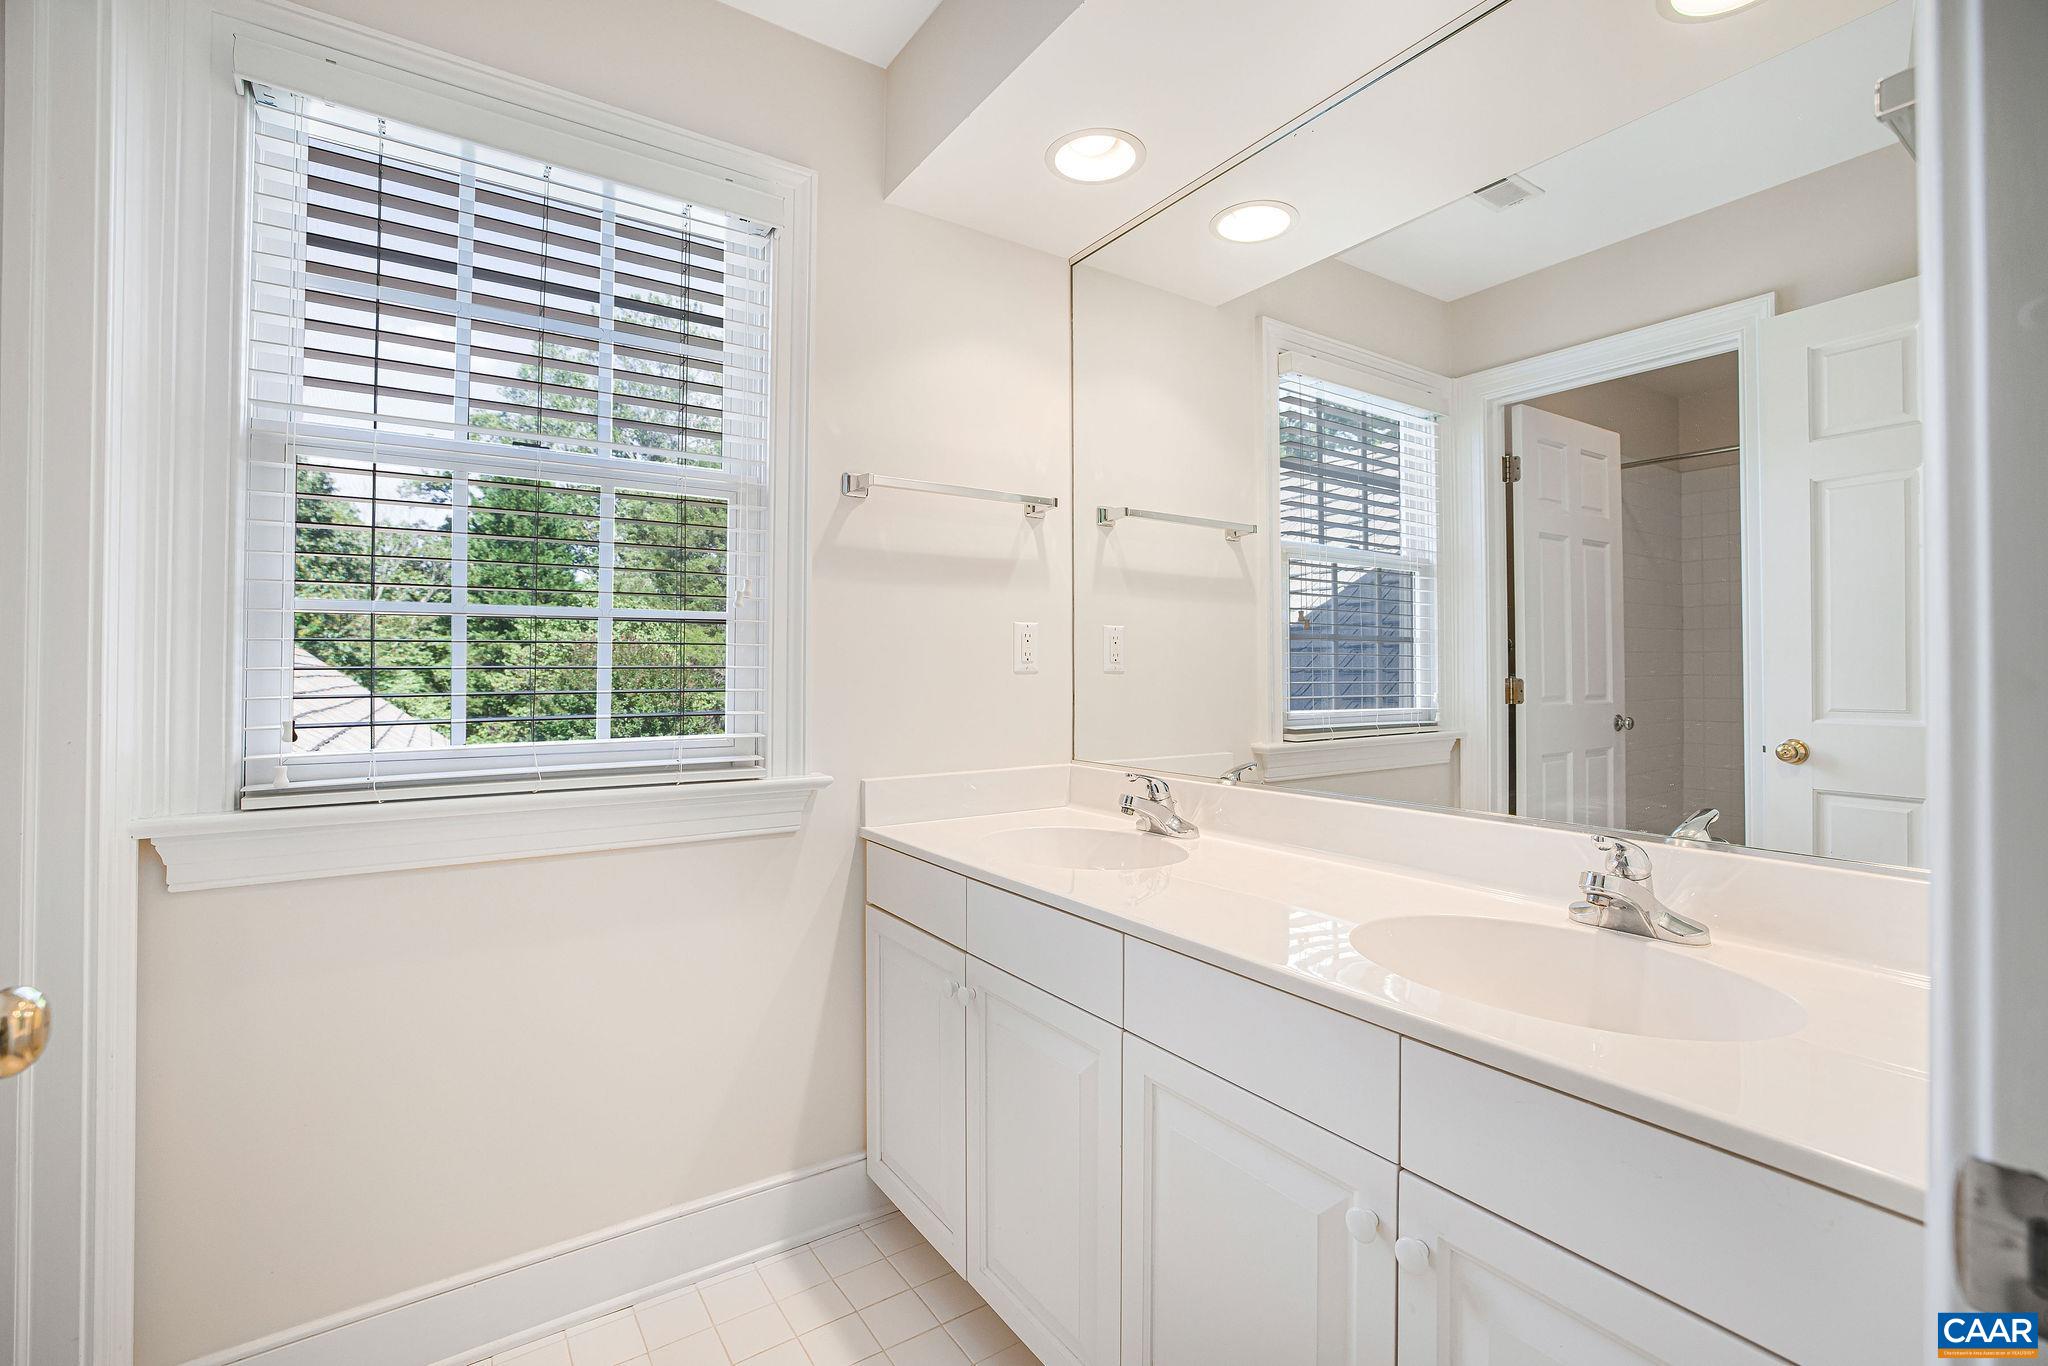
  • other interior Features Double Vanity, Walk-In Closet(s), Entrance Foyer, Eat-in Kitchen, Kitchen Island, Recessed Lighting

Area & Lot

  • Status Represented Seller
  • Date Sold October 14, 2024
  • Living Area2,783 Sq.Ft.
  • Total Area4,590 Sq.Ft.
  • Lot Area4.47 Acres
  • MLS® ID656264
  • TypeResidential
  • YEAR BUILT1996
  • NeighborhoodWest of Town
  • Architecture StylesFarmhouse
  • View DescriptionMountain(s)
  • Elementary SchoolIvy Elementary
  • Middle SchoolHenley
  • High SchoolWestern Albemarle

Exterior

  • STORIES2
  • Garage Space2.0
  • water SourcePrivate, Well
  • utilitiesCable Available, Satellite Internet Available
  • roofComposition, Shingle
  • lot featuresCul-De-Sac, Landscaped, Open Lot, Private, Secluded
  • parkingAttached, Electricity, Garage, Garage Faces Side
  • HEAT TYPECentral, Heat Pump
  • AIR CONDITIONINGCentral Air, Heat Pump
  • sewerSeptic Tank
  • SubstructureBlock
  • HOA AmenitiesNone
  • security FeaturesSmoke Detector(s)
  • other exterior FeaturesPorch

Financial

  • Sales Price$985,000
  • Real Estate Tax $6,666/yr
  • HOA $418/yr
image

Schedule a Showing

We would love to show you our beautiful property. Please select your preferred date and time below. An agent will be in touch shortly to confirm your appointment.

Schedule a Showing

We would love to show you our beautiful property. Please select your preferred date and time below. An agent will be in touch shortly to confirm your appointment.

Thank you for your interest in 4470 OLD FIELDS RD, Free Union, VA 22940. We are reviewing your request and will be in touch shortly!

Mortgage Calculator

Estimate your monthly mortgage payment, including the principal and interest, property taxes, and HOA. Adjust the values to generate a more accurate rate.

All estimates are provided for informational purposes only. Actual amounts may vary.
$0,000 Your Payment 20 15 65
$0,000 Your Payment

West of Town

Explore

Work With Us

Please get in touch, we would love
to discuss your real estate needs!

Start Your Property Search

Follow Me on Instagram