4711 LOYOLA WAY
4711 LOYOLA WAY
4711 LOYOLA WAY
4711 LOYOLA WAY
4711 LOYOLA WAY
4711 LOYOLA WAY
4711 LOYOLA WAY
4711 LOYOLA WAY
4711 LOYOLA WAY
4711 LOYOLA WAY
4711 LOYOLA WAY
4711 LOYOLA WAY
4711 LOYOLA WAY
4711 LOYOLA WAY
4711 LOYOLA WAY
4711 LOYOLA WAY
4711 LOYOLA WAY
4711 LOYOLA WAY
4711 LOYOLA WAY
4711 LOYOLA WAY
4711 LOYOLA WAY
4711 LOYOLA WAY
4711 LOYOLA WAY
4711 LOYOLA WAY
4711 LOYOLA WAY
4711 LOYOLA WAY
4711 LOYOLA WAY
SEE ALL PHOTOS
4711 LOYOLA WAY
4711 LOYOLA WAY
4711 LOYOLA WAY
4711 LOYOLA WAY
4711 LOYOLA WAY
4711 LOYOLA WAY
4711 LOYOLA WAY
4711 LOYOLA WAY
4711 LOYOLA WAY
4711 LOYOLA WAY
4711 LOYOLA WAY
4711 LOYOLA WAY
4711 LOYOLA WAY
4711 LOYOLA WAY
4711 LOYOLA WAY
4711 LOYOLA WAY
4711 LOYOLA WAY
4711 LOYOLA WAY
4711 LOYOLA WAY
4711 LOYOLA WAY
4711 LOYOLA WAY
4711 LOYOLA WAY
4711 LOYOLA WAY
4711 LOYOLA WAY
4711 LOYOLA WAY
4711 LOYOLA WAY
4711 LOYOLA WAY
Represented Seller

4711 LOYOLA WAY

4711 LOYOLA WAY, Charlottesville, VA 22902

$595,000
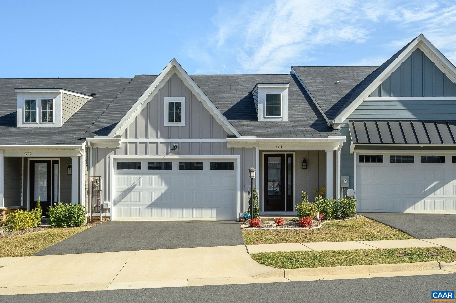
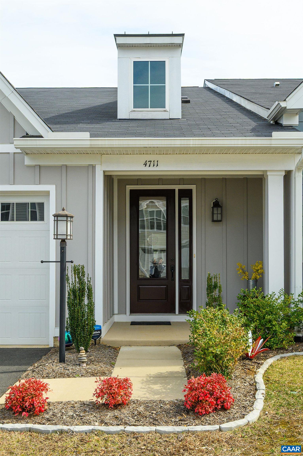
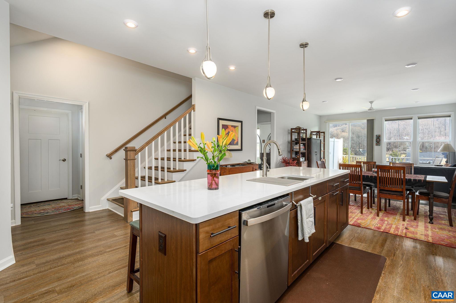
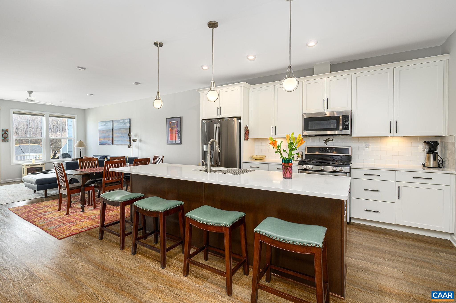
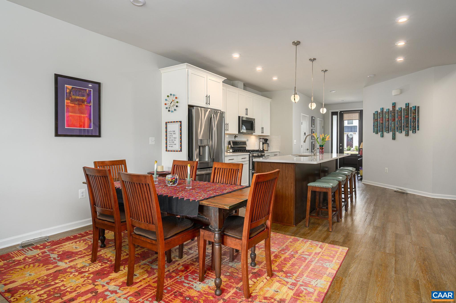
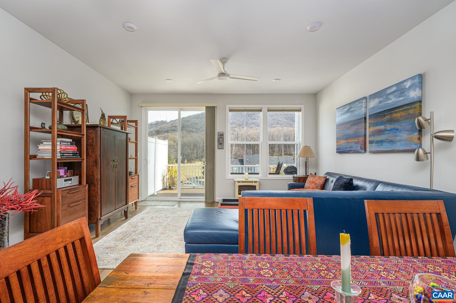
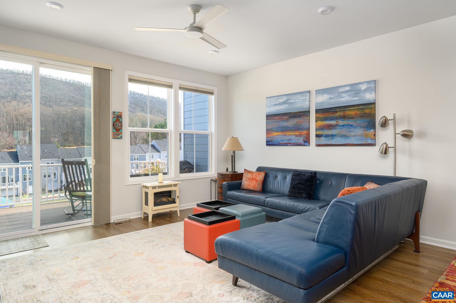
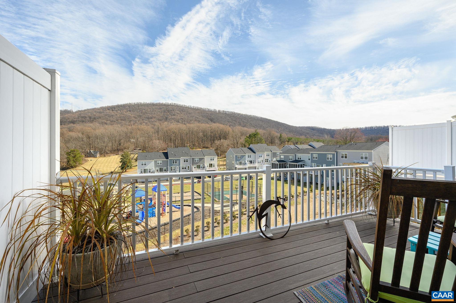
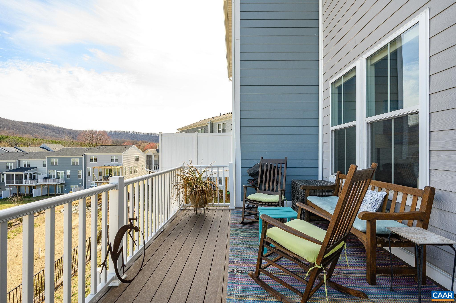
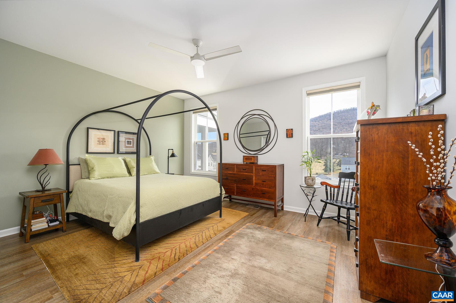
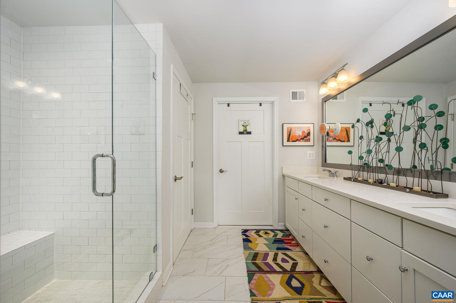
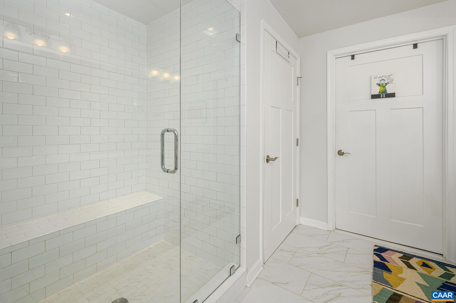
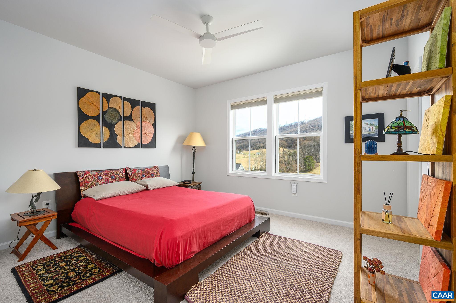
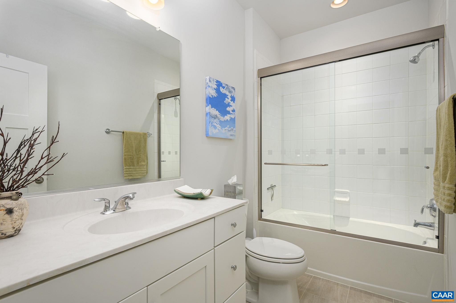
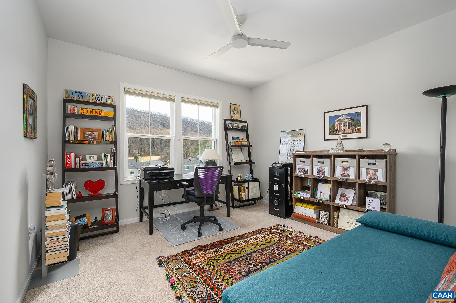
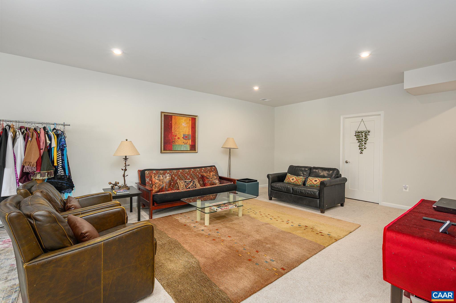
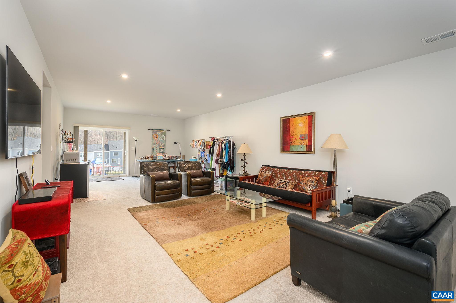
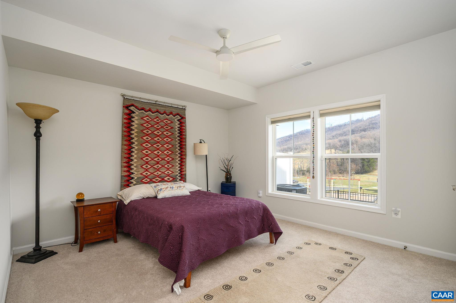
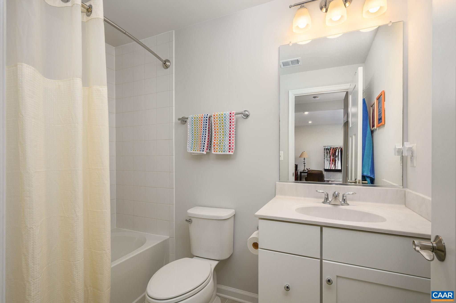
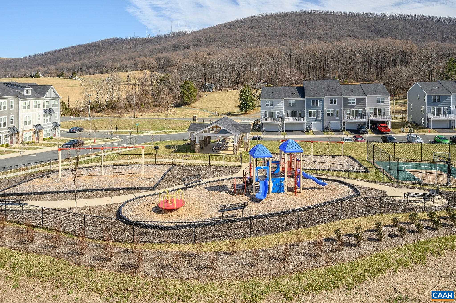
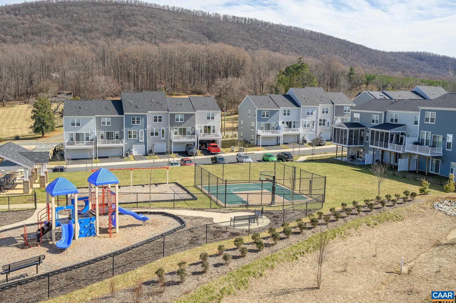
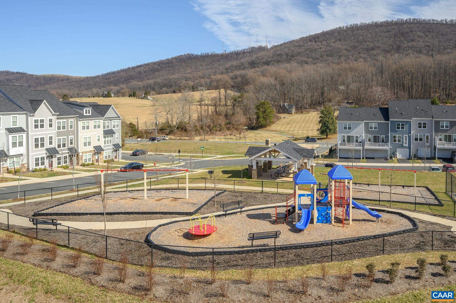
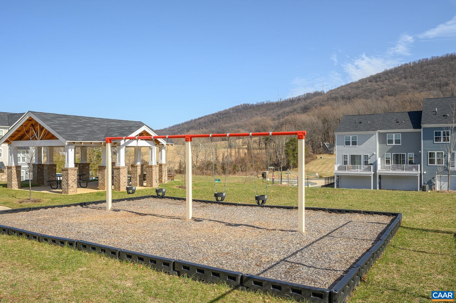
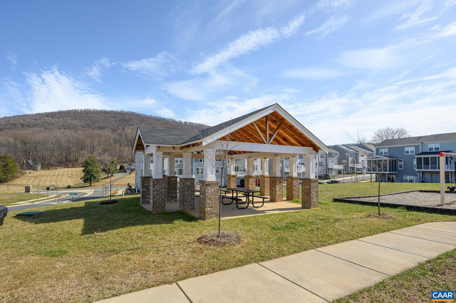
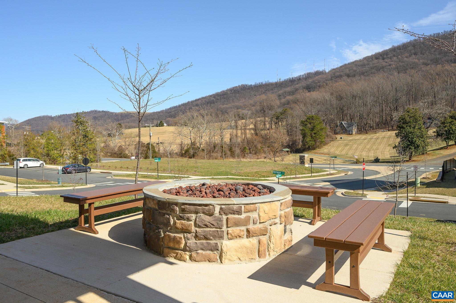
Enjoy beautiful mountain views from almost every room! Discover Spring Hill Village, a neighborhood designed for convenience and comfort. Enjoy a low-maintenance exterior and a prime location minutes to historic Downtown, UVA Campus and Hospital. The main level features an upgraded kitchen with large island, dining area and great room that opens to a rear deck. Also located on the main floor is a spacious owner's suite, powder room and laundry allowing for one level living. The two upstairs bedrooms offer a private retreat for guests or other family members. The light filled walk out basement provides a recreation room, additional bedroom, full bath and abundant storage. Step out onto the deck for stunning mountain views and enjoy nearby community amenities including a tot lot, dog park and pavilion with firepit. Yard maintenance, trash pick-up and snow removal provided!

4
beds

4
baths

2,886 Sq.Ft. LIVING AREA

3,049.2 Sq.Ft. lot

Lindsay Milby

Lindsay Milby

Features & Amenities

Interior

  • total bedrooms4
  • Total bathrooms4
  • full bathrooms3
  • half bathroom1
  • Flooring Carpet, Ceramic Tile, Luxury Vinyl Plank
  • APPLIANCES Dishwasher, Disposal, Gas Range, Microwave, Refrigerator, Dryer, Washer
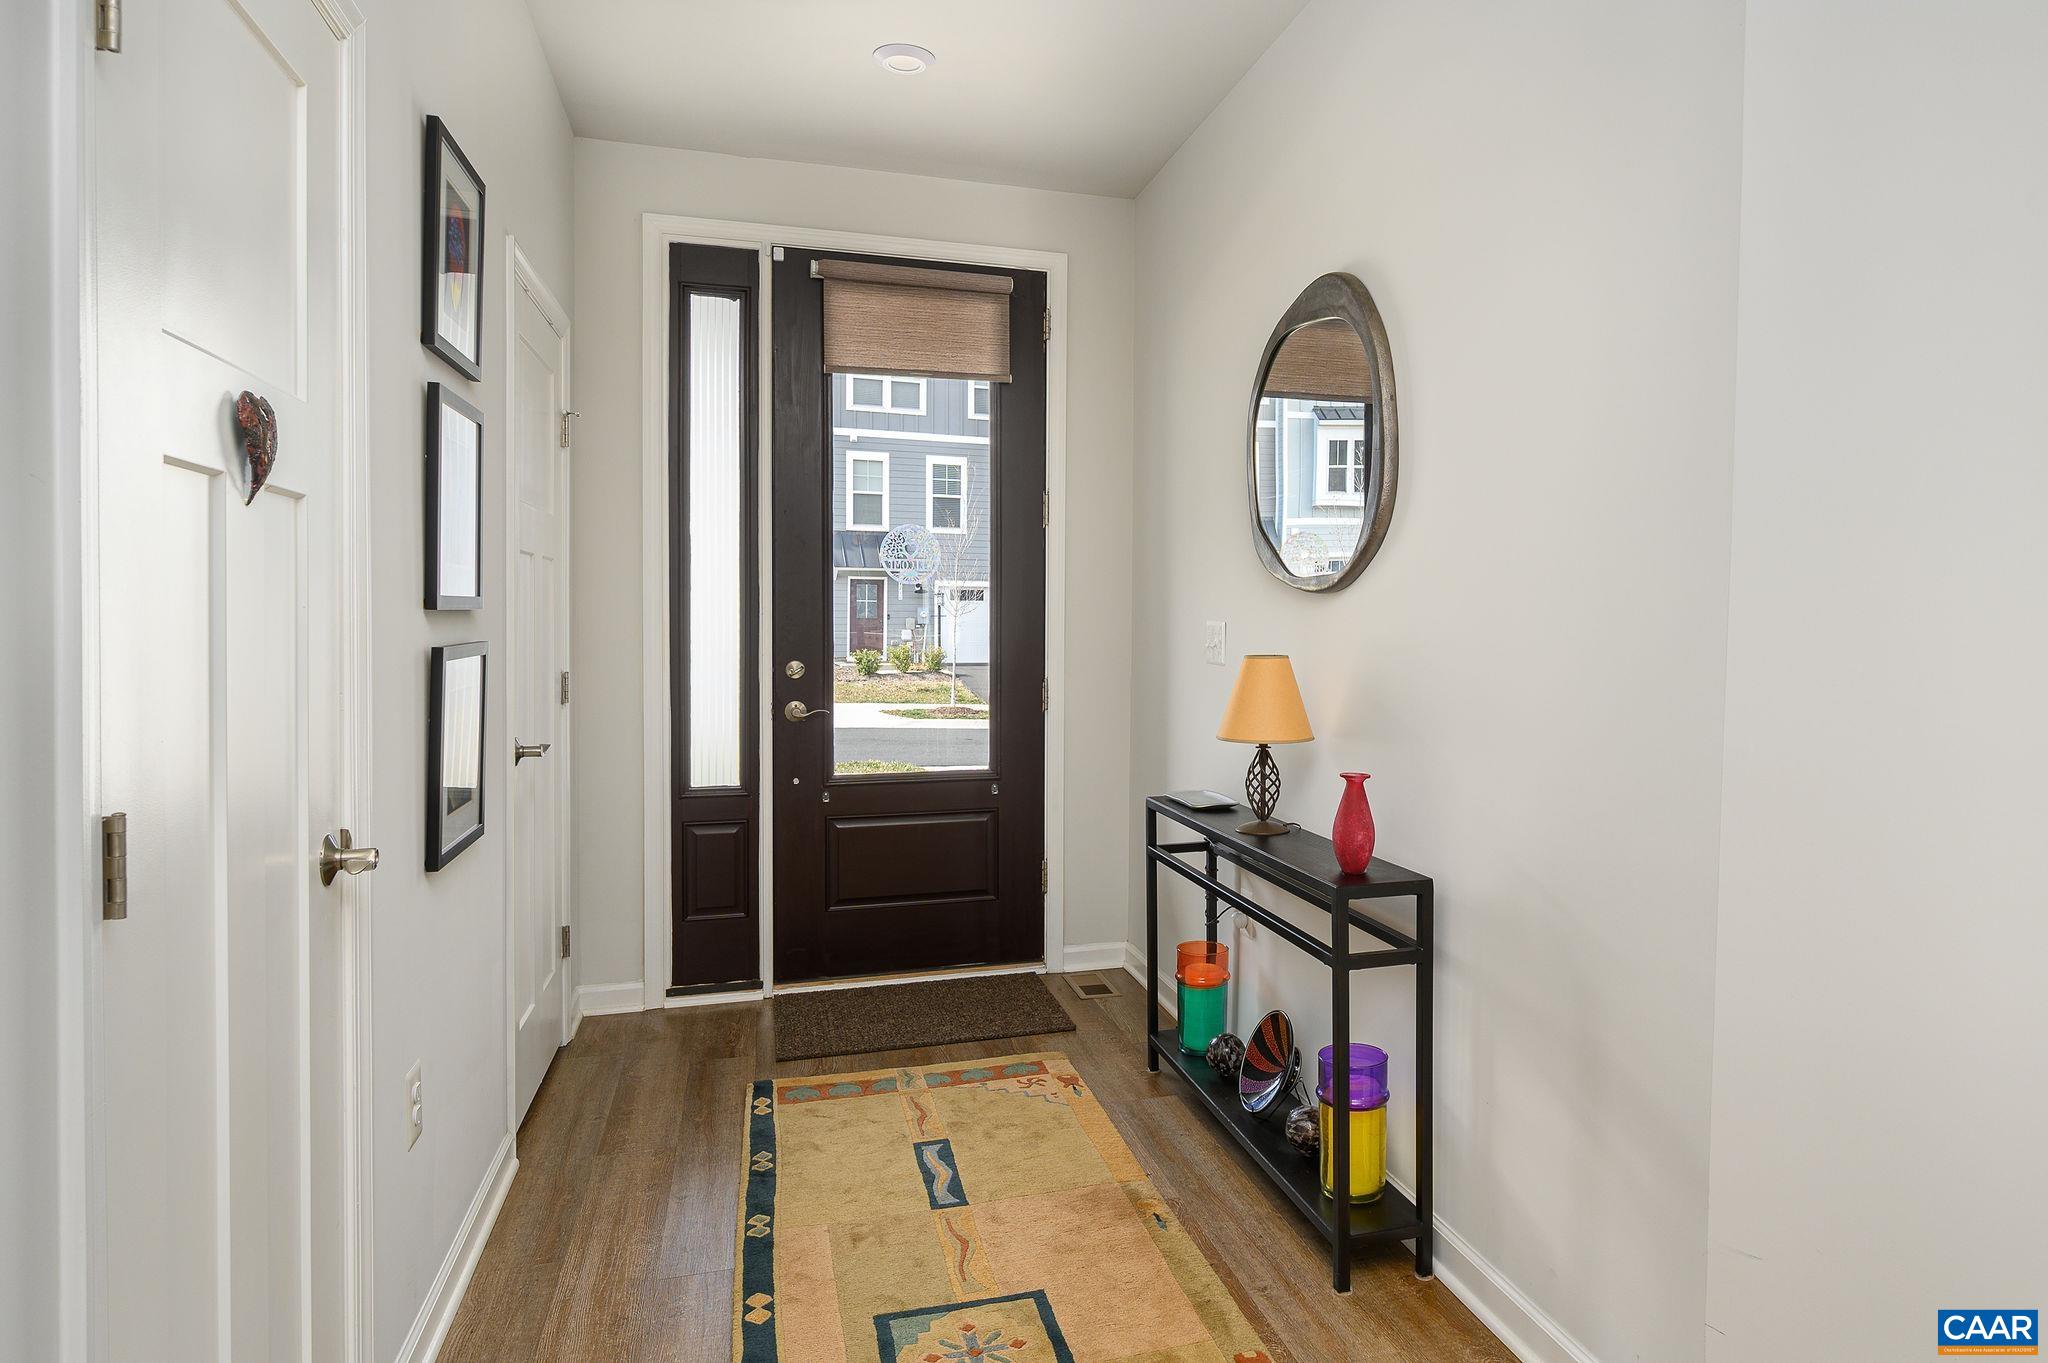
  • other interior Features Double Vanity, Primary Downstairs, Walk-In Closet(s), Entrance Foyer, Kitchen Island, Utility Room

Area & Lot

  • Status Represented Seller
  • Date Sold May 15, 2025
  • Living Area2,886 Sq.Ft.
  • Total Area3,464 Sq.Ft.
  • Lot Area3,049.2 Sq.Ft.
  • MLS® ID661635
  • TypeResidential
  • YEAR BUILT2022
  • NeighborhoodSouth of Town
  • Architecture StylesTraditional
  • View DescriptionMountain(s)
  • Elementary SchoolMountain View
  • Middle SchoolWalton
  • High SchoolMonticello

Exterior

  • STORIES2
  • Garage Space2.0
  • water SourcePublic
  • utilitiesCable Available, Natural Gas Available
  • roofArchitectural
  • lot featuresNative Plants
  • parkingAsphalt, Attached, Electricity, Garage Faces Front, Garage, Garage Door Opener
  • HEAT TYPEForced Air, Heat Pump, Natural Gas
  • AIR CONDITIONINGCentral Air, Heat Pump
  • sewerPublic Sewer
  • SubstructurePoured
  • HOA AmenitiesPicnic Area, Playground
  • security FeaturesSurveillance System

Financial

  • Sales Price$595,000
  • Real Estate Tax $4,781/yr
  • HOA $130/mo
image

Schedule a Showing

We would love to show you our beautiful property. Please select your preferred date and time below. An agent will be in touch shortly to confirm your appointment.

Schedule a Showing

We would love to show you our beautiful property. Please select your preferred date and time below. An agent will be in touch shortly to confirm your appointment.

Thank you for your interest in 4711 LOYOLA WAY, Charlottesville, VA 22902. We are reviewing your request and will be in touch shortly!

Mortgage Calculator

Estimate your monthly mortgage payment, including the principal and interest, property taxes, and HOA. Adjust the values to generate a more accurate rate.

All estimates are provided for informational purposes only. Actual amounts may vary.
$0,000 Your Payment 20 15 65
$0,000 Your Payment

South of Town

Explore

Work With Us

Please get in touch, we would love
to discuss your real estate needs!

Start Your Property Search

Follow Me on Instagram