4929 SHERIDAN ST
4929 SHERIDAN ST
4929 SHERIDAN ST
4929 SHERIDAN ST
4929 SHERIDAN ST
4929 SHERIDAN ST
4929 SHERIDAN ST
4929 SHERIDAN ST
4929 SHERIDAN ST
4929 SHERIDAN ST
4929 SHERIDAN ST
4929 SHERIDAN ST
4929 SHERIDAN ST
4929 SHERIDAN ST
4929 SHERIDAN ST
4929 SHERIDAN ST
4929 SHERIDAN ST
4929 SHERIDAN ST
4929 SHERIDAN ST
4929 SHERIDAN ST
4929 SHERIDAN ST
4929 SHERIDAN ST
4929 SHERIDAN ST
4929 SHERIDAN ST
4929 SHERIDAN ST
4929 SHERIDAN ST
4929 SHERIDAN ST
4929 SHERIDAN ST
4929 SHERIDAN ST
4929 SHERIDAN ST
4929 SHERIDAN ST
4929 SHERIDAN ST
4929 SHERIDAN ST
4929 SHERIDAN ST
4929 SHERIDAN ST
4929 SHERIDAN ST
4929 SHERIDAN ST
4929 SHERIDAN ST
4929 SHERIDAN ST
4929 SHERIDAN ST
SEE ALL PHOTOS
4929 SHERIDAN ST
4929 SHERIDAN ST
4929 SHERIDAN ST
4929 SHERIDAN ST
4929 SHERIDAN ST
4929 SHERIDAN ST
4929 SHERIDAN ST
4929 SHERIDAN ST
4929 SHERIDAN ST
4929 SHERIDAN ST
4929 SHERIDAN ST
4929 SHERIDAN ST
4929 SHERIDAN ST
4929 SHERIDAN ST
4929 SHERIDAN ST
4929 SHERIDAN ST
4929 SHERIDAN ST
4929 SHERIDAN ST
4929 SHERIDAN ST
4929 SHERIDAN ST
4929 SHERIDAN ST
4929 SHERIDAN ST
4929 SHERIDAN ST
4929 SHERIDAN ST
4929 SHERIDAN ST
4929 SHERIDAN ST
4929 SHERIDAN ST
4929 SHERIDAN ST
4929 SHERIDAN ST
4929 SHERIDAN ST
4929 SHERIDAN ST
4929 SHERIDAN ST
4929 SHERIDAN ST
4929 SHERIDAN ST
4929 SHERIDAN ST
4929 SHERIDAN ST
4929 SHERIDAN ST
4929 SHERIDAN ST
4929 SHERIDAN ST
4929 SHERIDAN ST
Sold

4929 SHERIDAN ST

4929 SHERIDAN ST, Charlottesville, VA 22902

$485,000
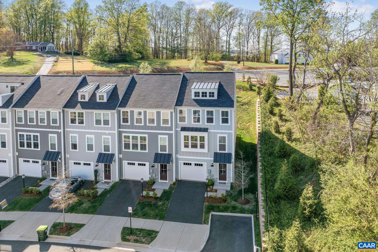
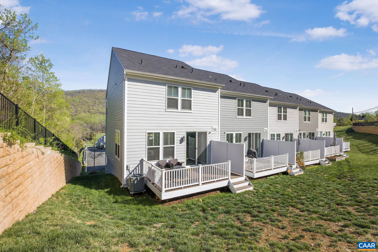
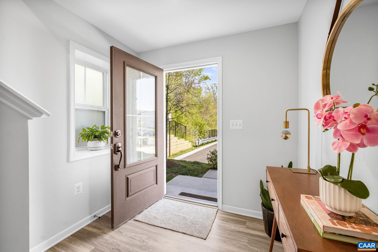
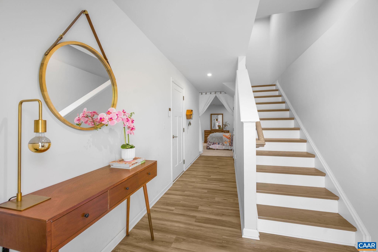
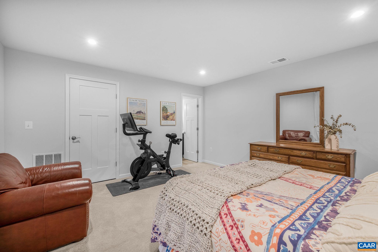
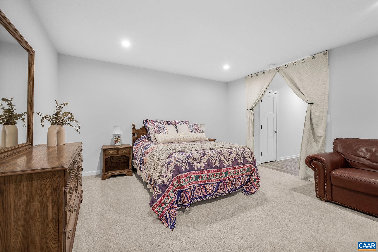
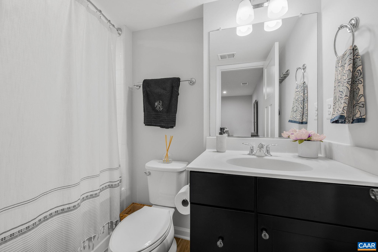
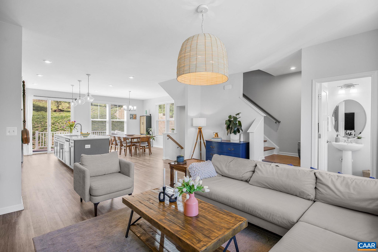
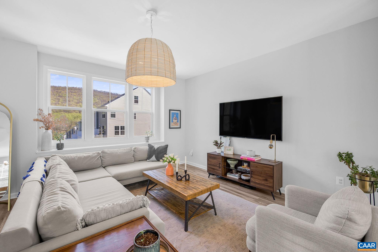
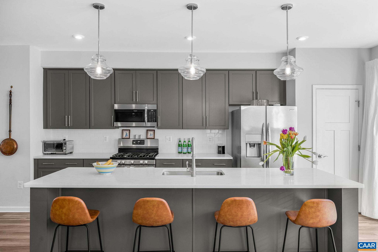
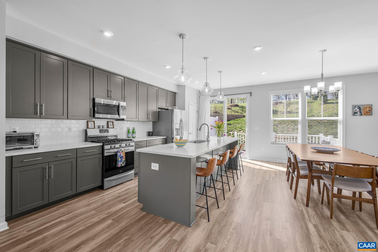
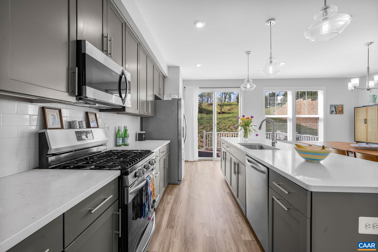
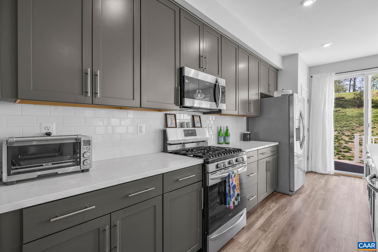
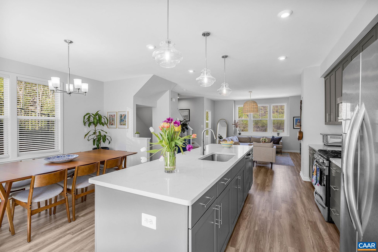
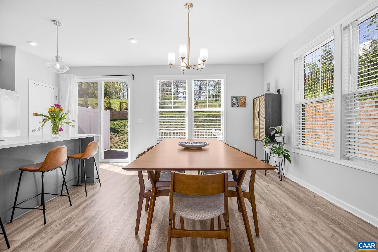
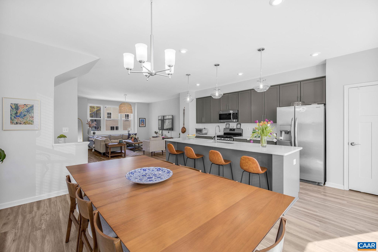
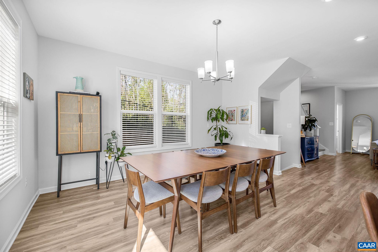
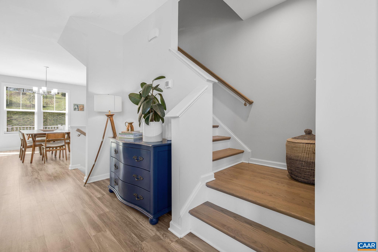
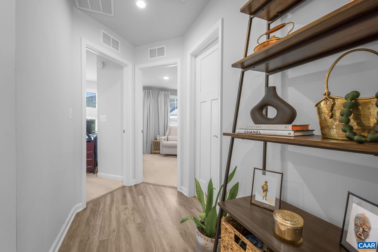
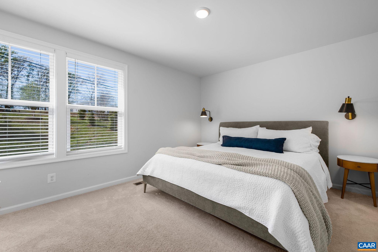
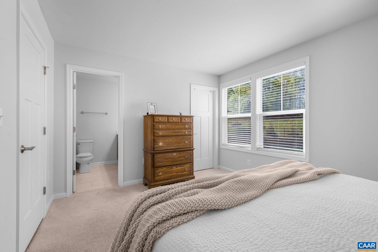
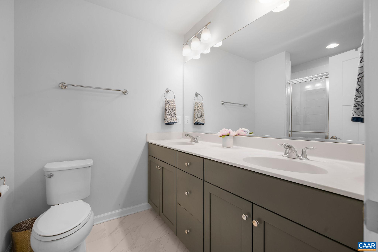
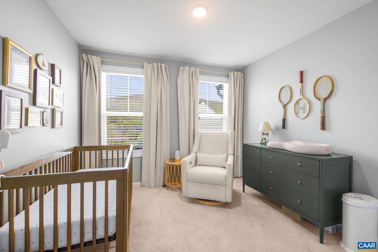
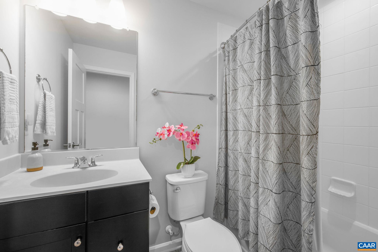
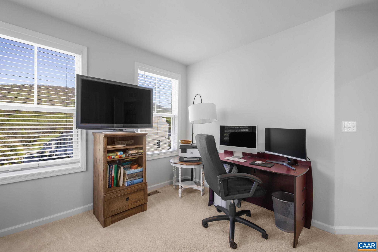
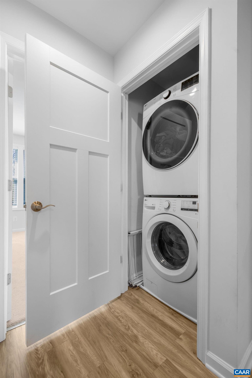
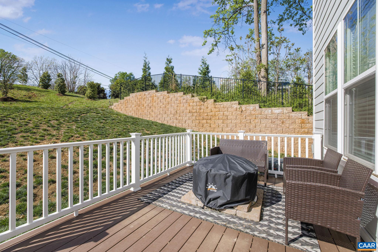
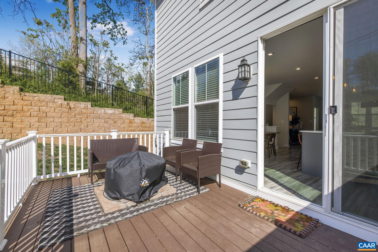
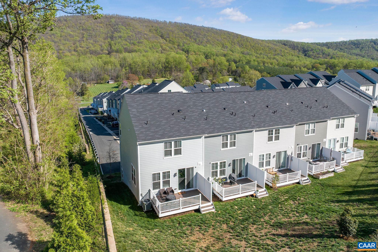
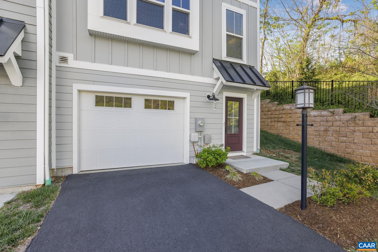
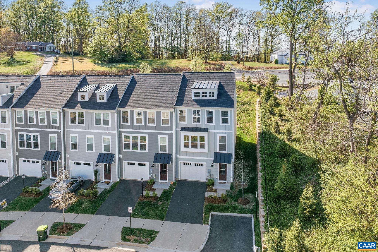
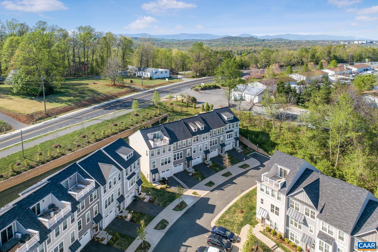
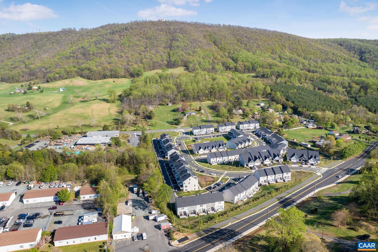
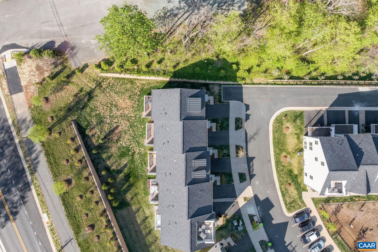
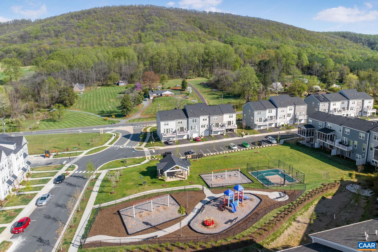
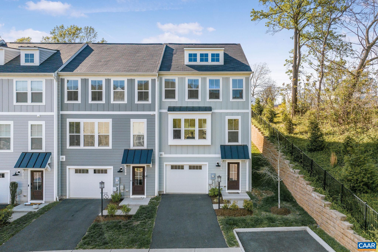
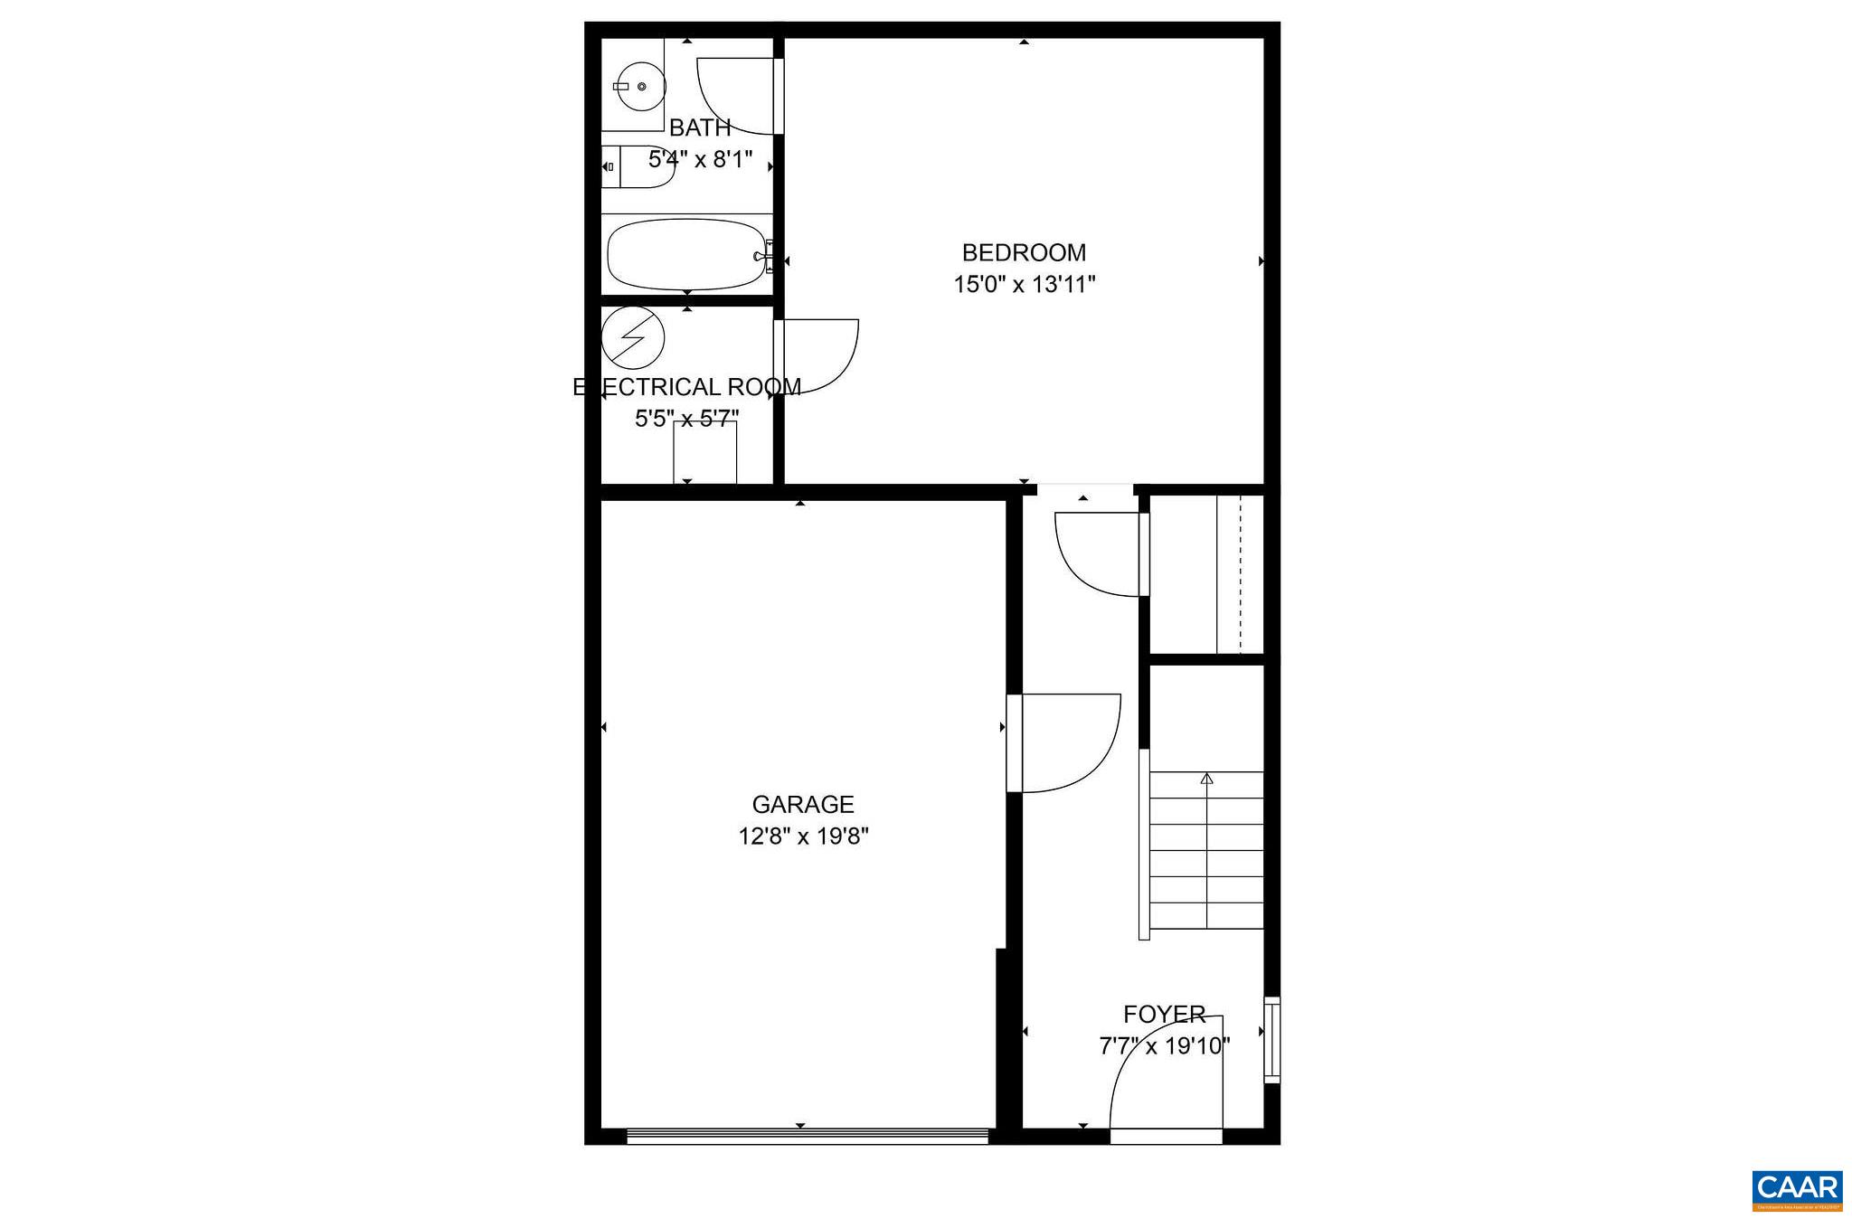
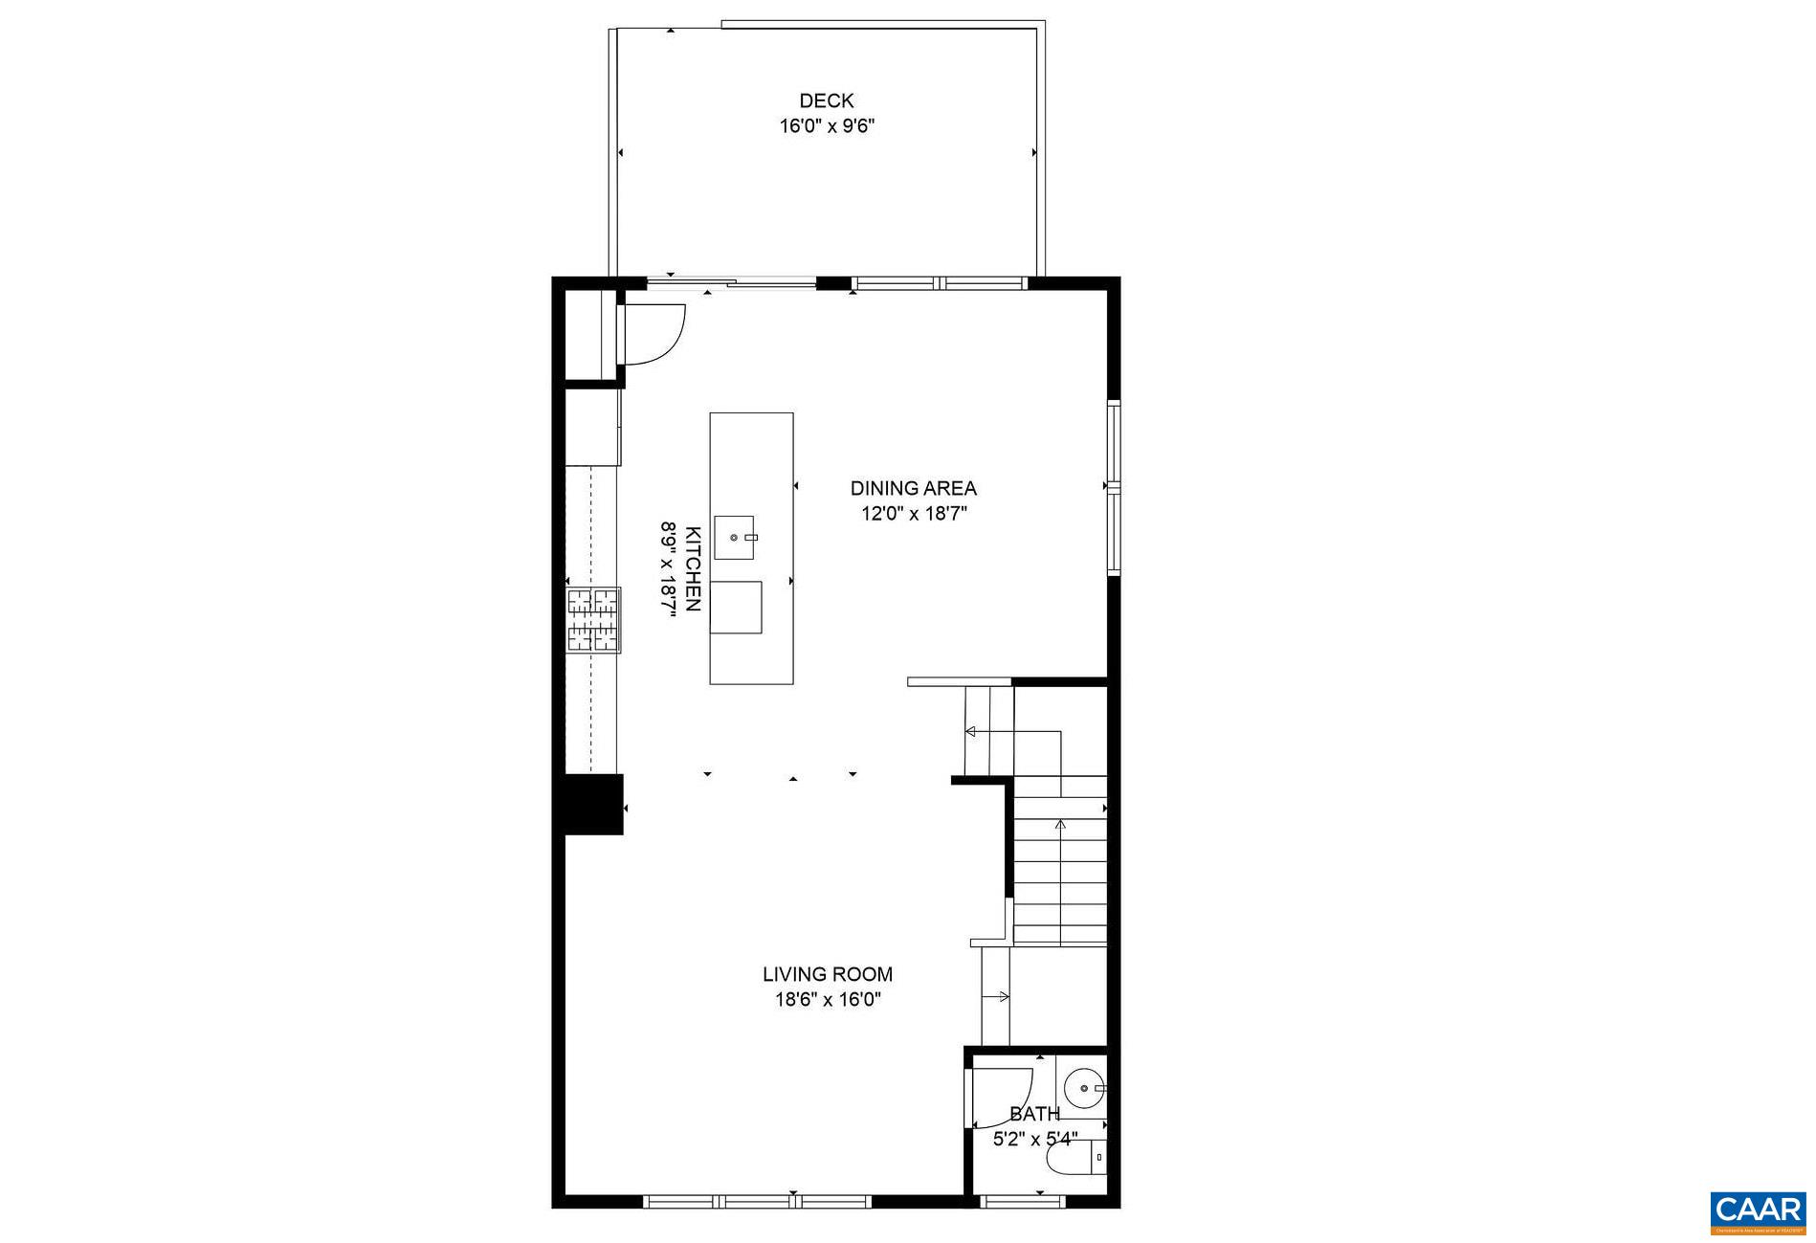
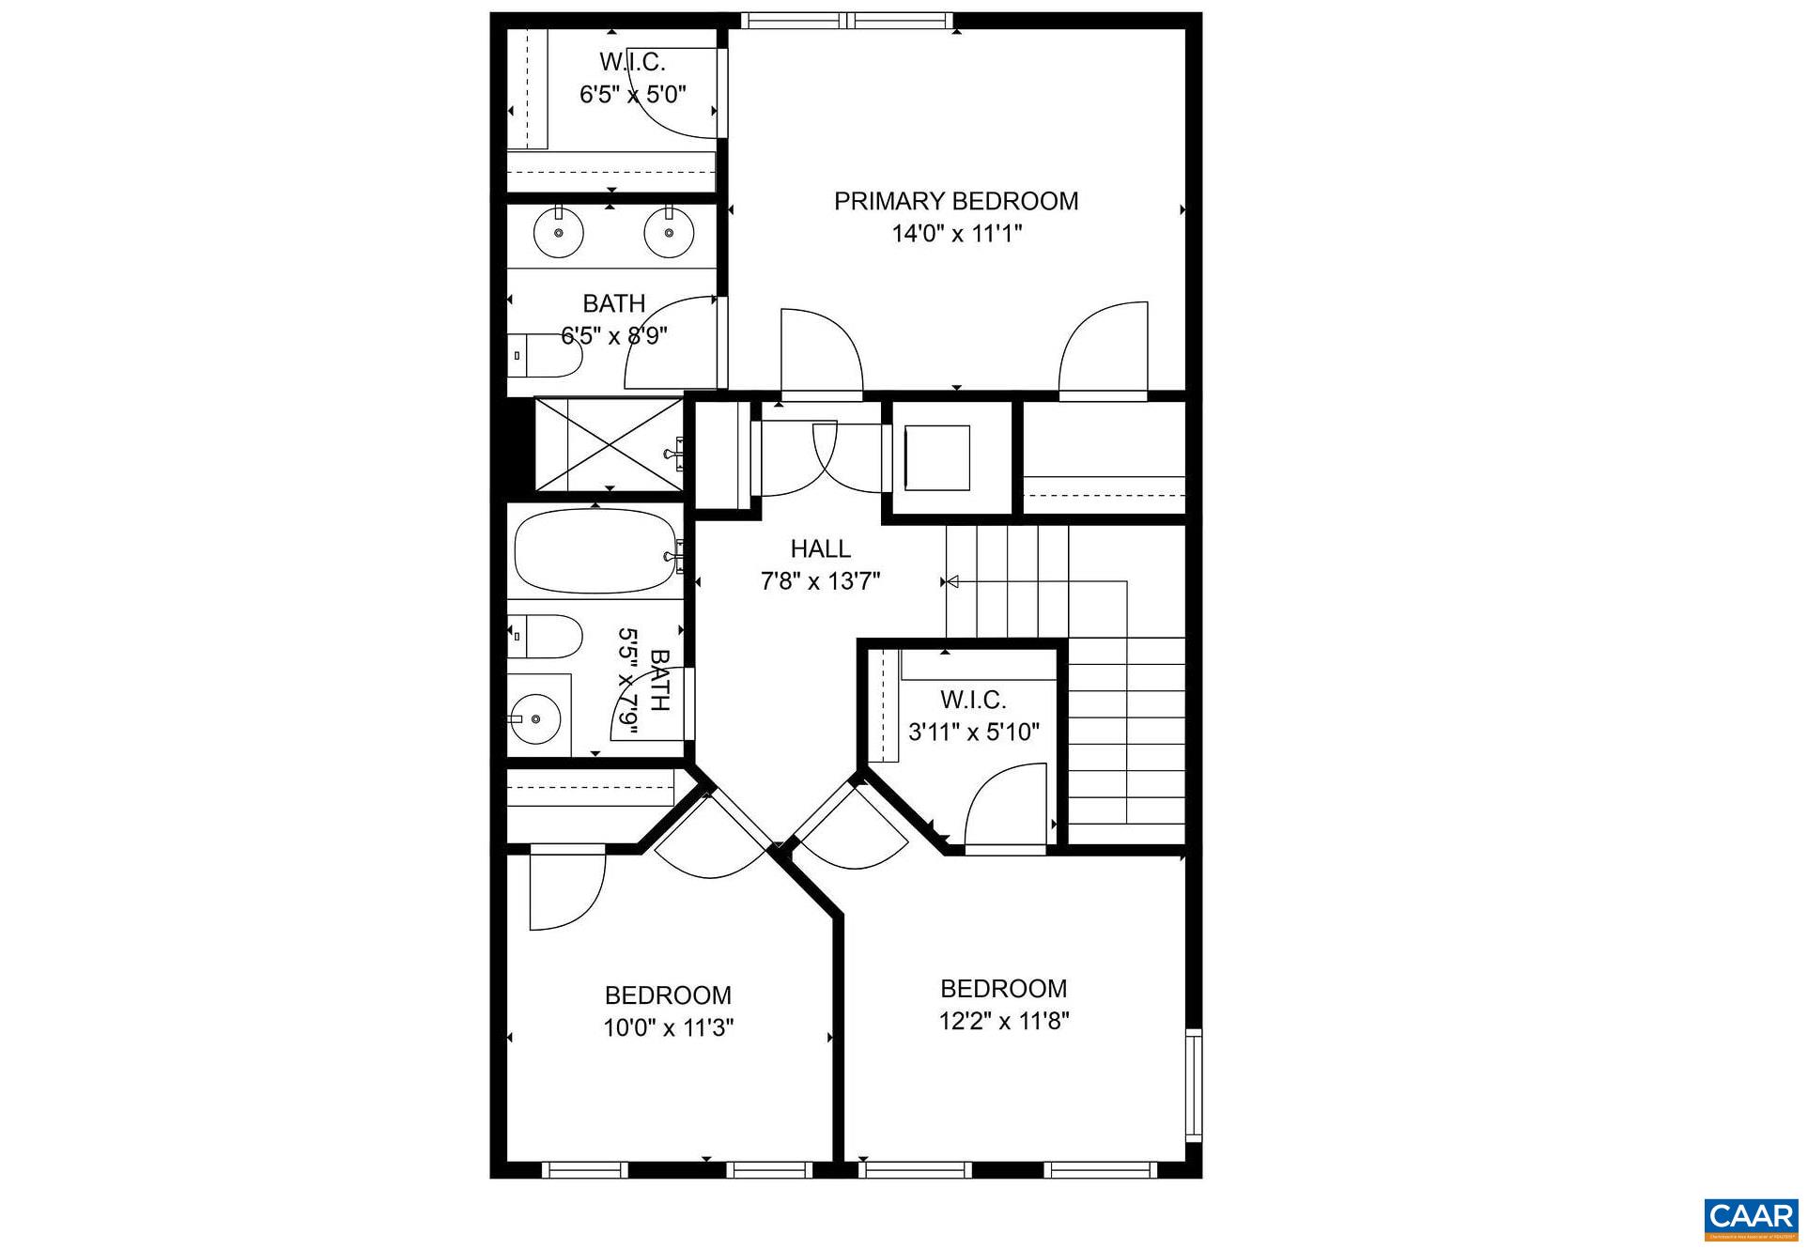
This light-filled END UNIT TOWNHOME offers extra privacy, more windows, and stunning views of Carter Mountain--all just 2 miles from downtown Charlottesville and 4 miles from the University of Virginia. With a one-car garage and like-new condition throughout, this home strikes the perfect balance of style, storage, and convenience. The open main level makes the most of its end-unit location, with windows on three sides and a glass door leading to the private patio. The kitchen is designed for both everyday living and entertaining, featuring a large island, gas range, stainless appliances, and a spacious pantry. Upstairs you'll find 3 bedrooms - a bright primary suite with double vanity, plus a 2 additional bedrooms with hall bath and laundry. The finished entry level room offers a flexible space with a full bathroom which can be used as a recreation room, gym, or home office. Neighborhood amenities include a dog park, sport courts, fire pit, and a covered pavilion. The nominal HOA fee covers yard work, trash, snow removal, and common area maintenance. Walk to miles of trails at nearby Biscuit Run Park--just steps from your door. Come see what all the fuss is about! Shown by appointment ** Open House Cancelled (under contract) **

3
beds

4
baths

2,034 Sq.Ft. LIVING AREA

2,178 Sq.Ft. lot

Features & Amenities

Interior

  • total bedrooms3
  • Total bathrooms4
  • full bathrooms3
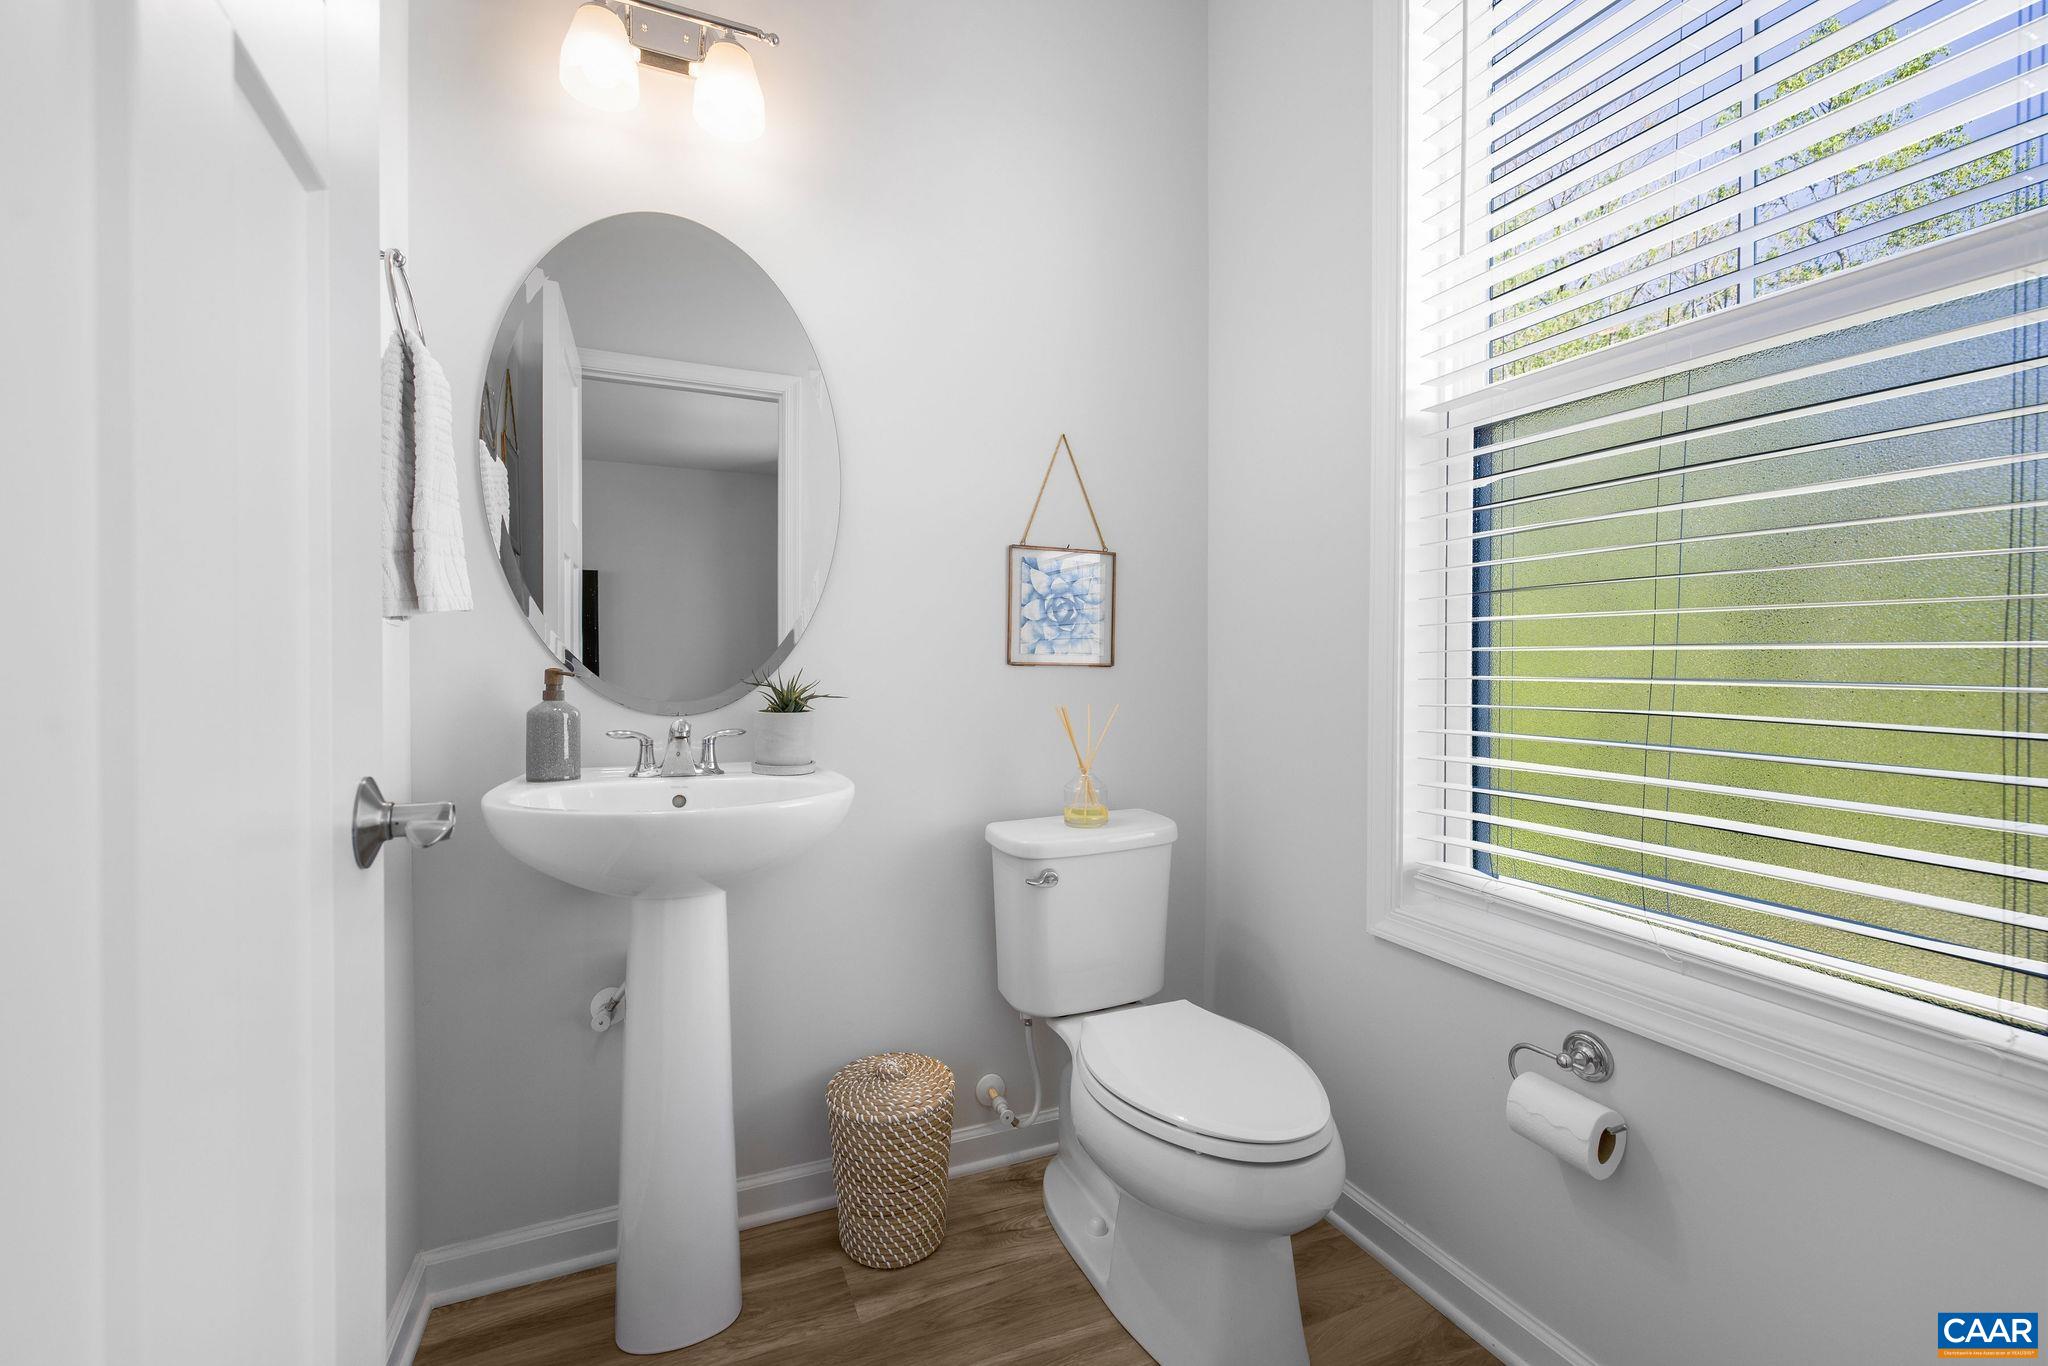
  • half bathroom1
  • APPLIANCES Gas Range, Dryer, Washer
  • other interior Features Entrance Foyer, Programmable Thermostat

Area & Lot

  • Status Sold
  • Date Sold July 2, 2025
  • Living Area2,034 Sq.Ft.
  • Total Area2,309 Sq.Ft.
  • Lot Area2,178 Sq.Ft.
  • MLS® ID663143
  • TypeResidential
  • YEAR BUILT2021
  • NeighborhoodSouth of Town
  • View DescriptionMountain(s)
  • Elementary SchoolMountain View
  • Middle SchoolWalton
  • High SchoolMonticello

Exterior

  • STORIES3
  • Garage Space1.0
  • water SourcePublic
  • utilitiesCable Available, High Speed Internet Available
  • lot featuresLandscaped
  • parkingAsphalt, Attached, Garage
  • HEAT TYPECentral
  • AIR CONDITIONINGCentral Air
  • sewerPublic Sewer
  • SubstructurePoured
  • HOA AmenitiesPicnic Area, Playground
  • security FeaturesSecurity System, Surveillance System

Financial

  • Sales Price$485,000
  • Real Estate Tax $4,062/yr
  • HOA $130/mo

South of Town

Explore

Work With Us

Please get in touch, we would love
to discuss your real estate needs!

Start Your Property Search

Follow Me on Instagram