
500 CRESTWOOD DR Unit: 2604
SEE ALL PHOTOS
500 CRESTWOOD DR Unit: 2604
Pending

500 CRESTWOOD DR Unit: 2604

500 CRESTWOOD DR Unit: 2604, Charlottesville, VA 22903

$600,000
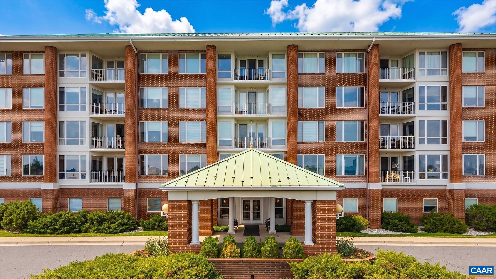
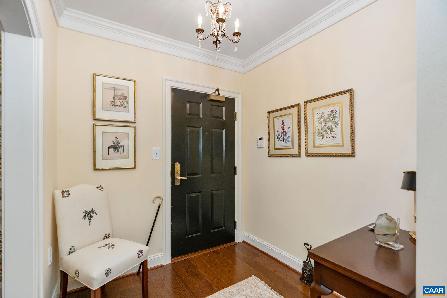
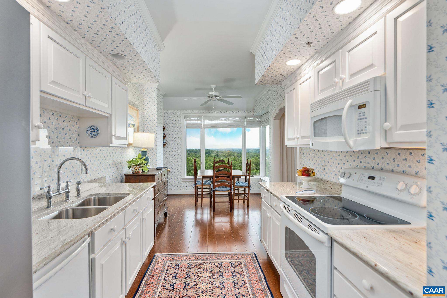
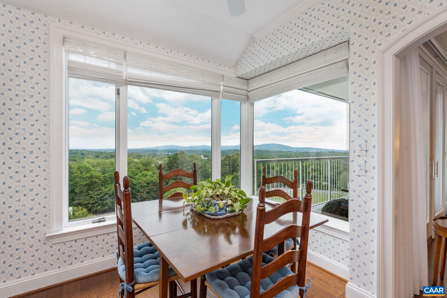
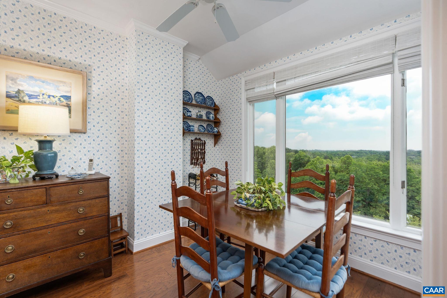
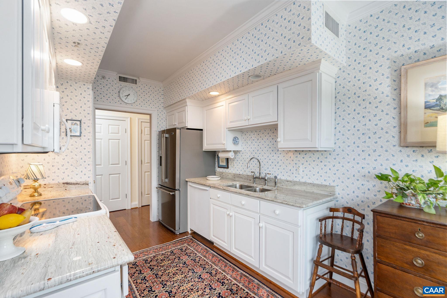
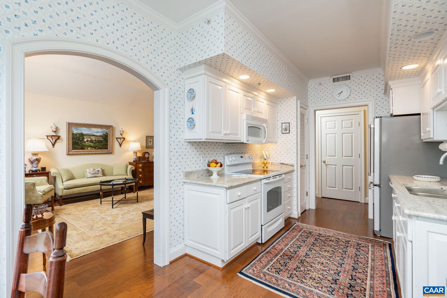
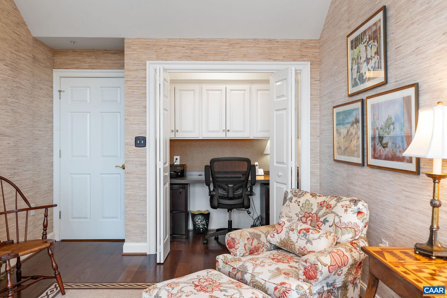
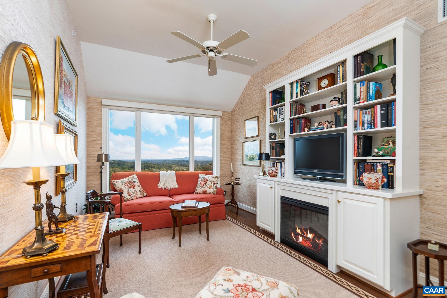
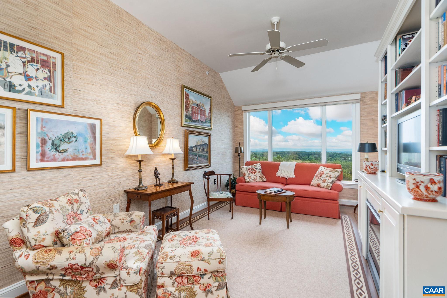
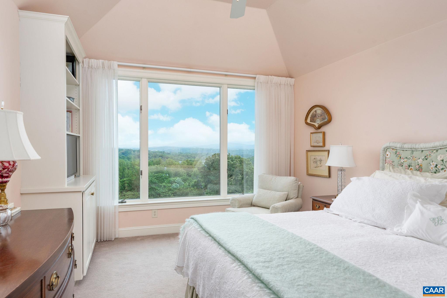
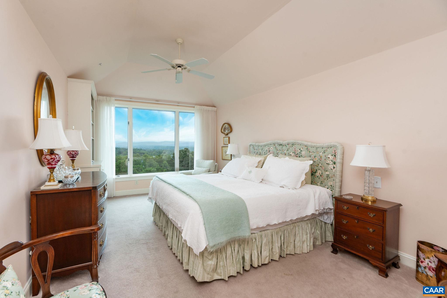
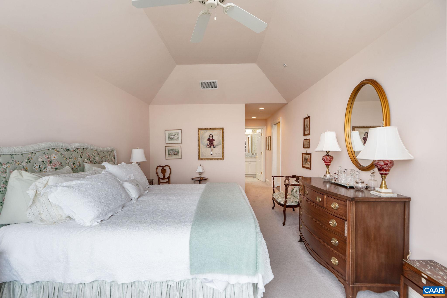
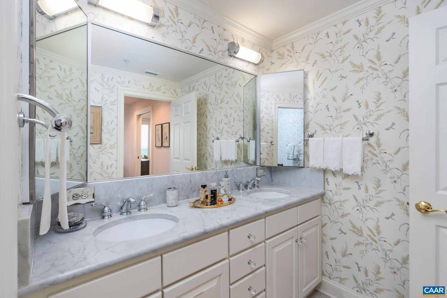
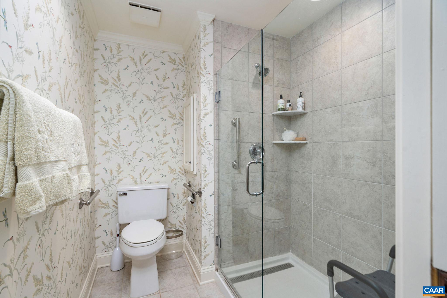
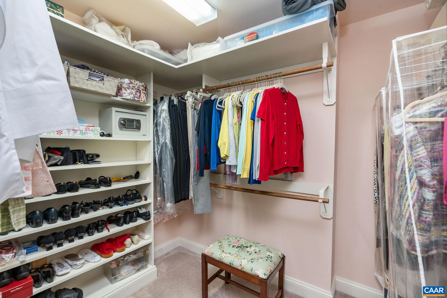
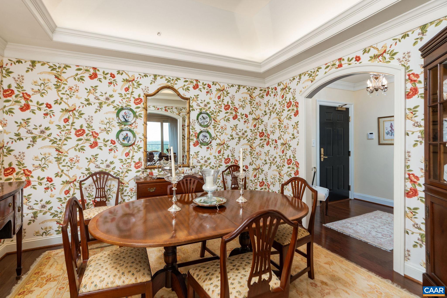
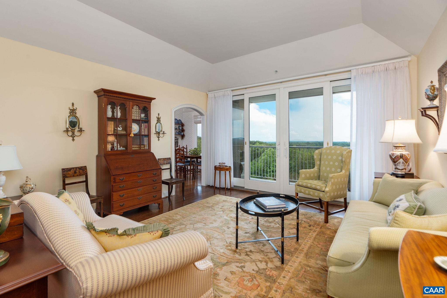
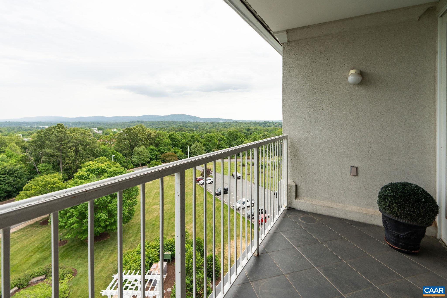
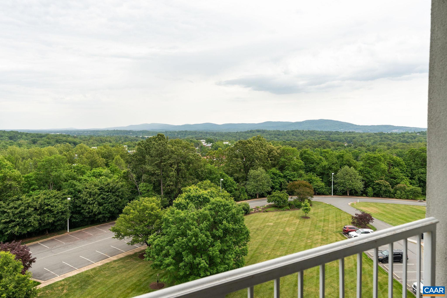
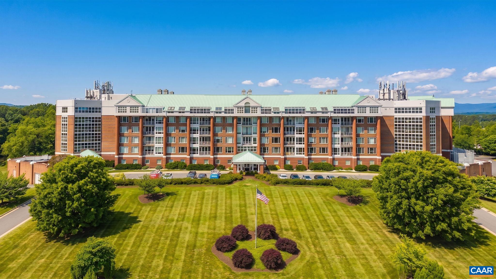
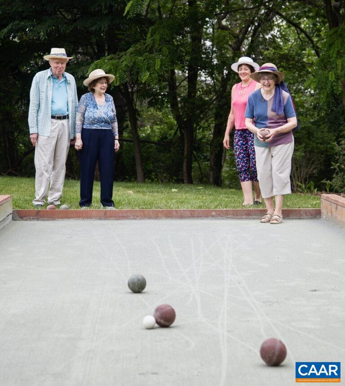
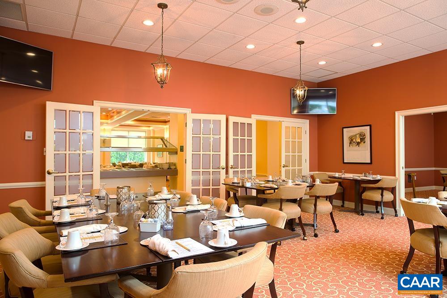
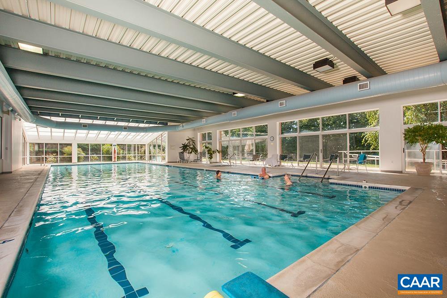
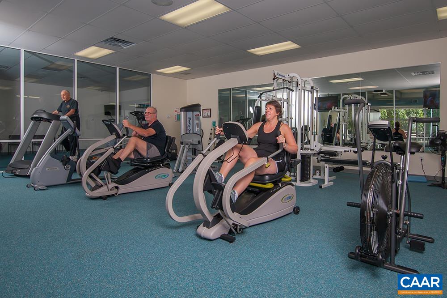
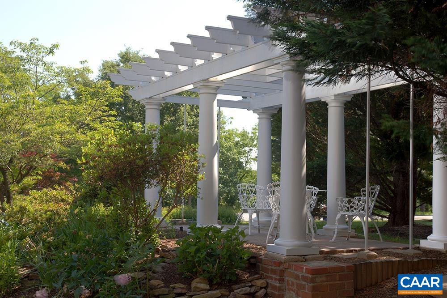
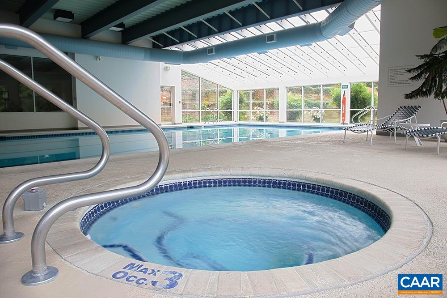
Highly sought after 6th (top) floor condo featuring 2 Bedrooms/2 Bath. Currently the second bedroom is set up for an office and living room with fireplace but easily converted back to a bedroom. Convenient to the elevators, this east facing home has garden, UVA, and mountain views from every window. Extras: wood floors, lovely built-ins in several rooms. The home has a dedicated garage parking spot and an individual secure storage space. Lovely, private balcony to enjoy sunrise views. Enjoy the convenience of a Condo fee that covers: heating, cooling, electricity, water, sewer, trash, basic cable, all community amenities, including year-round heated indoor75' pool, fitness rooms, library, art studio, LYFT services & more. Fine dining is available M-F at resident's option. Guest rooms are also available. Small pets allowed. Visit https://www.uvoacharlottesville.com/ to learn more about this 55 plus community.

2
beds

2
baths

1,480 Sq.Ft. LIVING AREA

1 Acres lot

Features & Amenities

Interior

  • total bedrooms2
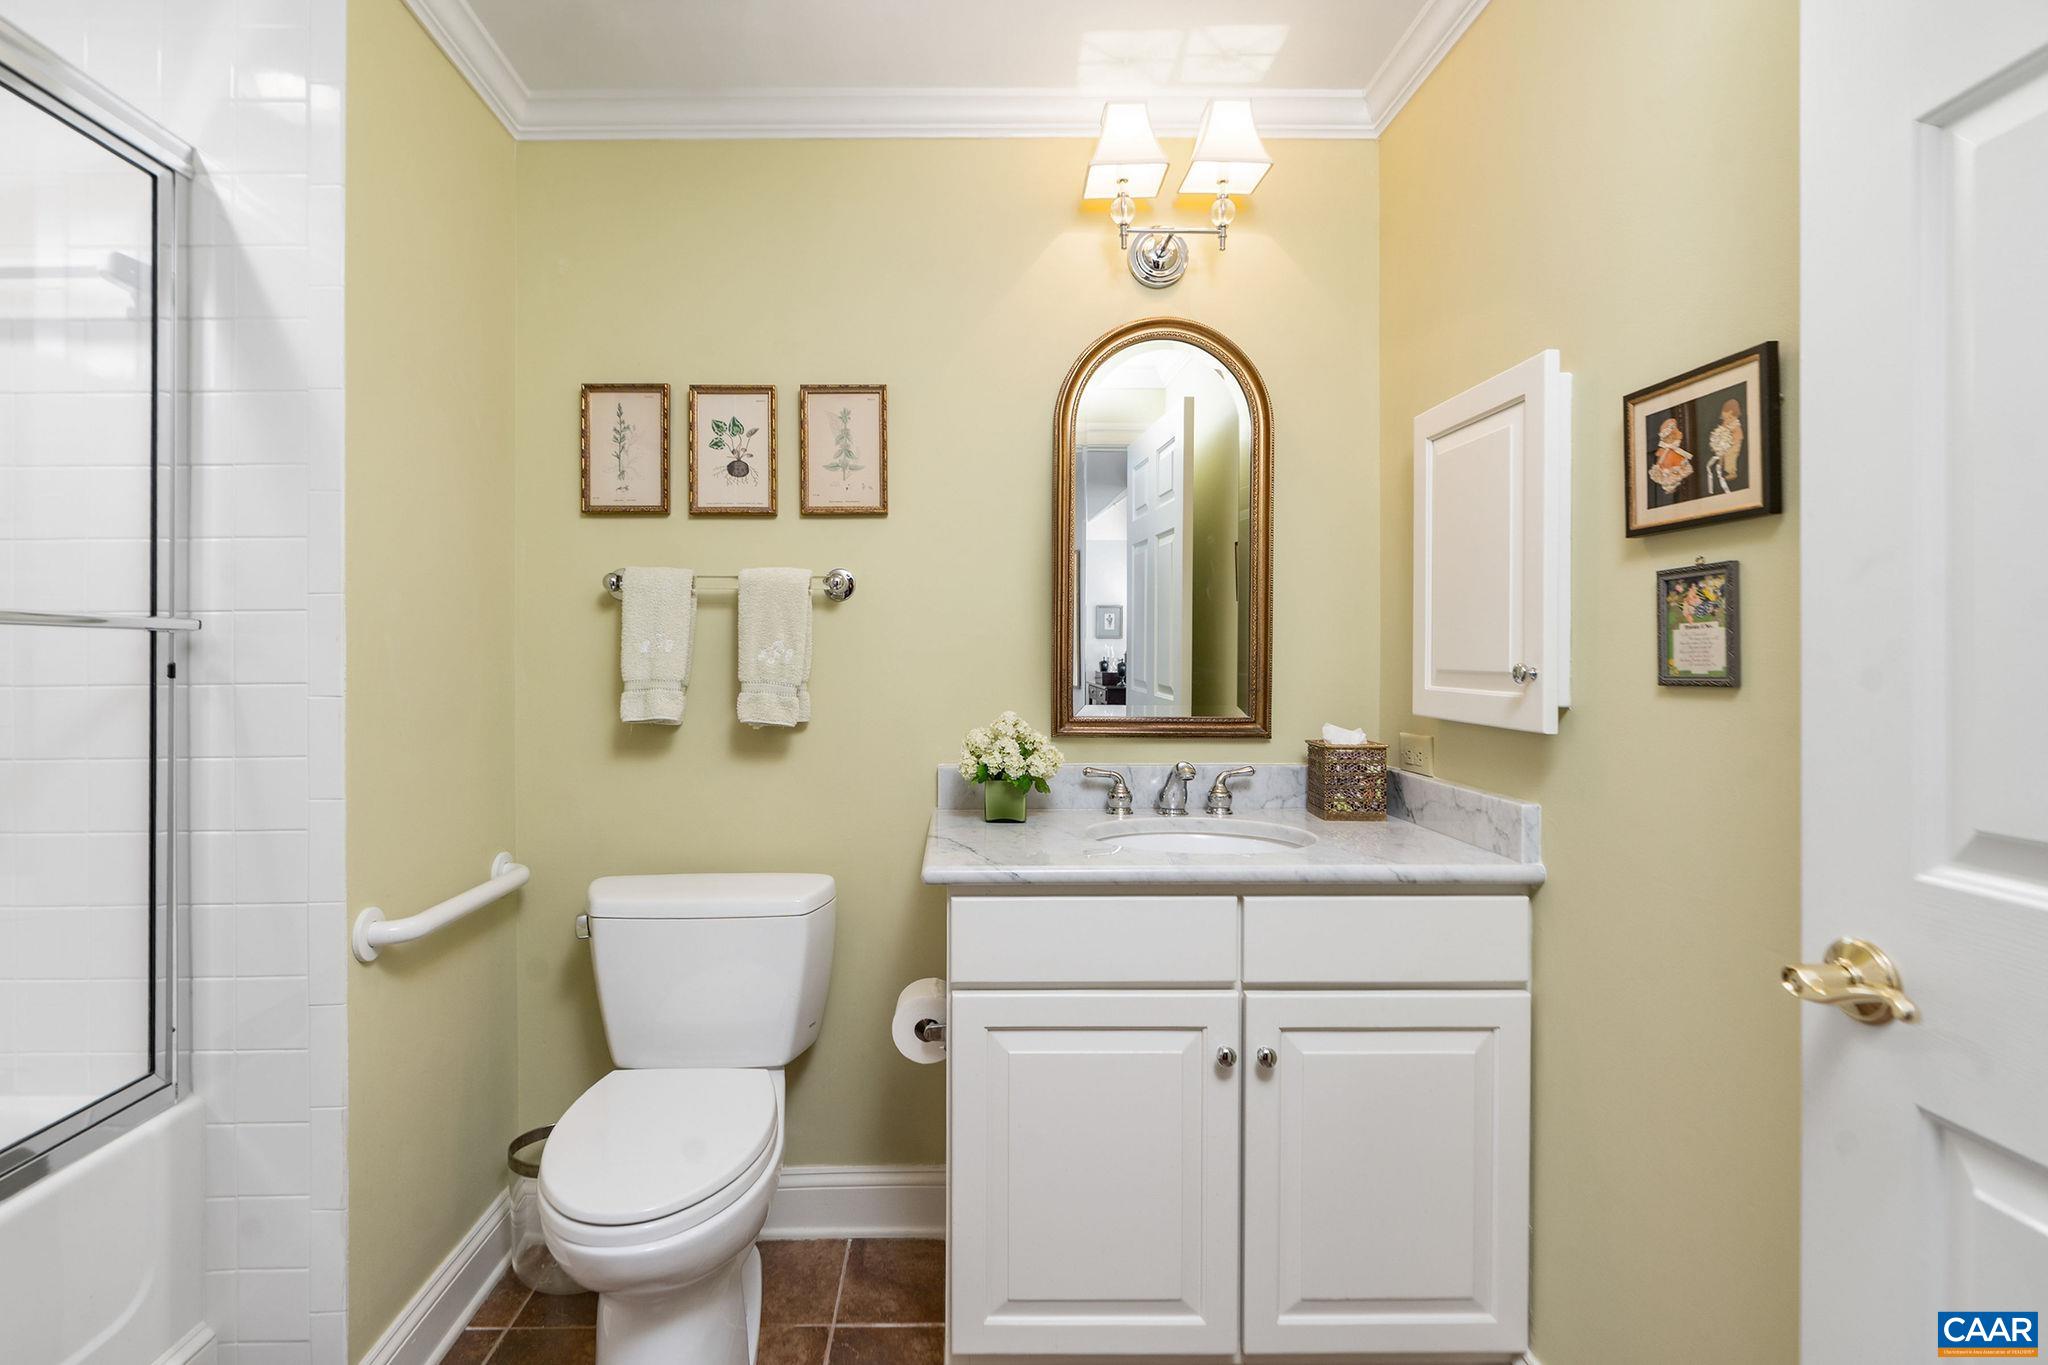
  • Total bathrooms2
  • full bathrooms2
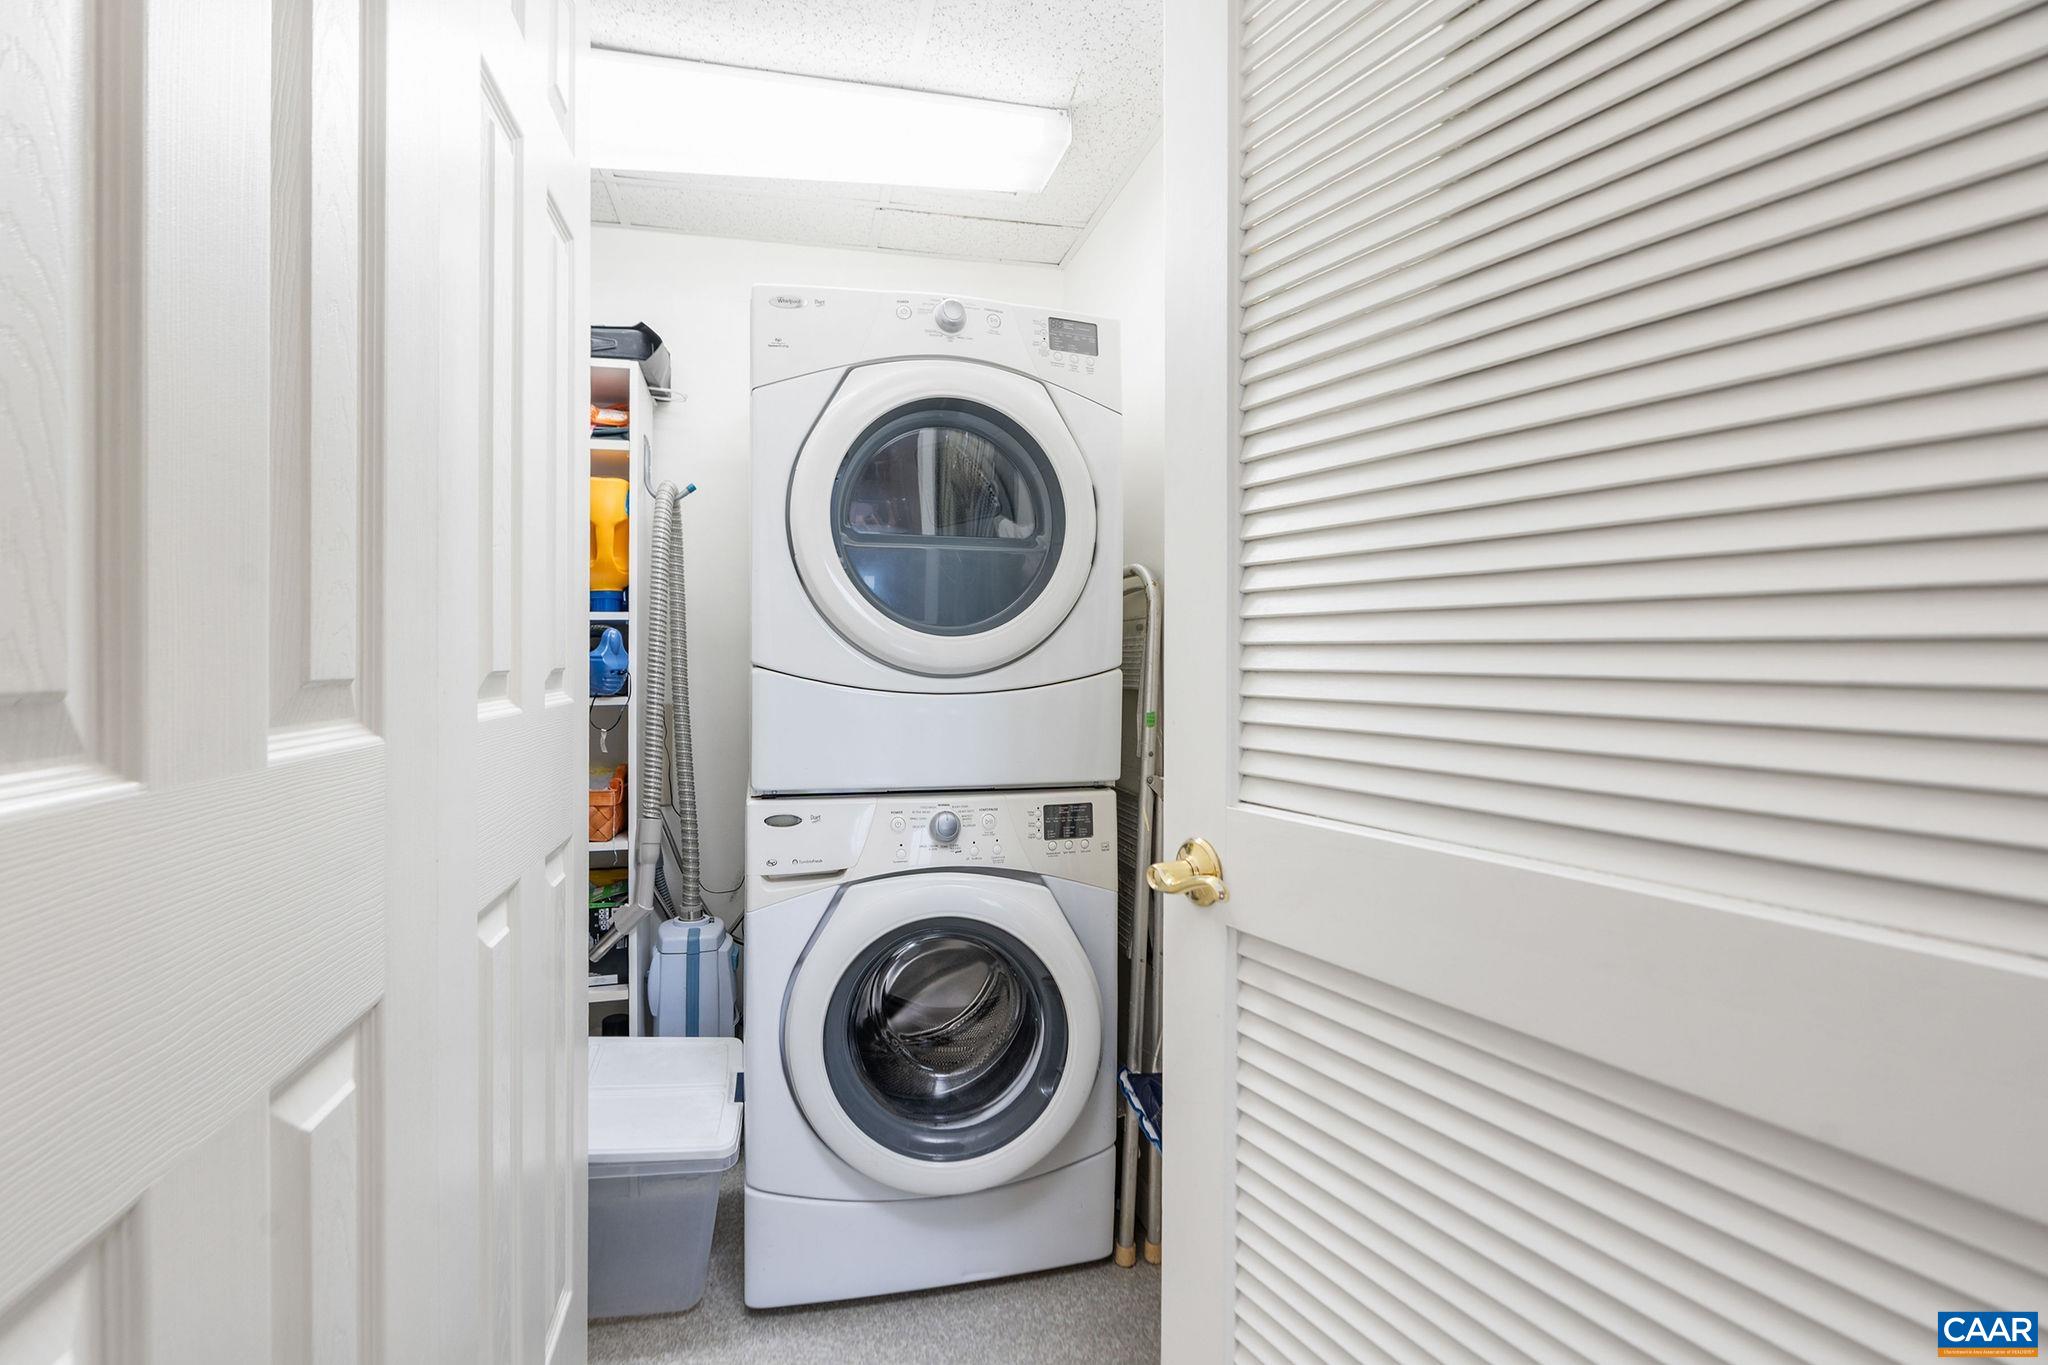
  • Laundry room Washer Hookup, Dryer Hookup
  • Flooring Carpet, Ceramic Tile, Hardwood
  • Fireplace Electric
  • APPLIANCES Dishwasher, Electric Range, Disposal, Microwave, Refrigerator, Dryer, Washer
  • other interior Features Primary Downstairs, Tray Ceiling(s), Entrance Foyer, Eat-in Kitchen, Recessed Lighting

Area & Lot

  • Status Pending
  • Date Sold August 1, 2026
  • Living Area1,480 Sq.Ft.
  • Total Area1,480 Sq.Ft.
  • Lot Area1 Acres
  • MLS® ID677091
  • TypeCondo
  • YEAR BUILT1994
  • NeighborhoodWest of Town
  • View DescriptionMountain(s), Panoramic
  • Elementary SchoolGreer
  • Middle SchoolJourney
  • High SchoolAlbemarle

Exterior

  • STORIES1
  • Garage Space1.0
  • water SourcePublic
  • utilitiesCable Available
  • PoolAssociation
  • parkingBasement
  • HEAT TYPECentral
  • AIR CONDITIONINGCentral Air
  • sewerPublic Sewer
  • SubstructureSlab
  • HOA AmenitiesBilliard Room, Clubhouse, Fitness Center, Guest Suites, Library, Meeting Room, Meeting/Banquet/Party Room, Picnic Area, Pool, Storage
  • security FeaturesDoor Buzzer, 24 Hour Security, Smoke Detector(s), Security Door

Financial

  • Sales Price$600,000
  • Real Estate Tax $6,301/yr
  • HOA $2,454/mo
image

Schedule a Showing

We would love to show you our beautiful property. Please select your preferred date and time below. An agent will be in touch shortly to confirm your appointment.

Schedule a Showing

We would love to show you our beautiful property. Please select your preferred date and time below. An agent will be in touch shortly to confirm your appointment.

Thank you for your interest in 500 CRESTWOOD DR Unit: 2604, Charlottesville, VA 22903. We are reviewing your request and will be in touch shortly!

Mortgage Calculator

Estimate your monthly mortgage payment, including the principal and interest, property taxes, and HOA. Adjust the values to generate a more accurate rate.

All estimates are provided for informational purposes only. Actual amounts may vary.
$0,000 Your Payment 20 15 65
$0,000 Your Payment

West of Town

Explore

Work With Us

Please get in touch, we would love
to discuss your real estate needs!

Start Your Property Search

Follow Me on Instagram