5035 BROOK VIEW RD
5035 BROOK VIEW RD
5035 BROOK VIEW RD
5035 BROOK VIEW RD
5035 BROOK VIEW RD
5035 BROOK VIEW RD
5035 BROOK VIEW RD
5035 BROOK VIEW RD
5035 BROOK VIEW RD
5035 BROOK VIEW RD
5035 BROOK VIEW RD
5035 BROOK VIEW RD
5035 BROOK VIEW RD
5035 BROOK VIEW RD
5035 BROOK VIEW RD
5035 BROOK VIEW RD
5035 BROOK VIEW RD
5035 BROOK VIEW RD
5035 BROOK VIEW RD
5035 BROOK VIEW RD
5035 BROOK VIEW RD
5035 BROOK VIEW RD
5035 BROOK VIEW RD
5035 BROOK VIEW RD
5035 BROOK VIEW RD
5035 BROOK VIEW RD
5035 BROOK VIEW RD
5035 BROOK VIEW RD
5035 BROOK VIEW RD
5035 BROOK VIEW RD
5035 BROOK VIEW RD
5035 BROOK VIEW RD
5035 BROOK VIEW RD
5035 BROOK VIEW RD
5035 BROOK VIEW RD
5035 BROOK VIEW RD
5035 BROOK VIEW RD
5035 BROOK VIEW RD
5035 BROOK VIEW RD
5035 BROOK VIEW RD
5035 BROOK VIEW RD
5035 BROOK VIEW RD
5035 BROOK VIEW RD
5035 BROOK VIEW RD
5035 BROOK VIEW RD
5035 BROOK VIEW RD
5035 BROOK VIEW RD
5035 BROOK VIEW RD
5035 BROOK VIEW RD
5035 BROOK VIEW RD
5035 BROOK VIEW RD
5035 BROOK VIEW RD
5035 BROOK VIEW RD
5035 BROOK VIEW RD
5035 BROOK VIEW RD
5035 BROOK VIEW RD
5035 BROOK VIEW RD
5035 BROOK VIEW RD
5035 BROOK VIEW RD
SEE ALL PHOTOS
5035 BROOK VIEW RD
5035 BROOK VIEW RD
5035 BROOK VIEW RD
5035 BROOK VIEW RD
5035 BROOK VIEW RD
5035 BROOK VIEW RD
5035 BROOK VIEW RD
5035 BROOK VIEW RD
5035 BROOK VIEW RD
5035 BROOK VIEW RD
5035 BROOK VIEW RD
5035 BROOK VIEW RD
5035 BROOK VIEW RD
5035 BROOK VIEW RD
5035 BROOK VIEW RD
5035 BROOK VIEW RD
5035 BROOK VIEW RD
5035 BROOK VIEW RD
5035 BROOK VIEW RD
5035 BROOK VIEW RD
5035 BROOK VIEW RD
5035 BROOK VIEW RD
5035 BROOK VIEW RD
5035 BROOK VIEW RD
5035 BROOK VIEW RD
5035 BROOK VIEW RD
5035 BROOK VIEW RD
5035 BROOK VIEW RD
5035 BROOK VIEW RD
5035 BROOK VIEW RD
5035 BROOK VIEW RD
5035 BROOK VIEW RD
5035 BROOK VIEW RD
5035 BROOK VIEW RD
5035 BROOK VIEW RD
5035 BROOK VIEW RD
5035 BROOK VIEW RD
5035 BROOK VIEW RD
5035 BROOK VIEW RD
5035 BROOK VIEW RD
5035 BROOK VIEW RD
5035 BROOK VIEW RD
5035 BROOK VIEW RD
5035 BROOK VIEW RD
5035 BROOK VIEW RD
5035 BROOK VIEW RD
5035 BROOK VIEW RD
5035 BROOK VIEW RD
5035 BROOK VIEW RD
5035 BROOK VIEW RD
5035 BROOK VIEW RD
5035 BROOK VIEW RD
5035 BROOK VIEW RD
5035 BROOK VIEW RD
5035 BROOK VIEW RD
5035 BROOK VIEW RD
5035 BROOK VIEW RD
5035 BROOK VIEW RD
5035 BROOK VIEW RD
Represented Buyer

5035 BROOK VIEW RD

5035 BROOK VIEW RD, Crozet, VA 22932

$885,000
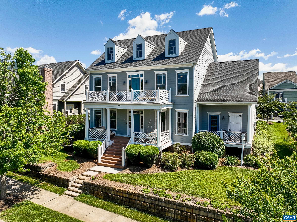
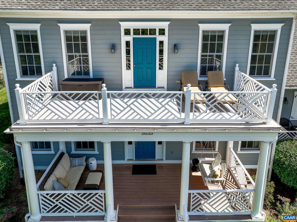
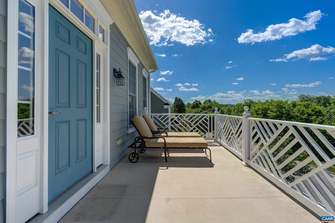
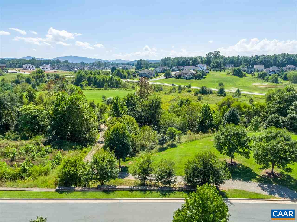
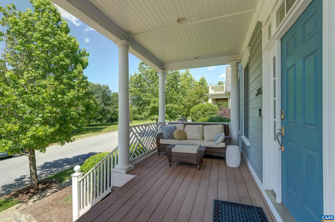
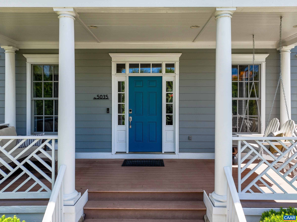
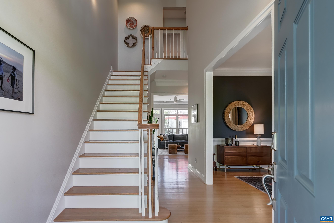
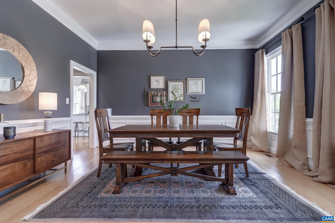
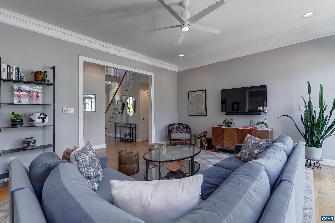
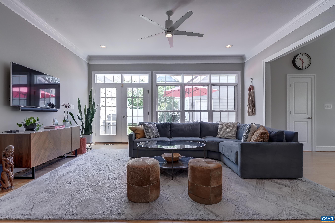
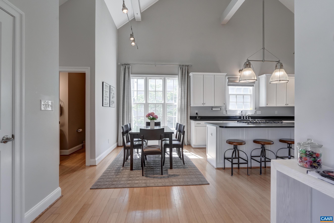
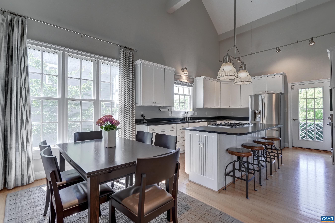
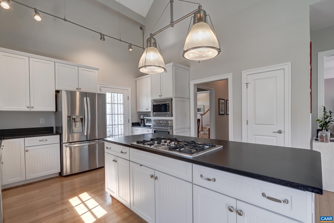
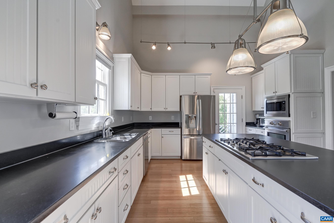
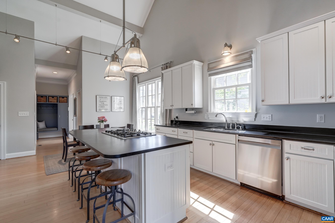
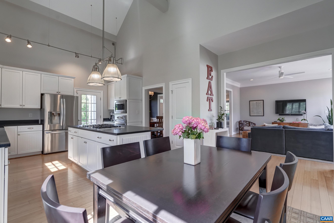
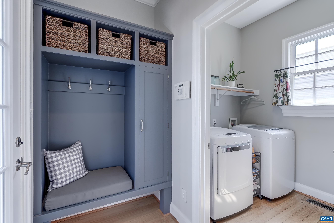
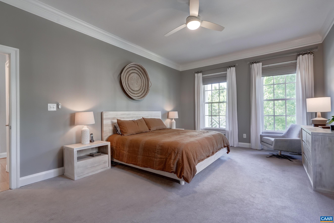
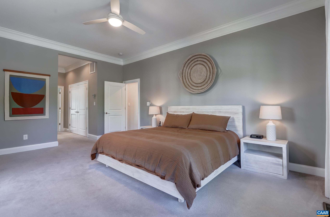
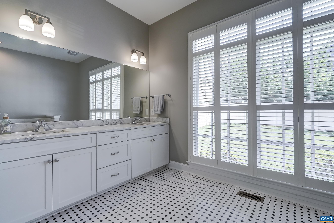
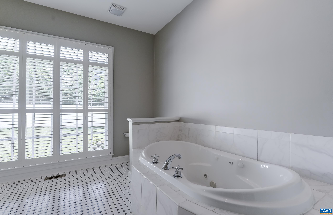
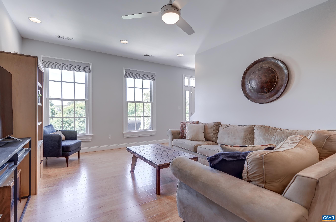
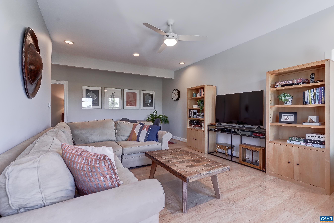
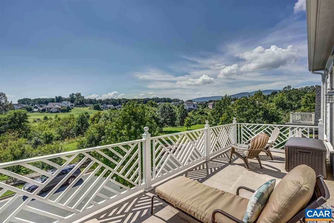
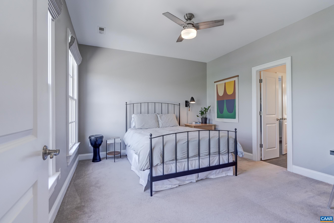
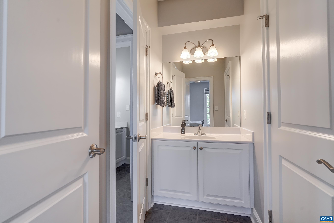
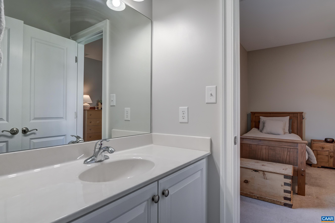
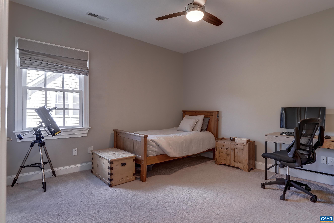
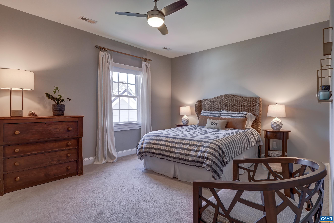
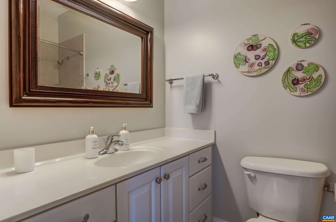
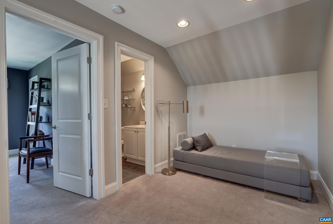
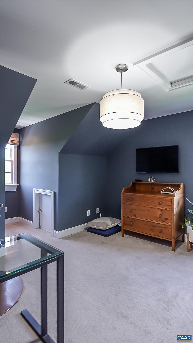
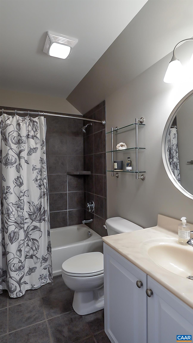
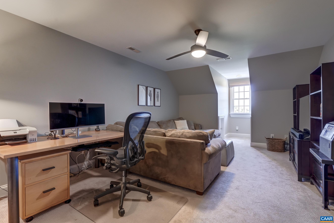
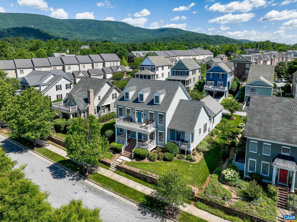
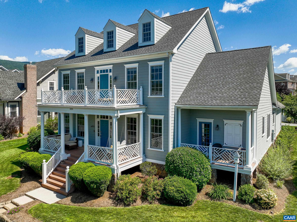
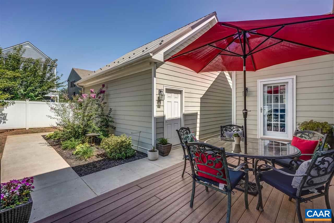
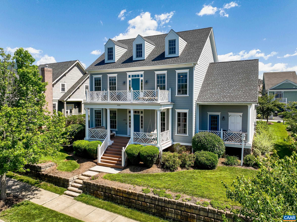
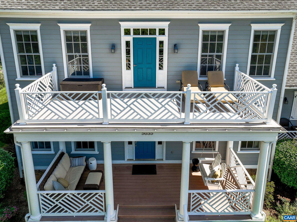
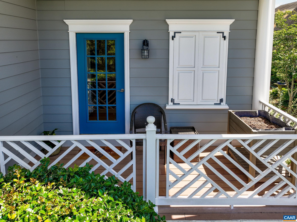
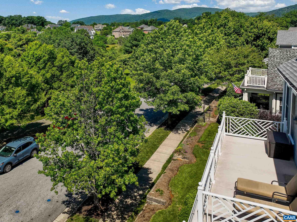
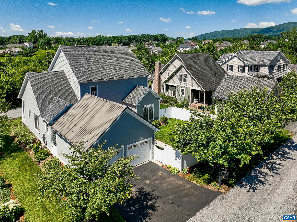
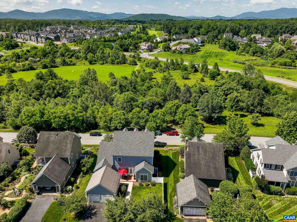
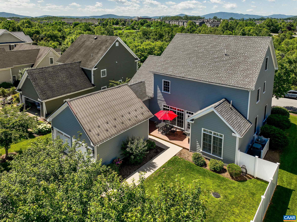
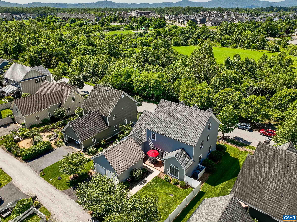
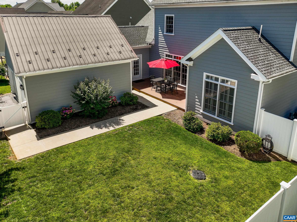
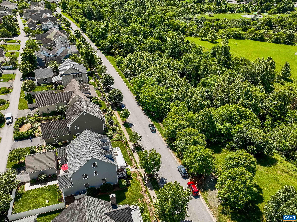
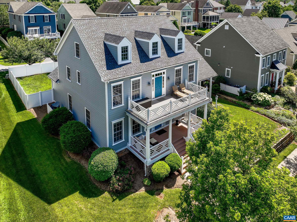
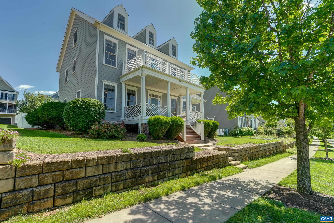
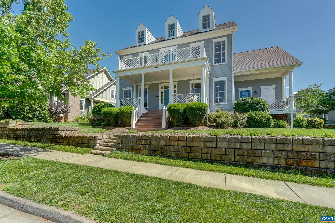
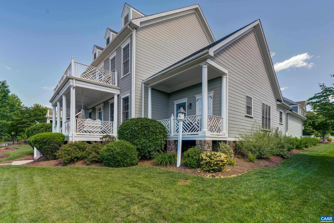
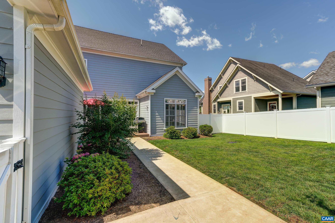
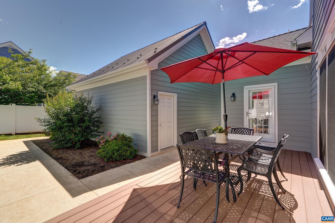
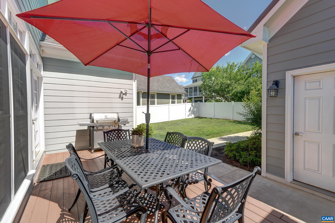
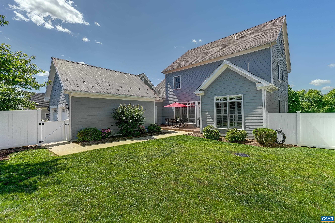
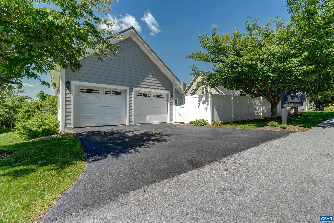
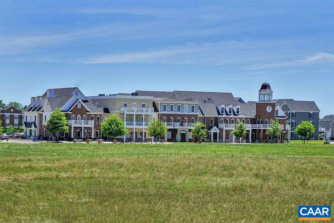
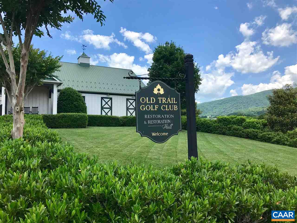
This impeccably maintained main level living home boasts a spacious floor plan with soaring ceilings and many tasteful upgrades. Featuring panoramic Blue Ridge mountain views, this home is located across from protected parkland and creek. Main level owner's suite with two walk-in closets and spa-like bath. The eat-in chef's kitchen has cathedral ceilings, honed granite countertops, high-end appliances including 5-burner gas range, 2 walk-in pantries, bamboo floors and large island. Second floor includes a potential second primary/guest suite with ensuite bathroom, two additional bedrooms and jack and jill bathroom, and a rec room. Third floor features home office and media room or two additional bedrooms! Outdoor areas include a covered front porch and swing, upper balcony with stunning views, quaint porch off kitchen and fenced yard with deck and privacy fence. Walk to all of the amenities in Old Trail! Fresh paint, upgraded lighting, New Roof in 2024, updated mechanicals and appliances and so much more make this home move-in ready! This home has 5 or 6 bedrooms, depending upon how you live. One room can easily be used as an office, media room or play room. You'll love living in Old Trail and on Brook View!

5
beds

5
baths

3,759 Sq.Ft. LIVING AREA

9,147.6 Sq.Ft. lot

Lindsay Milby

Lindsay Milby

Features & Amenities

Interior

  • total bedrooms5
  • Total bathrooms5
  • full bathrooms4
  • half bathroom1
  • Flooring Bamboo, Carpet, Ceramic Tile, Hardwood, Luxury Vinyl Plank
  • APPLIANCES Built-In Oven, Dishwasher, Disposal, Gas Range, Microwave, Refrigerator, Tankless Water Heater, Dryer, Washer
  • other interior Features Double Vanity, Jetted Tub, Primary Downstairs, Walk-In Closet(s), Breakfast Bar, Breakfast Area, Entrance Foyer, Eat-in Kitchen, High Ceilings, Kitchen Island, Mud Room, Programmable Thermostat, Recessed Lighting, Vaulted Ceiling(s)

Area & Lot

  • Status Represented Buyer
  • Date Sold August 12, 2024
  • Living Area3,759 Sq.Ft.
  • Total Area4,243 Sq.Ft.
  • Lot Area9,147.6 Sq.Ft.
  • MLS® ID653858
  • TypeResidential
  • YEAR BUILT2007
  • NeighborhoodWest of Town
  • Architecture StylesColonial, Craftsman
  • Elementary SchoolBrownsville
  • Middle SchoolHenley
  • High SchoolWestern Albemarle

Exterior

  • STORIES3
  • Garage Space2.0
  • water SourcePublic
  • utilitiesCable Available
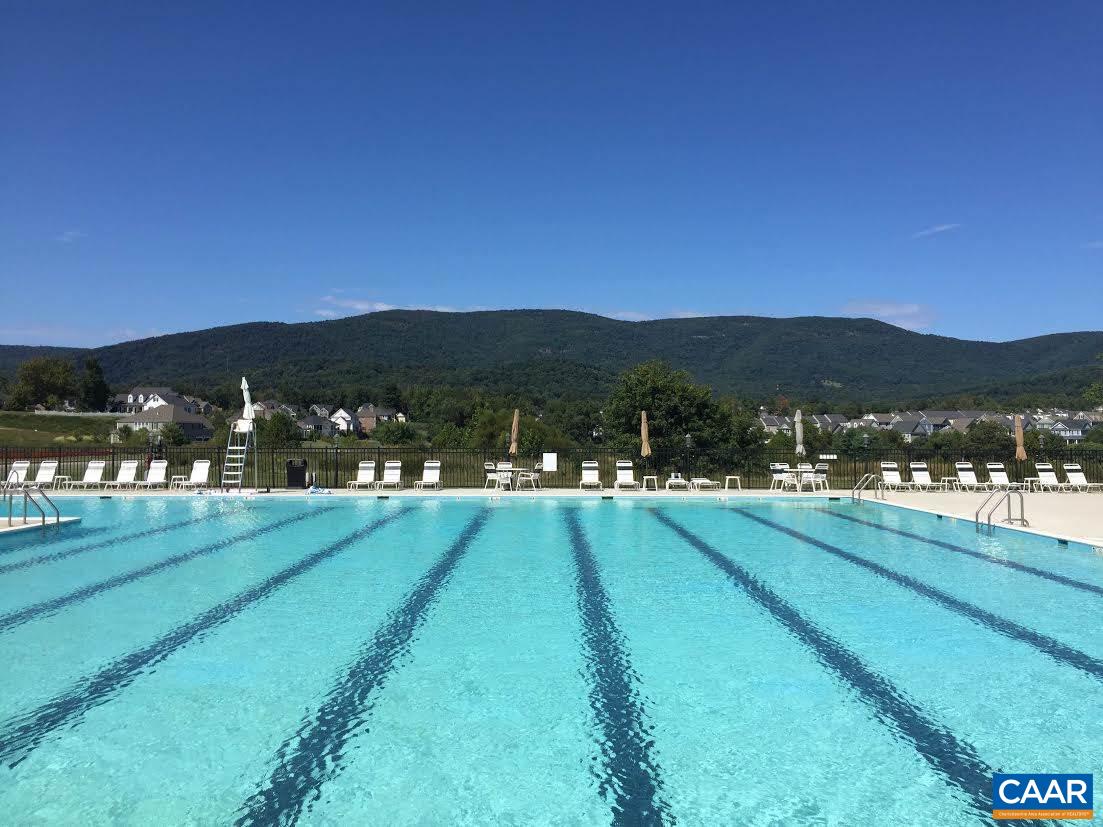
  • PoolCommunity, Pool
  • roofArchitectural
  • lot featuresGarden, Landscaped, Level
  • parkingDetached, Electricity, Garage, Garage Door Opener, Garage Faces Rear
  • HEAT TYPEHeat Pump
  • AIR CONDITIONINGCentral Air
  • sewerPublic Sewer
  • SubstructurePoured
  • HOA AmenitiesPlayground, Trail(s)
  • security FeaturesSecurity System, Smoke Detector(s), Surveillance System
  • other exterior FeaturesFully Fenced

Financial

  • Sales Price$885,000
  • Real Estate Tax $7,234/yr
  • HOA $206/3 mos
View Virtual Tour
image

Schedule a Showing

We would love to show you our beautiful property. Please select your preferred date and time below. An agent will be in touch shortly to confirm your appointment.

Schedule a Showing

We would love to show you our beautiful property. Please select your preferred date and time below. An agent will be in touch shortly to confirm your appointment.

Thank you for your interest in 5035 BROOK VIEW RD, Crozet, VA 22932. We are reviewing your request and will be in touch shortly!

Mortgage Calculator

Estimate your monthly mortgage payment, including the principal and interest, property taxes, and HOA. Adjust the values to generate a more accurate rate.

All estimates are provided for informational purposes only. Actual amounts may vary.
$0,000 Your Payment 20 15 65
$0,000 Your Payment

West of Town

Explore

Work With Us

Please get in touch, we would love
to discuss your real estate needs!

Start Your Property Search

Follow Me on Instagram