506 TULIP TREE CT
506 TULIP TREE CT
506 TULIP TREE CT
506 TULIP TREE CT
506 TULIP TREE CT
506 TULIP TREE CT
506 TULIP TREE CT
506 TULIP TREE CT
506 TULIP TREE CT
506 TULIP TREE CT
506 TULIP TREE CT
506 TULIP TREE CT
506 TULIP TREE CT
506 TULIP TREE CT
506 TULIP TREE CT
506 TULIP TREE CT
506 TULIP TREE CT
506 TULIP TREE CT
506 TULIP TREE CT
506 TULIP TREE CT
506 TULIP TREE CT
506 TULIP TREE CT
506 TULIP TREE CT
506 TULIP TREE CT
506 TULIP TREE CT
506 TULIP TREE CT
506 TULIP TREE CT
506 TULIP TREE CT
506 TULIP TREE CT
506 TULIP TREE CT
506 TULIP TREE CT
506 TULIP TREE CT
506 TULIP TREE CT
506 TULIP TREE CT
506 TULIP TREE CT
506 TULIP TREE CT
506 TULIP TREE CT
506 TULIP TREE CT
506 TULIP TREE CT
SEE ALL PHOTOS
506 TULIP TREE CT
506 TULIP TREE CT
506 TULIP TREE CT
506 TULIP TREE CT
506 TULIP TREE CT
506 TULIP TREE CT
506 TULIP TREE CT
506 TULIP TREE CT
506 TULIP TREE CT
506 TULIP TREE CT
506 TULIP TREE CT
506 TULIP TREE CT
506 TULIP TREE CT
506 TULIP TREE CT
506 TULIP TREE CT
506 TULIP TREE CT
506 TULIP TREE CT
506 TULIP TREE CT
506 TULIP TREE CT
506 TULIP TREE CT
506 TULIP TREE CT
506 TULIP TREE CT
506 TULIP TREE CT
506 TULIP TREE CT
506 TULIP TREE CT
506 TULIP TREE CT
506 TULIP TREE CT
506 TULIP TREE CT
506 TULIP TREE CT
506 TULIP TREE CT
506 TULIP TREE CT
506 TULIP TREE CT
506 TULIP TREE CT
506 TULIP TREE CT
506 TULIP TREE CT
506 TULIP TREE CT
506 TULIP TREE CT
506 TULIP TREE CT
506 TULIP TREE CT
Represented Seller

506 TULIP TREE CT

506 TULIP TREE CT, Charlottesville, VA 22903

$619,000
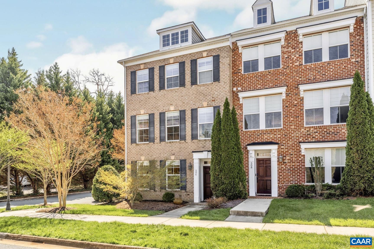
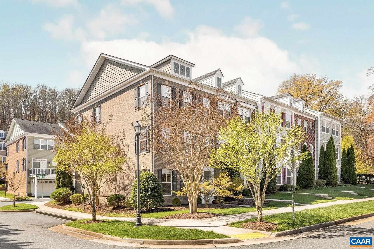
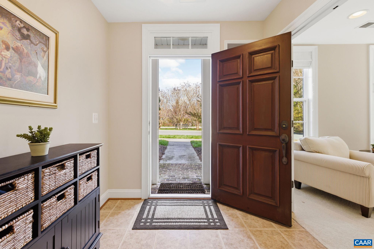
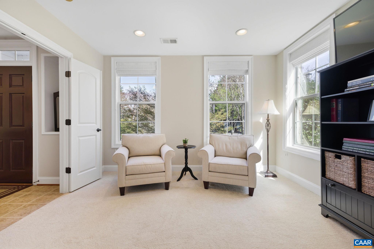
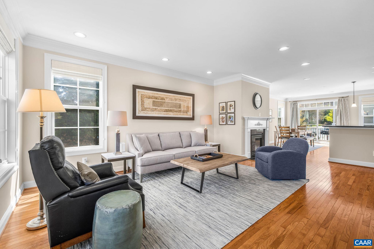
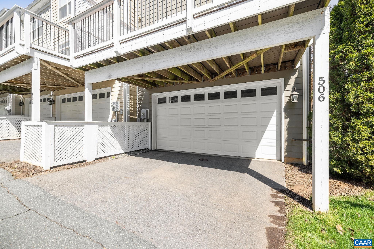
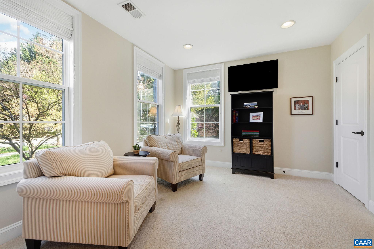
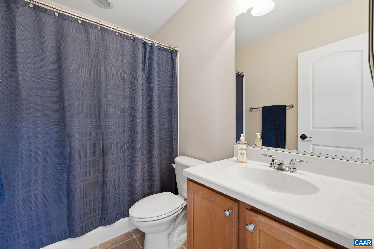
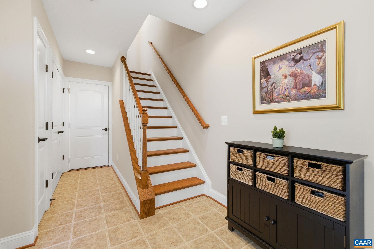
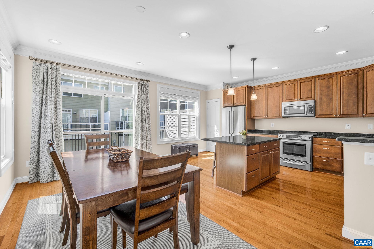
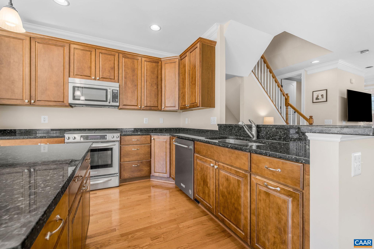
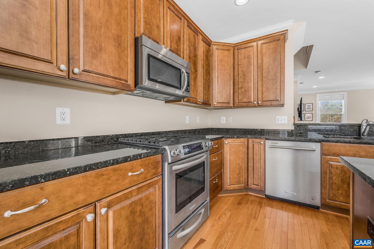
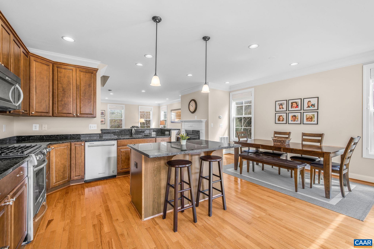
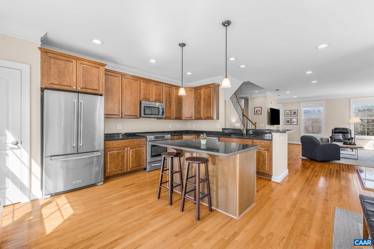
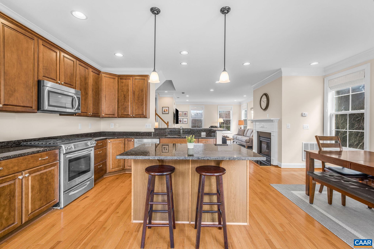
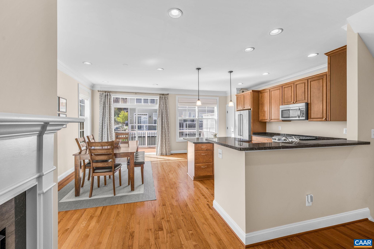
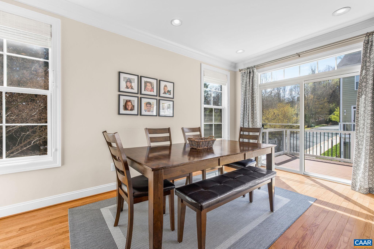
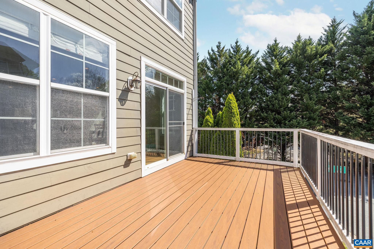
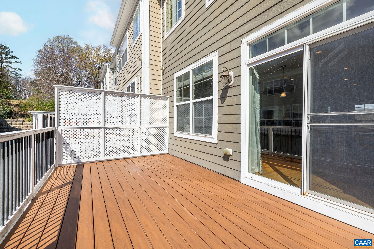
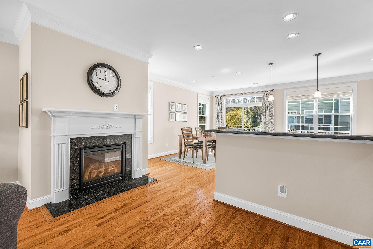
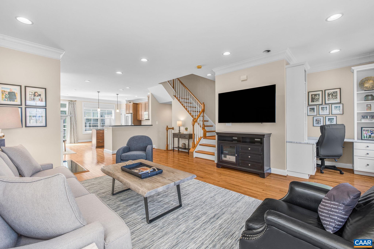
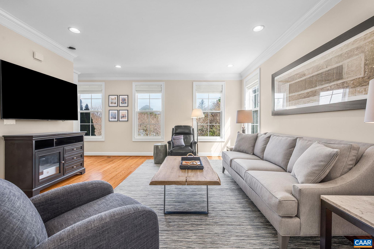
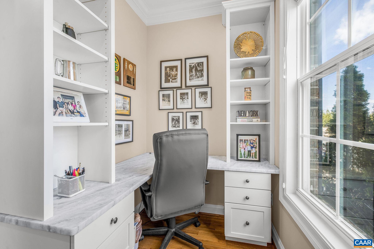
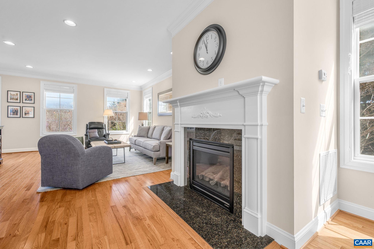
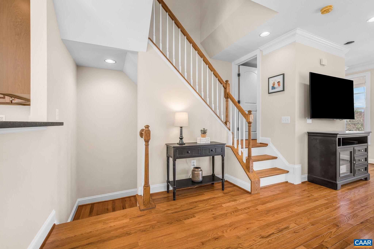
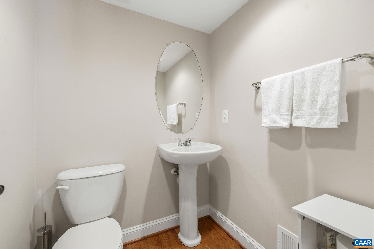
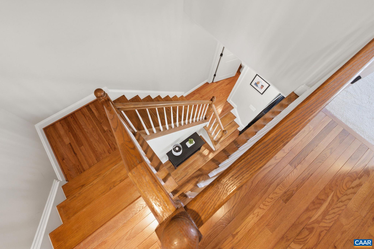
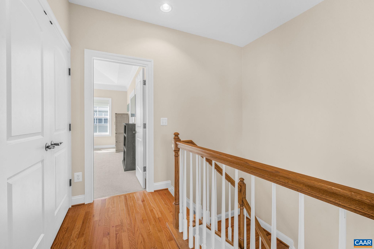
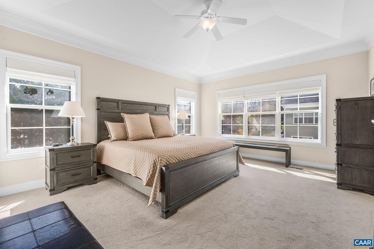
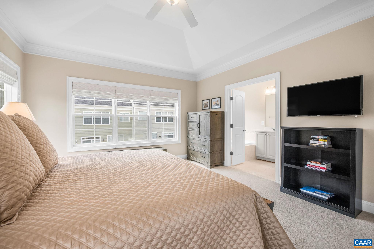
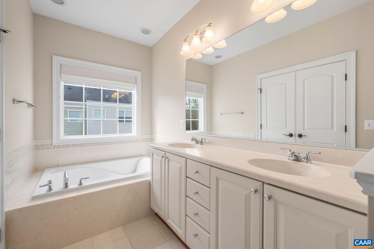
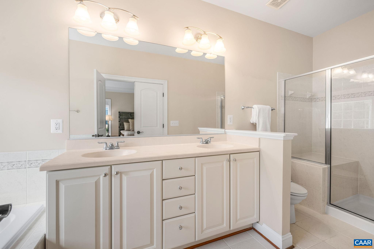
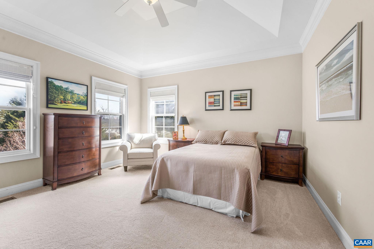
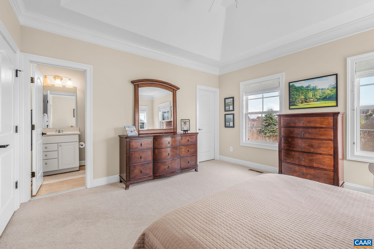
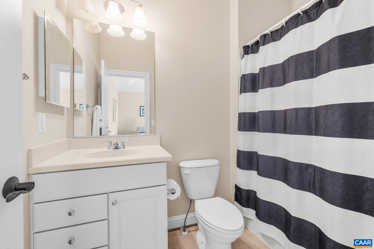
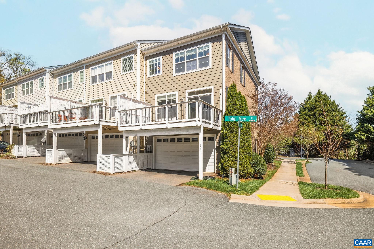
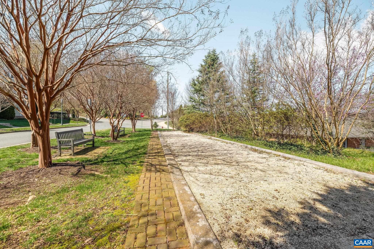
This stunning end-unit townhome is ideally positioned on what is arguably one of the best lots in the sought-after Poplar Glen community, offering exceptional light, privacy, and convenience. Just steps from UVA's new Orthopedic Center and within walking distance to campus, athletic facilities, coffee, dining, and grocery, the location is truly unmatched--with easy access to major roadways for all things Charlottesville. The thoughtfully designed floor plan features three bedrooms, each with its own en-suite bath, including a spacious primary suite with a large walk-in closet. The entry level offers a private bedroom or office with a full bath, providing excellent separation from the two upper-level bedrooms--ideal for guests or flexible living. As an end unit, the home is filled with natural light from additional windows along the front and side, many of which overlook peaceful green space and trees. Deck boards just replaced with Trex boards. All windows have high end top down/bottup up window coverings. Low-maintenance living is a highlight, with the association handling all lawn and yard care.

3
beds

4
baths

2,204 Sq.Ft. LIVING AREA

2,178 Sq.Ft. lot

Lisa Lyons

Lisa Lyons

Features & Amenities

Interior

  • total bedrooms3
  • Total bathrooms4
  • full bathrooms3
  • half bathroom1
  • Laundry room Washer Hookup, Dryer Hookup
  • Flooring Carpet, Ceramic Tile, Hardwood
  • Fireplace One, Gas
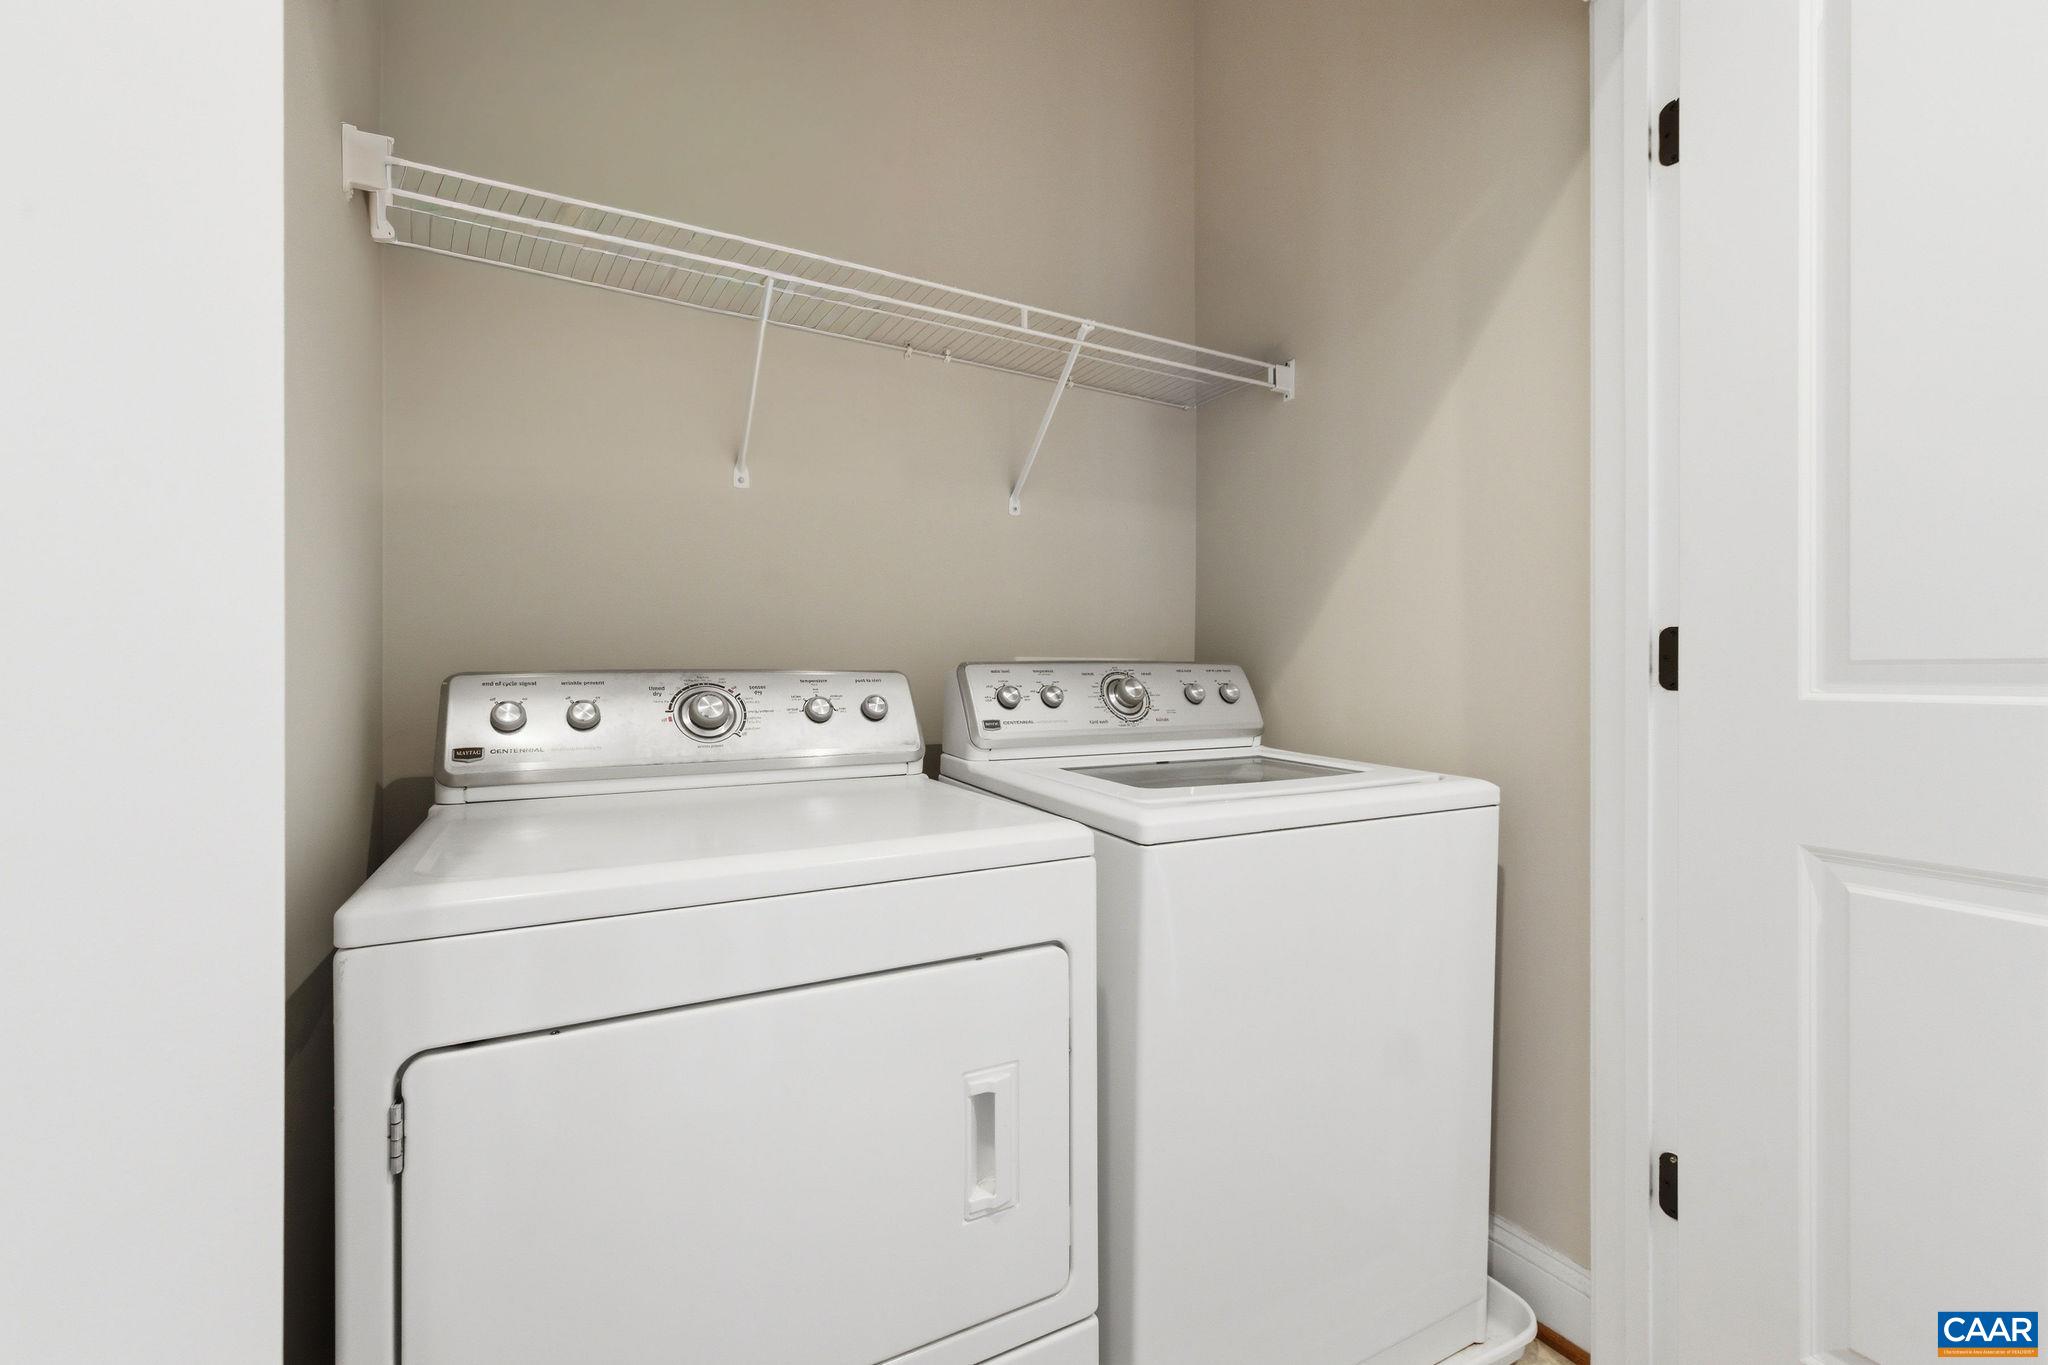
  • APPLIANCES Dishwasher, Disposal, Gas Range, Microwave, Refrigerator, Dryer, Washer
  • other interior Features Multiple Primary Suites, Breakfast Bar, Entrance Foyer, Eat-in Kitchen, Home Office, Kitchen Island, Recessed Lighting

Area & Lot

  • Status Represented Seller
  • Date Sold June 16, 2026
  • Living Area2,204 Sq.Ft.
  • Total Area2,653 Sq.Ft.
  • Lot Area2,178 Sq.Ft.
  • MLS® ID675143
  • TypeResidential
  • YEAR BUILT2010
  • NeighborhoodWest of Town
  • View DescriptionResidential
  • Elementary SchoolGreer
  • Middle SchoolJourney
  • High SchoolAlbemarle

Exterior

  • STORIES3
  • Garage Space2.0
  • water SourcePublic
  • utilitiesCable Available, Natural Gas Available, High Speed Internet Available
  • roofArchitectural
  • parkingAsphalt, Attached, Basement, Garage, Garage Door Opener, Garage Faces Rear
  • HEAT TYPEForced Air, Natural Gas
  • AIR CONDITIONINGCentral Air, Heat Pump
  • sewerPublic Sewer
  • SubstructureSlab
  • HOA AmenitiesNone
  • security FeaturesSurveillance System

Financial

  • Sales Price$619,000
  • Real Estate Tax $4,729/yr
  • HOA $405/3 mos
image

Schedule a Showing

We would love to show you our beautiful property. Please select your preferred date and time below. An agent will be in touch shortly to confirm your appointment.

Schedule a Showing

We would love to show you our beautiful property. Please select your preferred date and time below. An agent will be in touch shortly to confirm your appointment.

Thank you for your interest in 506 TULIP TREE CT, Charlottesville, VA 22903. We are reviewing your request and will be in touch shortly!

Mortgage Calculator

Estimate your monthly mortgage payment, including the principal and interest, property taxes, and HOA. Adjust the values to generate a more accurate rate.

All estimates are provided for informational purposes only. Actual amounts may vary.
$0,000 Your Payment 20 15 65
$0,000 Your Payment

West of Town

Explore

Work With Us

Please get in touch, we would love
to discuss your real estate needs!

Start Your Property Search

Follow Me on Instagram