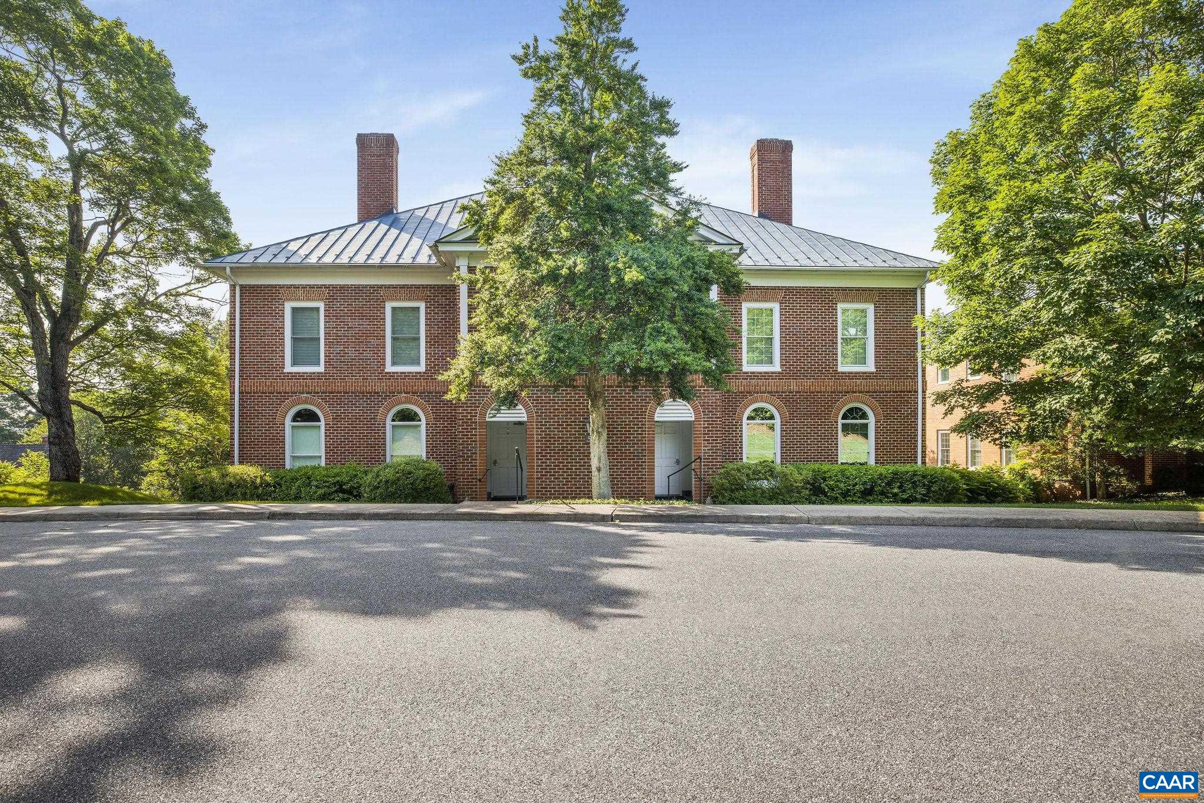
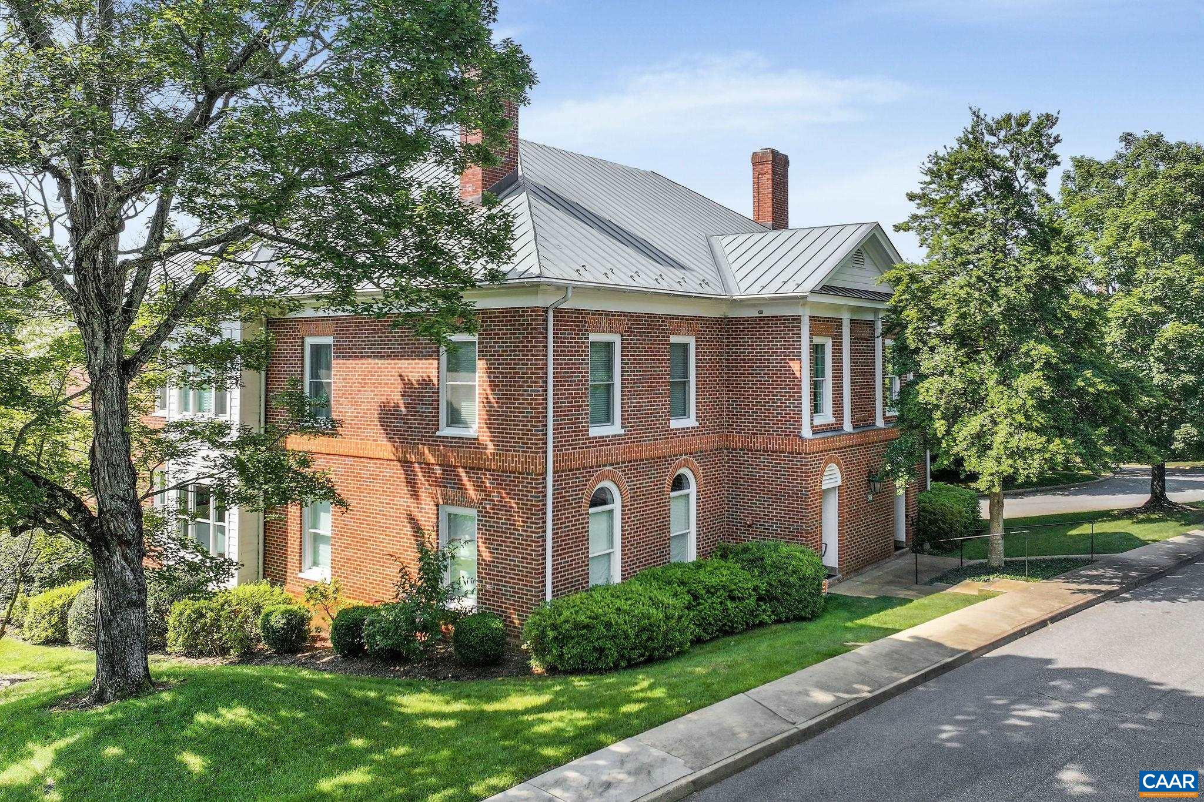
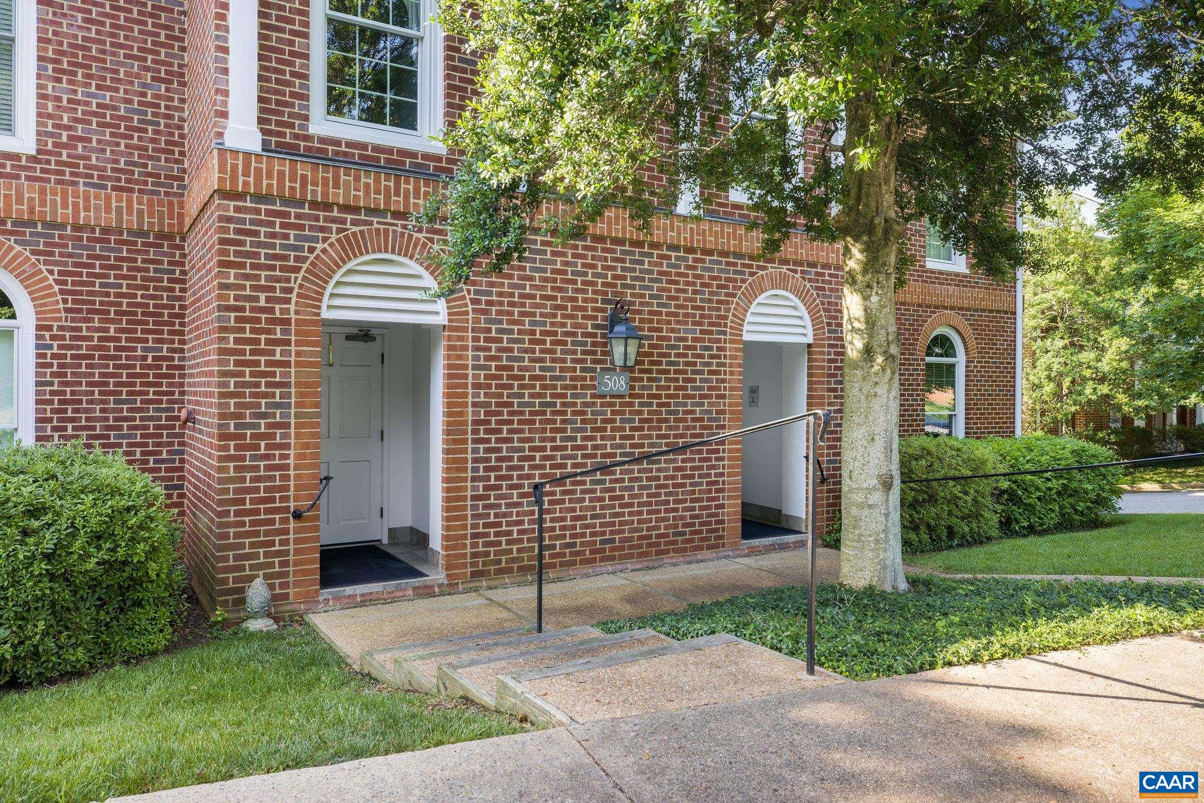
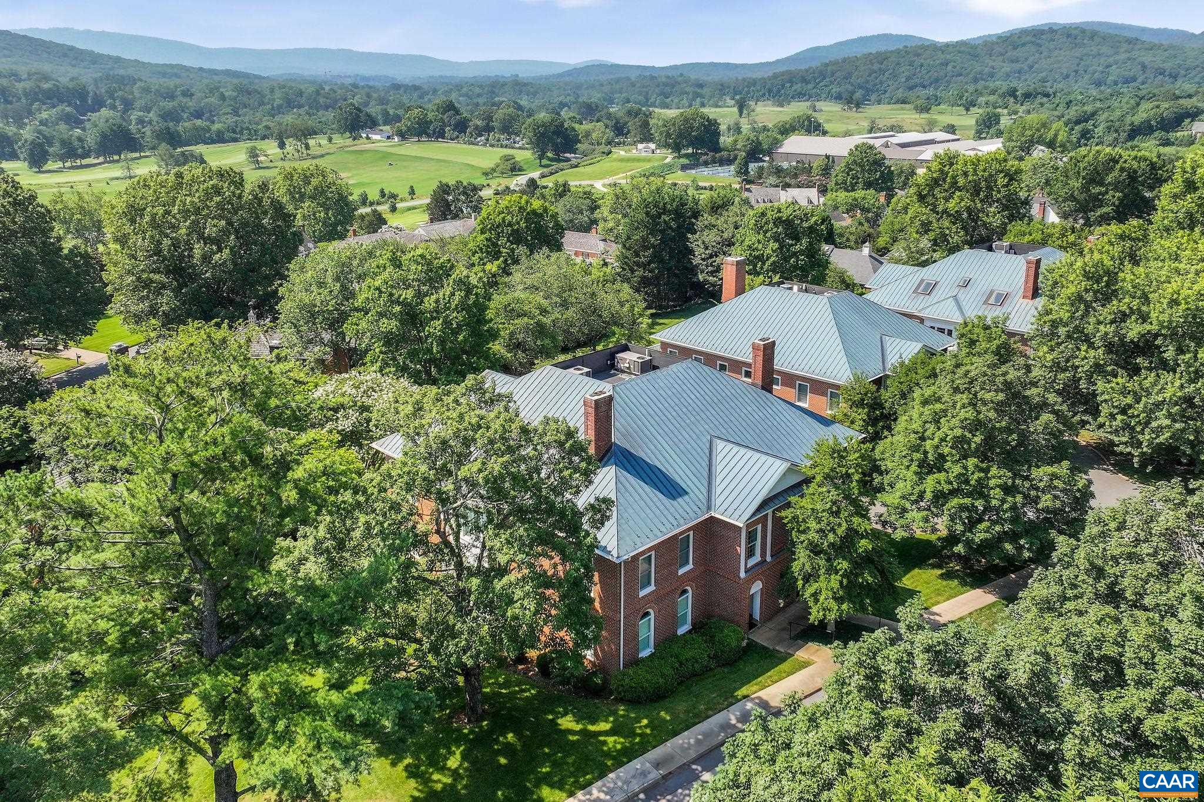

Red-brick building with a metal roof, arched windows, and a large tree in front.
508 WORTHINGTON DR Unit: B
SEE ALL PHOTOS
Red-brick building with a metal roof, arched windows, and a large tree in front.
508 WORTHINGTON DR Unit: B
Sold

508 WORTHINGTON DR Unit: B

508 WORTHINGTON DR Unit: B, Charlottesville, VA 22903

$1,300,000
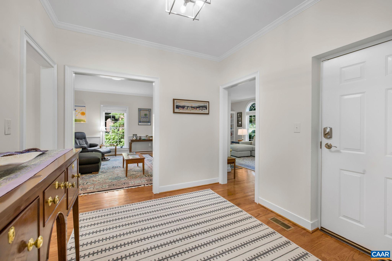
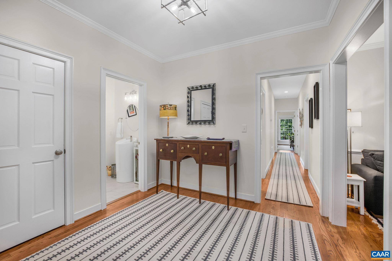
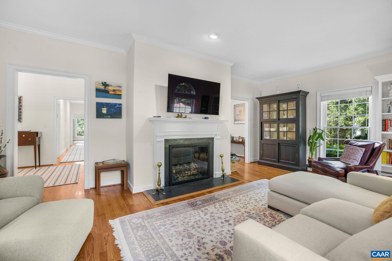
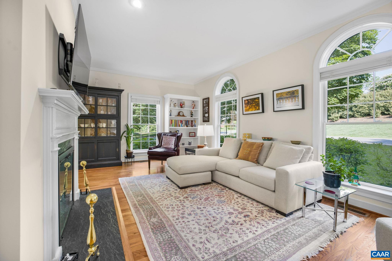
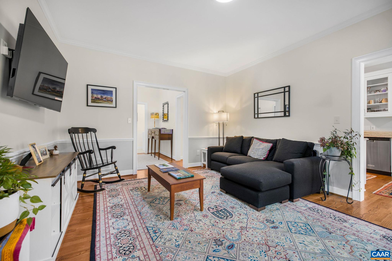
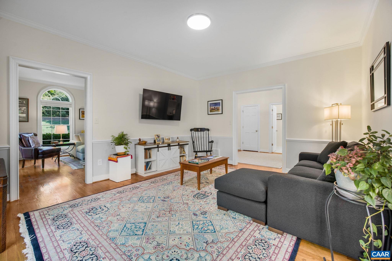
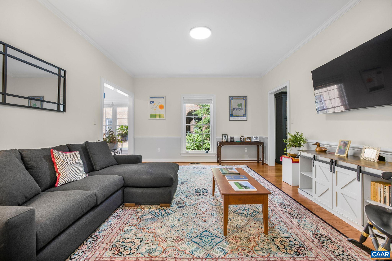
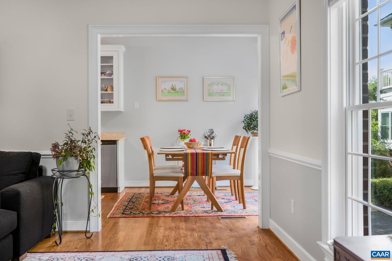
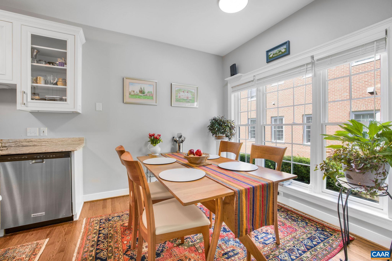
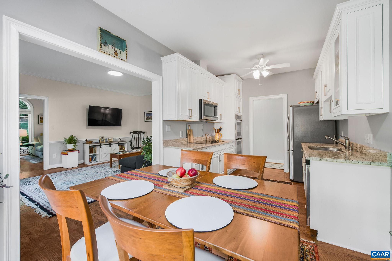
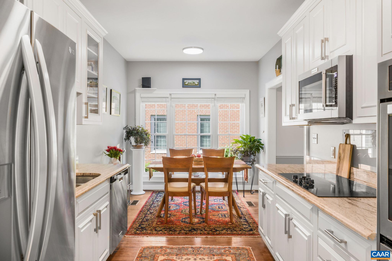
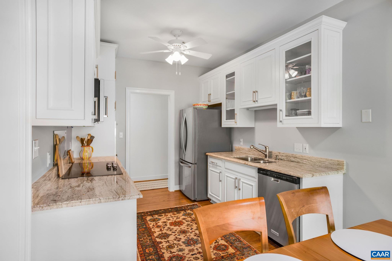
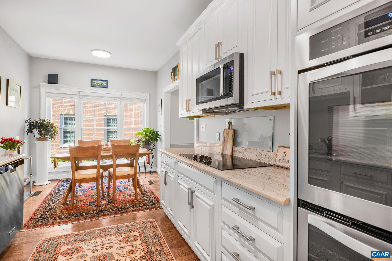
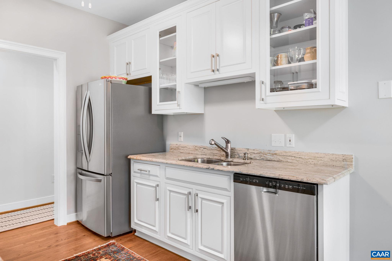
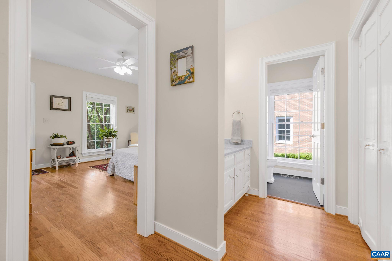
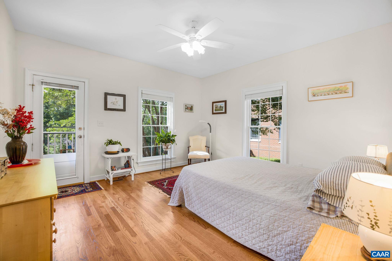
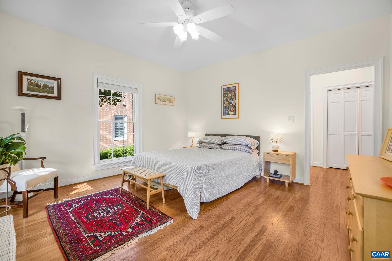
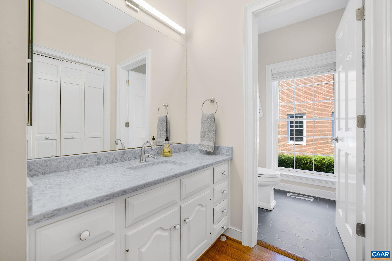
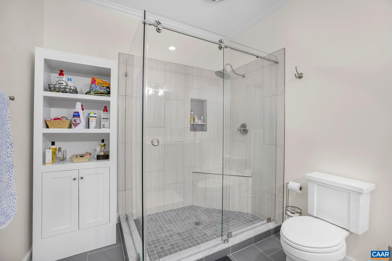
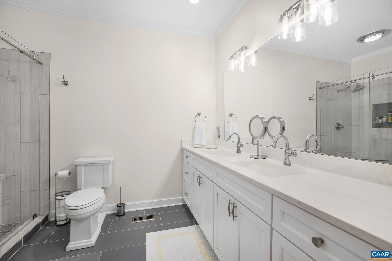
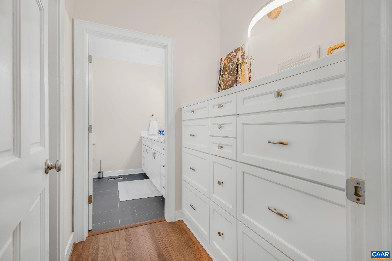
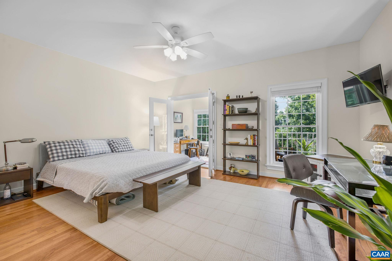
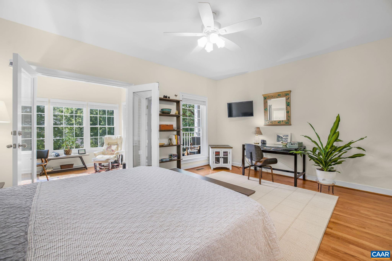
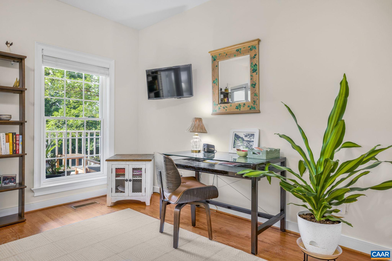
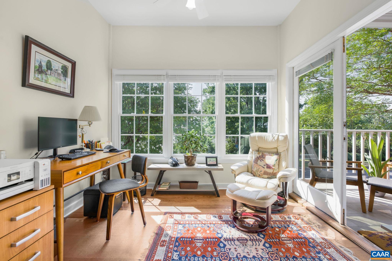
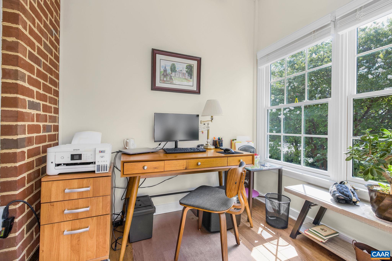
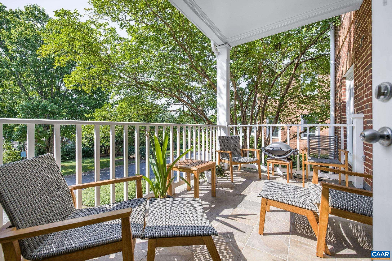
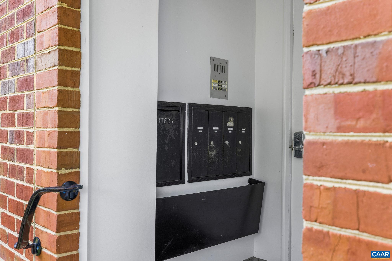
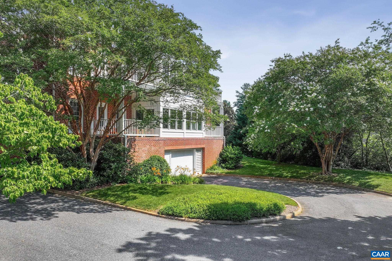
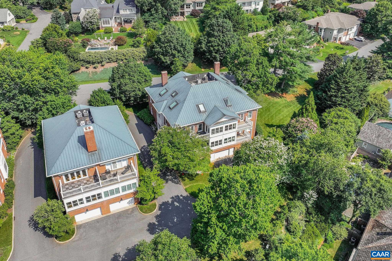
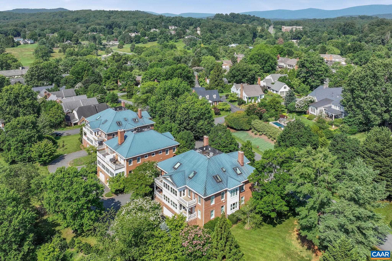
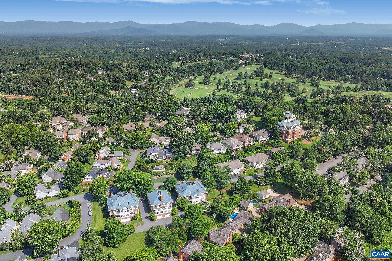
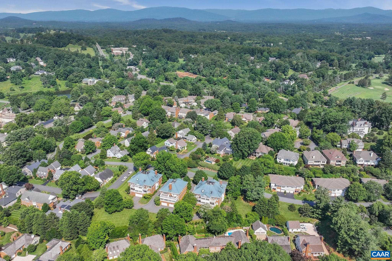
Welcome to this meticulously upgraded one-level condo perched in the exclusive Ednam community--just four residences in the building. Thoughtfully-designed from elevator access to sun-drenched patios, this residence blends luxury, convenience, and serenity. The welcoming foyer opens to a formal living room, complete with a gas fireplace, the adjacent dining room offers elegant space for entertaining and opens up to the Eat-in kitchen, featuring granite countertops, ceramic tile backsplash, abundant cabinetry, and seamless flow to the laundry/pantry area. Generous Primary suite have direct access to a sunroom and private patio--perfect for morning coffee or evening sunsets and it is accompanied by a beautifully-appointed second suite that is ideal for guests or as a cozy home office. The secure Garage have Two parking spaces plus convenient visitor parking directly outside the front entrance. The garage is accessed via elevator or stairs and also have a separate storage room. Ednam Condos is one of the rare condominium communities in Ednam, offering sweeping views of the Birdwood Golf Course, Boar's Head Resort, and the Mountains and gives Unparalleled access to the University of Virginia, UVA Medical Center, scenic Downtown.

2
beds

3
baths

1,722 Sq.Ft. LIVING AREA

Reidar Stiernstrand

Reidar Stiernstrand

Bobby & Alex Schwartz Team

Bobby & Alex Schwartz Team

Features & Amenities

Interior

  • total bedrooms2
  • Total bathrooms3
  • full bathrooms2
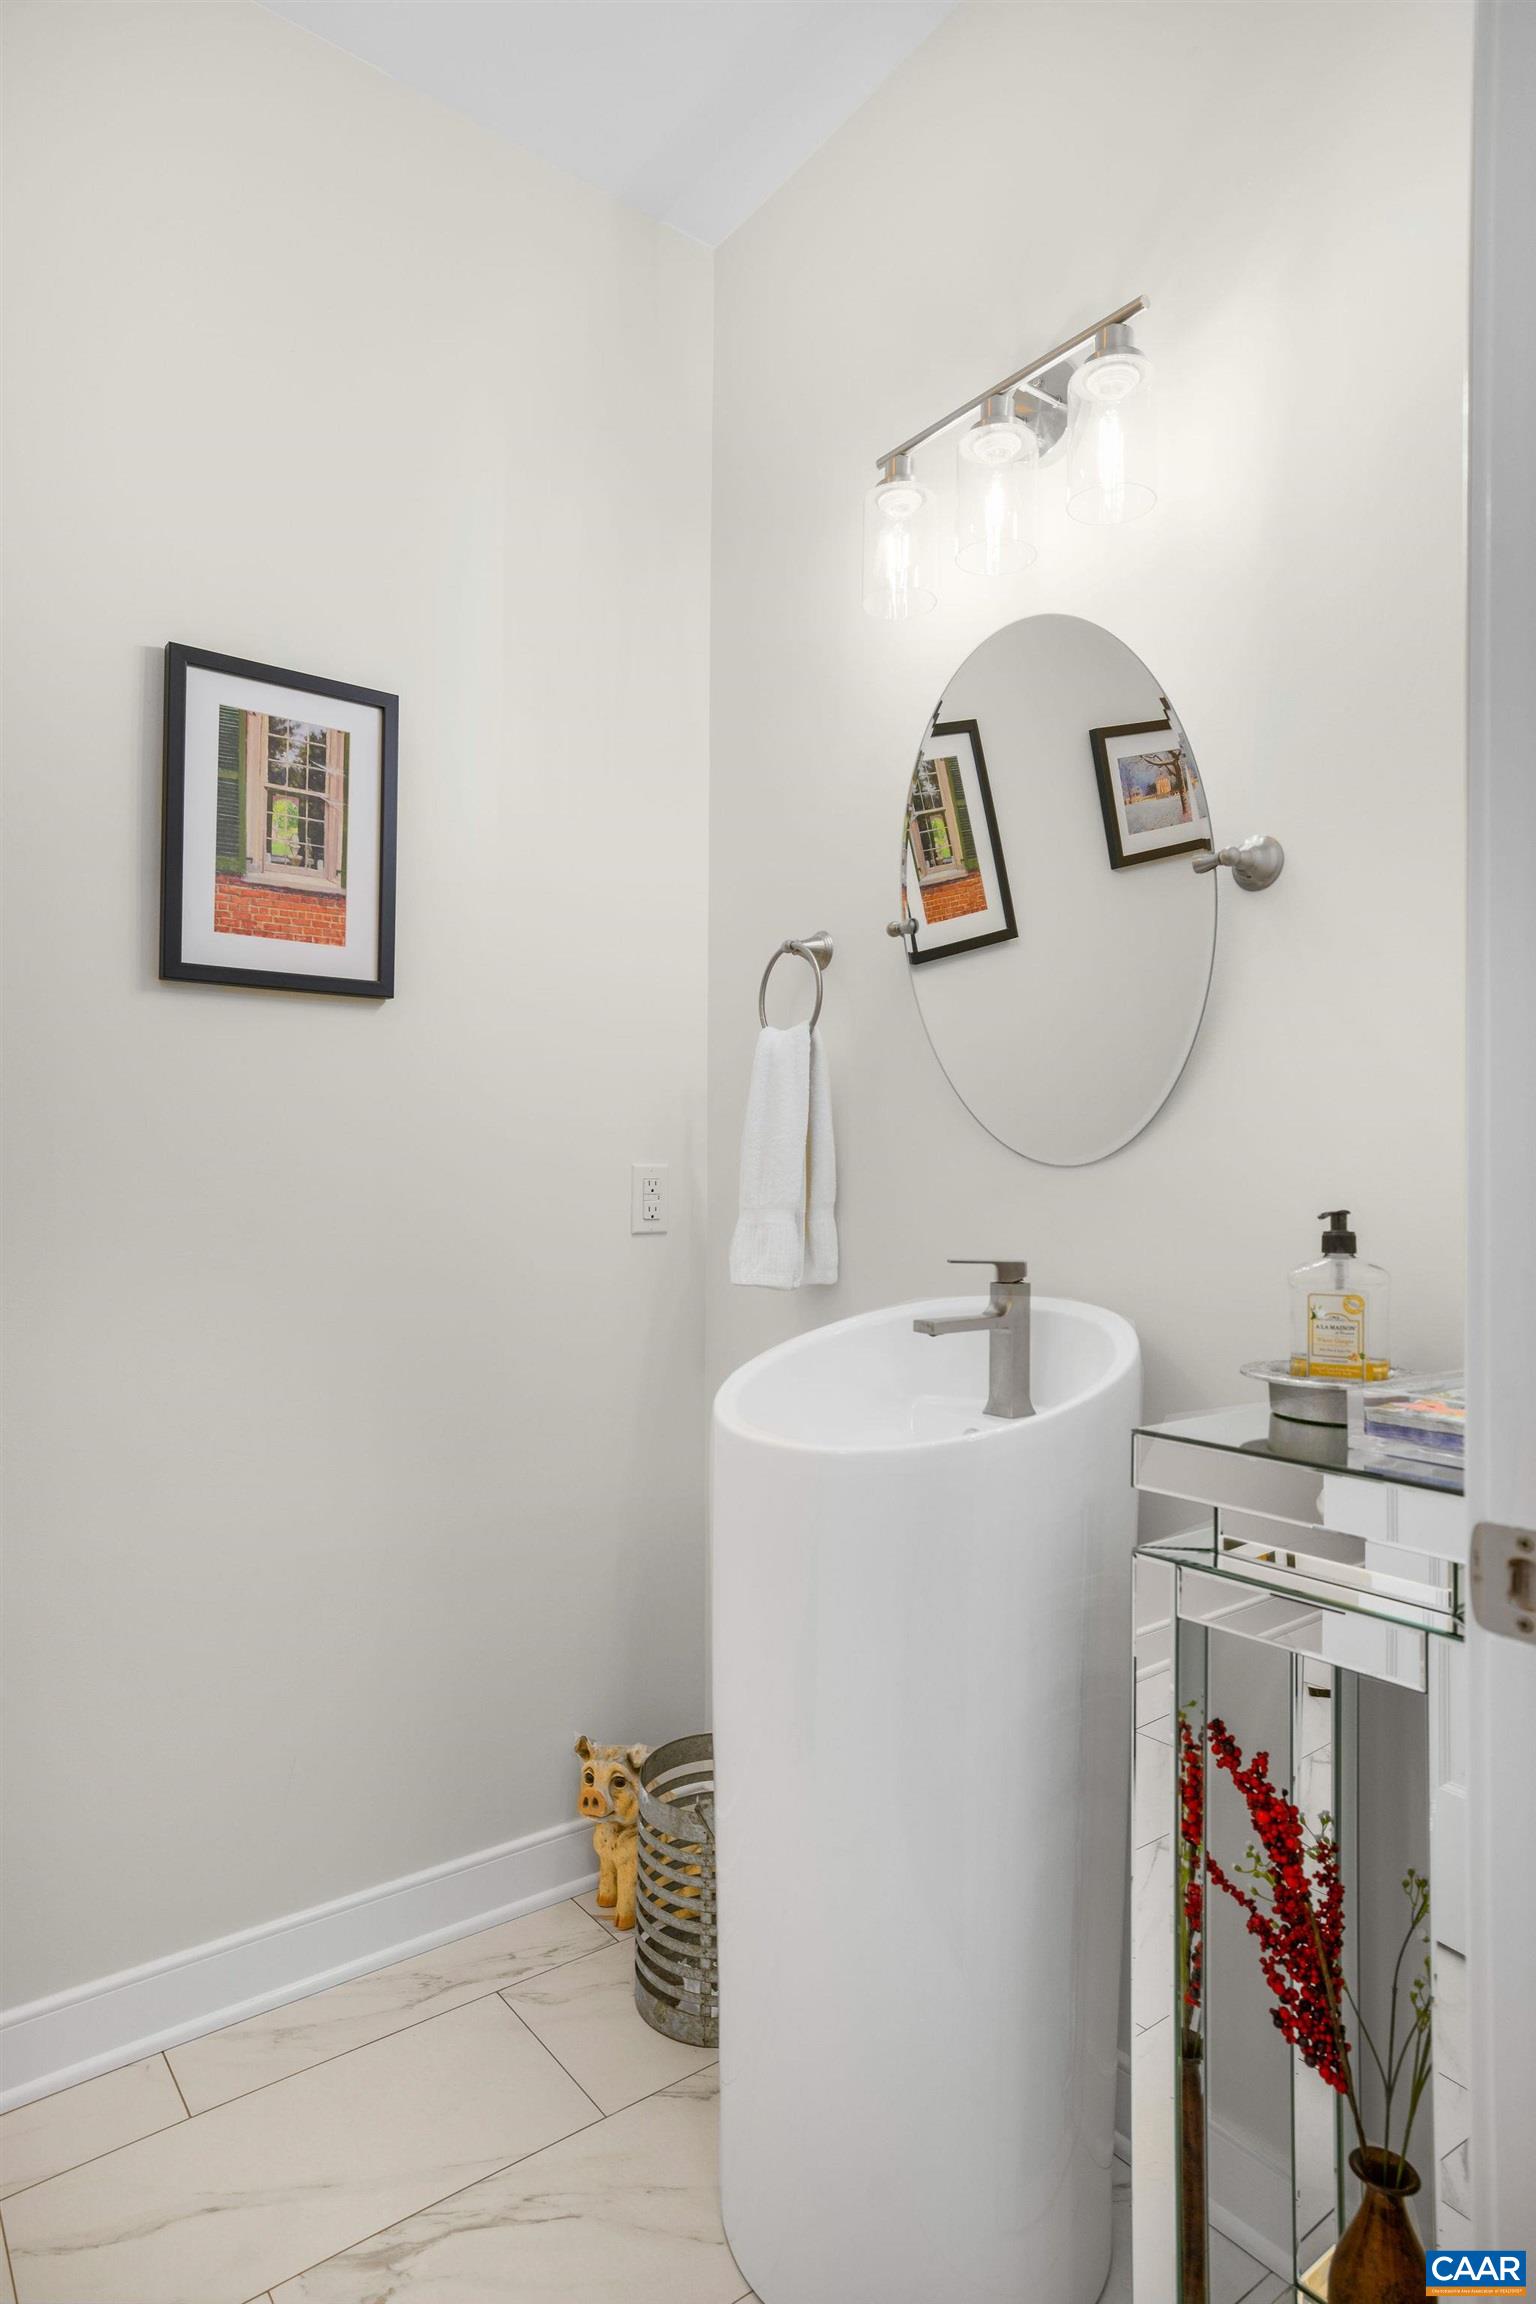
  • half bathroom1
  • Fireplace Gas
  • APPLIANCES ENERGY STAR Qualified Dishwasher, ENERGY STAR Qualified Freezer
  • other interior Features Primary Downstairs, Entrance Foyer

Area & Lot

  • Status Sold
  • Date Sold October 1, 2026
  • Living Area1,722 Sq.Ft.
  • Total Area1,850 Sq.Ft.
  • MLS® ID682588
  • TypeCondo
  • YEAR BUILT1988
  • NeighborhoodEdnam
  • Elementary SchoolMurray
  • Middle SchoolHenley
  • High SchoolWestern Albemarle

Exterior

  • STORIES1
  • Garage Space2.0
  • water SourcePublic
  • utilitiesCable Available, Fiber Optic Available
  • parkingBasement
  • HEAT TYPEHeat Pump
  • AIR CONDITIONINGCentral Air, Heat Pump
  • sewerPublic Sewer
  • SubstructureSlab
  • security FeaturesSurveillance System

Financial

  • Sales Price$1,300,000
  • Real Estate Tax $8,100/yr
  • HOA $1,100/mo

Ednam

Explore

Work With Us

Please get in touch, we would love
to discuss your real estate needs!

Start Your Property Search

Follow Me on Instagram