509 BENNETT ST
509 BENNETT ST
509 BENNETT ST
509 BENNETT ST
509 BENNETT ST
509 BENNETT ST
509 BENNETT ST
509 BENNETT ST
509 BENNETT ST
509 BENNETT ST
509 BENNETT ST
509 BENNETT ST
509 BENNETT ST
509 BENNETT ST
509 BENNETT ST
509 BENNETT ST
509 BENNETT ST
509 BENNETT ST
509 BENNETT ST
509 BENNETT ST
509 BENNETT ST
509 BENNETT ST
509 BENNETT ST
509 BENNETT ST
509 BENNETT ST
SEE ALL PHOTOS
509 BENNETT ST
509 BENNETT ST
509 BENNETT ST
509 BENNETT ST
509 BENNETT ST
509 BENNETT ST
509 BENNETT ST
509 BENNETT ST
509 BENNETT ST
509 BENNETT ST
509 BENNETT ST
509 BENNETT ST
509 BENNETT ST
509 BENNETT ST
509 BENNETT ST
509 BENNETT ST
509 BENNETT ST
509 BENNETT ST
509 BENNETT ST
509 BENNETT ST
509 BENNETT ST
509 BENNETT ST
509 BENNETT ST
509 BENNETT ST
509 BENNETT ST
Represented Seller

509 BENNETT ST

509 BENNETT ST, Charlottesville, VA 22901

$612,000
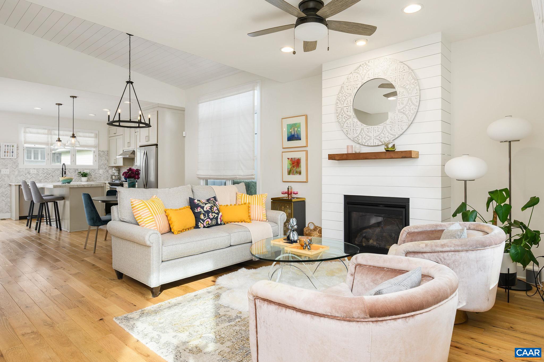
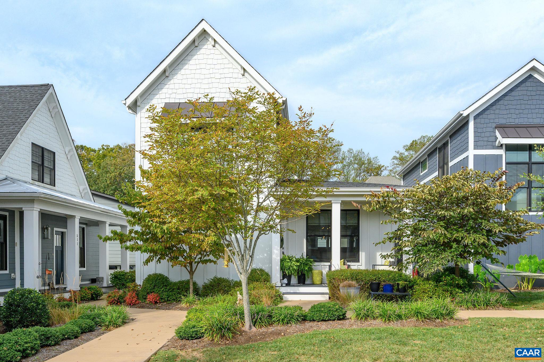
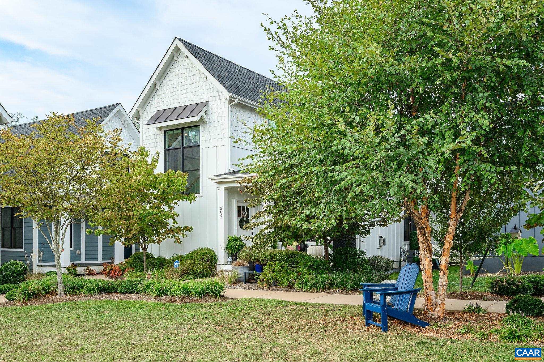
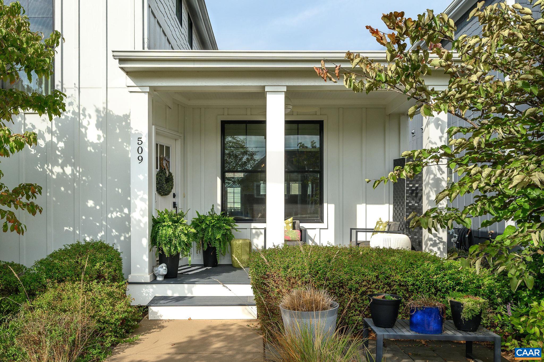
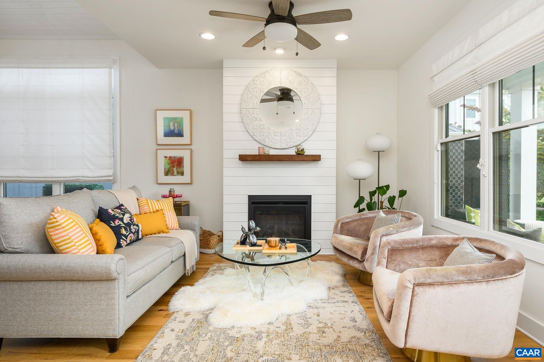
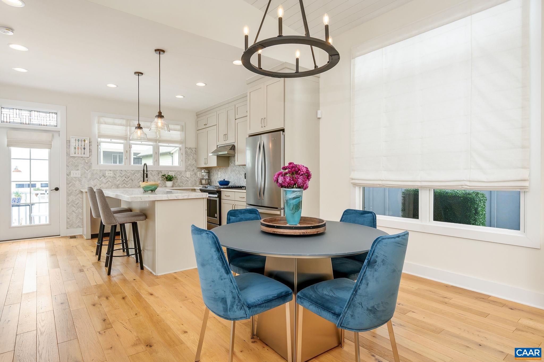
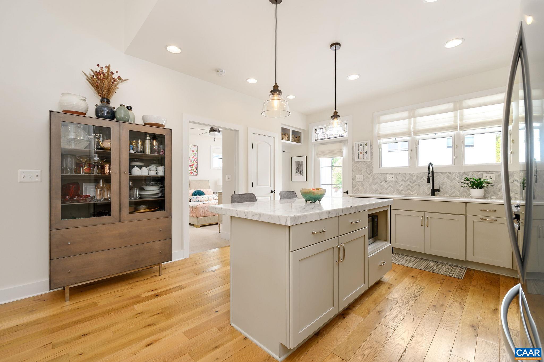
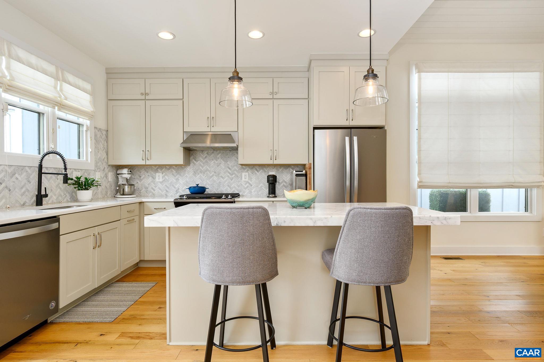
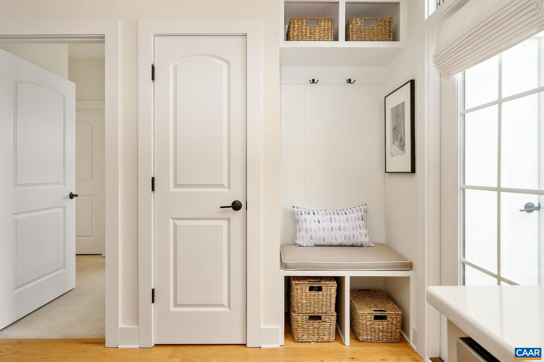
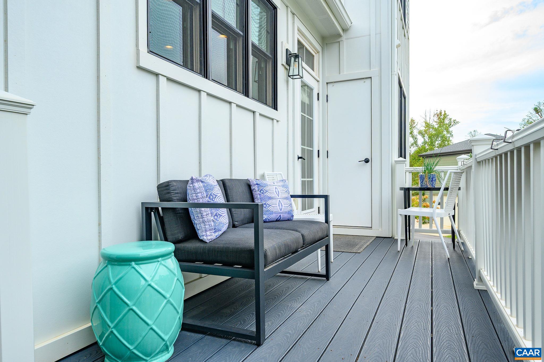
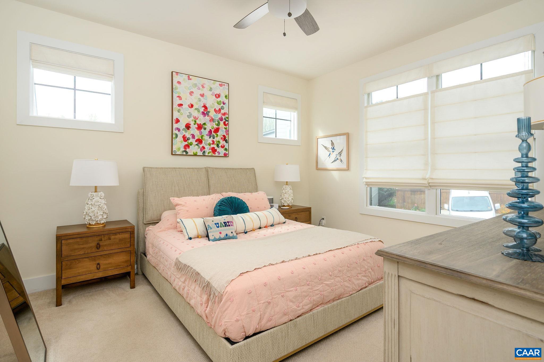
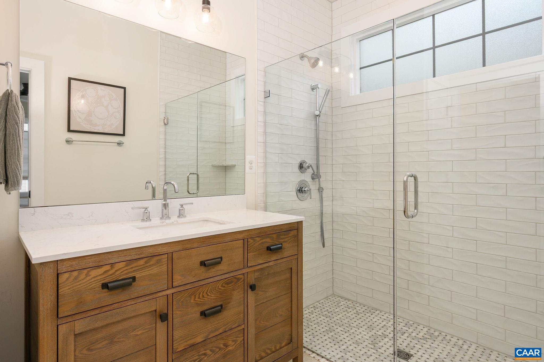
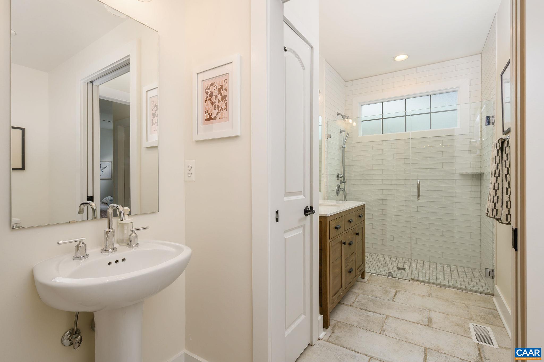
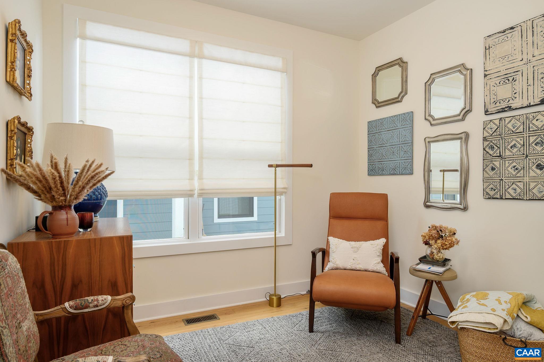
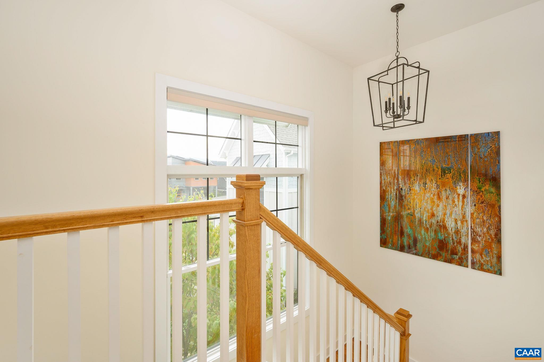
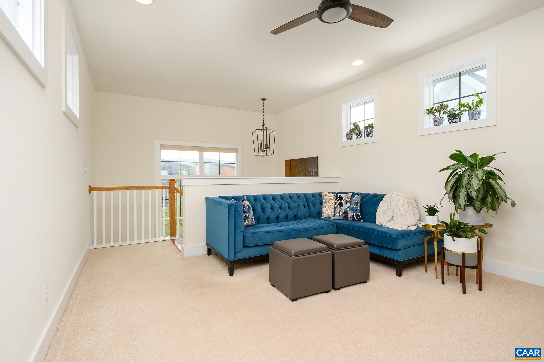
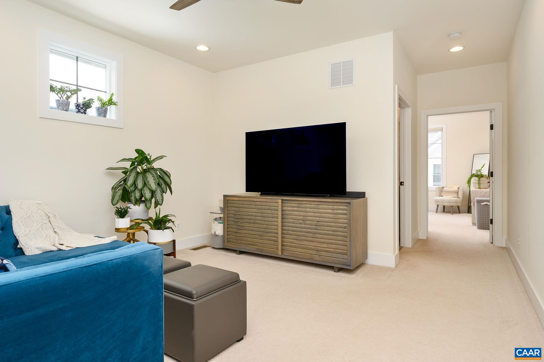
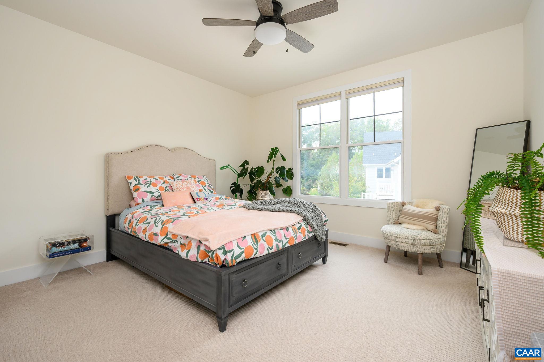
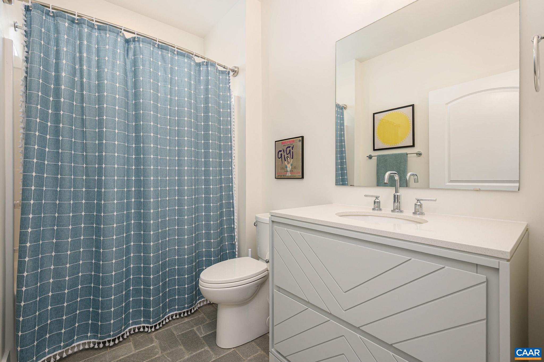
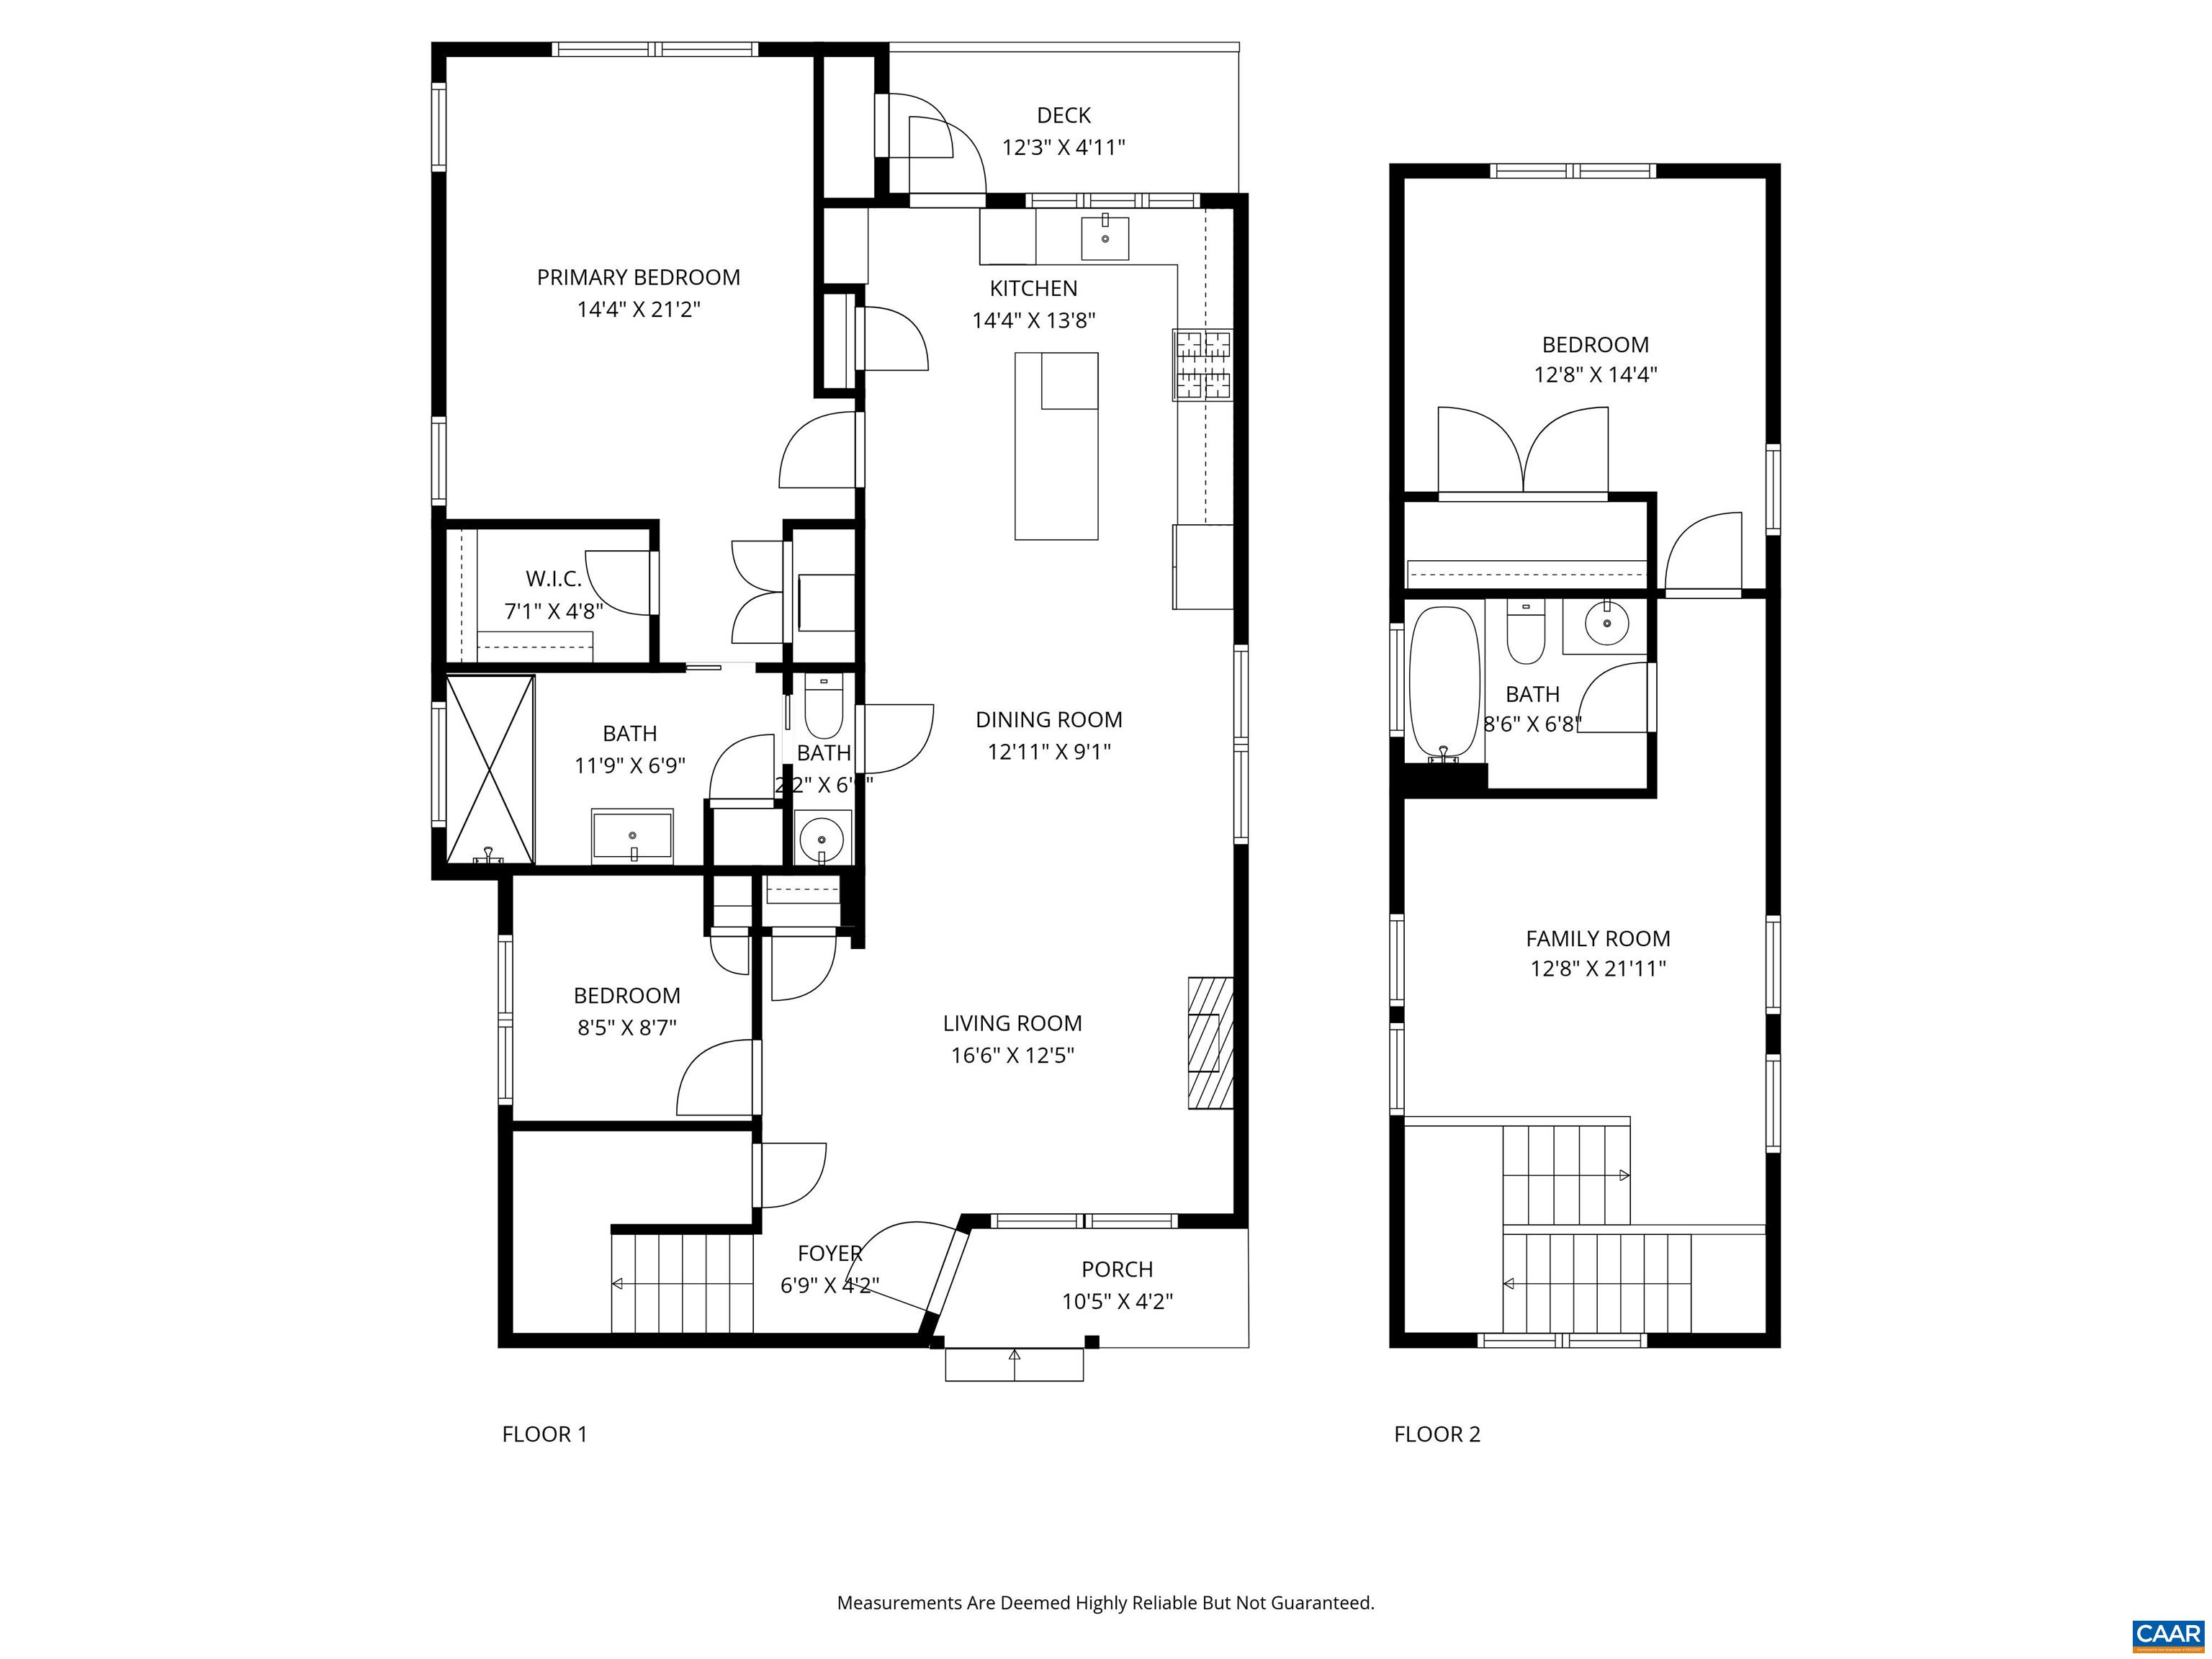
Located in Lochlyn Hill just minutes from Historic Downtown, UVA Campus and Medical Center and all area amenities, this Greenbuilt Energy Efficient home by Stony Point Design/Build offers the perfect blend of convenience and comfort. Built in 2019 and meticulously maintained, the 1,701 square foot residence is move-in ready. The main level showcases a vaulted great room with shiplap detail, reclaimed wood floors, gas fireplace and custom wood mantel, an open dining area and a designer kitchen featuring painted shaker cabinetry, marble backsplash and island. The first-floor ensuite primary bedroom provides a restful retreat, complemented by an additional bedroom that can serve as a guest room or office. Upstairs, a versatile loft/den and a private guest suite offer additional living space. A large stand-up, conditioned crawl space and exterior closet provide practical storage solutions. Energy efficiency is at the forefront with EarthCraft certification, a HERS rating and ERV system. Outdoor living is equally inviting with a charming covered front porch and rear deck, perfect for relaxing or greeting neighbors. With yard care included, this home offers low-maintenance living in a prime location.

3
beds

2
baths

1,701 Sq.Ft. LIVING AREA

3,484.8 Sq.Ft. lot

Lindsay Milby

Lindsay Milby

Features & Amenities

Interior

  • total bedrooms3
  • Total bathrooms2
  • full bathrooms2
  • Laundry room Stacked
  • Flooring Hardwood
  • Fireplace Gas, Sealed Combustion
  • APPLIANCES Dishwasher, Disposal, Gas Range, Microwave, Refrigerator, Dryer, Washer
  • other interior Features Primary Downstairs, Loft, Programmable Thermostat, Recessed Lighting, Water Sense Fixture(s)

Area & Lot

  • Status Represented Seller
  • Date Sold December 1, 2025
  • Living Area1,701 Sq.Ft.
  • Total Area1,701 Sq.Ft.
  • Lot Area3,484.8 Sq.Ft.
  • MLS® ID669526
  • TypeResidential
  • YEAR BUILT2019
  • NeighborhoodNorth of Town
  • Architecture StylesBungalow, Cottage, Craftsman
  • View DescriptionGarden, Residential
  • Elementary SchoolGreenbrier (Charlottesville)
  • Middle SchoolWalker & Buford
  • High SchoolCharlottesville

Exterior

  • STORIES2
  • water SourcePublic
  • utilitiesCable Available, Natural Gas Available
  • roofArchitectural, Shingle
  • lot featuresNative Plants, Near Public Transit, Drainage
  • parkingAsphalt, Off Street
  • HEAT TYPECentral, Heat Pump
  • AIR CONDITIONINGCentral Air, ENERGY STAR Qualified Equipment, Heat Pump, Exhaust Fan
  • sewerPublic Sewer
  • SubstructureBlock, Sealed
  • Disability FeaturesLevered Handles, Low Threshold Shower, Accessible Doors
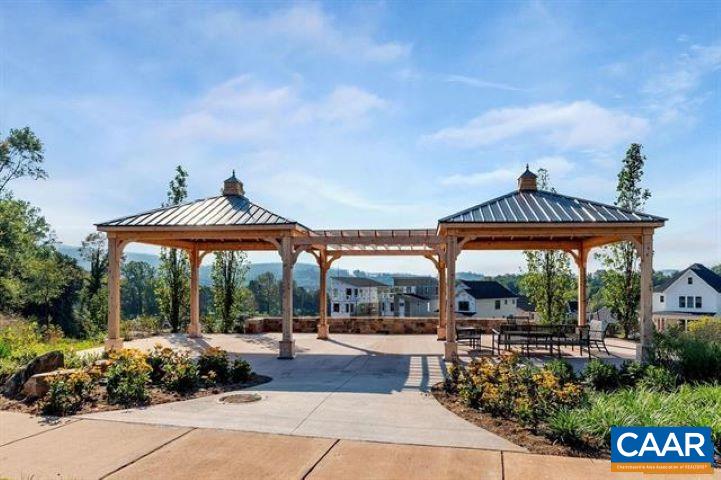
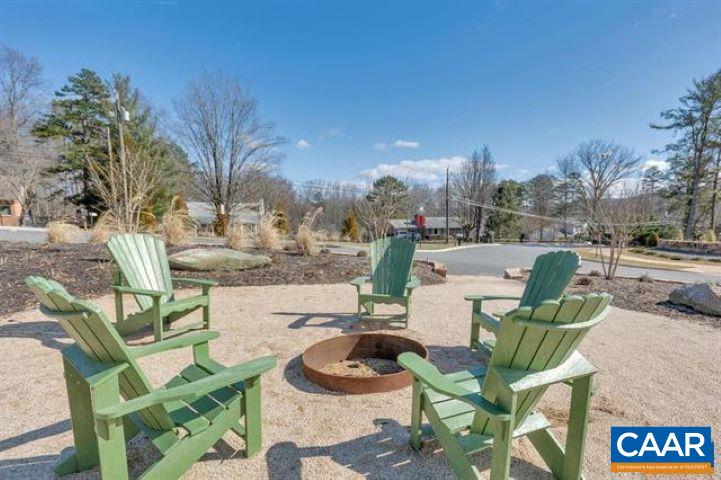
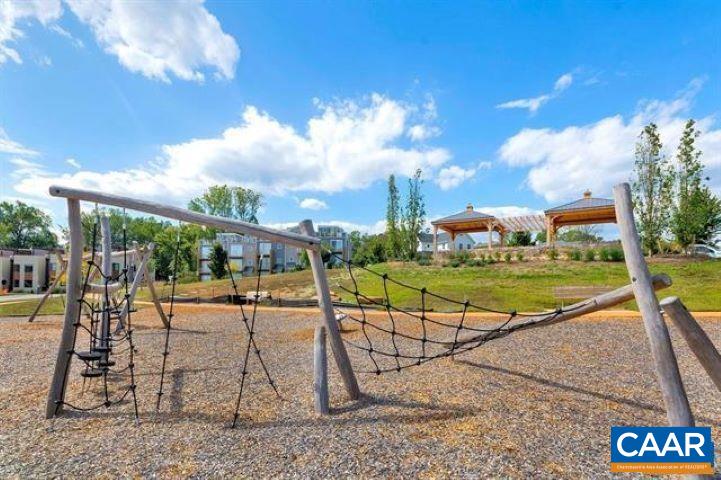
  • HOA AmenitiesPicnic Area, Playground
  • security FeaturesCarbon Monoxide Detector(s), Radon Mitigation System
  • other exterior FeaturesIn-Wall Pest Control System

Financial

  • Sales Price$612,000
  • Real Estate Tax $5,241/yr
  • HOA $105/mo
image

Schedule a Showing

We would love to show you our beautiful property. Please select your preferred date and time below. An agent will be in touch shortly to confirm your appointment.

Schedule a Showing

We would love to show you our beautiful property. Please select your preferred date and time below. An agent will be in touch shortly to confirm your appointment.

Thank you for your interest in 509 BENNETT ST, Charlottesville, VA 22901. We are reviewing your request and will be in touch shortly!

Mortgage Calculator

Estimate your monthly mortgage payment, including the principal and interest, property taxes, and HOA. Adjust the values to generate a more accurate rate.

All estimates are provided for informational purposes only. Actual amounts may vary.
$0,000 Your Payment 20 15 65
$0,000 Your Payment

North of Town

Explore

Work With Us

Please get in touch, we would love
to discuss your real estate needs!

Start Your Property Search

Follow Me on Instagram