510 PANORAMA RD
510 PANORAMA RD
510 PANORAMA RD
510 PANORAMA RD
510 PANORAMA RD
510 PANORAMA RD
510 PANORAMA RD
510 PANORAMA RD
510 PANORAMA RD
510 PANORAMA RD
510 PANORAMA RD
510 PANORAMA RD
510 PANORAMA RD
510 PANORAMA RD
510 PANORAMA RD
510 PANORAMA RD
510 PANORAMA RD
510 PANORAMA RD
510 PANORAMA RD
510 PANORAMA RD
510 PANORAMA RD
510 PANORAMA RD
510 PANORAMA RD
510 PANORAMA RD
510 PANORAMA RD
510 PANORAMA RD
SEE ALL PHOTOS
510 PANORAMA RD
510 PANORAMA RD
510 PANORAMA RD
510 PANORAMA RD
510 PANORAMA RD
510 PANORAMA RD
510 PANORAMA RD
510 PANORAMA RD
510 PANORAMA RD
510 PANORAMA RD
510 PANORAMA RD
510 PANORAMA RD
510 PANORAMA RD
510 PANORAMA RD
510 PANORAMA RD
510 PANORAMA RD
510 PANORAMA RD
510 PANORAMA RD
510 PANORAMA RD
510 PANORAMA RD
510 PANORAMA RD
510 PANORAMA RD
510 PANORAMA RD
510 PANORAMA RD
510 PANORAMA RD
510 PANORAMA RD
Leased

510 PANORAMA RD

510 PANORAMA RD, Earlysville, VA 22936

$3,600/month
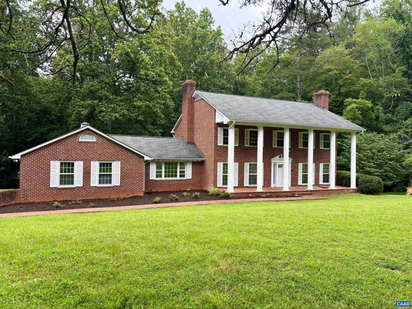
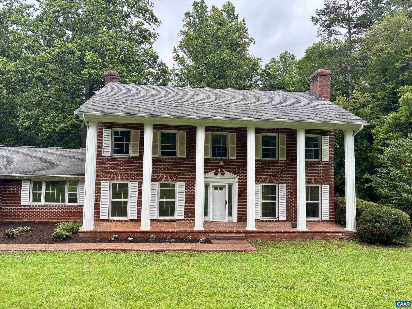
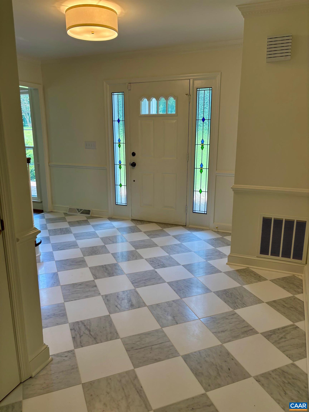
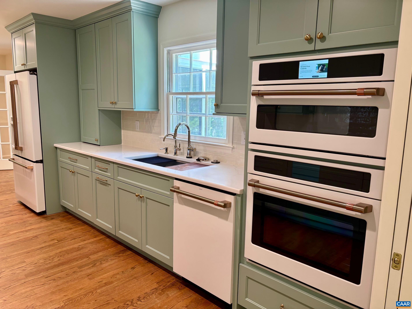
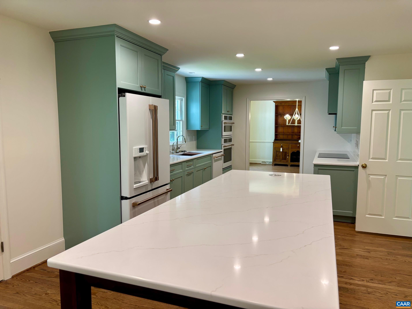
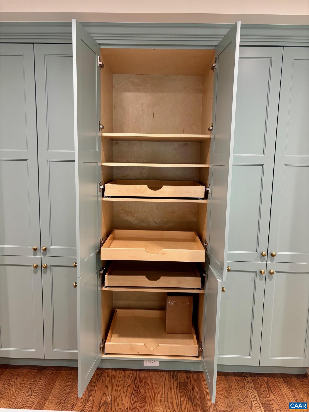
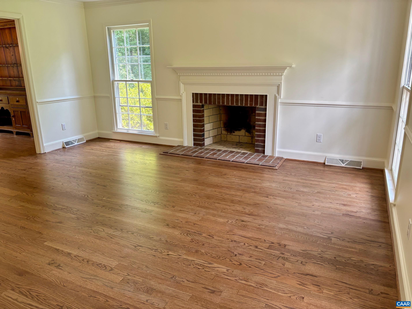
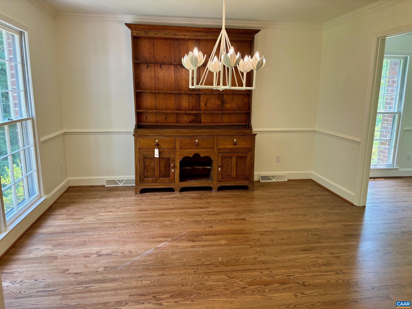
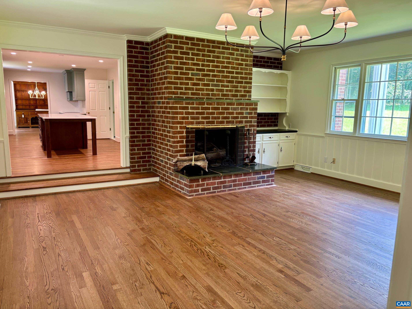
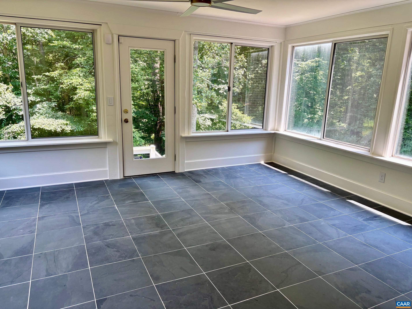
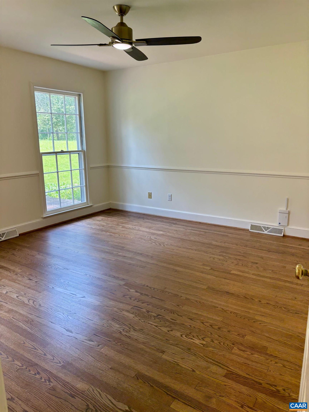
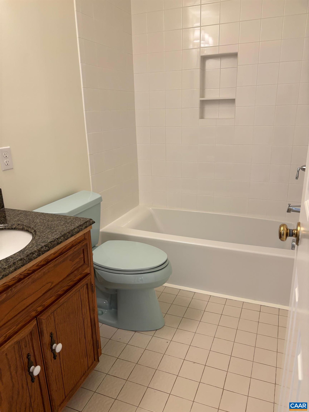
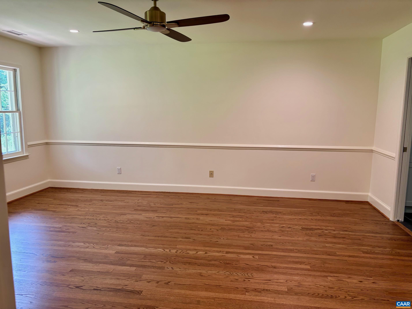
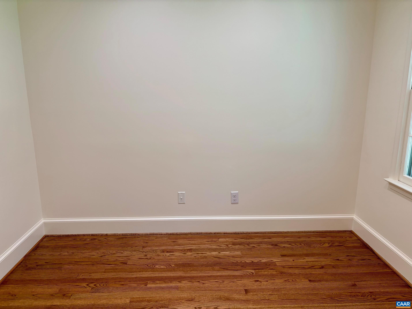
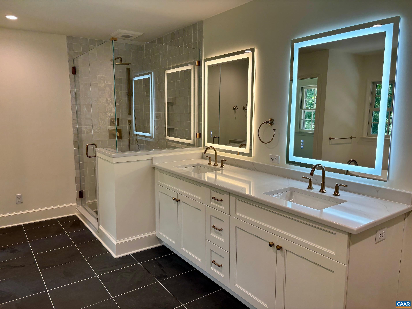
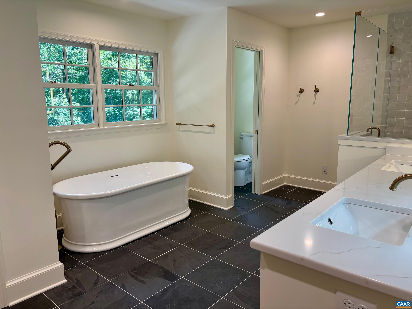
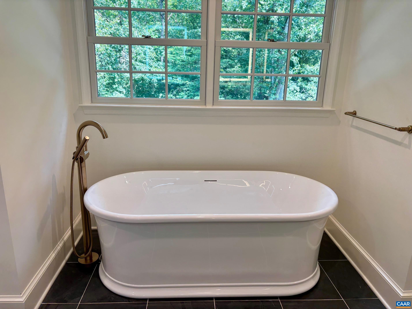
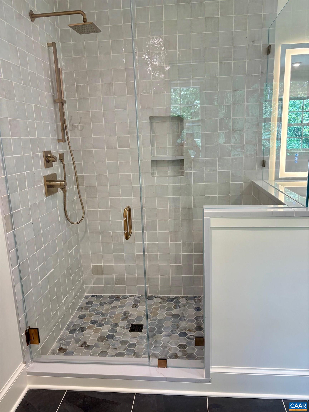
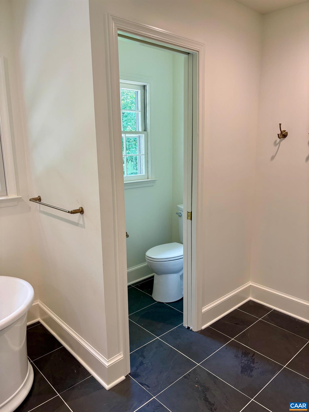
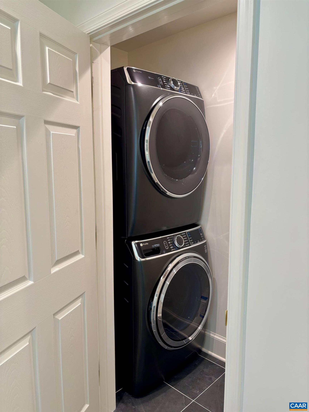
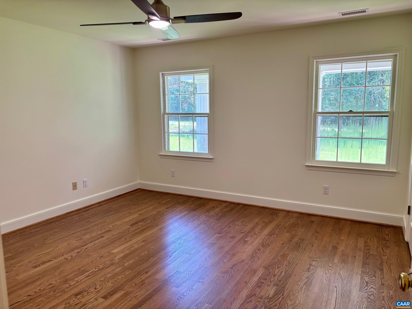
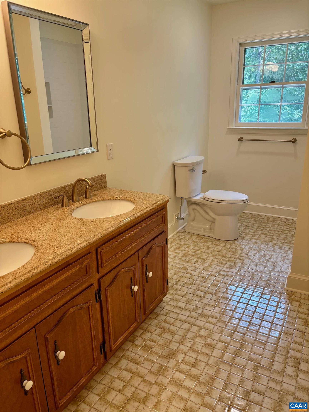
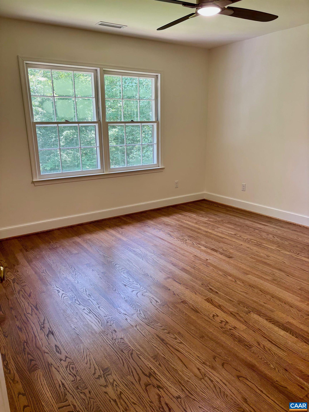
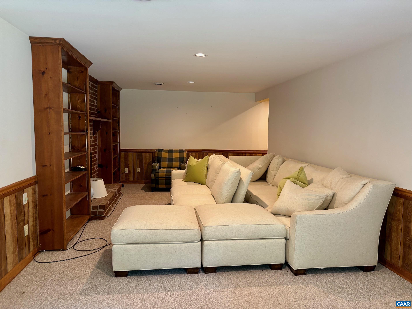
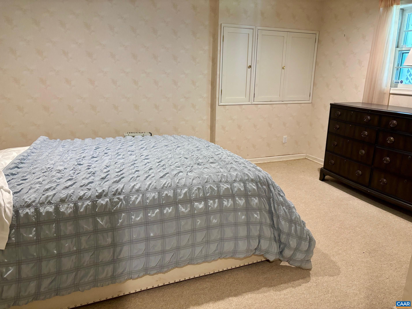
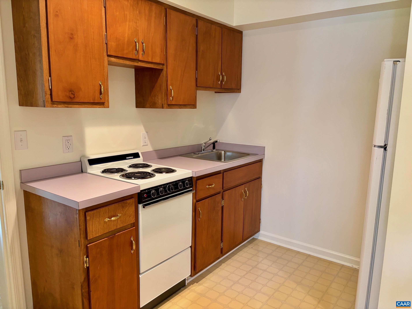
Available Now! Lovely spacious Colonial in Earlysville on 6.4 Acre lot! Home offers 5BR, 4BA, 4200+sq ft with amazing renovated kitchen and master bathroom. Enjoy views of the gorgeous property from the light-filled sunroom, spacious family room, and cozy formal dining room. Beautiful hardwood floors on the main level and in bedrooms. Flexible floorplan offers two living spaces and roomy bedrooms upstairs, as well as a full in-law suite in the walkout basement. New kitchen appliances and washer/dryer and heated floors in sunroom and master bathroom. Enjoy living on a private lot but being minutes to shopping, restaurants, CHO airport, Trader Joe's, Barracks Road Shopping Center and much more. Lawn care included in the rent. Application on Loring Woodriff website and must be submitted prior to scheduling an appointment to see the property. Minimum credit score of 650 and three times the monthly rent in income to qualify.

5
beds

4
baths

4,279 Sq.Ft. LIVING AREA

6.41 Acres lot

Bridget Urmanski

Bridget Urmanski

Features & Amenities

Interior

  • total bedrooms5
  • Total bathrooms4
  • full bathrooms4
  • Flooring Carpet, Ceramic Tile, Hardwood, Marble
  • APPLIANCES Dishwasher, Microwave, Oven, Refrigerator, Dryer, Washer
  • other interior Features Entrance Foyer

Area & Lot

  • Status Leased
  • Date Leased August 26, 2025
  • Living Area4,279 Sq.Ft.
  • Total Area5,209 Sq.Ft.
  • Lot Area6.41 Acres
  • MLS® ID666856
  • TypeResidential
  • YEAR BUILT1983
  • NeighborhoodAdvance Mills
  • Elementary SchoolBroadus Wood
  • Middle SchoolJourney
  • High SchoolAlbemarle

Exterior

  • STORIES2
  • Garage Space2.0
  • water SourcePrivate, Well
  • utilitiesCable Available
  • PoolNone
  • parkingGarage, Paved
  • HEAT TYPEForced Air
  • AIR CONDITIONINGCentral Air, Heat Pump
  • sewerSeptic Tank
  • SubstructureBasement
  • security FeaturesSecurity System

Financial

  • Lease Price$3,600/mo
  • Lease Term 12 MONTHS

Advance Mills

Explore

Work With Us

Please get in touch, we would love
to discuss your real estate needs!

Start Your Property Search

Follow Me on Instagram