511 PETYWARD LN
511 PETYWARD LN
511 PETYWARD LN
511 PETYWARD LN
511 PETYWARD LN
511 PETYWARD LN
511 PETYWARD LN
511 PETYWARD LN
511 PETYWARD LN
511 PETYWARD LN
511 PETYWARD LN
511 PETYWARD LN
511 PETYWARD LN
511 PETYWARD LN
511 PETYWARD LN
511 PETYWARD LN
511 PETYWARD LN
511 PETYWARD LN
511 PETYWARD LN
511 PETYWARD LN
511 PETYWARD LN
511 PETYWARD LN
511 PETYWARD LN
511 PETYWARD LN
511 PETYWARD LN
511 PETYWARD LN
511 PETYWARD LN
511 PETYWARD LN
511 PETYWARD LN
511 PETYWARD LN
511 PETYWARD LN
511 PETYWARD LN
511 PETYWARD LN
511 PETYWARD LN
511 PETYWARD LN
511 PETYWARD LN
511 PETYWARD LN
511 PETYWARD LN
511 PETYWARD LN
511 PETYWARD LN
511 PETYWARD LN
511 PETYWARD LN
511 PETYWARD LN
511 PETYWARD LN
511 PETYWARD LN
511 PETYWARD LN
511 PETYWARD LN
511 PETYWARD LN
511 PETYWARD LN
511 PETYWARD LN
511 PETYWARD LN
511 PETYWARD LN
511 PETYWARD LN
511 PETYWARD LN
511 PETYWARD LN
511 PETYWARD LN
511 PETYWARD LN
511 PETYWARD LN
511 PETYWARD LN
511 PETYWARD LN
511 PETYWARD LN
511 PETYWARD LN
511 PETYWARD LN
511 PETYWARD LN
511 PETYWARD LN
SEE ALL PHOTOS
511 PETYWARD LN
511 PETYWARD LN
511 PETYWARD LN
511 PETYWARD LN
511 PETYWARD LN
511 PETYWARD LN
511 PETYWARD LN
511 PETYWARD LN
511 PETYWARD LN
511 PETYWARD LN
511 PETYWARD LN
511 PETYWARD LN
511 PETYWARD LN
511 PETYWARD LN
511 PETYWARD LN
511 PETYWARD LN
511 PETYWARD LN
511 PETYWARD LN
511 PETYWARD LN
511 PETYWARD LN
511 PETYWARD LN
511 PETYWARD LN
511 PETYWARD LN
511 PETYWARD LN
511 PETYWARD LN
511 PETYWARD LN
511 PETYWARD LN
511 PETYWARD LN
511 PETYWARD LN
511 PETYWARD LN
511 PETYWARD LN
511 PETYWARD LN
511 PETYWARD LN
511 PETYWARD LN
511 PETYWARD LN
511 PETYWARD LN
511 PETYWARD LN
511 PETYWARD LN
511 PETYWARD LN
511 PETYWARD LN
511 PETYWARD LN
511 PETYWARD LN
511 PETYWARD LN
511 PETYWARD LN
511 PETYWARD LN
511 PETYWARD LN
511 PETYWARD LN
511 PETYWARD LN
511 PETYWARD LN
511 PETYWARD LN
511 PETYWARD LN
511 PETYWARD LN
511 PETYWARD LN
511 PETYWARD LN
511 PETYWARD LN
511 PETYWARD LN
511 PETYWARD LN
511 PETYWARD LN
511 PETYWARD LN
511 PETYWARD LN
511 PETYWARD LN
511 PETYWARD LN
511 PETYWARD LN
511 PETYWARD LN
511 PETYWARD LN
Represented Buyer

511 PETYWARD LN

511 PETYWARD LN, Crozet, VA 22932

$640,000
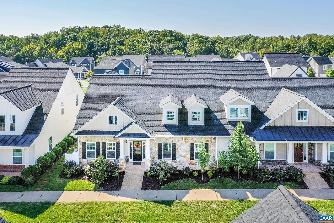
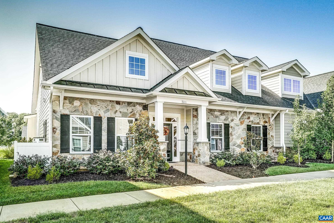
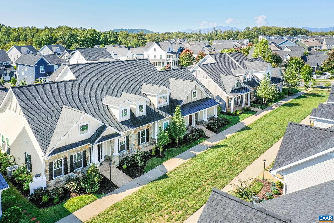
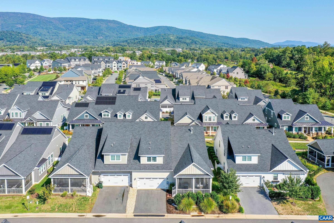
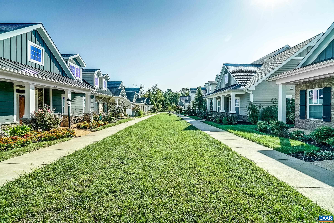
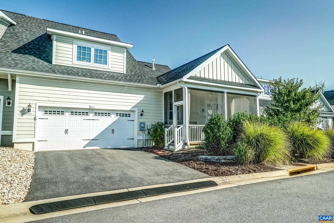
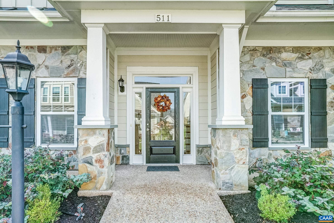
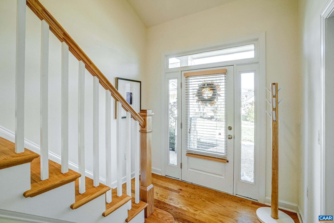
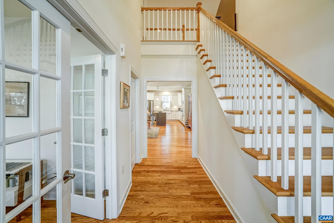
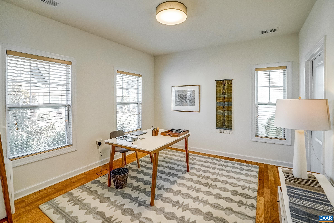
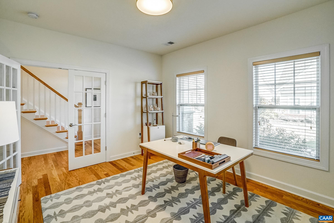
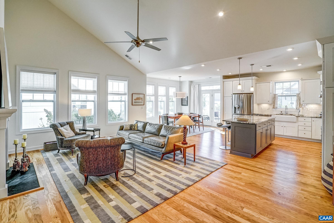
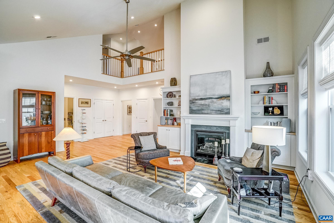
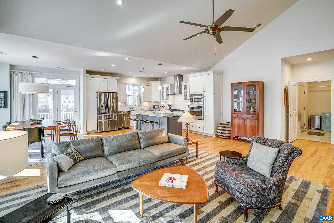
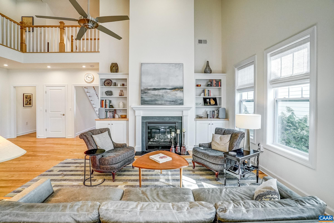
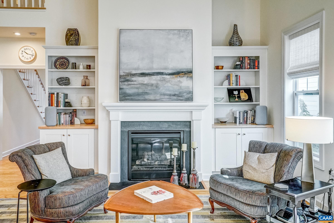
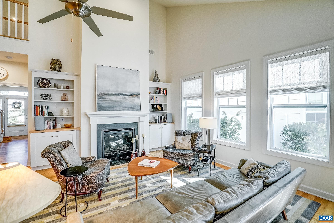
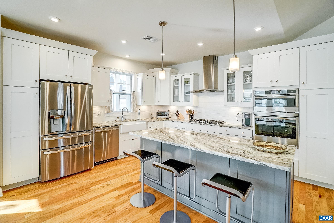
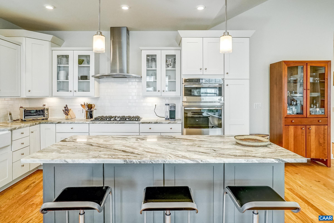
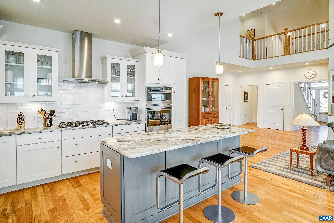
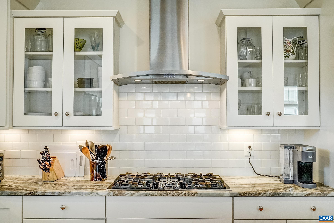
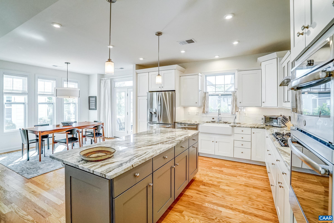
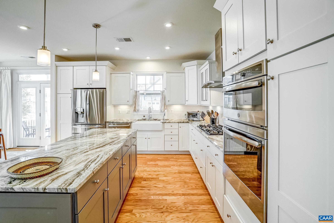
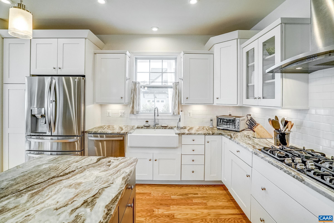
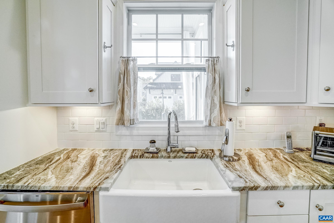
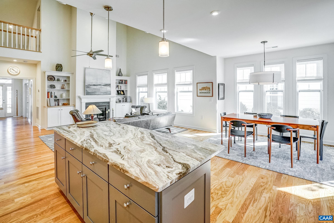
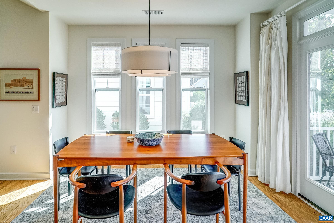
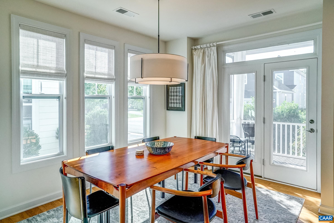
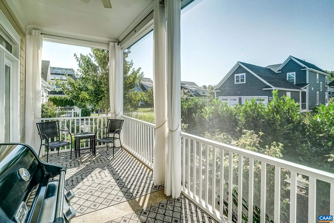
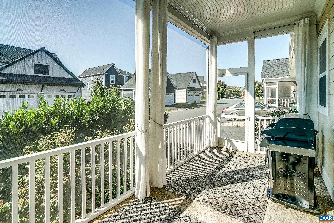
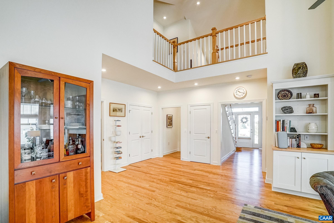
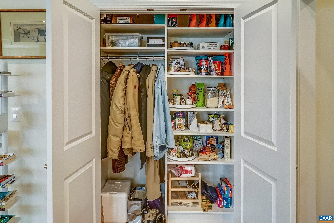
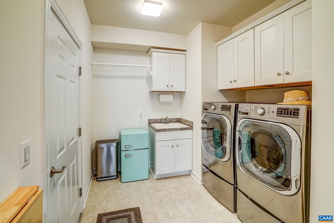
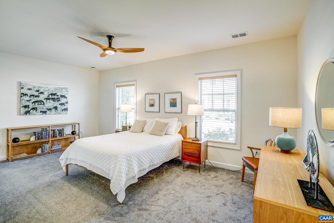
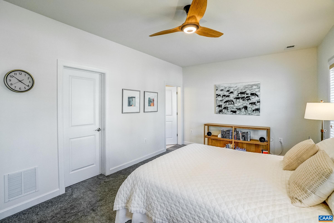
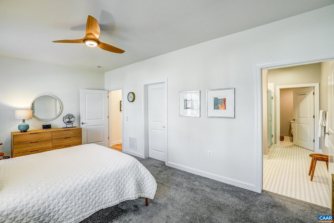
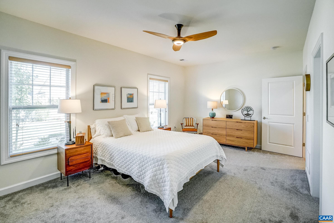
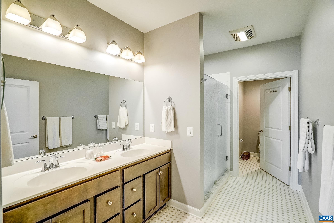
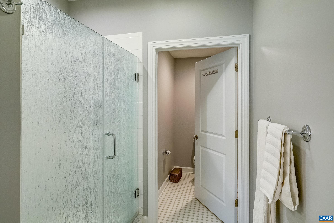
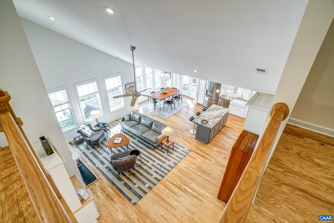
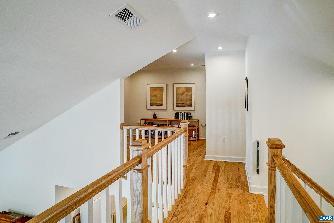
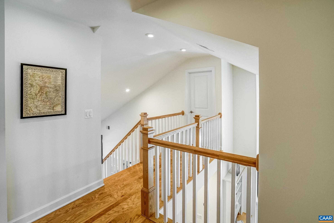
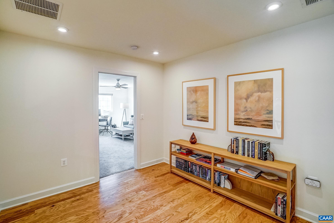
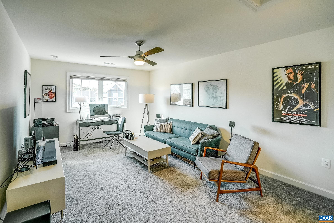
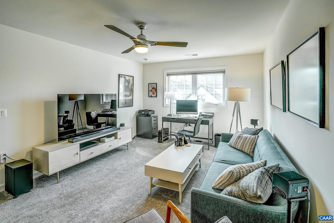
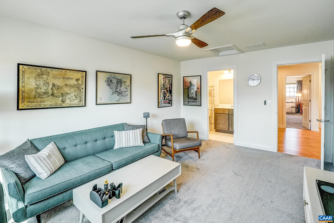
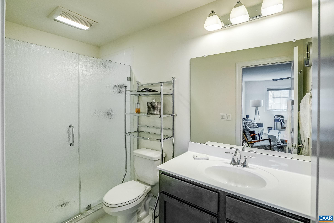
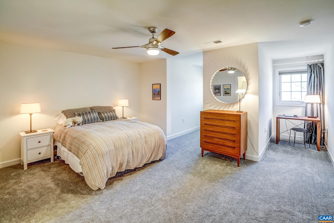
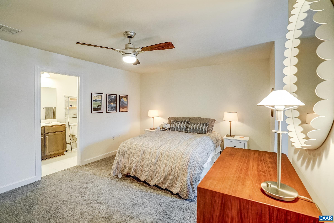
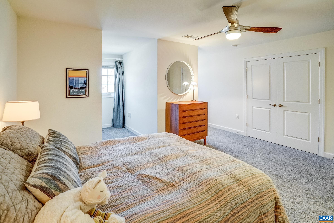
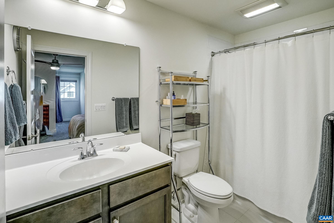
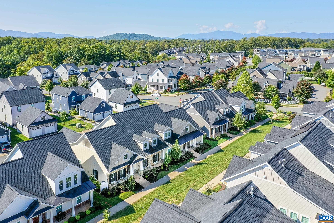
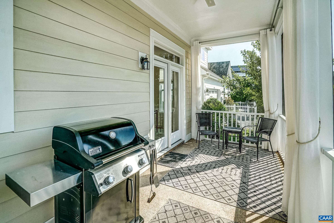
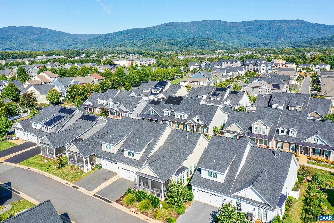
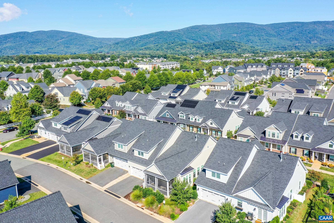
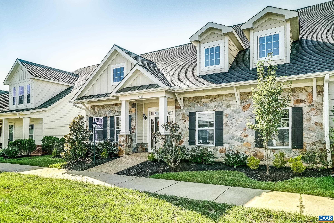
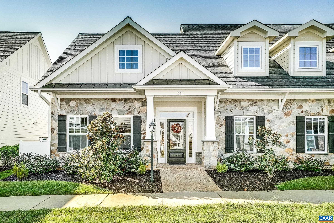
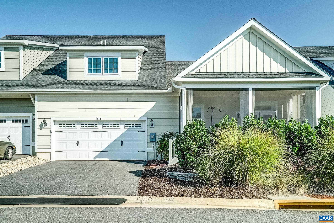
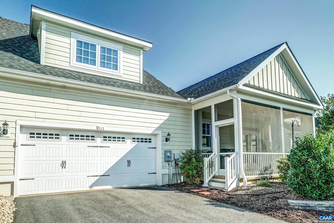
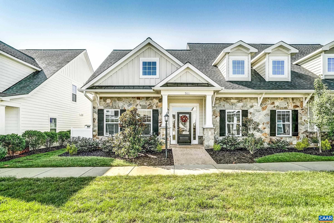
This charming and modern home in Old Trail is a must-see! You will love the open living spaces, light filled rooms and clean lines of this one-level living home full of upgrades! With neutral paint, natural wood floors and custom window treatments throughout the main level, this home is move-in ready. The open floor plan of the common area features a vaulted great room with gas fireplace flanked by built-in storage cabinets that opens to the gourmet kitchen and dining area. Chefs will love the upgraded granite countertops, white cabinets with enhanced storage for bakeware, and custom built-pantry. Upgraded stainless steel appliances include Samsung French door cabinet depth refrigerator, five burner gas range, and wall oven. On the main level, the primary suite features an ensuite bathroom with rain glass shower door, and heater/exhaust fan. Additionally on the main level is a home office/fourth bedroom for guests, and laundry room with washer/dryer and mini fridge. Upstairs, two large bedrooms each include ensuite bathrooms with heater/exhaust fans as well! All this plus outdoor entertaining space in the screened in porch!

4
beds

4
baths

2,845 Sq.Ft. LIVING AREA

6,534 Sq.Ft. lot

Laura Futty

Laura Futty

Features & Amenities

Interior

  • total bedrooms4
  • Total bathrooms4
  • full bathrooms3
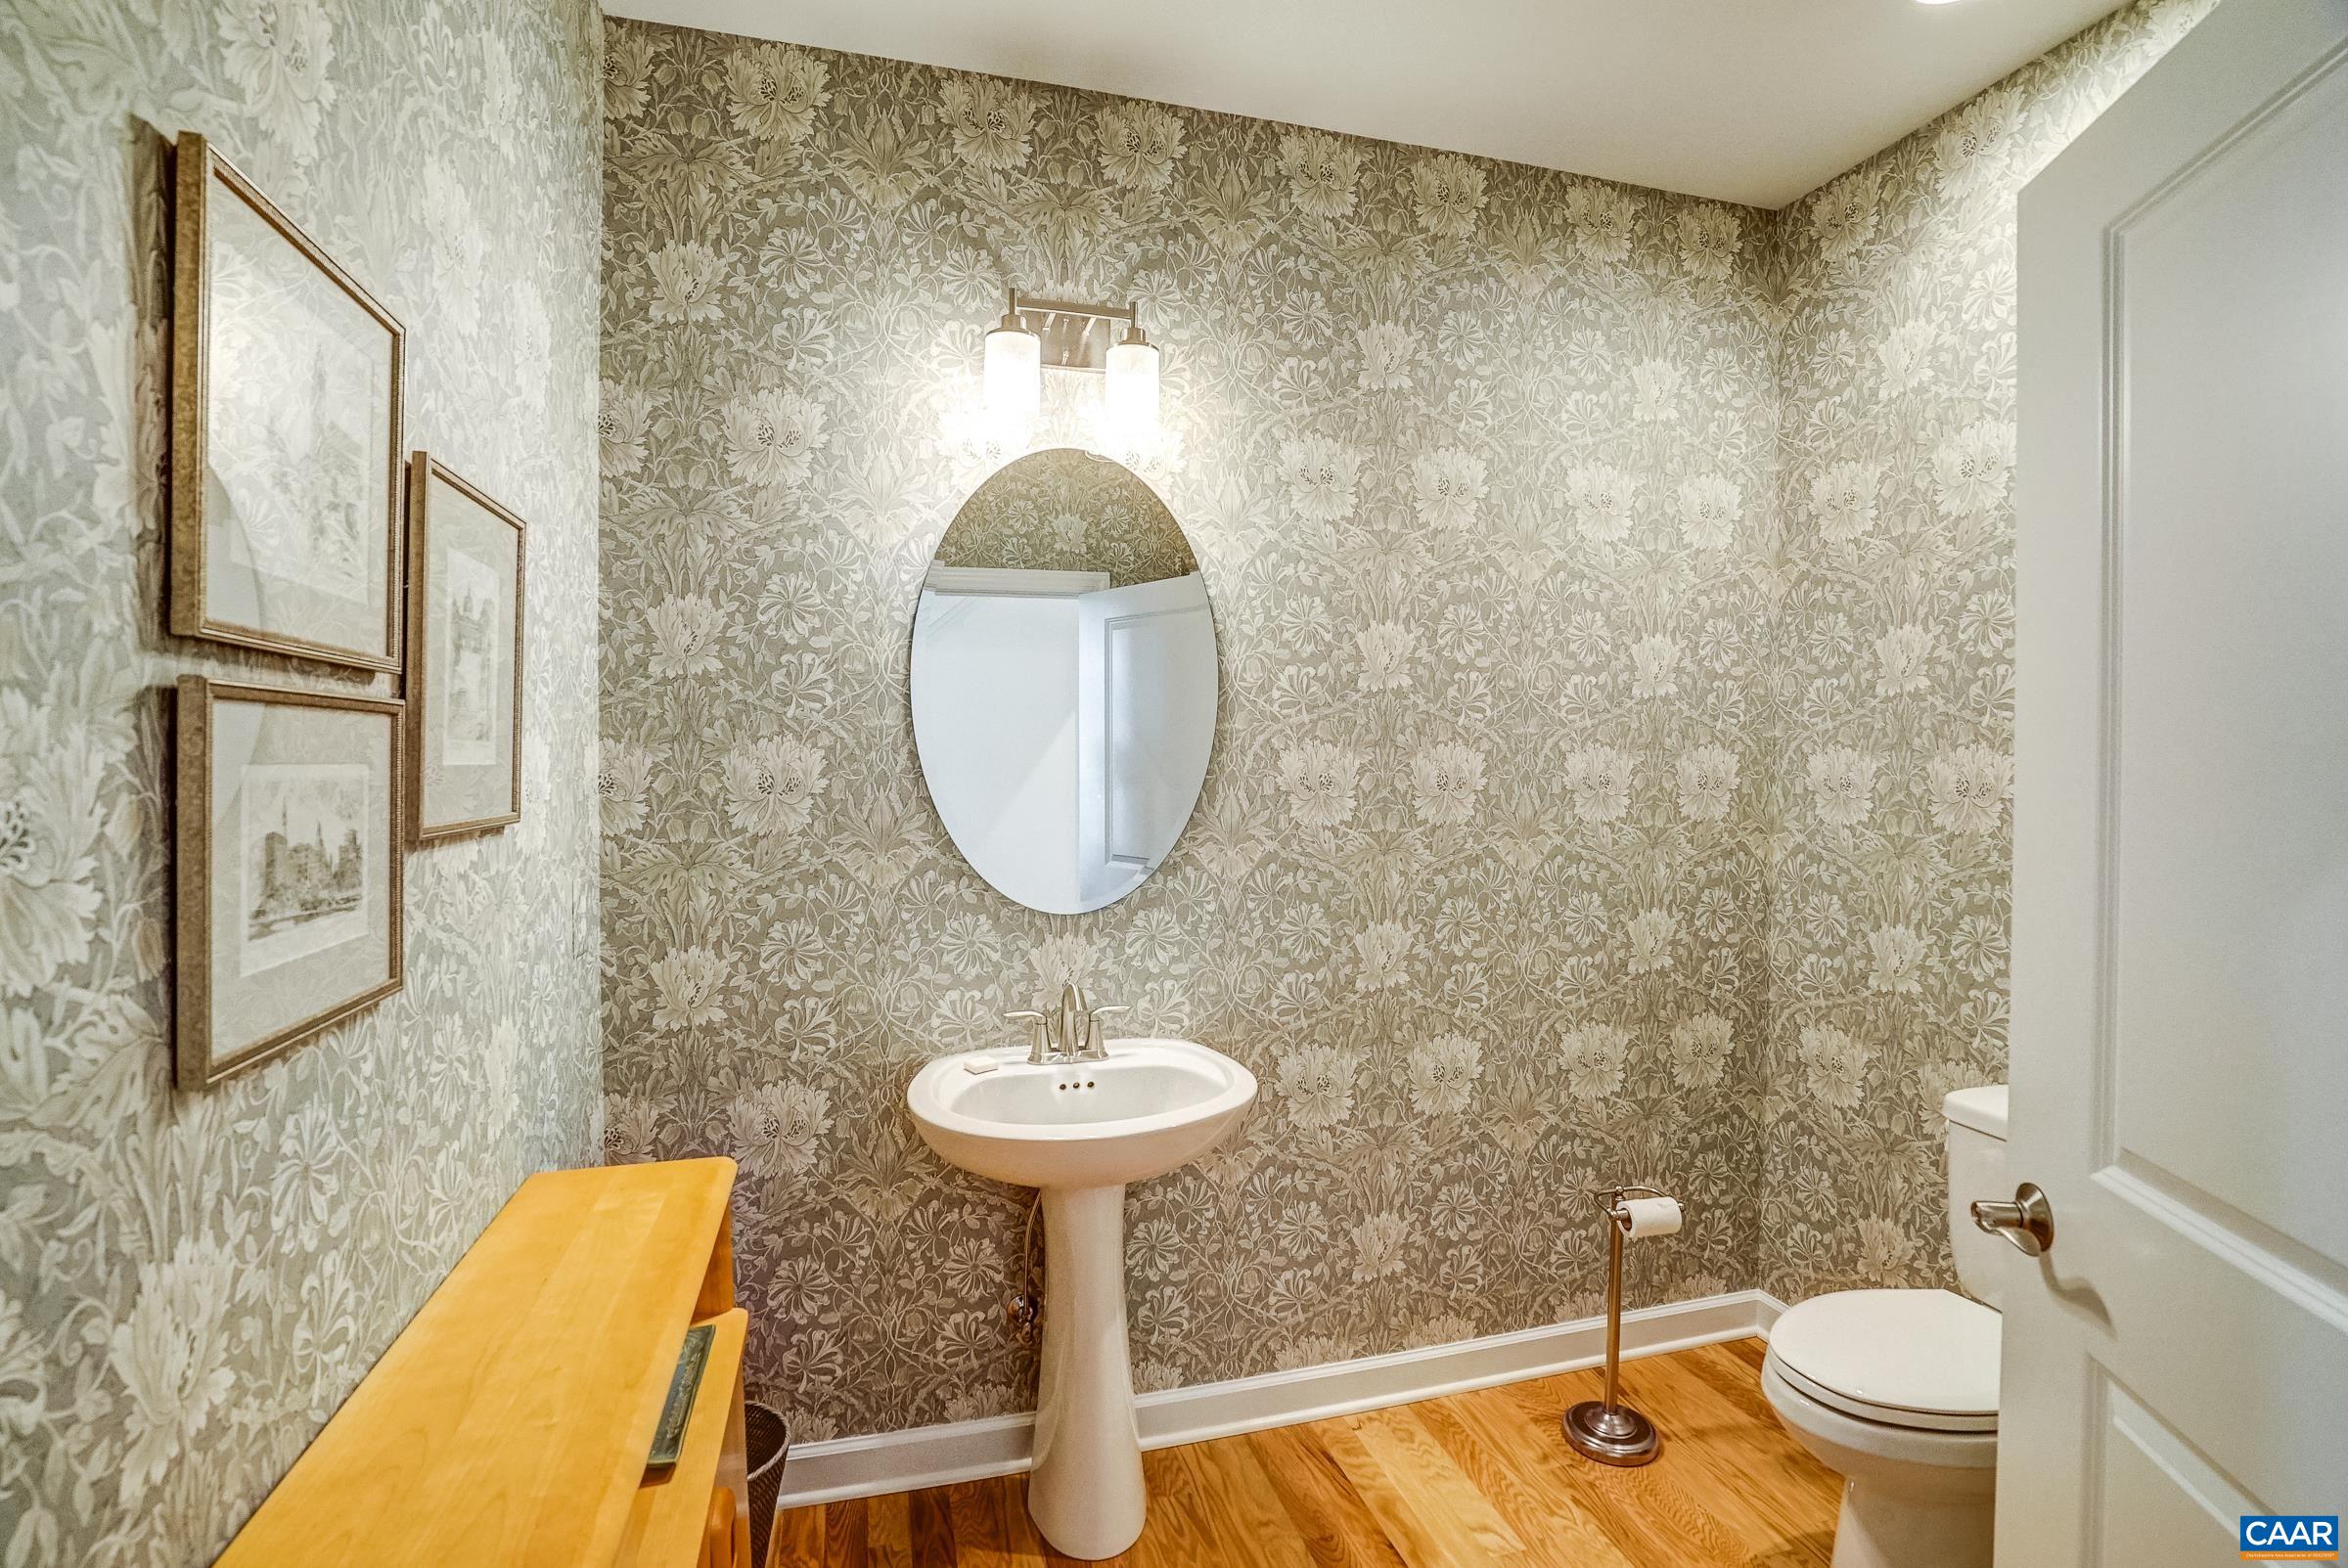
  • half bathroom1
  • Laundry room Sink
  • Flooring Carpet, Ceramic Tile, Hardwood
  • Fireplace Gas, Gas Log
  • APPLIANCES Built-In Oven, Dishwasher, Disposal, Gas Range, Microwave, Refrigerator, Dryer, Washer
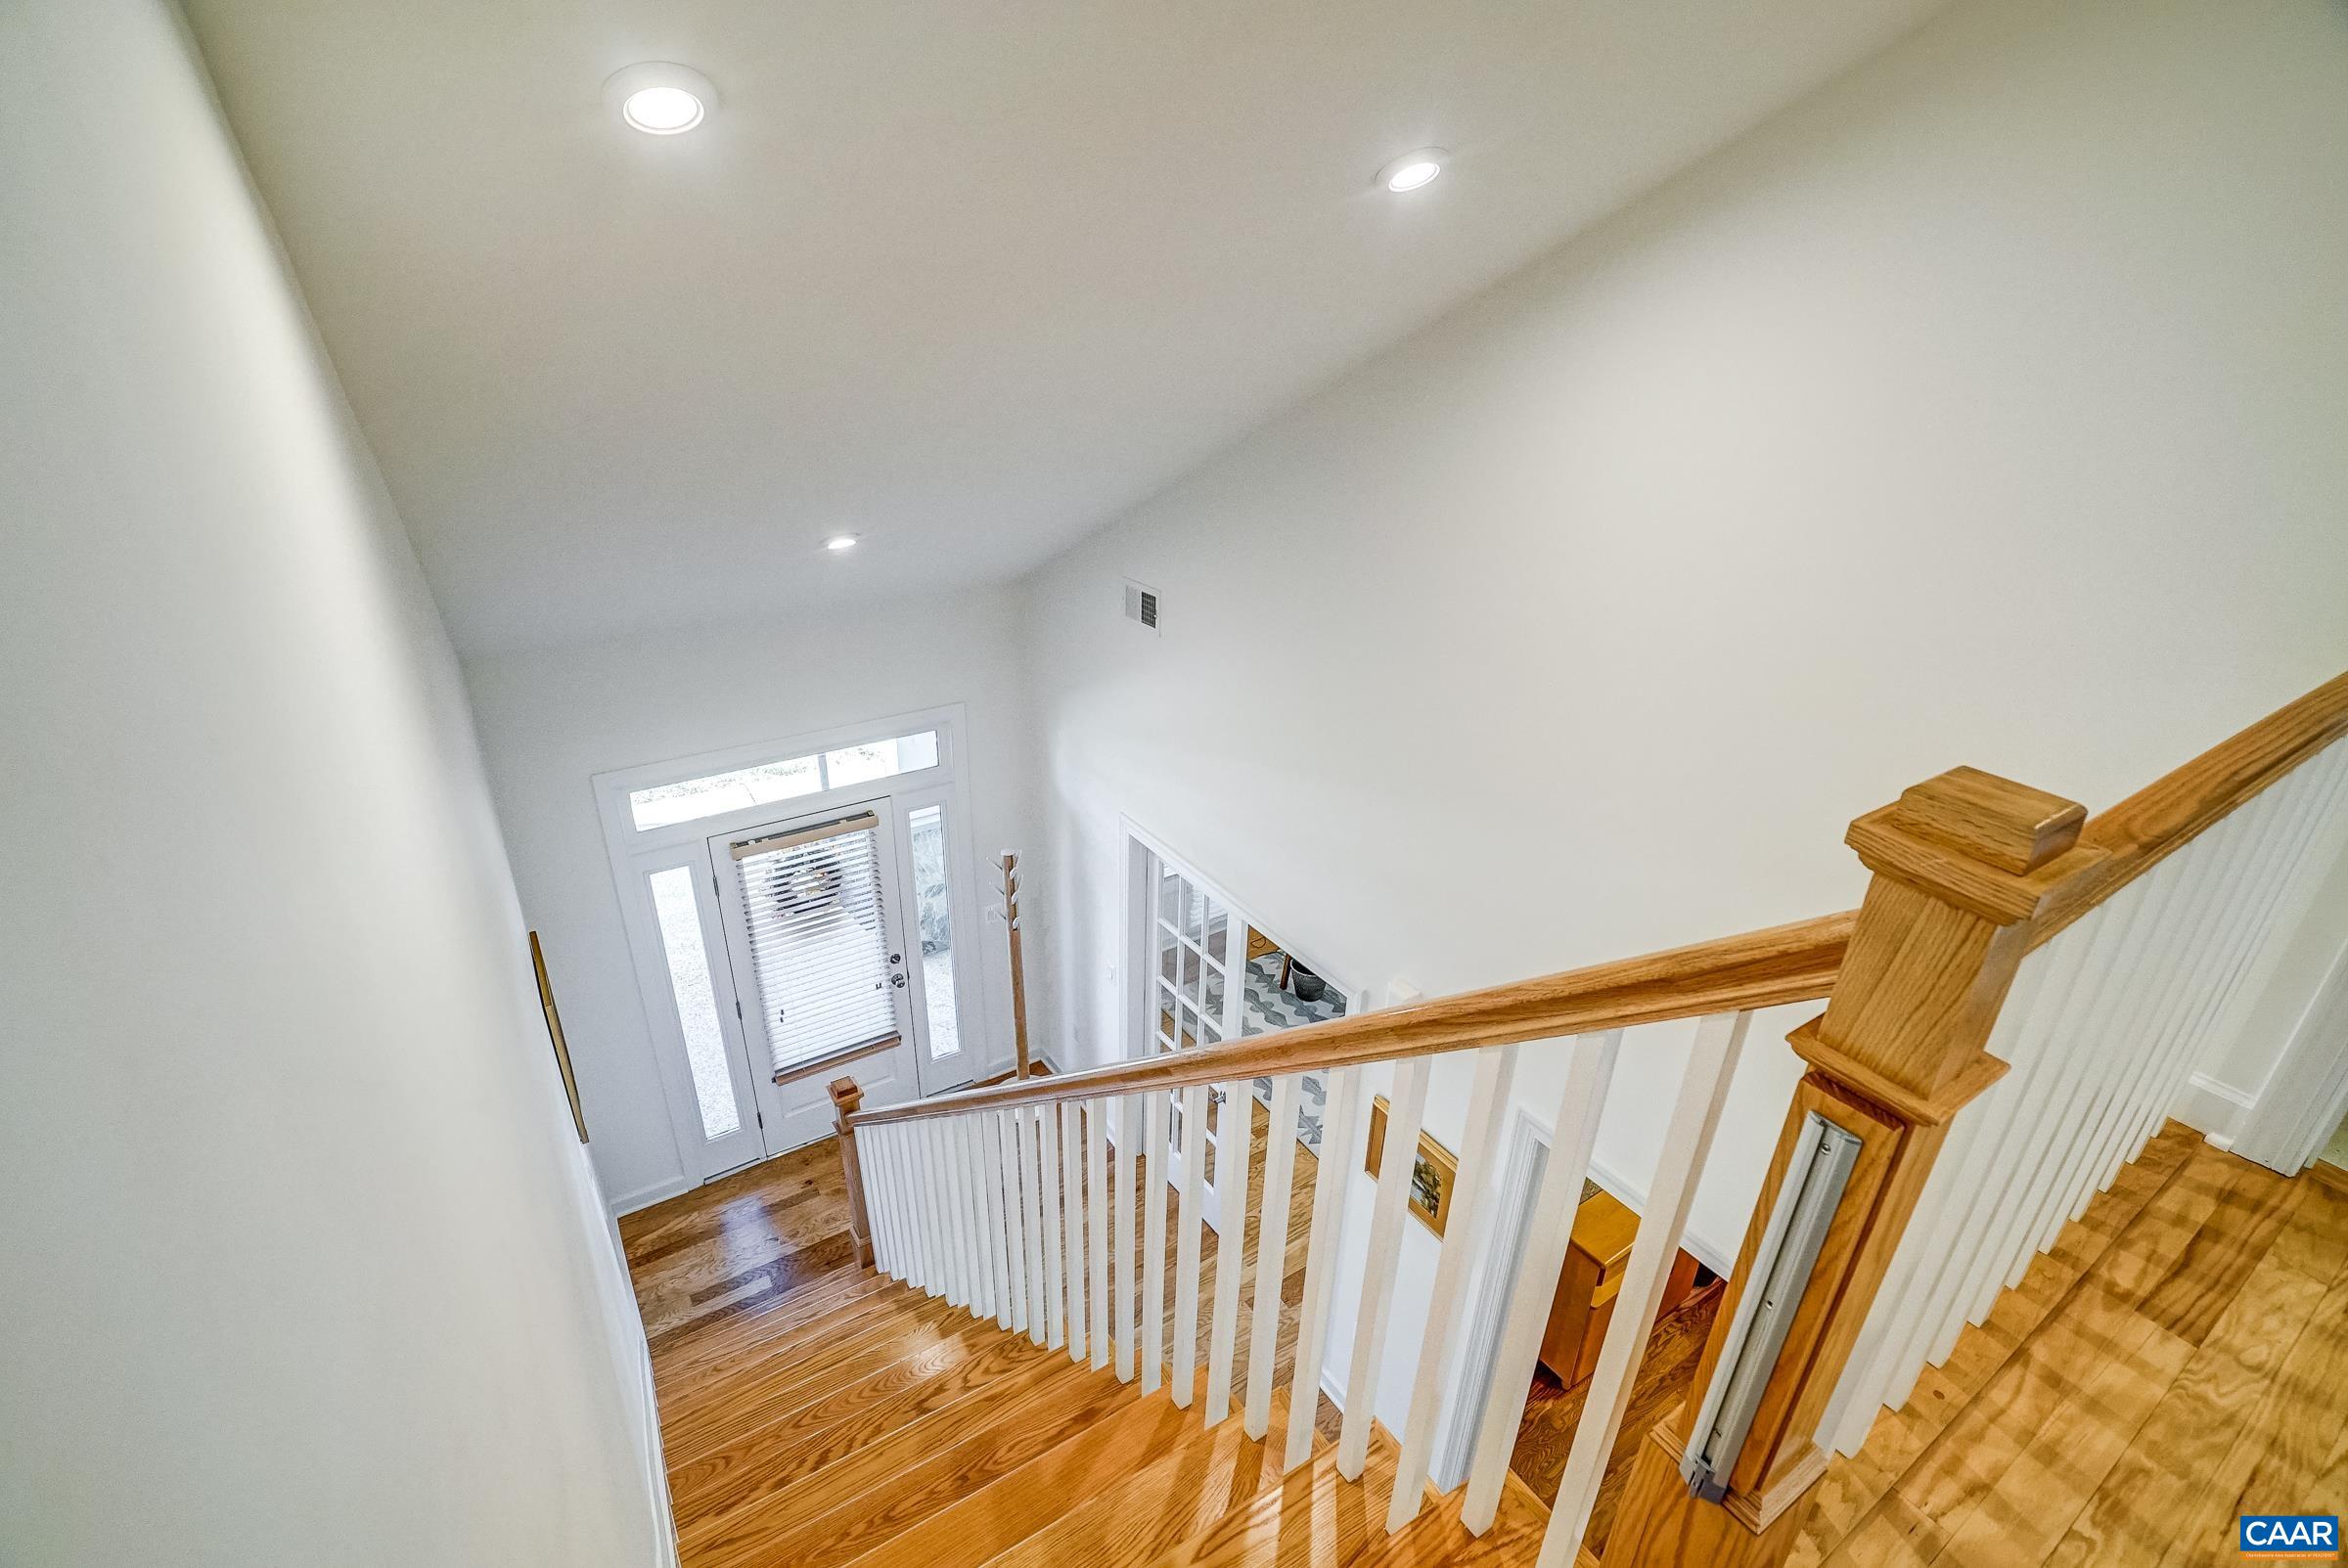
  • other interior Features Double Vanity, Primary Downstairs, Walk-In Closet(s), Entrance Foyer, Eat-in Kitchen, Kitchen Island, Programmable Thermostat, Recessed Lighting, Vaulted Ceiling(s)

Area & Lot

  • Status Represented Buyer
  • Date Sold October 24, 2024
  • Living Area2,845 Sq.Ft.
  • Total Area3,443 Sq.Ft.
  • Lot Area6,534 Sq.Ft.
  • MLS® ID657118
  • TypeResidential
  • YEAR BUILT2020
  • NeighborhoodWest of Town
  • Architecture StylesCraftsman
  • Elementary SchoolBrownsville
  • Middle SchoolHenley
  • High SchoolWestern Albemarle

Exterior

  • STORIES2
  • Garage Space2.0
  • water SourcePublic
  • utilitiesCable Available, Fiber Optic Available, High Speed Internet Available
  • roofArchitectural
  • lot featuresLandscaped, Level
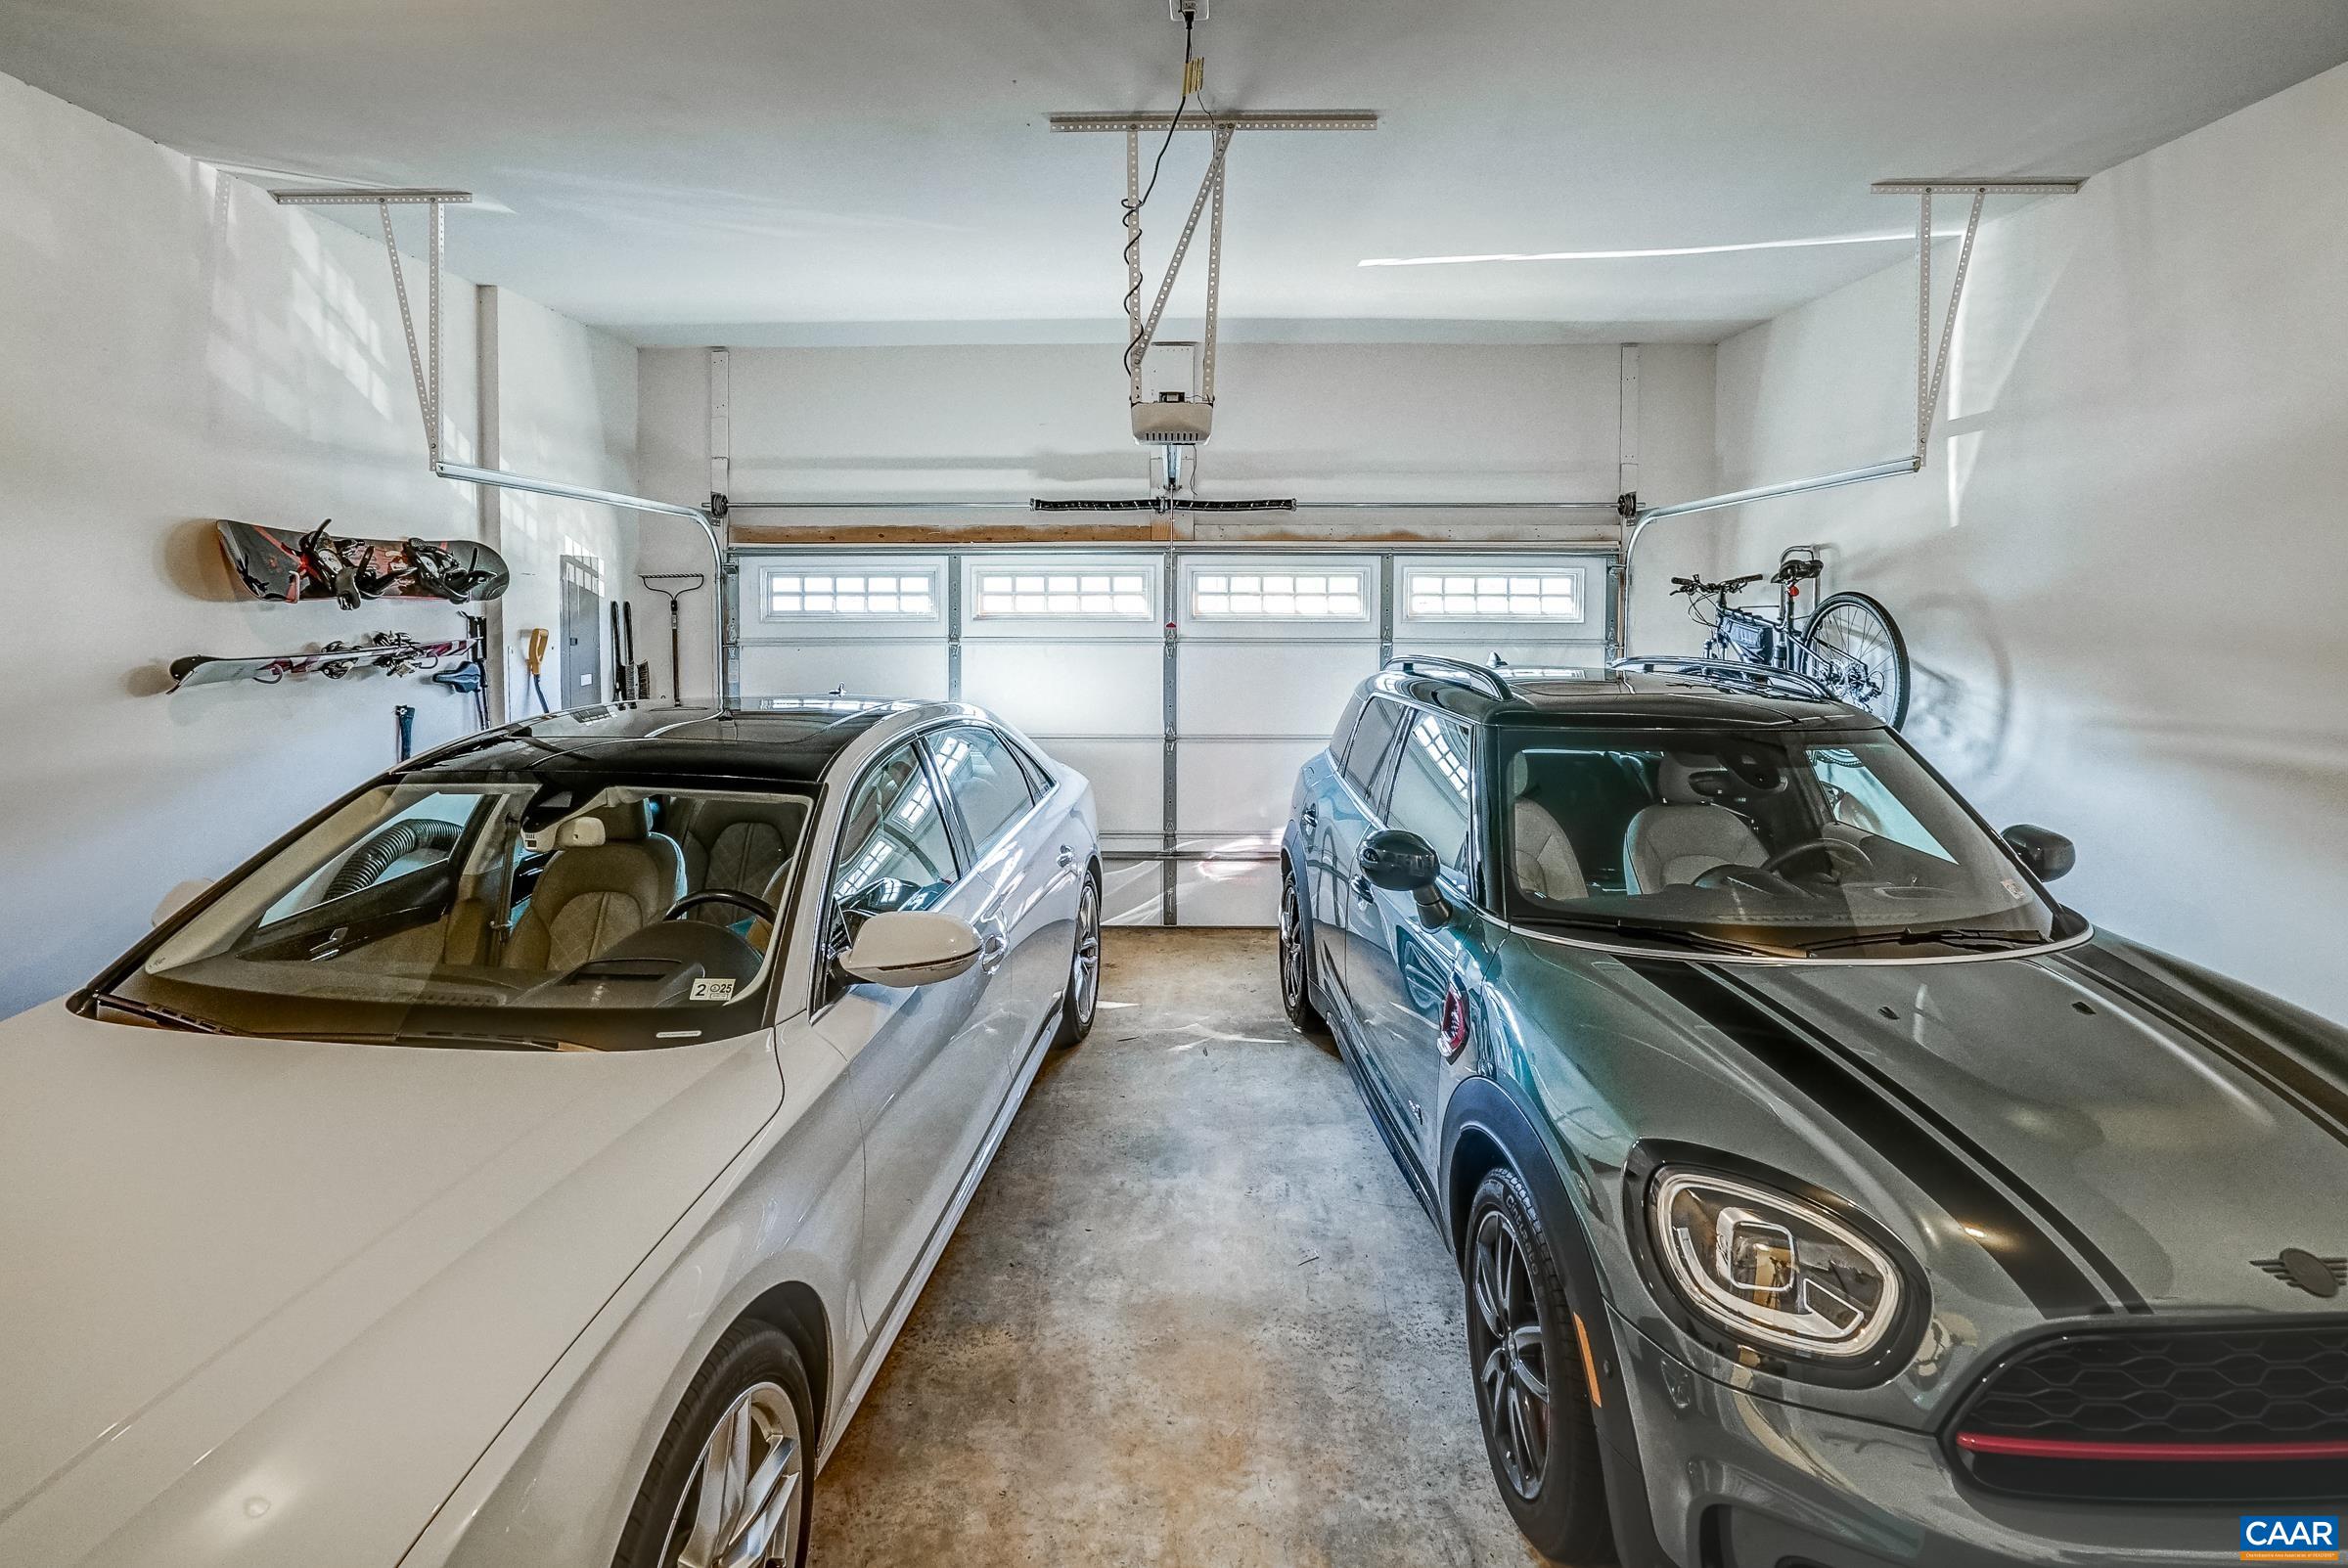
  • parkingAttached, Electricity, Garage, Garage Door Opener, Garage Faces Rear
  • HEAT TYPECentral, Forced Air
  • AIR CONDITIONINGCentral Air
  • sewerPublic Sewer
  • SubstructureSlab
  • HOA AmenitiesPlayground, Trail(s)
  • security FeaturesSurveillance System
  • other exterior FeaturesPorch

Financial

  • Sales Price$640,000
  • Real Estate Tax $6,484/yr
  • HOA $305/3 mos
View Virtual Tour
image

Schedule a Showing

We would love to show you our beautiful property. Please select your preferred date and time below. An agent will be in touch shortly to confirm your appointment.

Schedule a Showing

We would love to show you our beautiful property. Please select your preferred date and time below. An agent will be in touch shortly to confirm your appointment.

Thank you for your interest in 511 PETYWARD LN, Crozet, VA 22932. We are reviewing your request and will be in touch shortly!

Mortgage Calculator

Estimate your monthly mortgage payment, including the principal and interest, property taxes, and HOA. Adjust the values to generate a more accurate rate.

All estimates are provided for informational purposes only. Actual amounts may vary.
$0,000 Your Payment 20 15 65
$0,000 Your Payment

West of Town

Explore

Work With Us

Please get in touch, we would love
to discuss your real estate needs!

Start Your Property Search

Follow Me on Instagram