515 LEGO DR
515 LEGO DR
515 LEGO DR
515 LEGO DR
515 LEGO DR
515 LEGO DR
515 LEGO DR
515 LEGO DR
515 LEGO DR
515 LEGO DR
515 LEGO DR
515 LEGO DR
515 LEGO DR
515 LEGO DR
515 LEGO DR
515 LEGO DR
515 LEGO DR
515 LEGO DR
515 LEGO DR
515 LEGO DR
515 LEGO DR
515 LEGO DR
515 LEGO DR
515 LEGO DR
515 LEGO DR
515 LEGO DR
515 LEGO DR
515 LEGO DR
515 LEGO DR
515 LEGO DR
515 LEGO DR
515 LEGO DR
515 LEGO DR
515 LEGO DR
515 LEGO DR
515 LEGO DR
515 LEGO DR
515 LEGO DR
515 LEGO DR
515 LEGO DR
515 LEGO DR
515 LEGO DR
515 LEGO DR
515 LEGO DR
515 LEGO DR
515 LEGO DR
515 LEGO DR
515 LEGO DR
515 LEGO DR
515 LEGO DR
515 LEGO DR
515 LEGO DR
515 LEGO DR
515 LEGO DR
515 LEGO DR
515 LEGO DR
515 LEGO DR
515 LEGO DR
515 LEGO DR
515 LEGO DR
515 LEGO DR
515 LEGO DR
SEE ALL PHOTOS
515 LEGO DR
515 LEGO DR
515 LEGO DR
515 LEGO DR
515 LEGO DR
515 LEGO DR
515 LEGO DR
515 LEGO DR
515 LEGO DR
515 LEGO DR
515 LEGO DR
515 LEGO DR
515 LEGO DR
515 LEGO DR
515 LEGO DR
515 LEGO DR
515 LEGO DR
515 LEGO DR
515 LEGO DR
515 LEGO DR
515 LEGO DR
515 LEGO DR
515 LEGO DR
515 LEGO DR
515 LEGO DR
515 LEGO DR
515 LEGO DR
515 LEGO DR
515 LEGO DR
515 LEGO DR
515 LEGO DR
515 LEGO DR
515 LEGO DR
515 LEGO DR
515 LEGO DR
515 LEGO DR
515 LEGO DR
515 LEGO DR
515 LEGO DR
515 LEGO DR
515 LEGO DR
515 LEGO DR
515 LEGO DR
515 LEGO DR
515 LEGO DR
515 LEGO DR
515 LEGO DR
515 LEGO DR
515 LEGO DR
515 LEGO DR
515 LEGO DR
515 LEGO DR
515 LEGO DR
515 LEGO DR
515 LEGO DR
515 LEGO DR
515 LEGO DR
515 LEGO DR
515 LEGO DR
515 LEGO DR
515 LEGO DR
515 LEGO DR
Represented Buyer

515 LEGO DR

515 LEGO DR, Charlottesville, VA 22911

$1,385,000
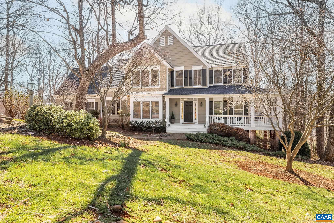
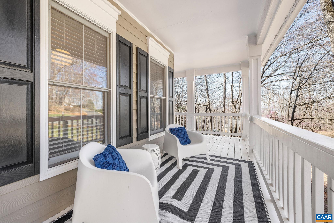
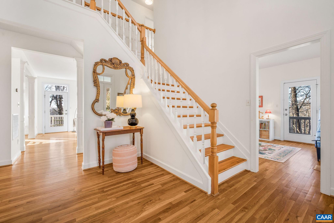
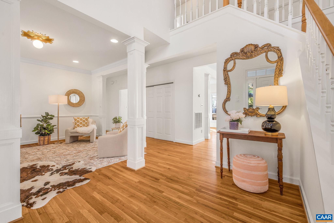
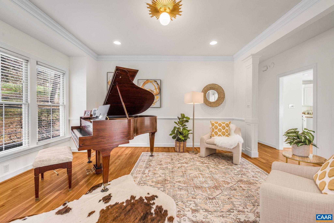
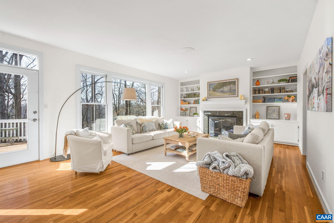
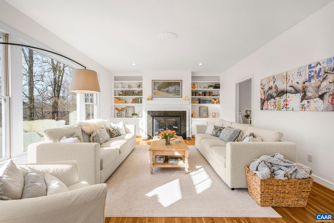
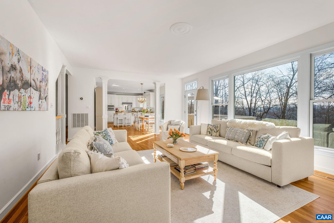
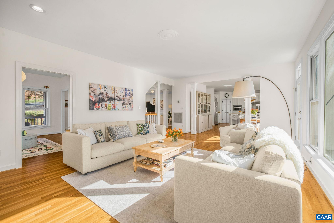
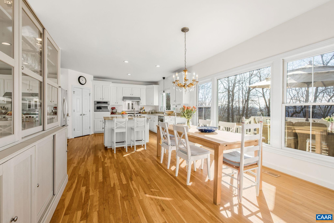
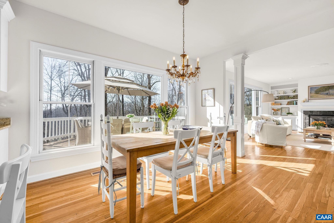
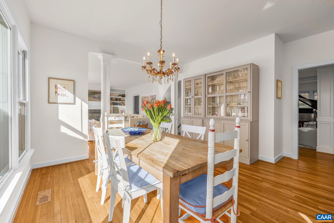
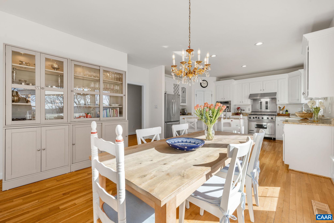
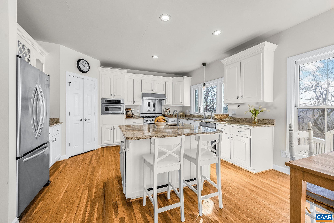
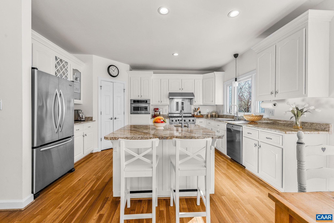
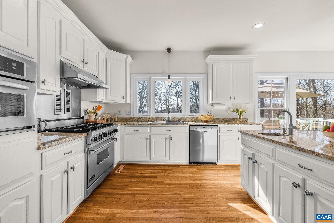
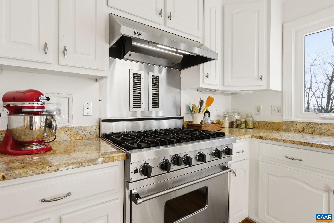
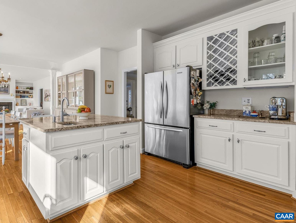
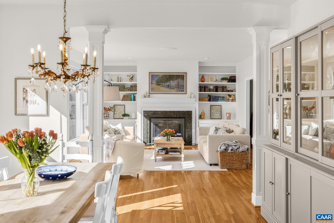
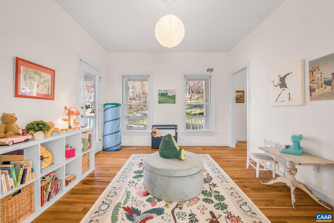
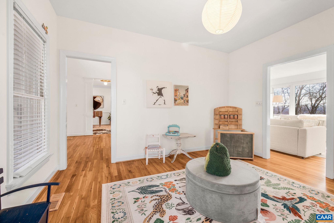
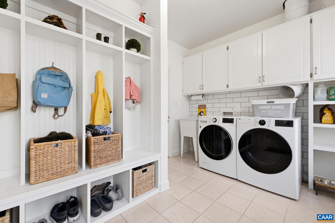
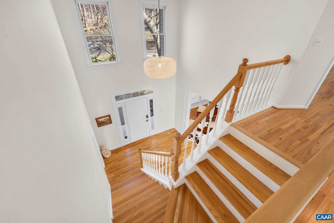
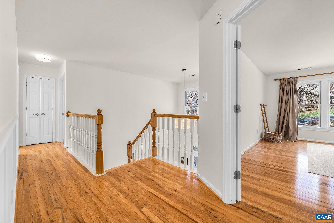
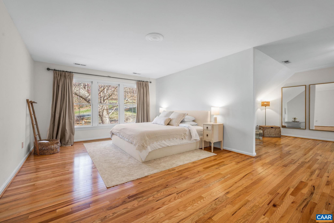
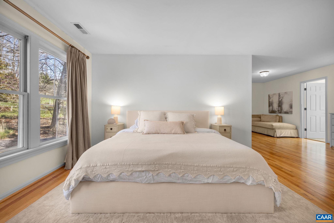
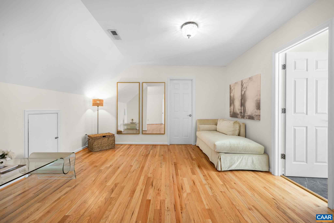
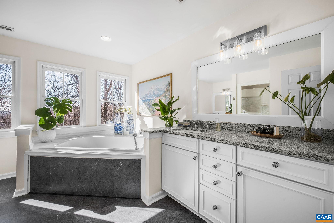
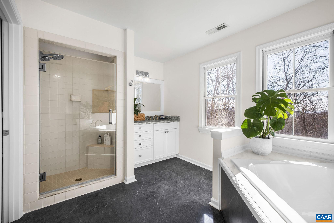
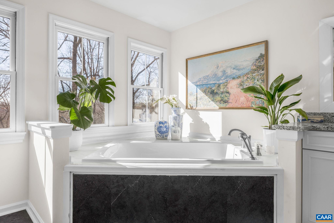
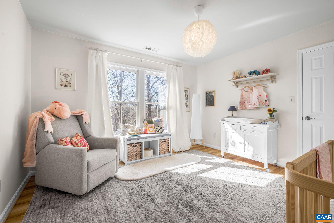
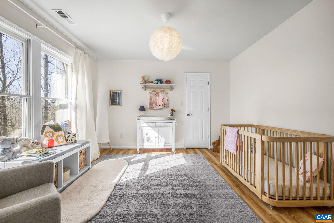
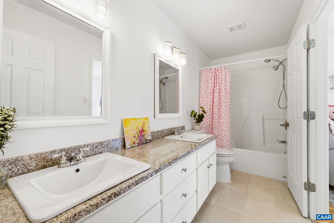
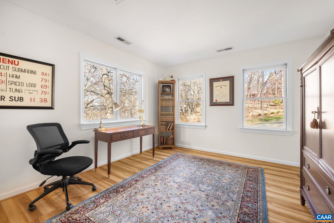
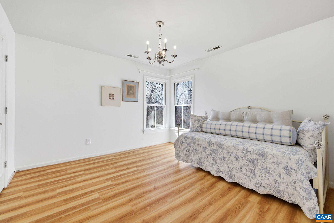
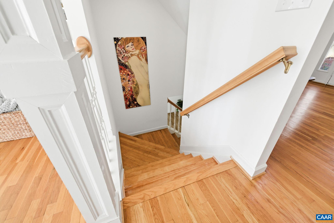
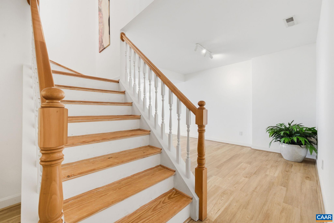
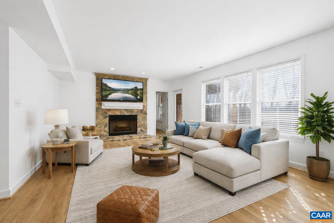
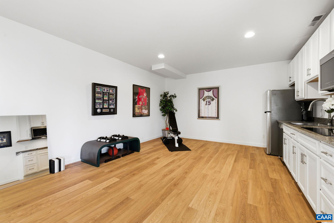
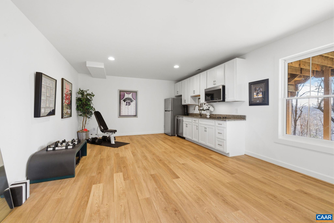
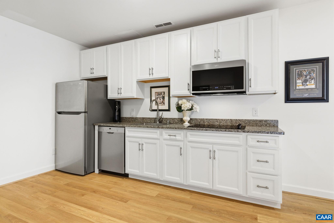
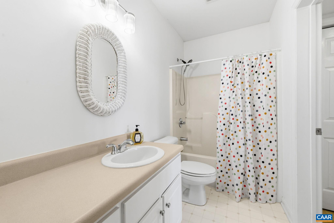
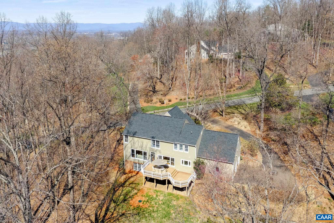
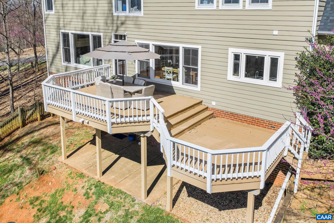
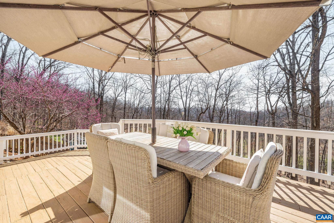
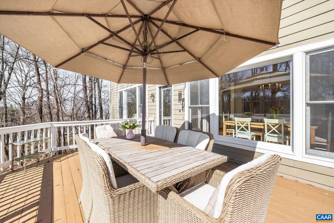
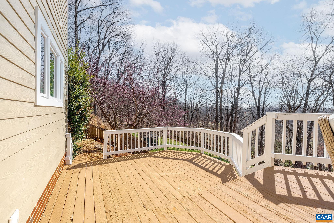
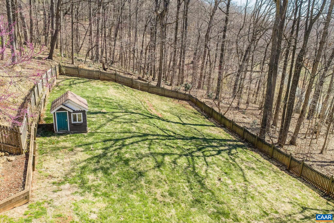
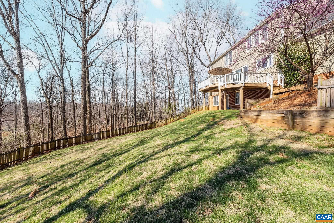
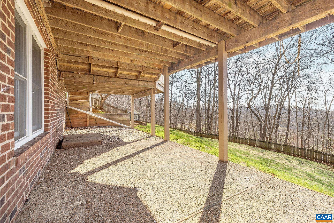
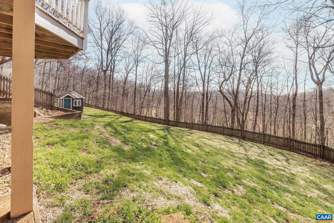
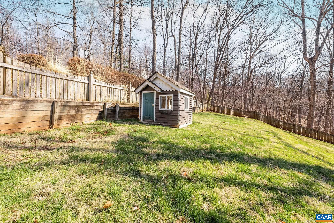
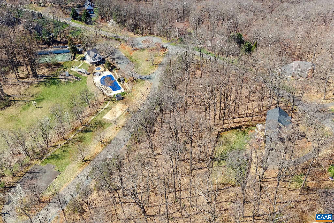
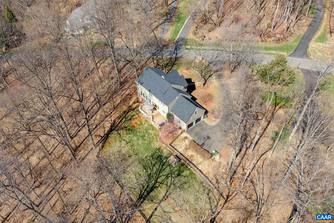
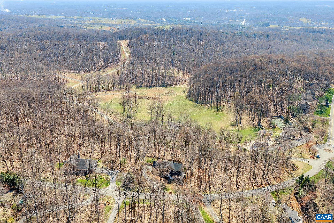
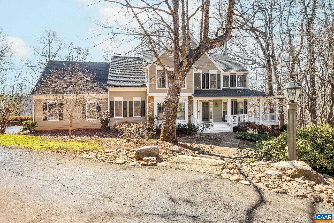
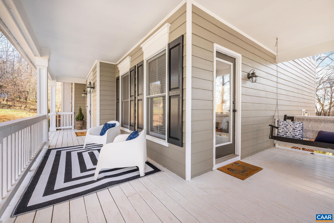
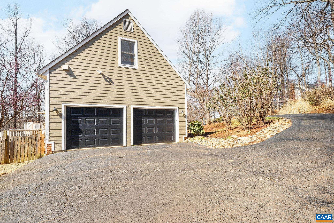
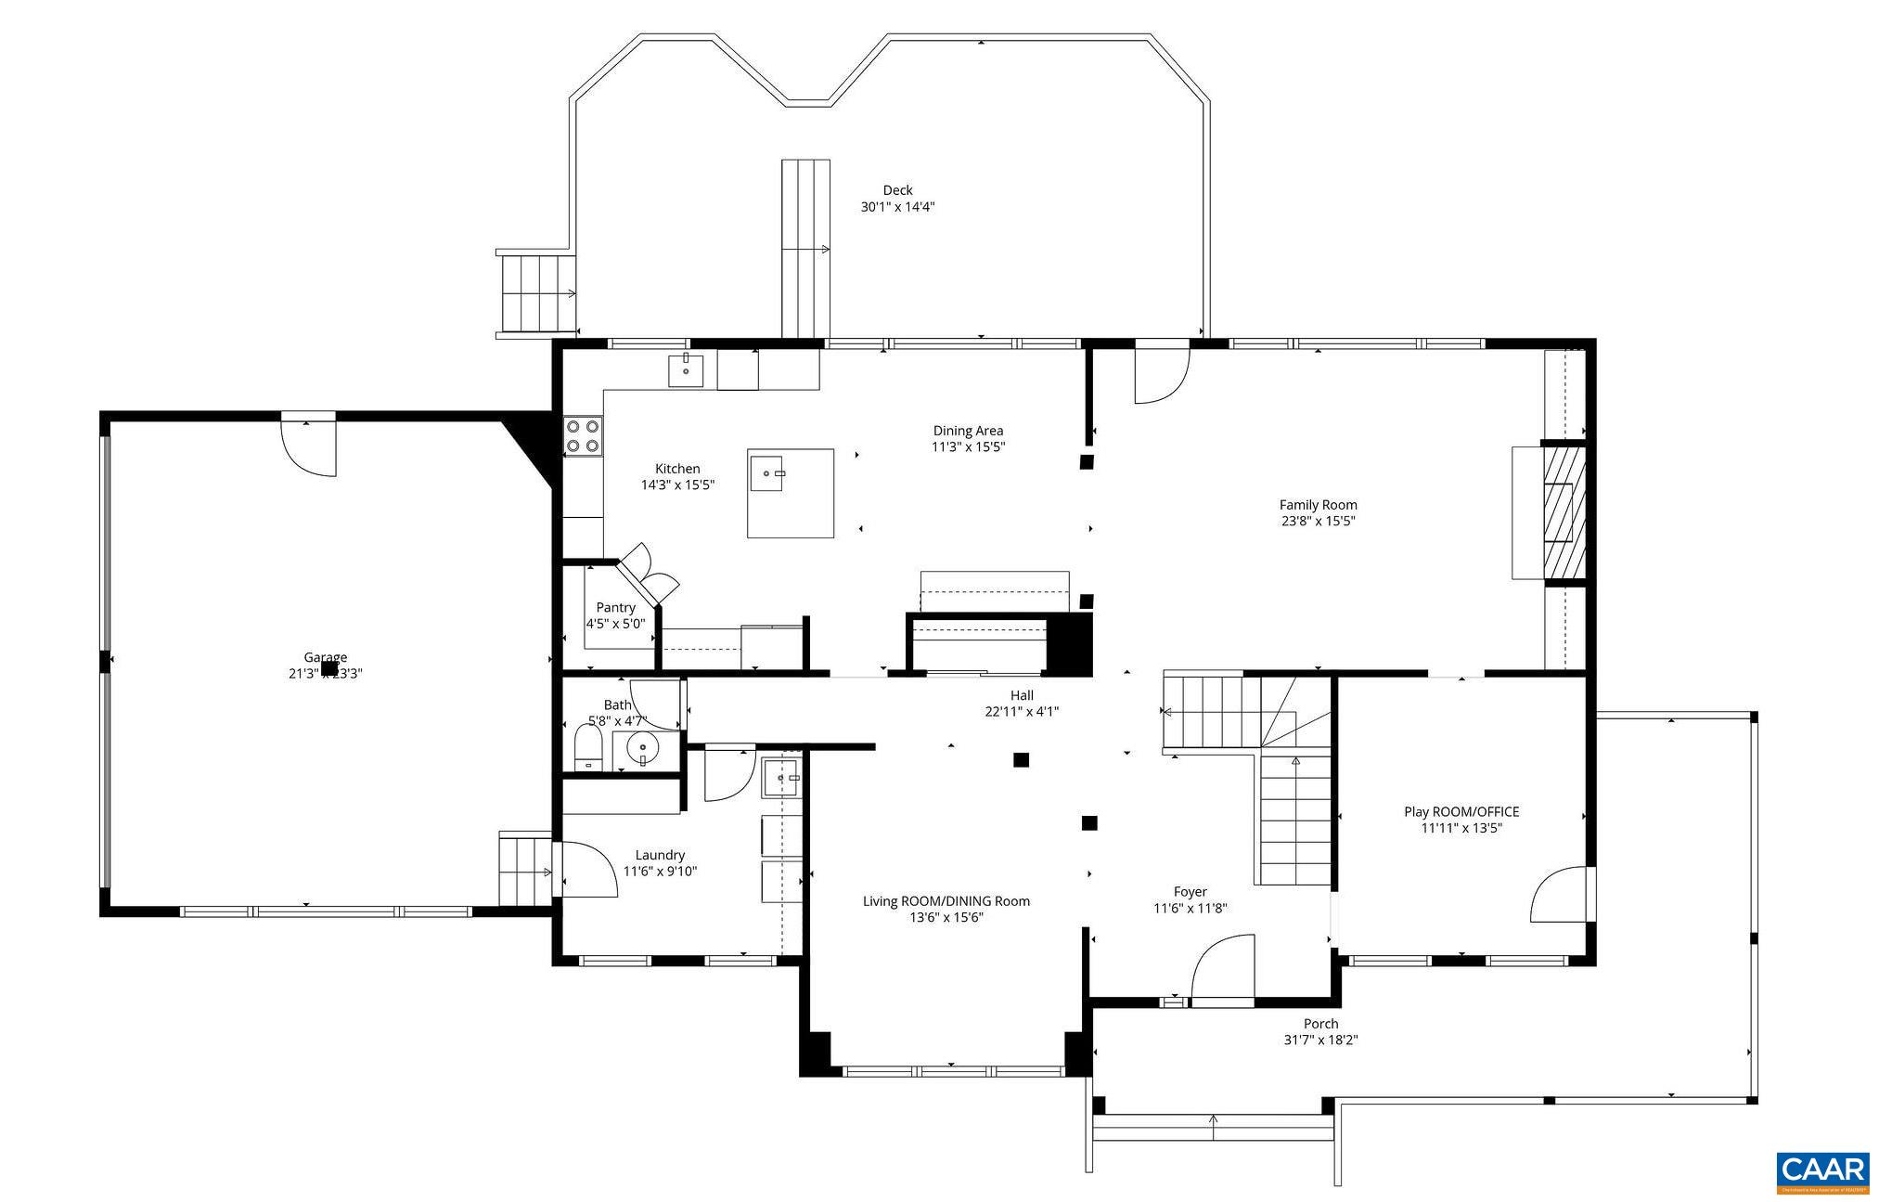
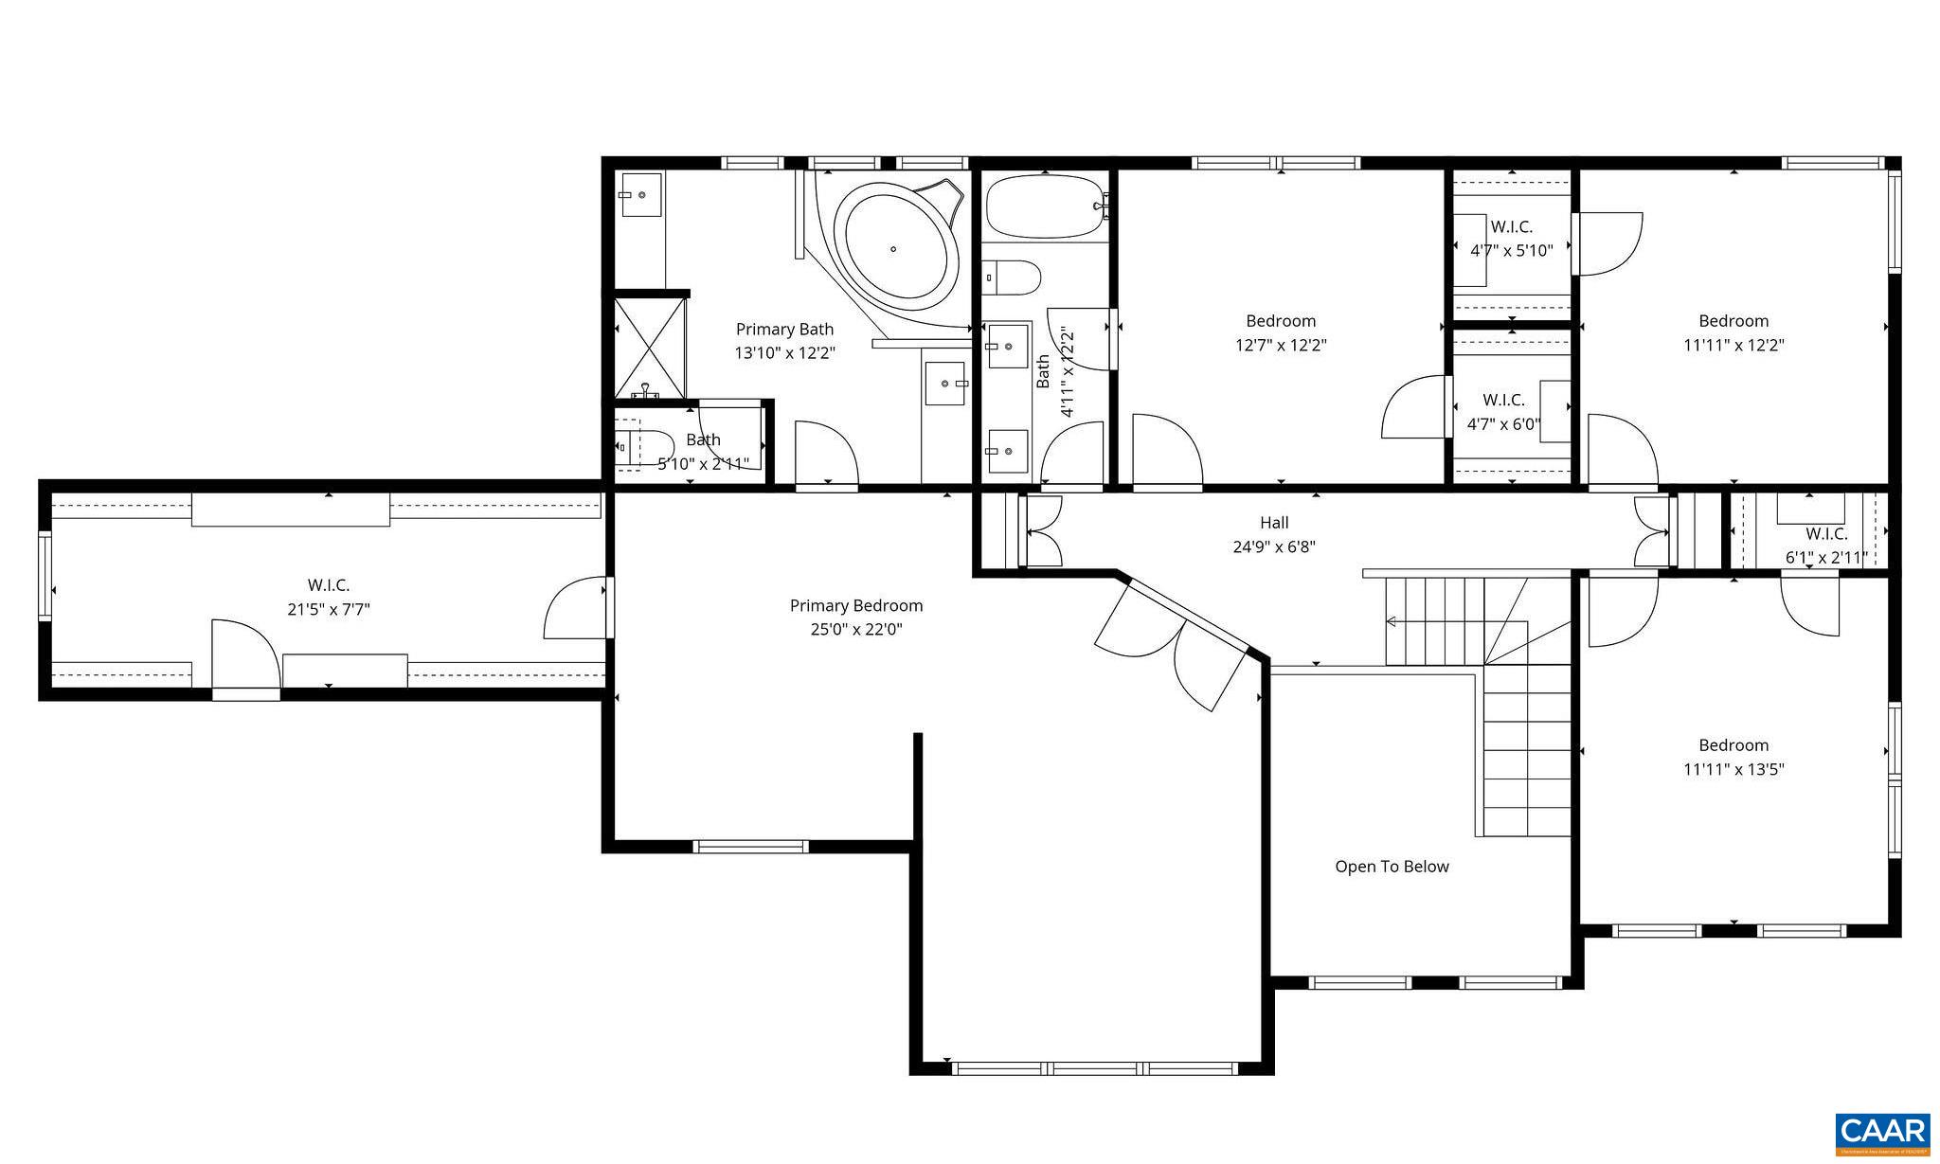
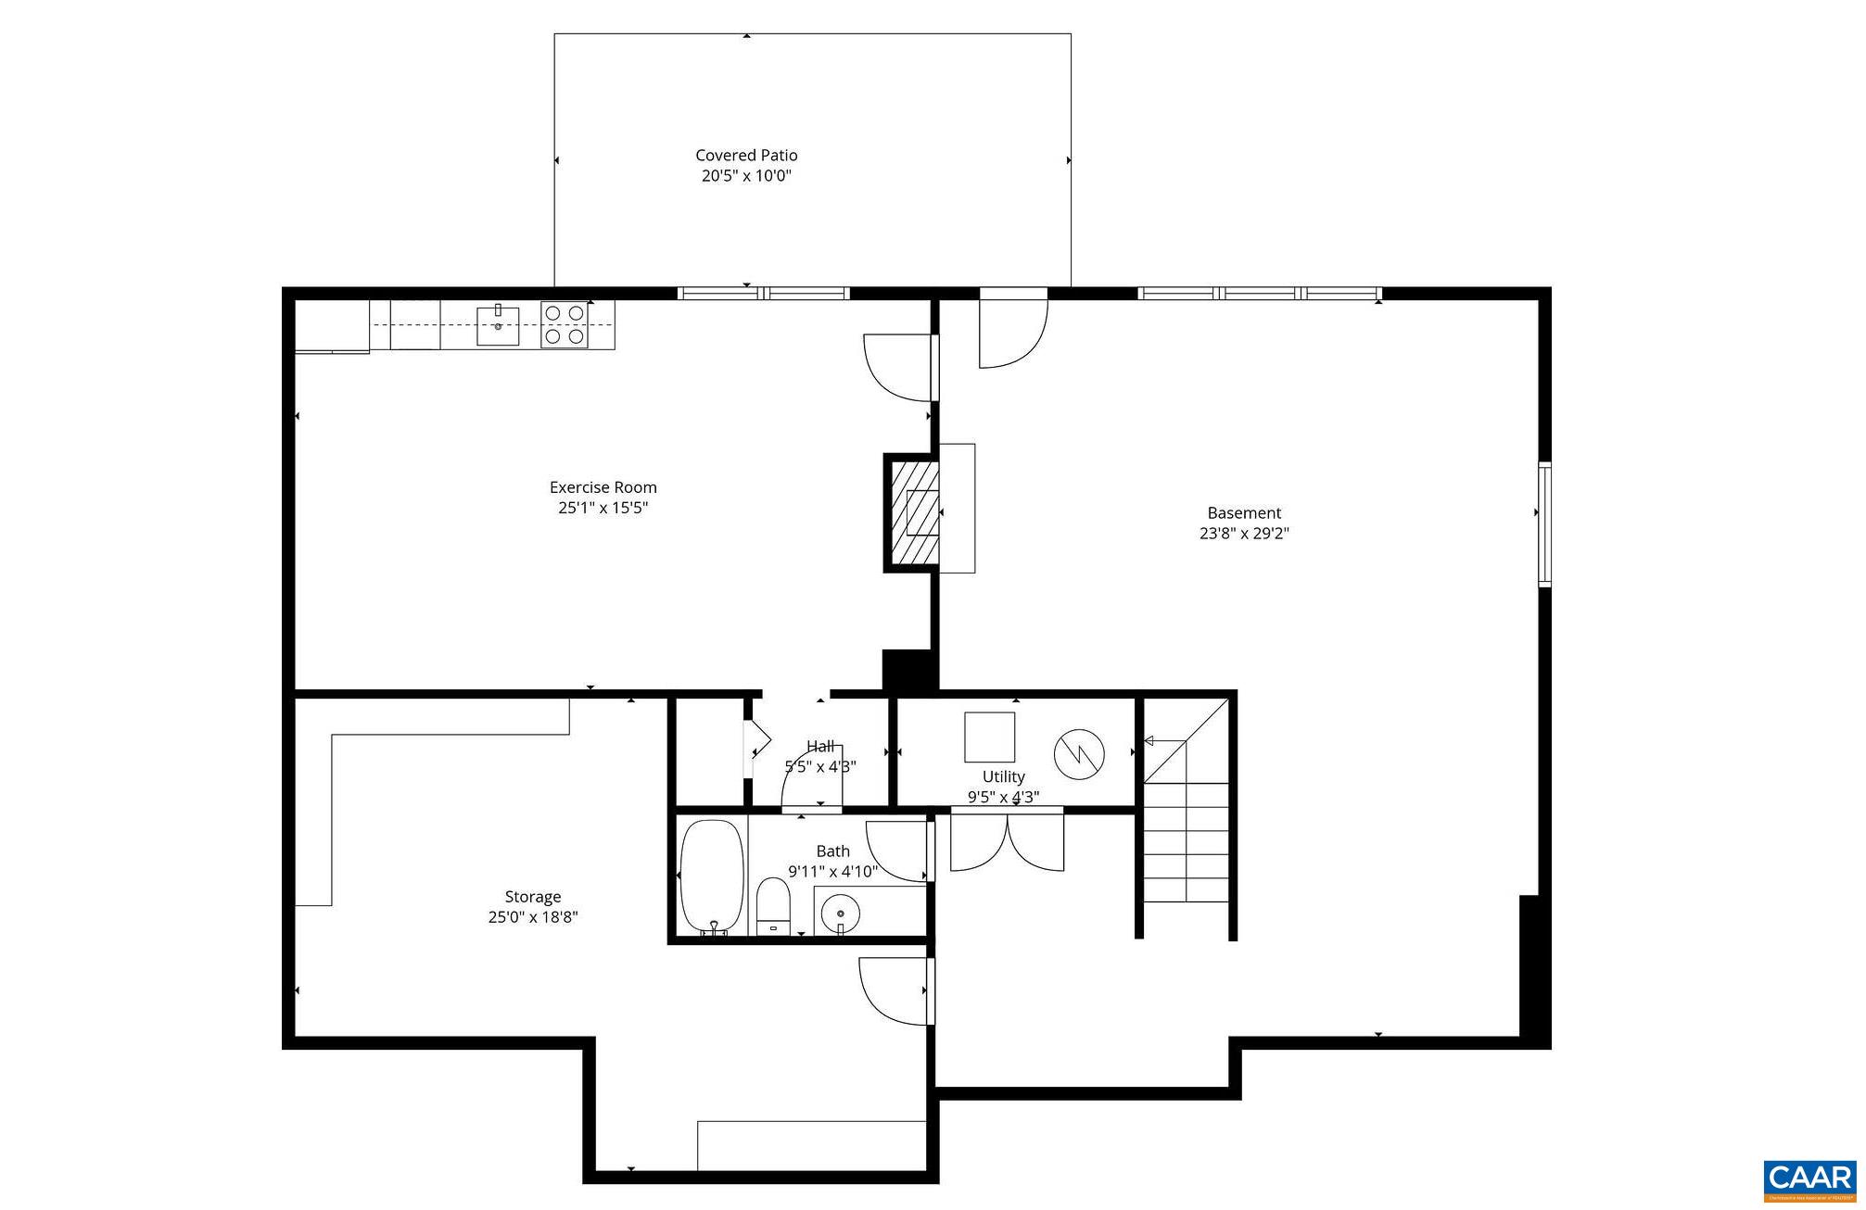
ASHCROFT LIVING // Fantastic opportunity if you're searching for a sun filled home with space for everyone and everything! Recent capital improvements (new roof!) and cosmetic work (full interior paint!) make this a move-in ready opportunity on a hill among lush trees, overlooking community recreation. Enjoy multiple living and dining areas on the main floor along with spacious mudroom (new laundry chute) and quick access from the garage (new quiet close doors!) to the kitchen pantry. Upstairs lives large - the primary suite is an absolute haven - wait 'til you see the walk in closet, it will blow your mind! New flooring (bye bye carpet!) and beautiful fixtures are the icing on the cake here, which creates a fresh opportunity for turnkey, elevated living. That's not all: the lower level has high ceilings and adds incredible living spaces, storage, a full bath and the 5th bedroom, which lives like a private suite with kitchenette for your guests, as an in-law suite, boomerang landing spot, or for use as a private retreat. The fenced yard is ideal for pets, gardening, and entertaining. Ashcroft offers quick access to 64, Sentara Medical Center, Downtown, and UVA. Come see what all the fuss is about, shown by appointment.

5
beds

4
baths

4,599 Sq.Ft. LIVING AREA

2.17 Acres lot

Lindsay Milby

Lindsay Milby

Features & Amenities

Interior

  • total bedrooms5
  • Total bathrooms4
  • full bathrooms3
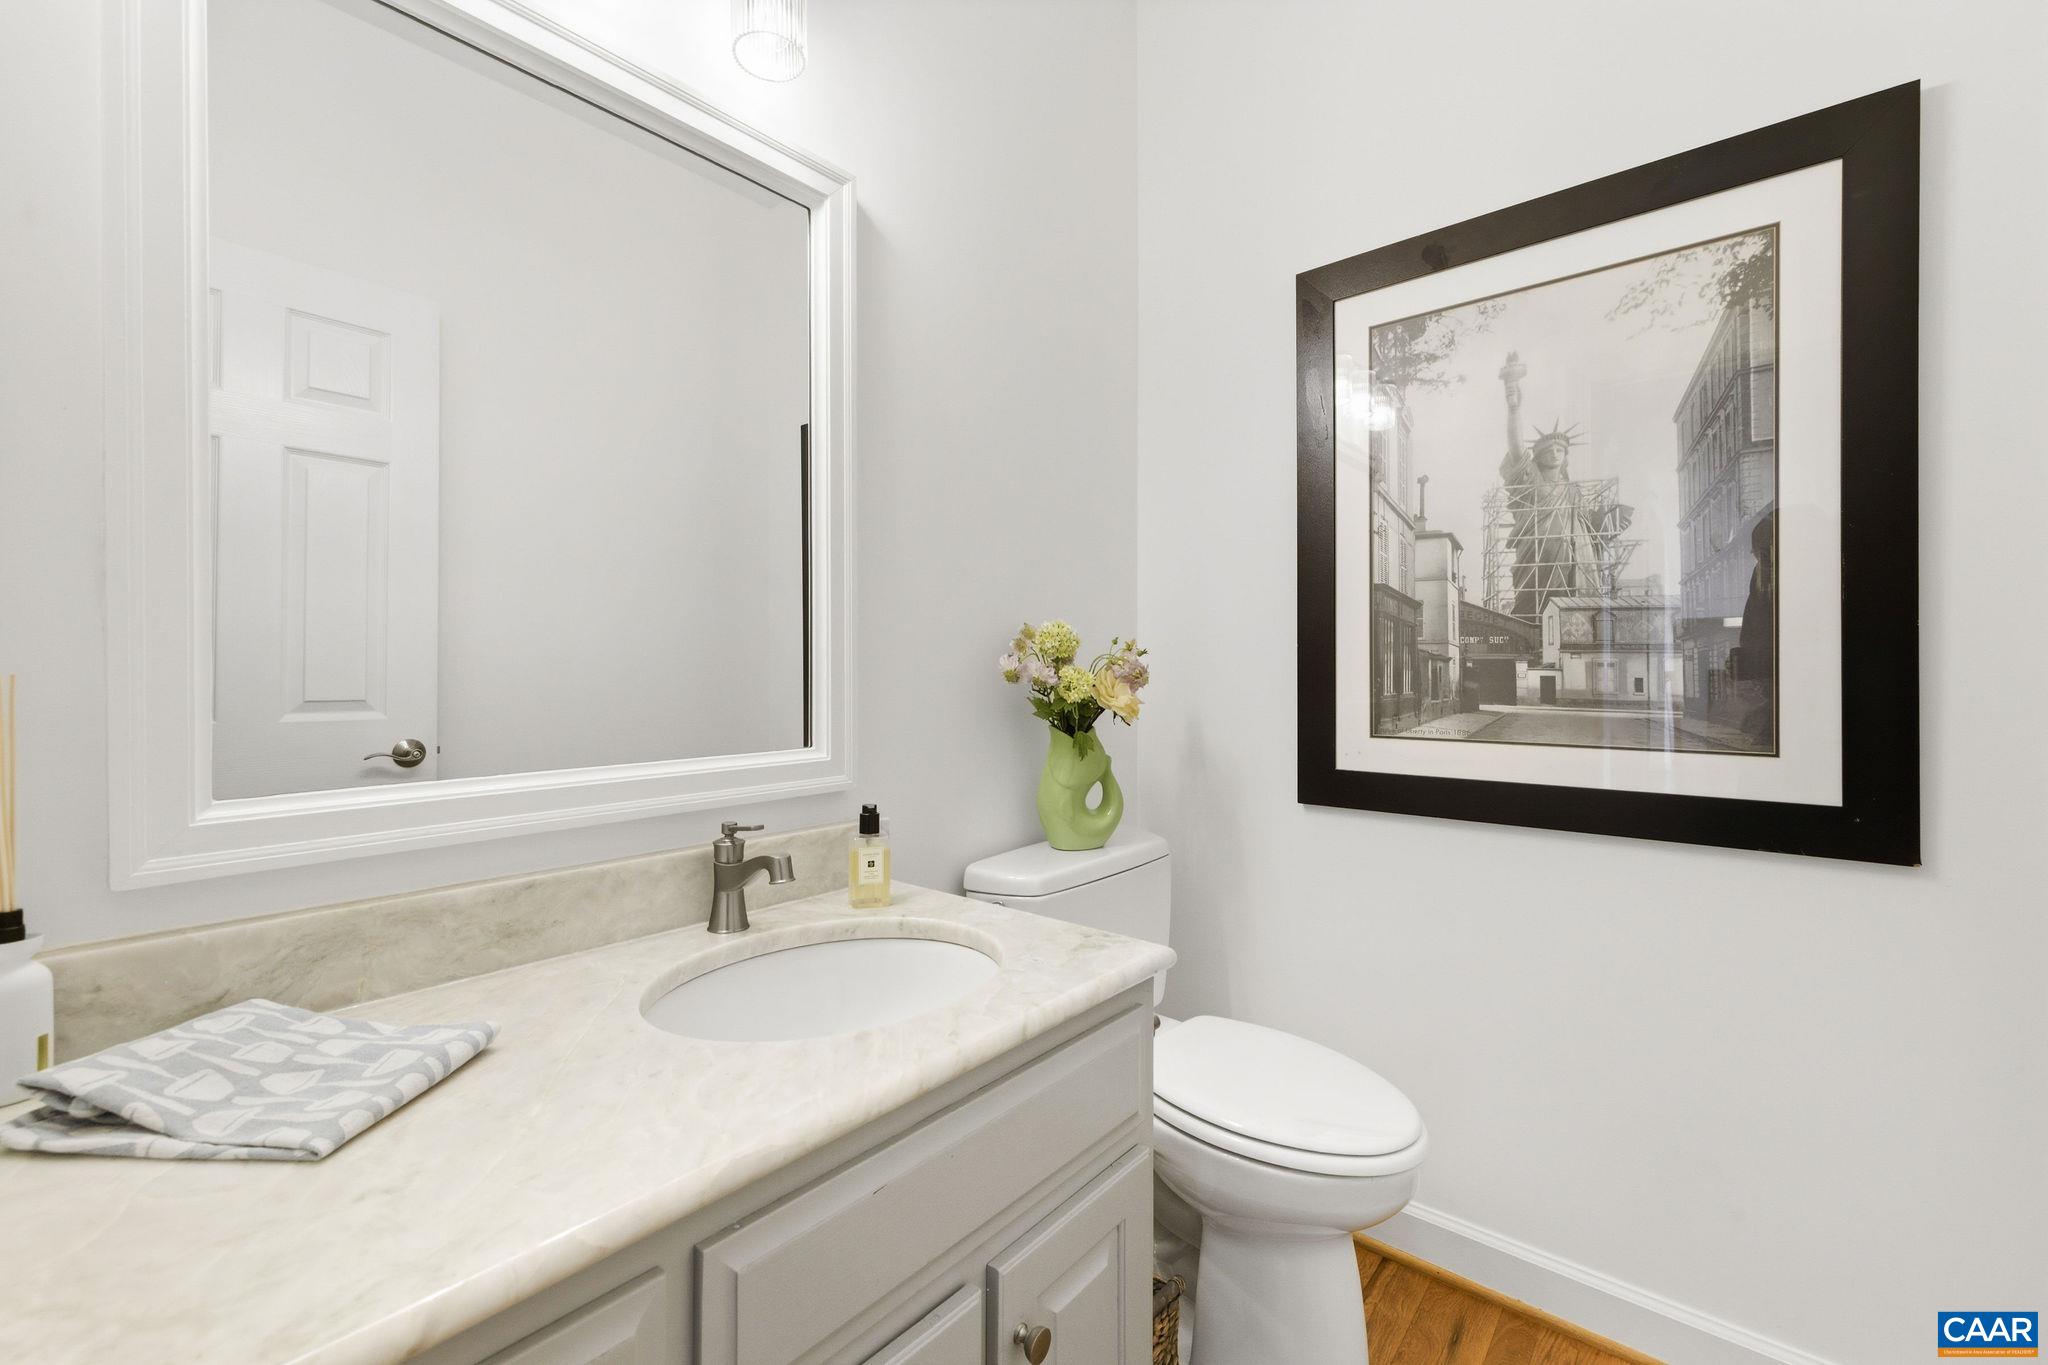
  • half bathroom1
  • Flooring Luxury Vinyl Plank, Wood
  • Fireplace Gas
  • APPLIANCES Gas Cooktop, Dryer, Washer
  • other interior Features Walk-In Closet(s), Entrance Foyer, Programmable Thermostat, Utility Room

Area & Lot

  • Status Represented Buyer
  • Date Sold May 21, 2026
  • Living Area4,599 Sq.Ft.
  • Total Area5,551 Sq.Ft.
  • Lot Area2.17 Acres
  • MLS® ID674791
  • TypeResidential
  • YEAR BUILT1998
  • NeighborhoodWest of Town
  • Elementary SchoolStone-Robinson
  • Middle SchoolBurley
  • High SchoolMonticello

Exterior

  • STORIES2
  • Garage Space2.0
  • water SourceCommunity/Coop
  • utilitiesCable Available, High Speed Internet Available, Propane, Satellite Internet Available
  • PoolAssociation
  • roofArchitectural
  • lot featuresGarden, Landscaped, Native Plants, Partially Cleared, Wooded
  • parkingAsphalt, Attached, Electricity, Garage, Garage Door Opener, Off Street, Garage Faces Side
  • HEAT TYPEForced Air, Propane
  • AIR CONDITIONINGCentral Air
  • sewerSeptic Tank
  • SubstructurePoured
  • HOA AmenitiesClubhouse, Fitness Center, Picnic Area, Playground, Pool, Sports Fields, Trail(s)
  • security FeaturesSurveillance System
  • other exterior FeaturesFence, Mature Trees/Landscape, Playground

Financial

  • Sales Price$1,385,000
  • Real Estate Tax $9,823/yr
  • HOA $463/3 mos
image

Schedule a Showing

We would love to show you our beautiful property. Please select your preferred date and time below. An agent will be in touch shortly to confirm your appointment.

Schedule a Showing

We would love to show you our beautiful property. Please select your preferred date and time below. An agent will be in touch shortly to confirm your appointment.

Thank you for your interest in 515 LEGO DR, Charlottesville, VA 22911. We are reviewing your request and will be in touch shortly!

Mortgage Calculator

Estimate your monthly mortgage payment, including the principal and interest, property taxes, and HOA. Adjust the values to generate a more accurate rate.

All estimates are provided for informational purposes only. Actual amounts may vary.
$0,000 Your Payment 20 15 65
$0,000 Your Payment

West of Town

Explore

Work With Us

Please get in touch, we would love
to discuss your real estate needs!

Start Your Property Search

Follow Me on Instagram