527 LOCHLYN HILL DR
527 LOCHLYN HILL DR
527 LOCHLYN HILL DR
527 LOCHLYN HILL DR
527 LOCHLYN HILL DR
527 LOCHLYN HILL DR
527 LOCHLYN HILL DR
527 LOCHLYN HILL DR
527 LOCHLYN HILL DR
527 LOCHLYN HILL DR
527 LOCHLYN HILL DR
527 LOCHLYN HILL DR
527 LOCHLYN HILL DR
527 LOCHLYN HILL DR
527 LOCHLYN HILL DR
527 LOCHLYN HILL DR
527 LOCHLYN HILL DR
527 LOCHLYN HILL DR
527 LOCHLYN HILL DR
527 LOCHLYN HILL DR
527 LOCHLYN HILL DR
527 LOCHLYN HILL DR
527 LOCHLYN HILL DR
527 LOCHLYN HILL DR
527 LOCHLYN HILL DR
527 LOCHLYN HILL DR
527 LOCHLYN HILL DR
527 LOCHLYN HILL DR
527 LOCHLYN HILL DR
527 LOCHLYN HILL DR
527 LOCHLYN HILL DR
527 LOCHLYN HILL DR
527 LOCHLYN HILL DR
527 LOCHLYN HILL DR
527 LOCHLYN HILL DR
527 LOCHLYN HILL DR
527 LOCHLYN HILL DR
527 LOCHLYN HILL DR
527 LOCHLYN HILL DR
527 LOCHLYN HILL DR
527 LOCHLYN HILL DR
527 LOCHLYN HILL DR
527 LOCHLYN HILL DR
527 LOCHLYN HILL DR
527 LOCHLYN HILL DR
527 LOCHLYN HILL DR
527 LOCHLYN HILL DR
527 LOCHLYN HILL DR
527 LOCHLYN HILL DR
527 LOCHLYN HILL DR
527 LOCHLYN HILL DR
527 LOCHLYN HILL DR
527 LOCHLYN HILL DR
527 LOCHLYN HILL DR
527 LOCHLYN HILL DR
527 LOCHLYN HILL DR
527 LOCHLYN HILL DR
527 LOCHLYN HILL DR
527 LOCHLYN HILL DR
527 LOCHLYN HILL DR
527 LOCHLYN HILL DR
527 LOCHLYN HILL DR
527 LOCHLYN HILL DR
527 LOCHLYN HILL DR
527 LOCHLYN HILL DR
527 LOCHLYN HILL DR
527 LOCHLYN HILL DR
527 LOCHLYN HILL DR
SEE ALL PHOTOS
527 LOCHLYN HILL DR
527 LOCHLYN HILL DR
527 LOCHLYN HILL DR
527 LOCHLYN HILL DR
527 LOCHLYN HILL DR
527 LOCHLYN HILL DR
527 LOCHLYN HILL DR
527 LOCHLYN HILL DR
527 LOCHLYN HILL DR
527 LOCHLYN HILL DR
527 LOCHLYN HILL DR
527 LOCHLYN HILL DR
527 LOCHLYN HILL DR
527 LOCHLYN HILL DR
527 LOCHLYN HILL DR
527 LOCHLYN HILL DR
527 LOCHLYN HILL DR
527 LOCHLYN HILL DR
527 LOCHLYN HILL DR
527 LOCHLYN HILL DR
527 LOCHLYN HILL DR
527 LOCHLYN HILL DR
527 LOCHLYN HILL DR
527 LOCHLYN HILL DR
527 LOCHLYN HILL DR
527 LOCHLYN HILL DR
527 LOCHLYN HILL DR
527 LOCHLYN HILL DR
527 LOCHLYN HILL DR
527 LOCHLYN HILL DR
527 LOCHLYN HILL DR
527 LOCHLYN HILL DR
527 LOCHLYN HILL DR
527 LOCHLYN HILL DR
527 LOCHLYN HILL DR
527 LOCHLYN HILL DR
527 LOCHLYN HILL DR
527 LOCHLYN HILL DR
527 LOCHLYN HILL DR
527 LOCHLYN HILL DR
527 LOCHLYN HILL DR
527 LOCHLYN HILL DR
527 LOCHLYN HILL DR
527 LOCHLYN HILL DR
527 LOCHLYN HILL DR
527 LOCHLYN HILL DR
527 LOCHLYN HILL DR
527 LOCHLYN HILL DR
527 LOCHLYN HILL DR
527 LOCHLYN HILL DR
527 LOCHLYN HILL DR
527 LOCHLYN HILL DR
527 LOCHLYN HILL DR
527 LOCHLYN HILL DR
527 LOCHLYN HILL DR
527 LOCHLYN HILL DR
527 LOCHLYN HILL DR
527 LOCHLYN HILL DR
527 LOCHLYN HILL DR
527 LOCHLYN HILL DR
527 LOCHLYN HILL DR
527 LOCHLYN HILL DR
527 LOCHLYN HILL DR
527 LOCHLYN HILL DR
527 LOCHLYN HILL DR
527 LOCHLYN HILL DR
527 LOCHLYN HILL DR
527 LOCHLYN HILL DR
Represented Buyer

527 LOCHLYN HILL DR

527 LOCHLYN HILL DR, Charlottesville, VA 22901

$1,450,000
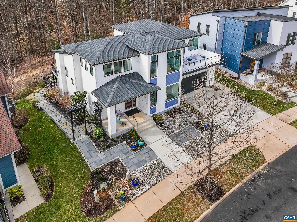
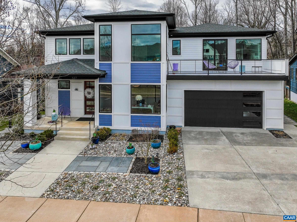
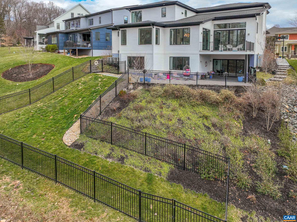
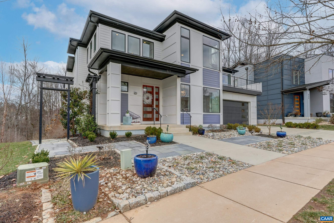
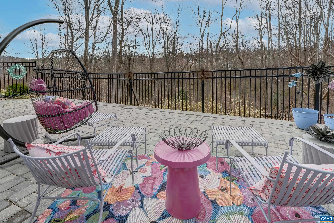
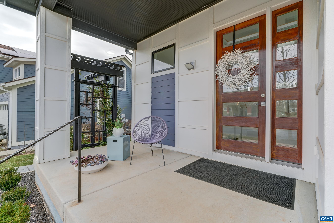
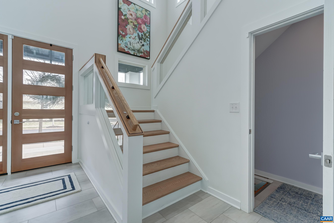
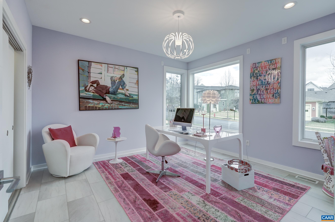
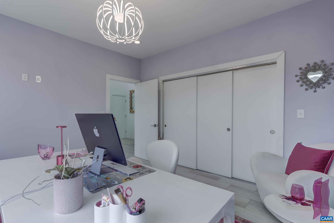
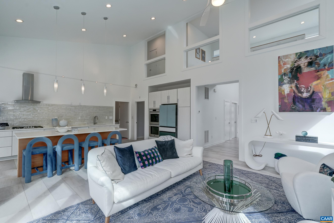
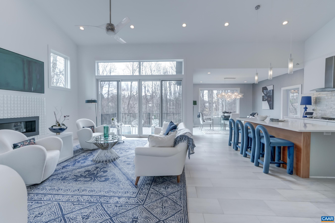
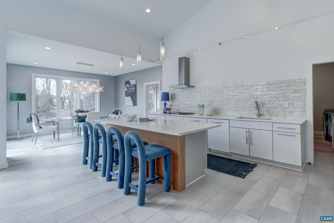
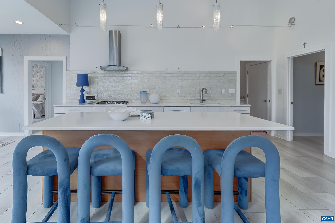
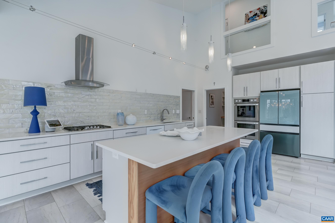
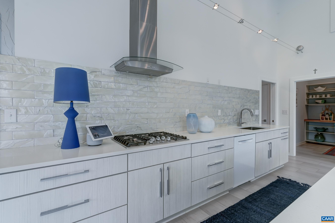
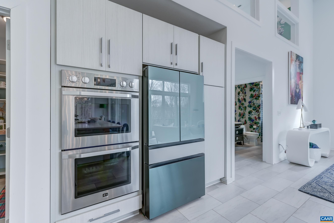
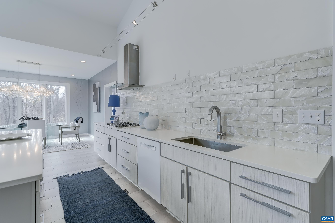
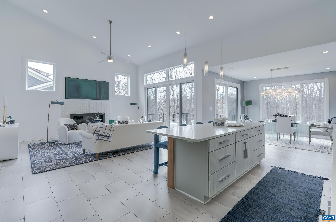
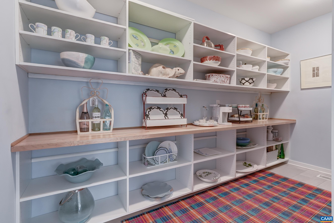
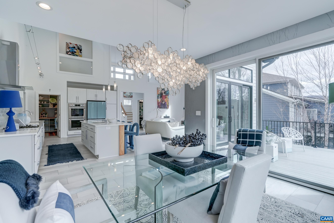
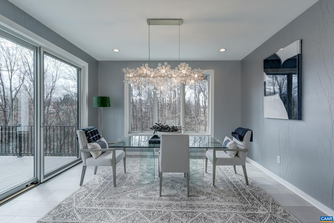
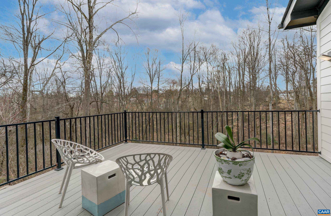
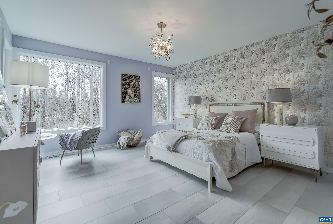
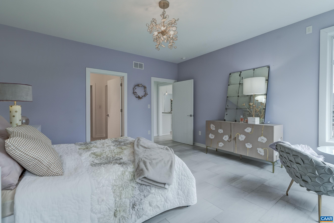
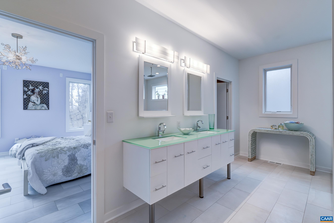
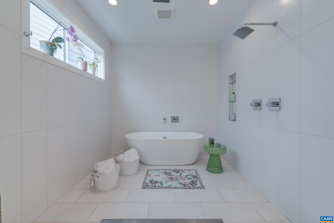
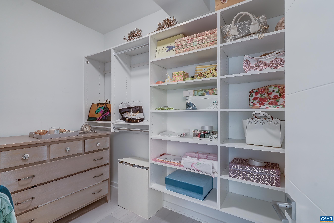
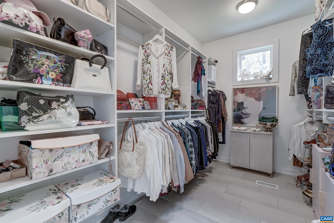
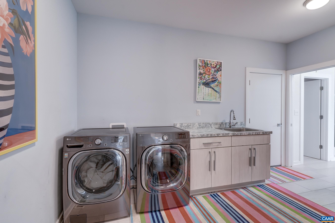
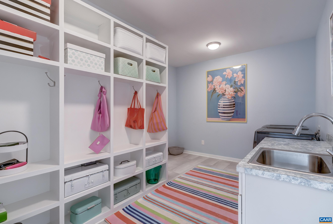
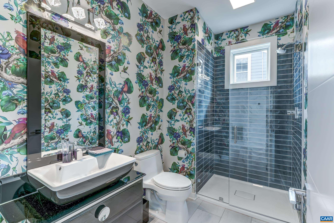
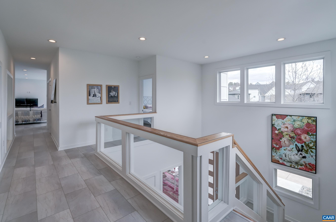
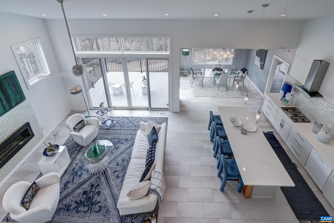
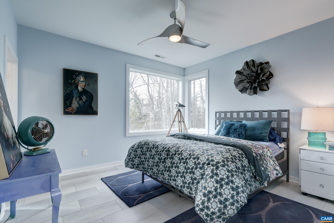
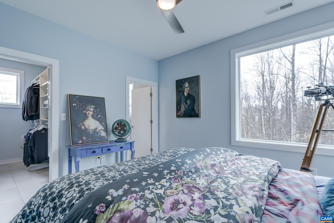
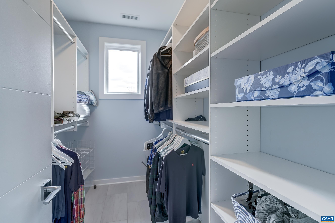
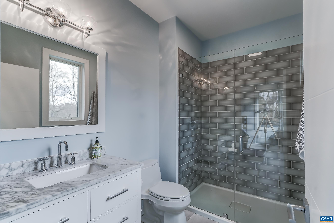
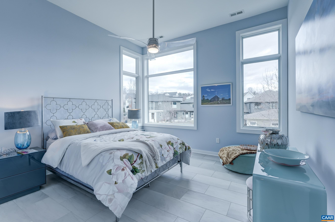
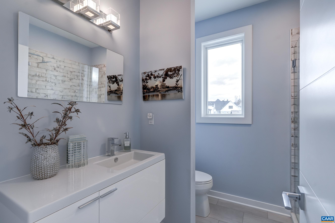
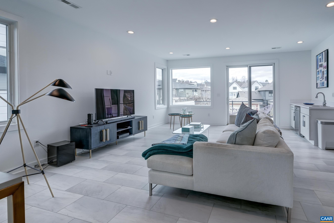
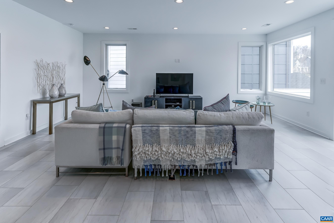
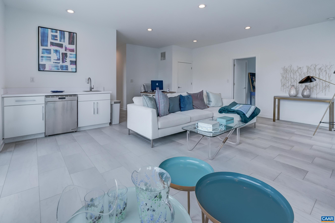
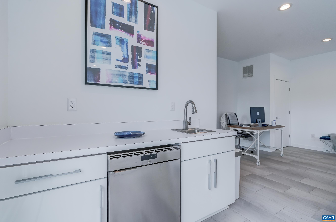
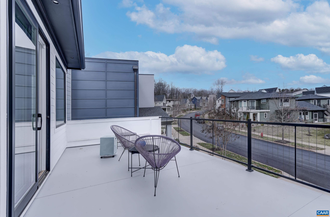
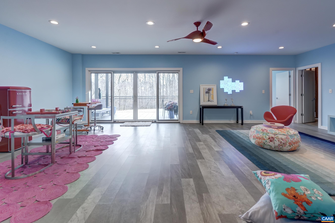
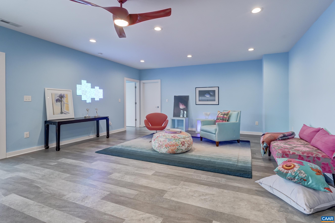
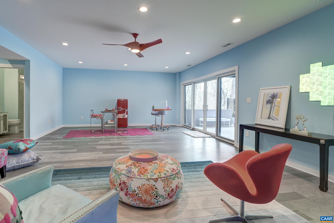
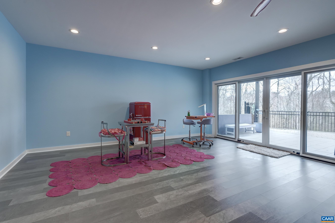
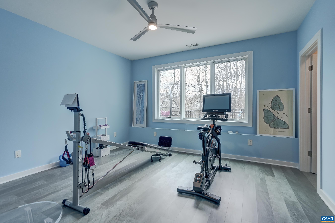
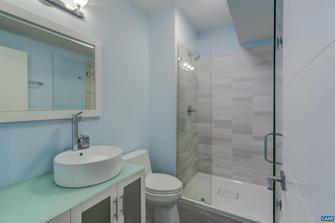
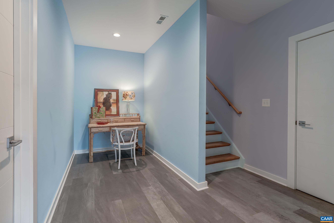
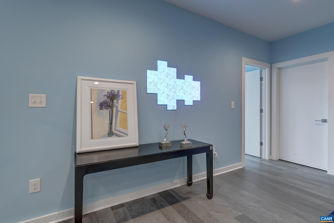
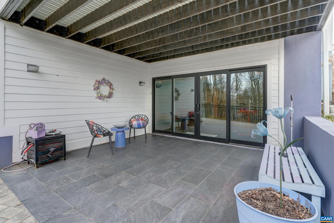
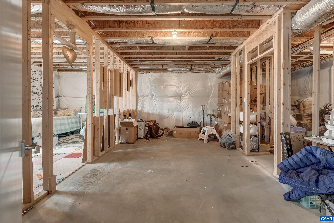
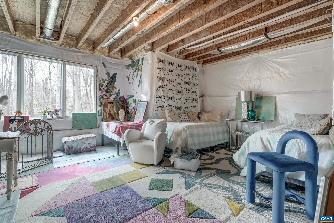
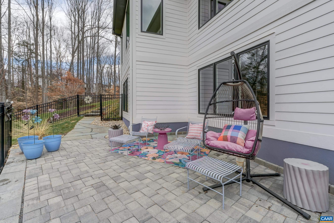
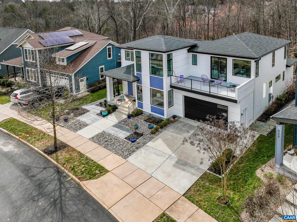
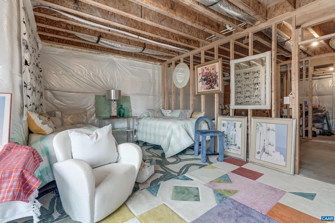
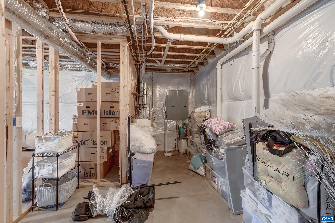
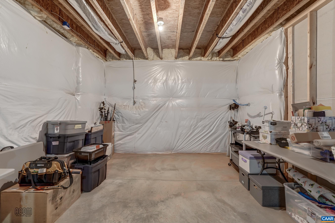
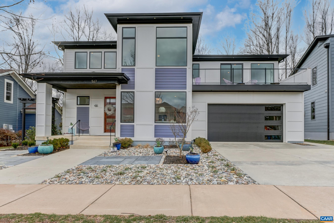
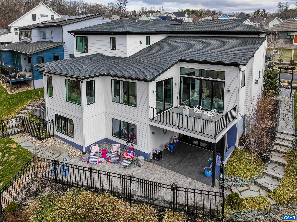
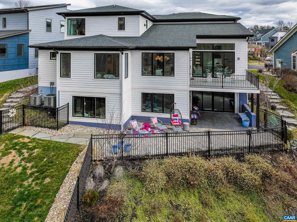
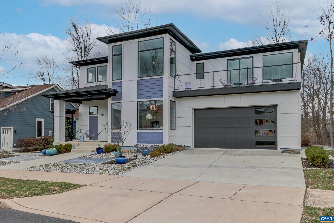
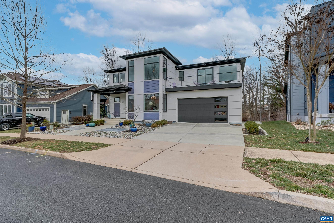
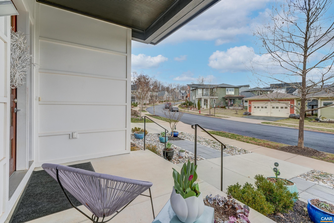
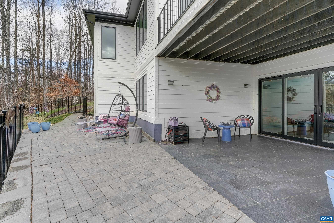
Stunning contemporary home from Arcadia Builders backs to the Rivanna walking trails and feels like a tree house in the heart of the city! Soaring, light-filled rooms with panoramic Pella corner windows, low maintenance LVP flooring, and high-end modern light fixtures and fans all make this home a must-see! Main level living includes an open floor plan with vaulted great room, open dining room and gourmet kitchen with Bosch and Samsung appliances, quartz countertops, and a huge walk-in pantry. Primary suite on main level includes a spa-like ensuite bathroom with soaking tub and rain shower, and two custom closets. You'll love the convenience of laundry room access from the primary bathroom. A second bedroom and full bathroom on the main level make a great home office space too. Upstairs, two bedrooms and two full bathrooms open onto a large loft space with wet bar and deck access. The full walk-out basement includes a large rec room, fifth bedroom, full bathroom and unfinished storage space. Outdoor living spaces abound with master-designed hardscaping and plantings, for year-round color, and contemporary design, and a partially fenced back yard.

5
beds

5
baths

4,742 Sq.Ft. LIVING AREA

8,712 Sq.Ft. lot

Loring Woodriff

Loring Woodriff

Features & Amenities

Interior

  • total bedrooms5
  • Total bathrooms5
  • full bathrooms5
  • Laundry room Sink
  • Flooring Ceramic Tile, Luxury Vinyl Plank
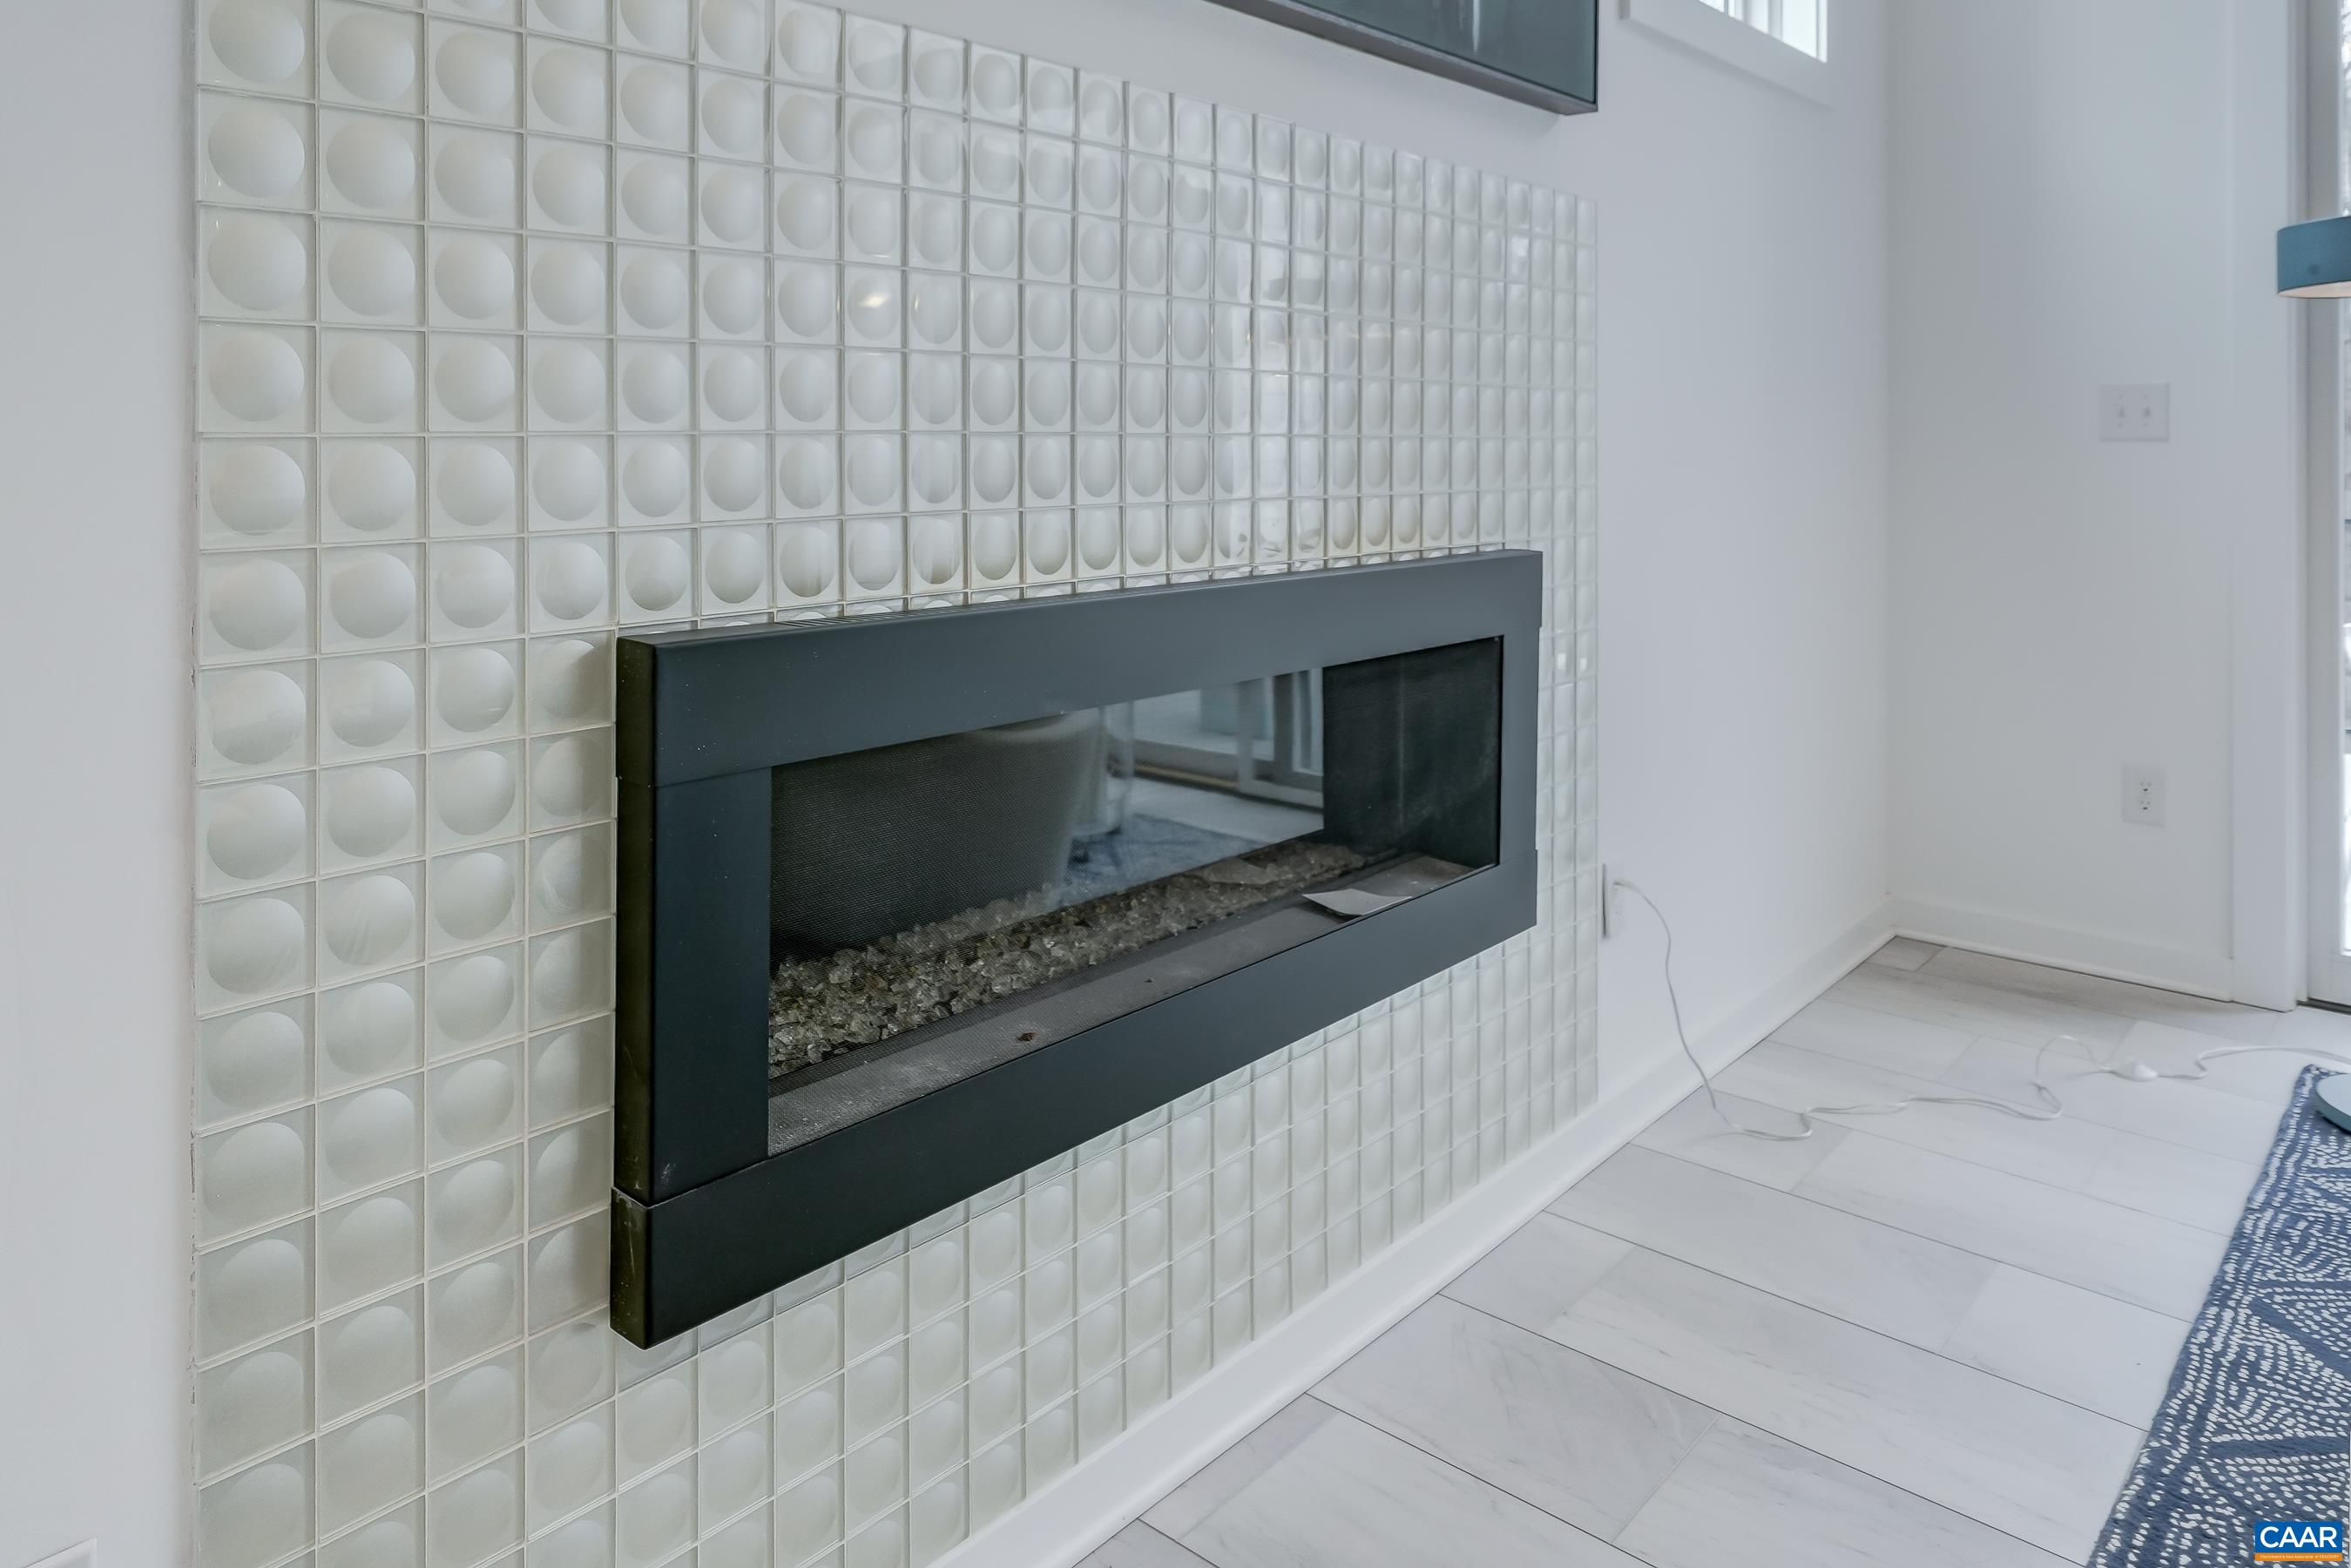
  • Fireplace Electric, One
  • APPLIANCES Built-In Oven, Double Oven, Dishwasher, ENERGY STAR Qualified Dishwasher, ENERGY STAR Qualified Refrigerator, ENERGY STAR Qualified Water Heater, Disposal, Gas Range, Refrigerator, Tankless Water Heater, Wine Cooler, Dryer, Washer
  • other interior Features Double Vanity, Primary Downstairs, Sitting Area in Primary, Walk-In Closet(s), Entrance Foyer, Eat-in Kitchen, High Ceilings, Home Office, Kitchen Island, Loft, Programmable Thermostat, Vaulted Ceiling(s)

Area & Lot

  • Status Represented Buyer
  • Date Sold March 27, 2025
  • Living Area4,742 Sq.Ft.
  • Total Area6,276 Sq.Ft.
  • Lot Area8,712 Sq.Ft.
  • MLS® ID661721
  • TypeResidential
  • YEAR BUILT2018
  • NeighborhoodLochlyn Hill
  • Architecture StylesContemporary
  • View DescriptionPanoramic, Trees/Woods
  • Elementary SchoolGreenbrier (Charlottesville)
  • Middle SchoolWalker & Buford
  • High SchoolCharlottesville

Exterior

  • STORIES2
  • Garage Space2.0
  • water SourcePublic
  • utilitiesCable Available, Fiber Optic Available, High Speed Internet Available
  • roofArchitectural
  • lot featuresLandscaped, Secluded
  • parkingAttached, Garage Faces Front, Garage, Garage Door Opener
  • HEAT TYPECentral, Heat Pump
  • AIR CONDITIONINGCentral Air
  • sewerPublic Sewer
  • SubstructurePoured
  • HOA AmenitiesPlayground, Trail(s)
  • security FeaturesSurveillance System
  • other exterior FeaturesFence

Financial

  • Sales Price$1,450,000
  • Real Estate Tax $10,576/yr
  • HOA $235/3 mos
View Virtual Tour
image

Schedule a Showing

We would love to show you our beautiful property. Please select your preferred date and time below. An agent will be in touch shortly to confirm your appointment.

Schedule a Showing

We would love to show you our beautiful property. Please select your preferred date and time below. An agent will be in touch shortly to confirm your appointment.

Thank you for your interest in 527 LOCHLYN HILL DR, Charlottesville, VA 22901. We are reviewing your request and will be in touch shortly!

Mortgage Calculator

Estimate your monthly mortgage payment, including the principal and interest, property taxes, and HOA. Adjust the values to generate a more accurate rate.

All estimates are provided for informational purposes only. Actual amounts may vary.
$0,000 Your Payment 20 15 65
$0,000 Your Payment

Lochlyn Hill

Explore

Work With Us

Please get in touch, we would love
to discuss your real estate needs!

Start Your Property Search

Follow Me on Instagram