537 TRAILSIDE DR
537 TRAILSIDE DR
537 TRAILSIDE DR
537 TRAILSIDE DR
537 TRAILSIDE DR
537 TRAILSIDE DR
537 TRAILSIDE DR
537 TRAILSIDE DR
537 TRAILSIDE DR
537 TRAILSIDE DR
537 TRAILSIDE DR
537 TRAILSIDE DR
537 TRAILSIDE DR
537 TRAILSIDE DR
537 TRAILSIDE DR
537 TRAILSIDE DR
537 TRAILSIDE DR
537 TRAILSIDE DR
537 TRAILSIDE DR
537 TRAILSIDE DR
537 TRAILSIDE DR
537 TRAILSIDE DR
537 TRAILSIDE DR
537 TRAILSIDE DR
537 TRAILSIDE DR
537 TRAILSIDE DR
537 TRAILSIDE DR
537 TRAILSIDE DR
537 TRAILSIDE DR
537 TRAILSIDE DR
537 TRAILSIDE DR
537 TRAILSIDE DR
537 TRAILSIDE DR
537 TRAILSIDE DR
537 TRAILSIDE DR
537 TRAILSIDE DR
537 TRAILSIDE DR
537 TRAILSIDE DR
537 TRAILSIDE DR
537 TRAILSIDE DR
537 TRAILSIDE DR
537 TRAILSIDE DR
537 TRAILSIDE DR
537 TRAILSIDE DR
537 TRAILSIDE DR
537 TRAILSIDE DR
537 TRAILSIDE DR
537 TRAILSIDE DR
537 TRAILSIDE DR
537 TRAILSIDE DR
537 TRAILSIDE DR
537 TRAILSIDE DR
537 TRAILSIDE DR
SEE ALL PHOTOS
537 TRAILSIDE DR
537 TRAILSIDE DR
537 TRAILSIDE DR
537 TRAILSIDE DR
537 TRAILSIDE DR
537 TRAILSIDE DR
537 TRAILSIDE DR
537 TRAILSIDE DR
537 TRAILSIDE DR
537 TRAILSIDE DR
537 TRAILSIDE DR
537 TRAILSIDE DR
537 TRAILSIDE DR
537 TRAILSIDE DR
537 TRAILSIDE DR
537 TRAILSIDE DR
537 TRAILSIDE DR
537 TRAILSIDE DR
537 TRAILSIDE DR
537 TRAILSIDE DR
537 TRAILSIDE DR
537 TRAILSIDE DR
537 TRAILSIDE DR
537 TRAILSIDE DR
537 TRAILSIDE DR
537 TRAILSIDE DR
537 TRAILSIDE DR
537 TRAILSIDE DR
537 TRAILSIDE DR
537 TRAILSIDE DR
537 TRAILSIDE DR
537 TRAILSIDE DR
537 TRAILSIDE DR
537 TRAILSIDE DR
537 TRAILSIDE DR
537 TRAILSIDE DR
537 TRAILSIDE DR
537 TRAILSIDE DR
537 TRAILSIDE DR
537 TRAILSIDE DR
537 TRAILSIDE DR
537 TRAILSIDE DR
537 TRAILSIDE DR
537 TRAILSIDE DR
537 TRAILSIDE DR
537 TRAILSIDE DR
537 TRAILSIDE DR
537 TRAILSIDE DR
537 TRAILSIDE DR
537 TRAILSIDE DR
537 TRAILSIDE DR
537 TRAILSIDE DR
537 TRAILSIDE DR
Sold

537 TRAILSIDE DR

537 TRAILSIDE DR, Charlottesville, VA 22911

$849,000
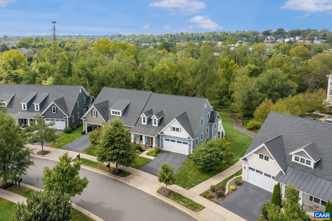
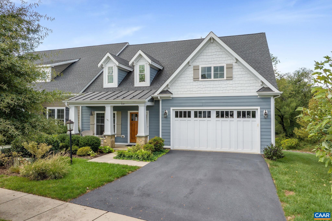
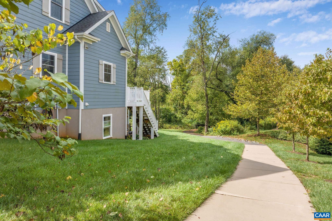
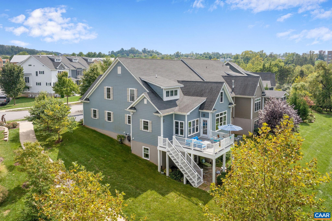
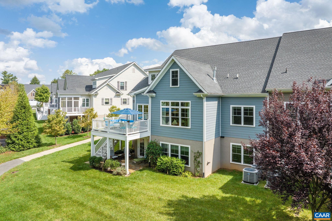
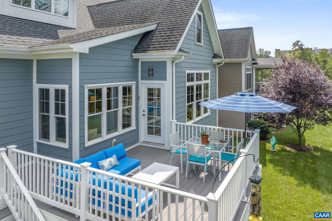
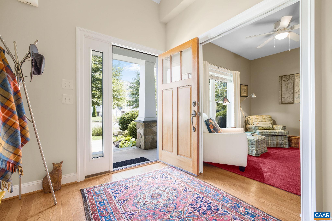
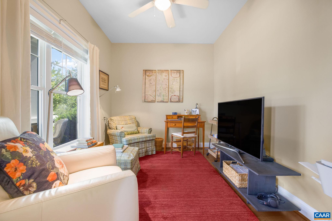
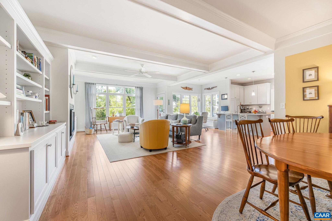
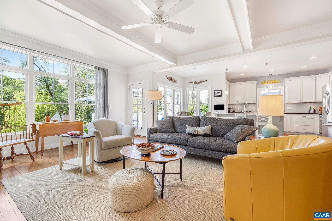
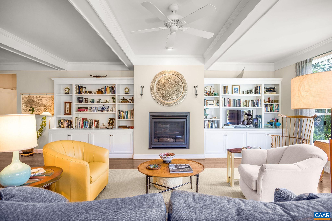
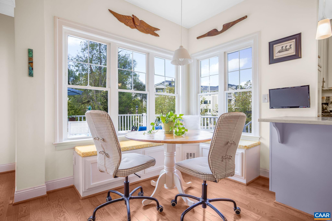
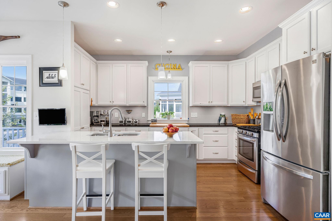
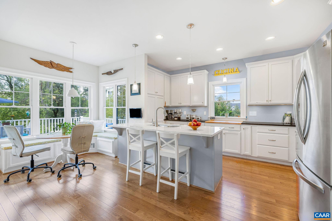
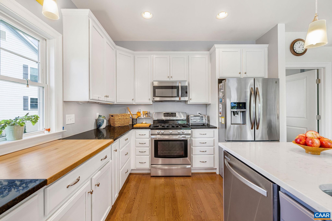
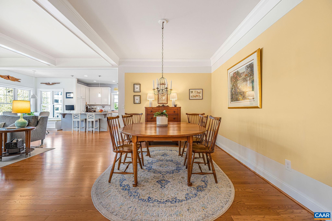
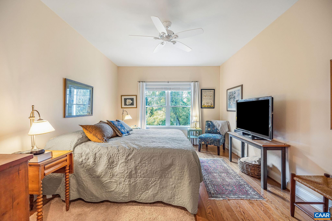
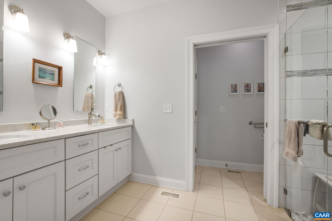
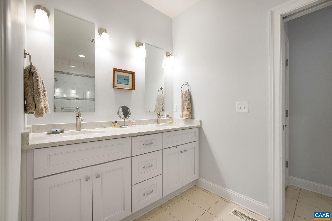
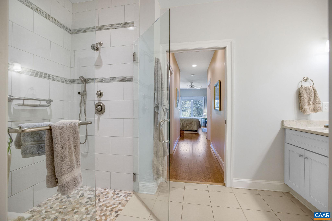
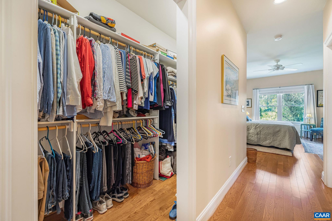
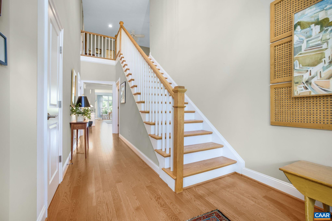
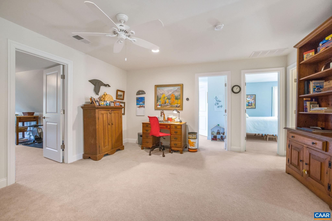
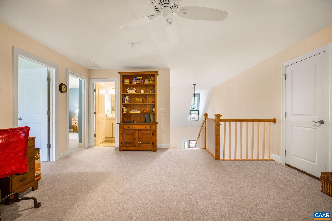
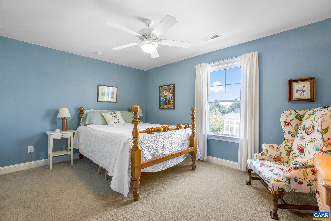
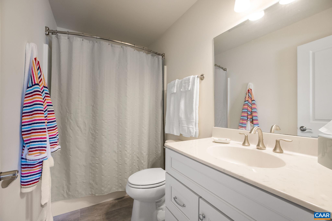
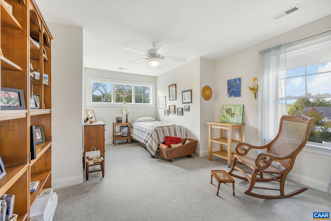
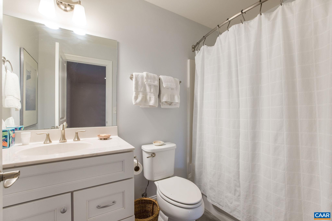
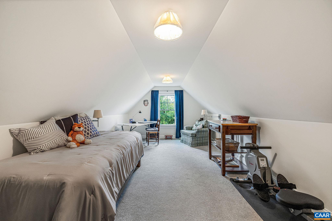
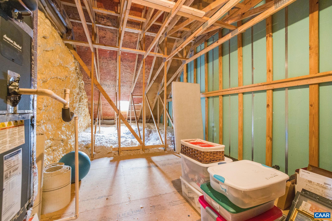
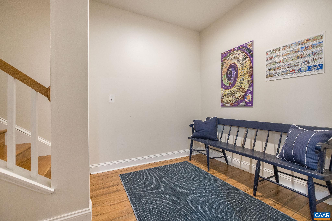
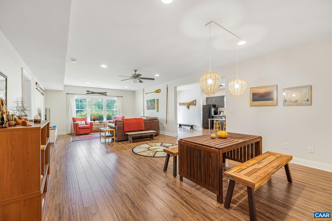
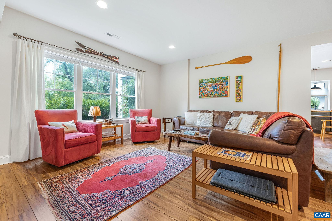
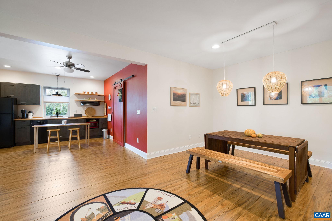
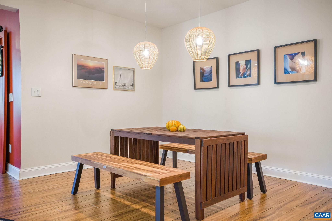
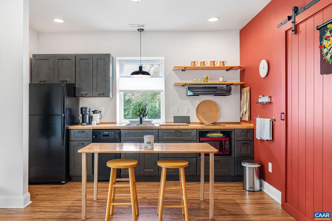
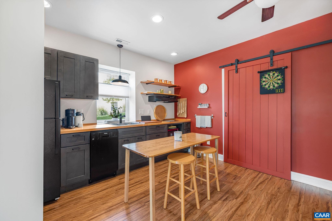
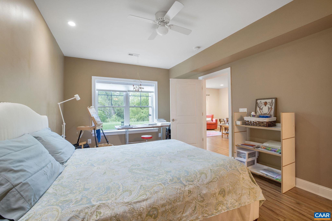
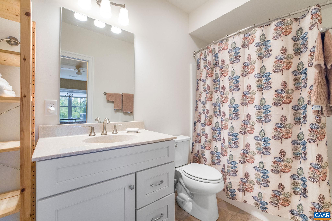
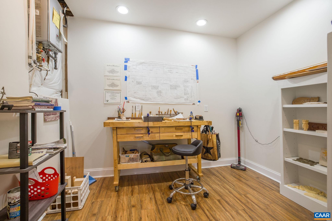
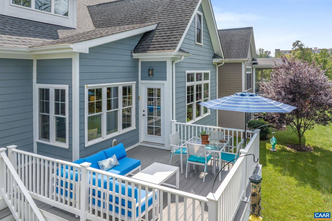
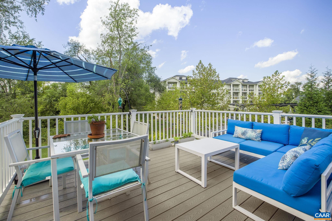
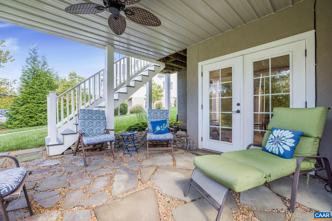
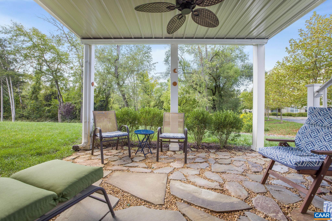
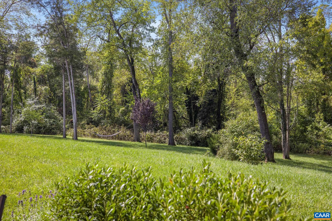
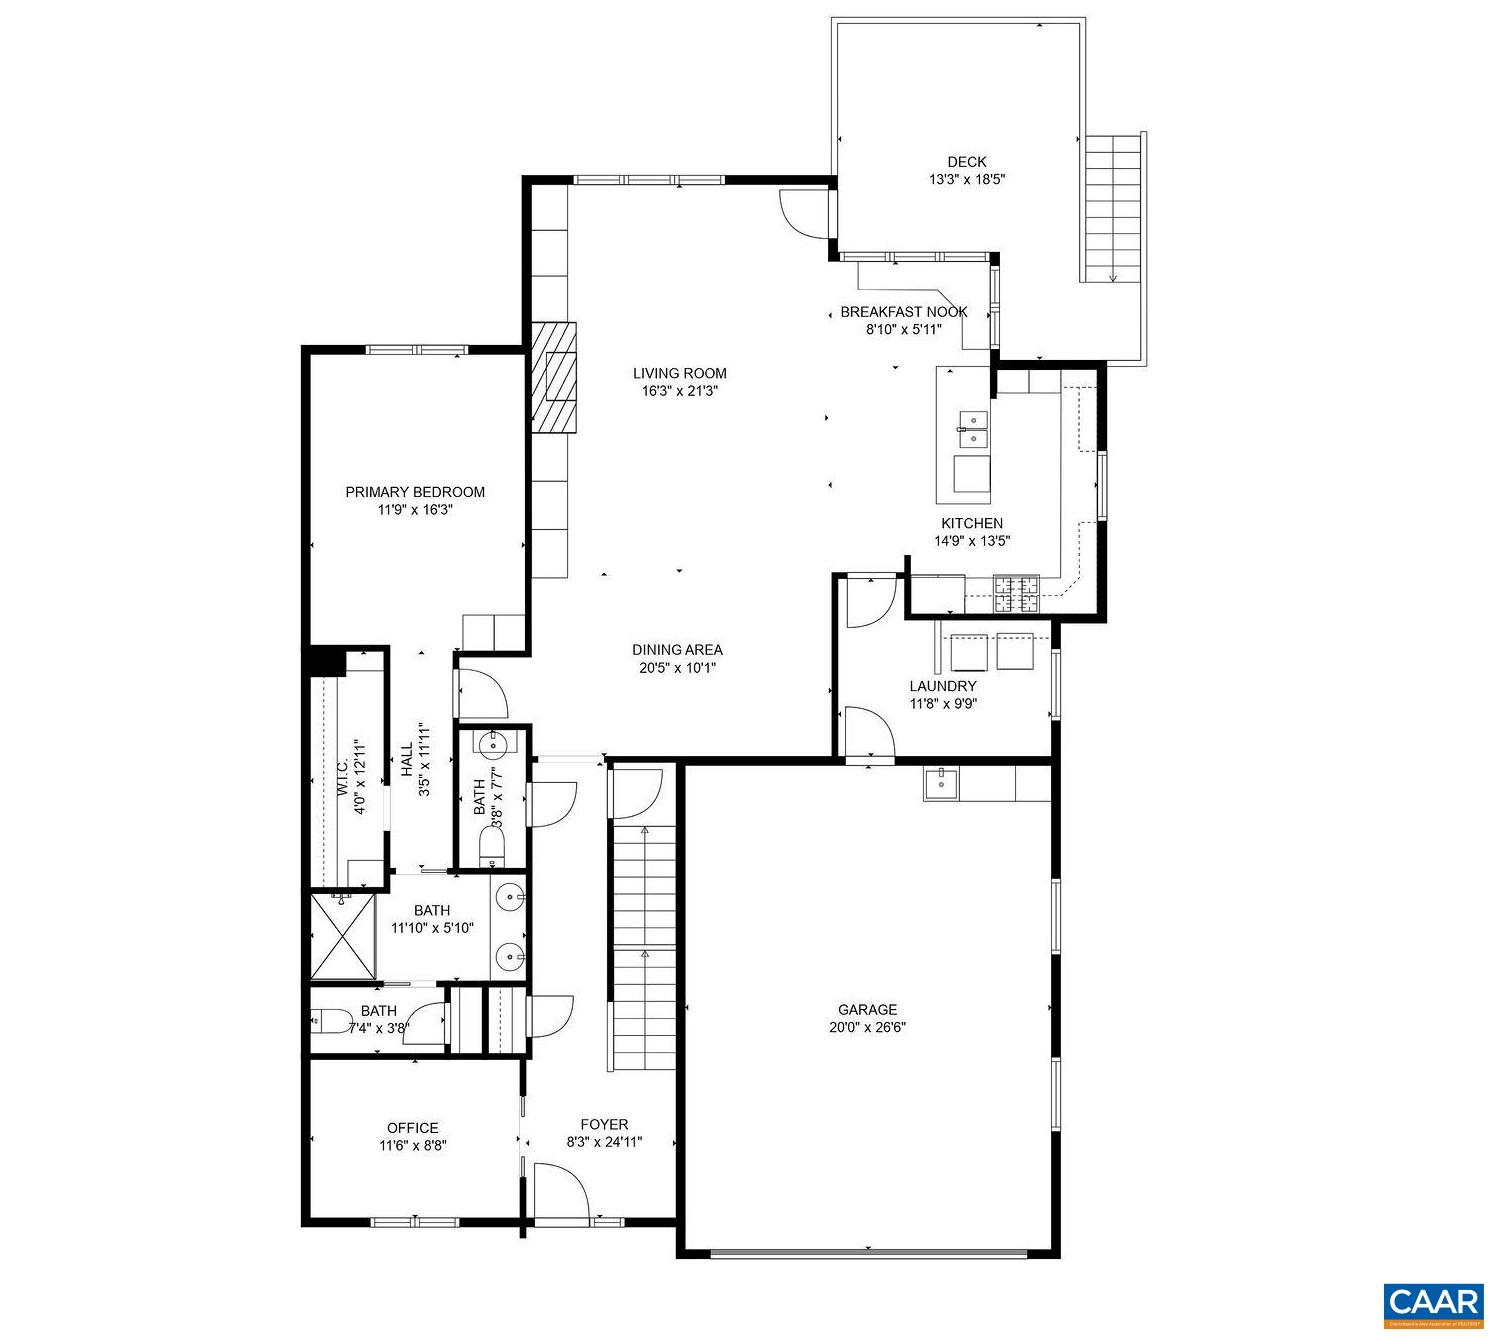
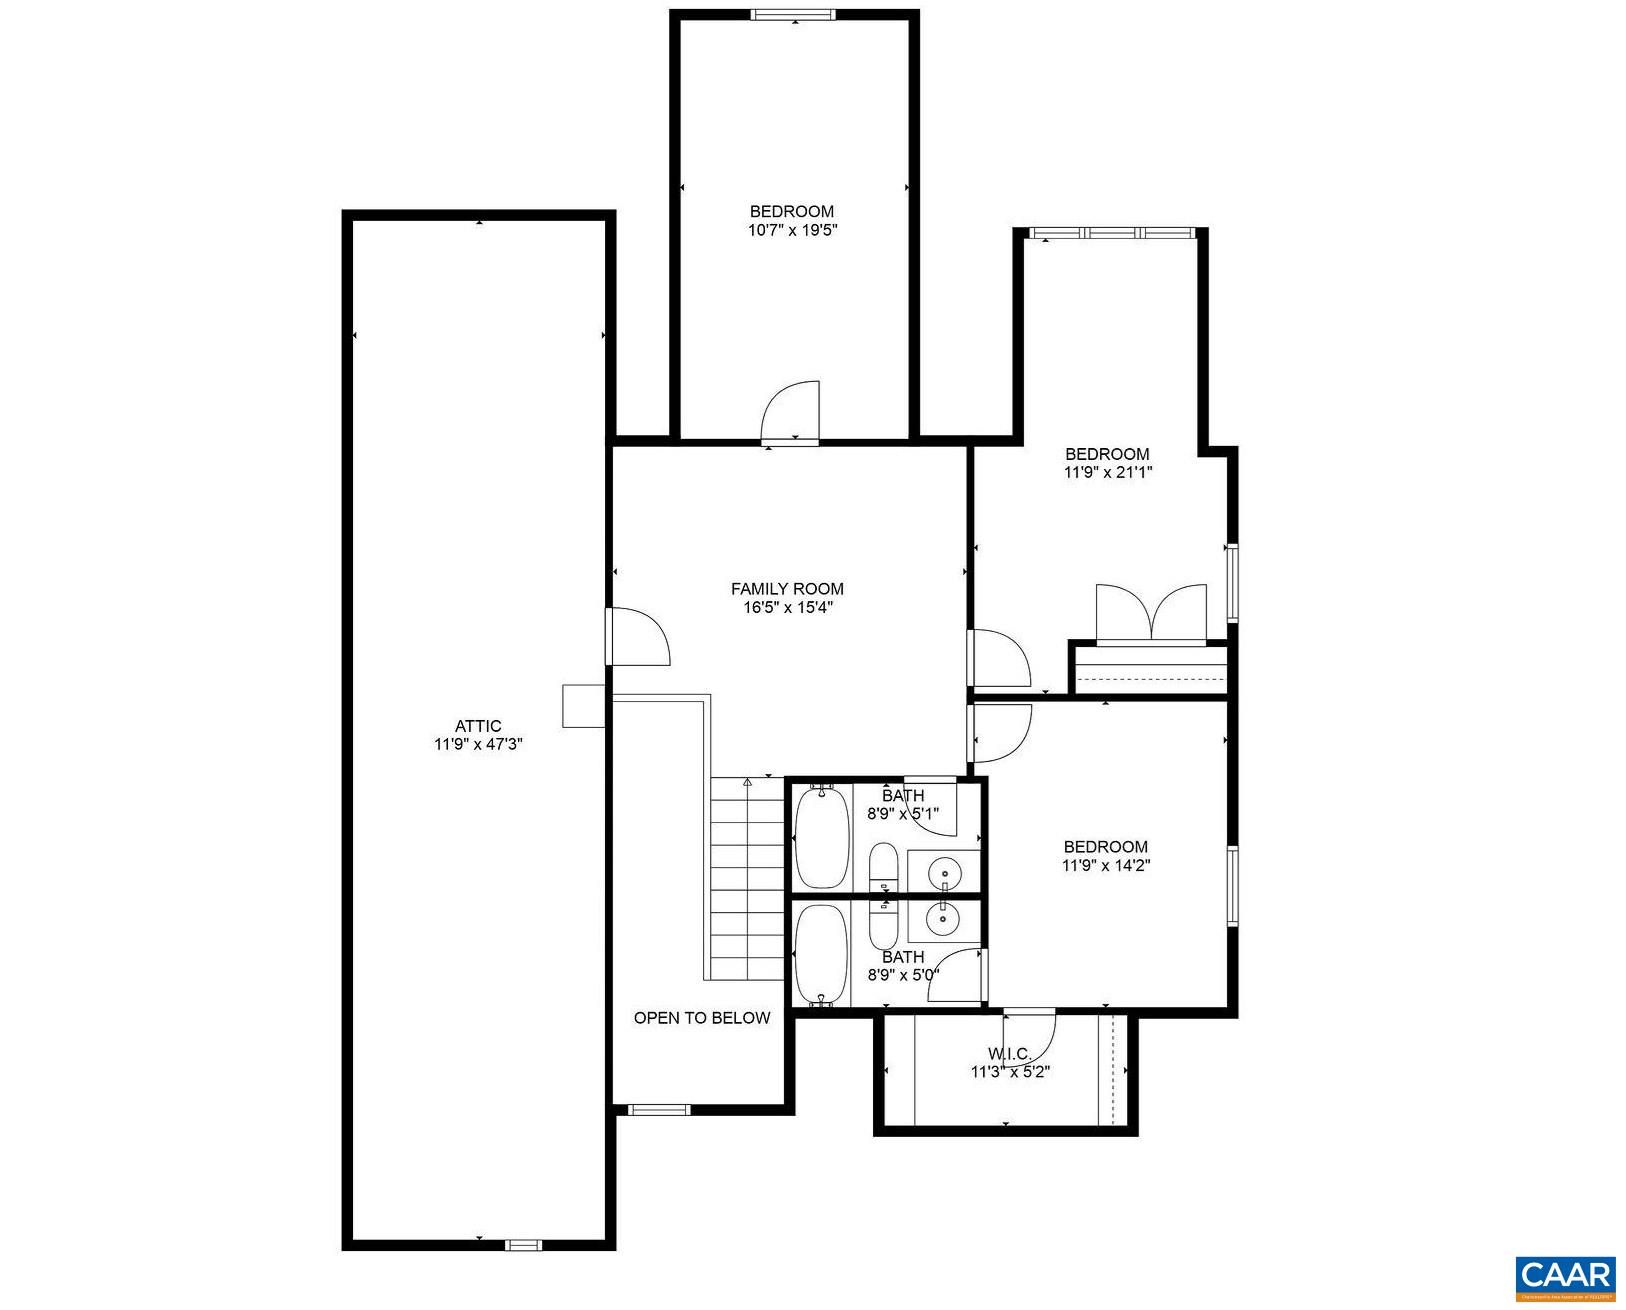
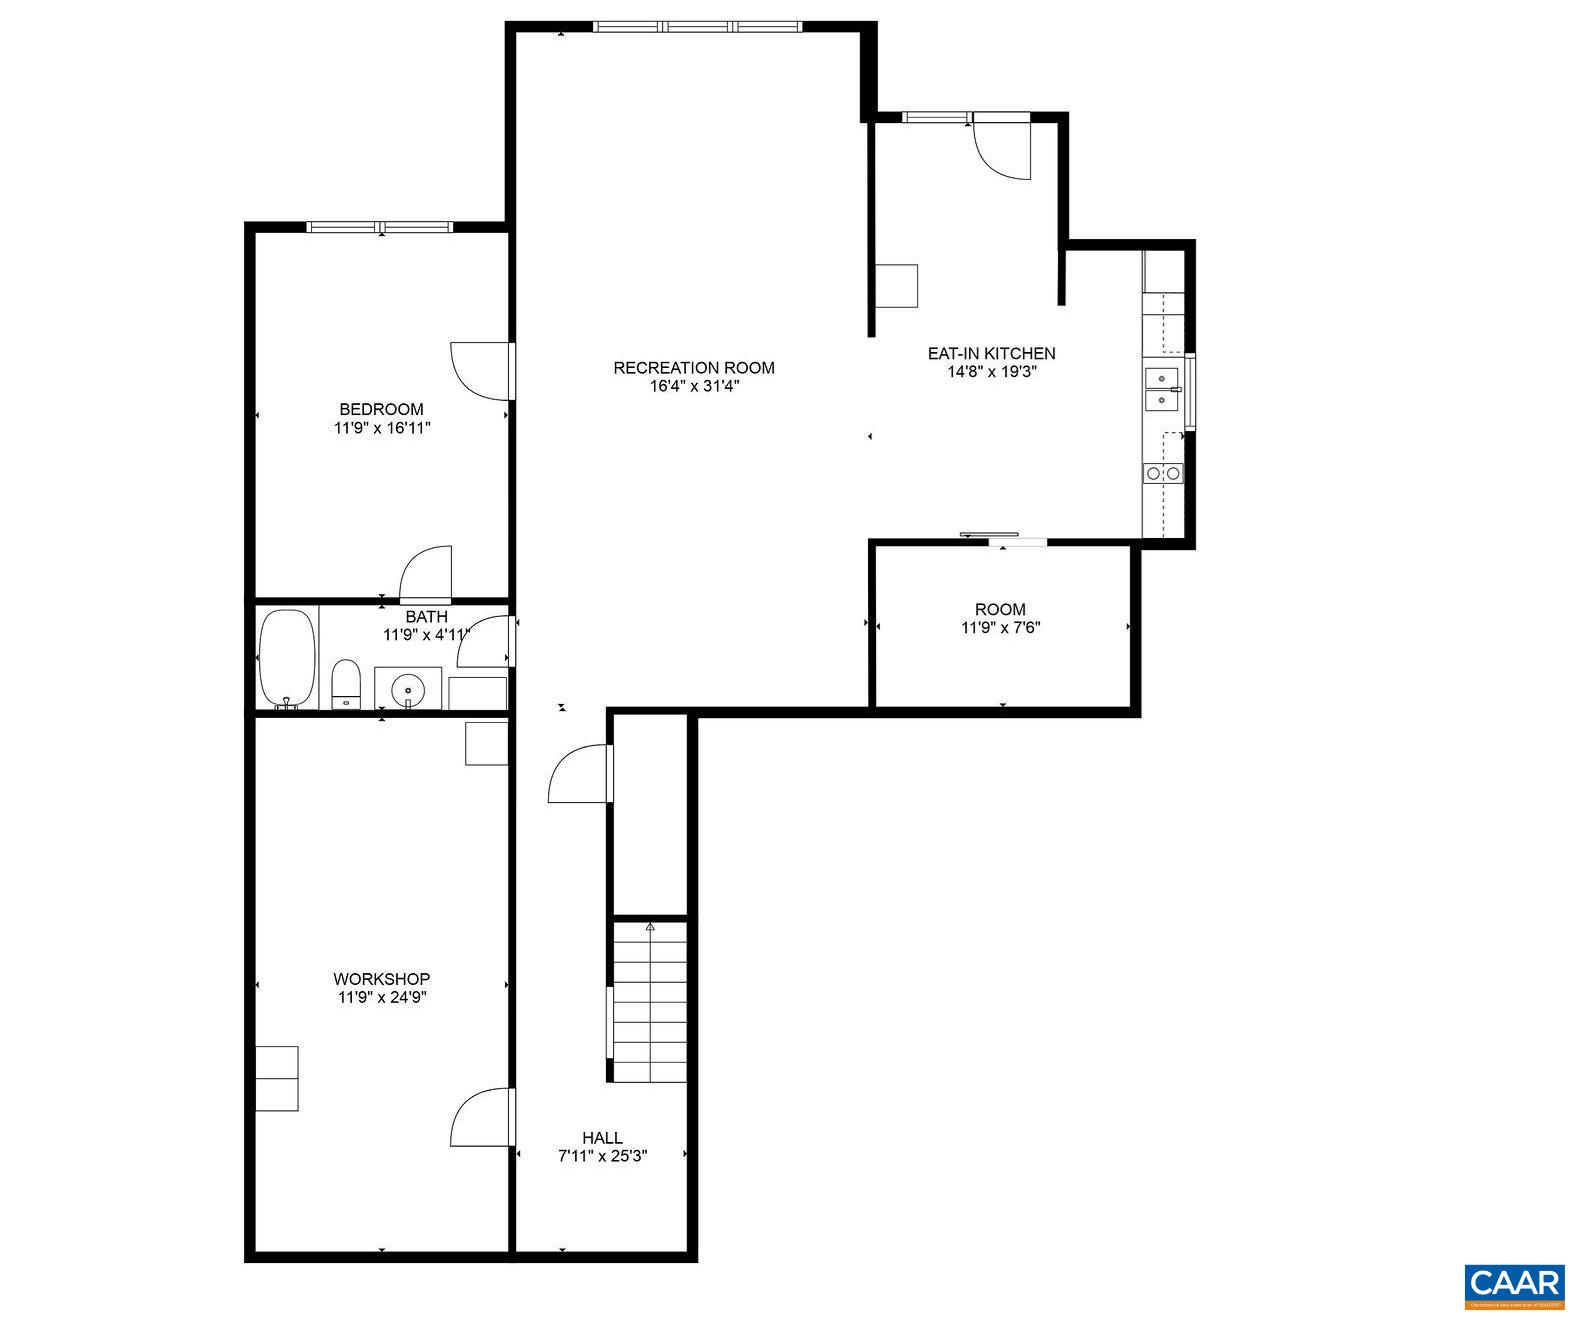
Nestled in the heart of Riverside Village, this one-owner Earthcraft-certified manor home is a masterpiece of custom design and fine finishes. Deceptively spacious and incredibly convenient. Walk to Grit Coffee, Rivanna Trail and Free Bridge Promenade! Open concept living offers a gas fireplace plus custom built-ins. From the kitchen and living area, you'll enjoy oodles of sunlight and lush views of greenery in the surrounding landscape. The expansive primary bedroom suite is conveniently located on the 1st floor, while additional bedrooms are situated upstairs and also on terrace level for ultimate privacy. The home's energy-efficient tankless water heater, three Nest T-stats and abundant storage solutions (including custom breakfast nook bench with storage beneath) add to its thoughtful design. The terrace level (complete with a kitchenette) offers flexibility as a private living space, guest suite, or perfect for boomerang children. Enjoy ceiling fans in every BR and seamless comfort throughout. Stairs off the Deck are unique to this home for easy outdoor access plus merely steps to the Trails. Carefully crafted and customized when built, this home offers an unparalleled living experience. Come see what all the fuss is about!

5
beds

5
baths

3,986 Sq.Ft. LIVING AREA

5,662.8 Sq.Ft. lot

Features & Amenities

Interior

  • total bedrooms5
  • Total bathrooms5
  • full bathrooms4
  • half bathroom1
  • Laundry room Washer Hookup, Dryer Hookup
  • Fireplace Electric, Gas, Glass Doors
  • APPLIANCES Gas Range, Dryer, Washer
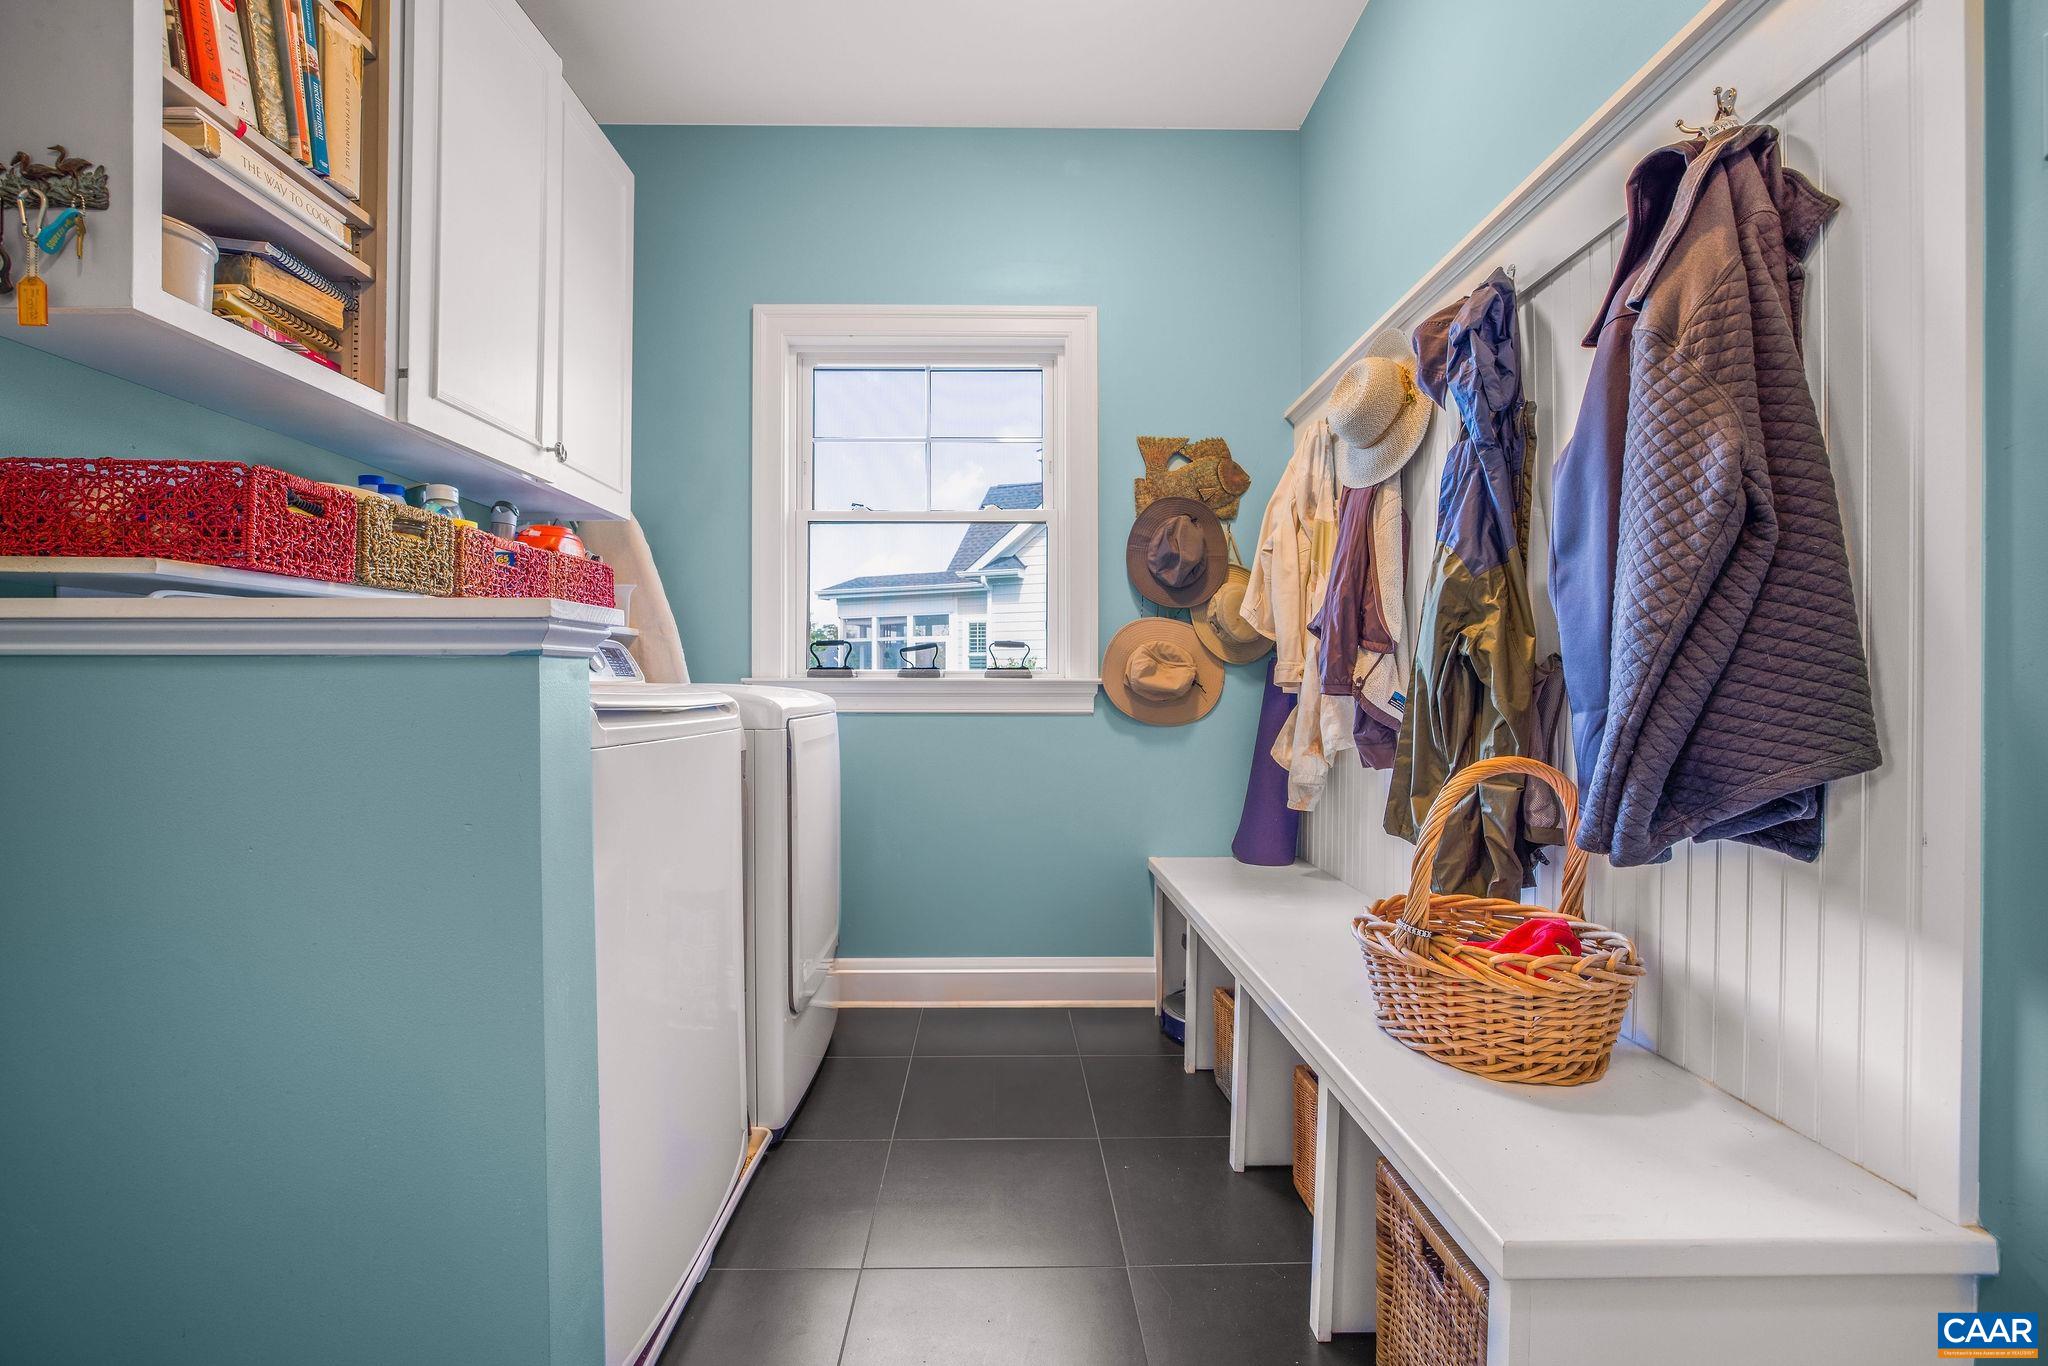
  • other interior Features Primary Downstairs, Second Kitchen, Walk-In Closet(s), Entrance Foyer, Loft, Mud Room, Programmable Thermostat, Utility Room

Area & Lot

  • Status Sold
  • Date Sold December 5, 2024
  • Living Area3,986 Sq.Ft.
  • Total Area5,193 Sq.Ft.
  • Lot Area5,662.8 Sq.Ft.
  • MLS® ID657381
  • TypeResidential
  • YEAR BUILT2016
  • NeighborhoodEast of Town
  • Architecture StylesCraftsman
  • View DescriptionWater
  • Elementary SchoolStony Point
  • Middle SchoolBurley
  • High SchoolMonticello

Exterior

  • STORIES2
  • Garage Space2.0
  • water SourcePublic
  • utilitiesCable Available, Fiber Optic Available, Natural Gas Available
  • roofArchitectural
  • lot featuresLandscaped
  • parkingAsphalt, Attached, Electricity, Garage, Garage Door Opener
  • HEAT TYPEHeat Pump
  • AIR CONDITIONINGHeat Pump
  • sewerPublic Sewer
  • SubstructurePoured
  • Disability FeaturesLow Threshold Shower
  • HOA AmenitiesTrail(s)

Financial

  • Sales Price$849,000
  • Real Estate Tax $6,126/yr
  • HOA $340/3 mos

East of Town

Explore

Work With Us

Please get in touch, we would love
to discuss your real estate needs!

Start Your Property Search

Follow Me on Instagram