5426 ASHLAR AVE
5426 ASHLAR AVE
5426 ASHLAR AVE
5426 ASHLAR AVE
5426 ASHLAR AVE
5426 ASHLAR AVE
5426 ASHLAR AVE
5426 ASHLAR AVE
5426 ASHLAR AVE
5426 ASHLAR AVE
5426 ASHLAR AVE
5426 ASHLAR AVE
5426 ASHLAR AVE
5426 ASHLAR AVE
5426 ASHLAR AVE
5426 ASHLAR AVE
5426 ASHLAR AVE
5426 ASHLAR AVE
5426 ASHLAR AVE
5426 ASHLAR AVE
5426 ASHLAR AVE
5426 ASHLAR AVE
5426 ASHLAR AVE
5426 ASHLAR AVE
5426 ASHLAR AVE
5426 ASHLAR AVE
5426 ASHLAR AVE
5426 ASHLAR AVE
5426 ASHLAR AVE
5426 ASHLAR AVE
5426 ASHLAR AVE
5426 ASHLAR AVE
5426 ASHLAR AVE
5426 ASHLAR AVE
5426 ASHLAR AVE
5426 ASHLAR AVE
5426 ASHLAR AVE
5426 ASHLAR AVE
5426 ASHLAR AVE
5426 ASHLAR AVE
5426 ASHLAR AVE
5426 ASHLAR AVE
5426 ASHLAR AVE
5426 ASHLAR AVE
5426 ASHLAR AVE
5426 ASHLAR AVE
5426 ASHLAR AVE
5426 ASHLAR AVE
5426 ASHLAR AVE
5426 ASHLAR AVE
5426 ASHLAR AVE
5426 ASHLAR AVE
5426 ASHLAR AVE
5426 ASHLAR AVE
5426 ASHLAR AVE
5426 ASHLAR AVE
5426 ASHLAR AVE
5426 ASHLAR AVE
5426 ASHLAR AVE
5426 ASHLAR AVE
5426 ASHLAR AVE
5426 ASHLAR AVE
5426 ASHLAR AVE
SEE ALL PHOTOS
5426 ASHLAR AVE
5426 ASHLAR AVE
5426 ASHLAR AVE
5426 ASHLAR AVE
5426 ASHLAR AVE
5426 ASHLAR AVE
5426 ASHLAR AVE
5426 ASHLAR AVE
5426 ASHLAR AVE
5426 ASHLAR AVE
5426 ASHLAR AVE
5426 ASHLAR AVE
5426 ASHLAR AVE
5426 ASHLAR AVE
5426 ASHLAR AVE
5426 ASHLAR AVE
5426 ASHLAR AVE
5426 ASHLAR AVE
5426 ASHLAR AVE
5426 ASHLAR AVE
5426 ASHLAR AVE
5426 ASHLAR AVE
5426 ASHLAR AVE
5426 ASHLAR AVE
5426 ASHLAR AVE
5426 ASHLAR AVE
5426 ASHLAR AVE
5426 ASHLAR AVE
5426 ASHLAR AVE
5426 ASHLAR AVE
5426 ASHLAR AVE
5426 ASHLAR AVE
5426 ASHLAR AVE
5426 ASHLAR AVE
5426 ASHLAR AVE
5426 ASHLAR AVE
5426 ASHLAR AVE
5426 ASHLAR AVE
5426 ASHLAR AVE
5426 ASHLAR AVE
5426 ASHLAR AVE
5426 ASHLAR AVE
5426 ASHLAR AVE
5426 ASHLAR AVE
5426 ASHLAR AVE
5426 ASHLAR AVE
5426 ASHLAR AVE
5426 ASHLAR AVE
5426 ASHLAR AVE
5426 ASHLAR AVE
5426 ASHLAR AVE
5426 ASHLAR AVE
5426 ASHLAR AVE
5426 ASHLAR AVE
5426 ASHLAR AVE
5426 ASHLAR AVE
5426 ASHLAR AVE
5426 ASHLAR AVE
5426 ASHLAR AVE
5426 ASHLAR AVE
5426 ASHLAR AVE
5426 ASHLAR AVE
5426 ASHLAR AVE
Sold

5426 ASHLAR AVE

5426 ASHLAR AVE, Crozet, VA 22932

$600,000
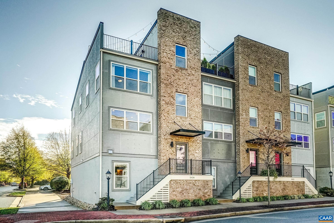
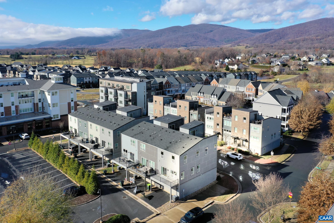
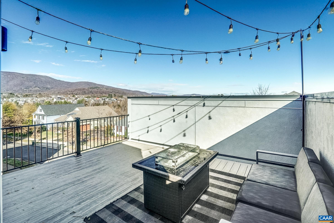
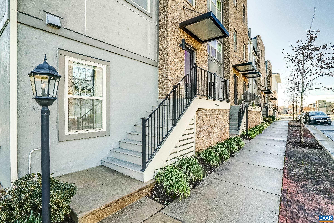
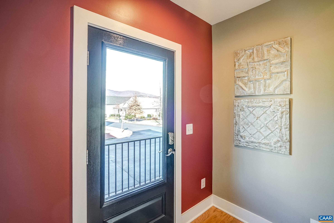
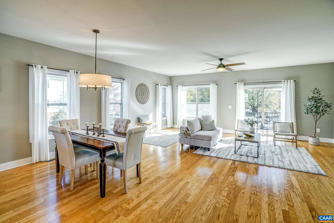
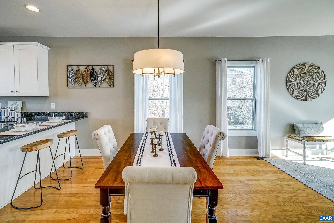
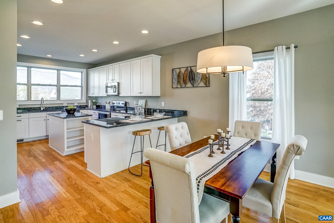
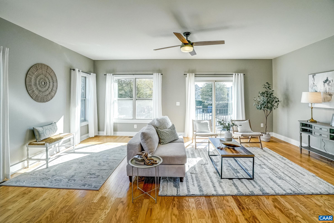
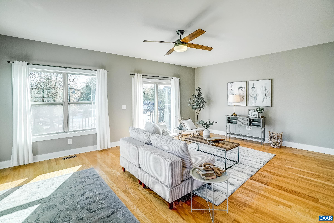
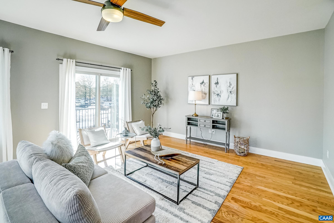
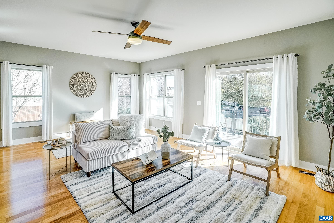
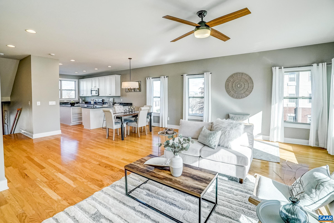
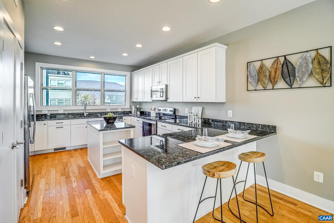
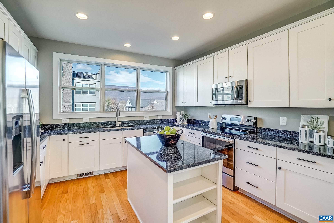
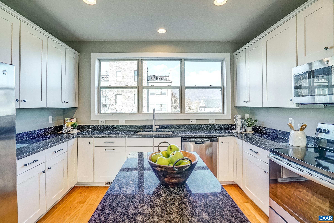
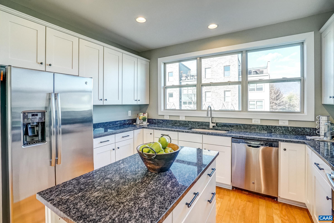
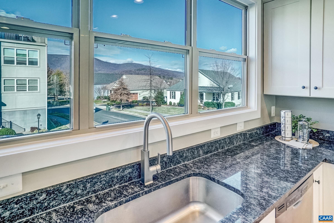
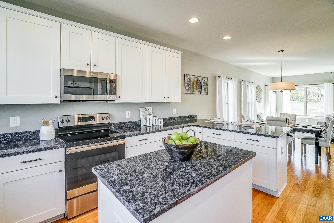
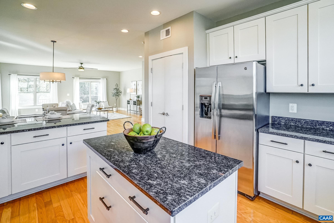
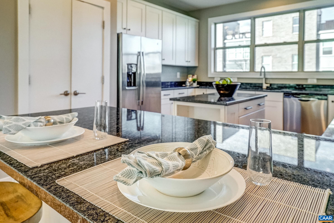
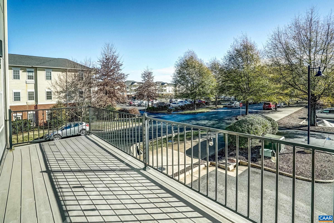
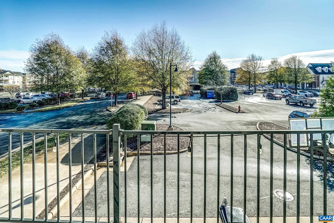
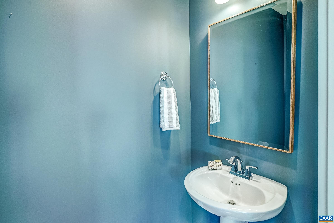
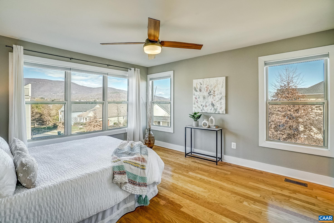
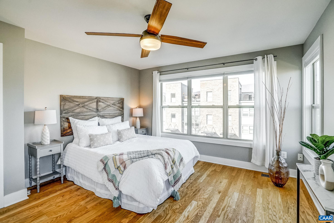
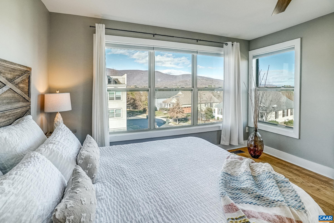
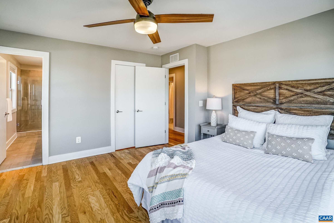
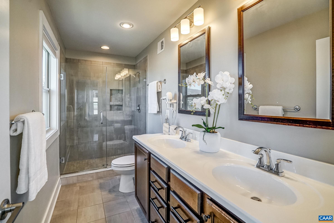
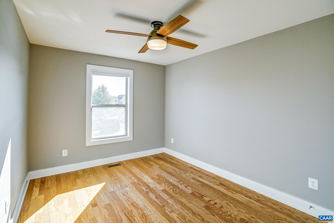
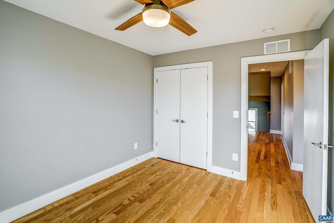
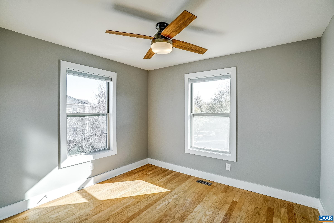
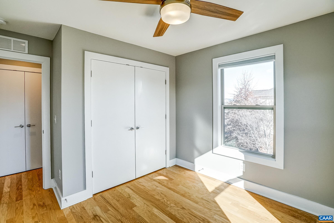
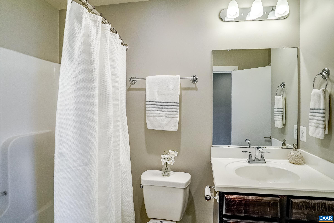
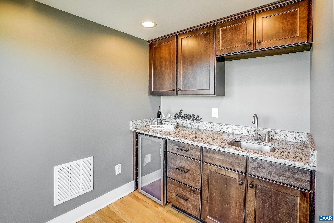
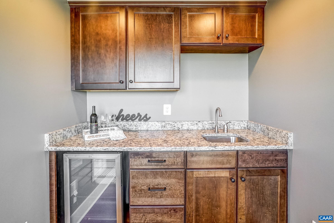
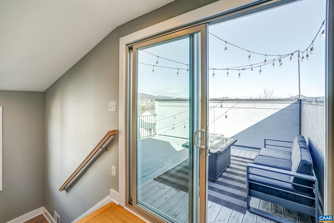
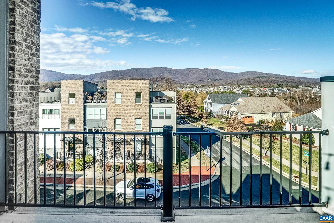
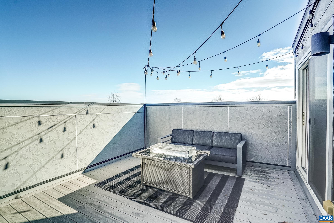
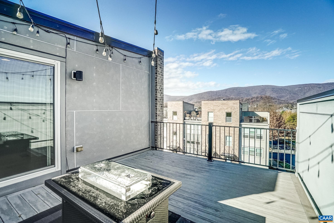
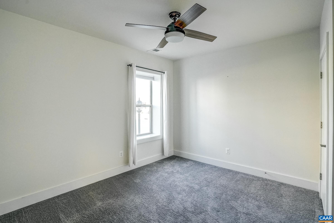
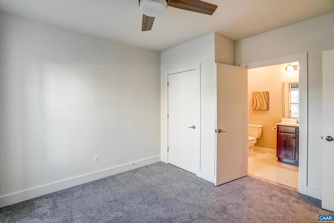
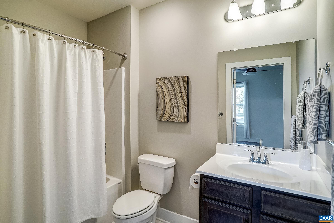
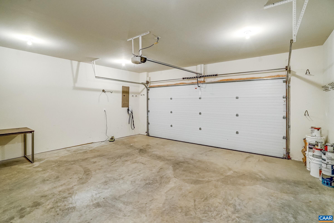
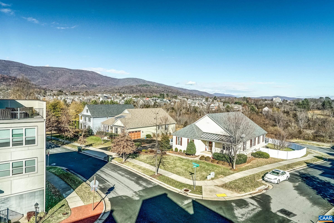
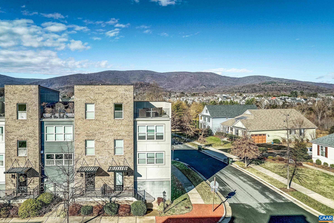
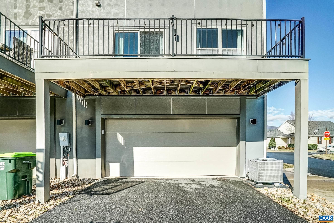
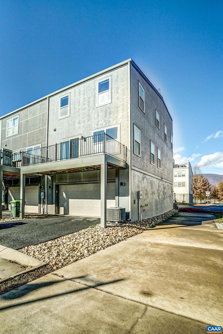
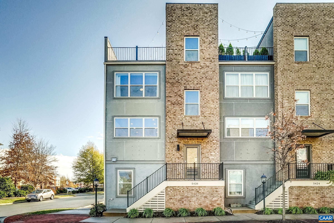
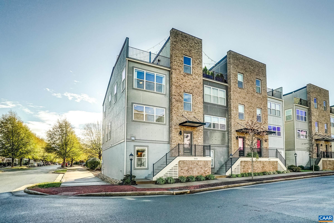
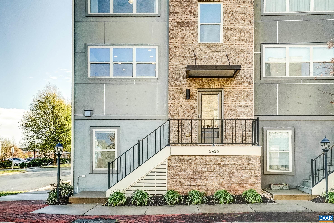
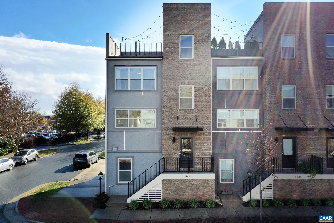
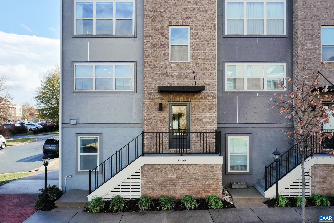
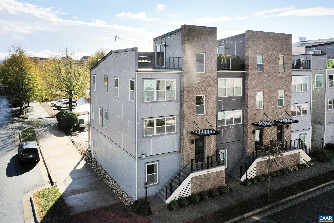
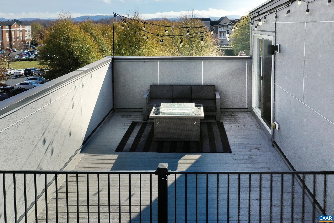
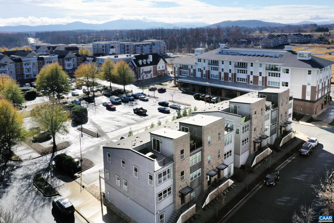
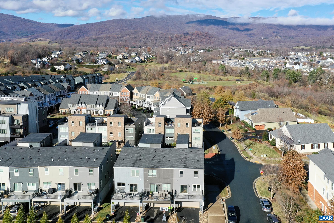
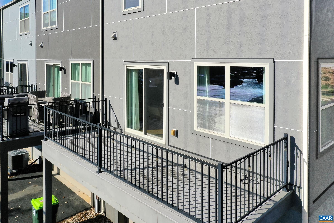
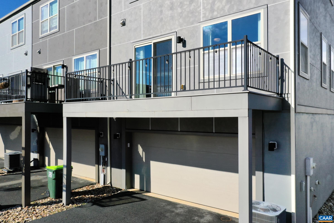
Discover an extraordinary living experience in Old Trail, where this stunning four-story, end-unit townhome combines modern design with breathtaking mountain vistas walkable to the Town Center. Step inside to an inviting, light-filled interior featuring hardwood floors that flow through the upper three levels, creating a sense of spaciousness and elegance. The heart of the home is an open-concept living area with a modern kitchen that boasts crisp white cabinetry and luxurious granite countertops--perfect for both everyday living and entertaining.The home's thoughtful layout maximizes both comfort and functionality. The bedroom level showcases a generously sized owner's suite with a spa-inspired bathroom, featuring a sleek frameless glass shower. Two additional bedrooms provide ample space for family or guests. The ground floor offers versatility with a fourth bedroom/home office with upgraded carpet and full bathroom. Perhaps the true gem of this property is the spectacular rooftop terrace--an urban oasis with panoramic mountain views that will become your favorite retreat. Practicality meets luxury with a two-car rear-entry garage and a convenient rear deck for al fresco dining. Don't miss out!

4
beds

4
baths

2,386 Sq.Ft. LIVING AREA

1,742.4 Sq.Ft. lot

Features & Amenities

Interior

  • total bedrooms4
  • Total bathrooms4
  • full bathrooms3
  • half bathroom1
  • Flooring Carpet, Ceramic Tile, Hardwood
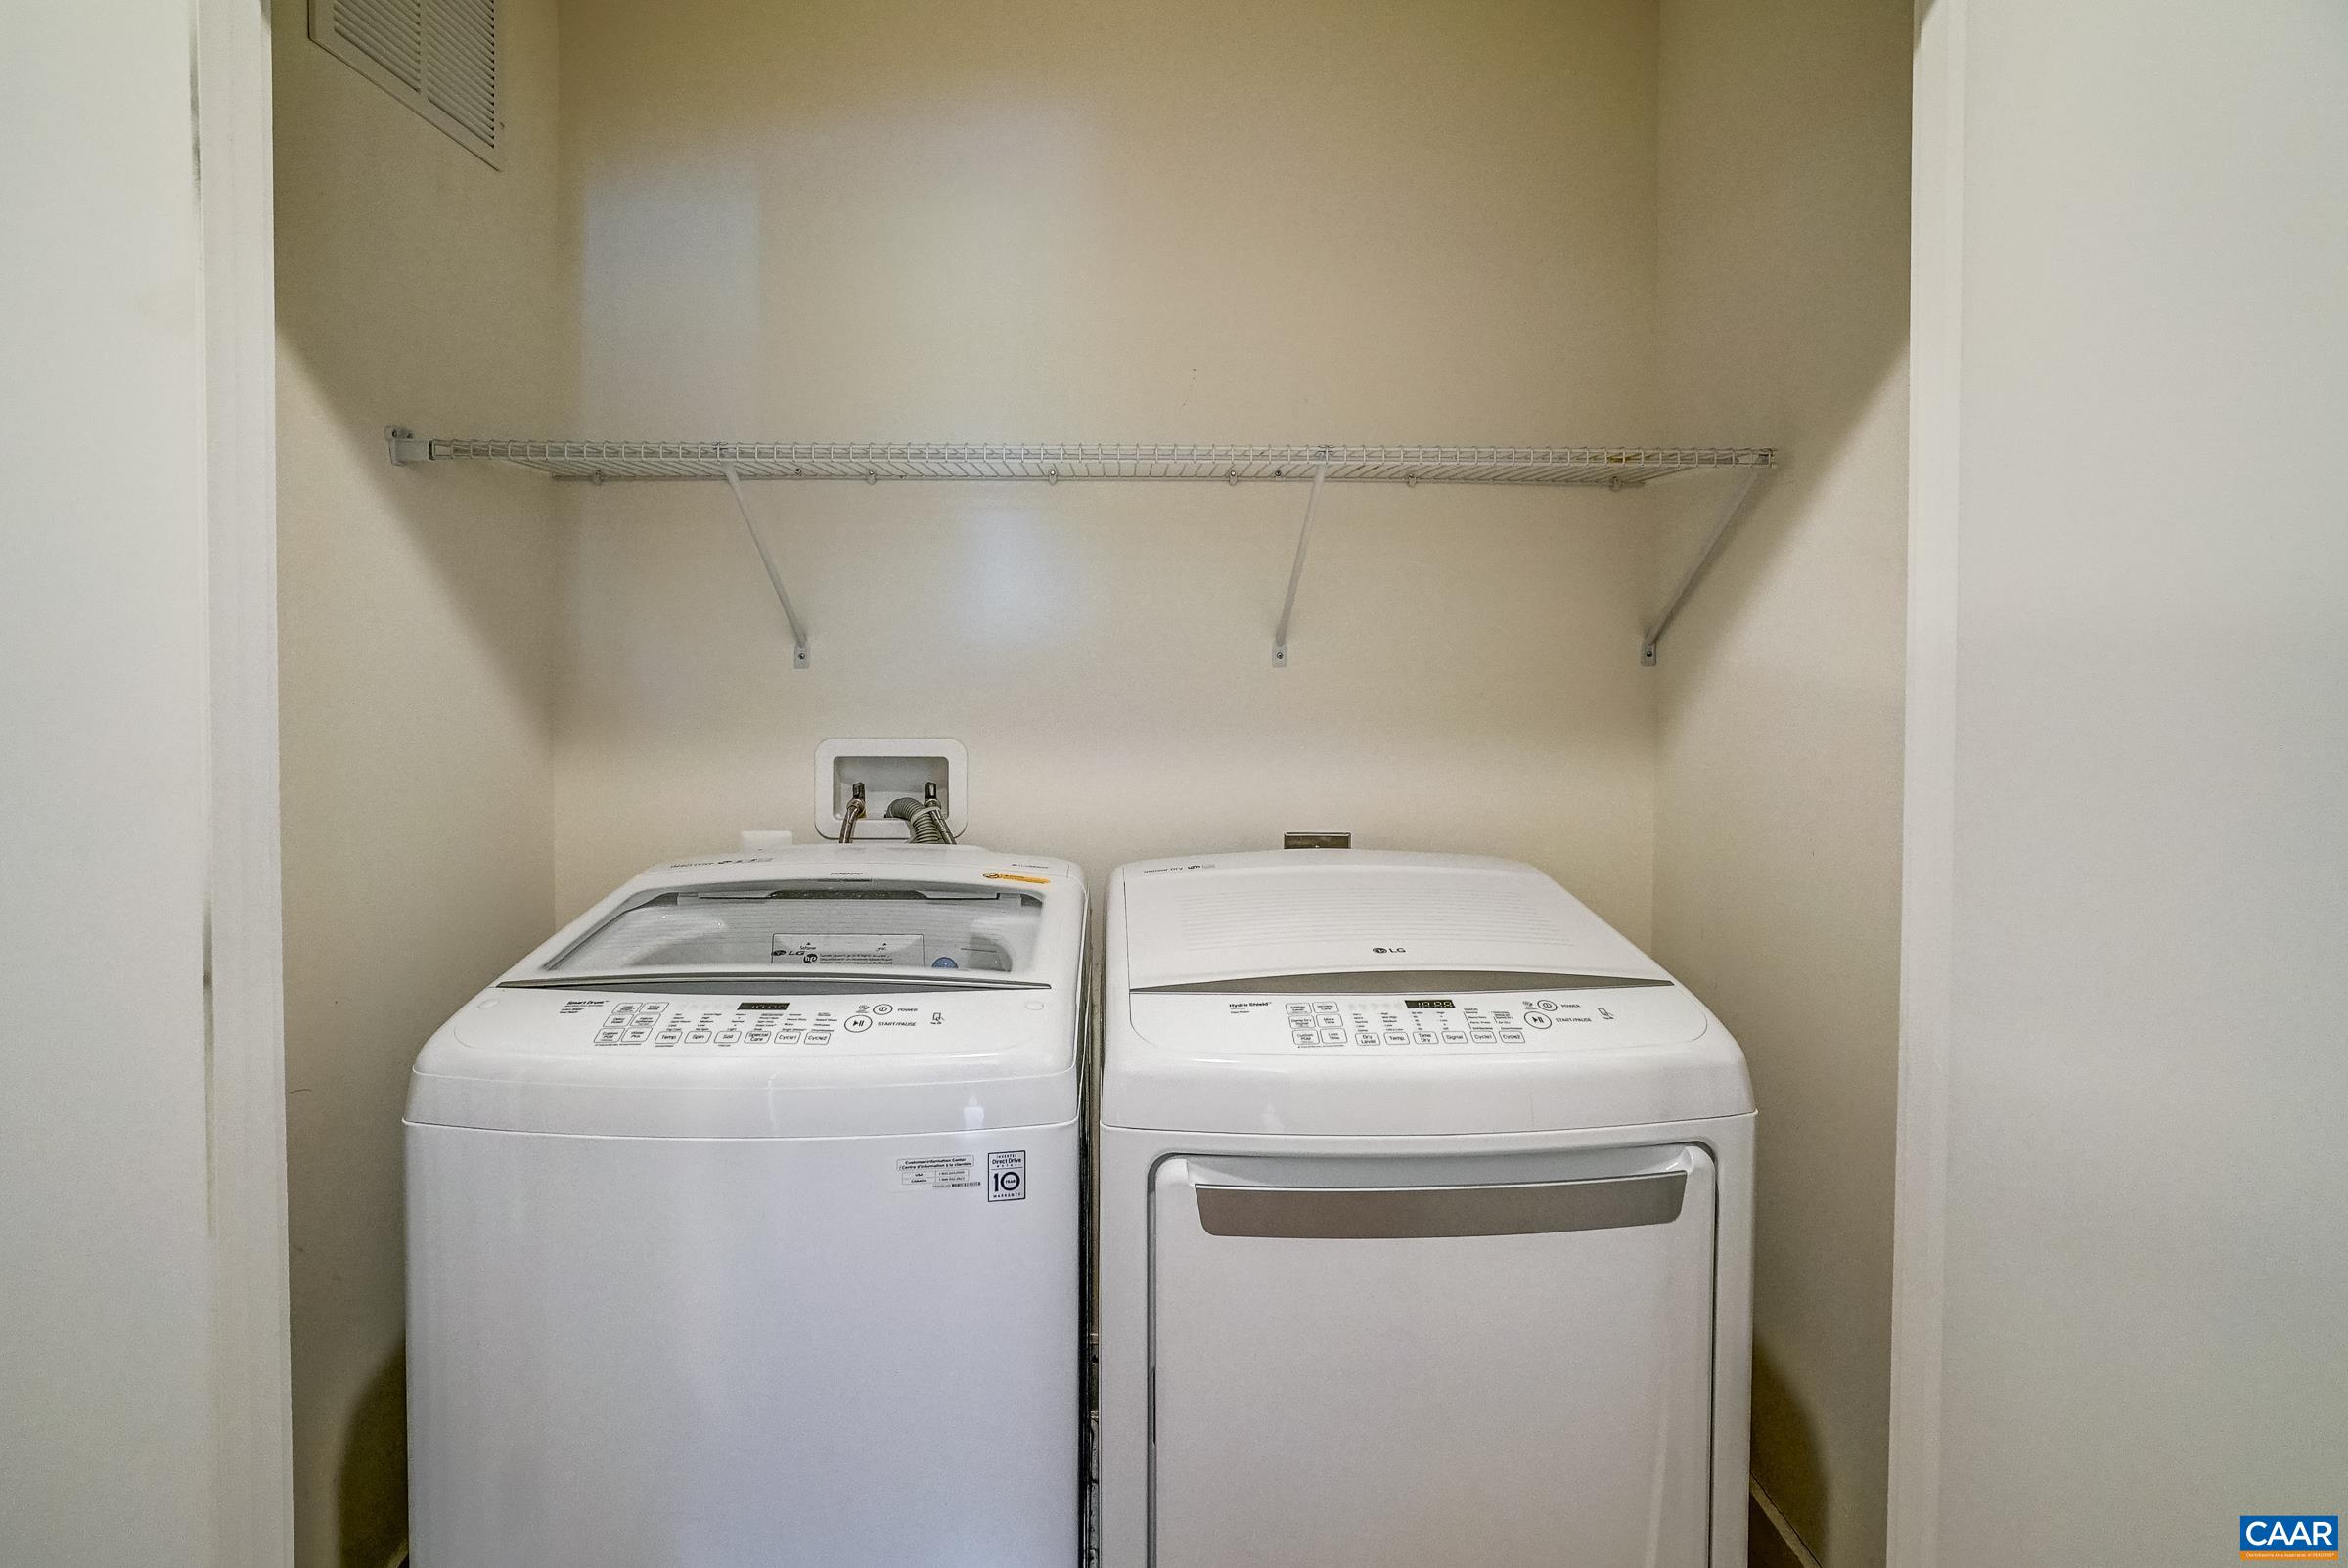
  • APPLIANCES Dishwasher, Electric Range, Disposal, Microwave, Refrigerator, Dryer, Washer
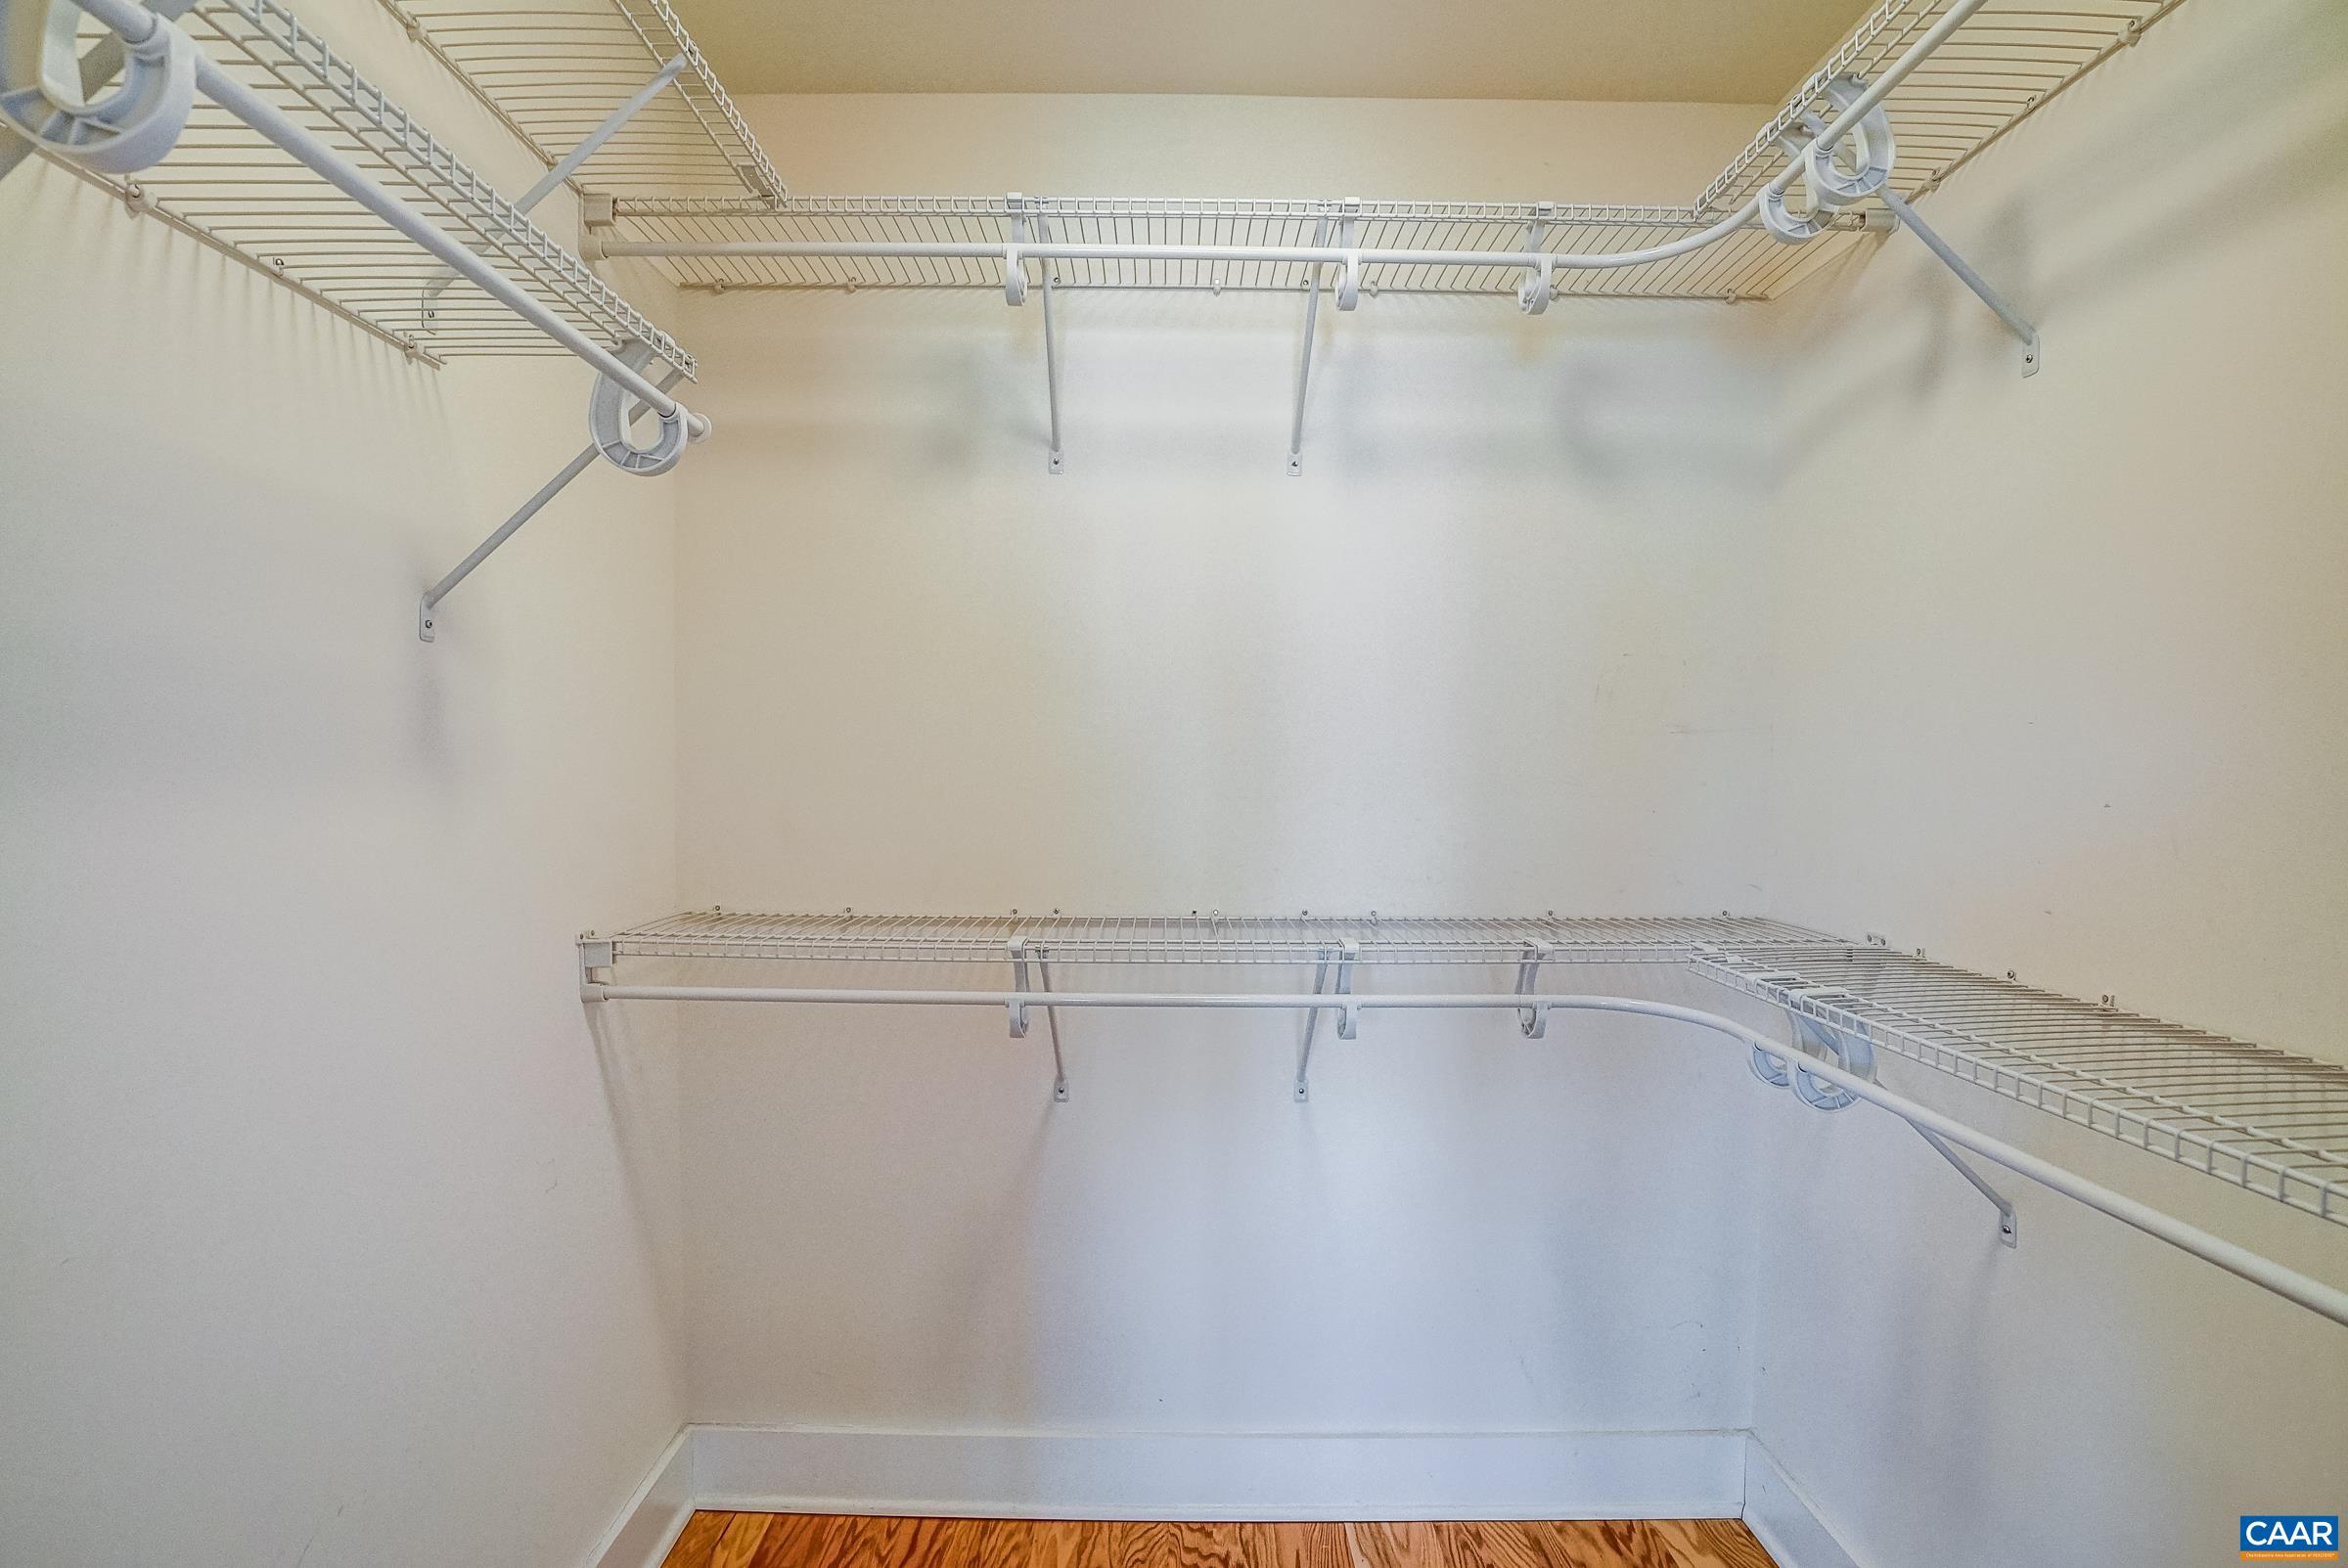
  • other interior Features Double Vanity, Walk-In Closet(s), Breakfast Bar, Eat-in Kitchen, Loft, Programmable Thermostat, Recessed Lighting

Area & Lot

  • Status Sold
  • Date Sold January 14, 2025
  • Living Area2,386 Sq.Ft.
  • Total Area2,837 Sq.Ft.
  • Lot Area1,742.4 Sq.Ft.
  • MLS® ID659392
  • TypeResidential
  • YEAR BUILT2016
  • NeighborhoodWest of Town
  • Architecture StylesContemporary
  • View DescriptionMountain(s)
  • Elementary SchoolBrownsville
  • Middle SchoolHenley
  • High SchoolWestern Albemarle

Exterior

  • STORIES4
  • Garage Space2.0
  • water SourcePublic
  • utilitiesCable Available
  • PoolAssociation
  • roofArchitectural
  • parkingAttached, Electricity, Garage, Garage Door Opener, Garage Faces Rear
  • HEAT TYPEHeat Pump
  • AIR CONDITIONINGCentral Air, Heat Pump
  • sewerPublic Sewer
  • SubstructurePoured
  • HOA AmenitiesPlayground, Pool, Trail(s)
  • security FeaturesSmoke Detector(s)

Financial

  • Sales Price$600,000
  • Real Estate Tax $4,715/yr
  • HOA $316/3 mos
View Virtual Tour

West of Town

Explore

Work With Us

Please get in touch, we would love
to discuss your real estate needs!

Start Your Property Search

Follow Me on Instagram