5432 STONY POINT PASS
SEE ALL PHOTOS
5432 STONY POINT PASS
Coming Soon

5432 STONY POINT PASS

5432 STONY POINT PASS, Keswick, VA 22947

$2,395,000
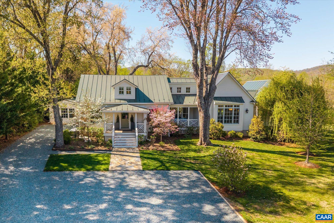
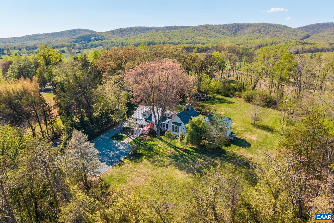
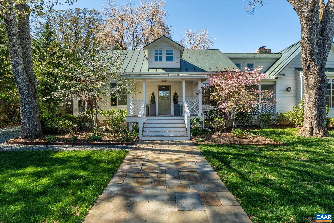
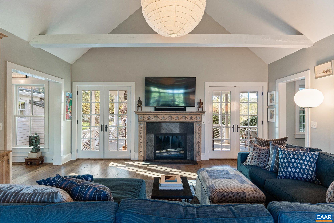
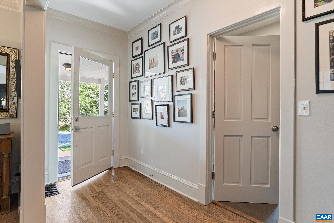
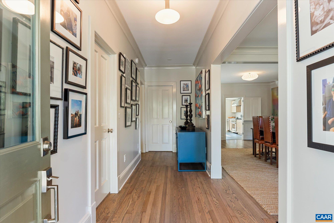
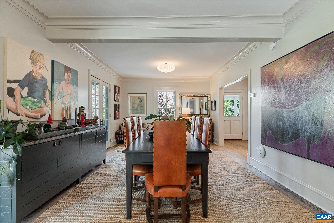
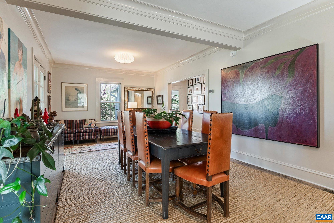
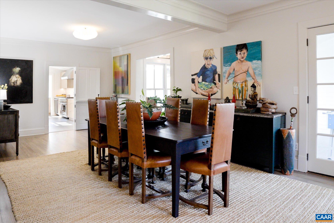
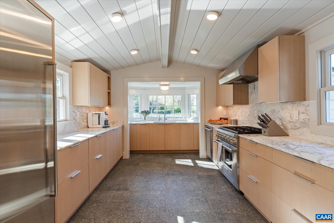
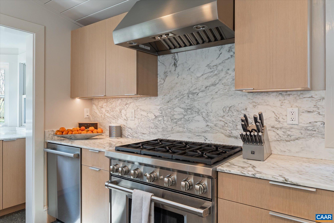
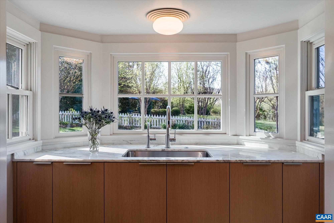
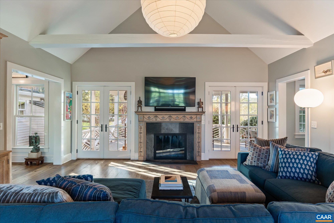
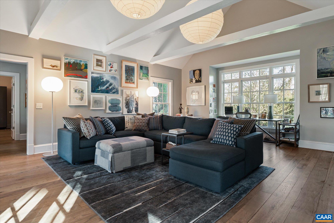
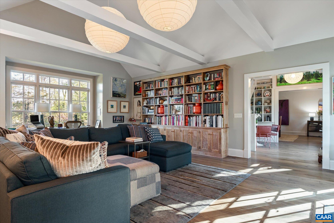
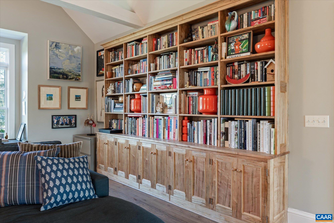
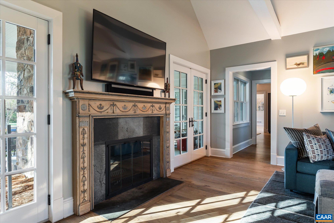
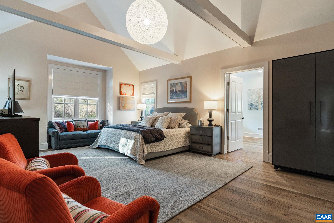
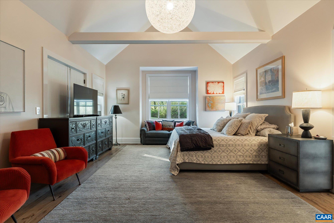
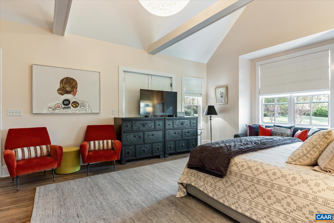
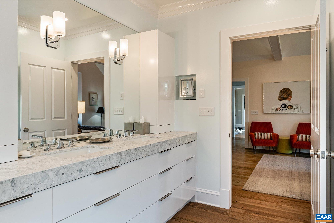
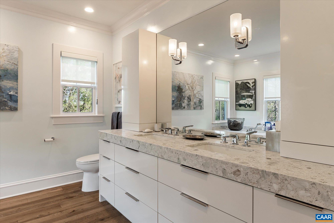
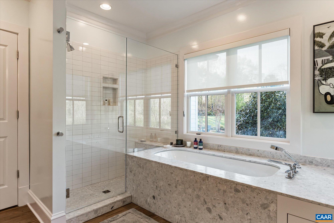
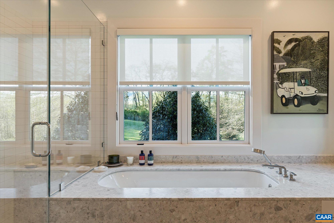
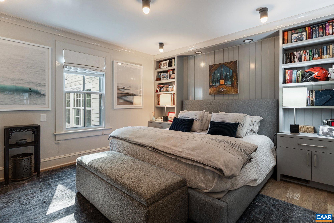
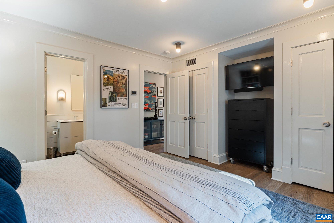
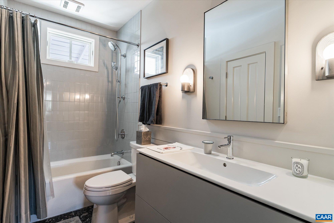
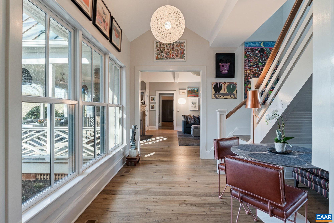
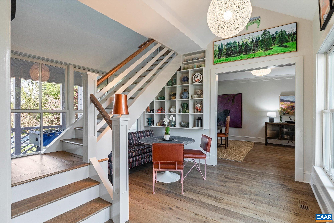
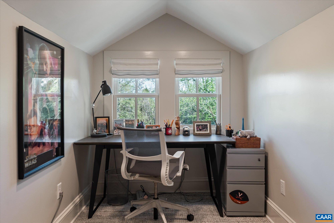
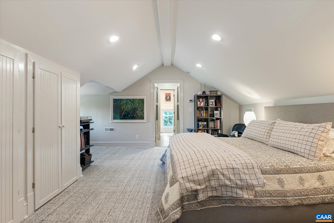
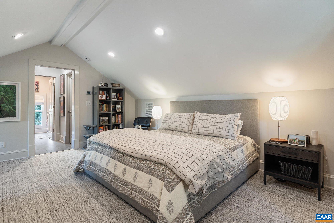
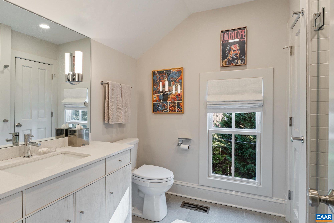
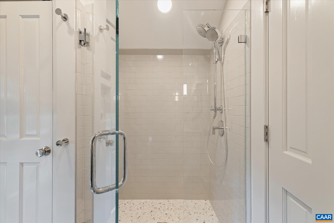
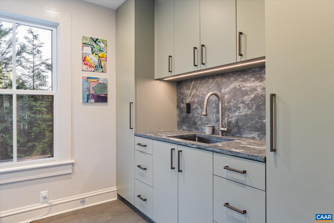
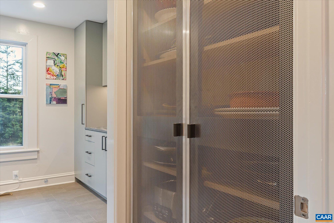
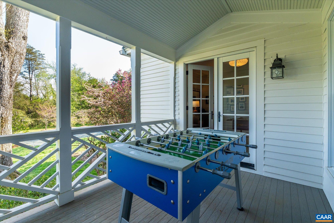
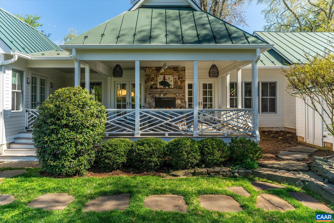
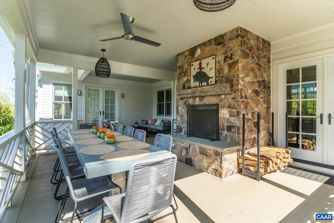
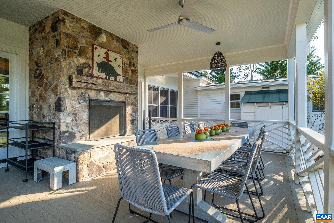
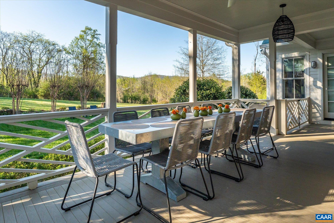
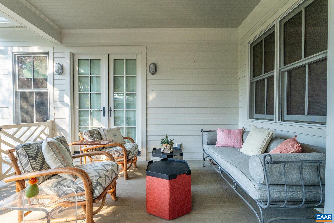
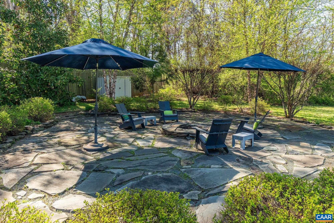
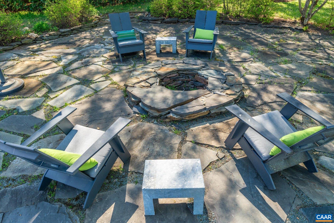
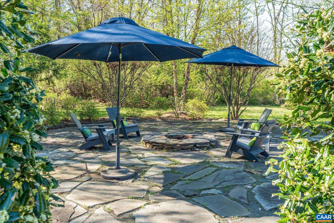
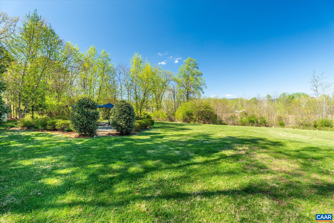
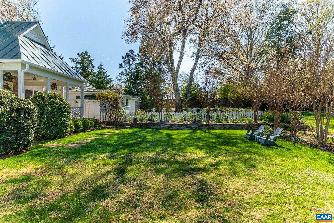
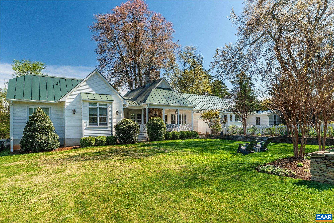
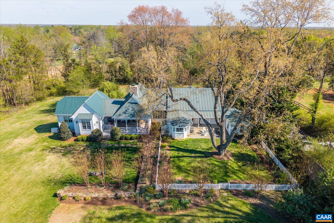
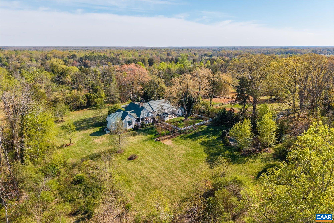
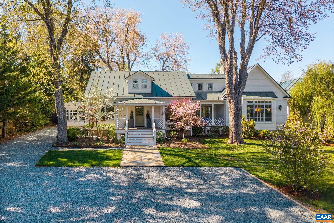
Like New Virginia Tidewater-style cottage in the heart of Keswick, less than 10 miles from Historic Downtown Charlottesville and minutes to Keswick Resort and Golf Course, and Chef Jean-Georges acclaimed restaurant Marigold. Comprehensively renovated in 2023 by a highly respected interior designer, the home is truly Architectural Digest-worthy, with a thoughtful blend of modern luxury and timeless character. Generously scaled rooms feature floor to ceiling windows, soaring ceilings, handsome built-ins, exquisite trim work, and rich architectural details. The stunning new kitchen features handmade custom cabinetry, thick marble countertops, heated floors and Wolf and Sub-Zero appliances. The great room centers around a woodburning fireplace and cozy spaces throughout the home offer warmth and intimacy. A first-floor primary suite with sitting room features a primary bath with walk in shower, soaking tub and Ann Sacks tile. A front porch welcomes guests, while the covered rear porch features a floor to ceiling stone fireplace and opens to a spacious outdoor terrace. Located on a quiet street surrounded by farmland the property combines sophisticated design, exceptional craftsmanship and the enduring charm of a Virginia cottage.

3
beds

3
baths

3,282 Sq.Ft. LIVING AREA

1.77 Acres lot

Lindsay Milby

Lindsay Milby

Features & Amenities

Interior

  • total bedrooms3
  • Total bathrooms3
  • full bathrooms3
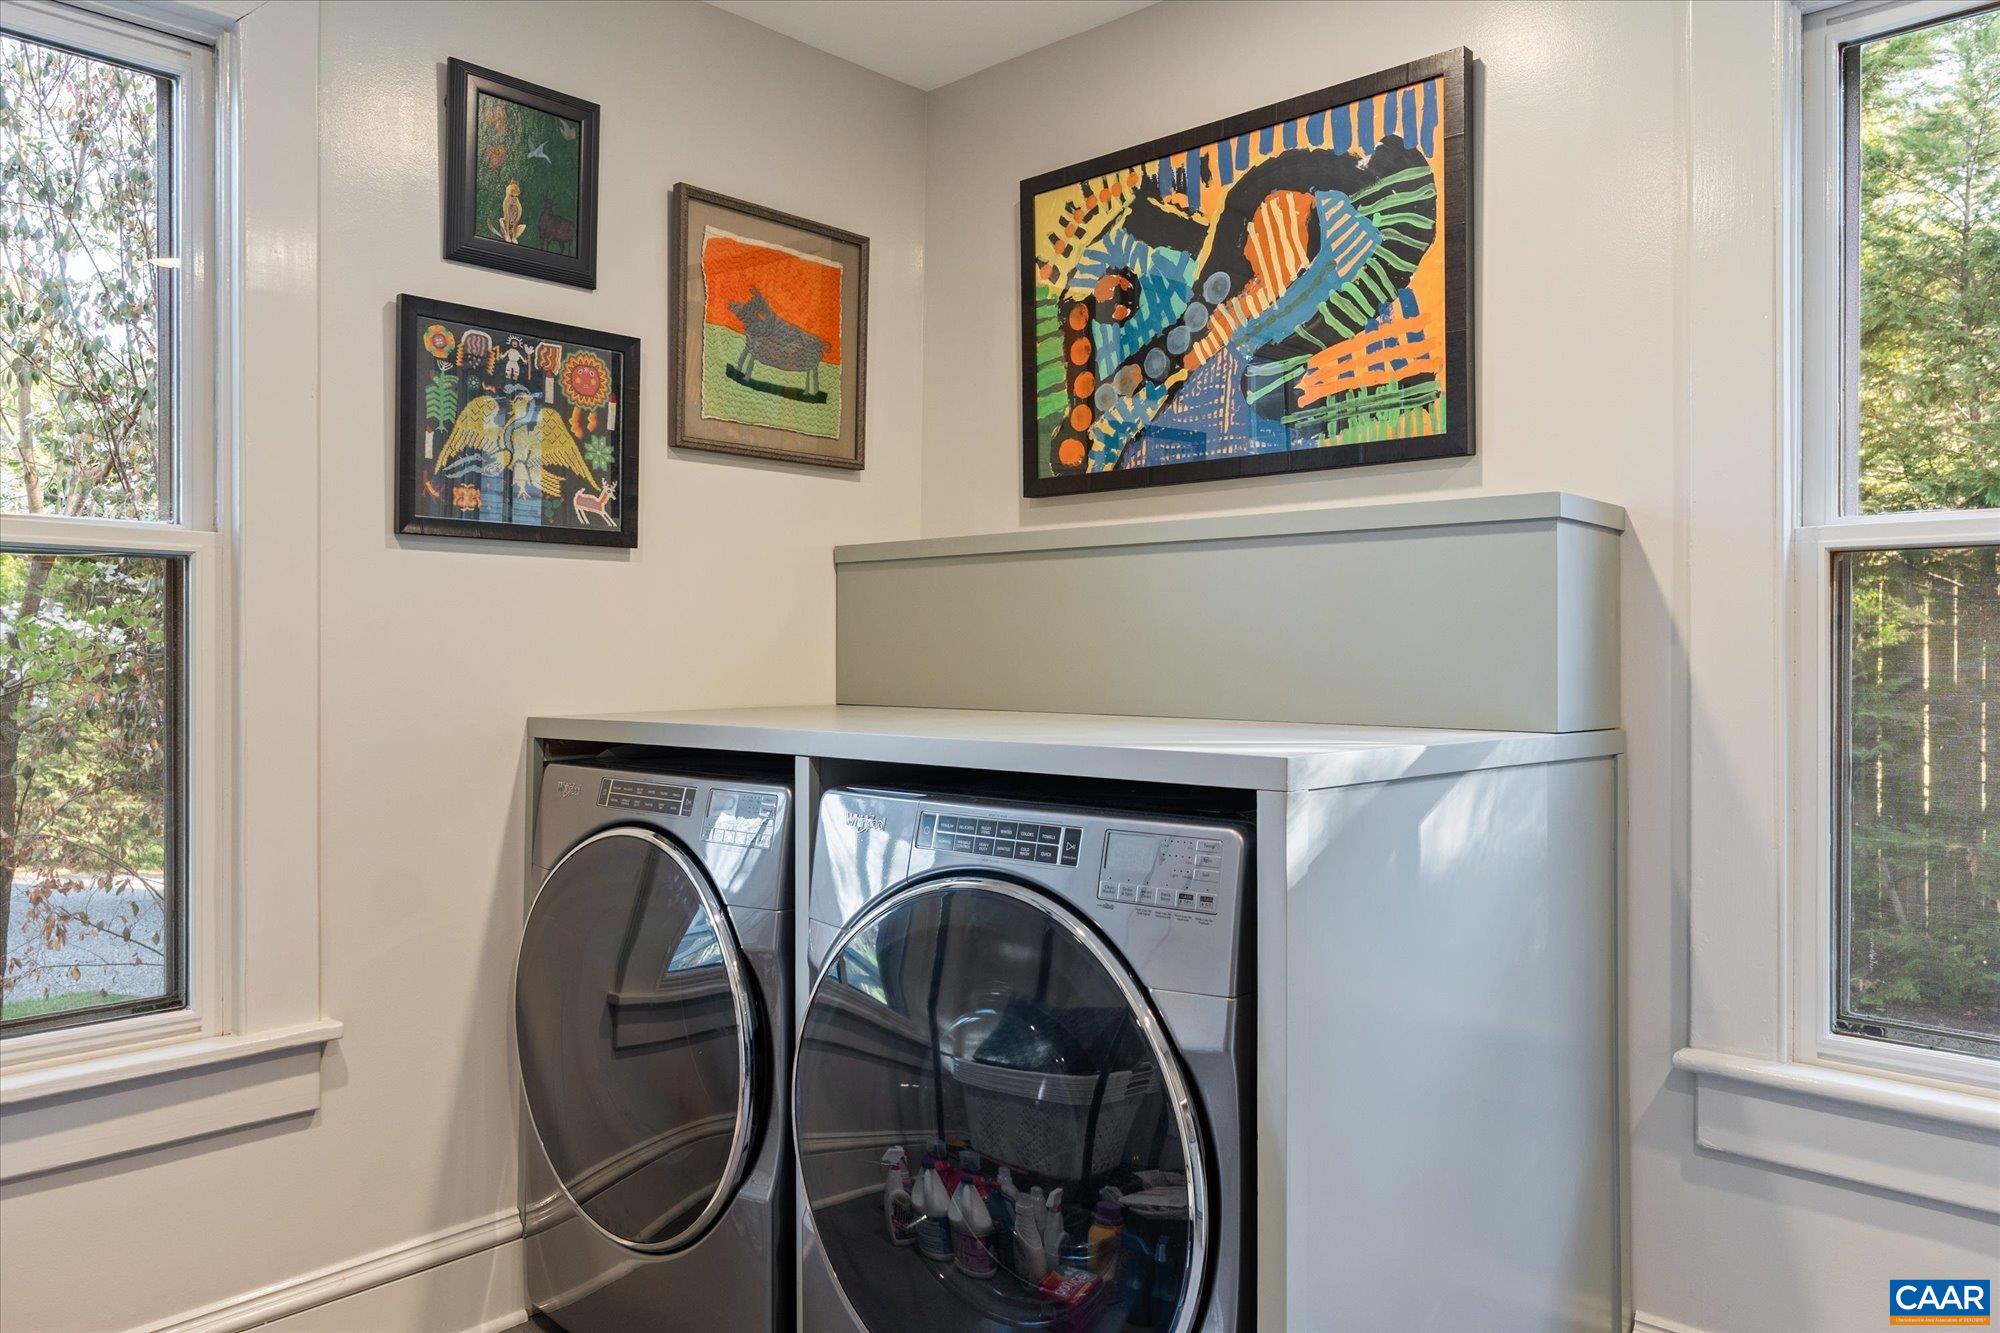
  • Laundry room Sink
  • Flooring Hardwood
  • Fireplace Two, Wood Burning
  • APPLIANCES Dishwasher, Disposal, Gas Range, Microwave, Refrigerator, Some Commercial Grade, Dryer, Washer
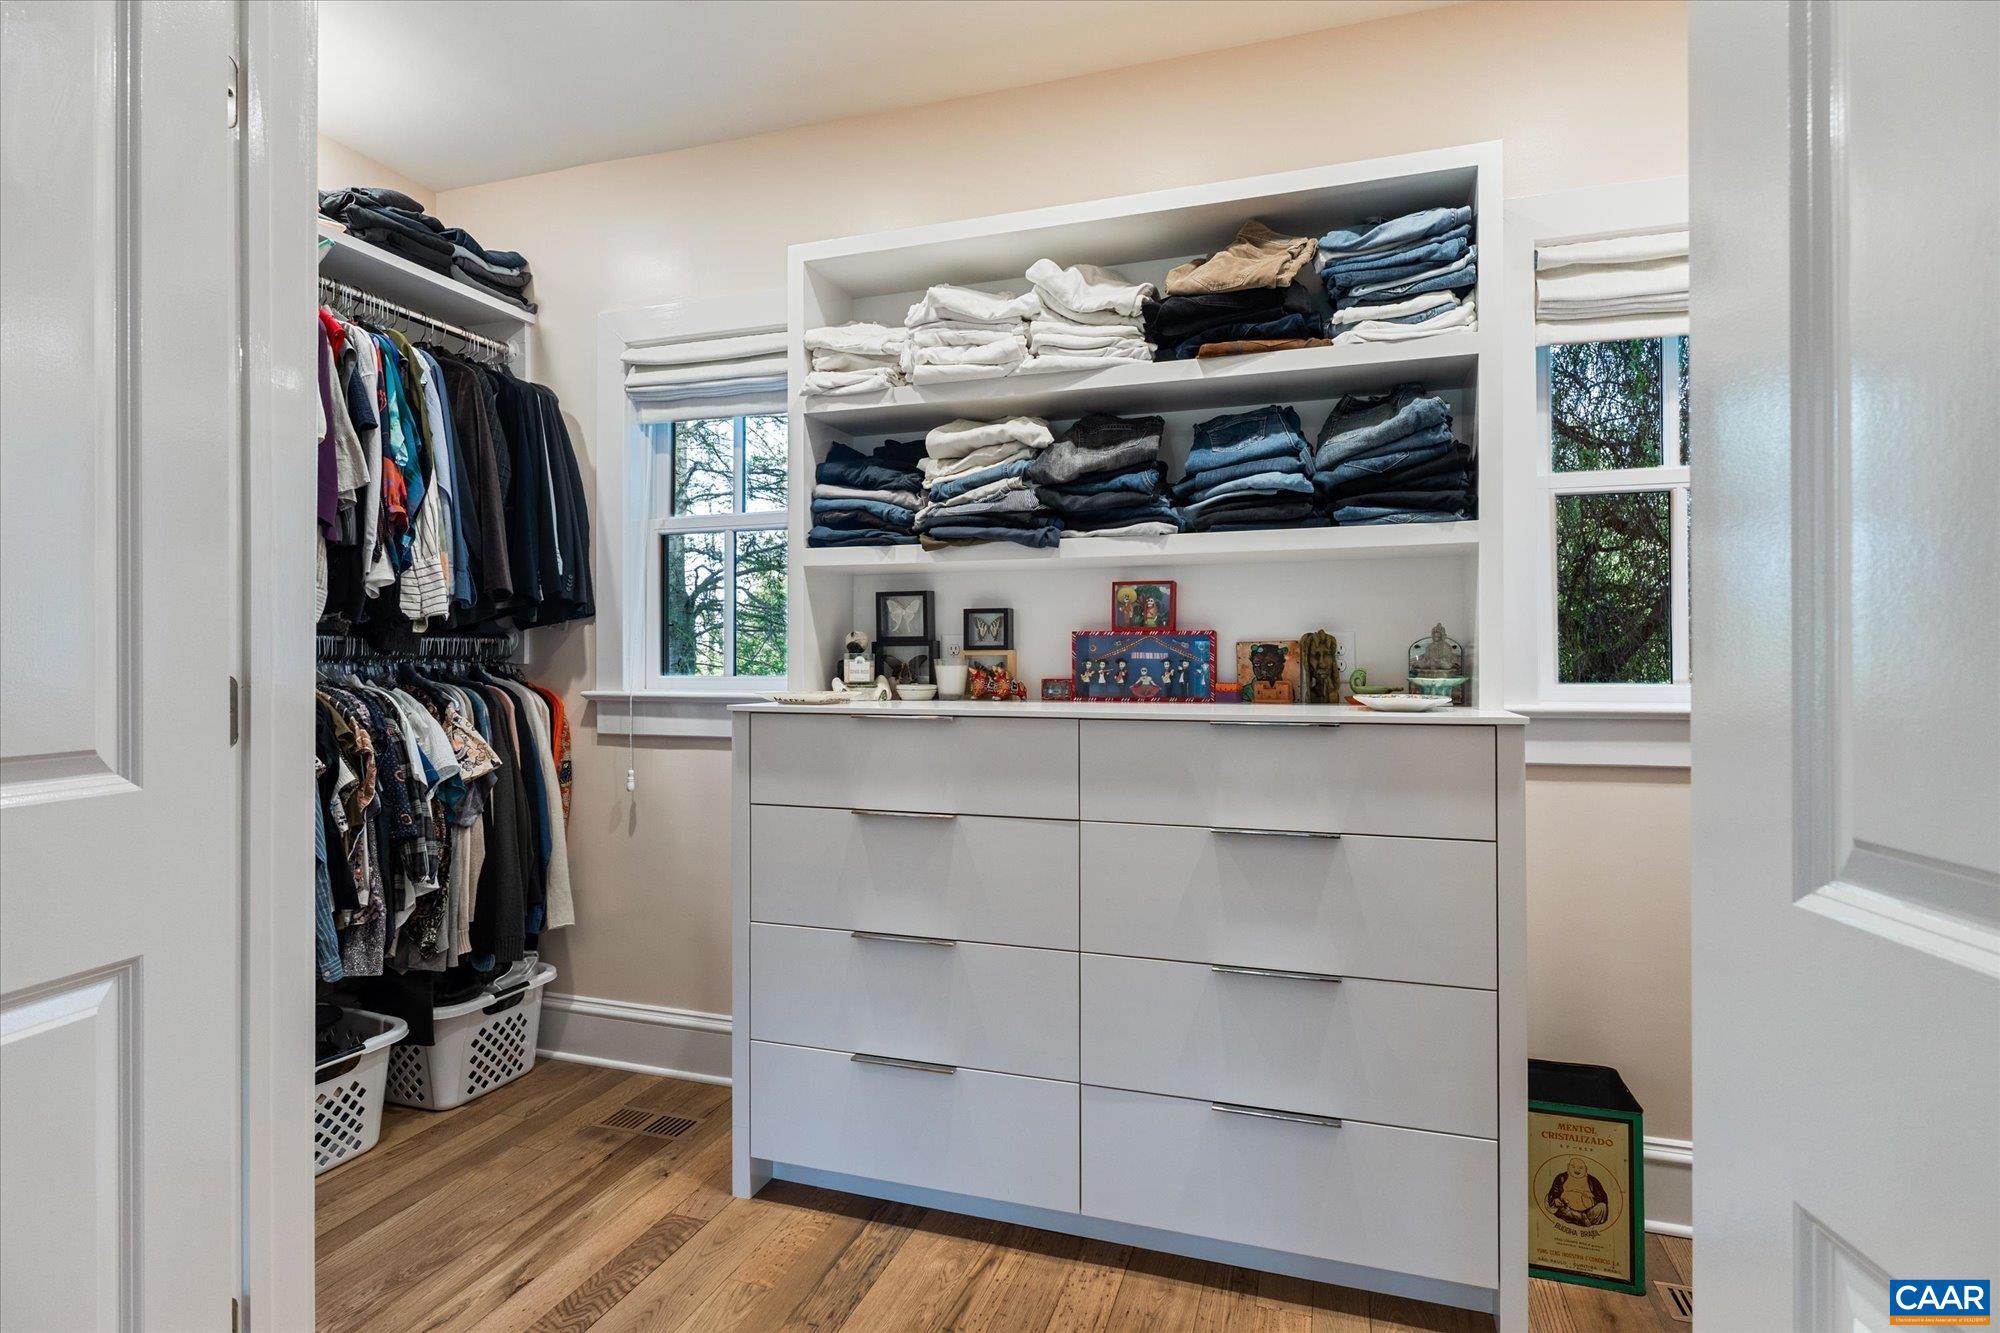
  • other interior Features Double Vanity, Primary Downstairs, Remodeled, Sitting Area in Primary, Walk-In Closet(s), Entrance Foyer, High Ceilings, Utility Room, Vaulted Ceiling(s)

Area & Lot

  • Status Coming Soon
  • Living Area3,282 Sq.Ft.
  • Total Area3,282 Sq.Ft.
  • Lot Area1.77 Acres
  • MLS® ID681653
  • TypeResidential
  • YEAR BUILT1930
  • NeighborhoodKeswick Estate
  • Architecture StylesCottage, Farmhouse
  • Elementary SchoolStone-Robinson
  • Middle SchoolBurley
  • High SchoolMonticello

Exterior

  • STORIES2
  • water SourcePrivate, Well
  • utilitiesFiber Optic Available, Propane
  • roofMetal
  • lot featuresGarden, Landscaped, Level, Native Plants, Open Lot, Private
  • HEAT TYPEForced Air, Propane, Radiant Floor
  • AIR CONDITIONINGHeat Pump
  • sewerSeptic Tank
  • SubstructureBlock
  • security FeaturesSurveillance System

Financial

  • Sales Price$2,395,000
  • Real Estate Tax $12,947/yr
View Virtual Tour

Mortgage Calculator

Estimate your monthly mortgage payment, including the principal and interest, property taxes, and HOA. Adjust the values to generate a more accurate rate.

All estimates are provided for informational purposes only. Actual amounts may vary.
$0,000 Your Payment 20 15 65
$0,000 Your Payment

Keswick Estate

Explore

Work With Us

Please get in touch, we would love
to discuss your real estate needs!

Start Your Property Search

Follow Me on Instagram