56 HICKORY LN
56 HICKORY LN
56 HICKORY LN
56 HICKORY LN
56 HICKORY LN
56 HICKORY LN
56 HICKORY LN
56 HICKORY LN
56 HICKORY LN
56 HICKORY LN
56 HICKORY LN
56 HICKORY LN
56 HICKORY LN
56 HICKORY LN
56 HICKORY LN
56 HICKORY LN
56 HICKORY LN
56 HICKORY LN
56 HICKORY LN
56 HICKORY LN
56 HICKORY LN
56 HICKORY LN
56 HICKORY LN
56 HICKORY LN
56 HICKORY LN
56 HICKORY LN
56 HICKORY LN
56 HICKORY LN
56 HICKORY LN
56 HICKORY LN
56 HICKORY LN
56 HICKORY LN
56 HICKORY LN
56 HICKORY LN
56 HICKORY LN
56 HICKORY LN
56 HICKORY LN
56 HICKORY LN
56 HICKORY LN
56 HICKORY LN
56 HICKORY LN
56 HICKORY LN
56 HICKORY LN
56 HICKORY LN
56 HICKORY LN
56 HICKORY LN
56 HICKORY LN
56 HICKORY LN
SEE ALL PHOTOS
56 HICKORY LN
56 HICKORY LN
56 HICKORY LN
56 HICKORY LN
56 HICKORY LN
56 HICKORY LN
56 HICKORY LN
56 HICKORY LN
56 HICKORY LN
56 HICKORY LN
56 HICKORY LN
56 HICKORY LN
56 HICKORY LN
56 HICKORY LN
56 HICKORY LN
56 HICKORY LN
56 HICKORY LN
56 HICKORY LN
56 HICKORY LN
56 HICKORY LN
56 HICKORY LN
56 HICKORY LN
56 HICKORY LN
56 HICKORY LN
56 HICKORY LN
56 HICKORY LN
56 HICKORY LN
56 HICKORY LN
56 HICKORY LN
56 HICKORY LN
56 HICKORY LN
56 HICKORY LN
56 HICKORY LN
56 HICKORY LN
56 HICKORY LN
56 HICKORY LN
56 HICKORY LN
56 HICKORY LN
56 HICKORY LN
56 HICKORY LN
56 HICKORY LN
56 HICKORY LN
56 HICKORY LN
56 HICKORY LN
56 HICKORY LN
56 HICKORY LN
56 HICKORY LN
56 HICKORY LN
Represented Buyer

56 HICKORY LN

56 HICKORY LN, Charlottesville, VA 22911

$687,500
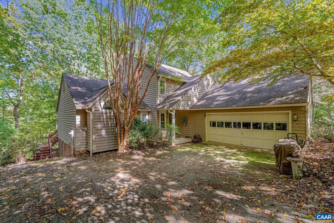
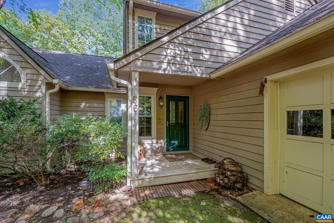
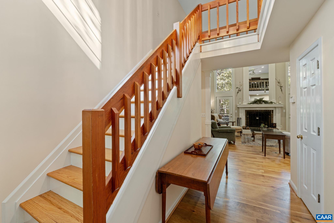
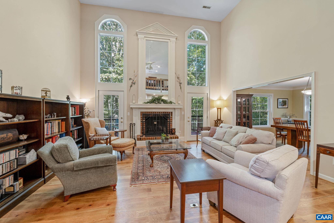
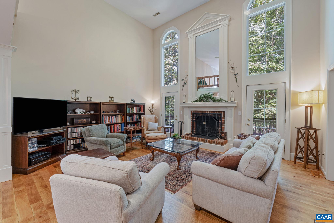
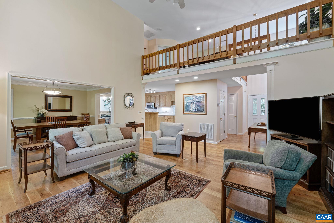
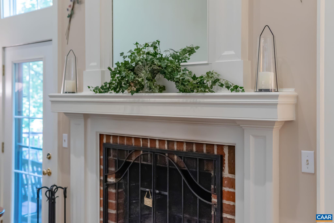
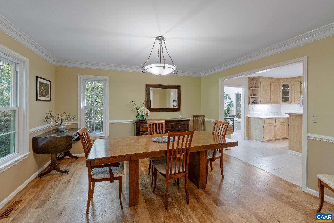
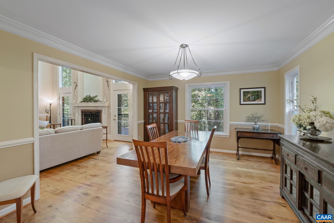
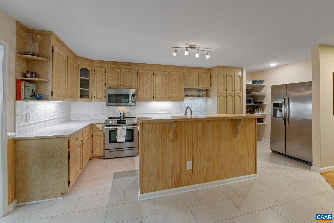
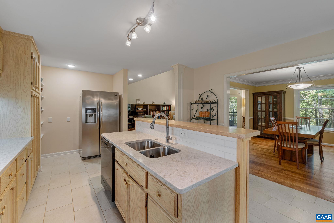
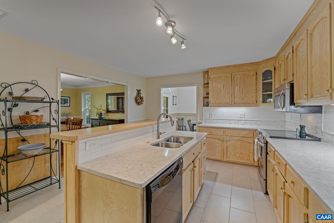
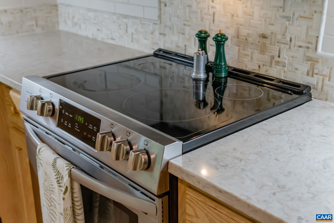
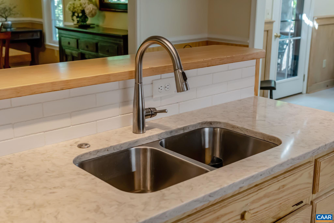
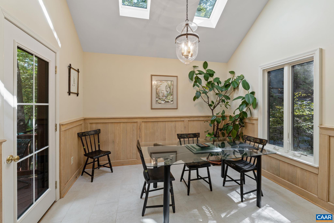
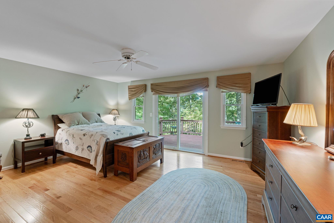
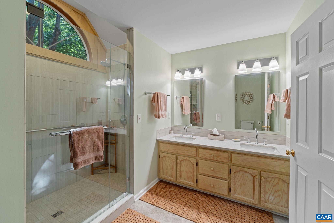
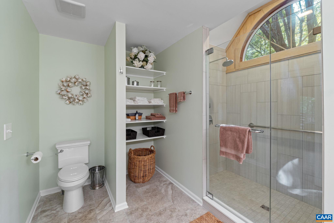
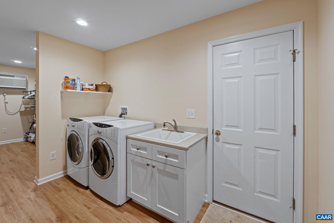
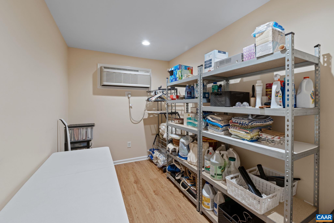
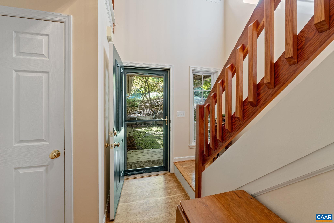
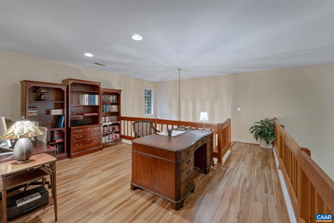
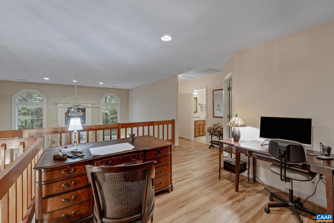
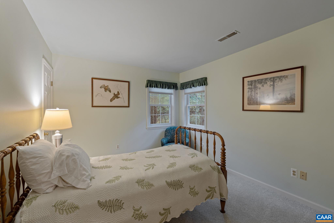
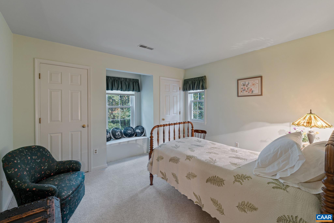
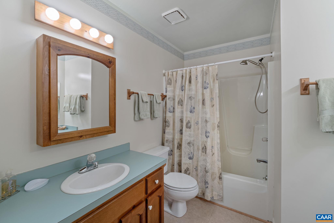
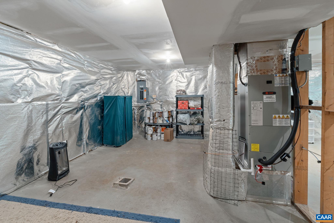
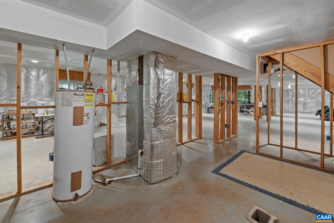
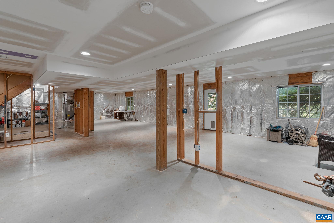
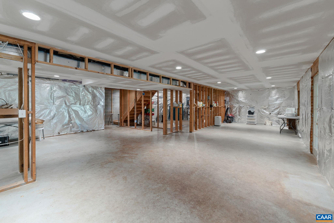
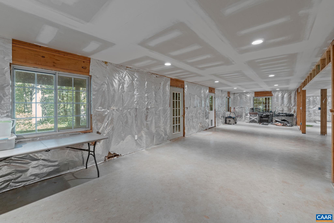
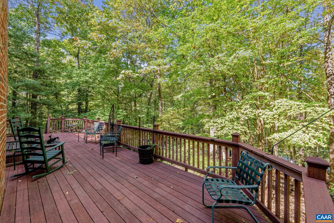
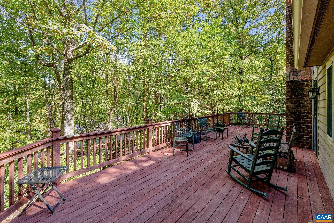
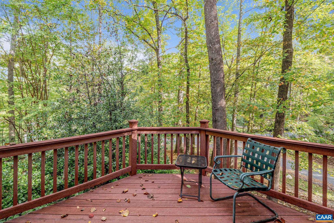
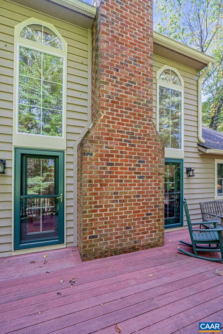
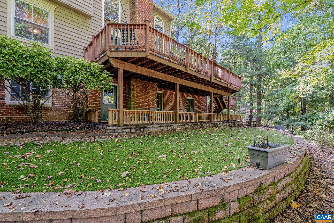
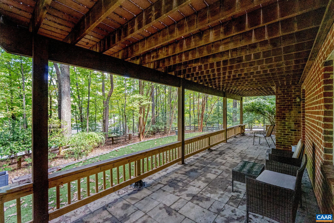
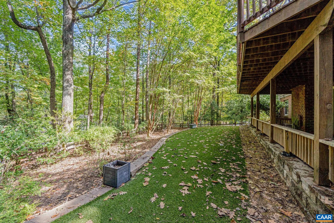
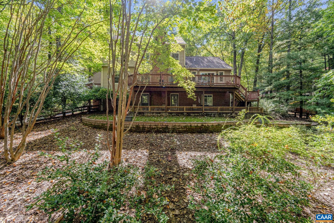
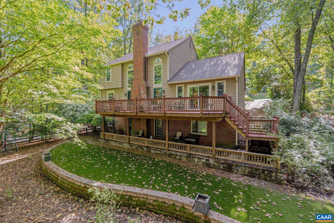
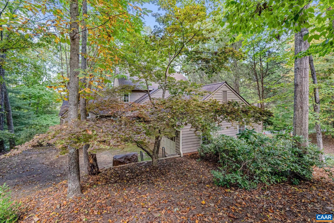
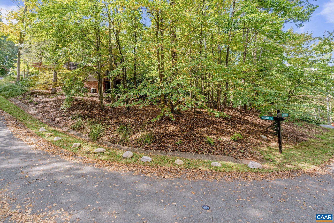
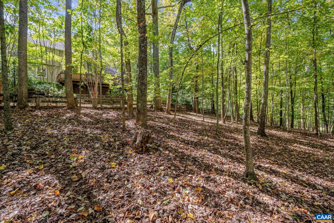
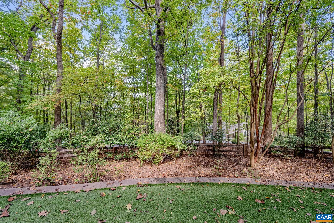
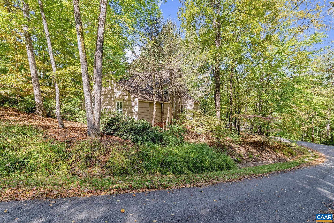
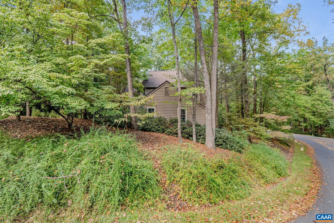
Well maintained R.L. Beyer home in the sought after neighborhood of Ashcroft. This home is privately nested between mature landscaping and lush trees on a cul-de-sac. This home boasts beautiful wood floors, vaulted ceilings, updated kitchen, large laundry/mud room, and a first floor primary suite with a spacious tiled shower. Two additional bedrooms, full bath and spacious loft upstairs. Large windows providing an abundance of natural light. Full unfinished basement for further expansion, large trex deck with a rear fenced-in yard. Priced substantially below the current taxt assessment.

3
beds

3
baths

2,542 Sq.Ft. LIVING AREA

0.94 Acres lot

Lisa Lyons

Lisa Lyons

Features & Amenities

Interior

  • total bedrooms3
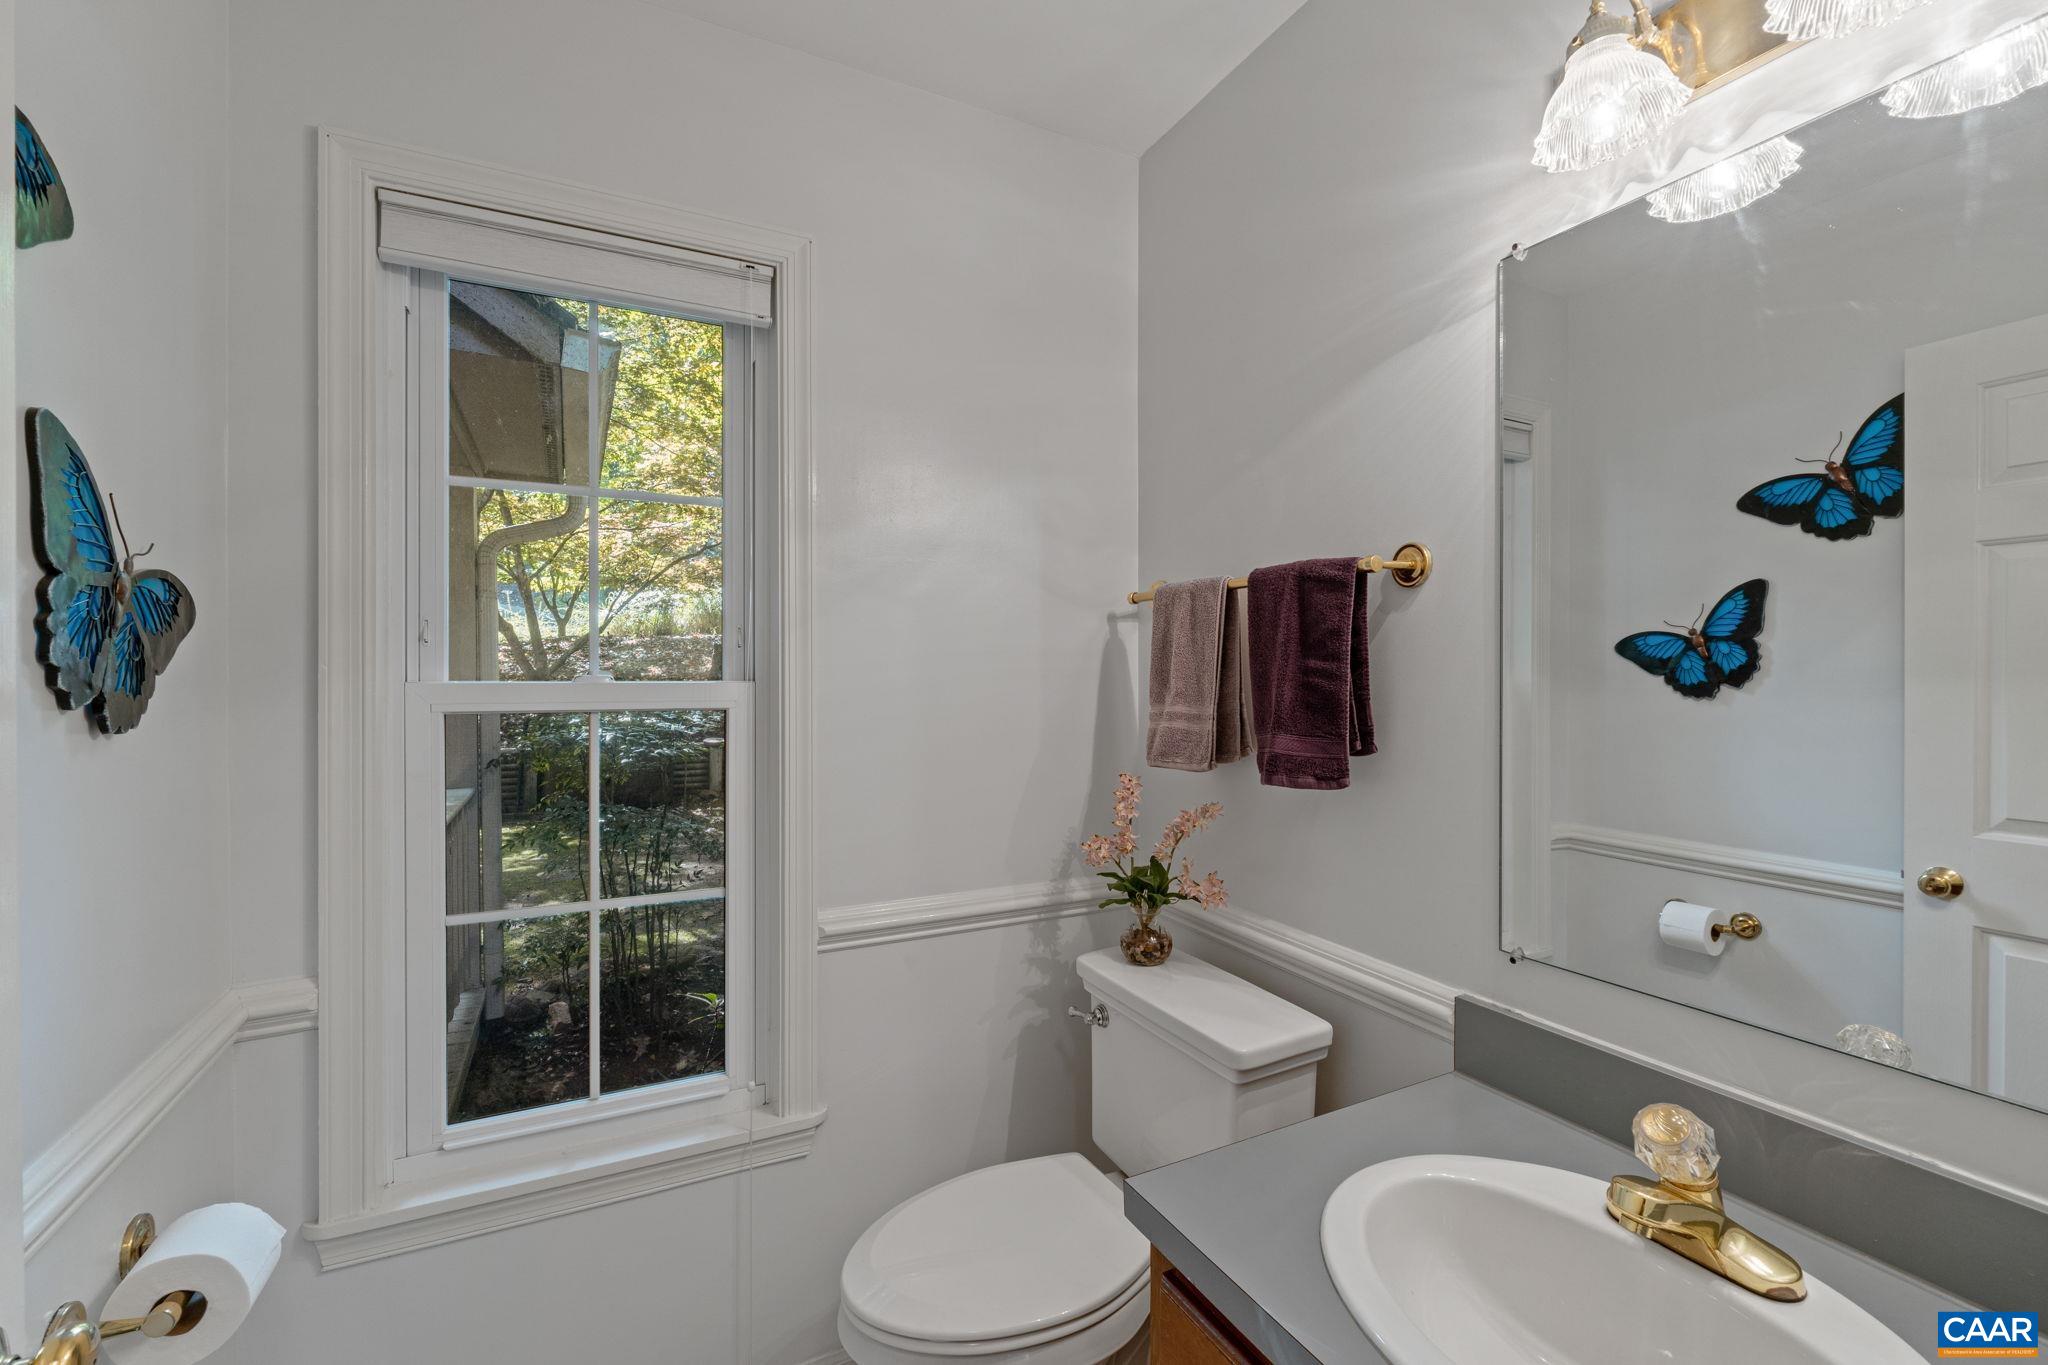
  • Total bathrooms3
  • full bathrooms2
  • half bathroom1
  • Flooring Carpet, Ceramic Tile, Hardwood
  • Fireplace Wood Burning
  • APPLIANCES Dishwasher, Electric Range, Microwave, Refrigerator, Dryer, Washer
  • other interior Features Primary Downstairs, Entrance Foyer, Loft

Area & Lot

  • Status Represented Buyer
  • Date Sold December 7, 2024
  • Living Area2,542 Sq.Ft.
  • Total Area4,677 Sq.Ft.
  • Lot Area0.94 Acres
  • MLS® ID657692
  • TypeResidential
  • YEAR BUILT1991
  • NeighborhoodWest of Town
  • View DescriptionResidential, Trees/Woods
  • Elementary SchoolStone-Robinson
  • Middle SchoolBurley
  • High SchoolMonticello

Exterior

  • STORIES2
  • Garage Space2.0
  • water SourcePublic
  • utilitiesHigh Speed Internet Available
  • PoolCommunity, Pool
  • roofComposition, Shingle
  • parkingAsphalt, Attached, Garage
  • HEAT TYPECentral
  • AIR CONDITIONINGCentral Air
  • sewerSeptic Tank
  • SubstructureBlock
  • HOA AmenitiesBasketball Court, Clubhouse, Tennis Court(s)

Financial

  • Sales Price$687,500
  • Real Estate Tax $6,031/yr
  • HOA $405/3 mos
image

Schedule a Showing

We would love to show you our beautiful property. Please select your preferred date and time below. An agent will be in touch shortly to confirm your appointment.

Schedule a Showing

We would love to show you our beautiful property. Please select your preferred date and time below. An agent will be in touch shortly to confirm your appointment.

Thank you for your interest in 56 HICKORY LN, Charlottesville, VA 22911. We are reviewing your request and will be in touch shortly!

Mortgage Calculator

Estimate your monthly mortgage payment, including the principal and interest, property taxes, and HOA. Adjust the values to generate a more accurate rate.

All estimates are provided for informational purposes only. Actual amounts may vary.
$0,000 Your Payment 20 15 65
$0,000 Your Payment

West of Town

Explore

Work With Us

Please get in touch, we would love
to discuss your real estate needs!

Start Your Property Search

Follow Me on Instagram