5795 PARK RD
5795 PARK RD
5795 PARK RD
5795 PARK RD
5795 PARK RD
5795 PARK RD
5795 PARK RD
5795 PARK RD
5795 PARK RD
5795 PARK RD
5795 PARK RD
5795 PARK RD
5795 PARK RD
5795 PARK RD
5795 PARK RD
5795 PARK RD
5795 PARK RD
5795 PARK RD
5795 PARK RD
5795 PARK RD
5795 PARK RD
5795 PARK RD
5795 PARK RD
5795 PARK RD
5795 PARK RD
5795 PARK RD
5795 PARK RD
5795 PARK RD
5795 PARK RD
5795 PARK RD
5795 PARK RD
5795 PARK RD
5795 PARK RD
5795 PARK RD
5795 PARK RD
5795 PARK RD
5795 PARK RD
5795 PARK RD
SEE ALL PHOTOS
5795 PARK RD
5795 PARK RD
5795 PARK RD
5795 PARK RD
5795 PARK RD
5795 PARK RD
5795 PARK RD
5795 PARK RD
5795 PARK RD
5795 PARK RD
5795 PARK RD
5795 PARK RD
5795 PARK RD
5795 PARK RD
5795 PARK RD
5795 PARK RD
5795 PARK RD
5795 PARK RD
5795 PARK RD
5795 PARK RD
5795 PARK RD
5795 PARK RD
5795 PARK RD
5795 PARK RD
5795 PARK RD
5795 PARK RD
5795 PARK RD
5795 PARK RD
5795 PARK RD
5795 PARK RD
5795 PARK RD
5795 PARK RD
5795 PARK RD
5795 PARK RD
5795 PARK RD
5795 PARK RD
5795 PARK RD
5795 PARK RD
Sold

5795 PARK RD

5795 PARK RD, Crozet, VA 22932

$1,325,549
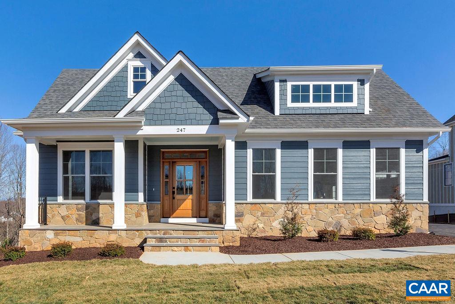
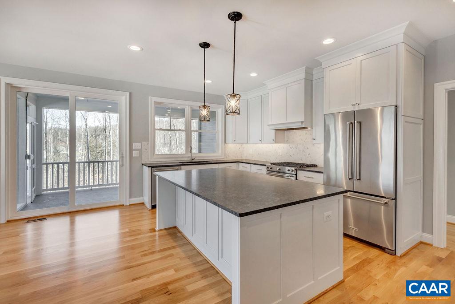
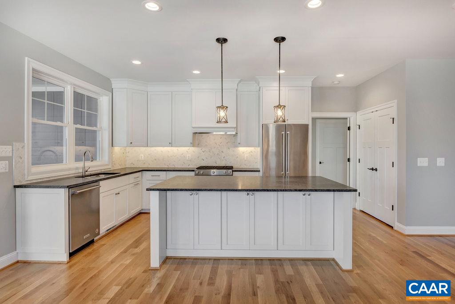
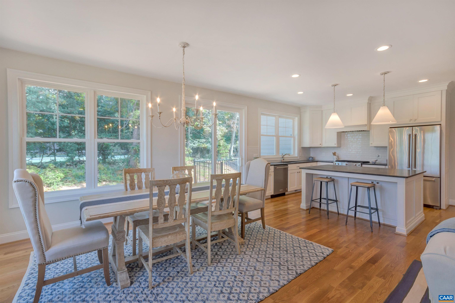
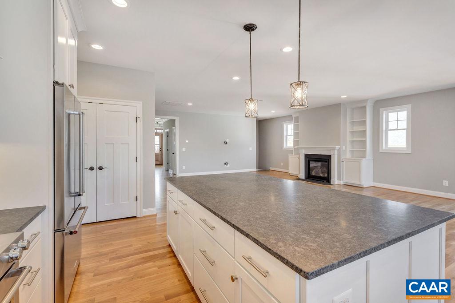
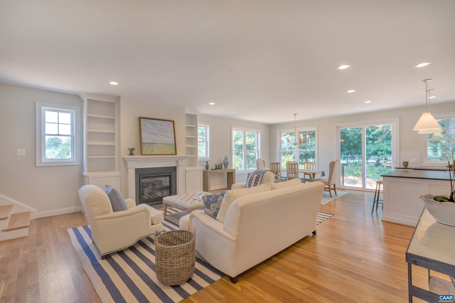
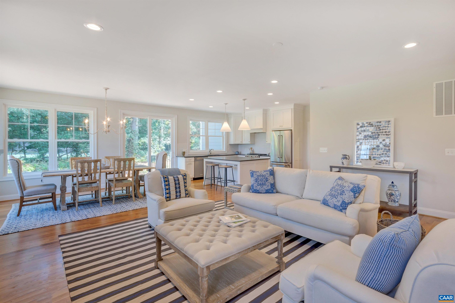
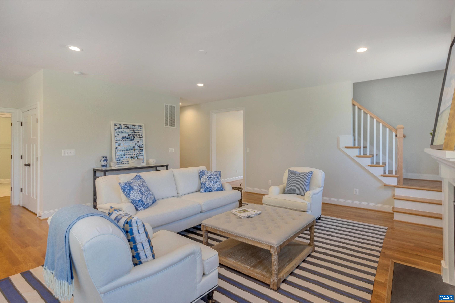
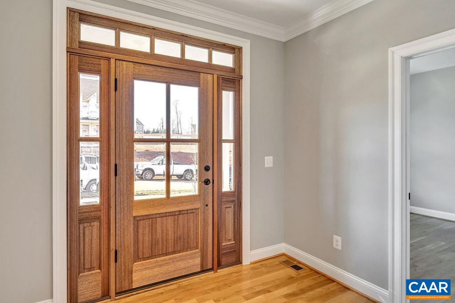
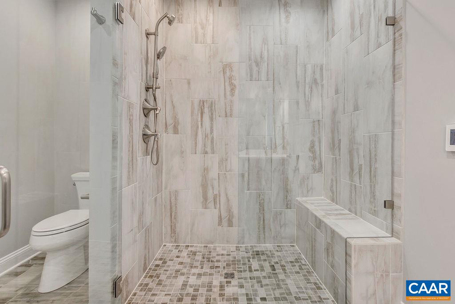
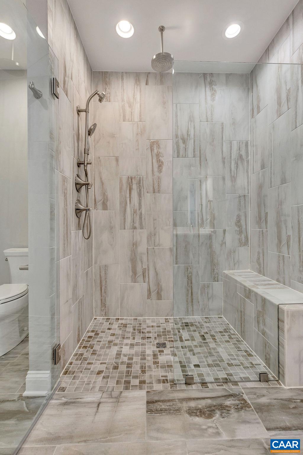
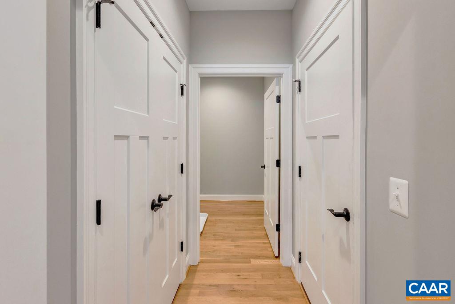
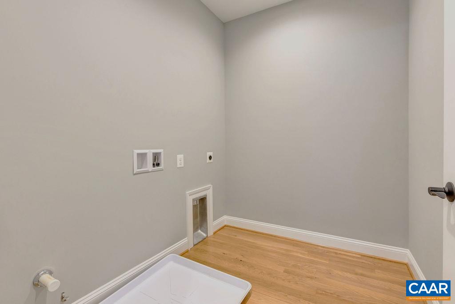
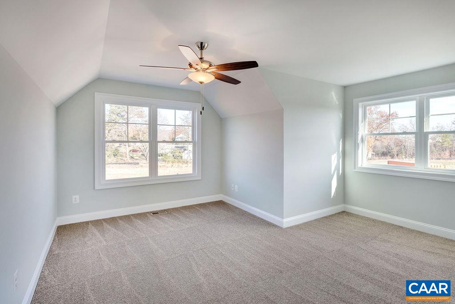
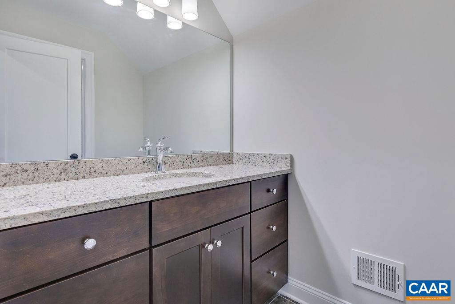
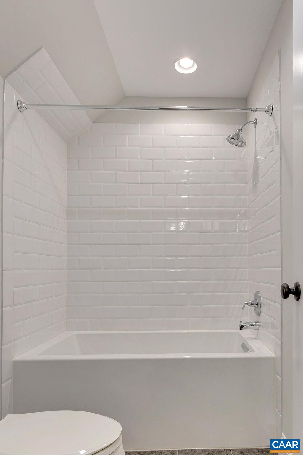
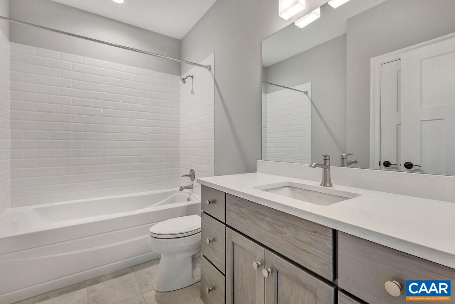
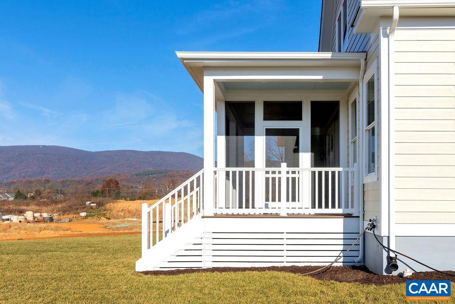
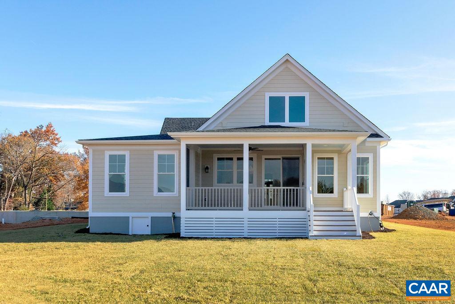
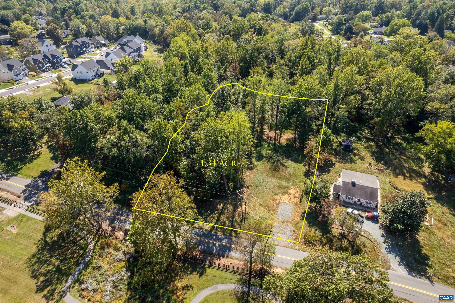
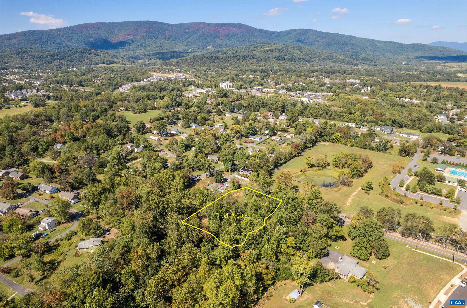
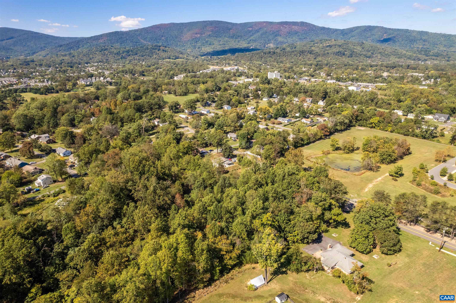
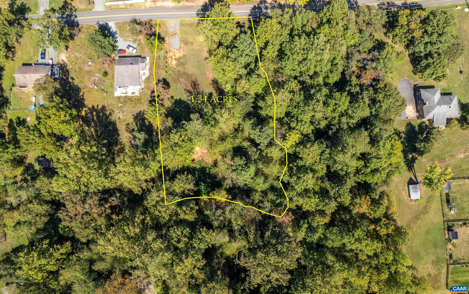
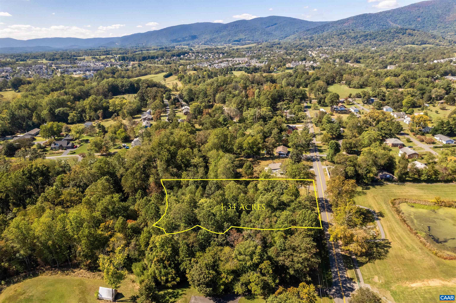
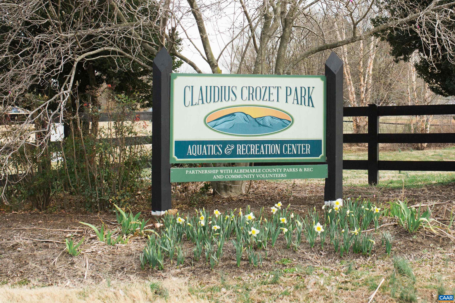
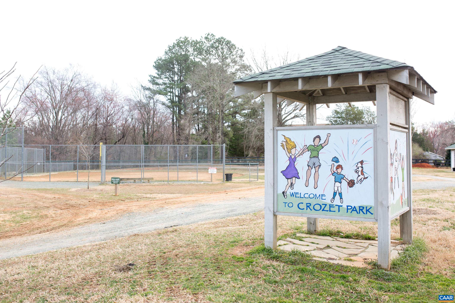
A rare new construction opportunity with over 1 acre in the heart of Crozet. This gently sloping lot is bordered by streams on 2 sides and overlooks Claudius Crozet Park. The Pembroke is a popular plan because it features an open living space that's cozy for just one or two, but large enough to host family gatherings. The kitchen sink overlooks the back yard through an oversized window. The informal dining area is conveniently situated right between the living room and kitchen. The mudroom and laundry are concealed down a private hallway. The front entry is large and inviting. This home is built on a crawl space, but you can add a basement to boost the square footage to 4,500+. Evergreen semi-custom level standards include stainless appliances, real hardwood floors in common areas, 2x6 exterior walls, double hung windows, quartz counters, painted cabinets and much more...

3
beds

3
baths

2,700 Sq.Ft. LIVING AREA

1.34 Acres lot

Features & Amenities

Interior

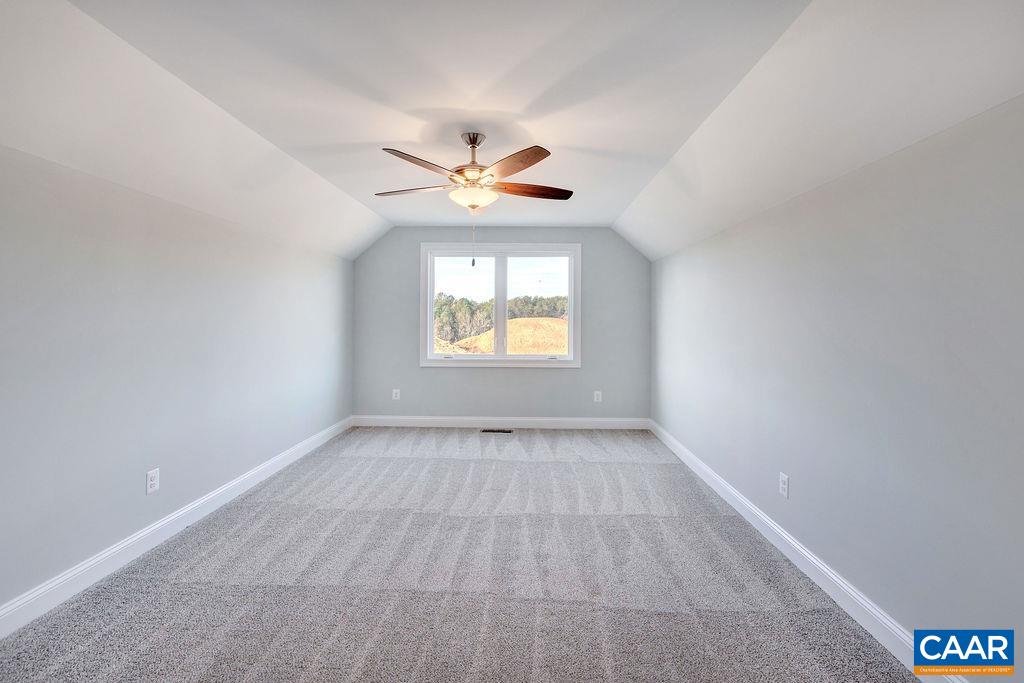
  • total bedrooms3
  • Total bathrooms3
  • full bathrooms2
  • half bathroom1
  • Laundry room Washer Hookup, Dryer Hookup
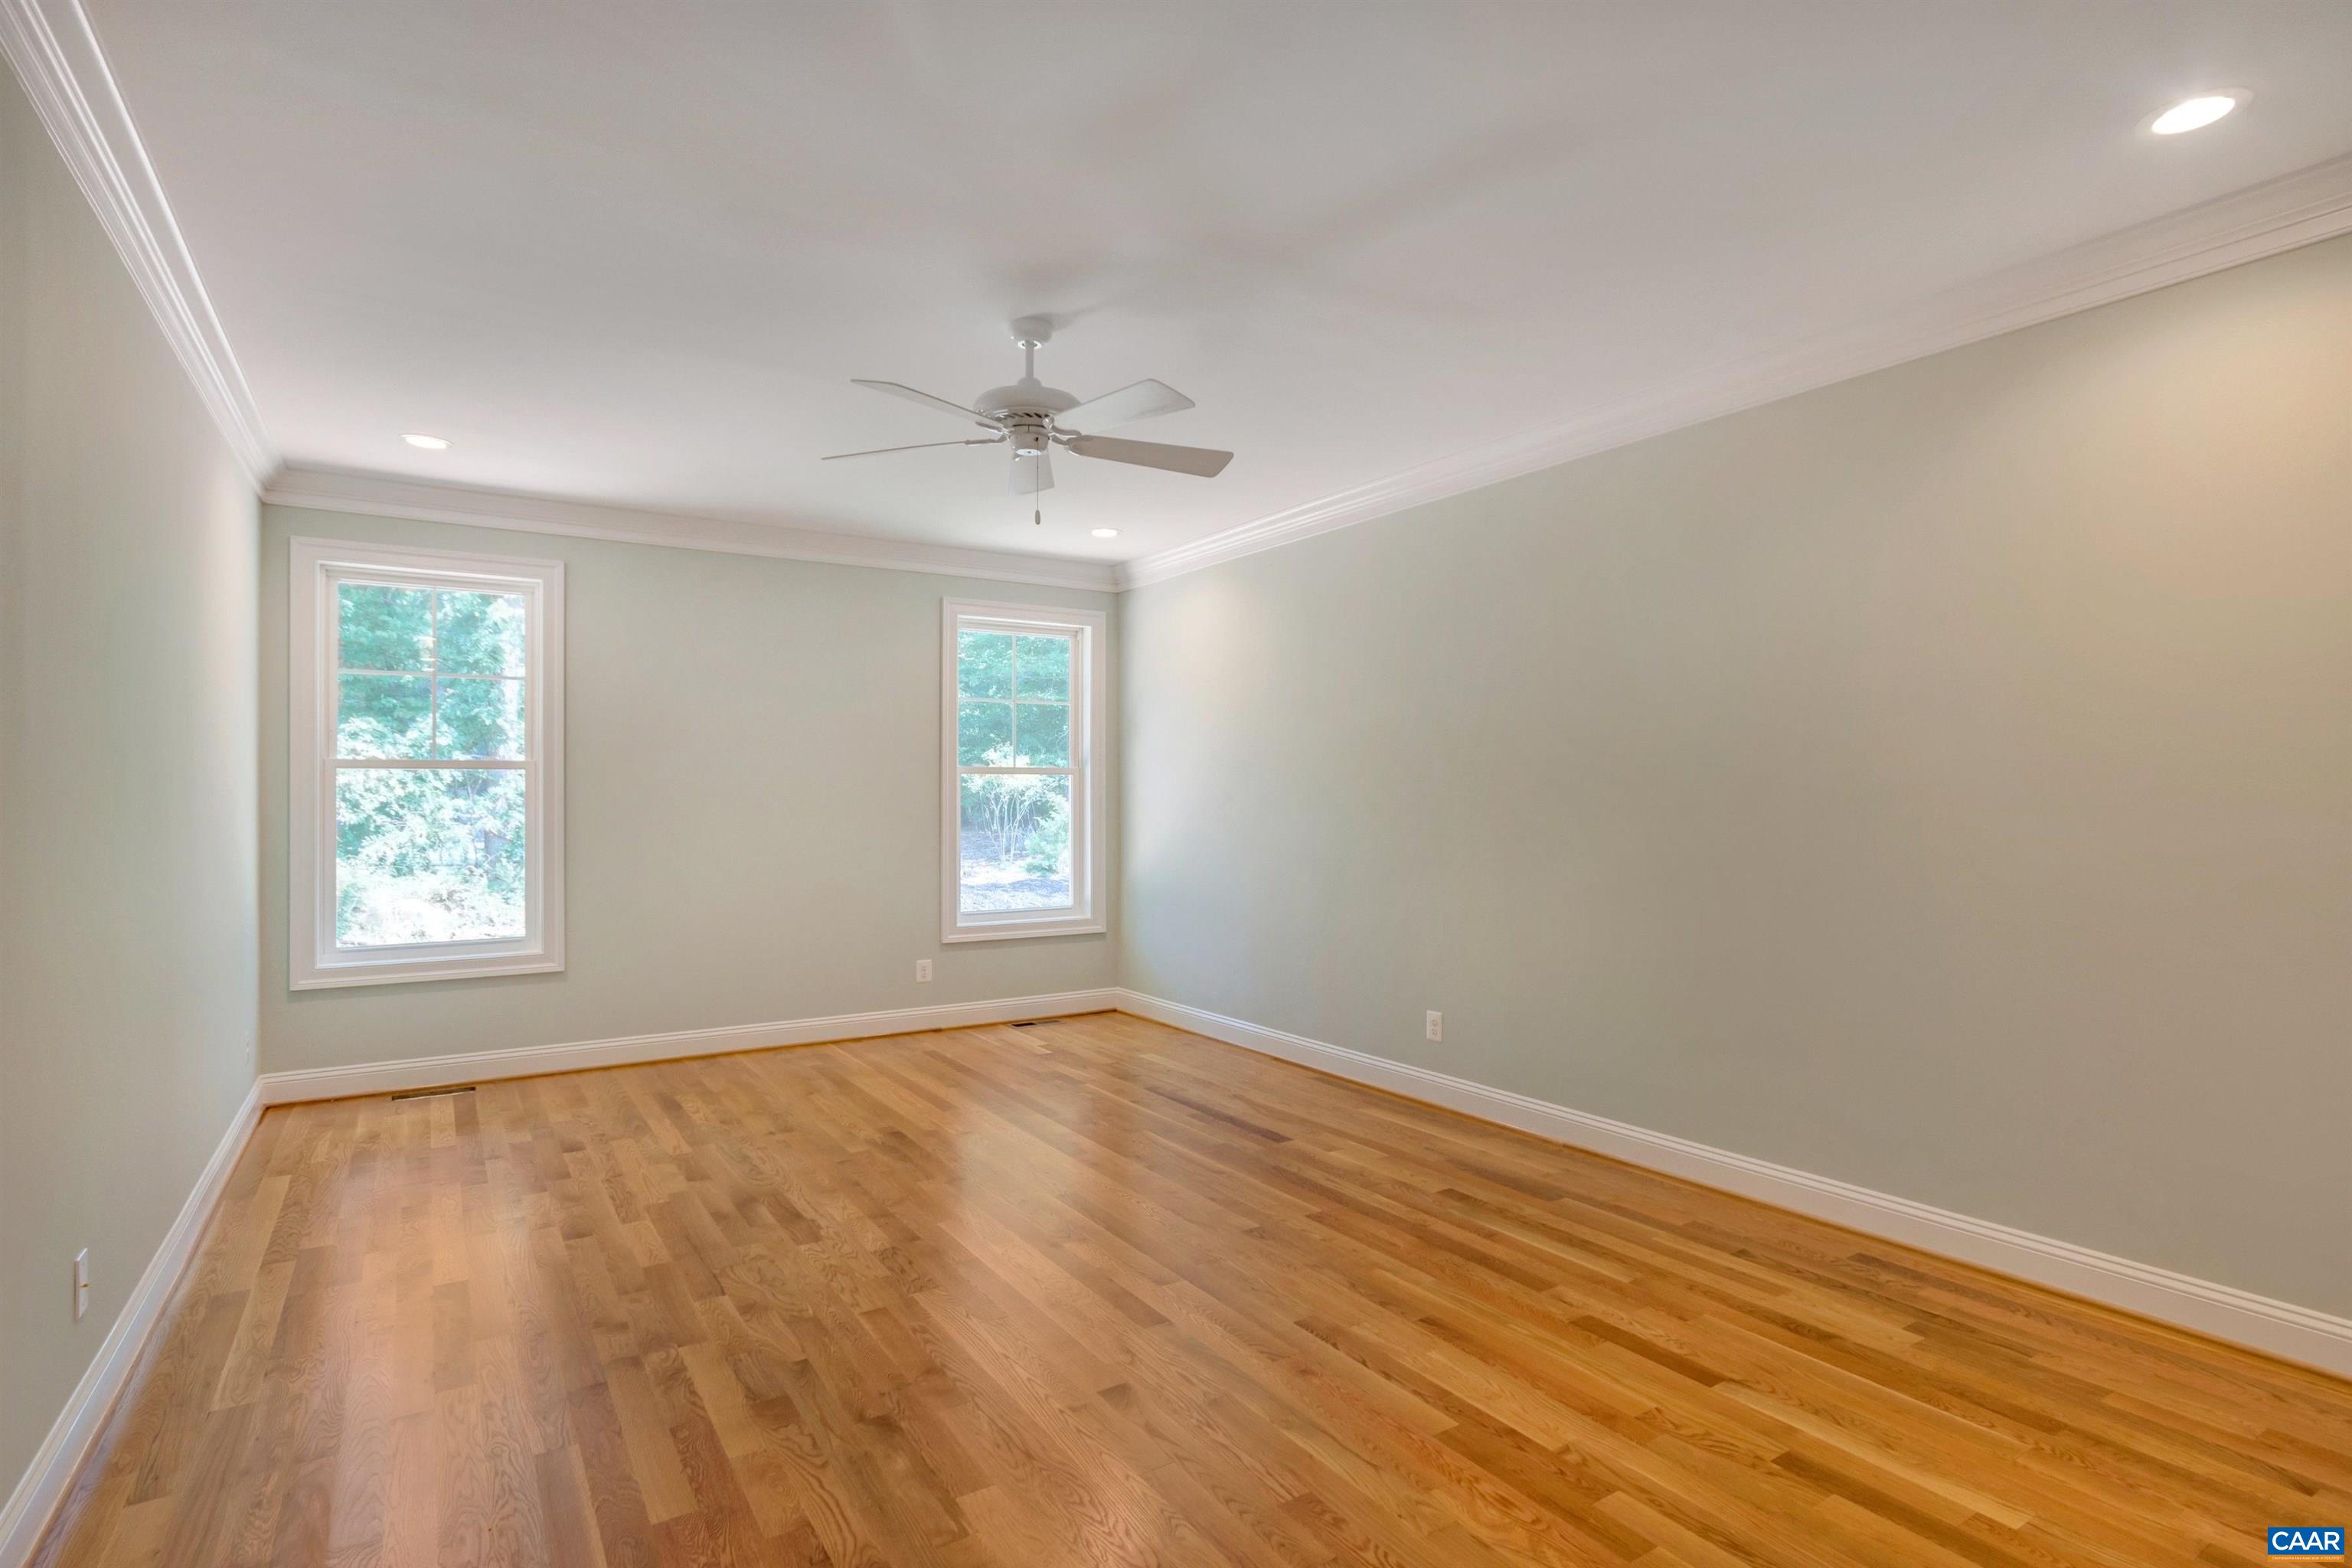
  • Flooring Carpet, Ceramic Tile, Hardwood
  • Fireplace Gas
  • APPLIANCES Dishwasher, Disposal, Gas Range, Microwave, Refrigerator, Tankless Water Heater
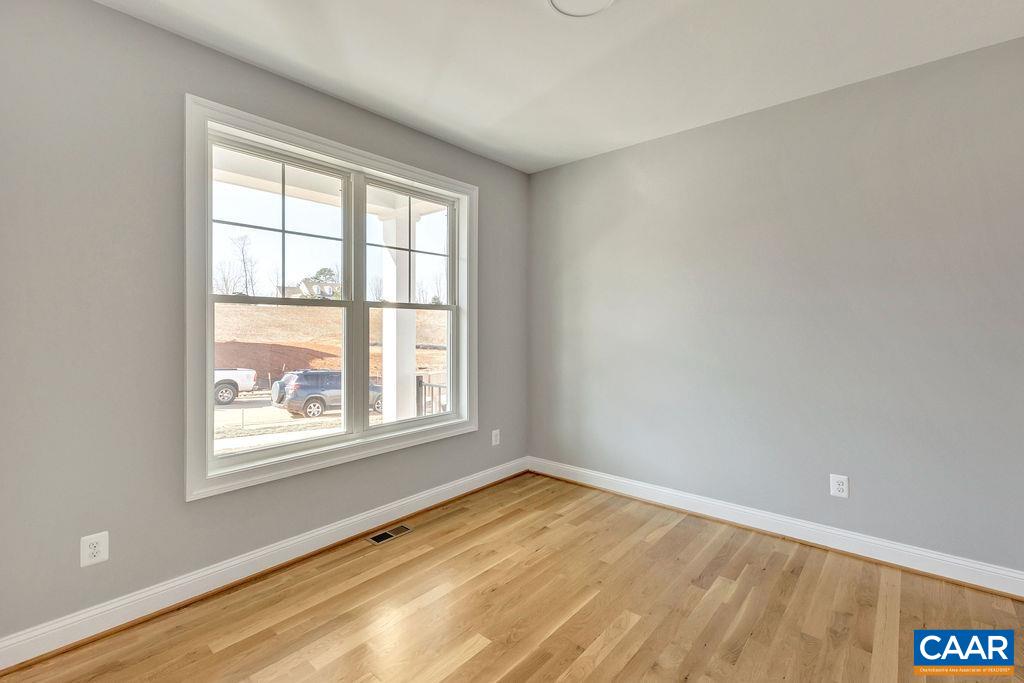
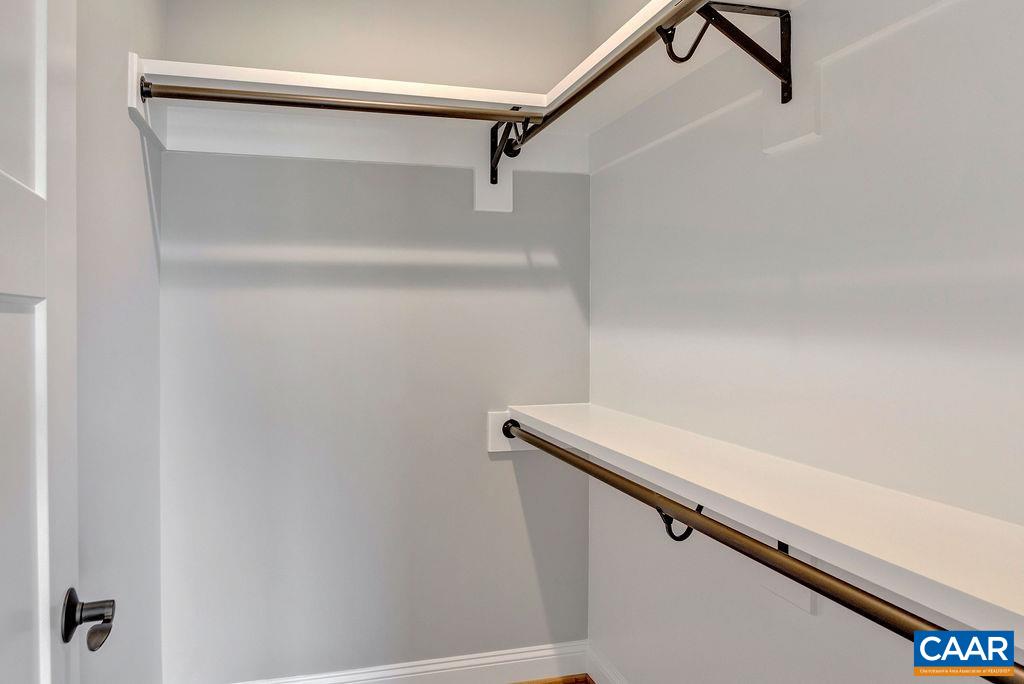
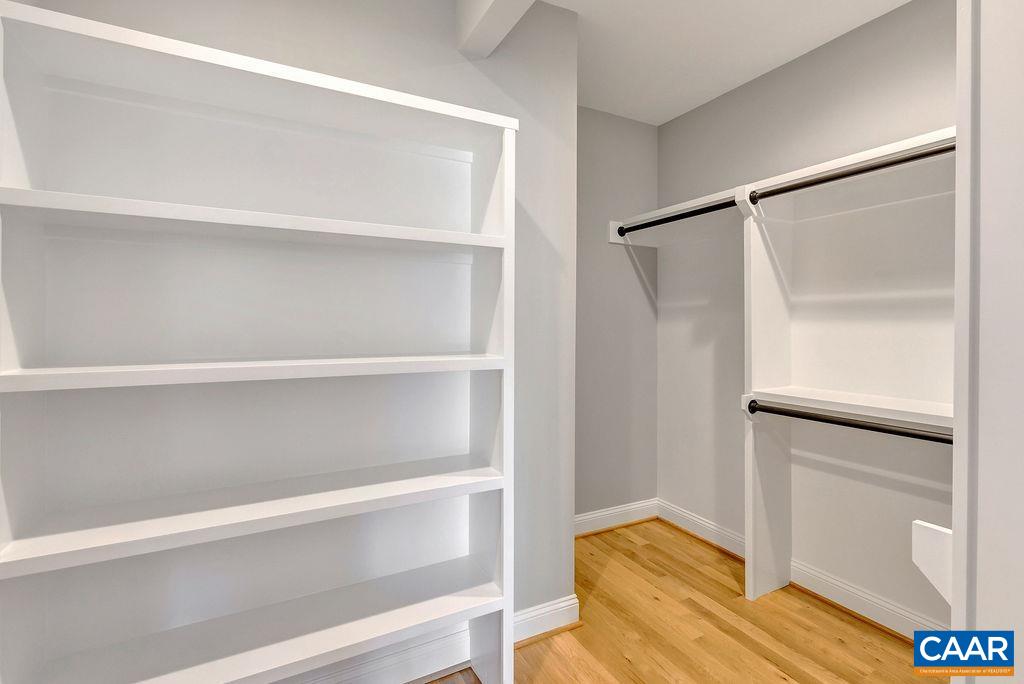
  • other interior Features Double Vanity, Primary Downstairs, Walk-In Closet(s), Home Office, Recessed Lighting

Area & Lot

  • Status Sold
  • Date Sold June 9, 2025
  • Living Area2,700 Sq.Ft.
  • Total Area3,160 Sq.Ft.
  • Lot Area1.34 Acres
  • MLS® ID649660
  • TypeResidential
  • YEAR BUILT2024
  • NeighborhoodWest of Town
  • Architecture StylesFarmhouse
  • View DescriptionResidential
  • Elementary SchoolCrozet
  • Middle SchoolHenley
  • High SchoolWestern Albemarle

Exterior

  • STORIES2
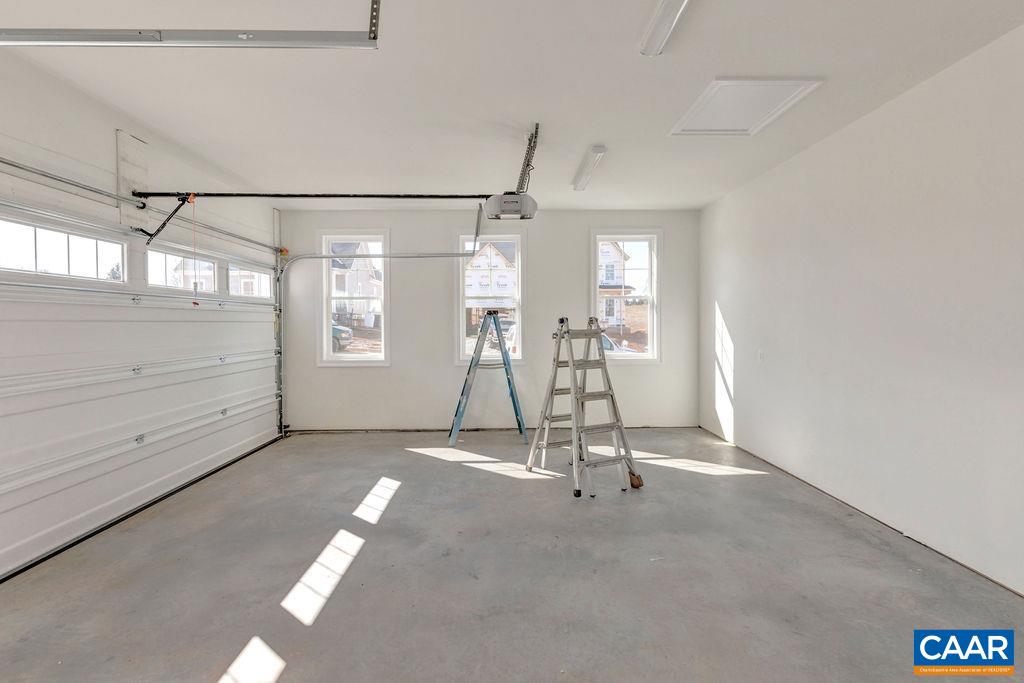
  • Garage Space2.0
  • water SourcePublic
  • utilitiesCable Available, Other
  • roofArchitectural, Metal, Other
  • lot featuresWooded
  • parkingAttached, Garage, Garage Faces Side
  • HEAT TYPECentral, Forced Air, Heat Pump, Propane
  • AIR CONDITIONINGCentral Air, Heat Pump
  • sewerPublic Sewer
  • SubstructurePoured
  • security FeaturesCarbon Monoxide Detector(s)
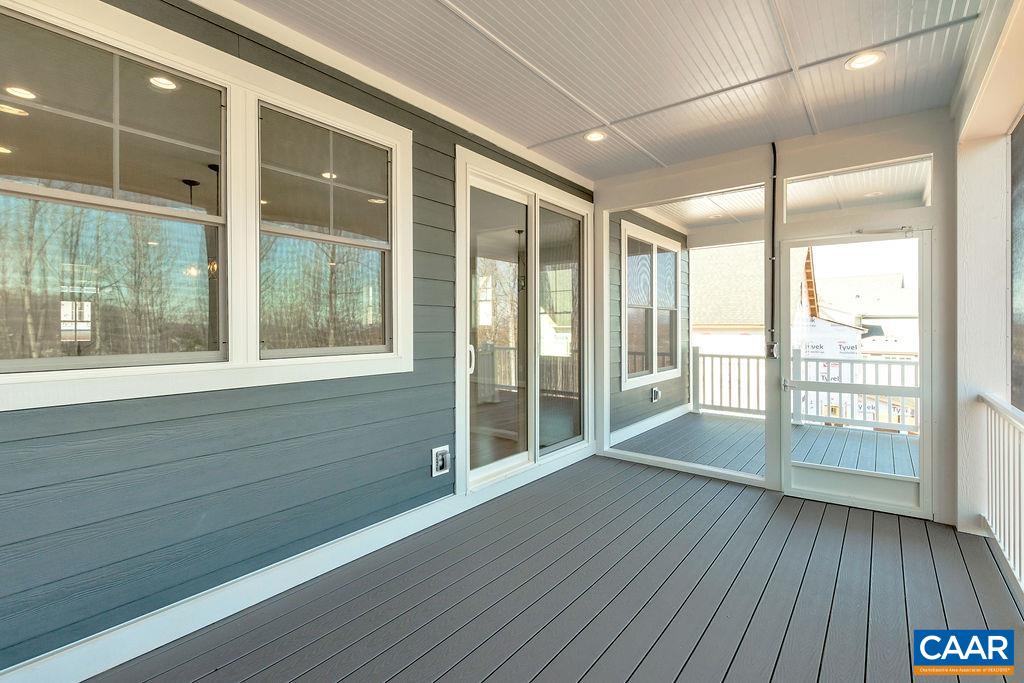
  • other exterior FeaturesPorch

Financial

  • Sales Price$1,325,549
  • Real Estate Tax $6,800/yr

West of Town

Explore

Work With Us

Please get in touch, we would love
to discuss your real estate needs!

Start Your Property Search

Follow Me on Instagram