580 MILFORD RD
580 MILFORD RD
580 MILFORD RD
580 MILFORD RD
580 MILFORD RD
580 MILFORD RD
580 MILFORD RD
580 MILFORD RD
580 MILFORD RD
580 MILFORD RD
580 MILFORD RD
580 MILFORD RD
580 MILFORD RD
580 MILFORD RD
580 MILFORD RD
580 MILFORD RD
580 MILFORD RD
580 MILFORD RD
580 MILFORD RD
580 MILFORD RD
580 MILFORD RD
580 MILFORD RD
580 MILFORD RD
580 MILFORD RD
580 MILFORD RD
580 MILFORD RD
580 MILFORD RD
580 MILFORD RD
580 MILFORD RD
580 MILFORD RD
580 MILFORD RD
580 MILFORD RD
580 MILFORD RD
580 MILFORD RD
580 MILFORD RD
SEE ALL PHOTOS
580 MILFORD RD
580 MILFORD RD
580 MILFORD RD
580 MILFORD RD
580 MILFORD RD
580 MILFORD RD
580 MILFORD RD
580 MILFORD RD
580 MILFORD RD
580 MILFORD RD
580 MILFORD RD
580 MILFORD RD
580 MILFORD RD
580 MILFORD RD
580 MILFORD RD
580 MILFORD RD
580 MILFORD RD
580 MILFORD RD
580 MILFORD RD
580 MILFORD RD
580 MILFORD RD
580 MILFORD RD
580 MILFORD RD
580 MILFORD RD
580 MILFORD RD
580 MILFORD RD
580 MILFORD RD
580 MILFORD RD
580 MILFORD RD
580 MILFORD RD
580 MILFORD RD
580 MILFORD RD
580 MILFORD RD
580 MILFORD RD
580 MILFORD RD
Leased

580 MILFORD RD

580 MILFORD RD, Earlysville, VA 22936

$4,500/month
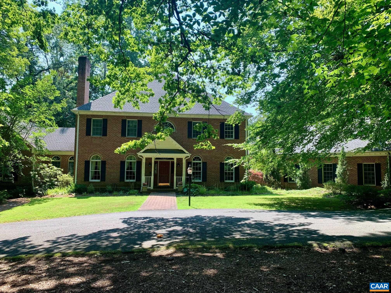
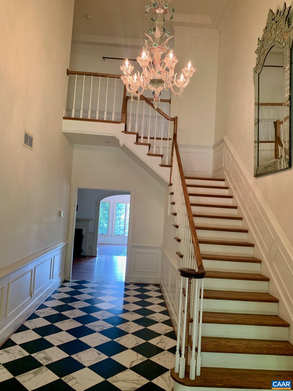
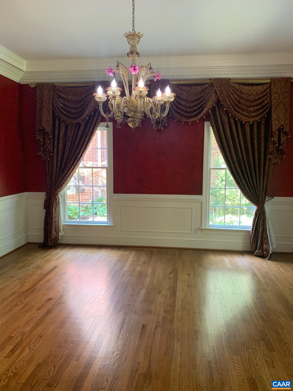
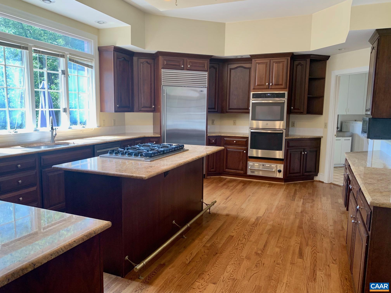
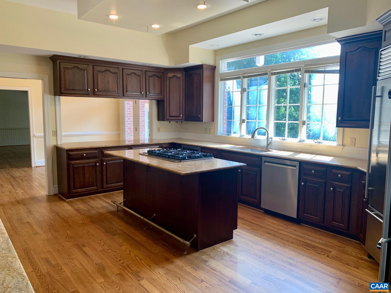
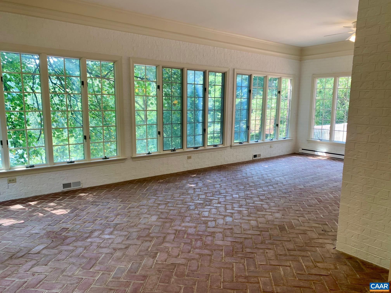
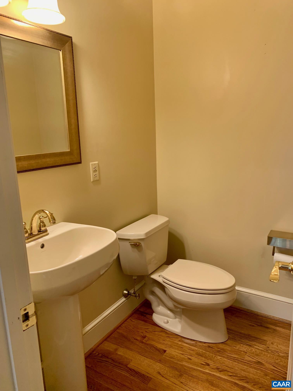
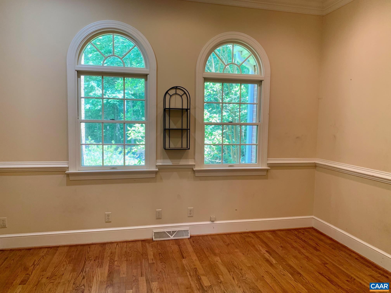
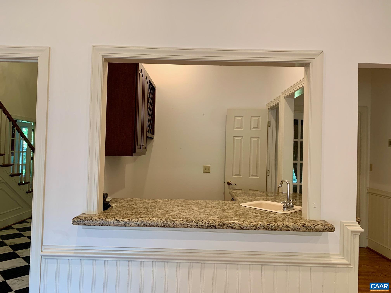
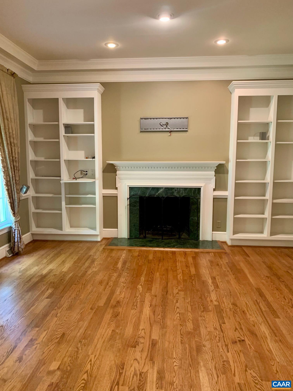
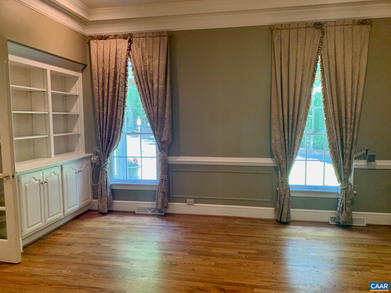
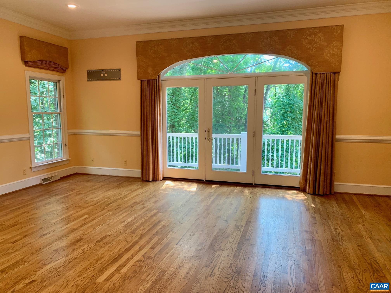
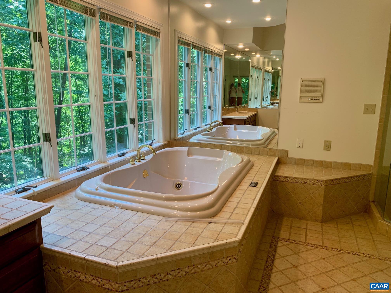
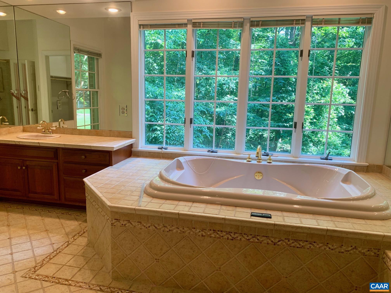
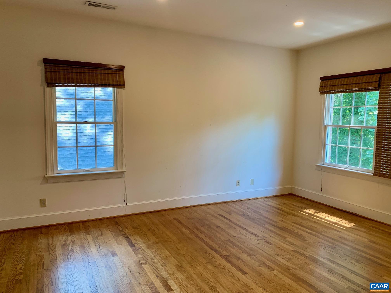
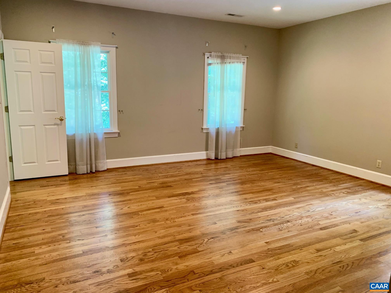
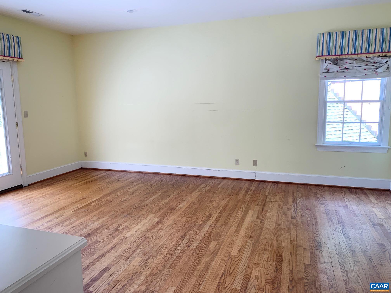
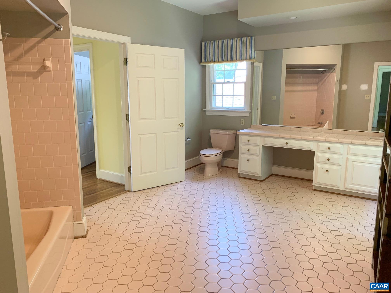
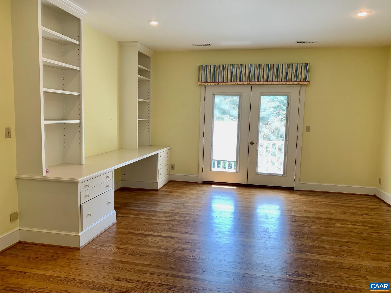
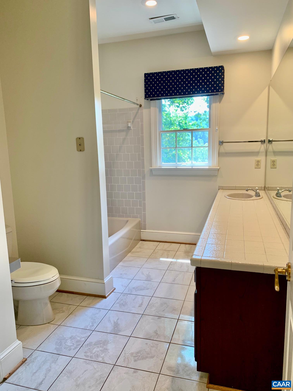
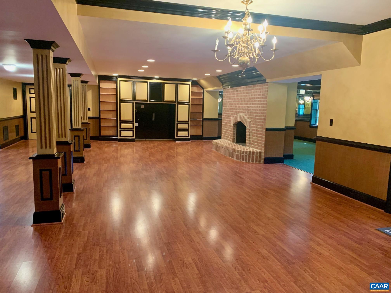
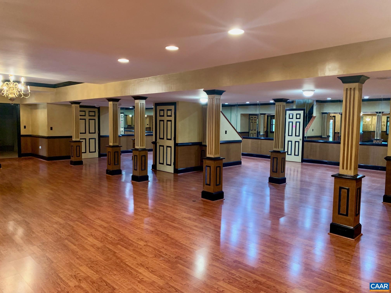
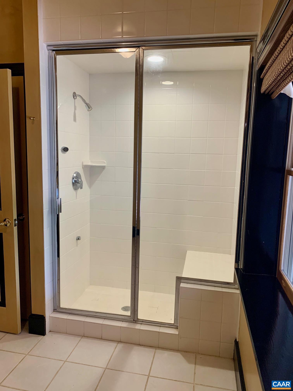
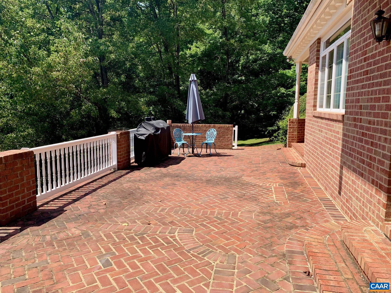
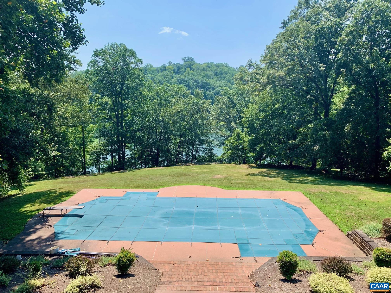
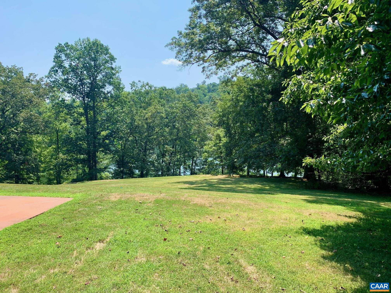
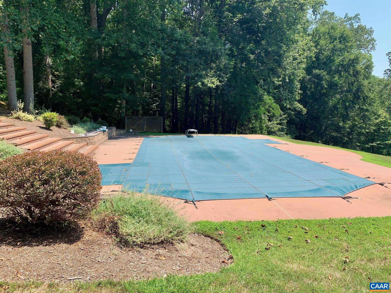
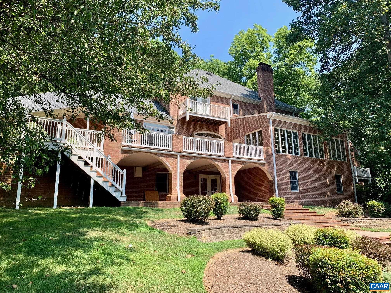
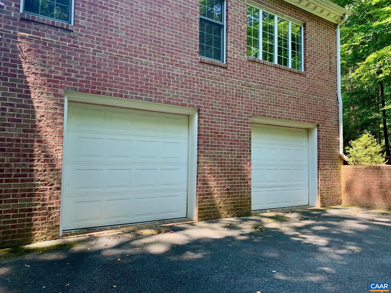
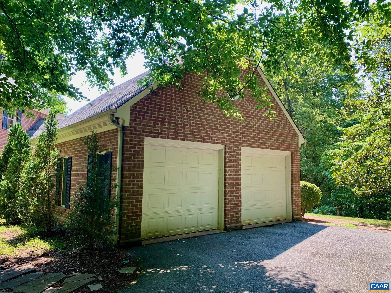
Available Now! Rare opportunity to rent an extraordinary home on 6+ park-like acres on Rivanna Reservoir waterfront just minutes to town. This idyllic setting is truly an exceptional find in Albemarle County- brick walkways, mature hardwoods, private inground pool with river views and unparalleled privacy only 5 minutes to Stonefield. The gourmet kitchen, a chef's delight, showcases top-tier appliances and granite countertops. Expansive first floor primary bedroom and an additional three very large bedrooms on the second floor. Natural light pours in through the large sunroom, creating a vibrant and energizing space for family gatherings or morning coffee. The home features a large open basement, perfect for a recreation room or home theater, providing additional space for entertainment or relaxation. And lots of room to park your vehicles in the two 2-car garages.

4
beds

5
baths

7,302 Sq.Ft. LIVING AREA

6.61 Acres lot

Bridget Urmanski

Bridget Urmanski

Features & Amenities

Interior

  • total bedrooms4
  • Total bathrooms5
  • full bathrooms4
  • half bathroom1
  • Flooring Brick, Ceramic Tile, Hardwood
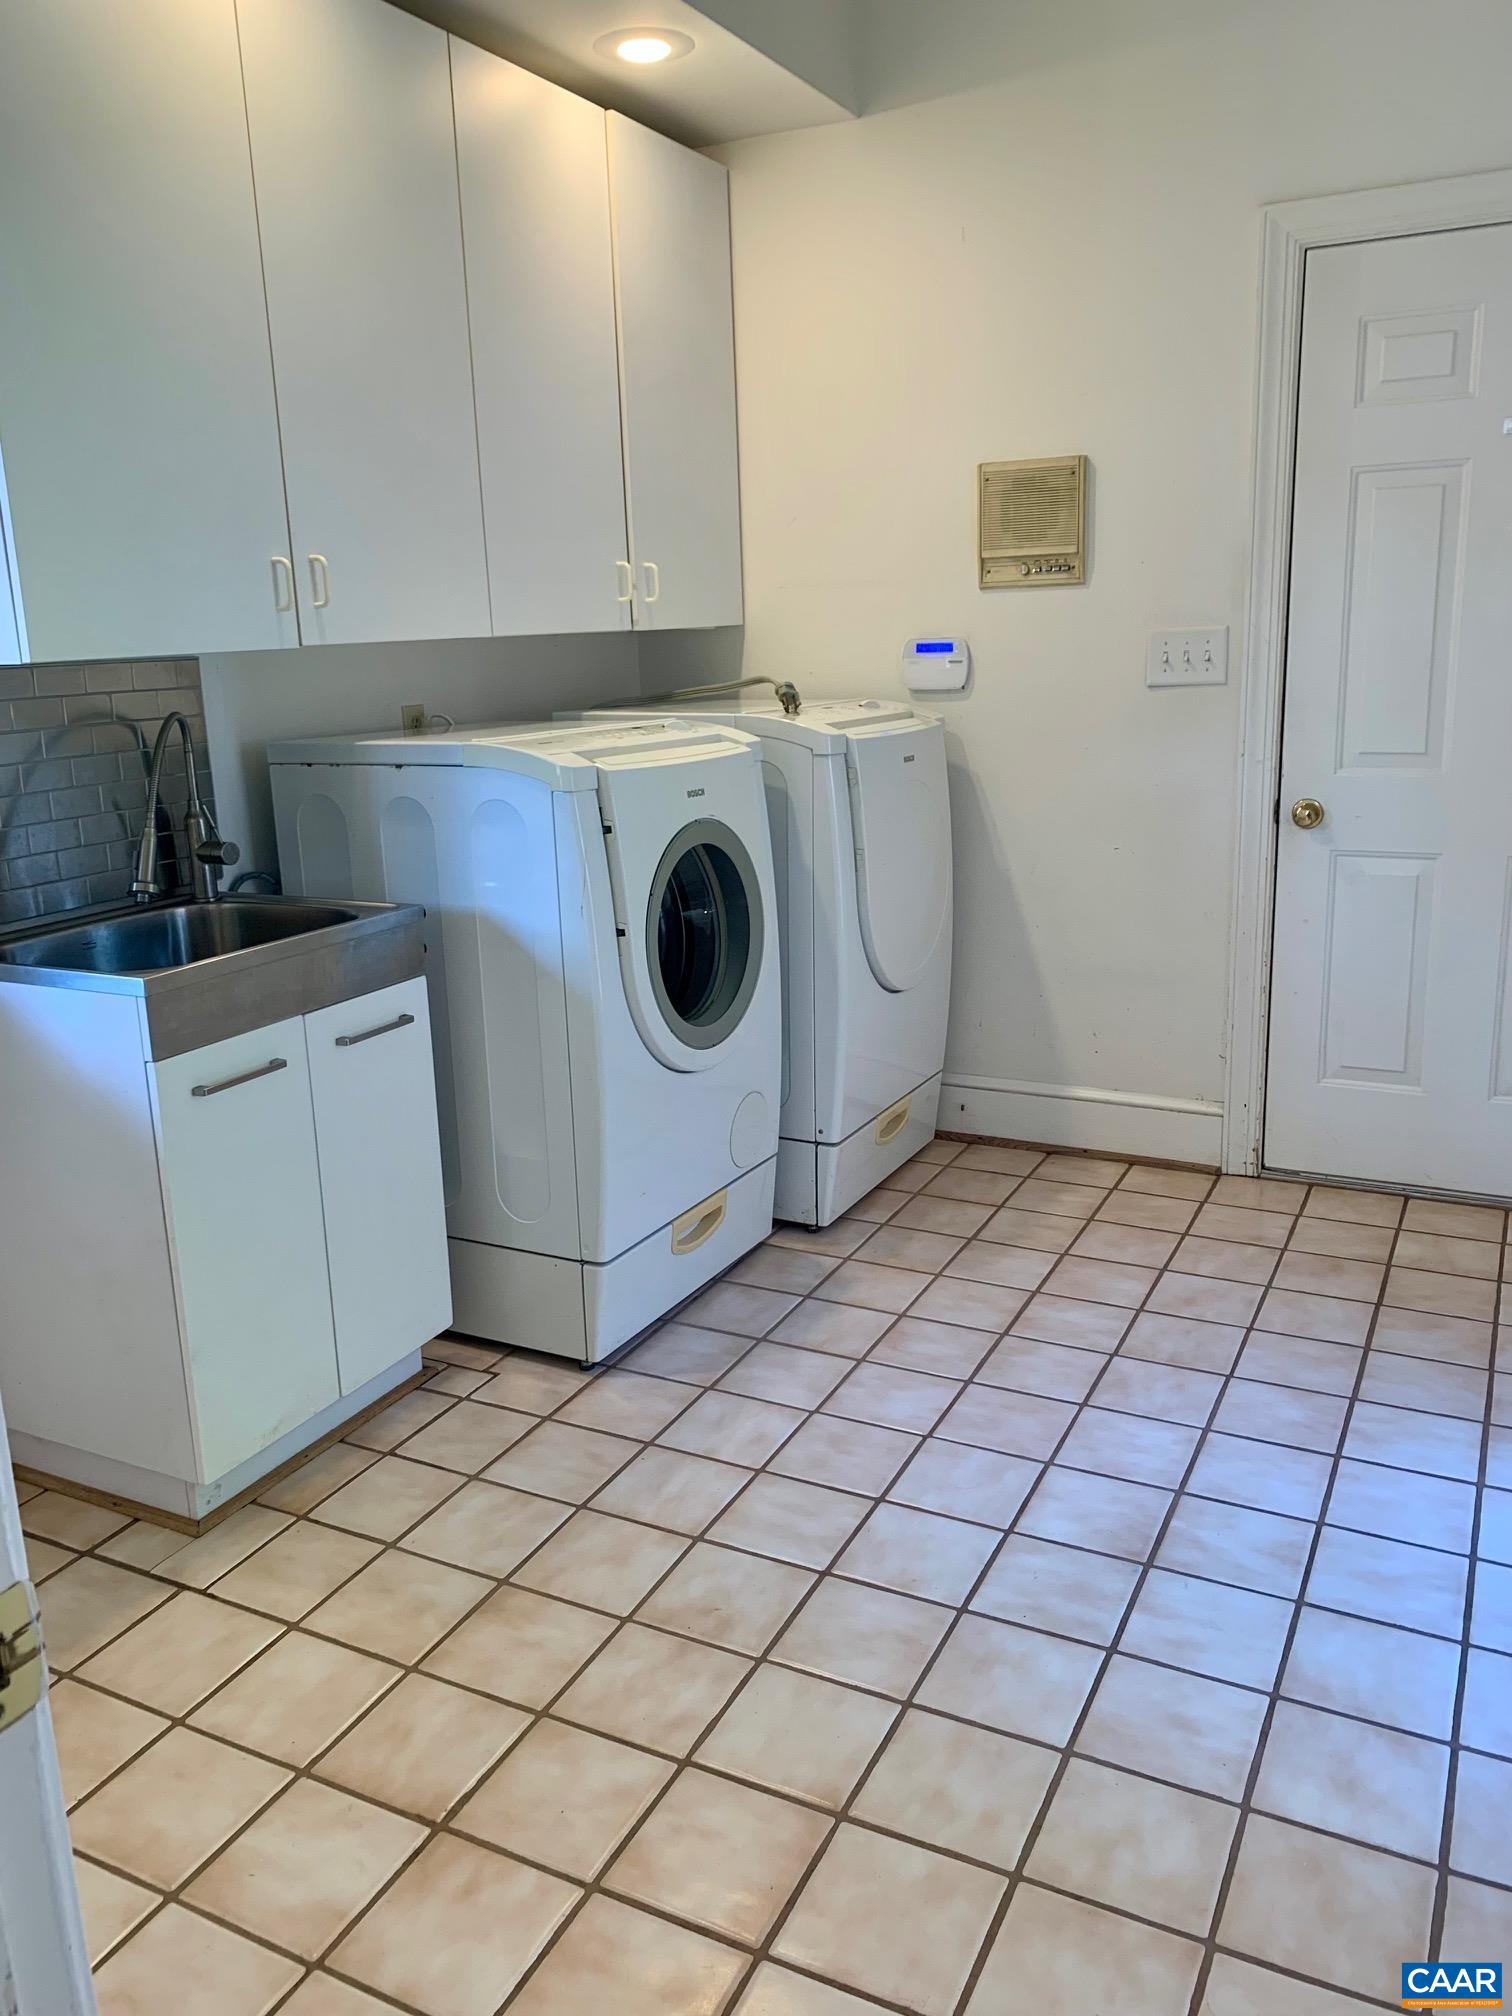
  • APPLIANCES Built-In Oven, Dishwasher, Gas Range, Microwave, Refrigerator, Dryer, Water Softener, Washer
  • other interior Features Wet Bar, Primary Downstairs

Area & Lot

  • Status Leased
  • Date Leased September 26, 2024
  • Living Area7,302 Sq.Ft.
  • Total Area7,302 Sq.Ft.
  • Lot Area6.61 Acres
  • MLS® ID655206
  • TypeResidential
  • YEAR BUILT1990
  • NeighborhoodAdvance Mills
  • Elementary SchoolBroadus Wood
  • Middle SchoolJourney
  • High SchoolAlbemarle

Exterior

  • STORIES2
  • Garage Space4.0
  • water SourcePrivate, Well
  • utilitiesCable Available, High Speed Internet Available
  • PoolPool, Private
  • parkingGarage, Paved
  • HEAT TYPEForced Air, Oil
  • AIR CONDITIONINGCentral Air
  • sewerSeptic Tank
  • SubstructureBasement

Financial

  • Lease Price$4,500/mo
  • Lease Term 12 MONTHS

Advance Mills

Explore

Work With Us

Please get in touch, we would love
to discuss your real estate needs!

Start Your Property Search

Follow Me on Instagram