609 SUMTER RD
609 SUMTER RD
609 SUMTER RD
609 SUMTER RD
609 SUMTER RD
609 SUMTER RD
609 SUMTER RD
609 SUMTER RD
609 SUMTER RD
609 SUMTER RD
609 SUMTER RD
609 SUMTER RD
609 SUMTER RD
609 SUMTER RD
609 SUMTER RD
609 SUMTER RD
609 SUMTER RD
609 SUMTER RD
609 SUMTER RD
609 SUMTER RD
609 SUMTER RD
609 SUMTER RD
609 SUMTER RD
609 SUMTER RD
609 SUMTER RD
609 SUMTER RD
609 SUMTER RD
609 SUMTER RD
609 SUMTER RD
609 SUMTER RD
609 SUMTER RD
609 SUMTER RD
609 SUMTER RD
609 SUMTER RD
609 SUMTER RD
609 SUMTER RD
609 SUMTER RD
609 SUMTER RD
609 SUMTER RD
609 SUMTER RD
609 SUMTER RD
609 SUMTER RD
SEE ALL PHOTOS
609 SUMTER RD
609 SUMTER RD
609 SUMTER RD
609 SUMTER RD
609 SUMTER RD
609 SUMTER RD
609 SUMTER RD
609 SUMTER RD
609 SUMTER RD
609 SUMTER RD
609 SUMTER RD
609 SUMTER RD
609 SUMTER RD
609 SUMTER RD
609 SUMTER RD
609 SUMTER RD
609 SUMTER RD
609 SUMTER RD
609 SUMTER RD
609 SUMTER RD
609 SUMTER RD
609 SUMTER RD
609 SUMTER RD
609 SUMTER RD
609 SUMTER RD
609 SUMTER RD
609 SUMTER RD
609 SUMTER RD
609 SUMTER RD
609 SUMTER RD
609 SUMTER RD
609 SUMTER RD
609 SUMTER RD
609 SUMTER RD
609 SUMTER RD
609 SUMTER RD
609 SUMTER RD
609 SUMTER RD
609 SUMTER RD
609 SUMTER RD
609 SUMTER RD
609 SUMTER RD
Represented Buyer

609 SUMTER RD

609 SUMTER RD, Waynesboro, VA 22980

$375,000
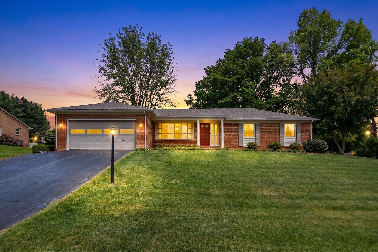
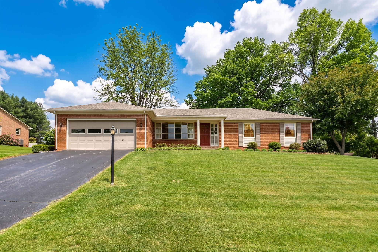
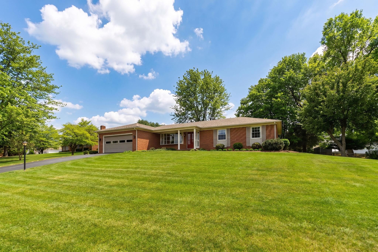
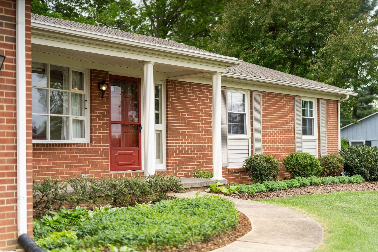
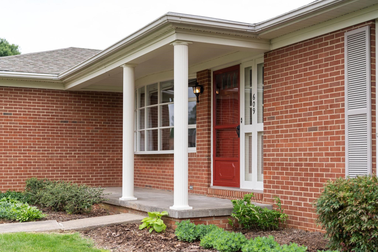
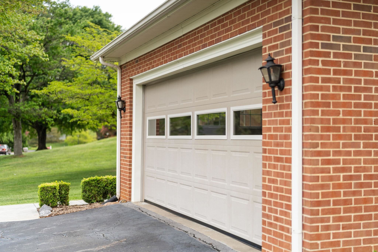
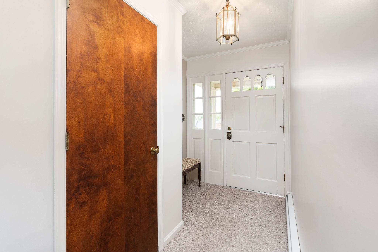
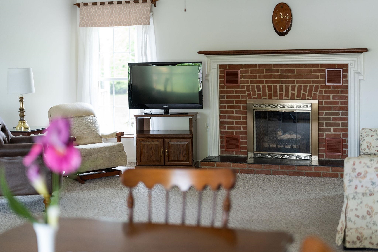
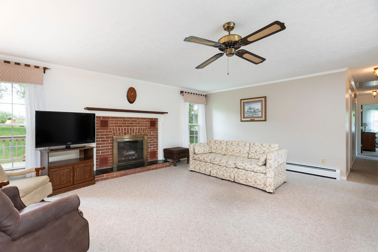
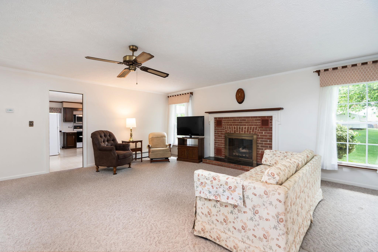
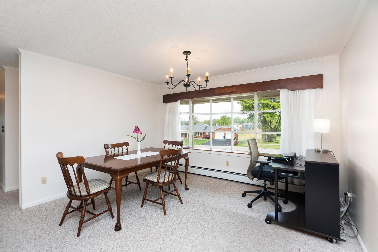
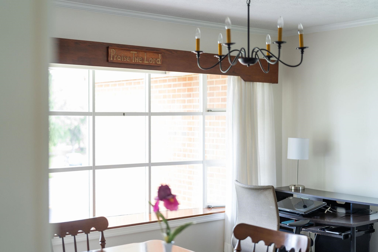
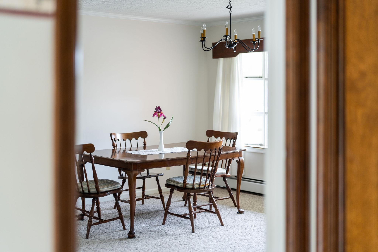
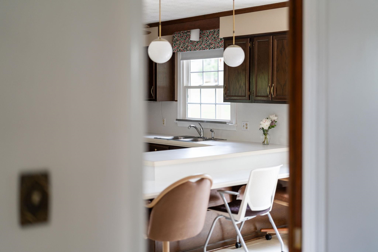
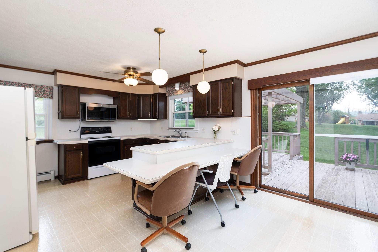
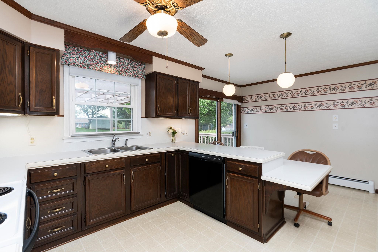
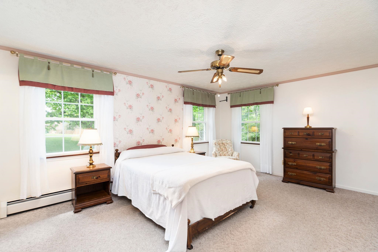
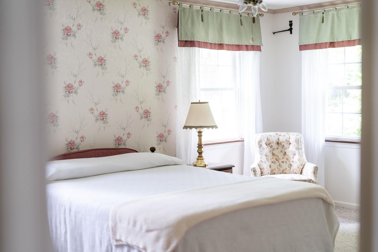
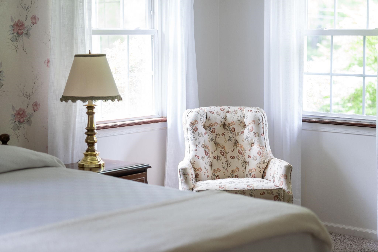
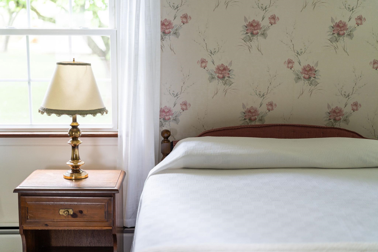
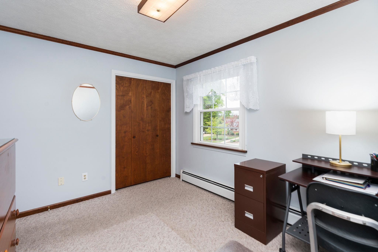
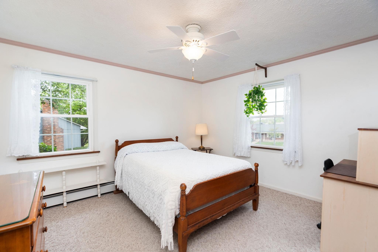
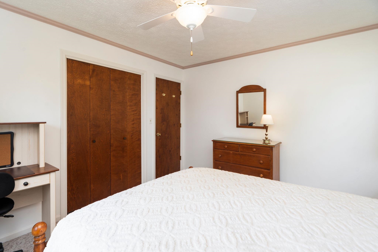
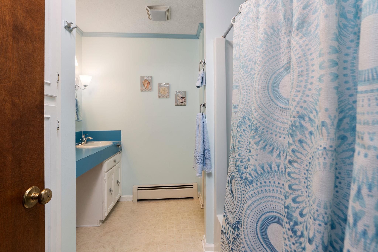
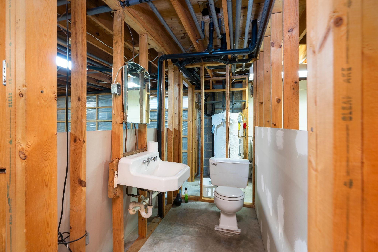
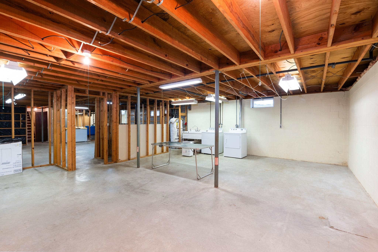
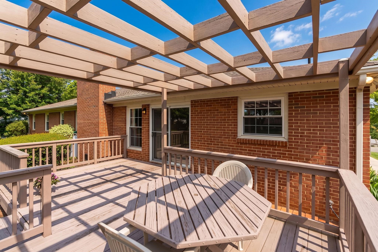
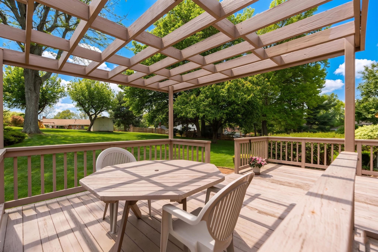
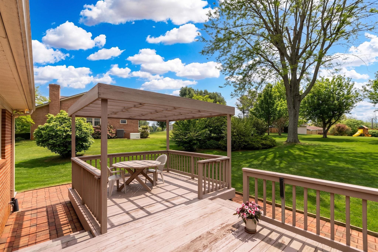
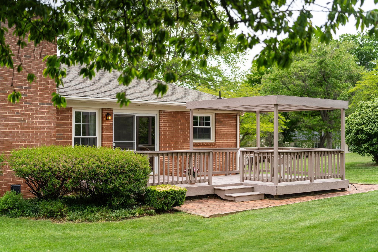
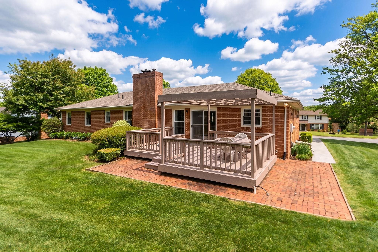
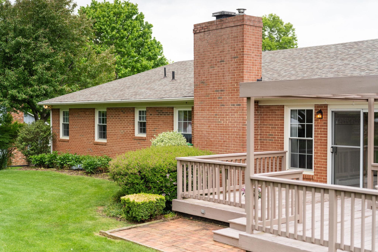
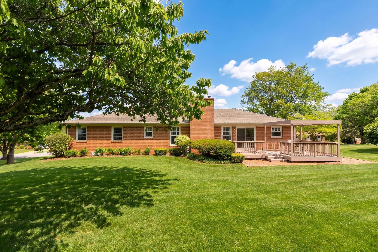
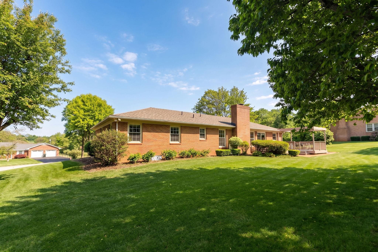
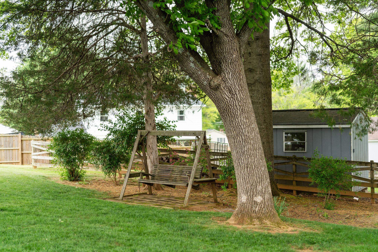
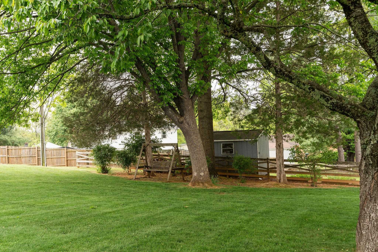
Not every home earns the word "custom," this one does. Thoughtfully designed, all-brick, and cared for by its original owner, it offers a level of quality and intention you can feel the moment you arrive. Located in the heart of Waynesboro, this one-level home has been meticulously maintained and built for both comfort and longevity. The outdoor space is just as impressive, with beautifully curated landscaping, a pergola, and a dedicated dining space that invites you to slow down and stay awhile. Downstairs, the full unfinished basement offers endless potential, whether you envision additional living space, a home gym, or simply room to expand as your needs evolve. A rare combination of craftsmanship, setting, and opportunity.

3
beds

3
baths

1,726 Sq.Ft. LIVING AREA

0.62 Acres lot

Laura Futty

Laura Futty

Features & Amenities

Interior

  • total bedrooms3
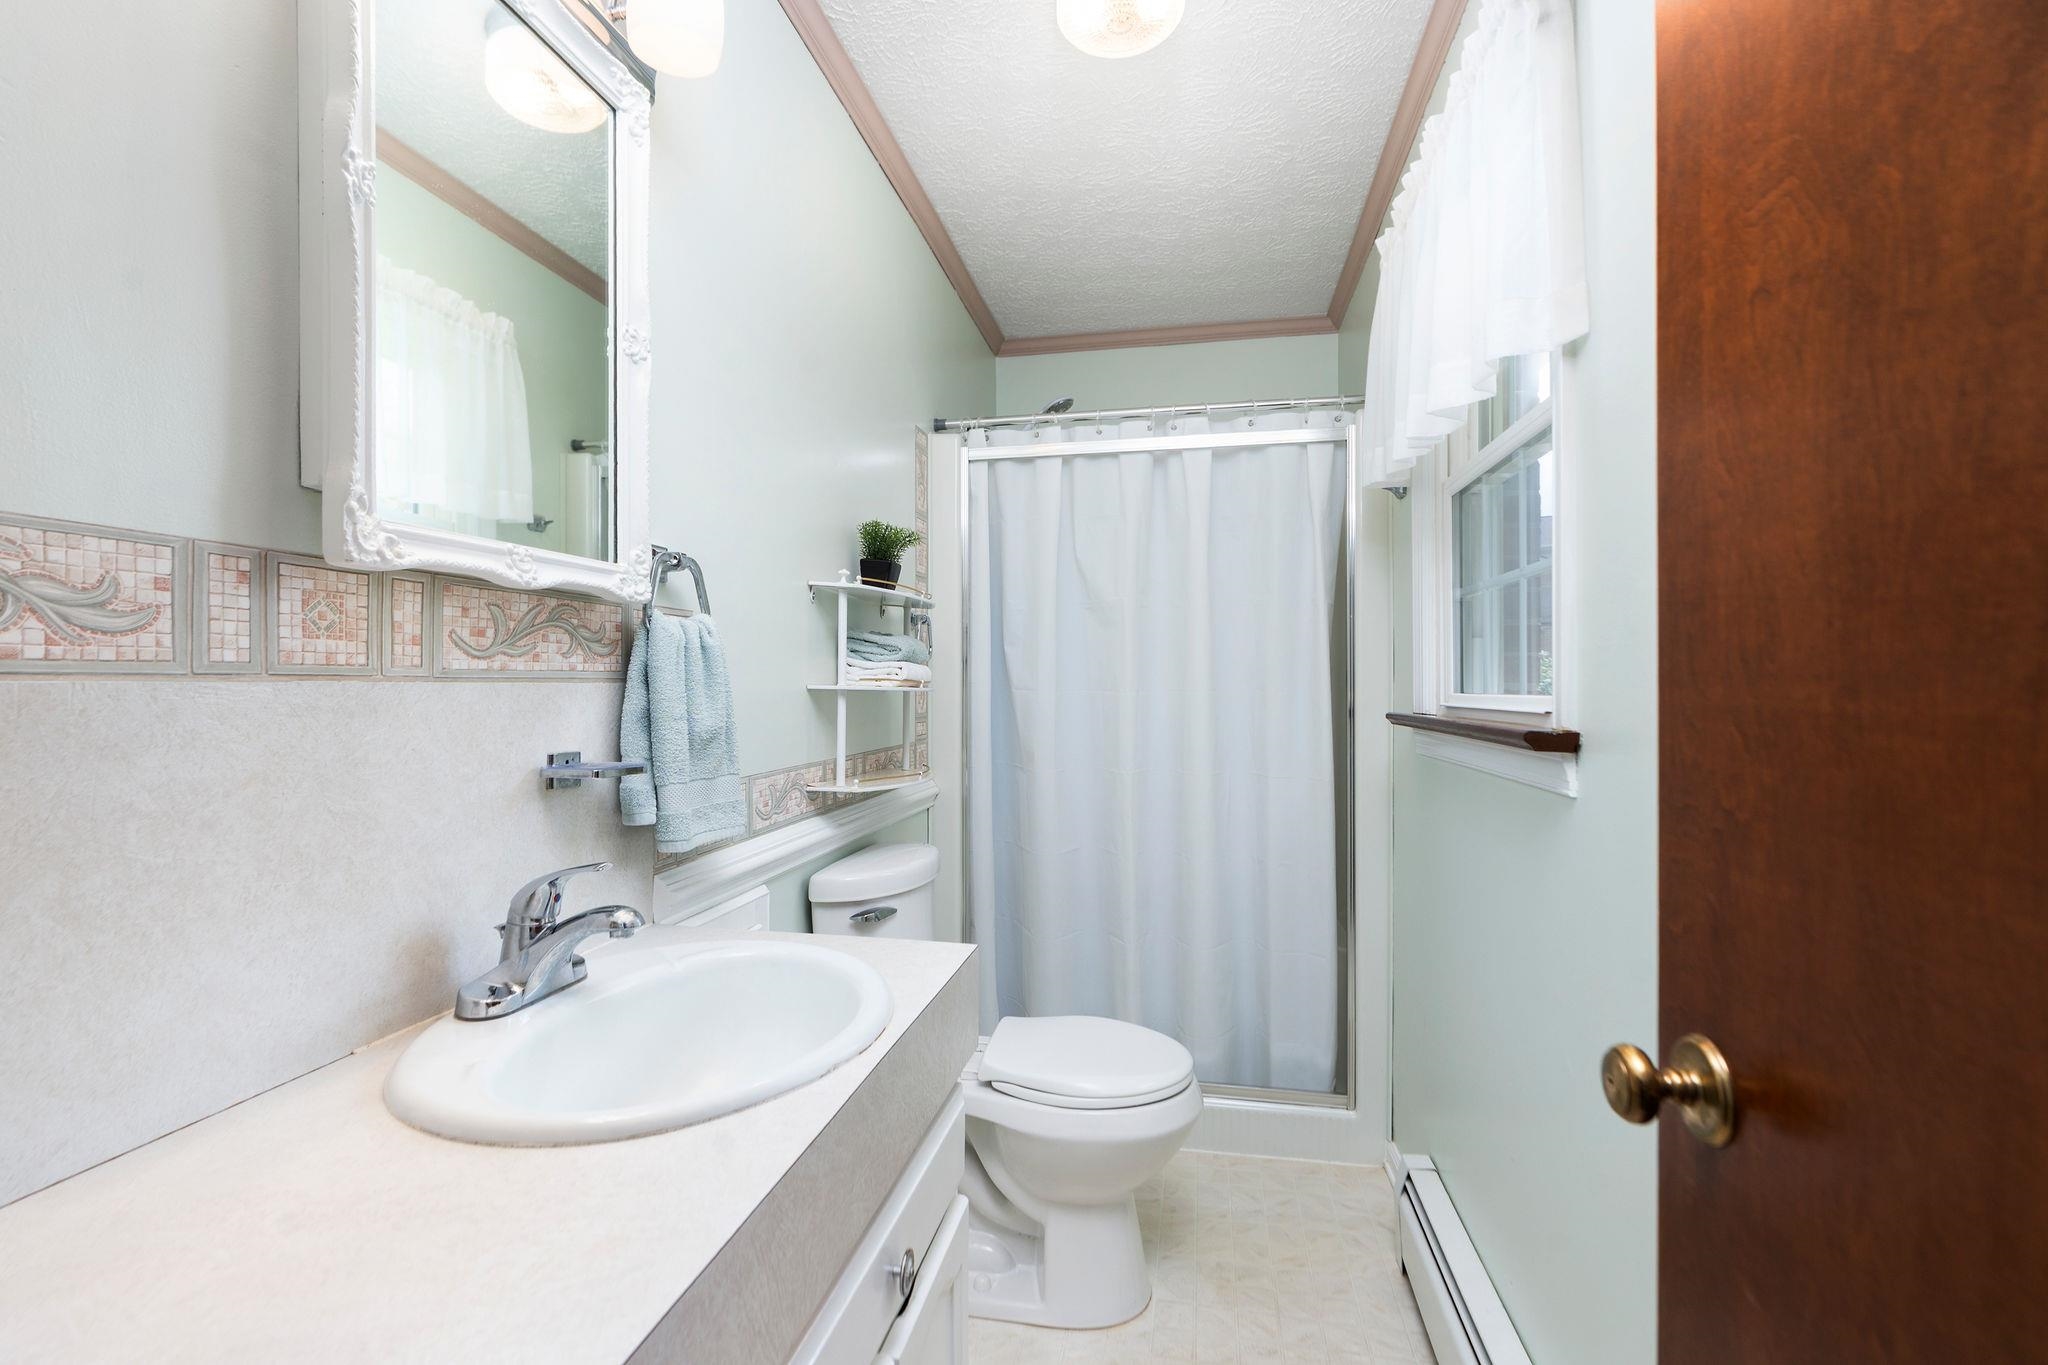
  • Total bathrooms3
  • full bathrooms2
  • half bathroom1
  • Laundry room Washer Hookup, Dryer Hookup
  • Flooring Carpet
  • Fireplace One
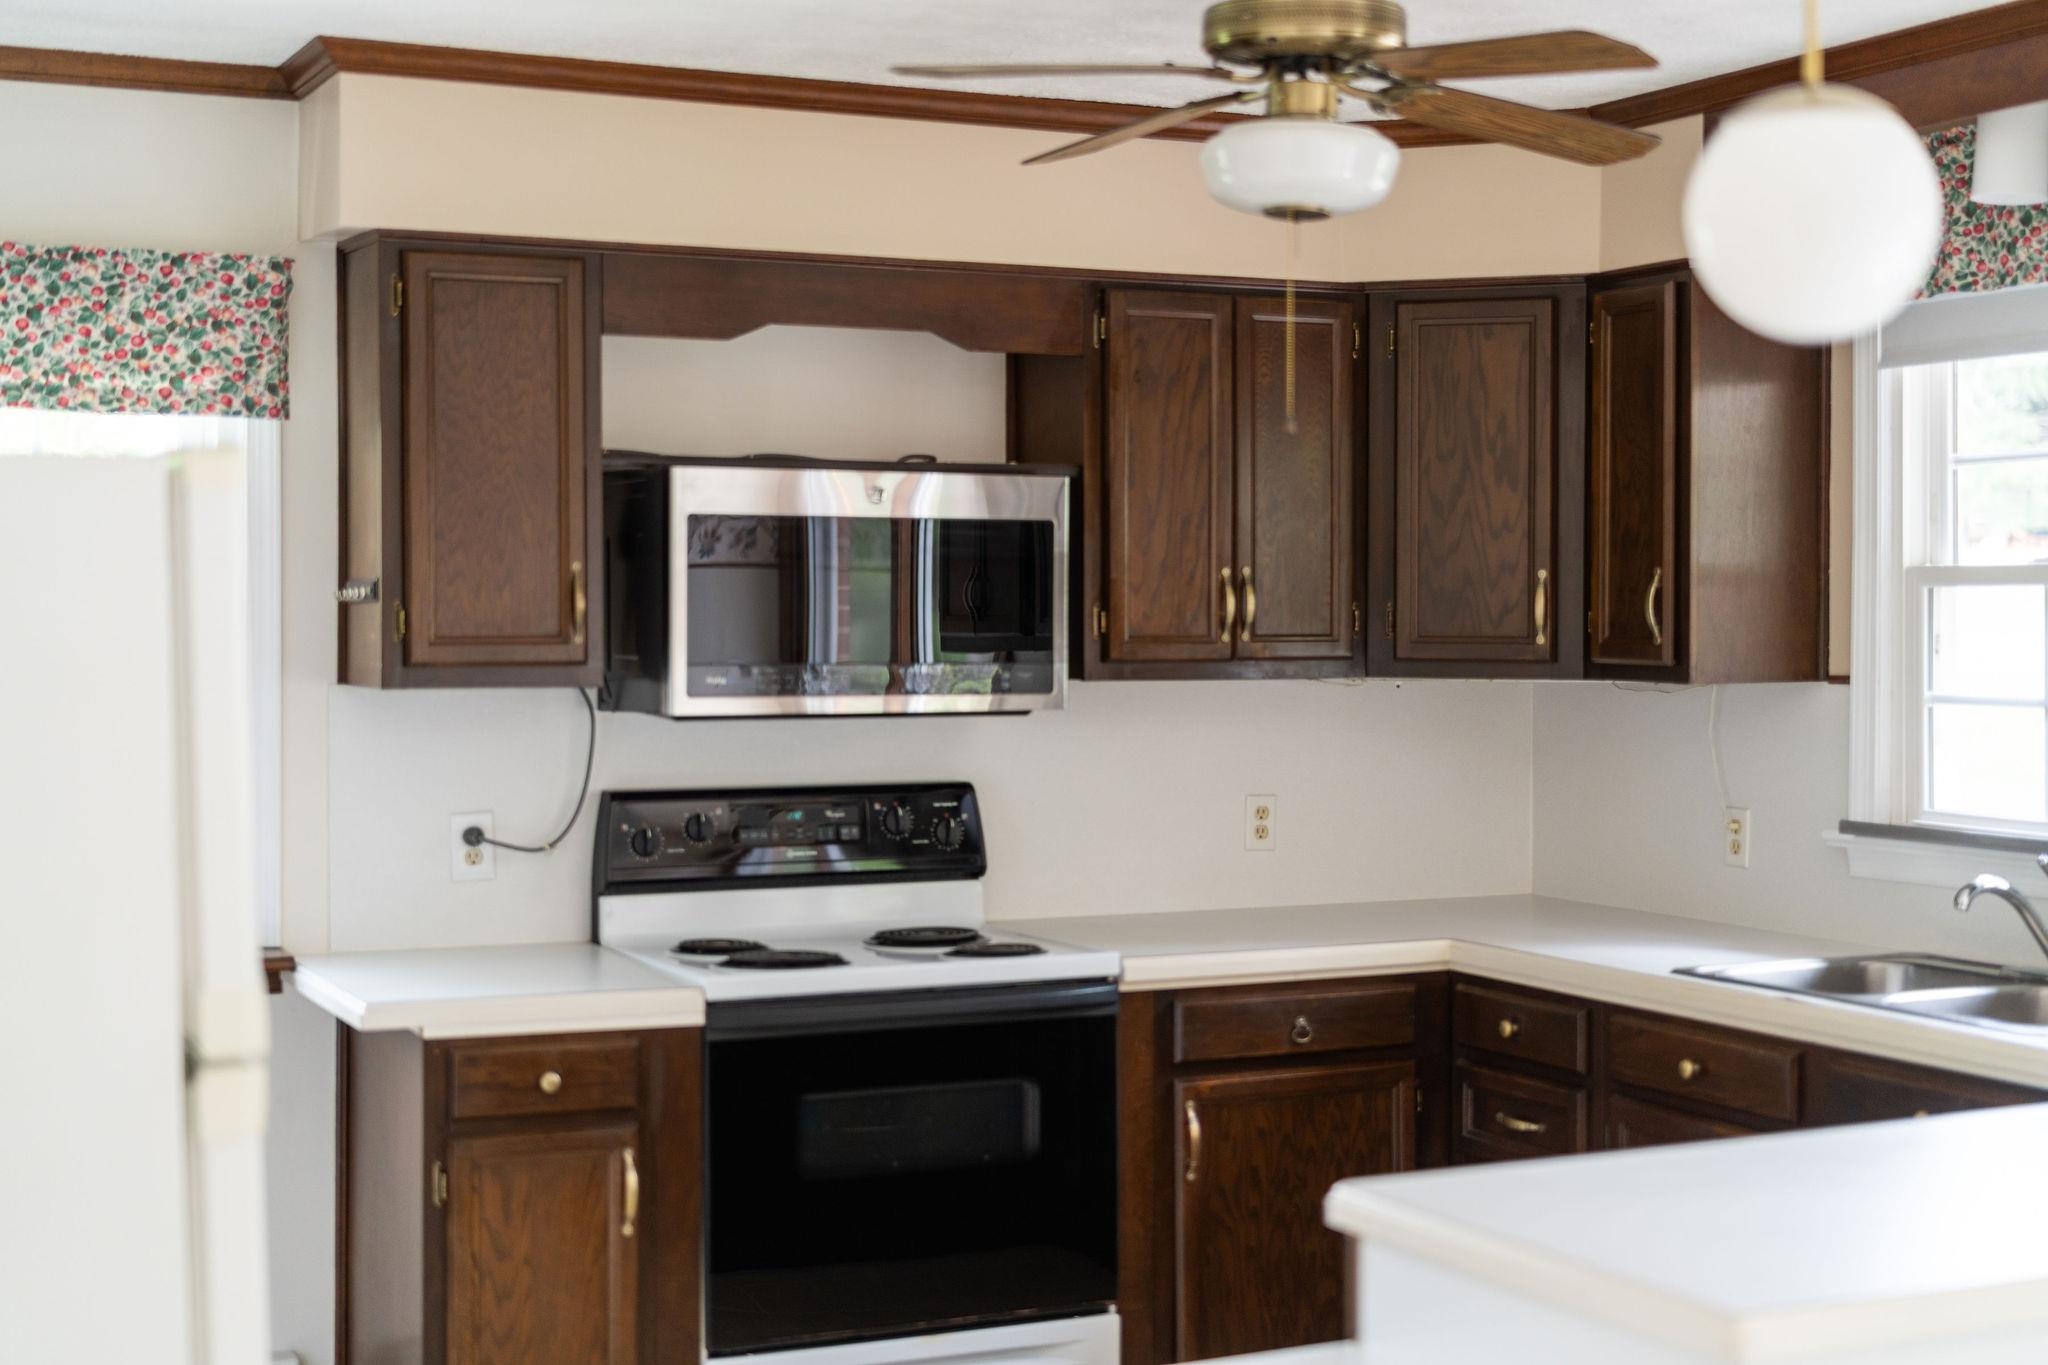
  • APPLIANCES Dishwasher, Electric Range, Microwave, Refrigerator
  • other interior Features Primary Downstairs, Breakfast Bar

Area & Lot

  • Status Represented Buyer
  • Date Sold June 25, 2026
  • Living Area1,726 Sq.Ft.
  • Total Area3,913 Sq.Ft.
  • Lot Area0.62 Acres
  • MLS® ID676716
  • TypeResidential
  • YEAR BUILT1976
  • Architecture StylesRanch
  • View DescriptionResidential
  • Elementary SchoolWestwood Hills
  • Middle SchoolKate Collins
  • High SchoolWaynesboro

Exterior

  • STORIES1
  • Garage Space2.0
  • water SourcePublic
  • utilitiesCable Available, Natural Gas Available, Propane
  • roofComposition, Shingle
  • lot featuresGarden, Landscaped, Native Plants, Open Lot
  • parkingAsphalt, Attached, Garage Faces Front, Garage
  • HEAT TYPEHot Water, Oil
  • AIR CONDITIONINGWindow Unit(s)
  • sewerPublic Sewer
  • SubstructureBlock
  • other exterior FeaturesMature Trees/Landscape

Financial

  • Sales Price$375,000
  • Real Estate Tax $2,808/yr
image

Schedule a Showing

We would love to show you our beautiful property. Please select your preferred date and time below. An agent will be in touch shortly to confirm your appointment.

Schedule a Showing

We would love to show you our beautiful property. Please select your preferred date and time below. An agent will be in touch shortly to confirm your appointment.

Thank you for your interest in 609 SUMTER RD, Waynesboro, VA 22980. We are reviewing your request and will be in touch shortly!

Mortgage Calculator

Estimate your monthly mortgage payment, including the principal and interest, property taxes, and HOA. Adjust the values to generate a more accurate rate.

All estimates are provided for informational purposes only. Actual amounts may vary.
$0,000 Your Payment 20 15 65
$0,000 Your Payment

Work With Us

Please get in touch, we would love
to discuss your real estate needs!

Start Your Property Search

Follow Me on Instagram