643 EIGHT WOODS LN
643 EIGHT WOODS LN
643 EIGHT WOODS LN
643 EIGHT WOODS LN
643 EIGHT WOODS LN
643 EIGHT WOODS LN
643 EIGHT WOODS LN
643 EIGHT WOODS LN
643 EIGHT WOODS LN
643 EIGHT WOODS LN
643 EIGHT WOODS LN
643 EIGHT WOODS LN
643 EIGHT WOODS LN
643 EIGHT WOODS LN
643 EIGHT WOODS LN
643 EIGHT WOODS LN
643 EIGHT WOODS LN
643 EIGHT WOODS LN
643 EIGHT WOODS LN
643 EIGHT WOODS LN
643 EIGHT WOODS LN
643 EIGHT WOODS LN
643 EIGHT WOODS LN
643 EIGHT WOODS LN
643 EIGHT WOODS LN
643 EIGHT WOODS LN
643 EIGHT WOODS LN
643 EIGHT WOODS LN
643 EIGHT WOODS LN
643 EIGHT WOODS LN
643 EIGHT WOODS LN
643 EIGHT WOODS LN
643 EIGHT WOODS LN
643 EIGHT WOODS LN
643 EIGHT WOODS LN
643 EIGHT WOODS LN
643 EIGHT WOODS LN
643 EIGHT WOODS LN
643 EIGHT WOODS LN
643 EIGHT WOODS LN
643 EIGHT WOODS LN
643 EIGHT WOODS LN
SEE ALL PHOTOS
643 EIGHT WOODS LN
643 EIGHT WOODS LN
643 EIGHT WOODS LN
643 EIGHT WOODS LN
643 EIGHT WOODS LN
643 EIGHT WOODS LN
643 EIGHT WOODS LN
643 EIGHT WOODS LN
643 EIGHT WOODS LN
643 EIGHT WOODS LN
643 EIGHT WOODS LN
643 EIGHT WOODS LN
643 EIGHT WOODS LN
643 EIGHT WOODS LN
643 EIGHT WOODS LN
643 EIGHT WOODS LN
643 EIGHT WOODS LN
643 EIGHT WOODS LN
643 EIGHT WOODS LN
643 EIGHT WOODS LN
643 EIGHT WOODS LN
643 EIGHT WOODS LN
643 EIGHT WOODS LN
643 EIGHT WOODS LN
643 EIGHT WOODS LN
643 EIGHT WOODS LN
643 EIGHT WOODS LN
643 EIGHT WOODS LN
643 EIGHT WOODS LN
643 EIGHT WOODS LN
643 EIGHT WOODS LN
643 EIGHT WOODS LN
643 EIGHT WOODS LN
643 EIGHT WOODS LN
643 EIGHT WOODS LN
643 EIGHT WOODS LN
643 EIGHT WOODS LN
643 EIGHT WOODS LN
643 EIGHT WOODS LN
643 EIGHT WOODS LN
643 EIGHT WOODS LN
643 EIGHT WOODS LN
Represented Buyer

643 EIGHT WOODS LN

643 EIGHT WOODS LN, CHARLOTTESVILLE, VA 22903

$1,800,000
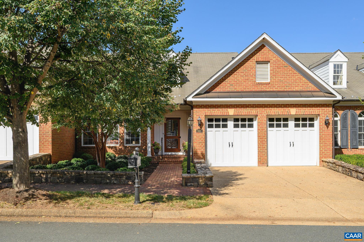
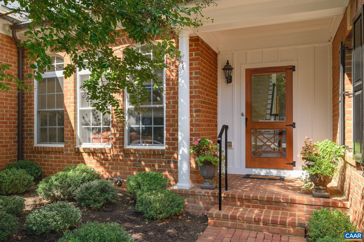
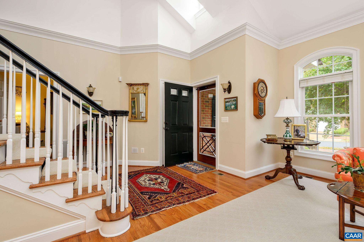
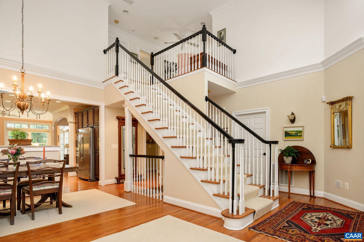
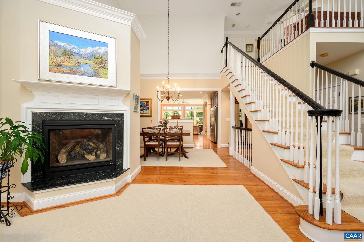
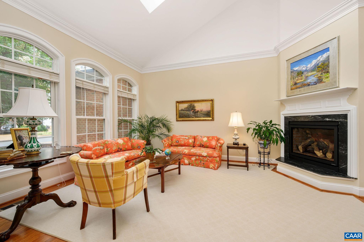
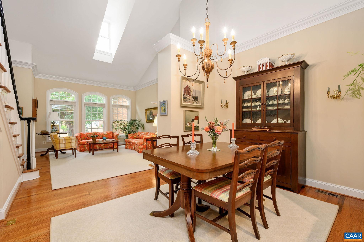
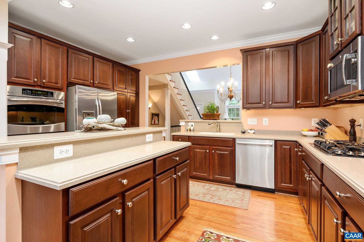
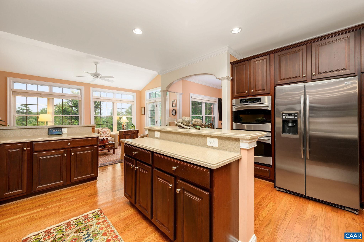
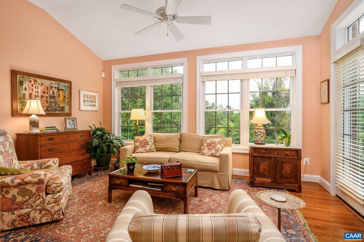
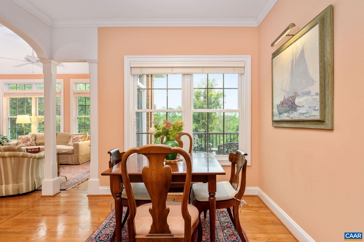
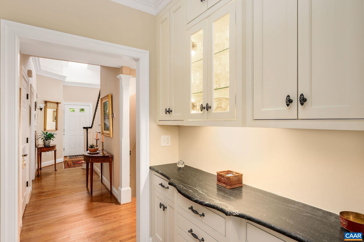
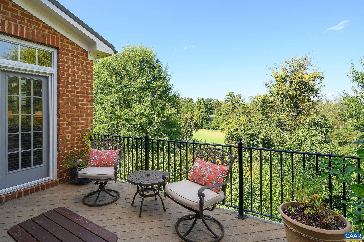
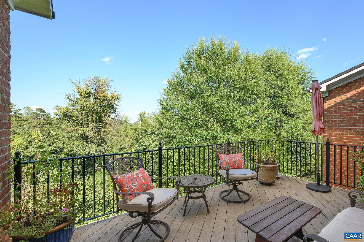
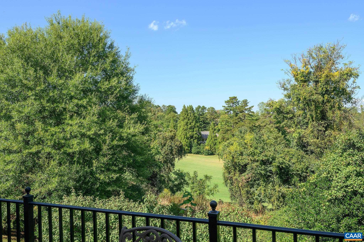
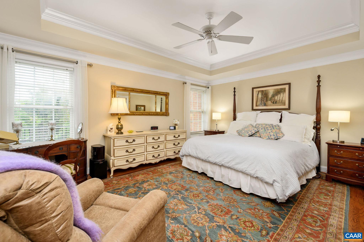
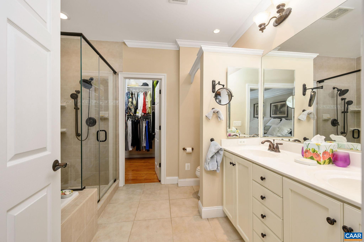
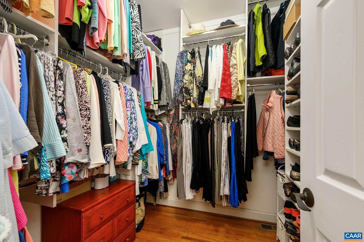
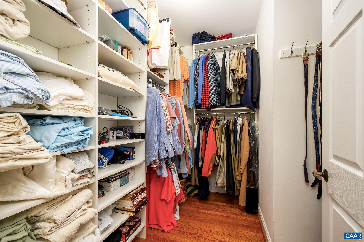
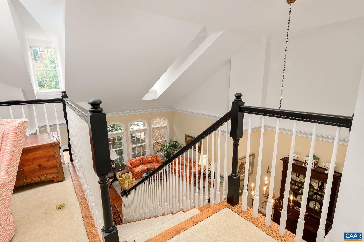
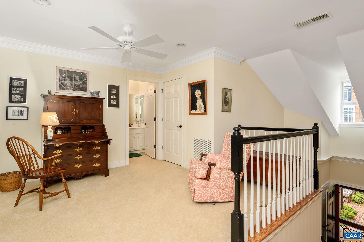
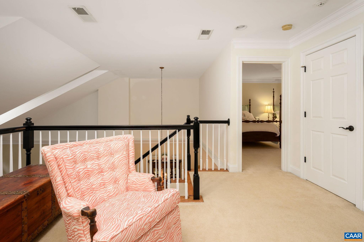
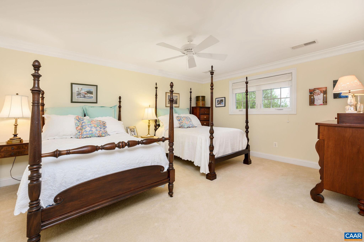
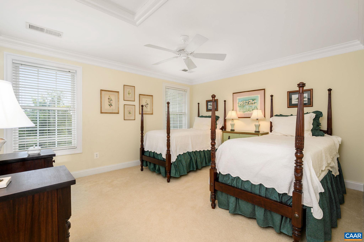
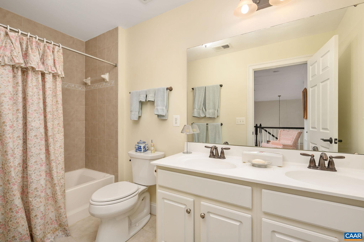
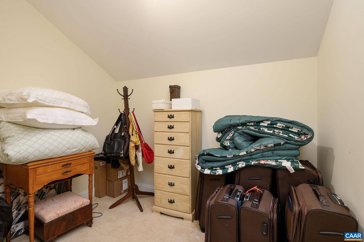
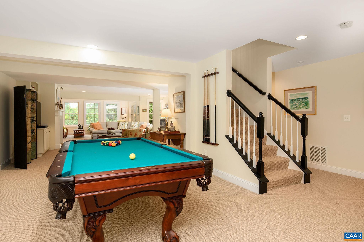
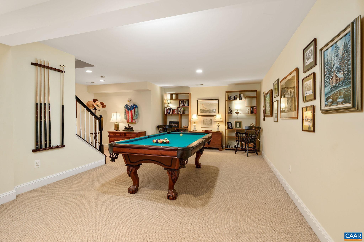
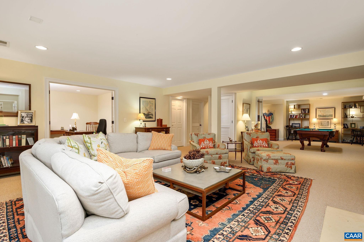
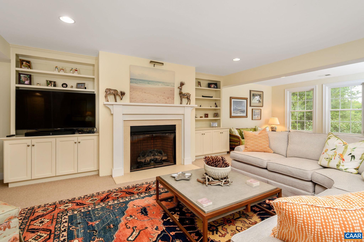
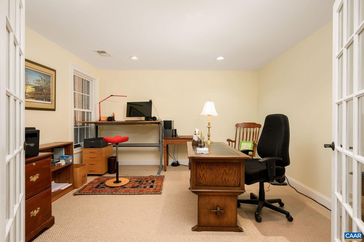
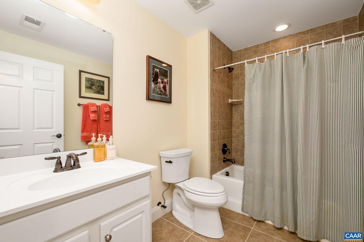
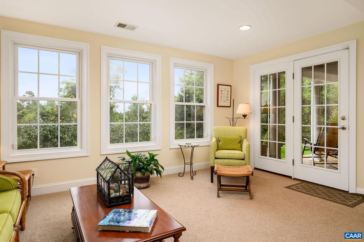
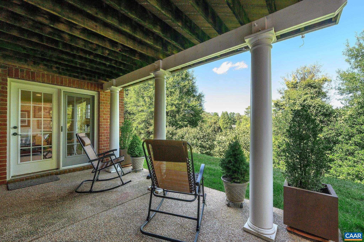
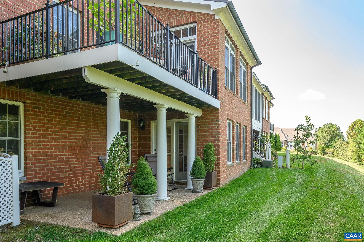
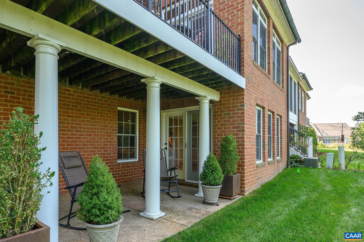
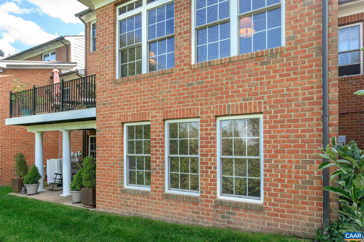
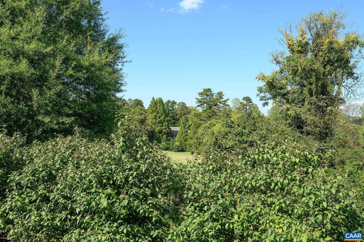
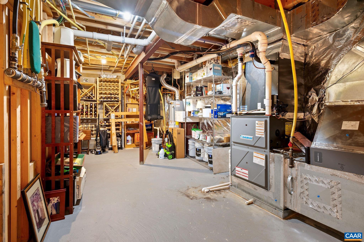
Kenridge Villa with views of Farmington Golf Course. This meticulously maintained home features a custom and versatile floor plan designed for accessibility, abundant natural light, generous storage, and convenient first-floor living?all in a premier location. Enjoy comfortable everyday living and effortless entertaining in the modern, open layout. Relax and take in the private vista from the sunroom or the deck?covered porch entry surrounded by a lovely holly garden. The spacious first-floor Primary Suite features a tray ceiling and two custom-fitted walk-in closets. Two additional bedrooms upstairs, each with walk-in closets, a flexible bonus area perfect for a home office or craft room, a second full bath, and a lofted den. The terrace level offers a flexible space for recreation, weekend guests, a caretaker, or a crowd to watch "the game" by the second fireplace, as well as spacious storage and utility area with shelving. The HOA includes trash, recycling, snow removal, and landscaping. Additional storage is available in the two-car garage. Minutes from UVA, golf, and town.,Cherry Cabinets,Granite Counter,Fireplace in Family Room,Fireplace in Living Room

3
beds

4
baths

3,923 Sq.Ft. LIVING AREA

8,712 Sq.Ft. lot

Lindsay Milby

Lindsay Milby

Features & Amenities

Interior

  • total bedrooms3
  • Total bathrooms4
  • full bathrooms3
  • half bathroom1
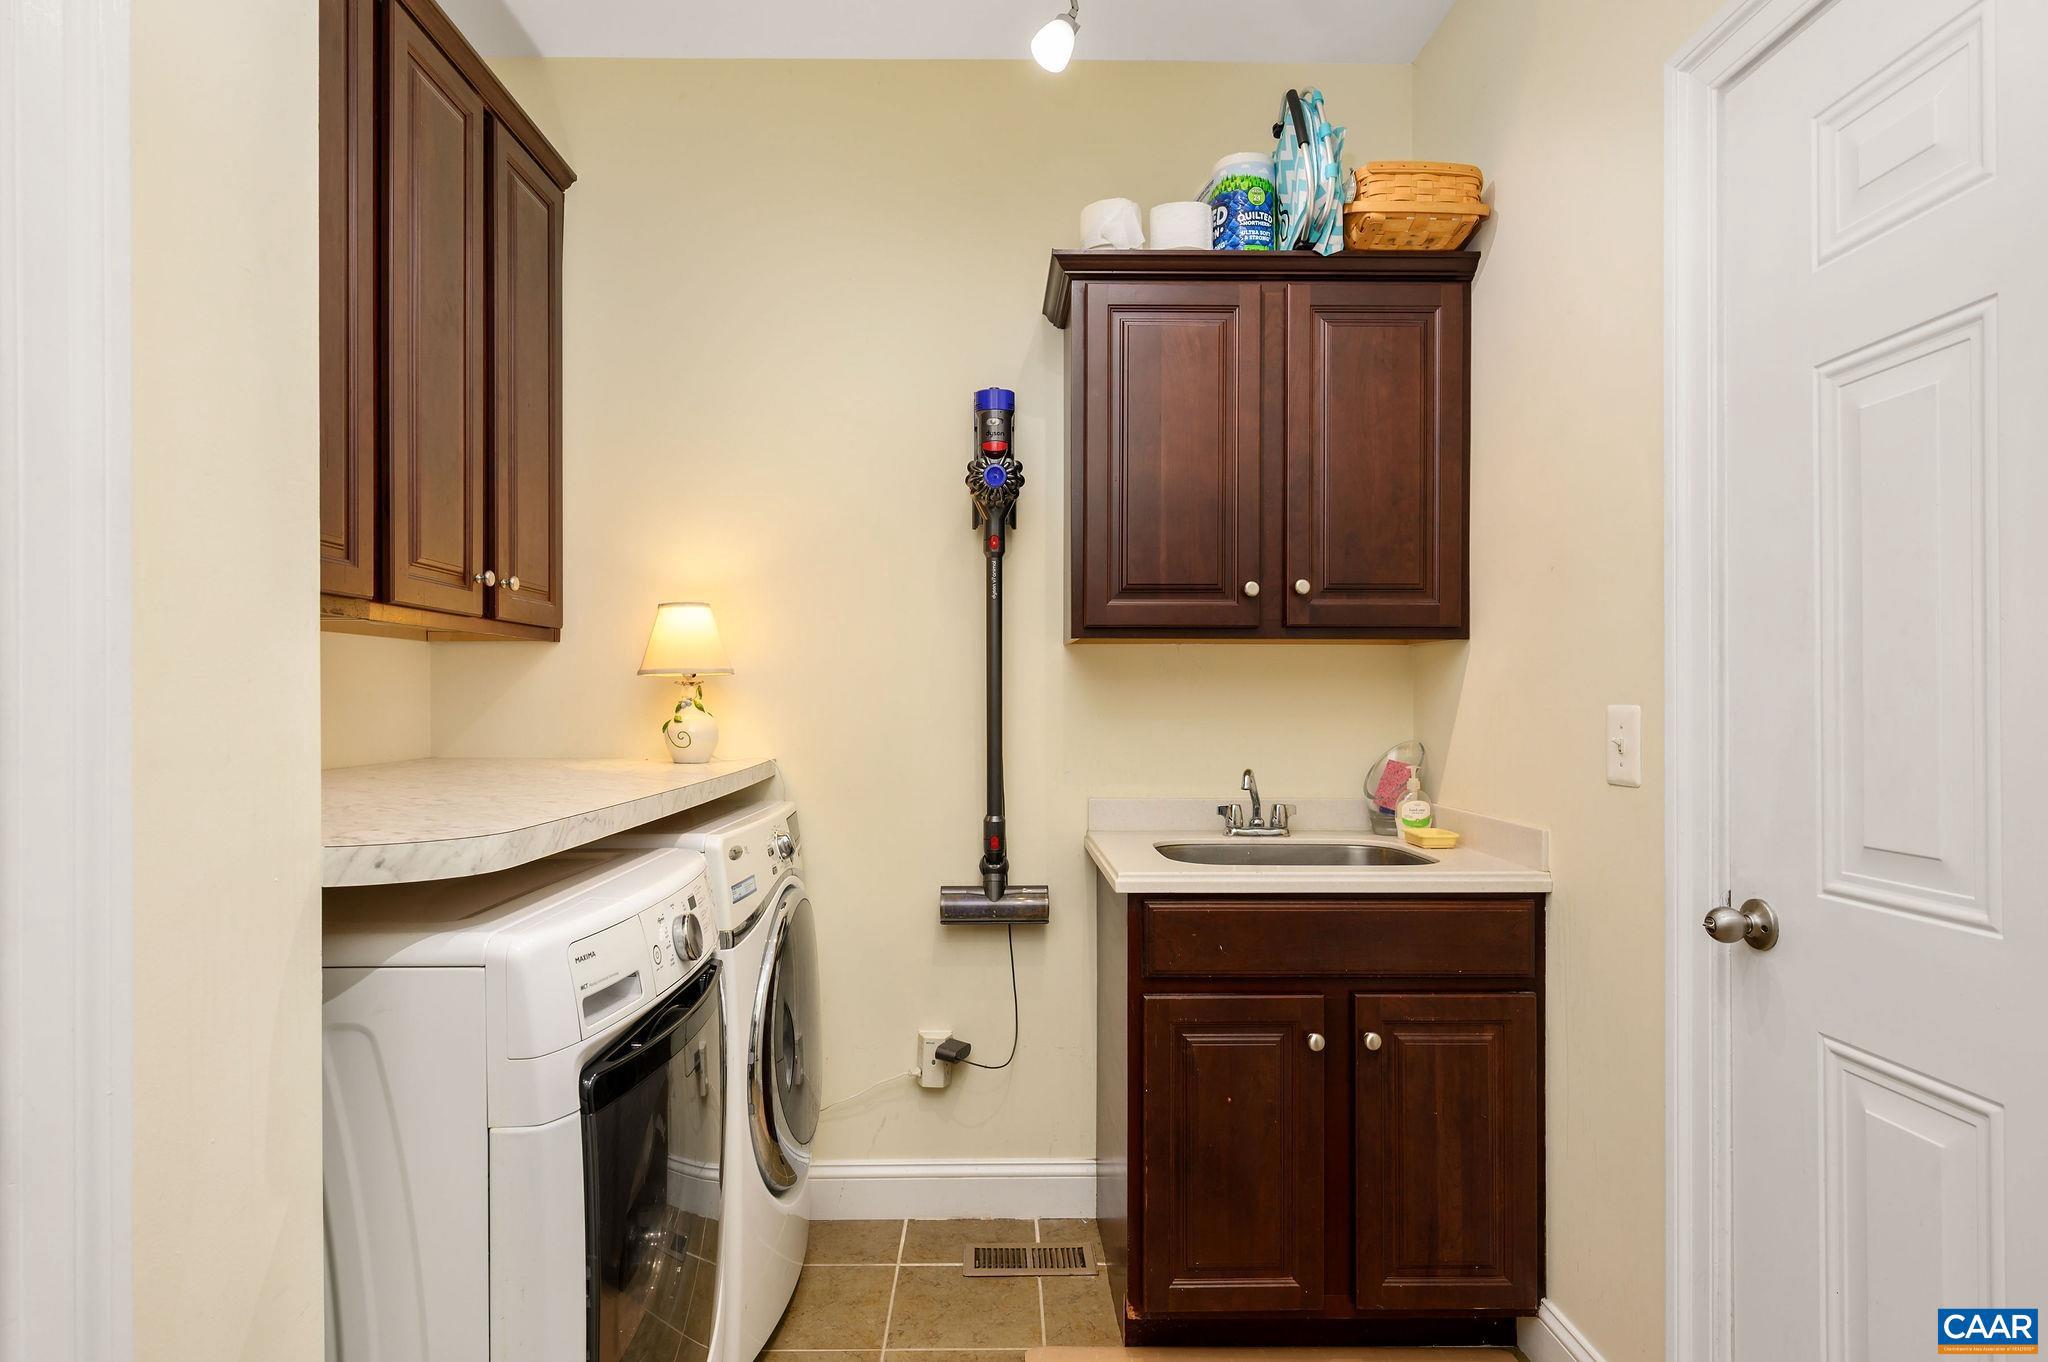
  • Laundry room Laundry Room, Washer Hookup
  • Flooring Carpet, Hardwood
  • Fireplace Gas
  • APPLIANCES Dryer, Washer
  • other interior Features High Ceilings

Area & Lot

  • Status Represented Buyer
  • Date Sold October 15, 2025
  • Living Area3,923 Sq.Ft.
  • Total Area4,774 Sq.Ft.
  • Lot Area8,712 Sq.Ft.
  • MLS® ID669288
  • TypeTownhouse
  • YEAR BUILT2008
  • NeighborhoodBellair
  • Architecture StylesColonial
  • Elementary SchoolMURRAY
  • Middle SchoolHENLEY
  • High SchoolWESTERN ALBEMARLE
  • School DistrictALBEMARLE COUNTY PUBLIC SCHOOLS

Exterior

  • STORIES1
  • water SourcePublic
  • utilitiesCable Available
  • HEAT TYPENatural Gas, Forced Air, Heat Pump
  • AIR CONDITIONINGHeat Pump
  • sewerPublic Sewer
  • SubstructureConcrete Perimeter

Financial

  • Sales Price$1,800,000
  • Real Estate Tax $9,120/yr
  • HOA $341/mo
  • Zoning PRD
image

Schedule a Showing

We would love to show you our beautiful property. Please select your preferred date and time below. An agent will be in touch shortly to confirm your appointment.

Schedule a Showing

We would love to show you our beautiful property. Please select your preferred date and time below. An agent will be in touch shortly to confirm your appointment.

Thank you for your interest in 643 EIGHT WOODS LN, CHARLOTTESVILLE, VA 22903. We are reviewing your request and will be in touch shortly!

Mortgage Calculator

Estimate your monthly mortgage payment, including the principal and interest, property taxes, and HOA. Adjust the values to generate a more accurate rate.

All estimates are provided for informational purposes only. Actual amounts may vary.
$0,000 Your Payment 20 15 65
$0,000 Your Payment

Bellair

Explore

Work With Us

Please get in touch, we would love
to discuss your real estate needs!

Start Your Property Search

Follow Me on Instagram