643 EIGHT WOODS LN
643 EIGHT WOODS LN
643 EIGHT WOODS LN
643 EIGHT WOODS LN
643 EIGHT WOODS LN
643 EIGHT WOODS LN
643 EIGHT WOODS LN
643 EIGHT WOODS LN
643 EIGHT WOODS LN
643 EIGHT WOODS LN
643 EIGHT WOODS LN
643 EIGHT WOODS LN
643 EIGHT WOODS LN
643 EIGHT WOODS LN
643 EIGHT WOODS LN
643 EIGHT WOODS LN
643 EIGHT WOODS LN
643 EIGHT WOODS LN
643 EIGHT WOODS LN
643 EIGHT WOODS LN
643 EIGHT WOODS LN
643 EIGHT WOODS LN
643 EIGHT WOODS LN
643 EIGHT WOODS LN
643 EIGHT WOODS LN
643 EIGHT WOODS LN
643 EIGHT WOODS LN
643 EIGHT WOODS LN
643 EIGHT WOODS LN
643 EIGHT WOODS LN
643 EIGHT WOODS LN
643 EIGHT WOODS LN
643 EIGHT WOODS LN
643 EIGHT WOODS LN
643 EIGHT WOODS LN
643 EIGHT WOODS LN
643 EIGHT WOODS LN
SEE ALL PHOTOS
643 EIGHT WOODS LN
643 EIGHT WOODS LN
643 EIGHT WOODS LN
643 EIGHT WOODS LN
643 EIGHT WOODS LN
643 EIGHT WOODS LN
643 EIGHT WOODS LN
643 EIGHT WOODS LN
643 EIGHT WOODS LN
643 EIGHT WOODS LN
643 EIGHT WOODS LN
643 EIGHT WOODS LN
643 EIGHT WOODS LN
643 EIGHT WOODS LN
643 EIGHT WOODS LN
643 EIGHT WOODS LN
643 EIGHT WOODS LN
643 EIGHT WOODS LN
643 EIGHT WOODS LN
643 EIGHT WOODS LN
643 EIGHT WOODS LN
643 EIGHT WOODS LN
643 EIGHT WOODS LN
643 EIGHT WOODS LN
643 EIGHT WOODS LN
643 EIGHT WOODS LN
643 EIGHT WOODS LN
643 EIGHT WOODS LN
643 EIGHT WOODS LN
643 EIGHT WOODS LN
643 EIGHT WOODS LN
643 EIGHT WOODS LN
643 EIGHT WOODS LN
643 EIGHT WOODS LN
643 EIGHT WOODS LN
643 EIGHT WOODS LN
643 EIGHT WOODS LN
Leased

643 EIGHT WOODS LN

643 EIGHT WOODS LN, Charlottesville, VA 22903

$5,250/month
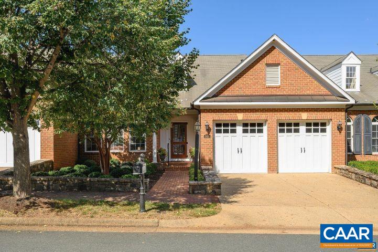
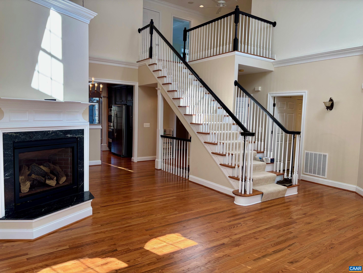
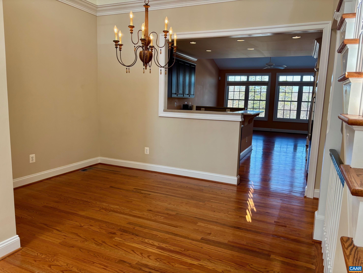
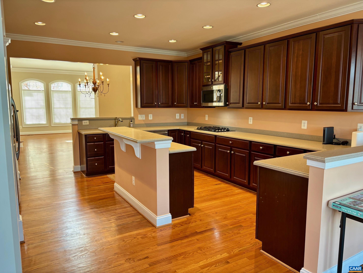
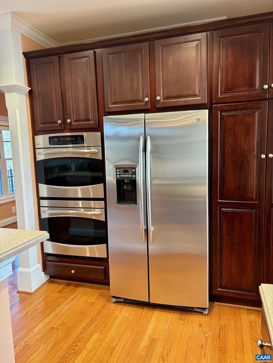
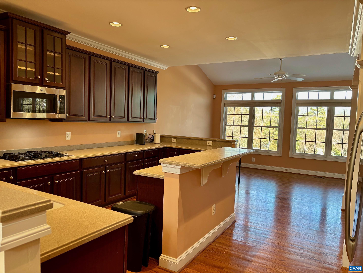
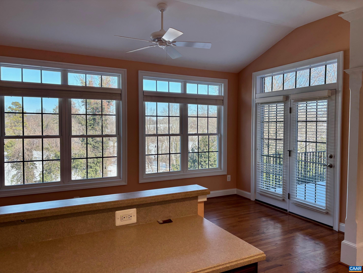
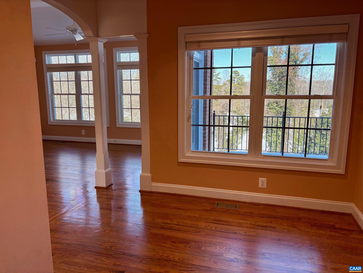
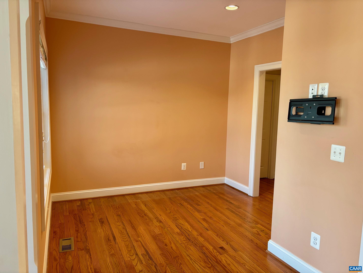
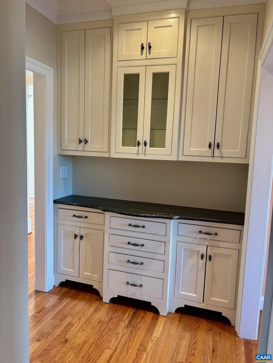
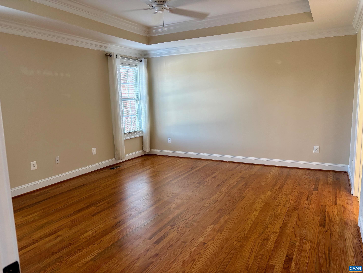
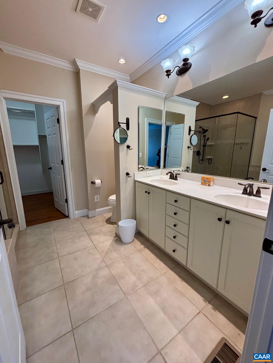
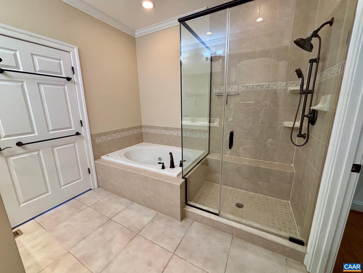
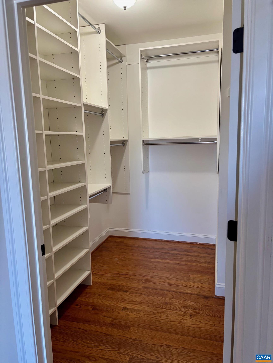
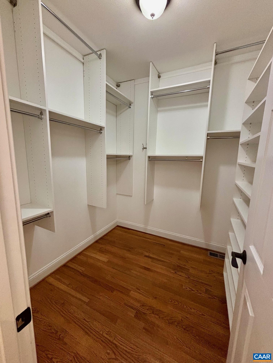
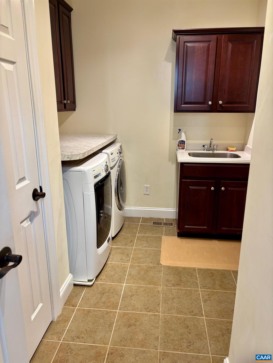
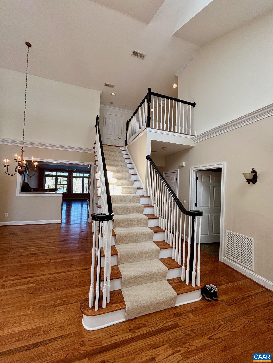
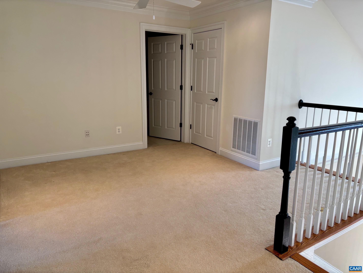
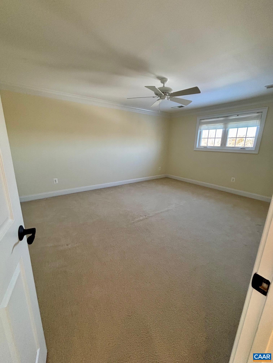
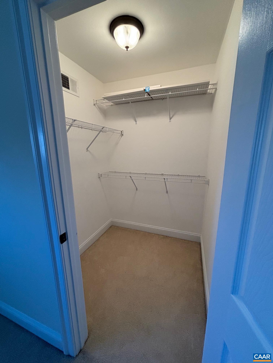
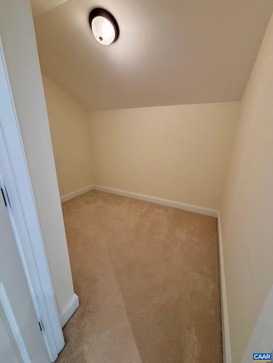
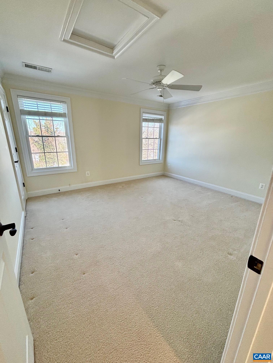
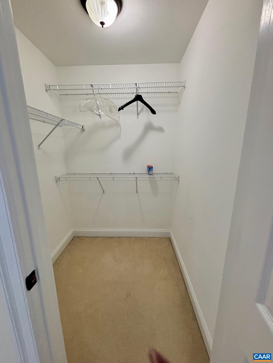
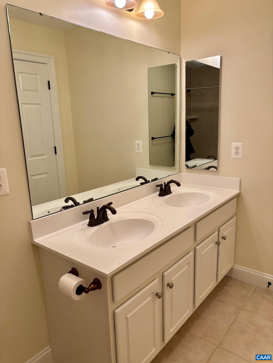
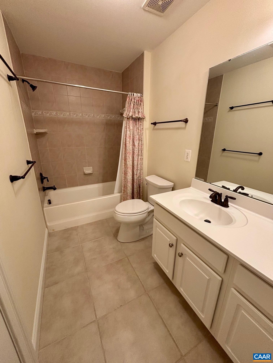
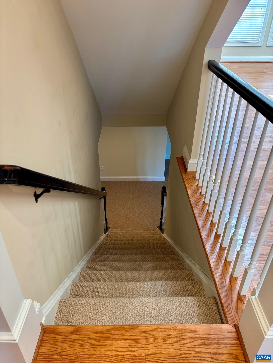
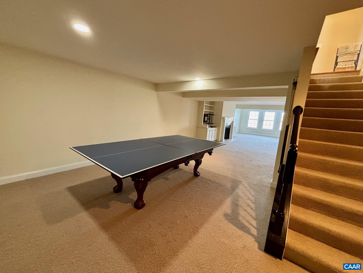
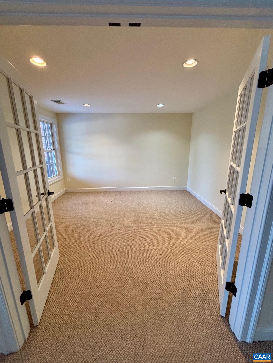
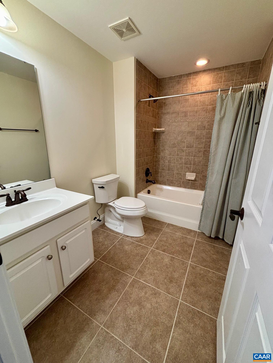
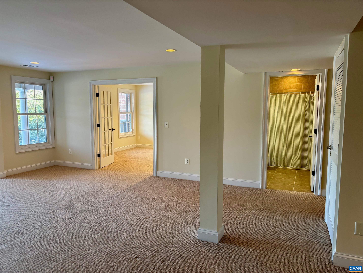
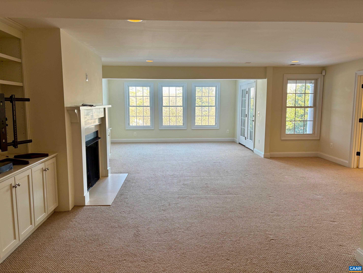
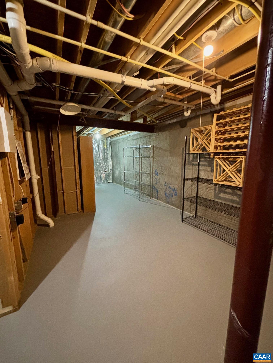
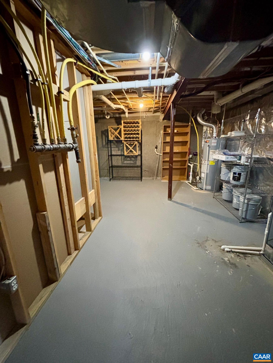
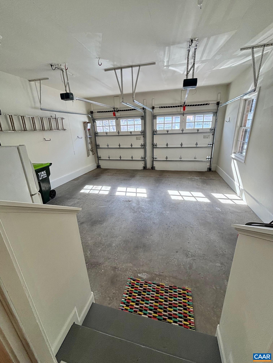
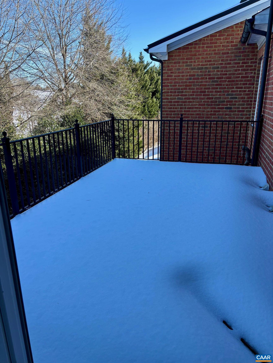
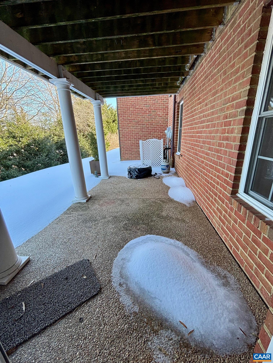
Available Now! Kenridge Villa with views of Farmington Golf Course. This meticulously maintained home features a custom and versatile floor plan designed for accessibility, abundant natural light, generous storage, and convenient first-floor living--all in a premier location. Enjoy comfortable everyday living and effortless entertaining in the modern, open layout. The spacious first-floor Primary Suite features a tray ceiling and two custom-fitted walk-in closets. Two additional bedrooms upstairs, each with walk-in closets, a flexible bonus area perfect for a home office or craft room, a second full bath, and a lofted den. The terrace level offers a flexible space for recreation (pool table/ping pong table included) as well as spacious storage and utility area with shelving. Included in the rent are trash pick up and yard maintenance. One small dog considered. No cats.

3
beds

4
baths

3,923 Sq.Ft. LIVING AREA

2 Acres lot

Bridget Urmanski

Bridget Urmanski

Features & Amenities

Interior

  • total bedrooms3
  • Total bathrooms4
  • full bathrooms3
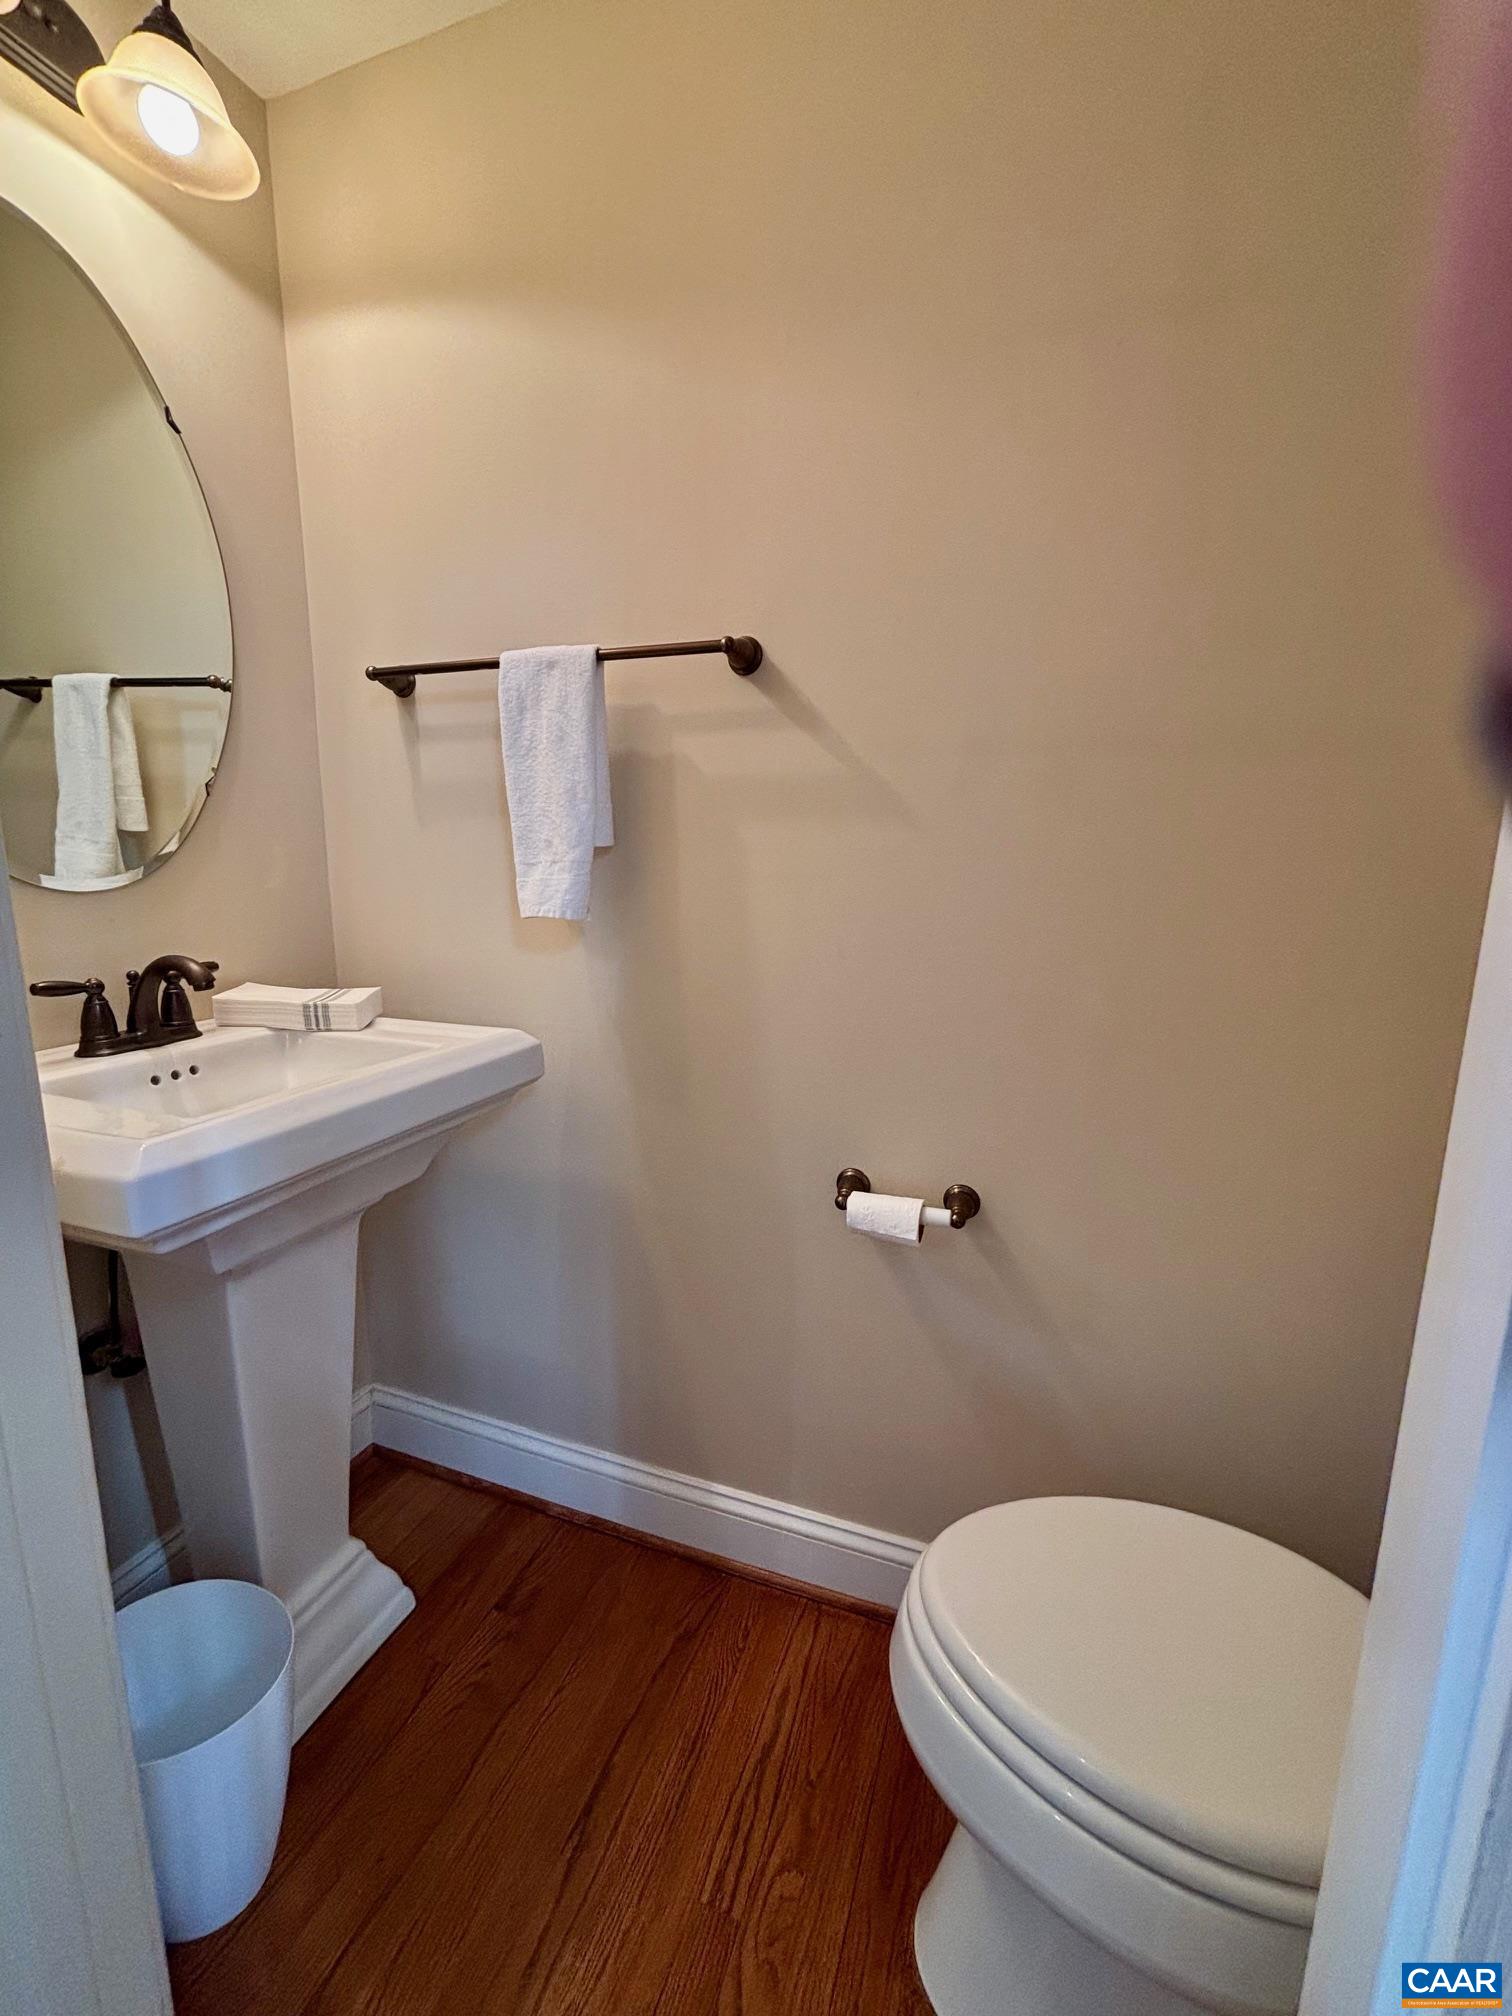
  • half bathroom1
  • Flooring Carpet, Wood
  • APPLIANCES Built-In Oven, Double Oven, Dishwasher, Disposal, Microwave, Refrigerator, Dryer, Washer
  • other interior Features Double Vanity, Primary Downstairs, Walk-In Closet(s), Butlers Pantry, Entrance Foyer, Home Office, Utility Room, Vaulted Ceiling(s)

Area & Lot

  • Status Leased
  • Date Leased February 19, 2026
  • Living Area3,923 Sq.Ft.
  • Total Area4,774 Sq.Ft.
  • Lot Area2 Acres
  • MLS® ID672884
  • TypeResidential
  • YEAR BUILT2008
  • NeighborhoodBellair
  • Elementary SchoolIvy Elementary
  • Middle SchoolHenley
  • High SchoolWestern Albemarle

Exterior

  • STORIES2
  • Garage Space2.0
  • water SourcePublic
  • utilitiesCable Available, High Speed Internet Available
  • PoolNone
  • parkingGarage
  • HEAT TYPEHeat Pump
  • AIR CONDITIONINGCentral Air, Heat Pump
  • sewerPublic Sewer
  • SubstructureBasement
  • security FeaturesSmoke Detector(s)

Financial

  • Lease Price$5,250/mo
  • Lease Term 12 MONTHS

Bellair

Explore

Work With Us

Please get in touch, we would love
to discuss your real estate needs!

Start Your Property Search

Follow Me on Instagram