Represented Buyer
646 Jonna St
646 Jonna Street, Crozet, VA 22932
$520,384
646 Jonna Street, Crozet, VA 22932
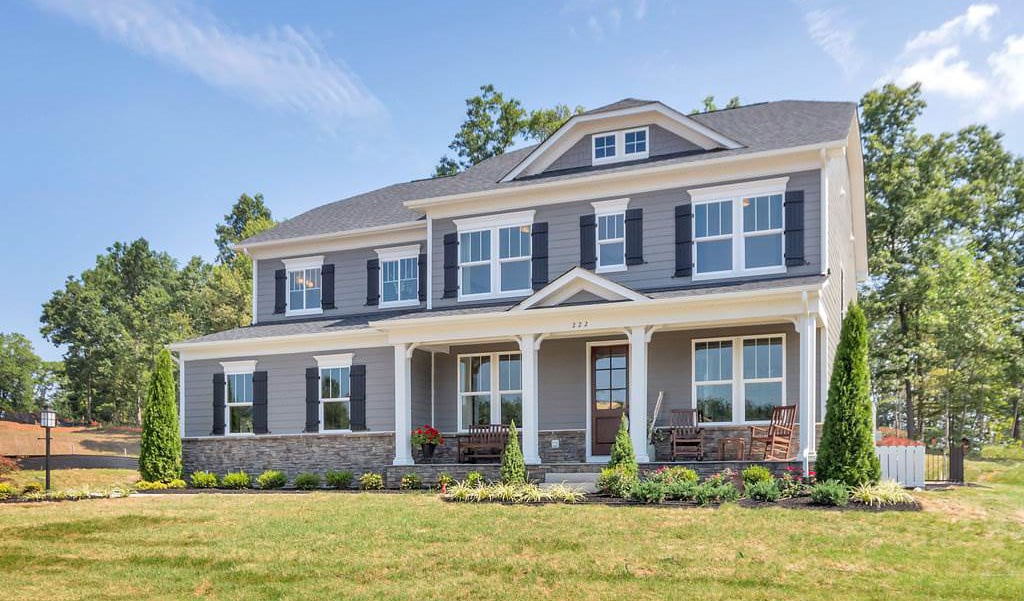
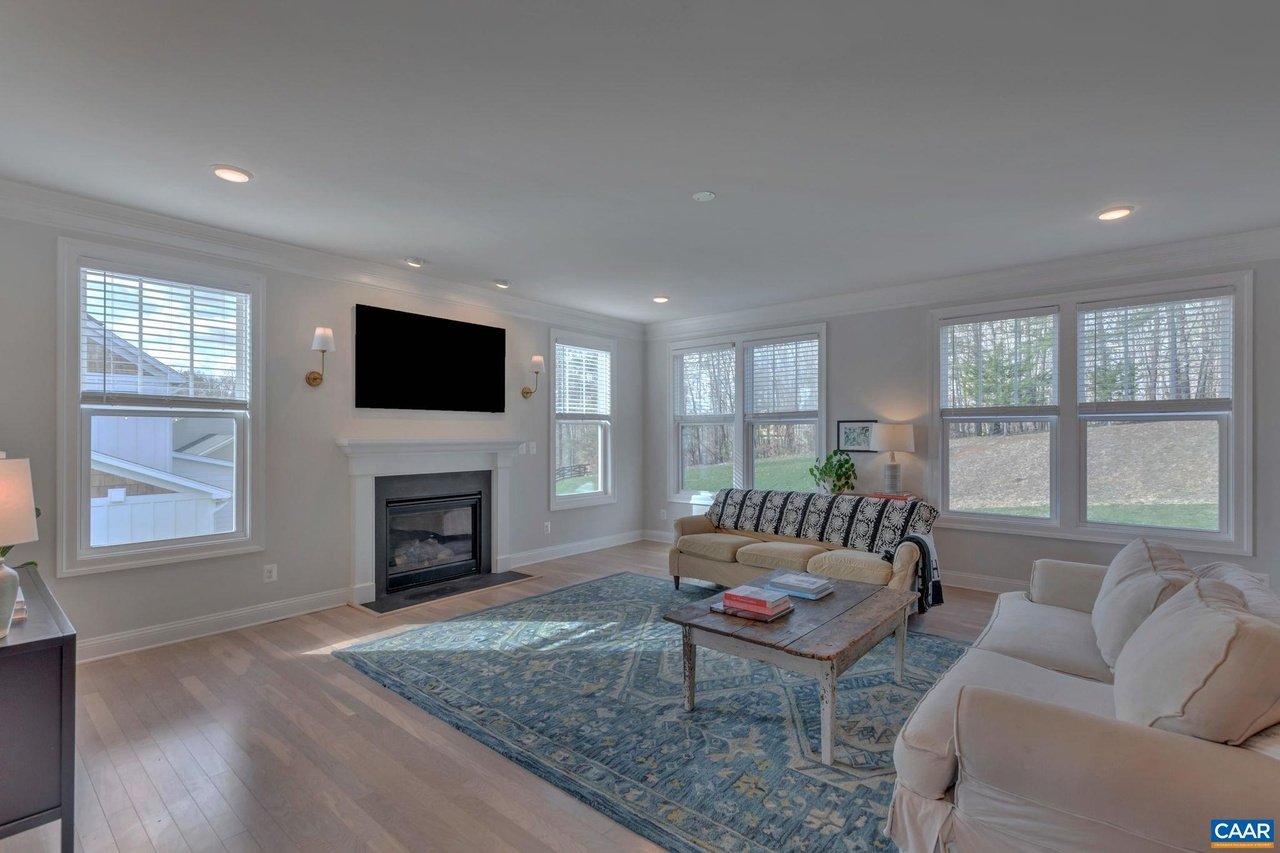
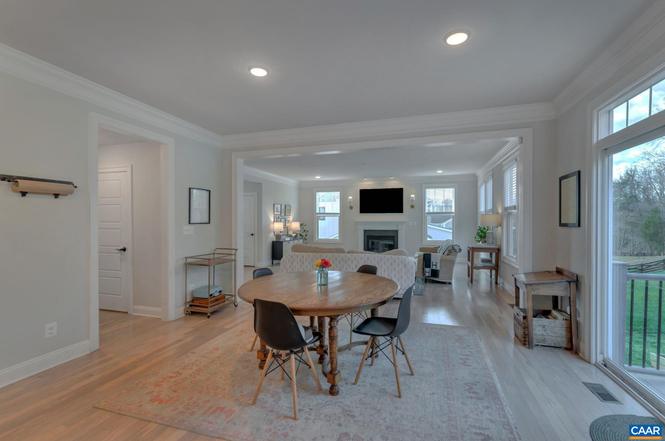
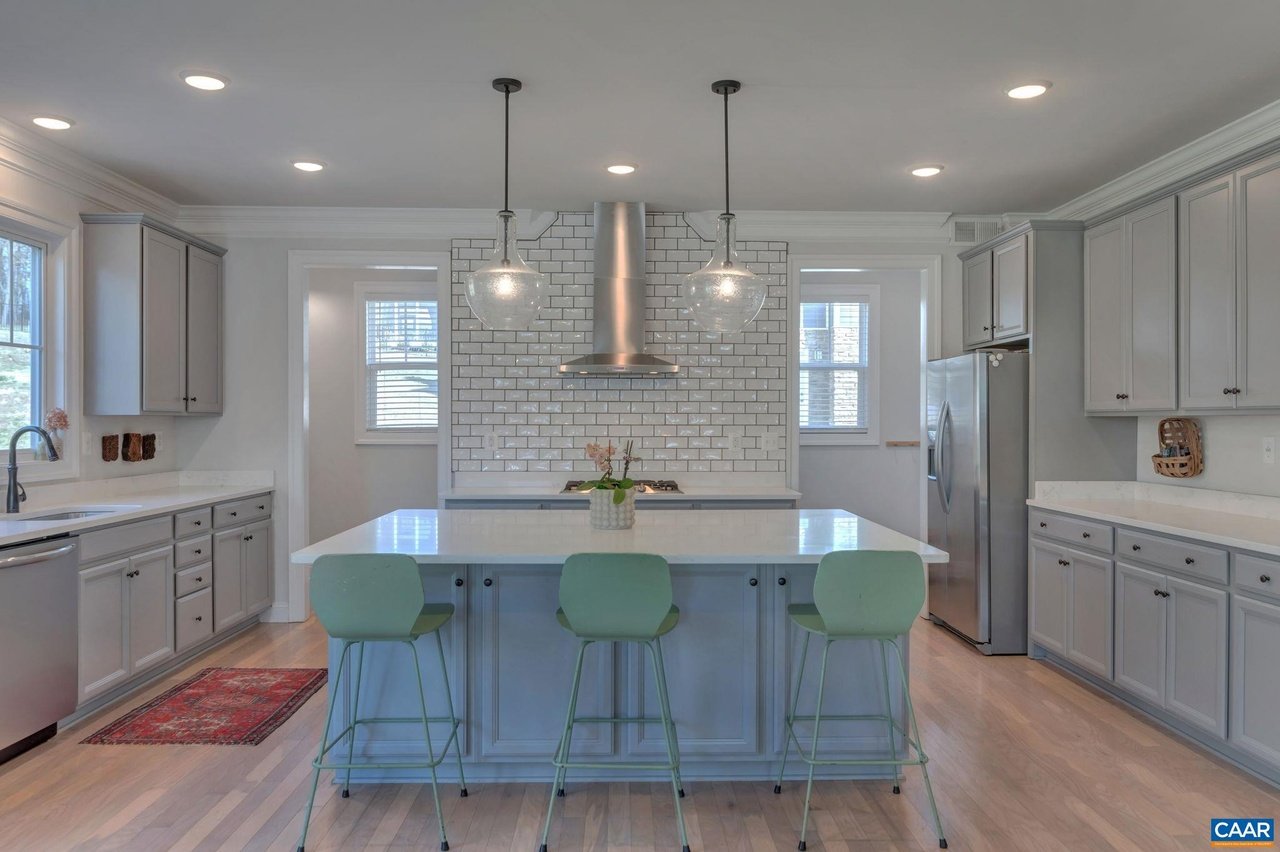
Stunning, light-drenched 4-bed/3.5 bath Westlake home on almost half an acre! The main level boasts an open floor plan with an office/playroom, dining room, spacious family room & gorgeous kitchen. The kitchen looks like a dream with quartz counters, a huge quartz island, stainless steel appliances, a gas cooktop, a wall oven & microwave, a walk-in pantry & a gorgeous wall of ceramic tile backsplash/stainless steel range hood as the centerpiece of the room. Off the kitchen is a casual dining space & large family room with a gas fireplace. The front of the home offers an open foyer leading to the formal dining room & office/playroom space. Upstairs, you'll find 2 bedrooms with a hall bathroom, 3rd bedroom with an attached bath, the laundry room & an enormous master suite. The master suite has 2 huge walk-in closets, a gas fireplace, ample room for a workout & /or office space & an attached master bathroom with dual vanities, water closet, walk-in shower & soaking tub. All of this with a large, flat backyard, rear stamped concrete patio for entertaining & a 2-car attached garage.
4
beds
4
baths
3,422 Sq.Ft. LIVING AREA
0.46 Acres lot

Estimate your monthly mortgage payment, including the principal and interest, property taxes, and HOA. Adjust the values to generate a more accurate rate.