6648 CHARNWOOD ST
6648 CHARNWOOD ST
6648 CHARNWOOD ST
6648 CHARNWOOD ST
6648 CHARNWOOD ST
6648 CHARNWOOD ST
6648 CHARNWOOD ST
6648 CHARNWOOD ST
6648 CHARNWOOD ST
6648 CHARNWOOD ST
6648 CHARNWOOD ST
6648 CHARNWOOD ST
6648 CHARNWOOD ST
6648 CHARNWOOD ST
6648 CHARNWOOD ST
6648 CHARNWOOD ST
6648 CHARNWOOD ST
6648 CHARNWOOD ST
6648 CHARNWOOD ST
6648 CHARNWOOD ST
6648 CHARNWOOD ST
6648 CHARNWOOD ST
6648 CHARNWOOD ST
6648 CHARNWOOD ST
6648 CHARNWOOD ST
6648 CHARNWOOD ST
6648 CHARNWOOD ST
6648 CHARNWOOD ST
6648 CHARNWOOD ST
6648 CHARNWOOD ST
6648 CHARNWOOD ST
6648 CHARNWOOD ST
SEE ALL PHOTOS
6648 CHARNWOOD ST
6648 CHARNWOOD ST
6648 CHARNWOOD ST
6648 CHARNWOOD ST
6648 CHARNWOOD ST
6648 CHARNWOOD ST
6648 CHARNWOOD ST
6648 CHARNWOOD ST
6648 CHARNWOOD ST
6648 CHARNWOOD ST
6648 CHARNWOOD ST
6648 CHARNWOOD ST
6648 CHARNWOOD ST
6648 CHARNWOOD ST
6648 CHARNWOOD ST
6648 CHARNWOOD ST
6648 CHARNWOOD ST
6648 CHARNWOOD ST
6648 CHARNWOOD ST
6648 CHARNWOOD ST
6648 CHARNWOOD ST
6648 CHARNWOOD ST
6648 CHARNWOOD ST
6648 CHARNWOOD ST
6648 CHARNWOOD ST
6648 CHARNWOOD ST
6648 CHARNWOOD ST
6648 CHARNWOOD ST
6648 CHARNWOOD ST
6648 CHARNWOOD ST
6648 CHARNWOOD ST
6648 CHARNWOOD ST
Represented Buyer

6648 CHARNWOOD ST

6648 CHARNWOOD ST, Crozet, VA 22932

$667,000
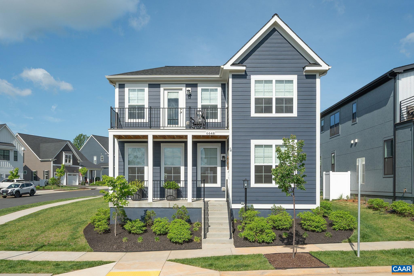
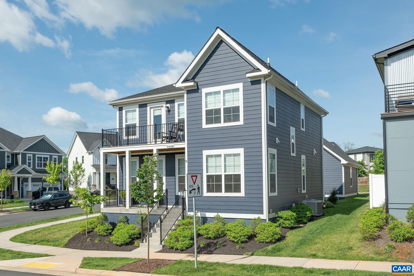
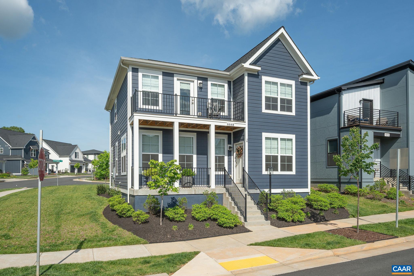
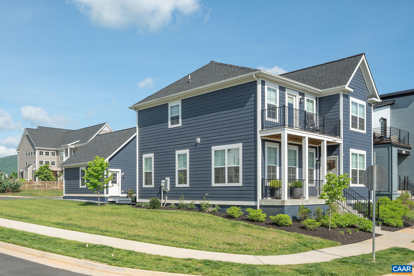
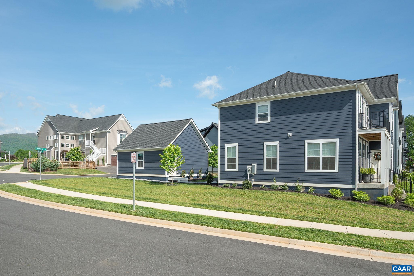
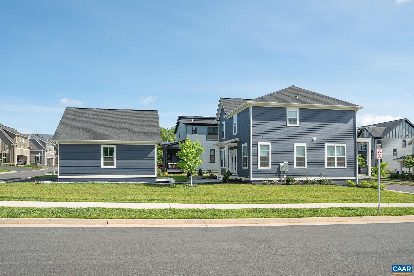
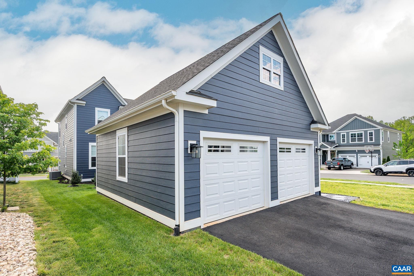
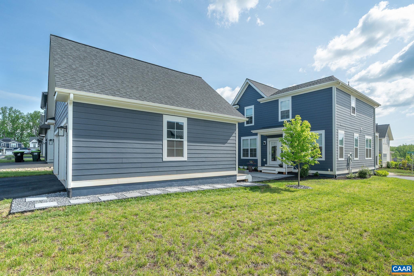
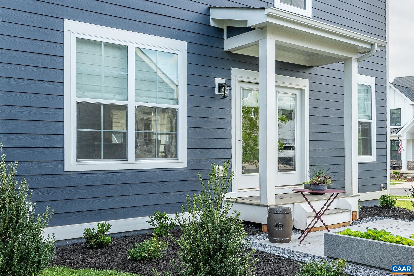
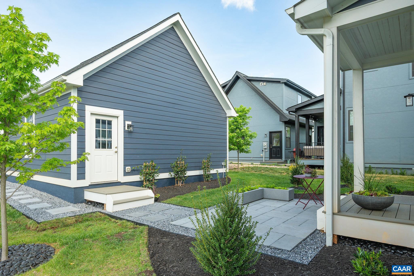
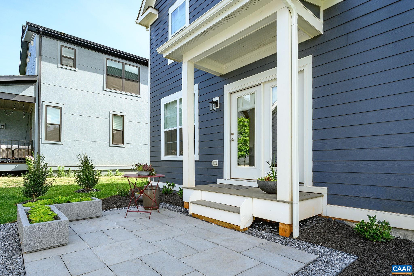
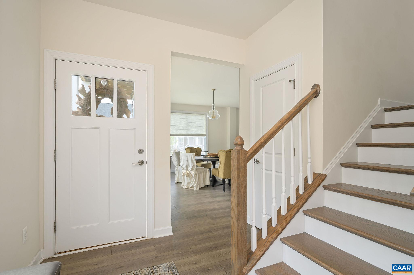
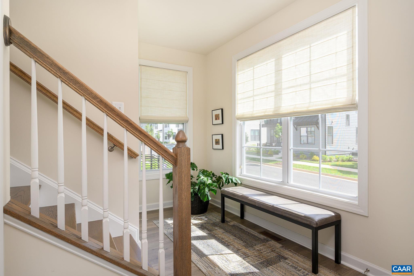
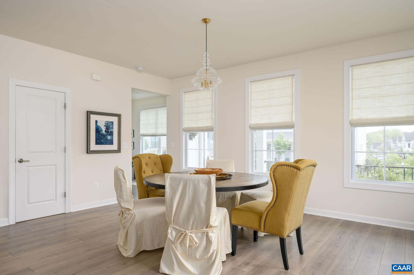
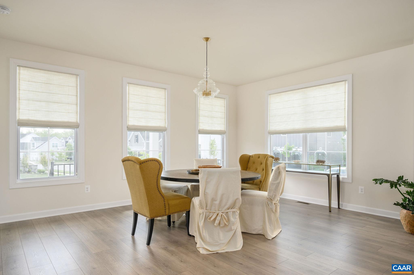
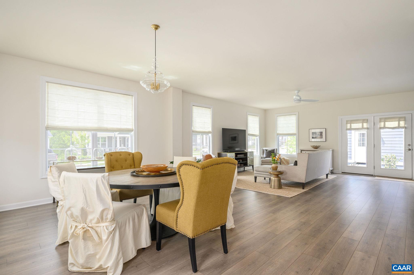
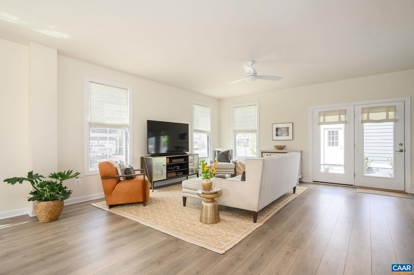
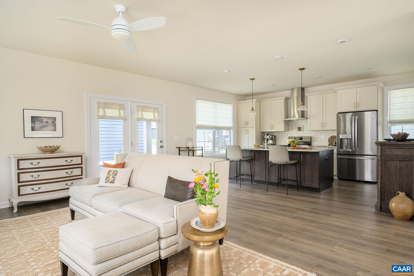
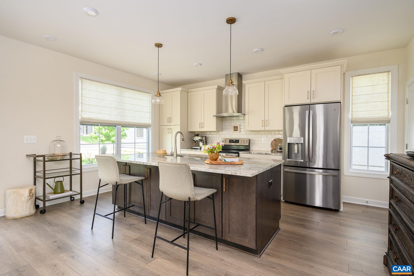
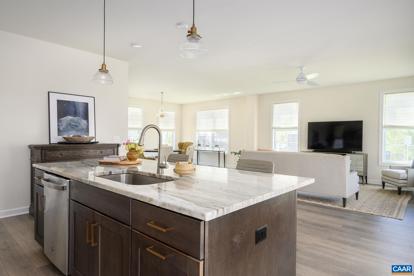
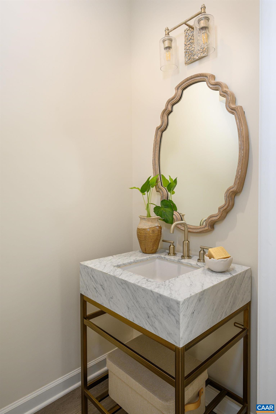
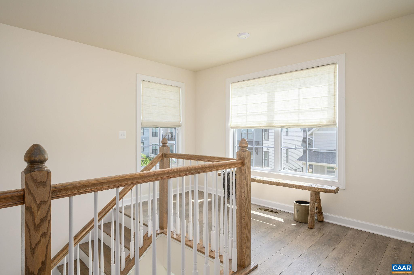
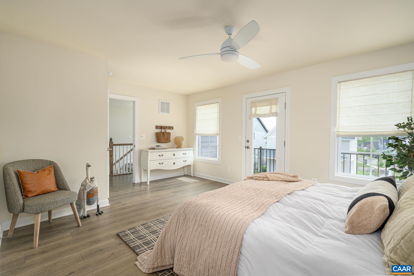
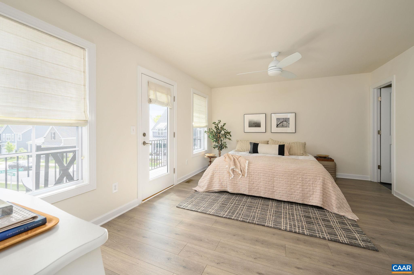
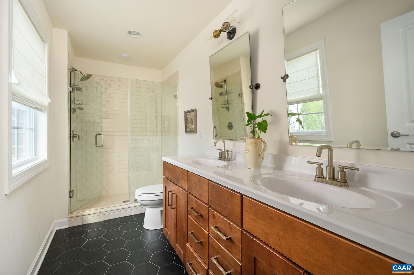
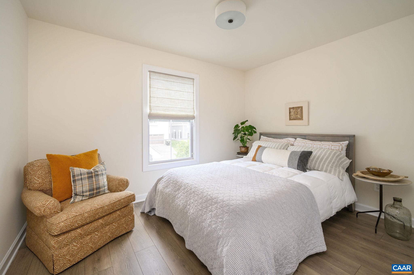
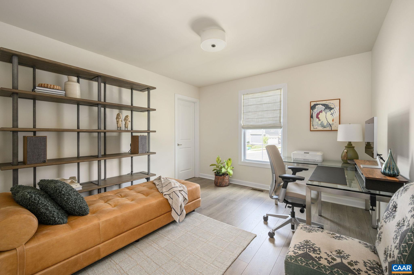
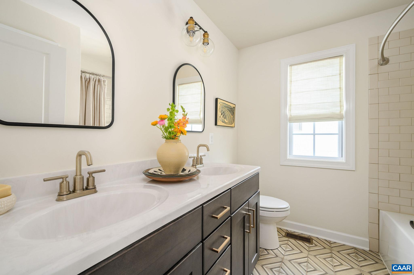
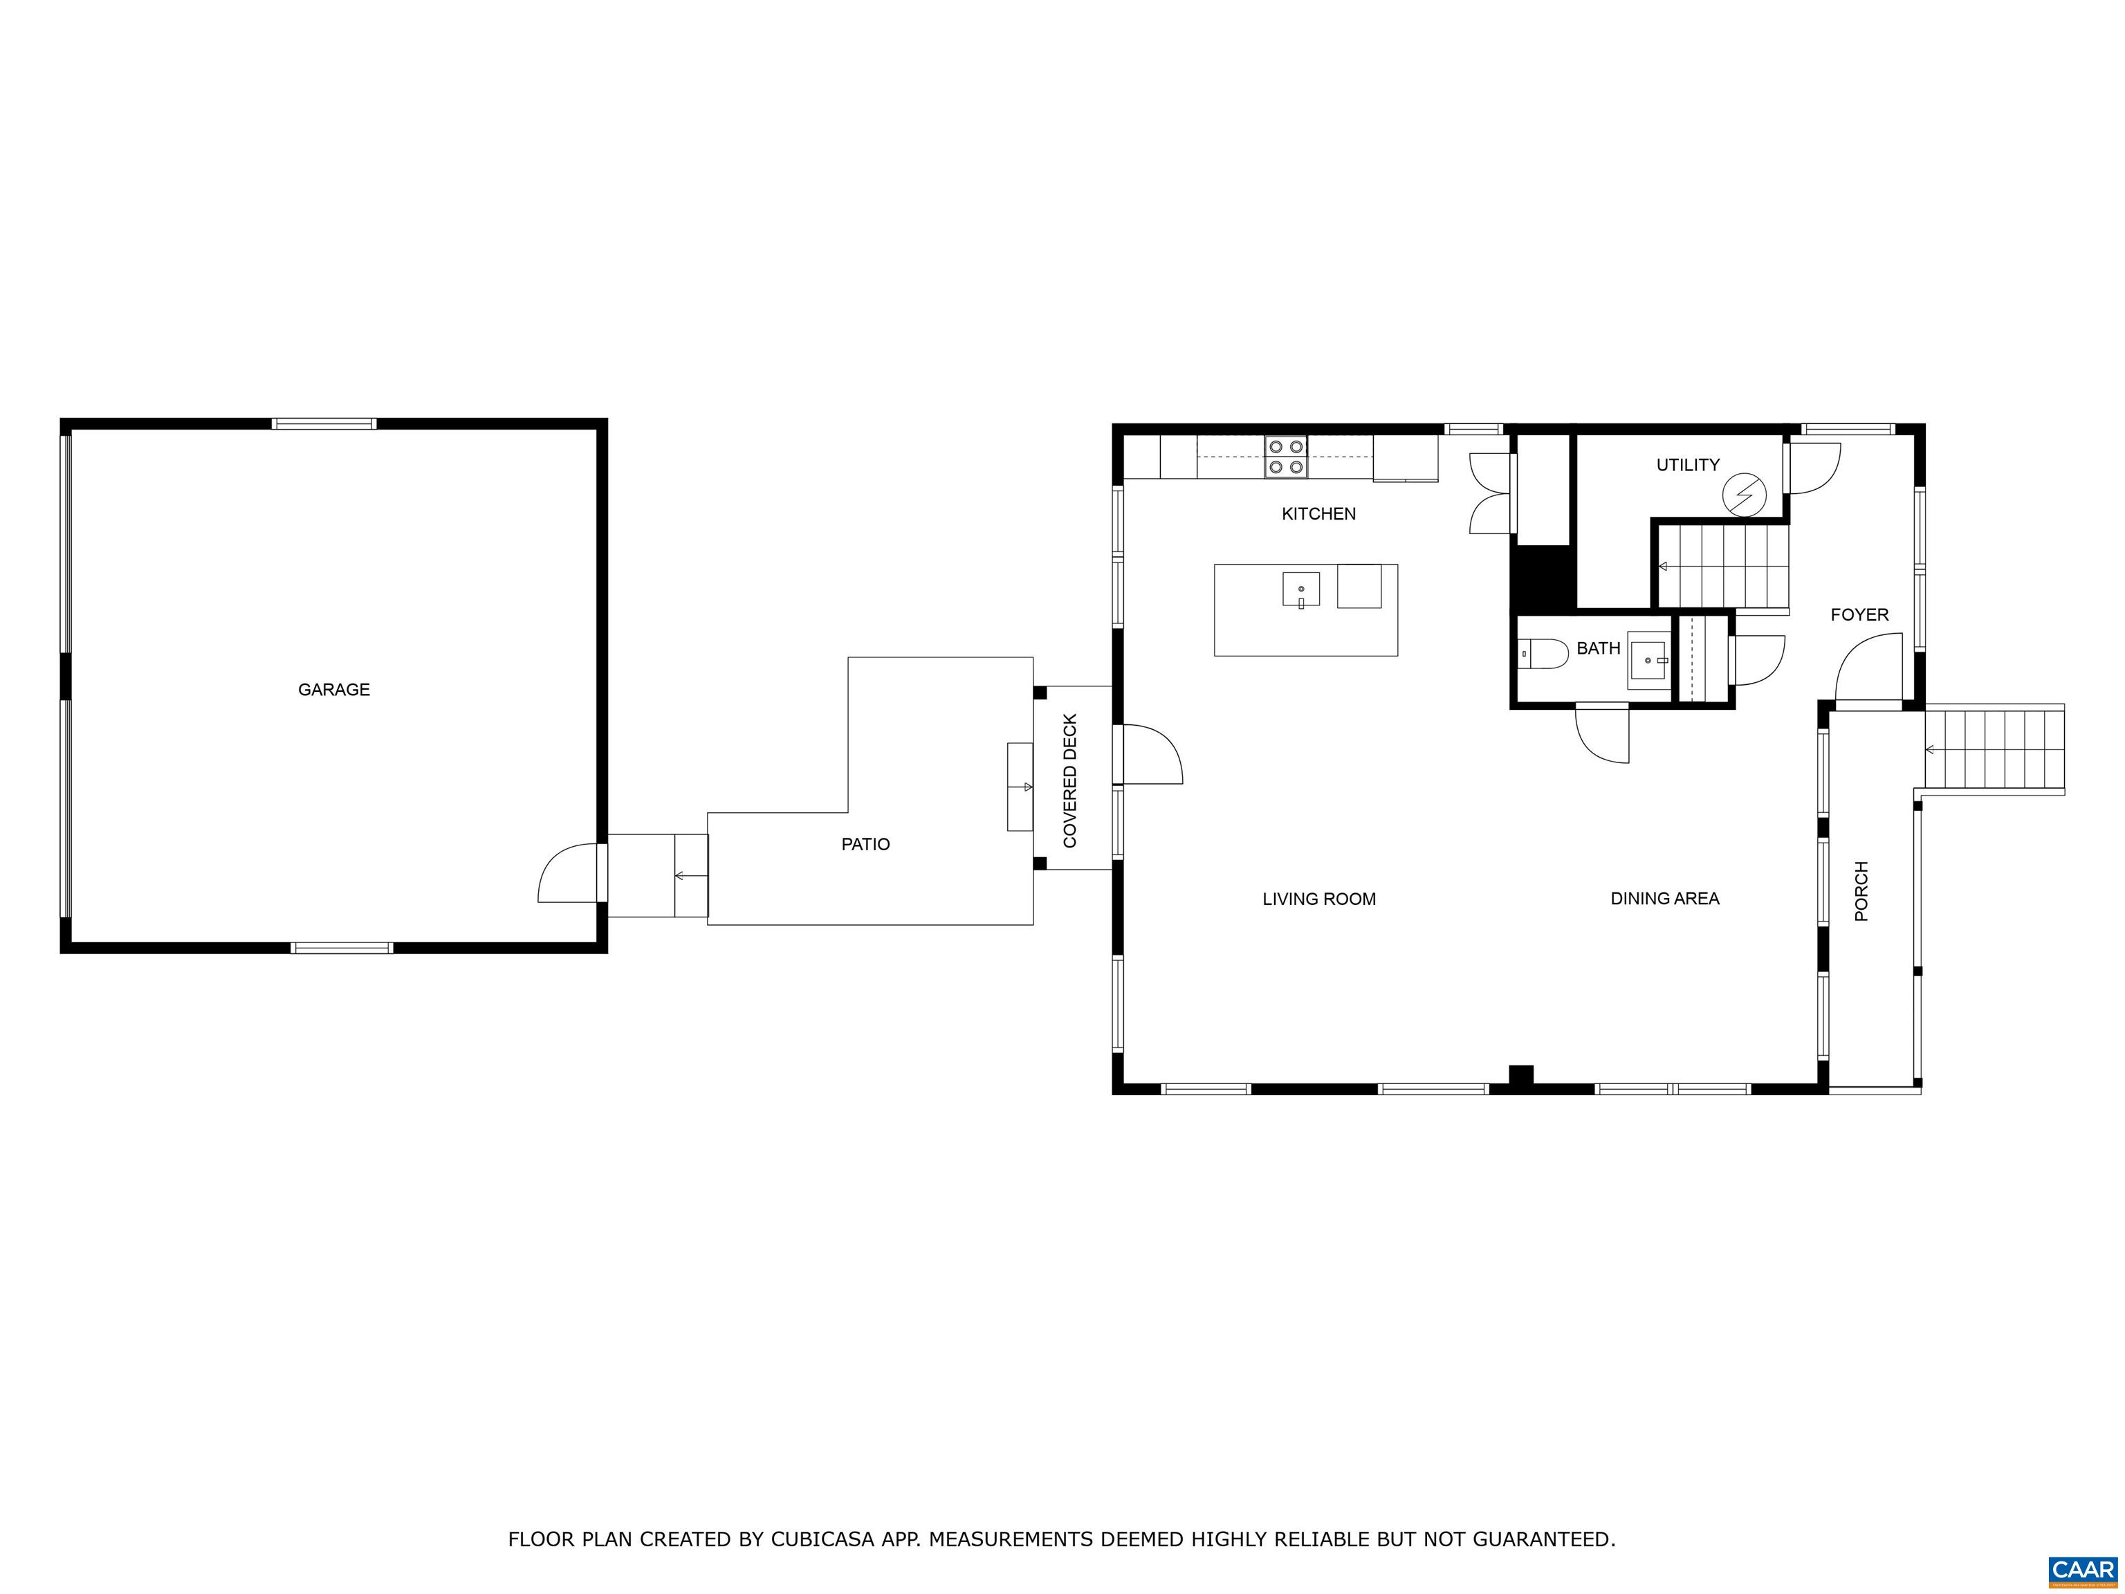
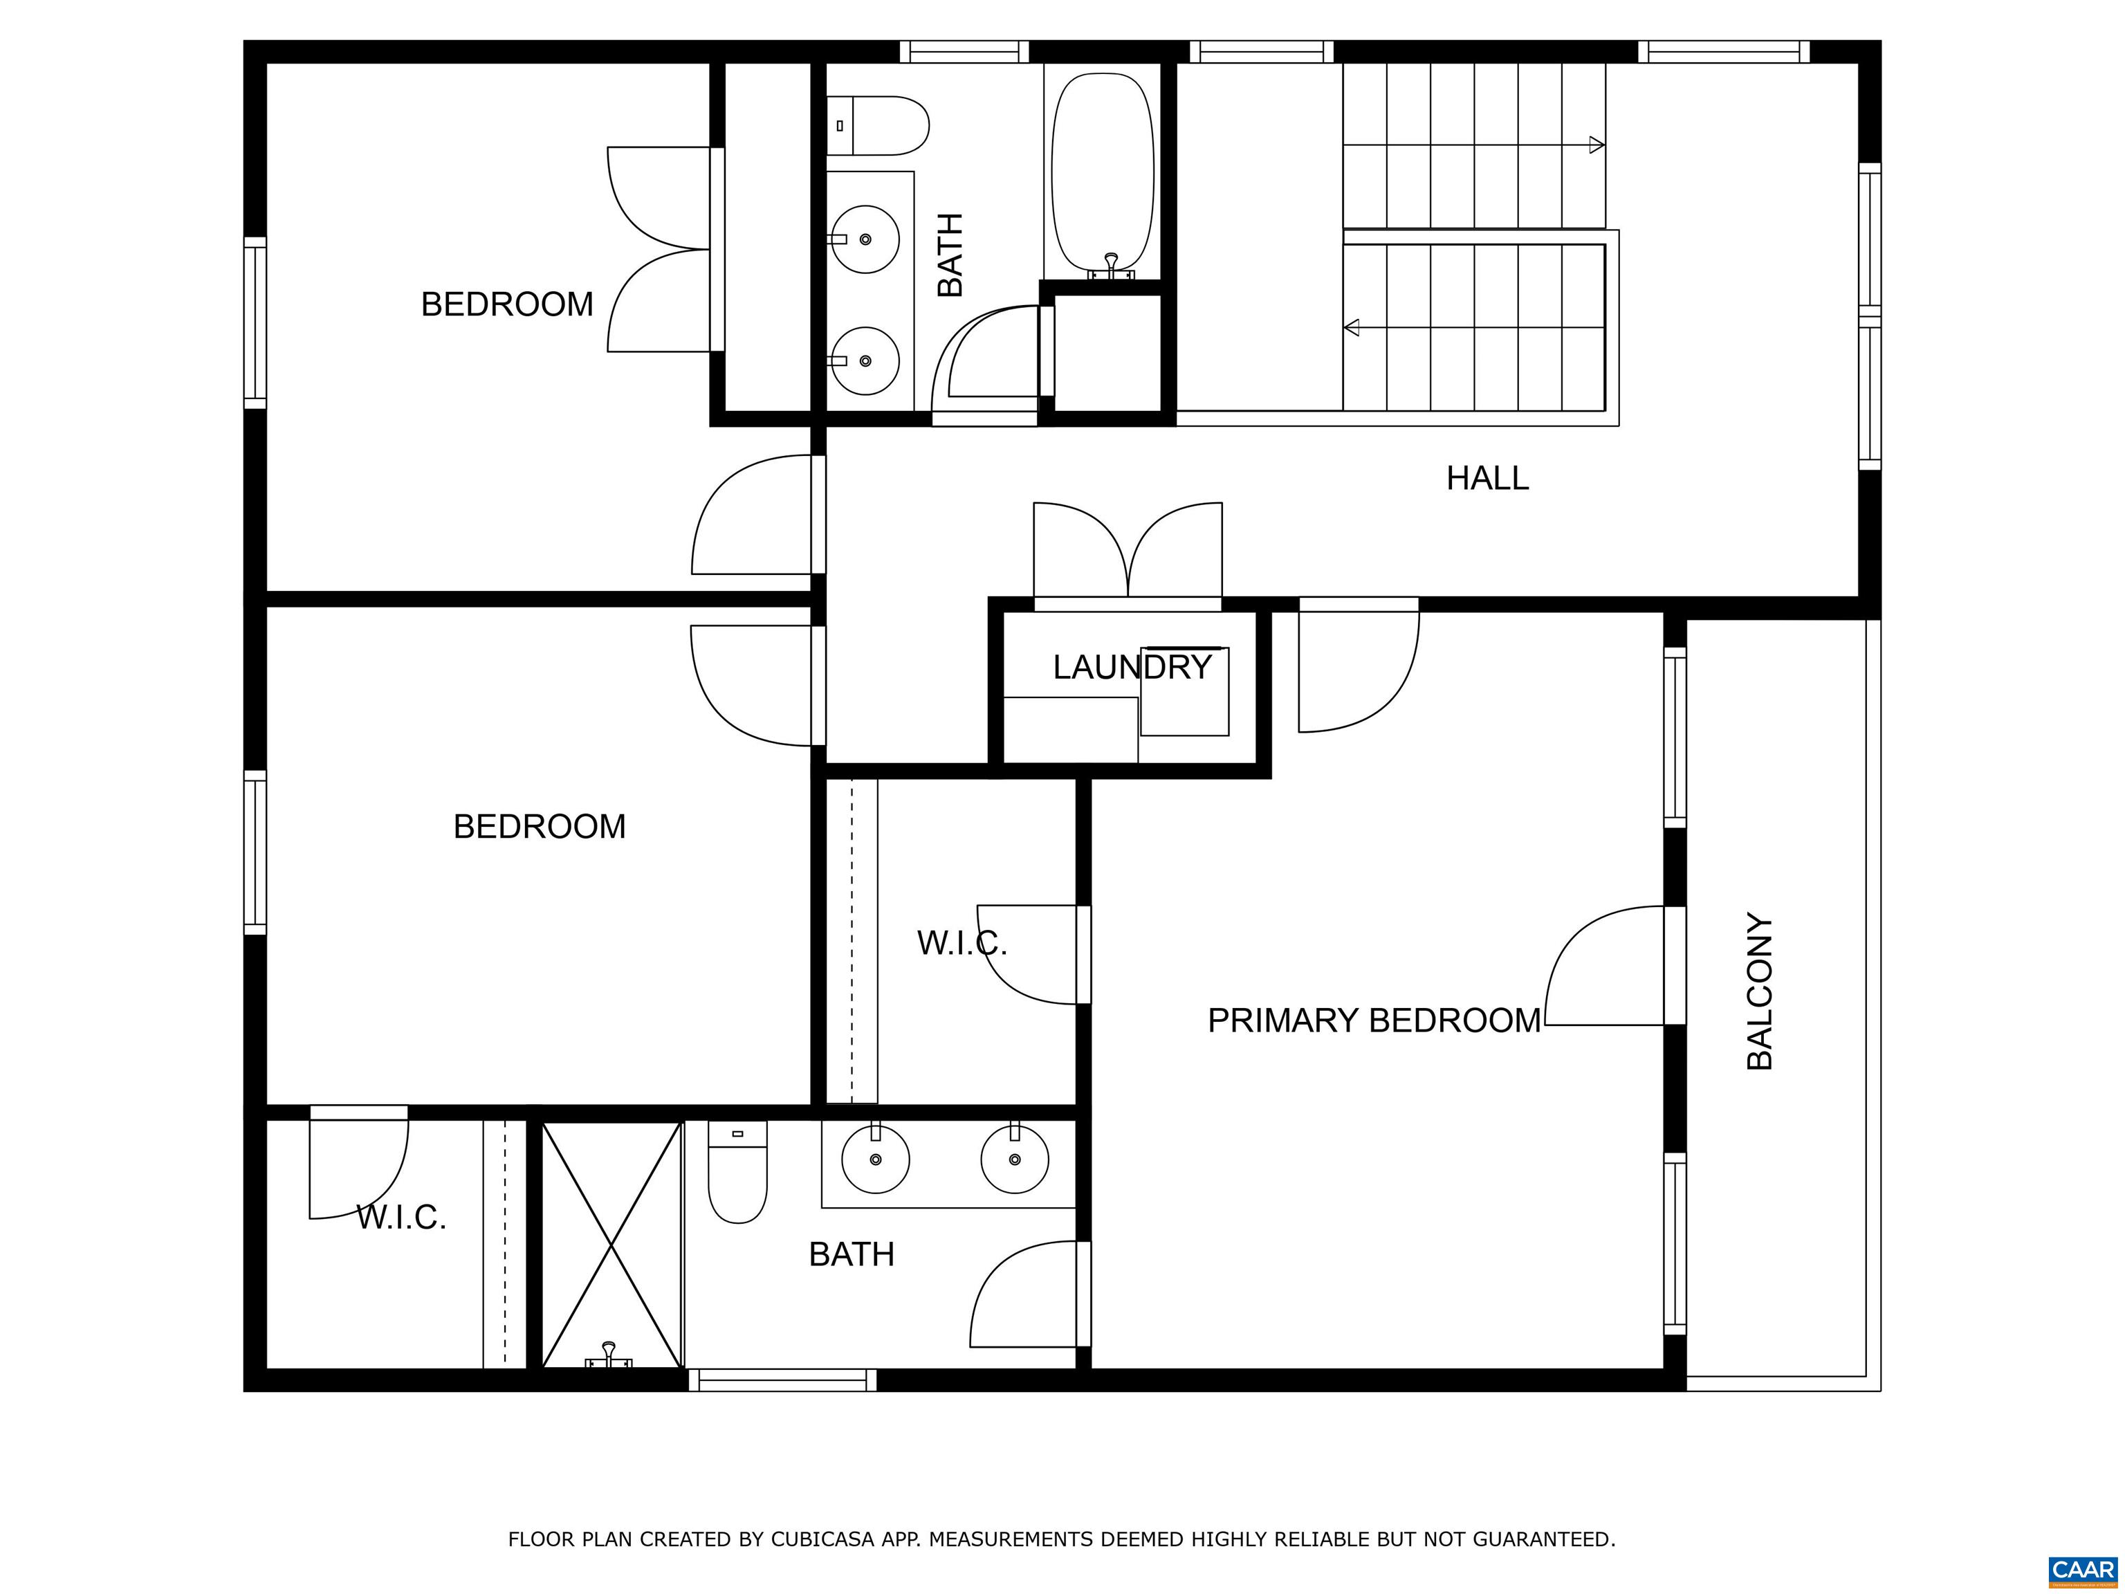
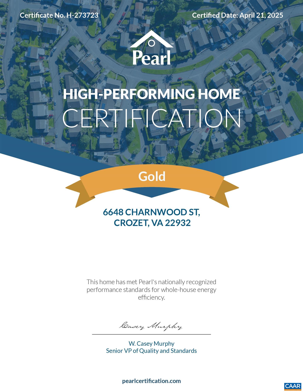
This exceptionally maintained home in Old Trail Village offers thoughtful design on a desirable end lot. Built in 2022, this move-in ready property features an open-concept main level that flows seamlessly from the foyer into the dining area, great room, and kitchen. The kitchen features a double-sided island with cabinets on both sides and a pantry--perfect for entertaining. Upstairs, the primary suite includes a private deck and an ensuite bathroom with tile shower and frameless glass door. The home's attractive dark blue exterior adds distinctive curb appeal. Two additional bedrooms share a hall bathroom with dual vanity, and a laundry closet with storage completes the upper level. Outdoor spaces include a front porch, covered rear stoop, custom patio, and professional landscaping with walkway to the oversized detached two-car garage. Upgrades include quality bathroom vanities, designer lighting, and custom roman shades. Pearl Gold Certified for energy efficiency, this property is just a short stroll to shops, dining, pool, ACAC, and a golf course, with easy access to all the amenities Old Trail has to offer. Enjoy all the conveniences of Old Trail living in this turnkey home offering the perfect blend of style and location.

3
beds

3
baths

2,040 Sq.Ft. LIVING AREA

6,098.4 Sq.Ft. lot

Brittney Wills

Brittney Wills

Features & Amenities

Interior

  • total bedrooms3
  • Total bathrooms3
  • full bathrooms2
  • half bathroom1
  • Laundry room Washer Hookup, Dryer Hookup
  • Flooring Ceramic Tile, Laminate
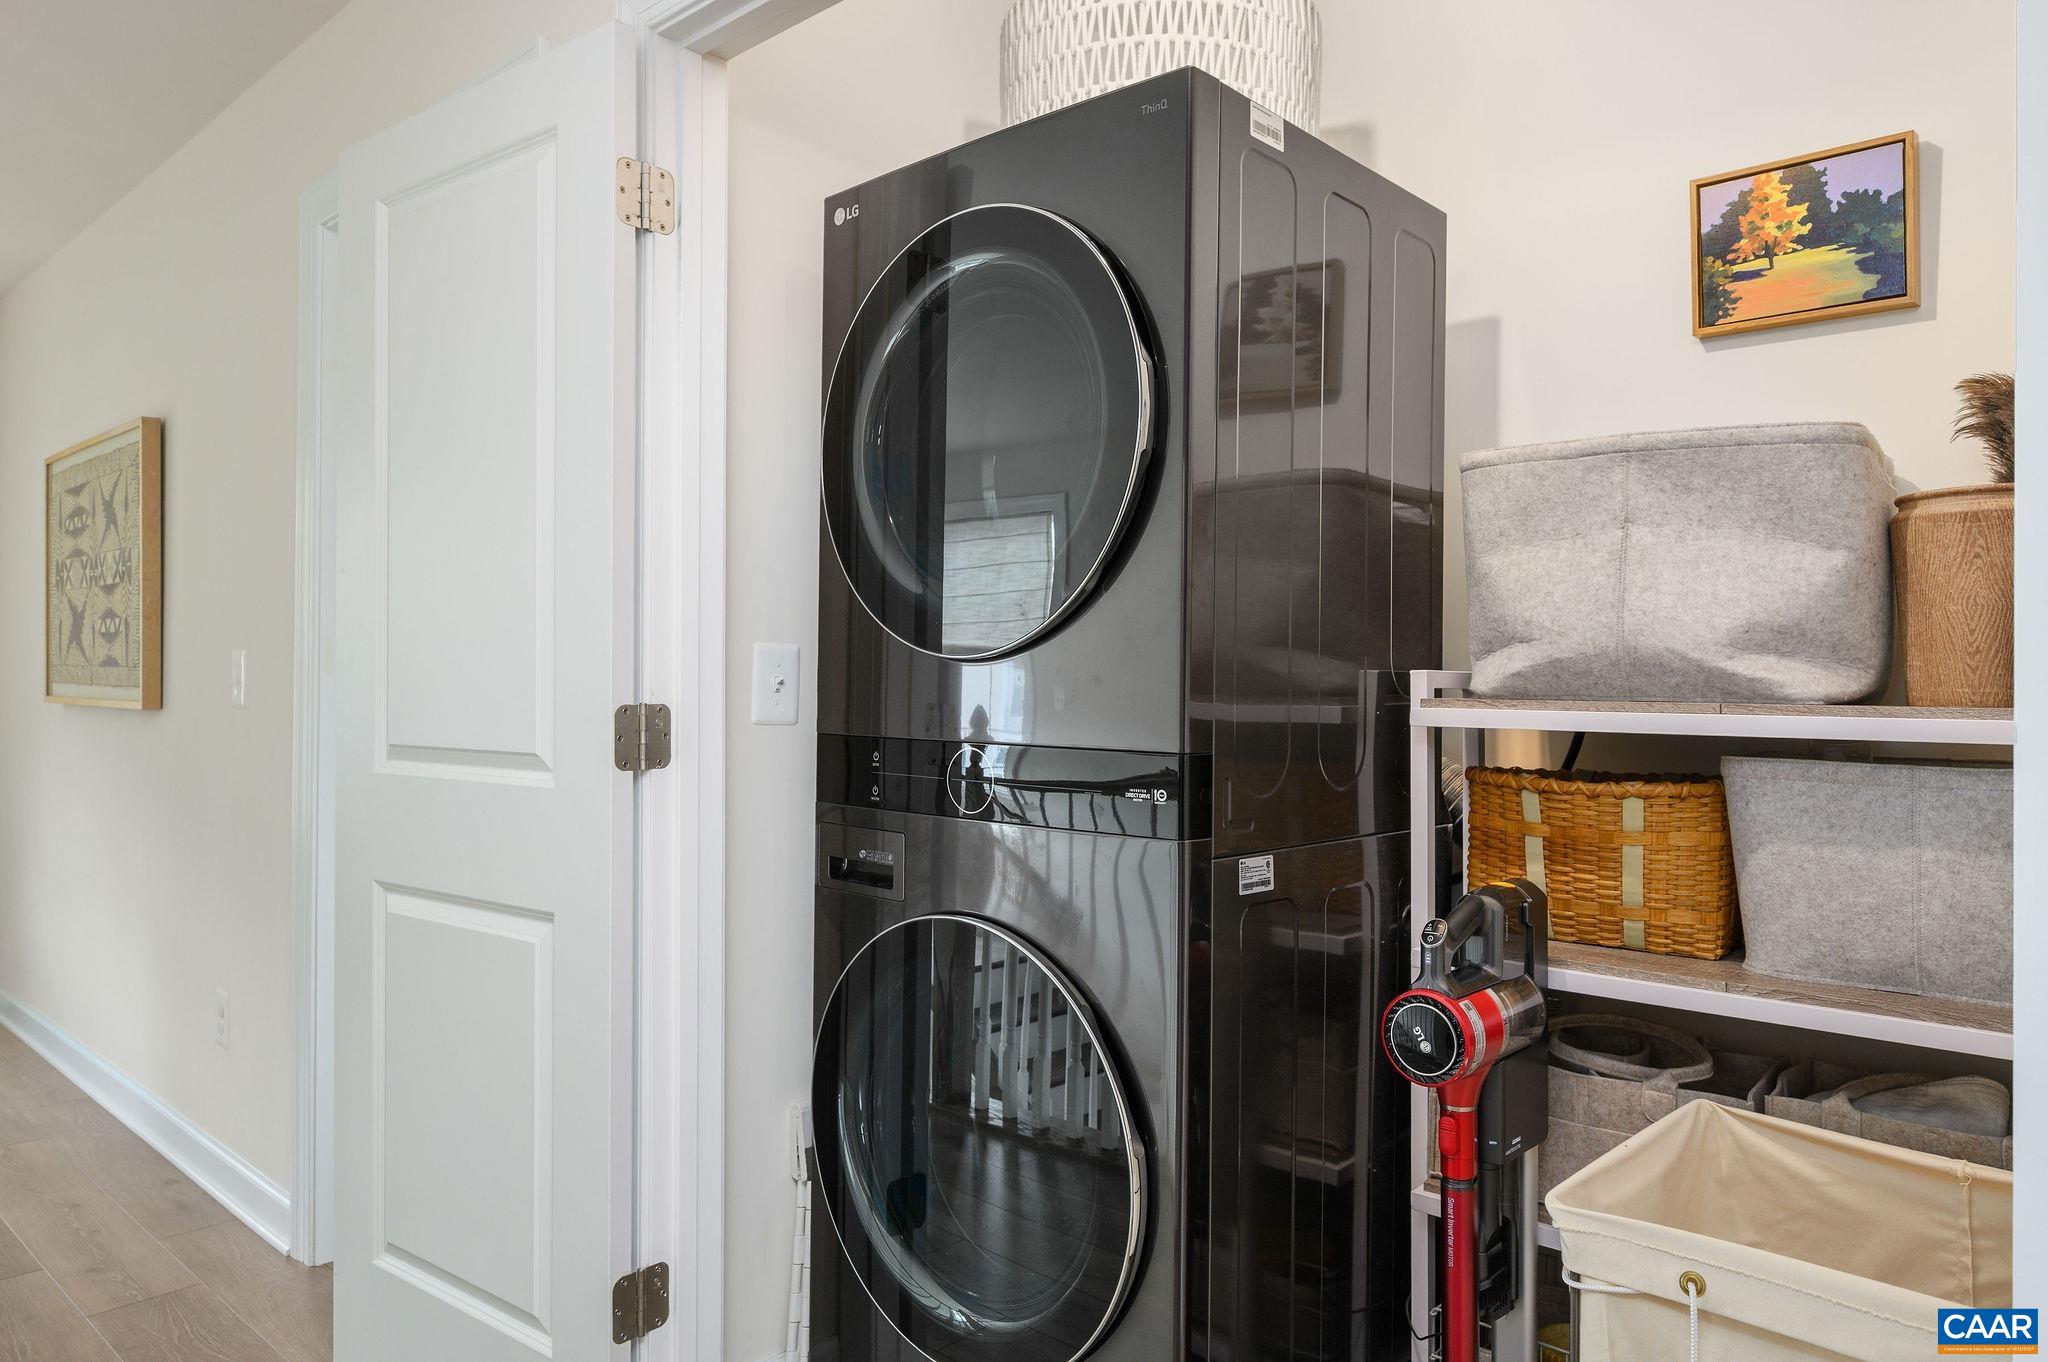
  • APPLIANCES Dishwasher, ENERGY STAR Qualified Dishwasher, ENERGY STAR Qualified Freezer, ENERGY STAR Qualified Refrigerator, ENERGY STAR Qualified Washer, ENERGY STAR Qualified Water Heater, Electric Range, Disposal, Refrigerator, Dryer, Washer
  • other interior Features Double Vanity, Walk-In Closet(s), Entrance Foyer, Eat-in Kitchen, Kitchen Island, Programmable Thermostat, Recessed Lighting

Area & Lot

  • Status Represented Buyer
  • Date Sold June 4, 2025
  • Living Area2,040 Sq.Ft.
  • Total Area2,571 Sq.Ft.
  • Lot Area6,098.4 Sq.Ft.
  • MLS® ID664002
  • TypeResidential
  • YEAR BUILT2021
  • NeighborhoodWest of Town
  • Architecture StylesCraftsman
  • Elementary SchoolBrownsville
  • Middle SchoolHenley
  • High SchoolWestern Albemarle

Exterior

  • STORIES2
  • Garage Space2.0
  • water SourcePublic
  • utilitiesCable Available, Fiber Optic Available
  • PoolAssociation
  • lot featuresLandscaped, Level, Native Plants, Open Lot, Drainage
  • parkingDetached, Electricity, Garage, Garage Door Opener, Garage Faces Rear
  • HEAT TYPECentral, Forced Air, Heat Pump
  • AIR CONDITIONINGCentral Air, Heat Pump
  • sewerPublic Sewer
  • SubstructurePoured
  • Disability FeaturesAccessible Doors
  • HOA AmenitiesBoat Dock, Fitness Center, Golf Course, Picnic Area, Playground, Pool, Sports Fields, Trail(s), Dock
  • security FeaturesSmoke Detector(s), Surveillance System, Carbon Monoxide Detector(s), Radon Mitigation System

Financial

  • Sales Price$667,000
  • Real Estate Tax $5,118/yr
  • HOA $210/3 mos
image

Schedule a Showing

We would love to show you our beautiful property. Please select your preferred date and time below. An agent will be in touch shortly to confirm your appointment.

Schedule a Showing

We would love to show you our beautiful property. Please select your preferred date and time below. An agent will be in touch shortly to confirm your appointment.

Thank you for your interest in 6648 CHARNWOOD ST, Crozet, VA 22932. We are reviewing your request and will be in touch shortly!

Mortgage Calculator

Estimate your monthly mortgage payment, including the principal and interest, property taxes, and HOA. Adjust the values to generate a more accurate rate.

All estimates are provided for informational purposes only. Actual amounts may vary.
$0,000 Your Payment 20 15 65
$0,000 Your Payment

West of Town

Explore

Work With Us

Please get in touch, we would love
to discuss your real estate needs!

Start Your Property Search

Follow Me on Instagram