682 VILLA DESTE DR
682 VILLA DESTE DR
682 VILLA DESTE DR
682 VILLA DESTE DR
682 VILLA DESTE DR
682 VILLA DESTE DR
682 VILLA DESTE DR
682 VILLA DESTE DR
682 VILLA DESTE DR
682 VILLA DESTE DR
682 VILLA DESTE DR
682 VILLA DESTE DR
682 VILLA DESTE DR
682 VILLA DESTE DR
682 VILLA DESTE DR
682 VILLA DESTE DR
682 VILLA DESTE DR
682 VILLA DESTE DR
682 VILLA DESTE DR
682 VILLA DESTE DR
682 VILLA DESTE DR
682 VILLA DESTE DR
682 VILLA DESTE DR
682 VILLA DESTE DR
682 VILLA DESTE DR
682 VILLA DESTE DR
682 VILLA DESTE DR
682 VILLA DESTE DR
682 VILLA DESTE DR
SEE ALL PHOTOS
682 VILLA DESTE DR
682 VILLA DESTE DR
682 VILLA DESTE DR
682 VILLA DESTE DR
682 VILLA DESTE DR
682 VILLA DESTE DR
682 VILLA DESTE DR
682 VILLA DESTE DR
682 VILLA DESTE DR
682 VILLA DESTE DR
682 VILLA DESTE DR
682 VILLA DESTE DR
682 VILLA DESTE DR
682 VILLA DESTE DR
682 VILLA DESTE DR
682 VILLA DESTE DR
682 VILLA DESTE DR
682 VILLA DESTE DR
682 VILLA DESTE DR
682 VILLA DESTE DR
682 VILLA DESTE DR
682 VILLA DESTE DR
682 VILLA DESTE DR
682 VILLA DESTE DR
682 VILLA DESTE DR
682 VILLA DESTE DR
682 VILLA DESTE DR
682 VILLA DESTE DR
682 VILLA DESTE DR
Represented Buyer

682 VILLA DESTE DR

682 VILLA DESTE DR, Charlottesville, VA 22903

$1,641,730
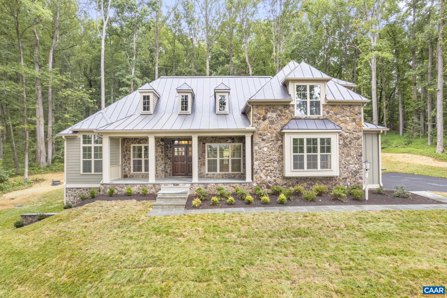
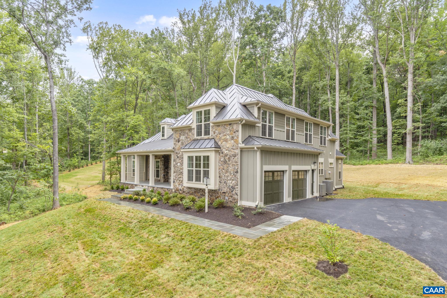
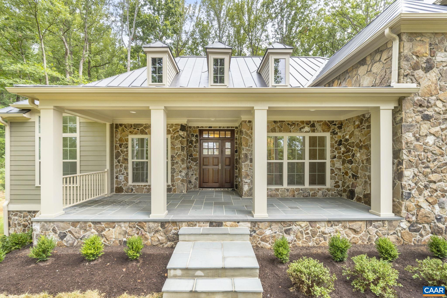
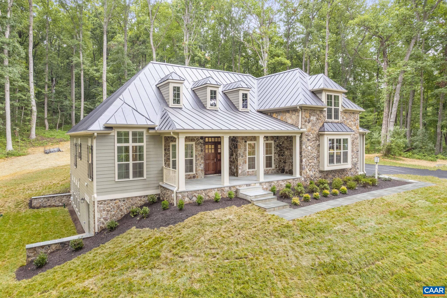
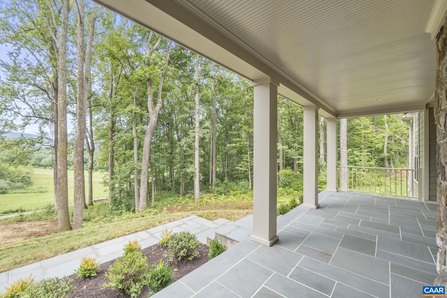
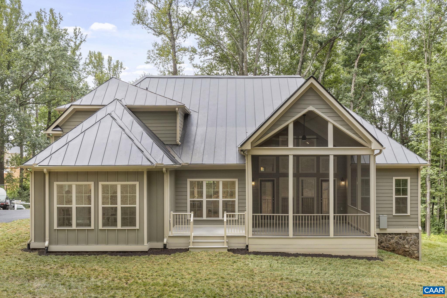
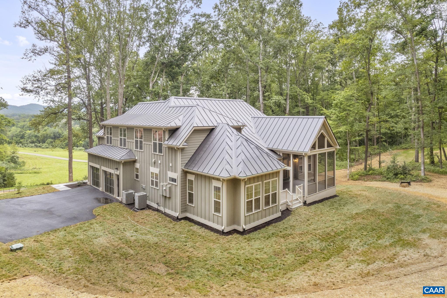
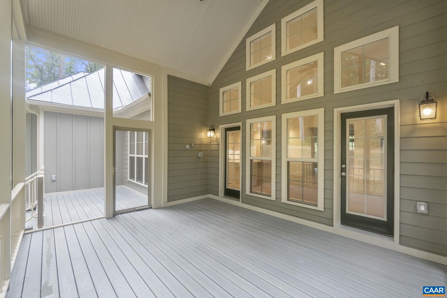
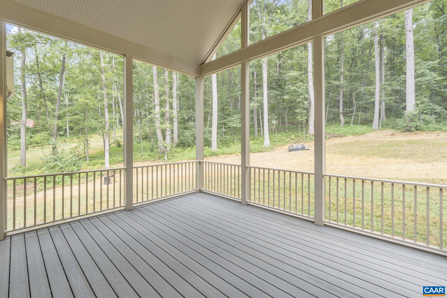
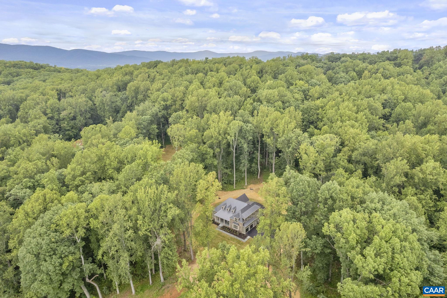
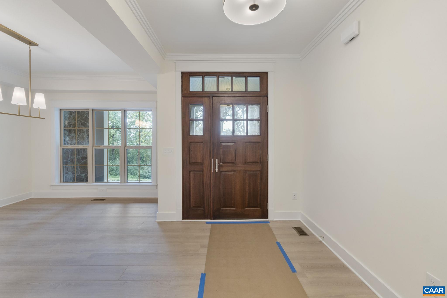
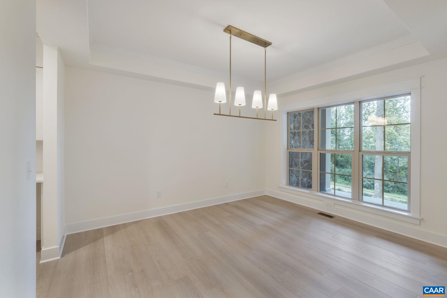
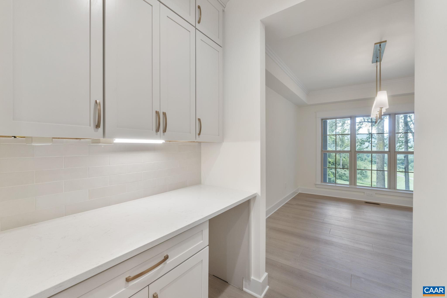
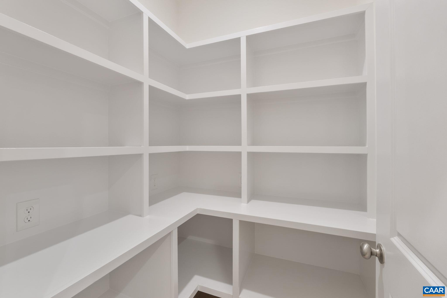
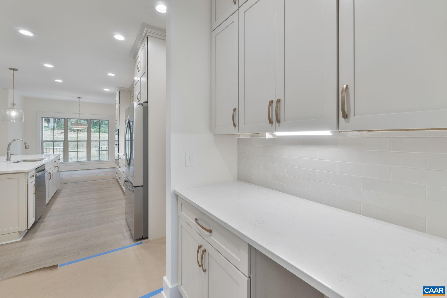
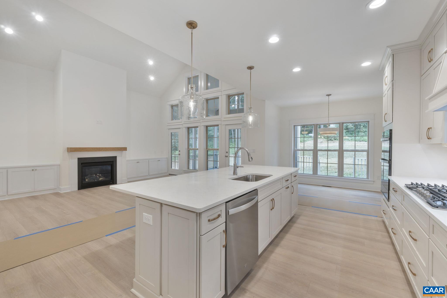
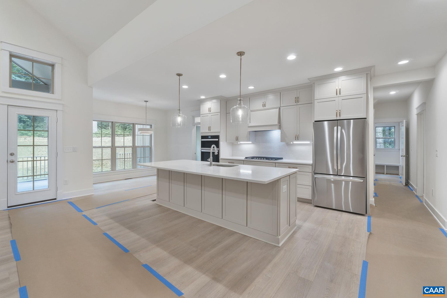
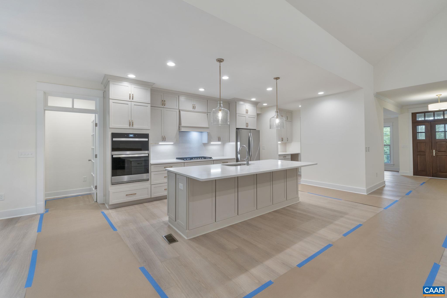
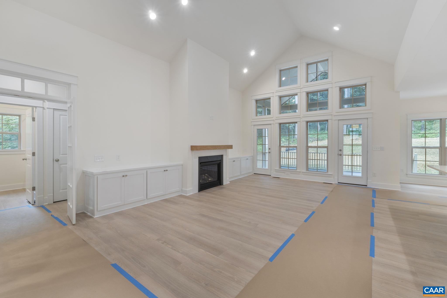
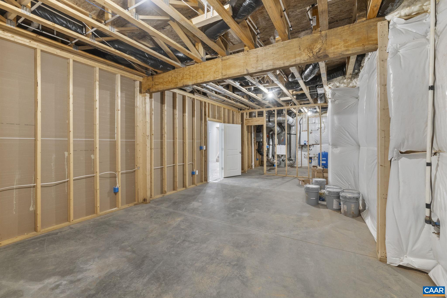
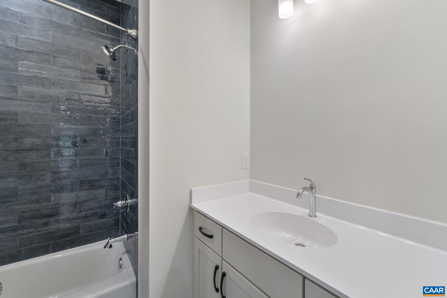
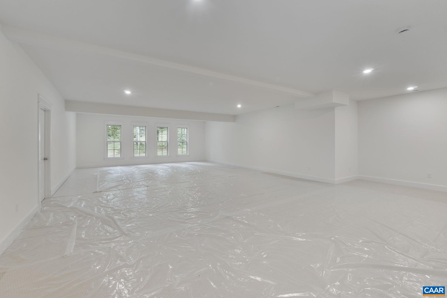
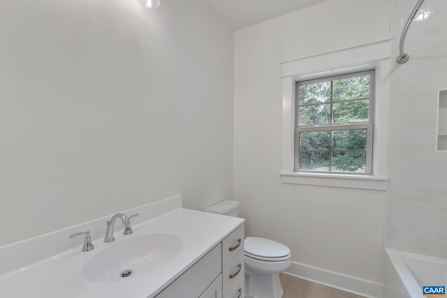
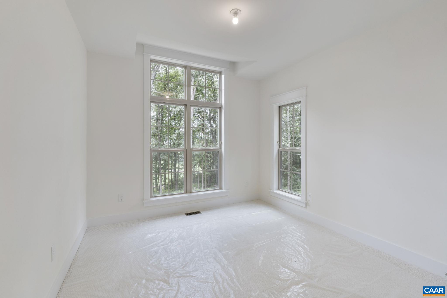
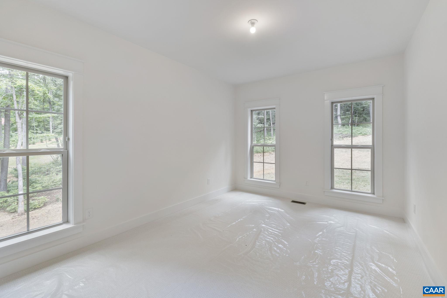
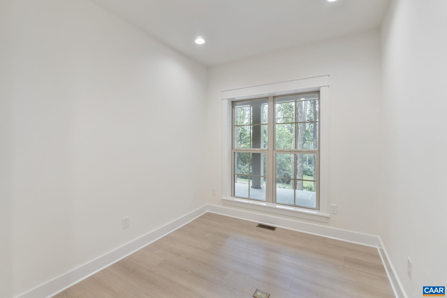
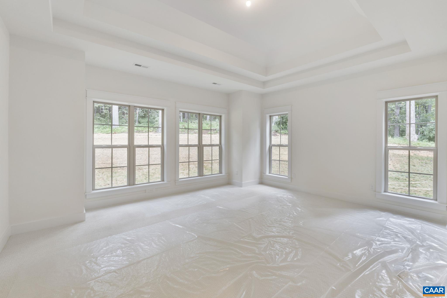
Pre-Sale Newport with August 2025 Closing. Unique offering in this premier, established community on a wooded, 5 acre homesite, convenient to UVA and downtown. This 'Newport' plan offers an open floorplan with a stunning Great Room that boasts a cathedral ceiling and tons of windows to maximize natural light. Walkout basement with finished basement recreation room & full bath included. Quality built 2x6 exterior walls, custom mahogany front door, R-19 insulation, and standing seam metal roof. Kitchen includes painted maple cabinetry (white, gray, etc. shaker style), granite countertops (also in primary suite), and much more. Photos are of previously built model home. New Construction with no construction loan needed- with deposit Builder will fund the build so that purchaser may obtain the same type of loan as if they bought a resale. Builder also offers a streamlined process to make planning your move easy with a known move in date upfront. On-staff draftsman for plan customizations.

4
beds

5
baths

4,096 Sq.Ft. LIVING AREA

5 Acres lot

Loring Woodriff

Loring Woodriff

Features & Amenities

Interior

  • total bedrooms4
  • Total bathrooms5
  • full bathrooms4
  • half bathroom1
  • Laundry room Washer Hookup, Dryer Hookup
  • Flooring Carpet, Ceramic Tile, Luxury Vinyl Plank
  • Fireplace One, Gas Log
  • APPLIANCES Convection Oven, ENERGY STAR Qualified Appliances, Gas Range, Microwave
  • other interior Features Primary Downstairs, Kitchen Island, Programmable Thermostat, Recessed Lighting

Area & Lot

  • Status Represented Buyer
  • Date Sold August 15, 2025
  • Living Area4,096 Sq.Ft.
  • Total Area6,029 Sq.Ft.
  • Lot Area5 Acres
  • MLS® ID658031
  • TypeResidential
  • YEAR BUILT2025
  • NeighborhoodMeadowbrook Hills
  • Architecture StylesCraftsman
  • Elementary SchoolMurray
  • Middle SchoolHenley
  • High SchoolWestern Albemarle

Exterior

  • STORIES2
  • Garage Space2.0
  • water SourcePrivate, Well
  • utilitiesCable Available, Propane, Satellite Internet Available
  • roofArchitectural
  • lot featuresLandscaped, Native Plants, Partially Cleared, Wooded
  • parkingAsphalt, Attached, Garage, Garage Door Opener, Garage Faces Side
  • HEAT TYPECentral, Forced Air
  • AIR CONDITIONINGCentral Air
  • sewerConventional Sewer
  • SubstructurePoured
  • HOA AmenitiesNone
  • security FeaturesDead Bolt(s), Smoke Detector(s), Carbon Monoxide Detector(s), Radon Mitigation System
  • other exterior FeaturesRain Gutters, Propane Tank - Leased

Financial

  • Sales Price$1,641,730
  • HOA $900/yr
View Virtual Tour
image

Schedule a Showing

We would love to show you our beautiful property. Please select your preferred date and time below. An agent will be in touch shortly to confirm your appointment.

Schedule a Showing

We would love to show you our beautiful property. Please select your preferred date and time below. An agent will be in touch shortly to confirm your appointment.

Thank you for your interest in 682 VILLA DESTE DR, Charlottesville, VA 22903. We are reviewing your request and will be in touch shortly!

Mortgage Calculator

Estimate your monthly mortgage payment, including the principal and interest, property taxes, and HOA. Adjust the values to generate a more accurate rate.

All estimates are provided for informational purposes only. Actual amounts may vary.
$0,000 Your Payment 20 15 65
$0,000 Your Payment

Meadowbrook Hills

Explore

Work With Us

Please get in touch, we would love
to discuss your real estate needs!

Start Your Property Search

Follow Me on Instagram