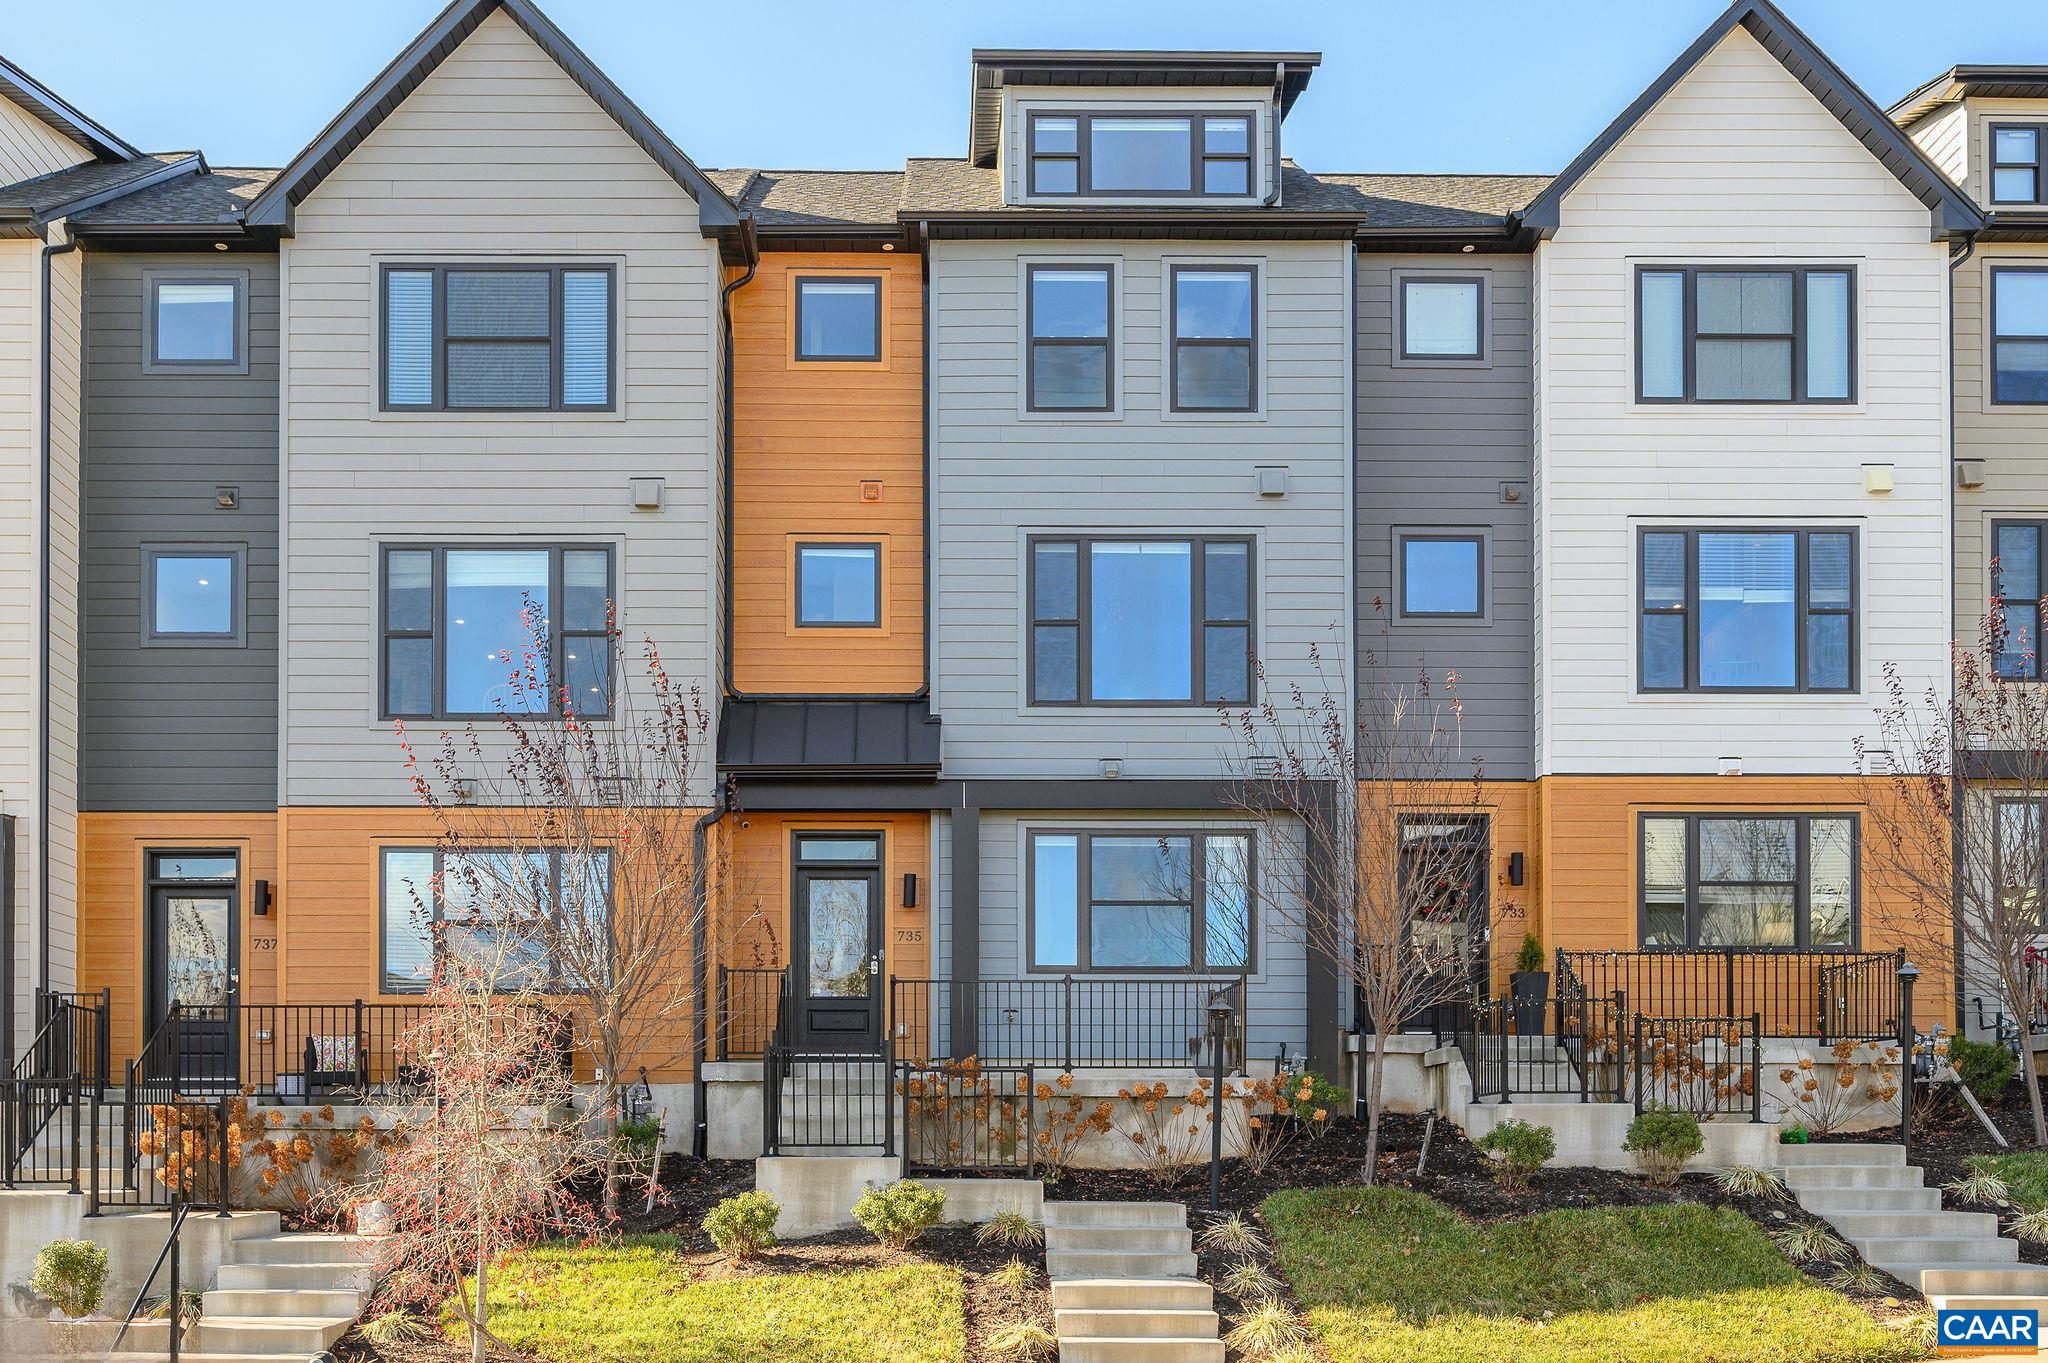
735 LOCHLYN HILL DR
735 LOCHLYN HILL DR
735 LOCHLYN HILL DR
735 LOCHLYN HILL DR
735 LOCHLYN HILL DR
735 LOCHLYN HILL DR
735 LOCHLYN HILL DR
735 LOCHLYN HILL DR
735 LOCHLYN HILL DR
735 LOCHLYN HILL DR
735 LOCHLYN HILL DR
735 LOCHLYN HILL DR
735 LOCHLYN HILL DR
735 LOCHLYN HILL DR
735 LOCHLYN HILL DR
735 LOCHLYN HILL DR
735 LOCHLYN HILL DR
735 LOCHLYN HILL DR
735 LOCHLYN HILL DR
735 LOCHLYN HILL DR
735 LOCHLYN HILL DR
SEE ALL PHOTOS
735 LOCHLYN HILL DR
735 LOCHLYN HILL DR
735 LOCHLYN HILL DR
735 LOCHLYN HILL DR
735 LOCHLYN HILL DR
735 LOCHLYN HILL DR
735 LOCHLYN HILL DR
735 LOCHLYN HILL DR
735 LOCHLYN HILL DR
735 LOCHLYN HILL DR
735 LOCHLYN HILL DR
735 LOCHLYN HILL DR
735 LOCHLYN HILL DR
735 LOCHLYN HILL DR
735 LOCHLYN HILL DR
735 LOCHLYN HILL DR
735 LOCHLYN HILL DR
735 LOCHLYN HILL DR
735 LOCHLYN HILL DR
735 LOCHLYN HILL DR
735 LOCHLYN HILL DR
Leased

735 LOCHLYN HILL DR

735 LOCHLYN HILL DR, Charlottesville, VA 22902

$2,950/month
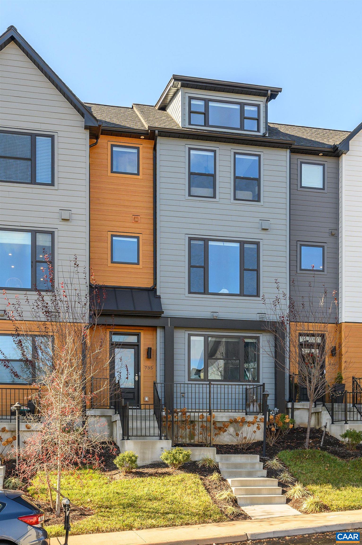
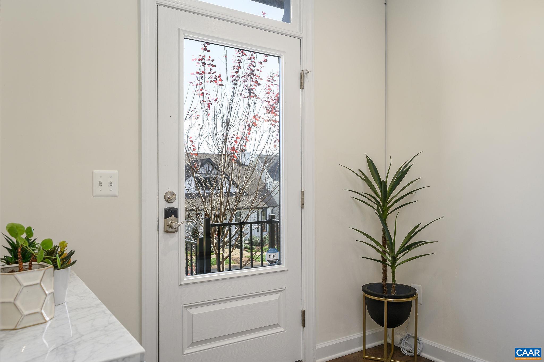
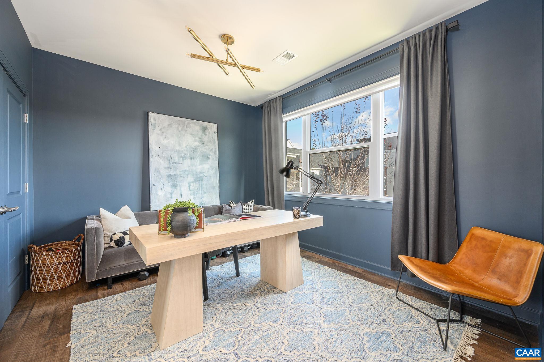
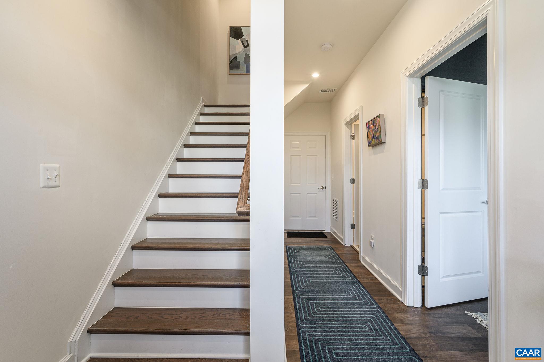
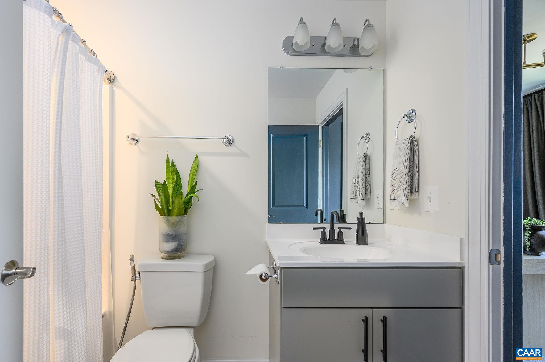
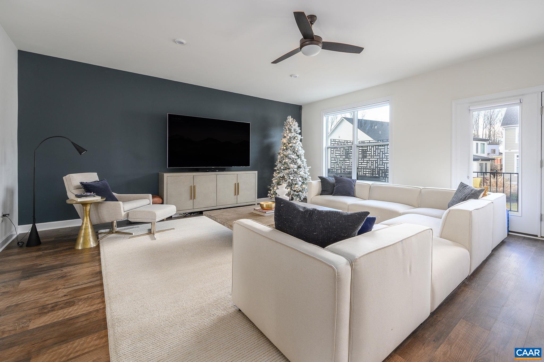
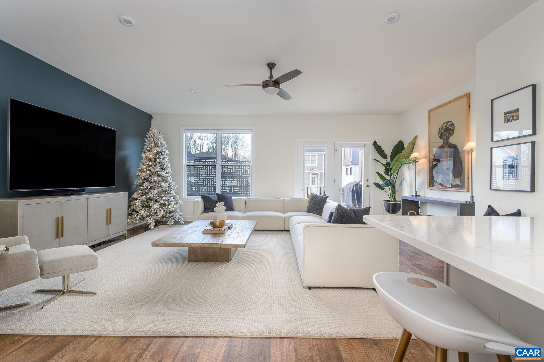
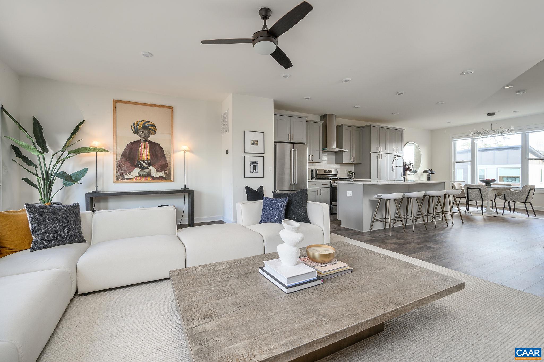
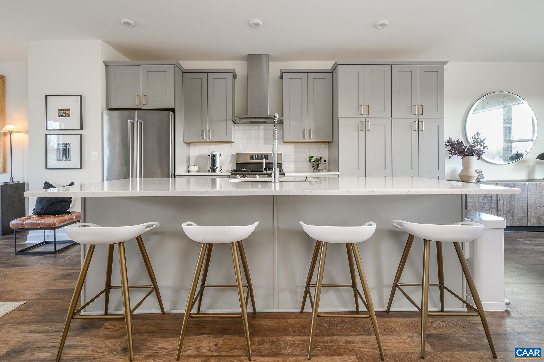
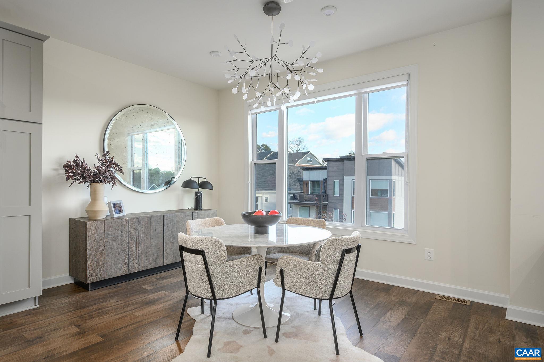
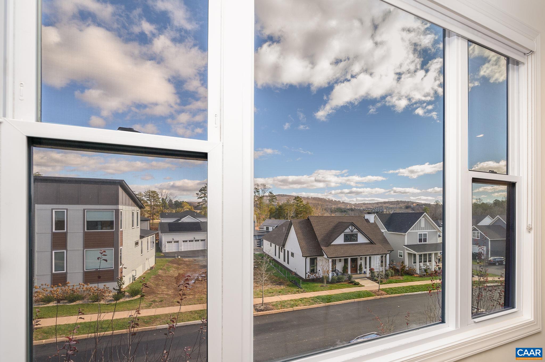
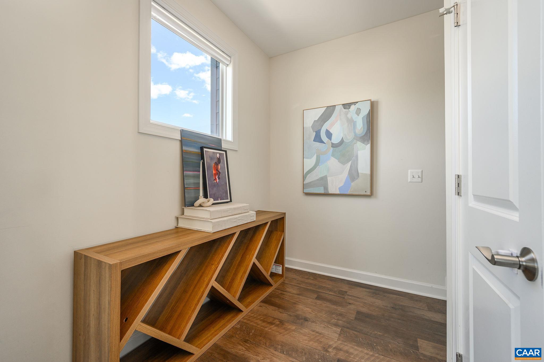
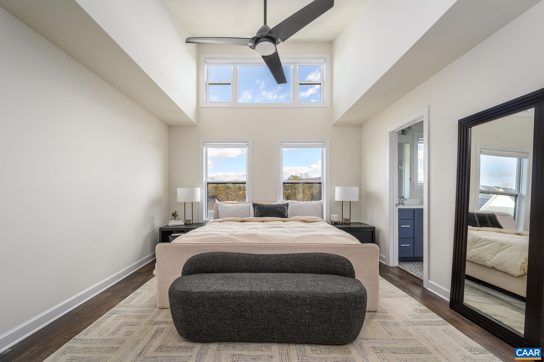
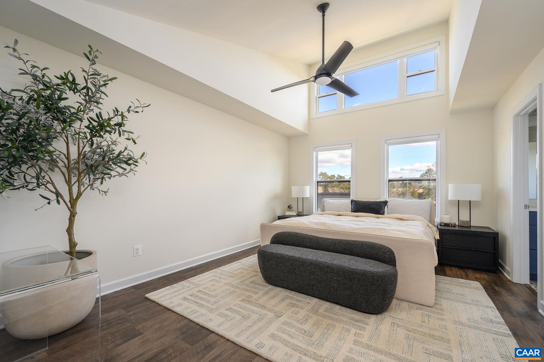
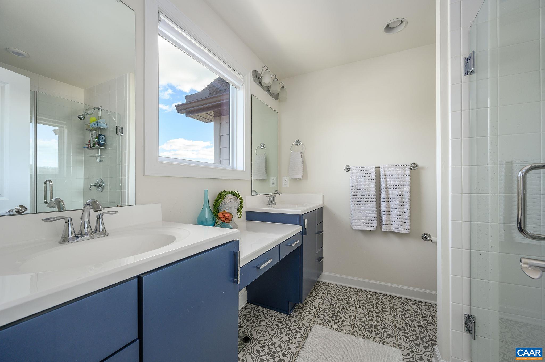
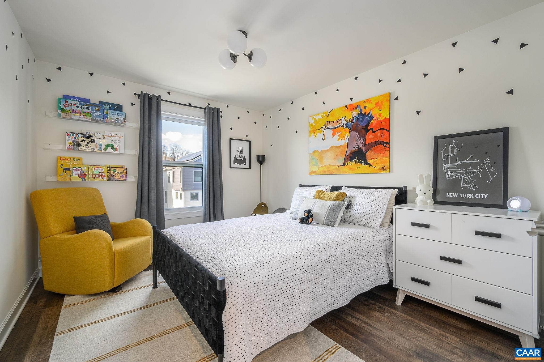
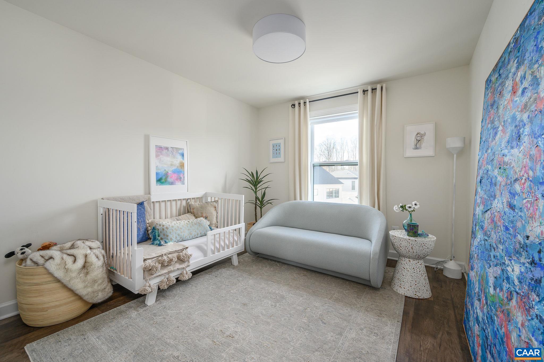
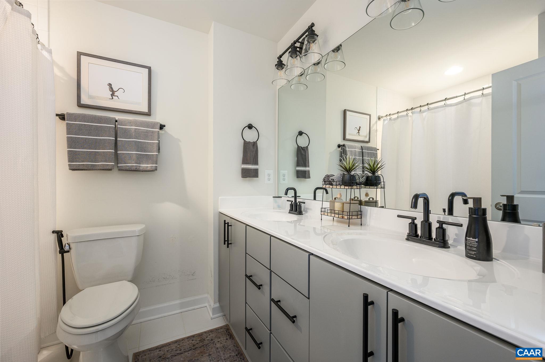
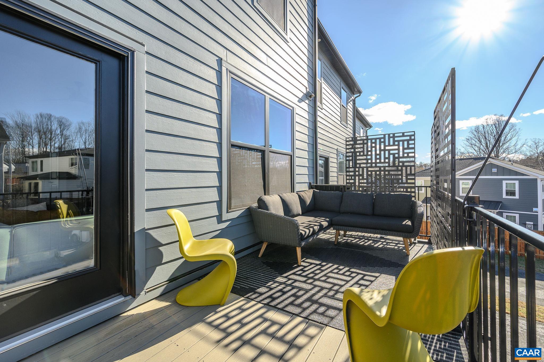
Available Now! Newly built (2021) Lochlyn Hill townhome offers 3 floors of low maintenance living in one of Charlottesville's most desirable neighborhoods. Enter on the terrace level with 2 car garage, full bathroom and bedroom perfect for guests, office, or flex room. Second floor offers open concept living, dining, and a gourmet kitchen with large island. Composite deck off the living room is perfect for grilling and enjoying the outdoors. 3rd floor holds the primary bedroom with en suite bath and mountain views. Two more bedrooms, full bathroom, and laundry room complete the third floor. A walking trail off the main street leads to 280 acre Pen Park, with trails along the Rivanna river, 18 hole golfcourse, tennis courts, play grounds and more. 7 min drive to downtown, 10 min to UVA hospital, and 10 min to Whole Foods and Trader Joes. City of Charlottesville - Greenbrier elementary.

4
beds

4
baths

2,140 Sq.Ft. LIVING AREA

Bridget Urmanski

Bridget Urmanski

Features & Amenities

Interior

  • total bedrooms4
  • Total bathrooms4
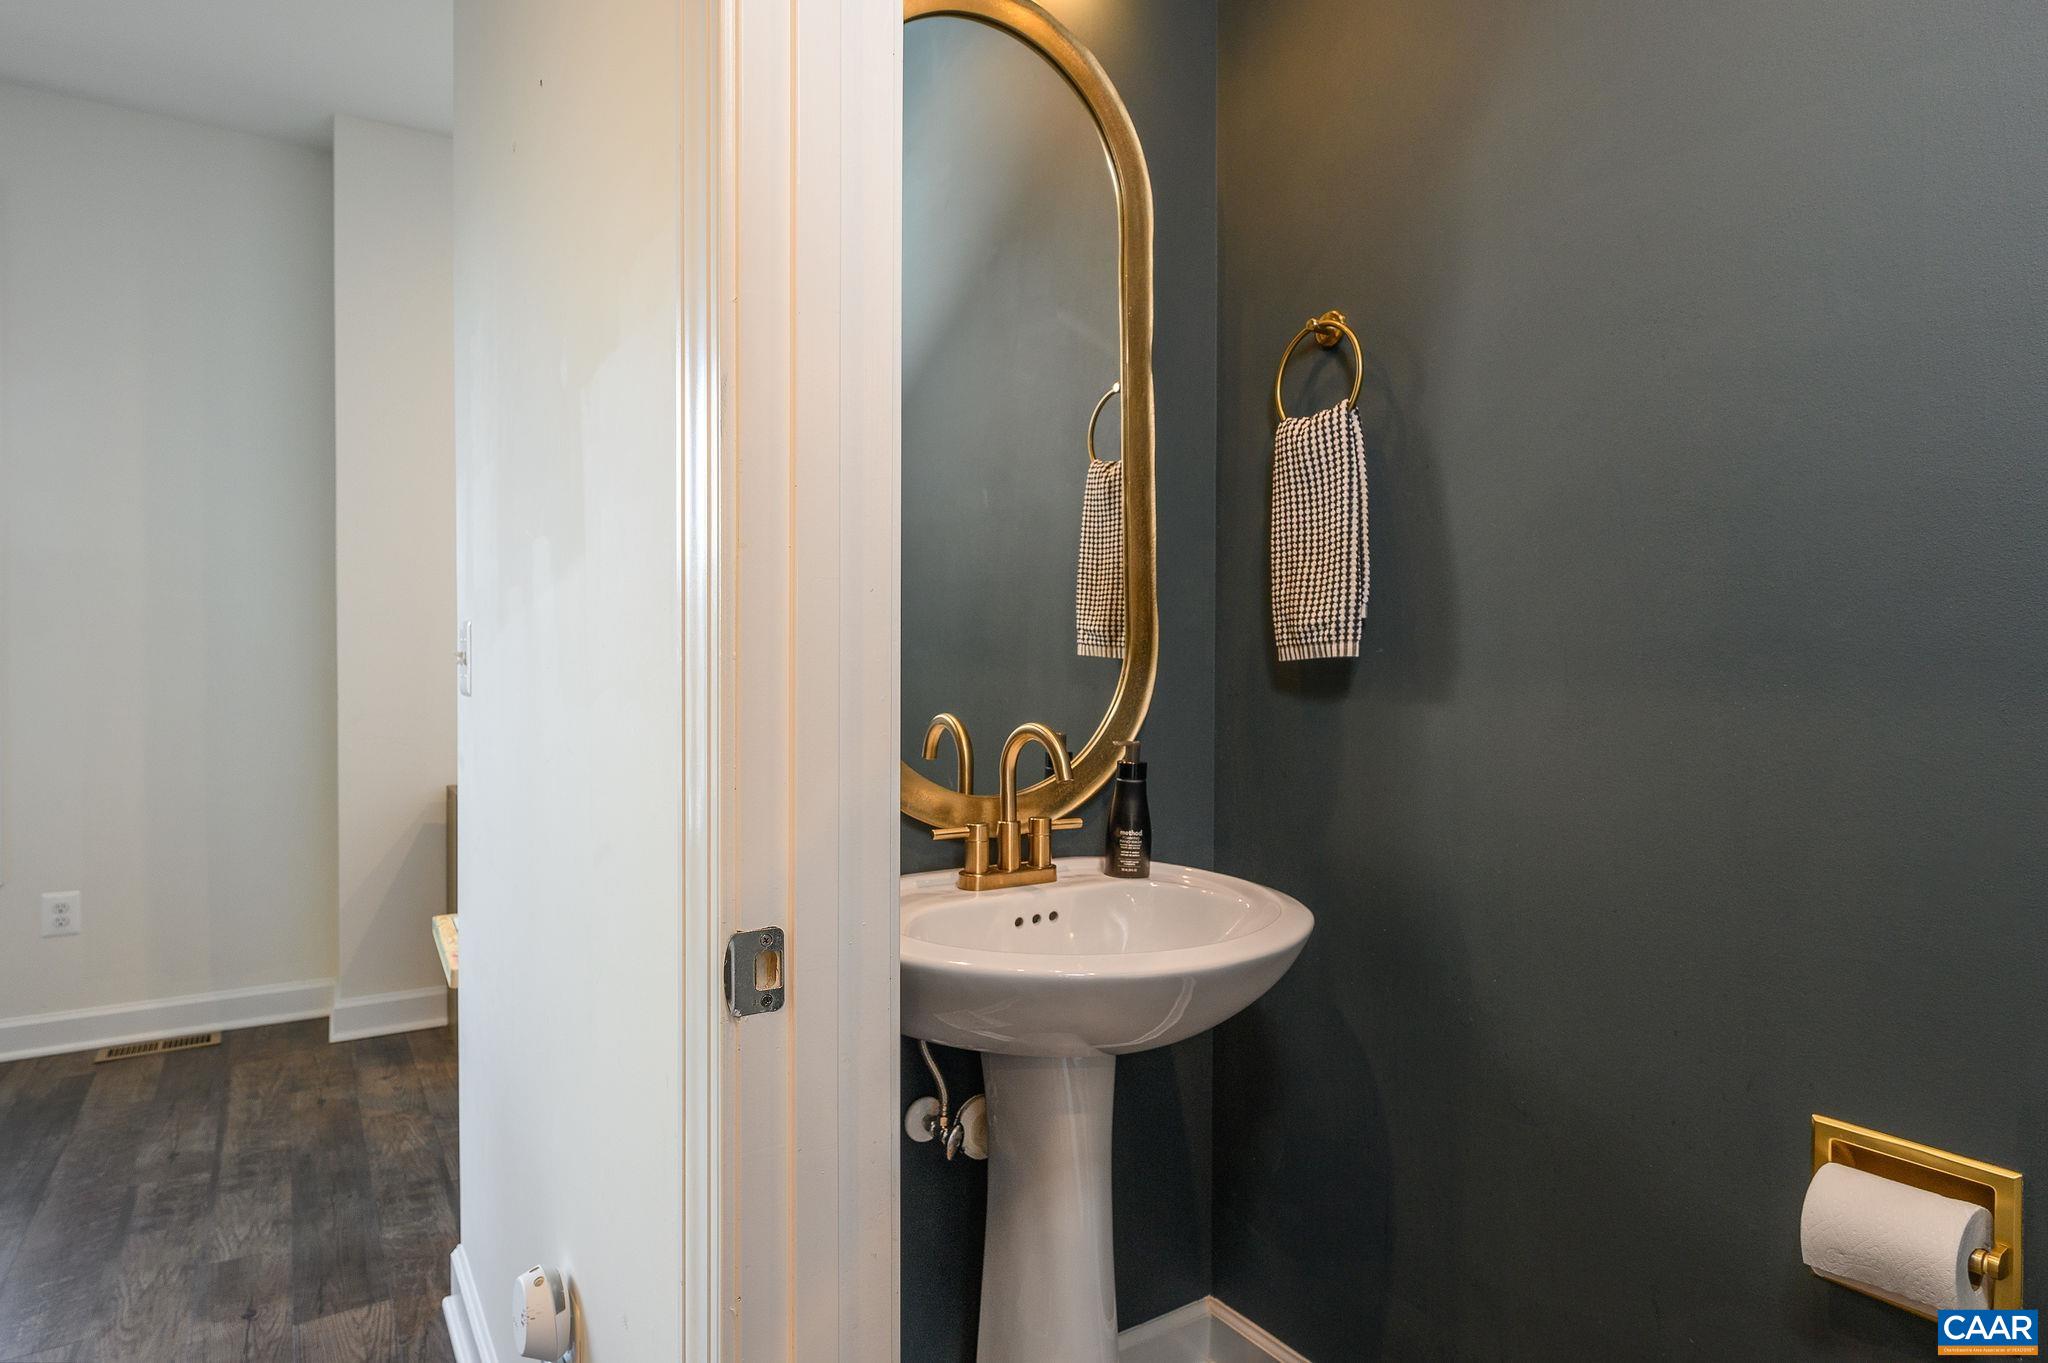
  • full bathrooms3
  • half bathroom1
  • Flooring Ceramic Tile, Hardwood
  • APPLIANCES Dishwasher, Electric Range, Microwave, Refrigerator, Dryer, Washer
  • other interior Features Entrance Foyer

Area & Lot

  • Status Leased
  • Date Leased April 2, 2024
  • Living Area2,140 Sq.Ft.
  • Total Area2,140 Sq.Ft.
  • MLS® ID648123
  • TypeResidential
  • NeighborhoodLocust Grove
  • Elementary SchoolGreenbrier (Charlottesville)
  • Middle SchoolWalker & Buford
  • High SchoolCharlottesville

Exterior

  • STORIES3
  • Garage Space2.0
  • water SourcePublic
  • utilitiesCable Available, High Speed Internet Available, Satellite Internet Available
  • parkingGarage, Paved
  • HEAT TYPEForced Air, Heat Pump
  • AIR CONDITIONINGCentral Air
  • sewerPublic Sewer
  • security FeaturesSmoke Detector(s)

Financial

  • Lease Price$2,950/mo
  • Lease Term 12 MONTHS

Locust Grove

Explore

Work With Us

Please get in touch, we would love
to discuss your real estate needs!

Start Your Property Search

Follow Me on Instagram