804 EAST JEFFERSON ST Unit: D
SEE ALL PHOTOS
804 EAST JEFFERSON ST Unit: D
Sold

804 EAST JEFFERSON ST Unit: D

804 EAST JEFFERSON ST Unit: D, Charlottesville, VA 22902

$415,000
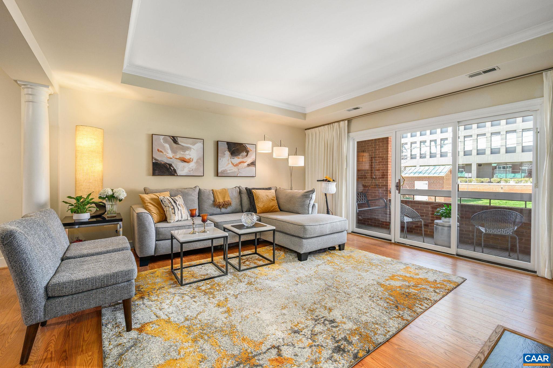
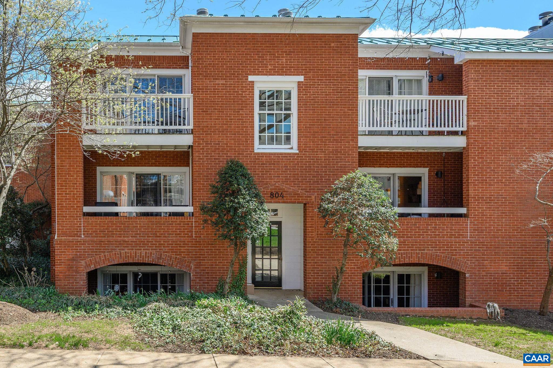
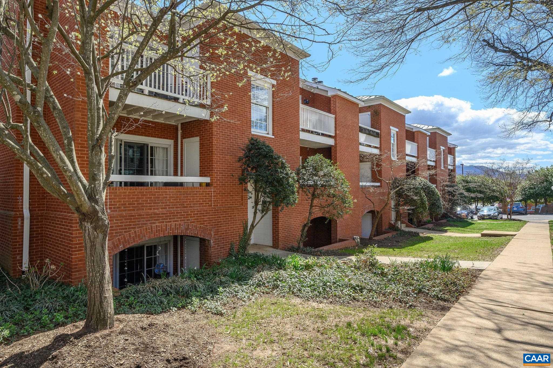
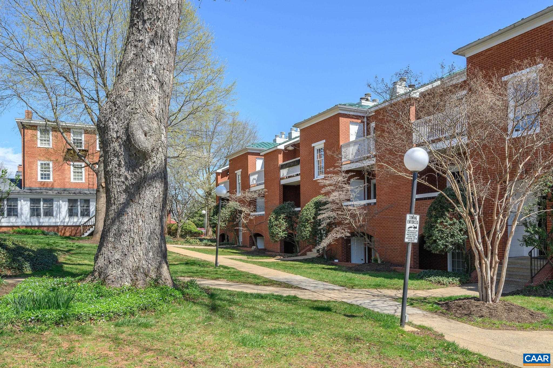
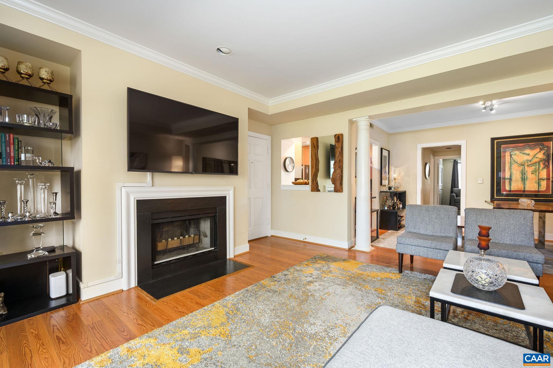
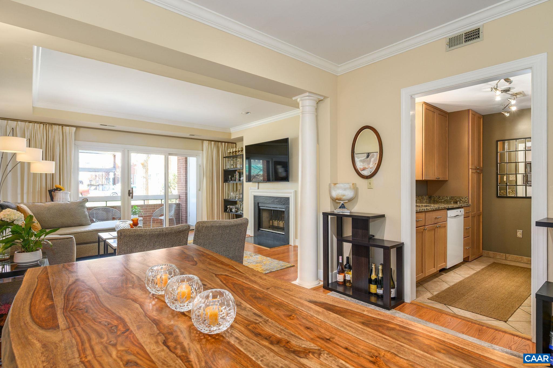
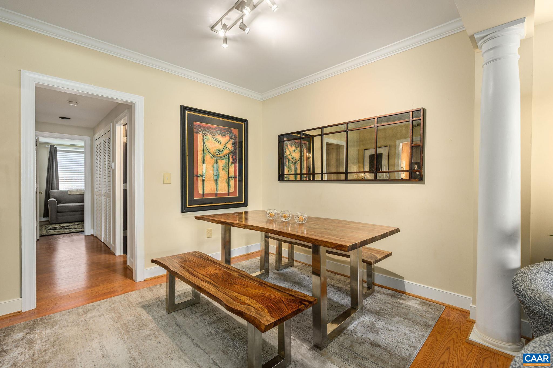
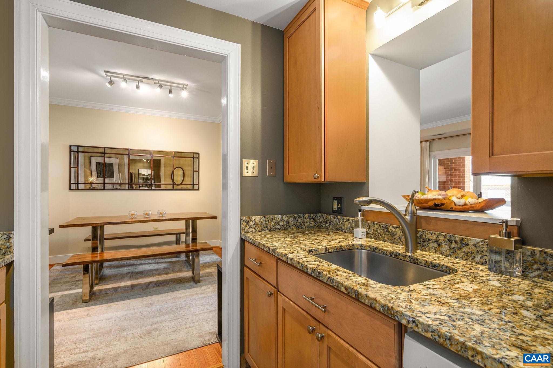
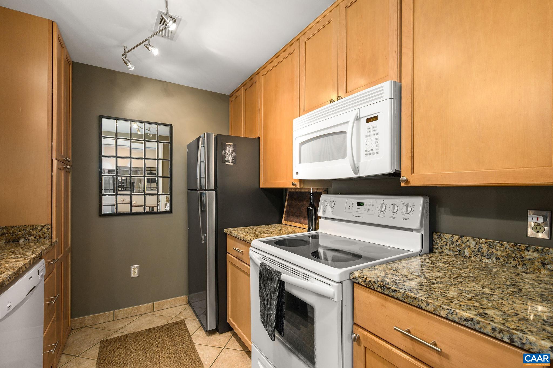
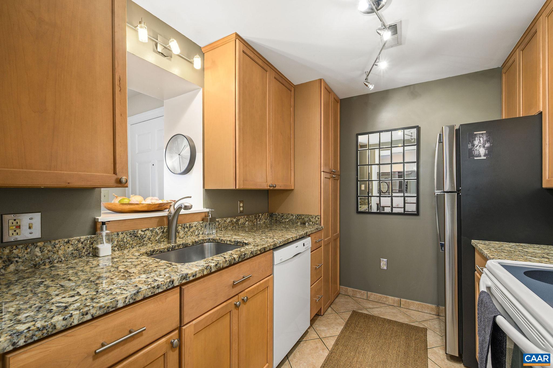
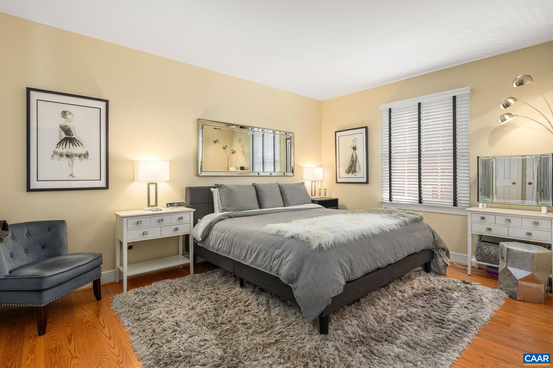
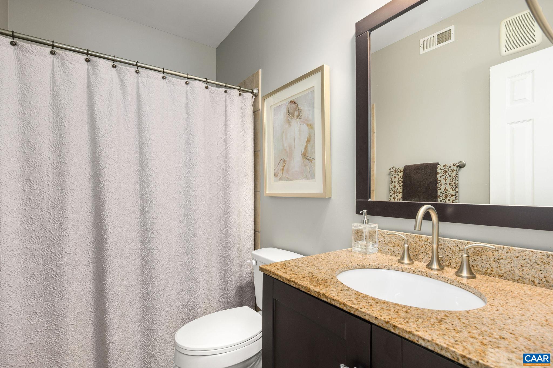
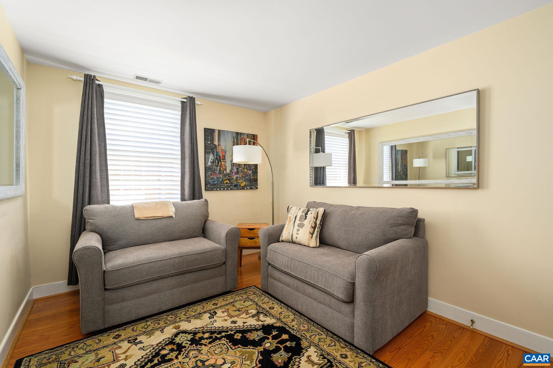
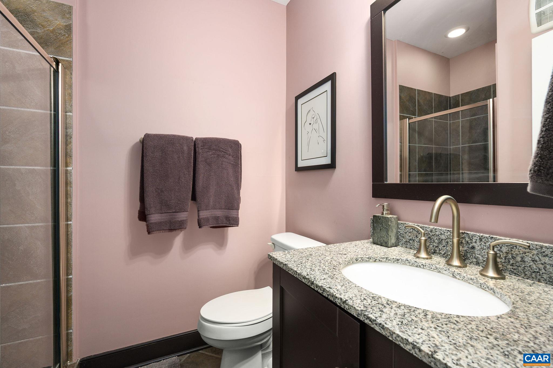
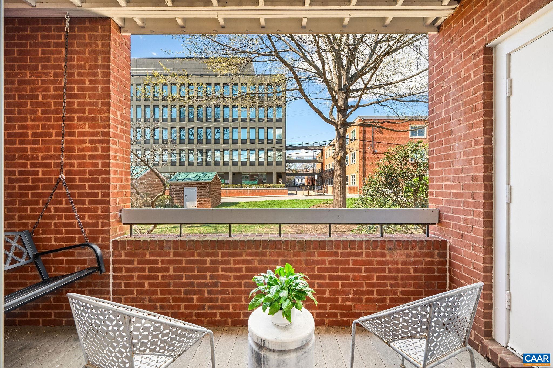
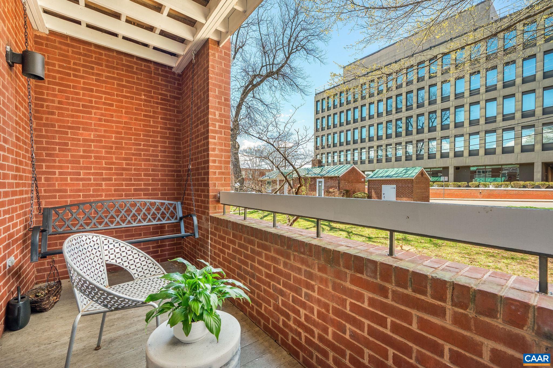
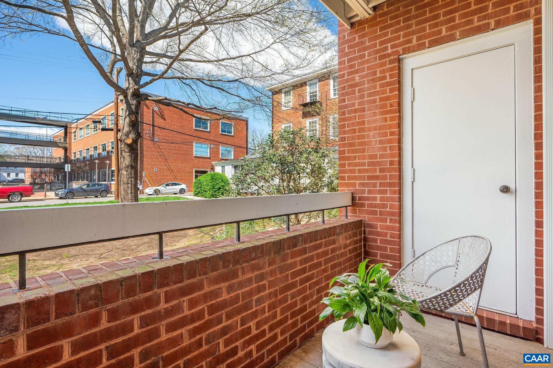
Prime downtown location--updated and truly move-in ready. Situated just one block from the Downtown Mall, this light-filled Carter Gilmer condo is steps from coffee shops, restaurants, boutiques, The Paramount, Live Arts, and more. Tall ceilings and timeless architectural details include Doric columns, crown molding, a wood-burning fireplace, hardwood floors, and a covered balcony. Enjoy views of park-like green space from the balcony, or relax by the fireplace on winter evenings. The living and dining areas flow seamlessly into the kitchen, featuring granite countertops that make entertaining easy. The spacious primary bedroom with walk-in closet and an updated ensuite bath, second bedroom and a full hall bath. Condo association services include water and sewer, trash and snow removal, area and exterior maintenance, and a dedicated parking space. All appliances convey. Recent updates include a new heat pump (Oct. 2024) and a new refrigerator (2025). Pets are permitted (40 lb. max). Additional storage includes a balcony storage closet and an indoor utility closet.

2
beds

2
baths

937 Sq.Ft. LIVING AREA

435.6 Sq.Ft. lot

Features & Amenities

Interior

  • total bedrooms2
  • Total bathrooms2
  • full bathrooms2
  • Flooring Ceramic Tile, Hardwood
  • Fireplace One, Wood Burning
  • APPLIANCES Dryer, Washer
  • other interior Features Primary Downstairs, Entrance Foyer

Area & Lot

  • Status Sold
  • Date Sold June 11, 2026
  • Living Area937 Sq.Ft.
  • Total Area962 Sq.Ft.
  • Lot Area435.6 Sq.Ft.
  • MLS® ID676074
  • TypeCondo
  • YEAR BUILT1989
  • NeighborhoodWest of Town
  • Elementary SchoolSunrise
  • Middle SchoolCharlottesville Middle
  • High SchoolCharlottesville

Exterior

  • STORIES1
  • water SourcePublic
  • utilitiesCable Available, Other
  • HEAT TYPEHeat Pump
  • AIR CONDITIONINGHeat Pump
  • sewerPublic Sewer
  • SubstructureBlock

Financial

  • Sales Price$415,000
  • Real Estate Tax $3,925/yr
  • HOA $320/mo

West of Town

Explore

Work With Us

Please get in touch, we would love
to discuss your real estate needs!

Start Your Property Search

Follow Me on Instagram