804 OVAL PARK LN
804 OVAL PARK LN
804 OVAL PARK LN
804 OVAL PARK LN
804 OVAL PARK LN
804 OVAL PARK LN
804 OVAL PARK LN
804 OVAL PARK LN
804 OVAL PARK LN
804 OVAL PARK LN
804 OVAL PARK LN
804 OVAL PARK LN
804 OVAL PARK LN
804 OVAL PARK LN
804 OVAL PARK LN
804 OVAL PARK LN
804 OVAL PARK LN
804 OVAL PARK LN
804 OVAL PARK LN
804 OVAL PARK LN
804 OVAL PARK LN
804 OVAL PARK LN
804 OVAL PARK LN
804 OVAL PARK LN
804 OVAL PARK LN
804 OVAL PARK LN
804 OVAL PARK LN
804 OVAL PARK LN
804 OVAL PARK LN
804 OVAL PARK LN
804 OVAL PARK LN
804 OVAL PARK LN
804 OVAL PARK LN
804 OVAL PARK LN
804 OVAL PARK LN
804 OVAL PARK LN
804 OVAL PARK LN
804 OVAL PARK LN
804 OVAL PARK LN
804 OVAL PARK LN
804 OVAL PARK LN
804 OVAL PARK LN
SEE ALL PHOTOS
804 OVAL PARK LN
804 OVAL PARK LN
804 OVAL PARK LN
804 OVAL PARK LN
804 OVAL PARK LN
804 OVAL PARK LN
804 OVAL PARK LN
804 OVAL PARK LN
804 OVAL PARK LN
804 OVAL PARK LN
804 OVAL PARK LN
804 OVAL PARK LN
804 OVAL PARK LN
804 OVAL PARK LN
804 OVAL PARK LN
804 OVAL PARK LN
804 OVAL PARK LN
804 OVAL PARK LN
804 OVAL PARK LN
804 OVAL PARK LN
804 OVAL PARK LN
804 OVAL PARK LN
804 OVAL PARK LN
804 OVAL PARK LN
804 OVAL PARK LN
804 OVAL PARK LN
804 OVAL PARK LN
804 OVAL PARK LN
804 OVAL PARK LN
804 OVAL PARK LN
804 OVAL PARK LN
804 OVAL PARK LN
804 OVAL PARK LN
804 OVAL PARK LN
804 OVAL PARK LN
804 OVAL PARK LN
804 OVAL PARK LN
804 OVAL PARK LN
804 OVAL PARK LN
804 OVAL PARK LN
804 OVAL PARK LN
804 OVAL PARK LN
Represented Seller

804 OVAL PARK LN

804 OVAL PARK LN, Charlottesville, VA 22911

$464,000
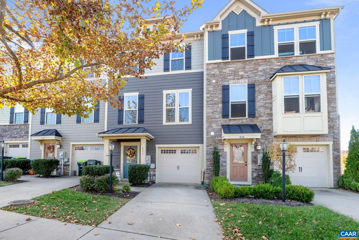
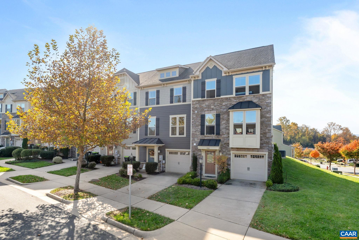
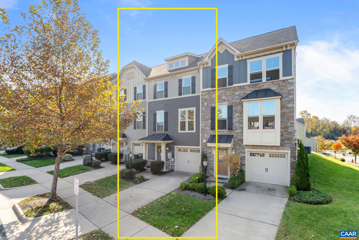
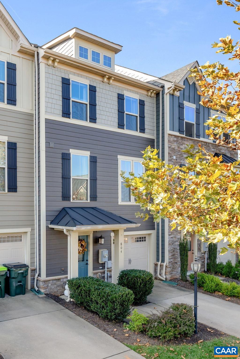
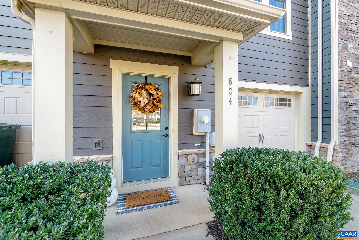
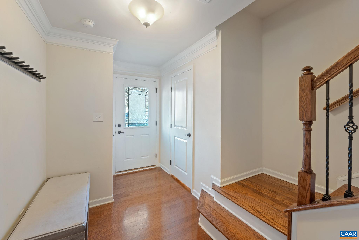
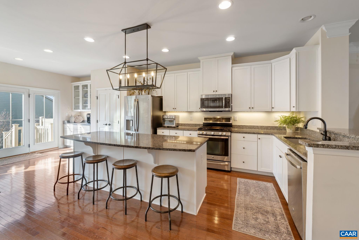
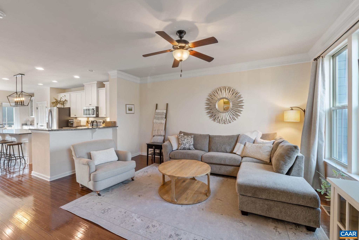
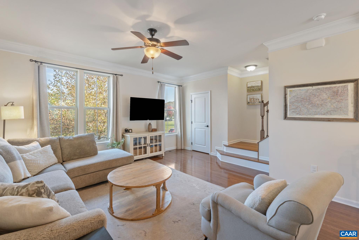
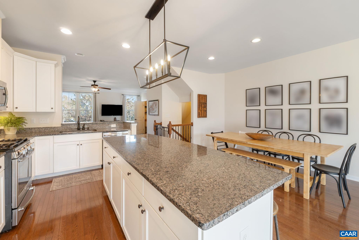
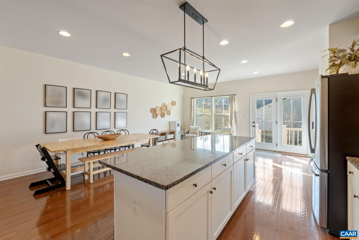
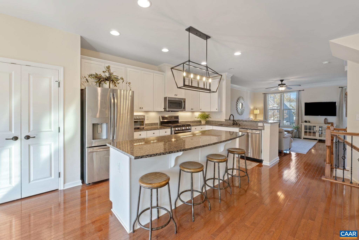
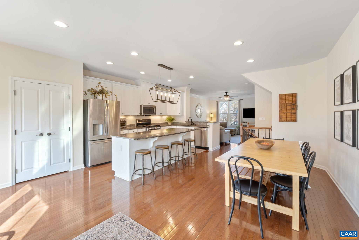
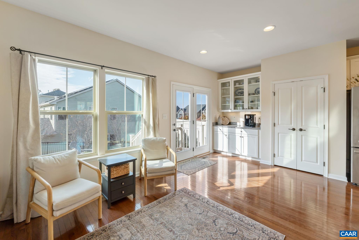
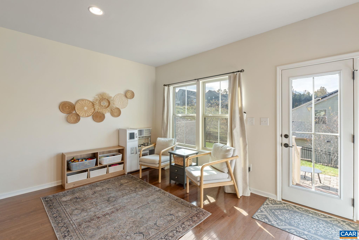
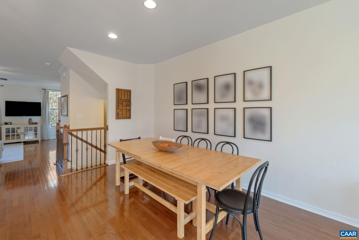
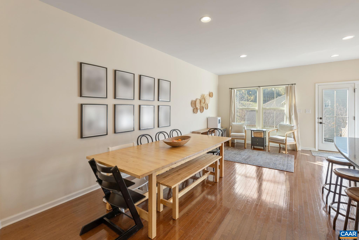
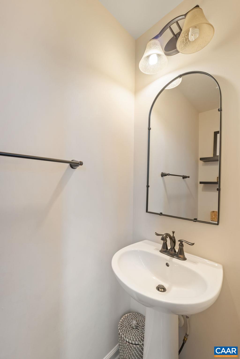
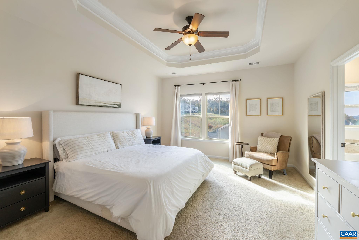
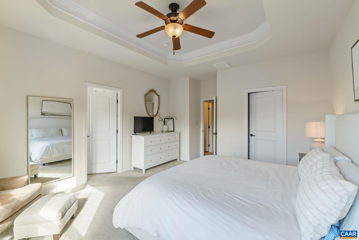
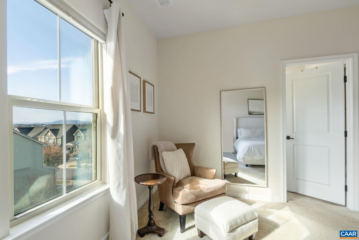
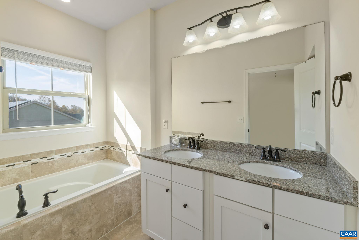
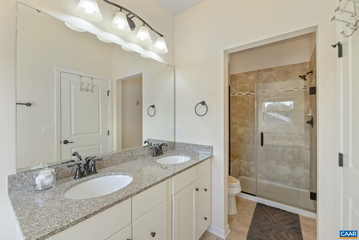
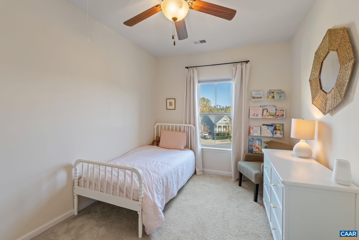
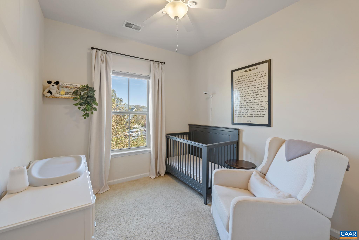
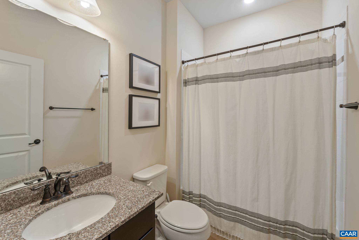
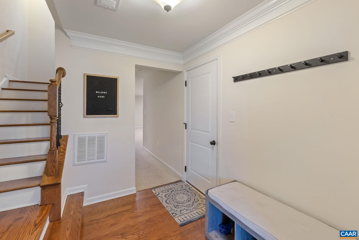
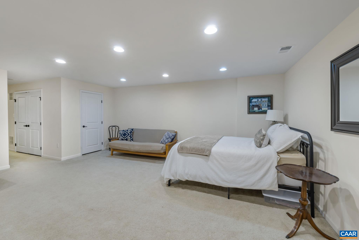
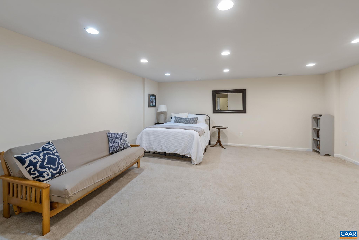
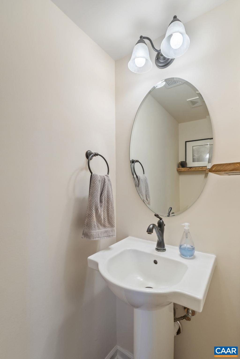
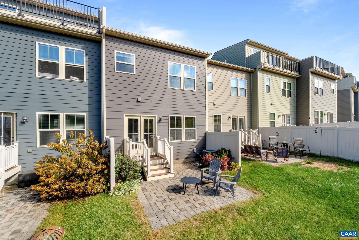
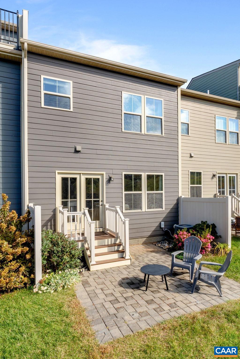
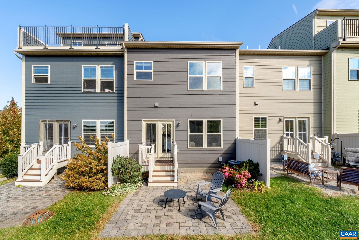
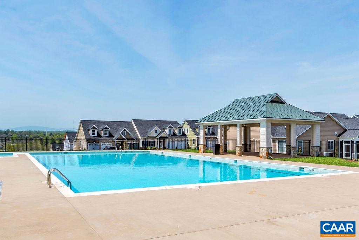
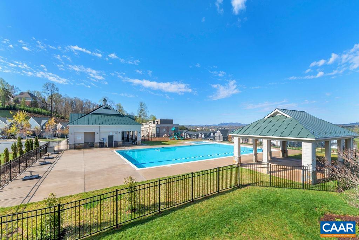
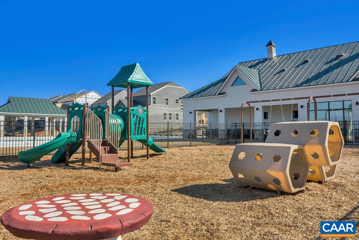
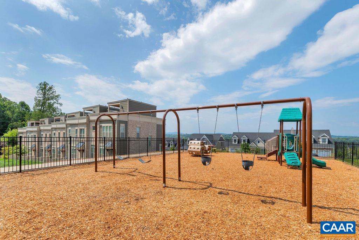
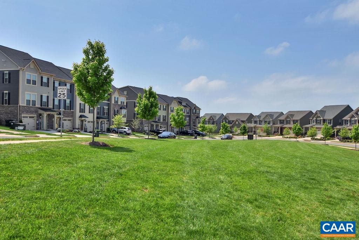
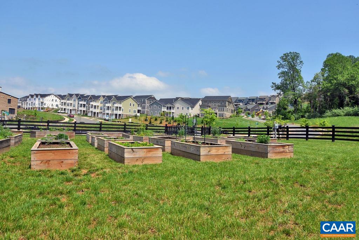
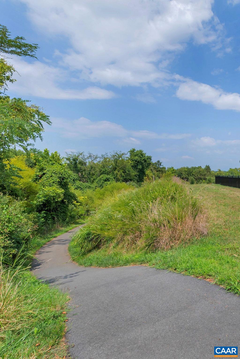
Discover this stunning former model home in the highly sought-after Cascadia community! This spacious townhome is loaded with upgrades and offers an unbeatable location, centrally situated near UVA, downtown, I-64, and both hospitals. The main level is flooded with natural light, showcasing modern living at its finest. The expansive kitchen seamlessly connects to the great room and a large dining space, perfect for entertaining. An additional flex space with built-in counter and cabinets provides a versatile area for a bar, coffee station, or serving space. Double glass doors lead you to a lovely deck and paver patio, ideal for outdoor relaxation. Upstairs, the luxurious primary suite features a spa-like ensuite bath, walk-in closet, and stunning mountain views; along with two additional bedrooms and another full bath. The entry level offers a spacious finished rec room and a convenient half bath, adding to the home's functionality. Enjoy an array of community amenities, including a pool, walking trails, community garden, and parks.

3
beds

3
baths

2,340 Sq.Ft. LIVING AREA

2,178 Sq.Ft. lot

Lisa Lyons

Lisa Lyons

Features & Amenities

Interior

  • total bedrooms3
  • Total bathrooms3
  • full bathrooms2
  • half bathrooms2
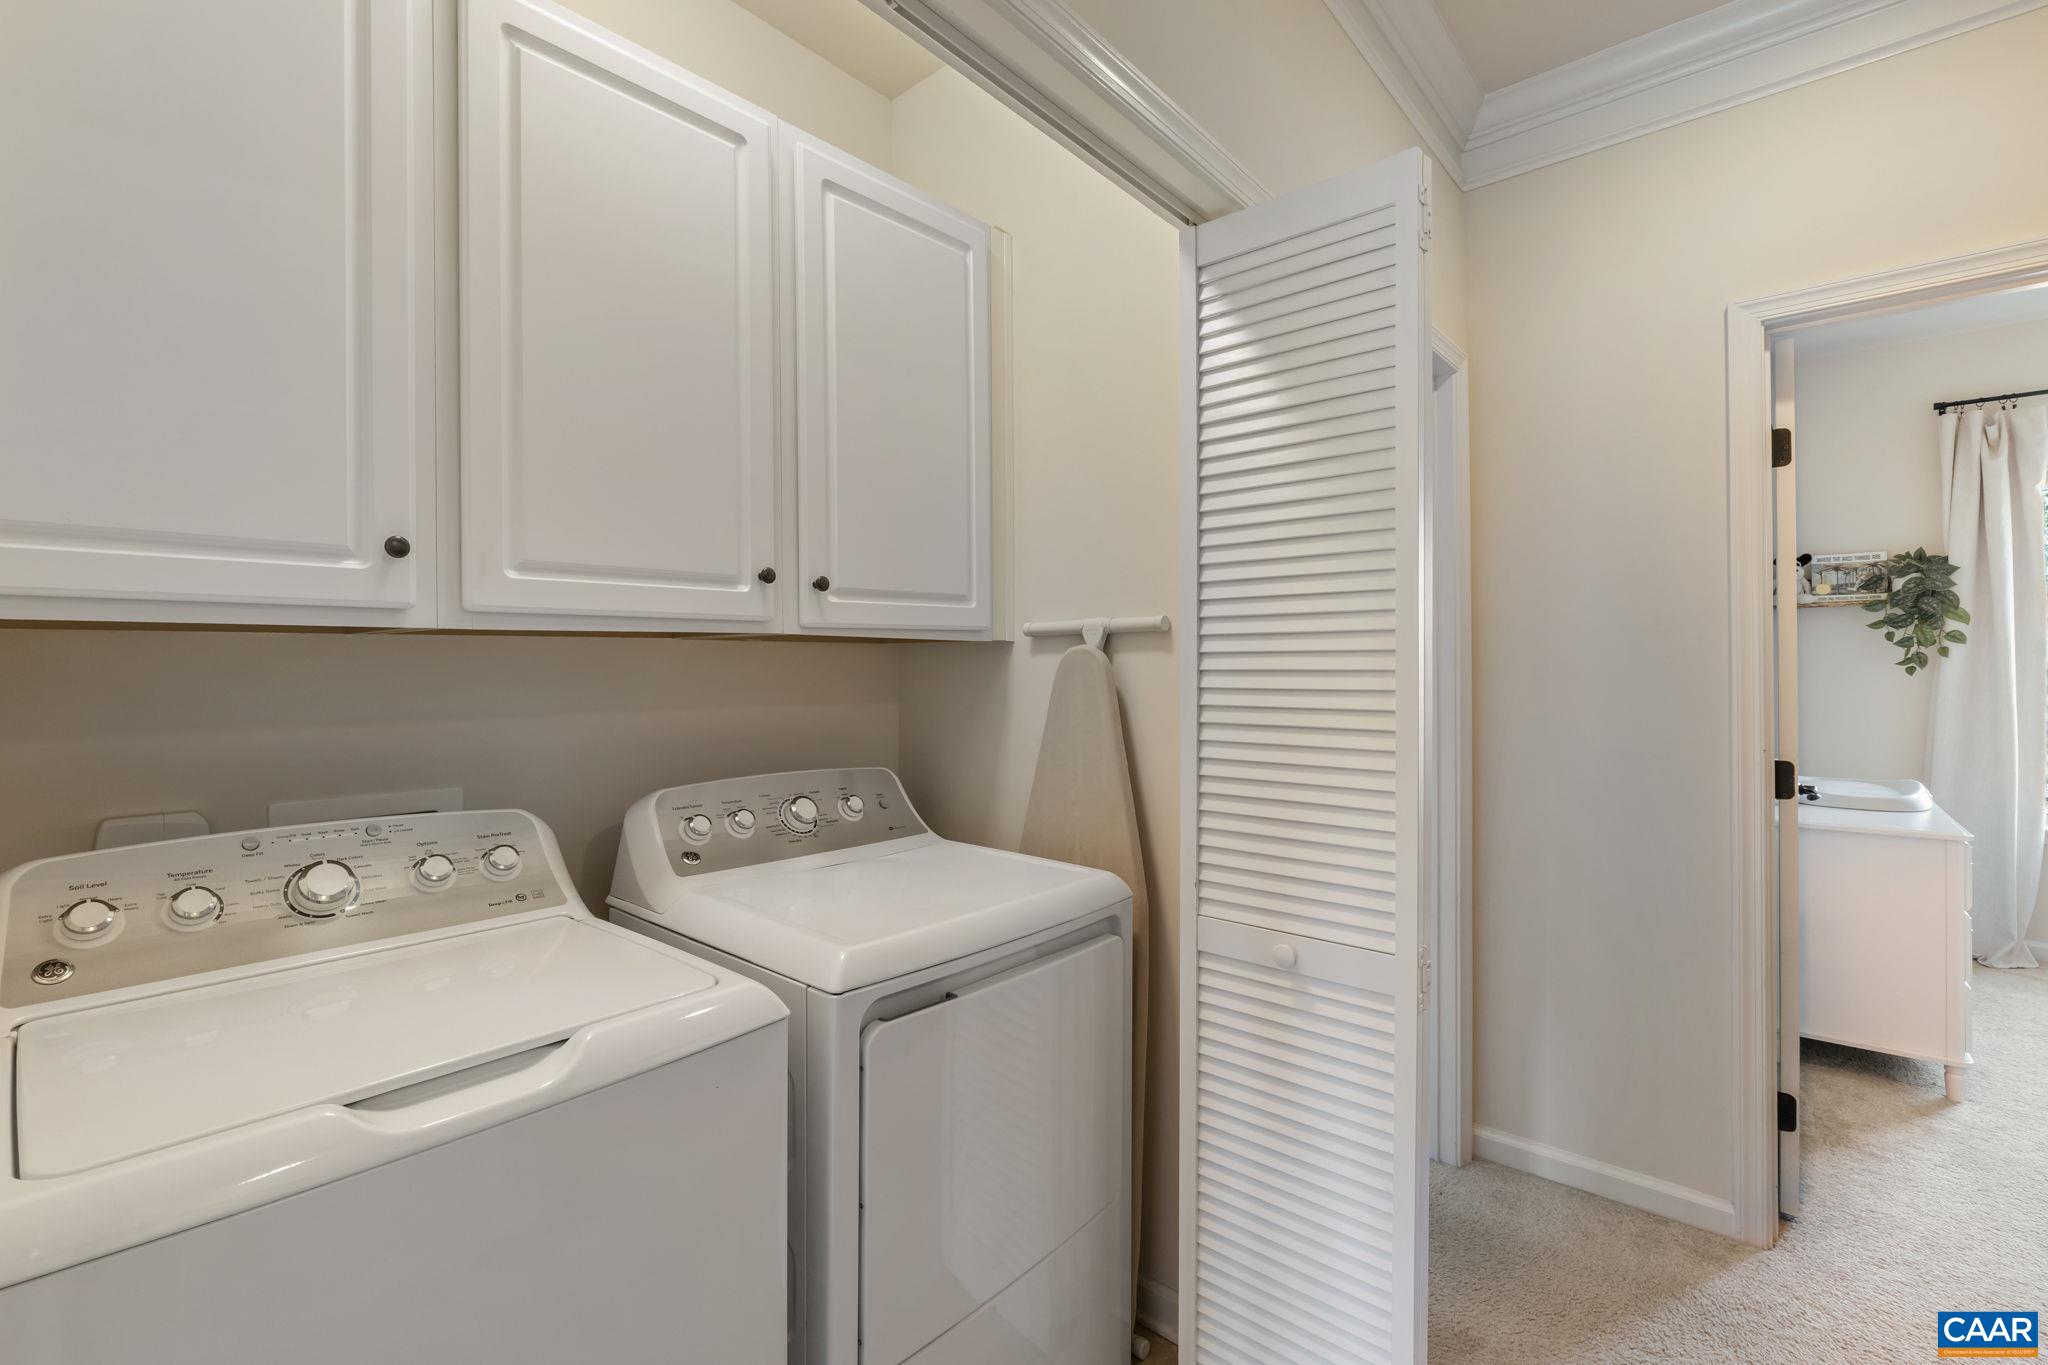
  • Laundry room Washer Hookup, Dryer Hookup
  • APPLIANCES Dishwasher, ENERGY STAR Qualified Appliances, Gas Range, Microwave, Refrigerator
  • other interior Features Entrance Foyer, Eat-in Kitchen, Kitchen Island, Recessed Lighting

Area & Lot

  • Status Represented Seller
  • Date Sold December 11, 2024
  • Living Area2,340 Sq.Ft.
  • Total Area2,690 Sq.Ft.
  • Lot Area2,178 Sq.Ft.
  • MLS® ID658347
  • TypeResidential
  • YEAR BUILT2017
  • NeighborhoodEast of Town
  • Architecture StylesTraditional
  • View DescriptionResidential
  • Elementary SchoolStone-Robinson
  • Middle SchoolBurley
  • High SchoolMonticello

Exterior

  • STORIES3
  • Garage Space1.0
  • water SourcePublic
  • utilitiesCable Available, Fiber Optic Available, Natural Gas Available, High Speed Internet Available
  • PoolCommunity, Association
  • lot featuresLevel
  • parkingAsphalt, Attached, Garage Faces Front, Garage
  • HEAT TYPEForced Air, Natural Gas
  • AIR CONDITIONINGCentral Air
  • sewerPublic Sewer
  • SubstructurePoured
  • HOA AmenitiesClubhouse, Playground, Pool, Trail(s)
  • security FeaturesDead Bolt(s), Smoke Detector(s), Surveillance System

Financial

  • Sales Price$464,000
  • Real Estate Tax $3,912/yr
  • HOA $430/3 mos
image

Schedule a Showing

We would love to show you our beautiful property. Please select your preferred date and time below. An agent will be in touch shortly to confirm your appointment.

Schedule a Showing

We would love to show you our beautiful property. Please select your preferred date and time below. An agent will be in touch shortly to confirm your appointment.

Thank you for your interest in 804 OVAL PARK LN, Charlottesville, VA 22911. We are reviewing your request and will be in touch shortly!

Mortgage Calculator

Estimate your monthly mortgage payment, including the principal and interest, property taxes, and HOA. Adjust the values to generate a more accurate rate.

All estimates are provided for informational purposes only. Actual amounts may vary.
$0,000 Your Payment 20 15 65
$0,000 Your Payment

East of Town

Explore

Work With Us

Please get in touch, we would love
to discuss your real estate needs!

Start Your Property Search

Follow Me on Instagram