
811 WESLEY LN Unit: B
SEE ALL PHOTOS
811 WESLEY LN Unit: B
Represented Seller

811 WESLEY LN Unit: B

811 WESLEY LN Unit: B, Charlottesville, VA 22911

$429,900
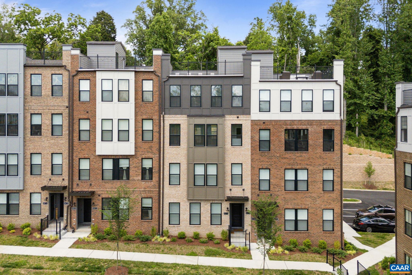
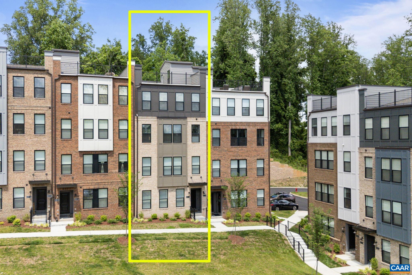
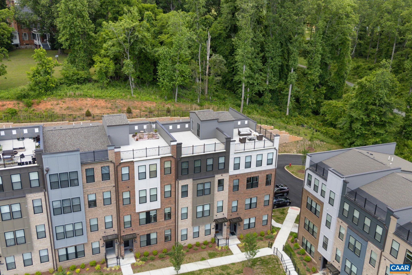
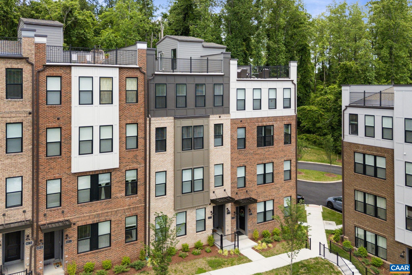
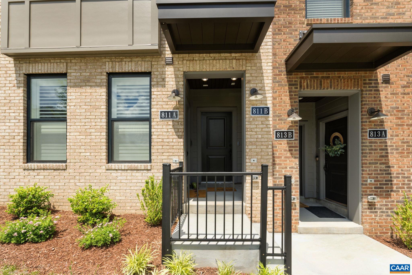
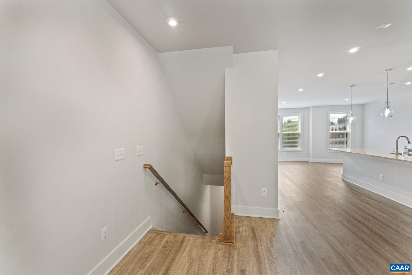
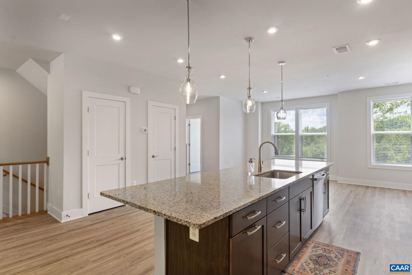
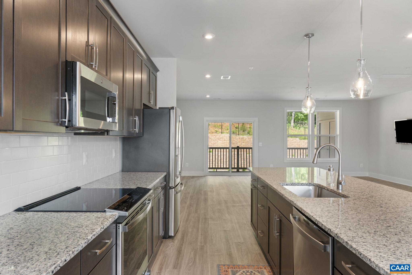
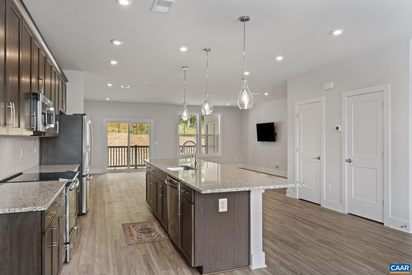
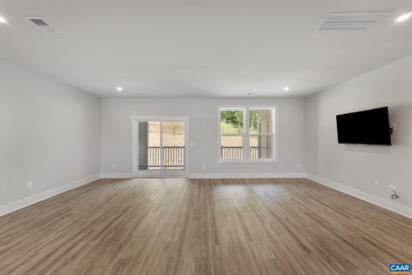
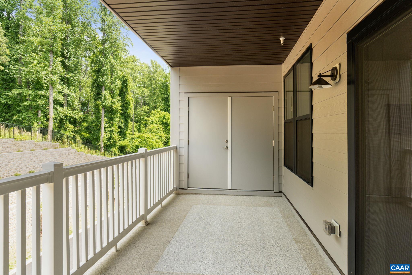
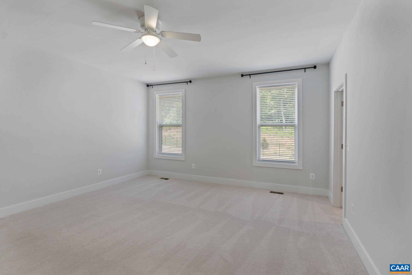
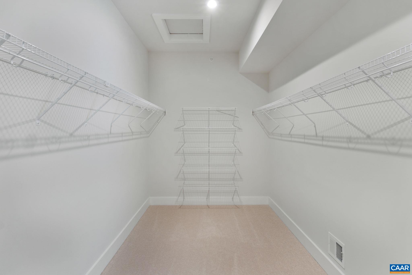
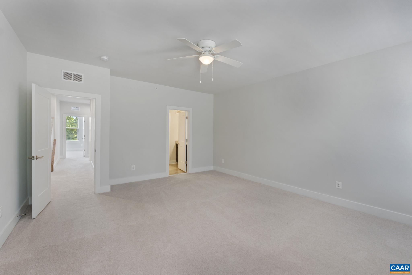
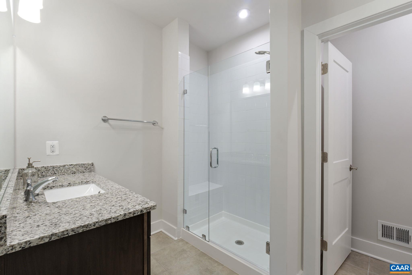
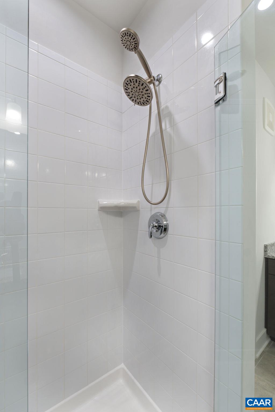
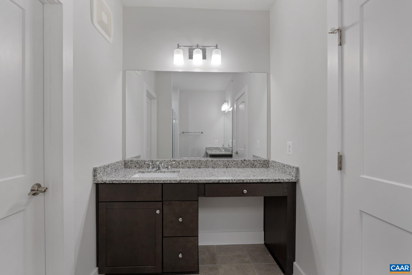
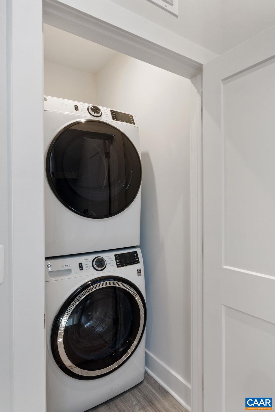
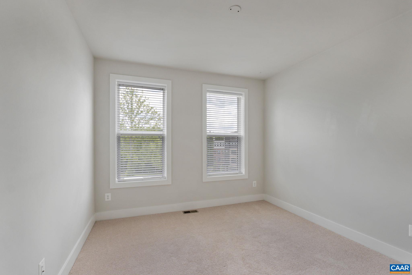
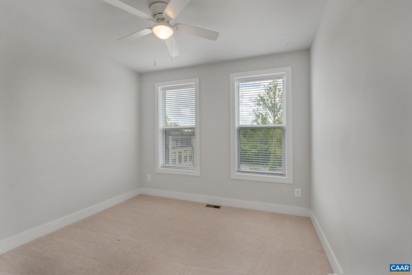
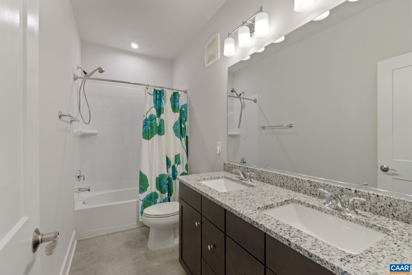
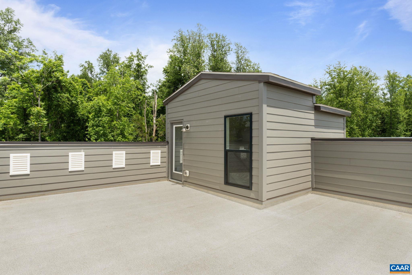
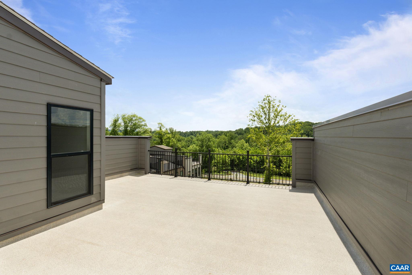
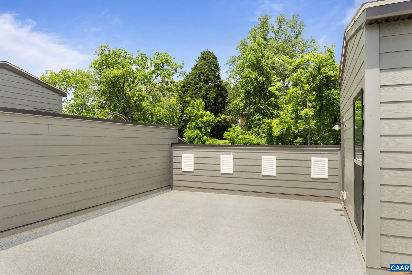
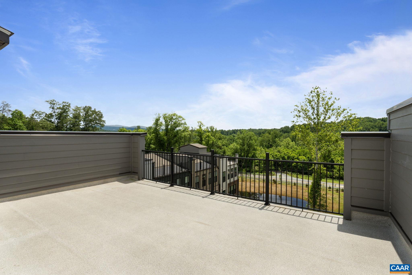
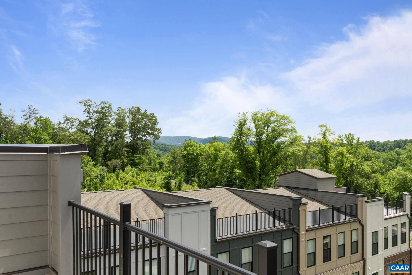
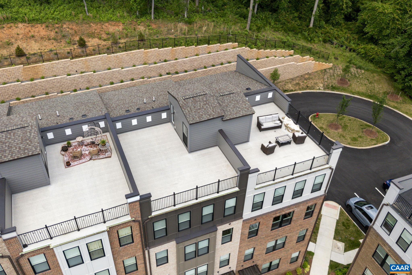
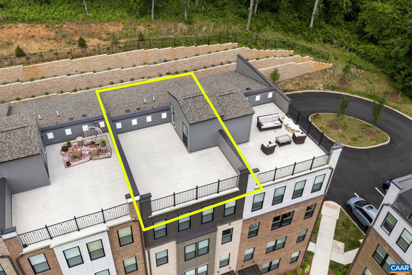
This Brookhill Commons property is turn key and ready for its new owners to make it their home. The large open kitchen is open to the dining area and family room with covered rear porch. Stainless appliances with huge island for workspace and extra seating. Abundant windows provide natural light and views of the nearby green spaces. Primary suite features an enormous closet, en suite bath with oversize shower and separate water closet. 2 additional bedrooms with hall bath and nearby laundry. The large roof top terrace faces west with lots of trees and amazing sunset views for added outdoor living space. You will appreciate the rear driveway and one car garage for convenience and storage.

3
beds

3
baths

2,345 Sq.Ft. LIVING AREA

Suzie Hegemier

Suzie Hegemier

Features & Amenities

Interior

  • total bedrooms3
  • Total bathrooms3
  • full bathrooms2
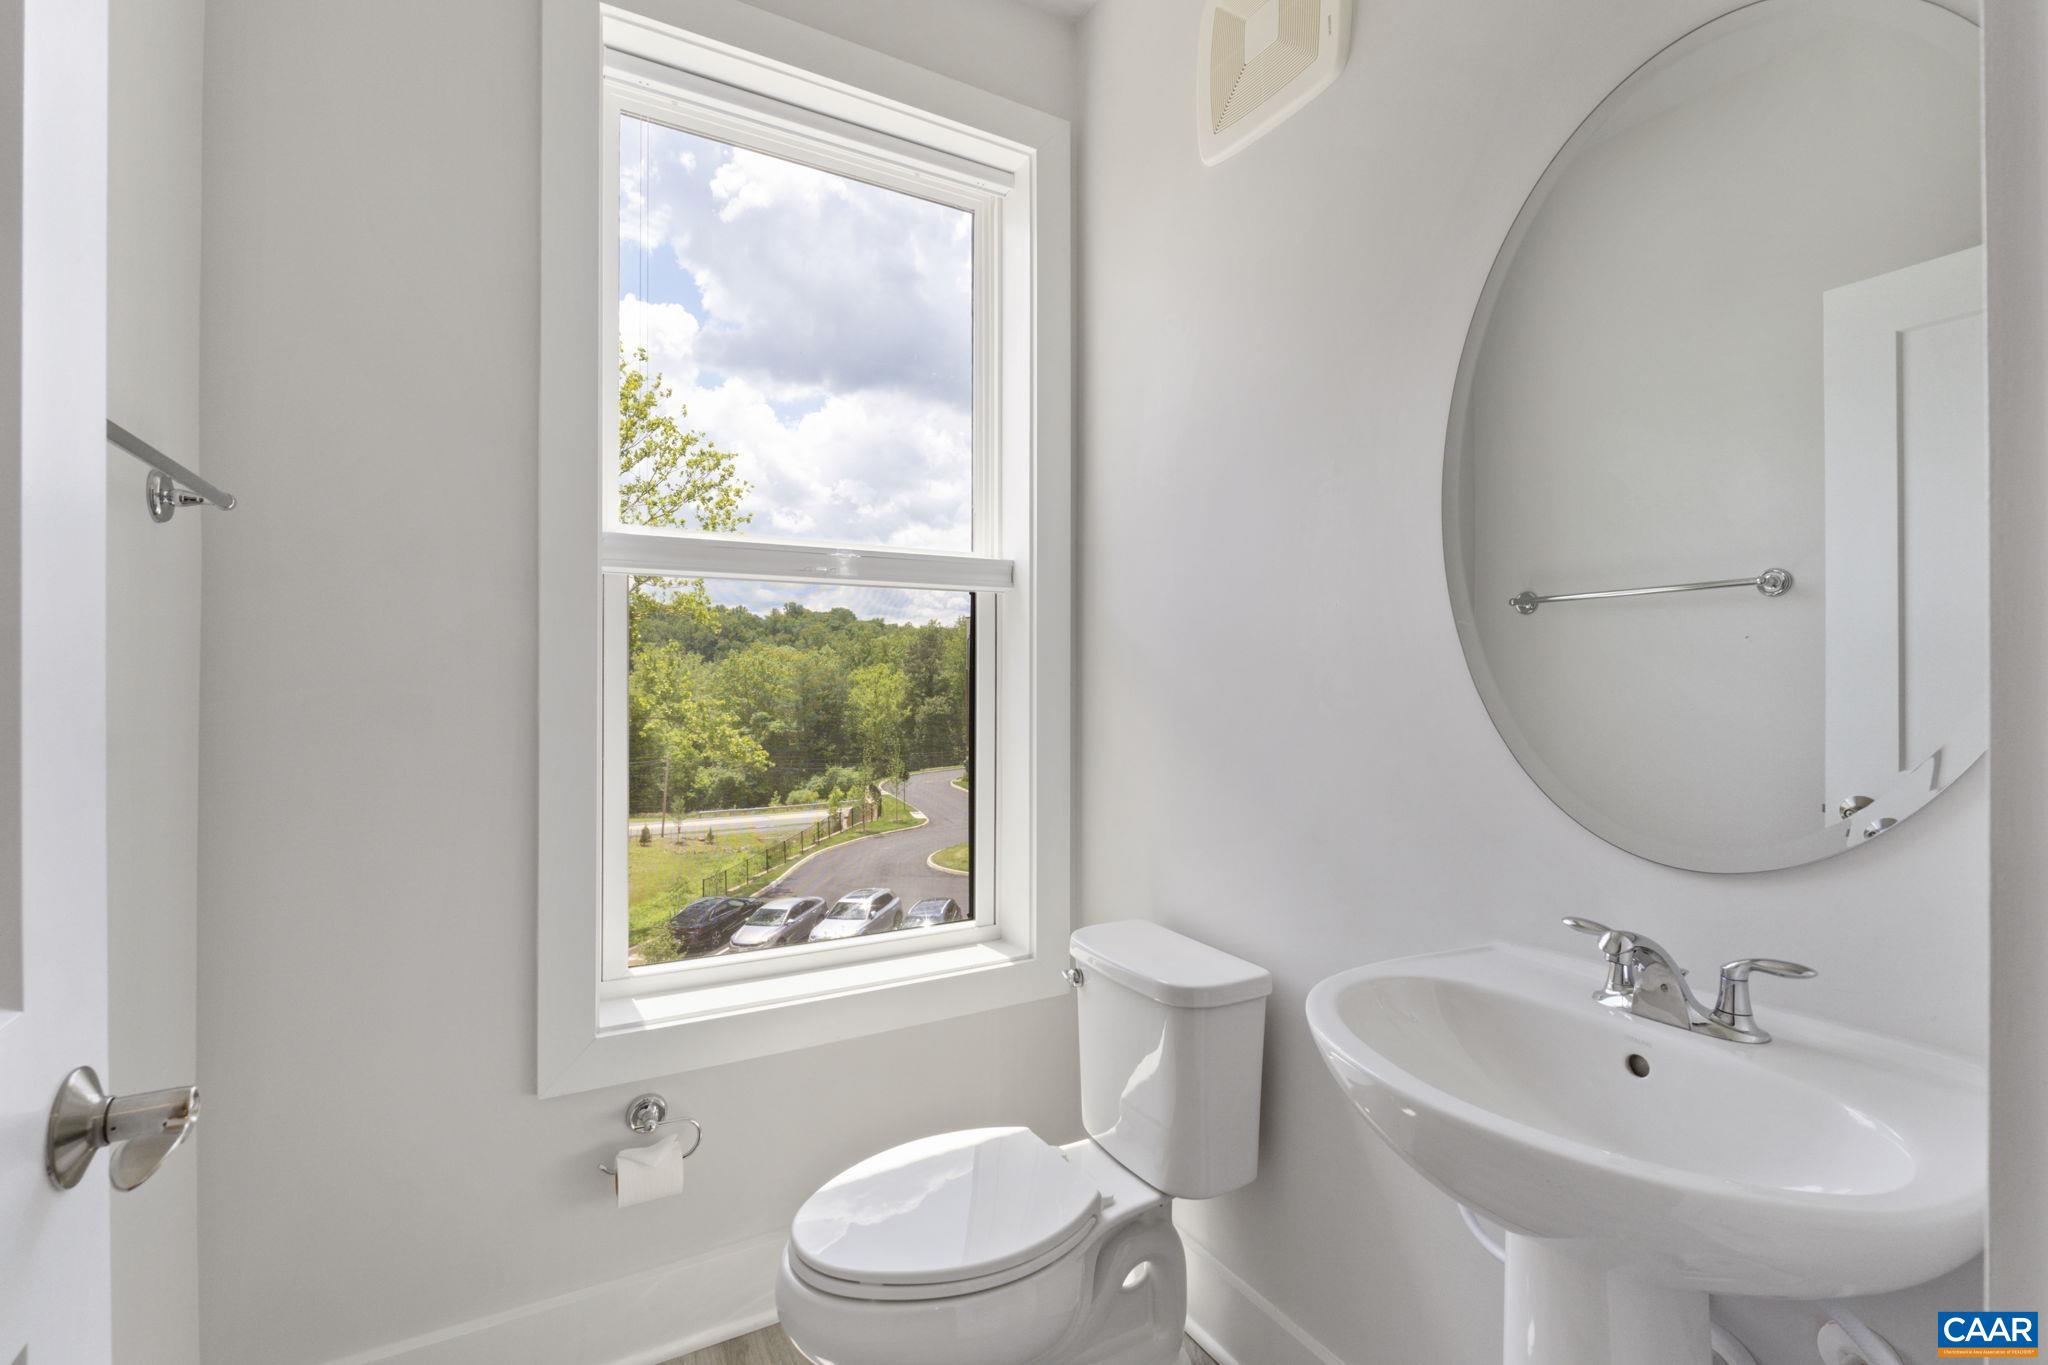
  • half bathroom1
  • Flooring Carpet, Ceramic Tile, Luxury Vinyl Plank
  • APPLIANCES Dishwasher, Electric Range, Disposal, Microwave, Refrigerator, Dryer, Washer
  • other interior Features Kitchen Island, Recessed Lighting

Area & Lot

  • Status Represented Seller
  • Date Sold July 1, 2024
  • Living Area2,345 Sq.Ft.
  • Total Area2,560 Sq.Ft.
  • MLS® ID653112
  • TypeCondo
  • YEAR BUILT2022
  • NeighborhoodHollymead
  • Elementary SchoolHollymead
  • Middle SchoolLakeside
  • High SchoolAlbemarle

Exterior

  • STORIES3
  • Garage Space1.0
  • water SourcePublic
  • utilitiesCable Available, Fiber Optic Available
  • PoolNone
  • parkingGarage Faces Rear
  • HEAT TYPEElectric, Heat Pump
  • AIR CONDITIONINGCentral Air, Heat Pump
  • sewerPublic Sewer
  • SubstructureSlab
  • security FeaturesSurveillance System

Financial

  • Sales Price$429,900
  • Real Estate Tax $3,795/yr
  • HOA $200/mo
image

Schedule a Showing

We would love to show you our beautiful property. Please select your preferred date and time below. An agent will be in touch shortly to confirm your appointment.

Schedule a Showing

We would love to show you our beautiful property. Please select your preferred date and time below. An agent will be in touch shortly to confirm your appointment.

Thank you for your interest in 811 WESLEY LN Unit: B, Charlottesville, VA 22911. We are reviewing your request and will be in touch shortly!

Mortgage Calculator

Estimate your monthly mortgage payment, including the principal and interest, property taxes, and HOA. Adjust the values to generate a more accurate rate.

All estimates are provided for informational purposes only. Actual amounts may vary.
$0,000 Your Payment 20 15 65
$0,000 Your Payment

Hollymead

Explore

Work With Us

Please get in touch, we would love
to discuss your real estate needs!

Start Your Property Search

Follow Me on Instagram