817 KING WILLIAM DR
817 KING WILLIAM DR
817 KING WILLIAM DR
817 KING WILLIAM DR
817 KING WILLIAM DR
817 KING WILLIAM DR
817 KING WILLIAM DR
817 KING WILLIAM DR
817 KING WILLIAM DR
817 KING WILLIAM DR
817 KING WILLIAM DR
817 KING WILLIAM DR
817 KING WILLIAM DR
817 KING WILLIAM DR
817 KING WILLIAM DR
817 KING WILLIAM DR
817 KING WILLIAM DR
817 KING WILLIAM DR
817 KING WILLIAM DR
817 KING WILLIAM DR
817 KING WILLIAM DR
817 KING WILLIAM DR
817 KING WILLIAM DR
817 KING WILLIAM DR
817 KING WILLIAM DR
817 KING WILLIAM DR
817 KING WILLIAM DR
817 KING WILLIAM DR
817 KING WILLIAM DR
817 KING WILLIAM DR
SEE ALL PHOTOS
817 KING WILLIAM DR
817 KING WILLIAM DR
817 KING WILLIAM DR
817 KING WILLIAM DR
817 KING WILLIAM DR
817 KING WILLIAM DR
817 KING WILLIAM DR
817 KING WILLIAM DR
817 KING WILLIAM DR
817 KING WILLIAM DR
817 KING WILLIAM DR
817 KING WILLIAM DR
817 KING WILLIAM DR
817 KING WILLIAM DR
817 KING WILLIAM DR
817 KING WILLIAM DR
817 KING WILLIAM DR
817 KING WILLIAM DR
817 KING WILLIAM DR
817 KING WILLIAM DR
817 KING WILLIAM DR
817 KING WILLIAM DR
817 KING WILLIAM DR
817 KING WILLIAM DR
817 KING WILLIAM DR
817 KING WILLIAM DR
817 KING WILLIAM DR
817 KING WILLIAM DR
817 KING WILLIAM DR
817 KING WILLIAM DR
Represented Buyer

817 KING WILLIAM DR

817 KING WILLIAM DR, Charlottesville, VA 22901

$770,000
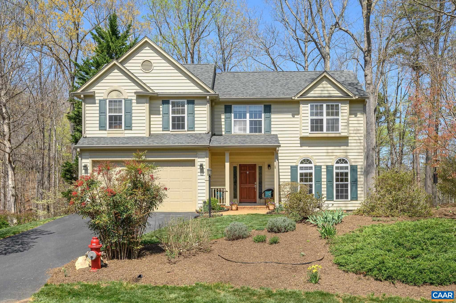
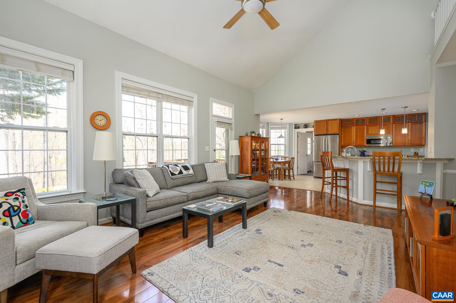
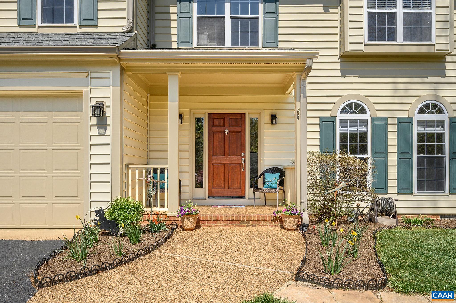
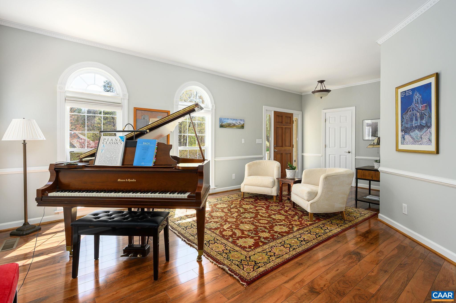
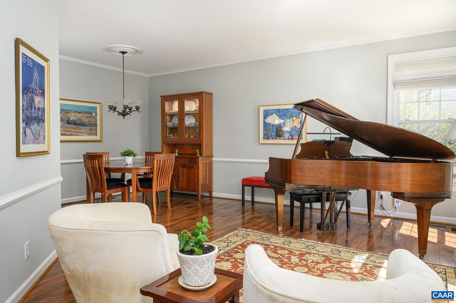
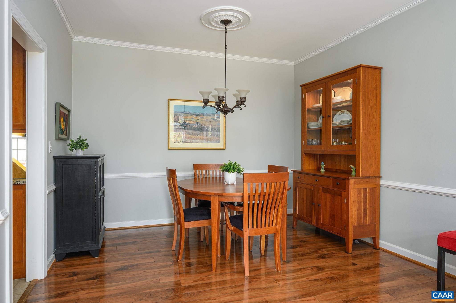
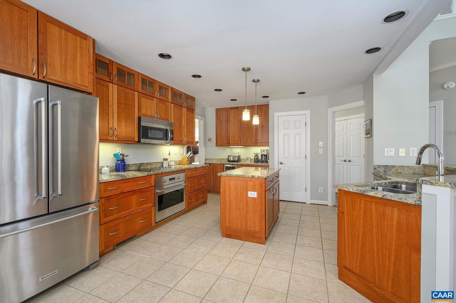
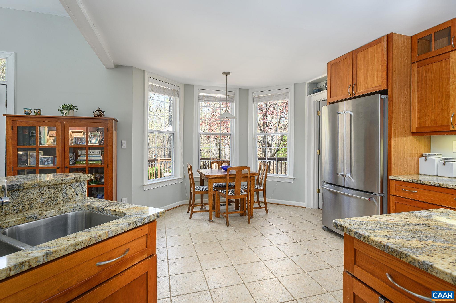
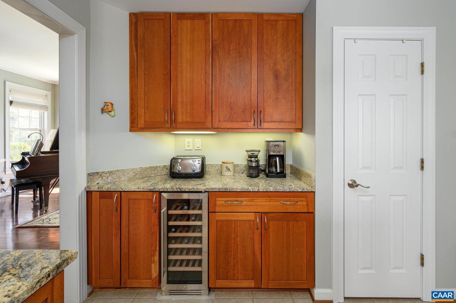
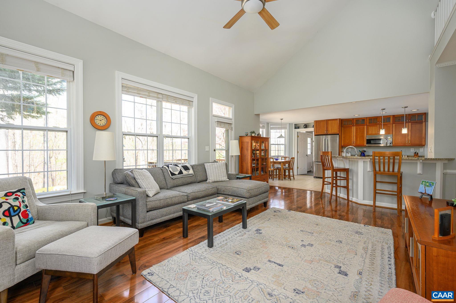
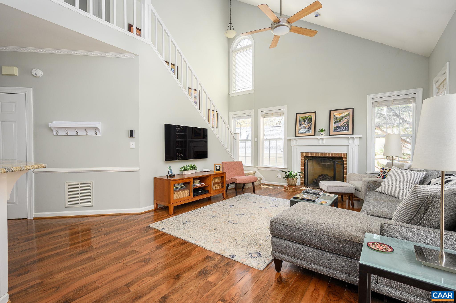
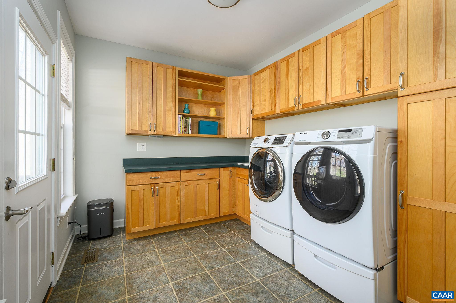
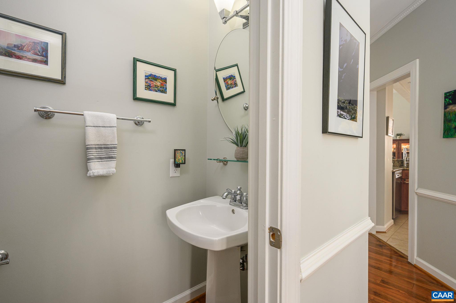
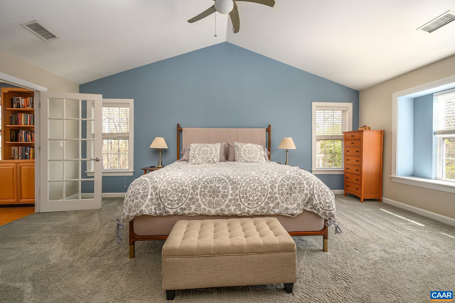
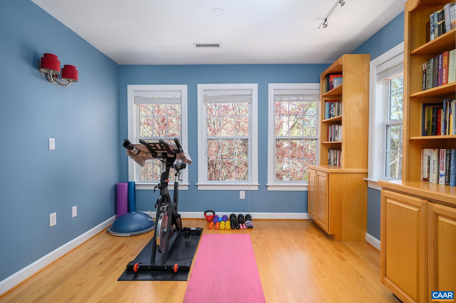
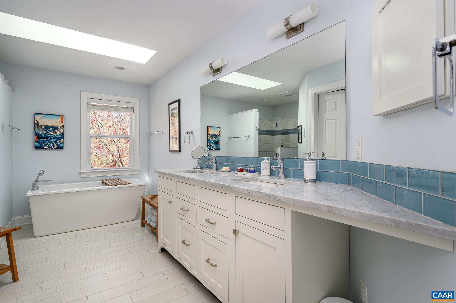
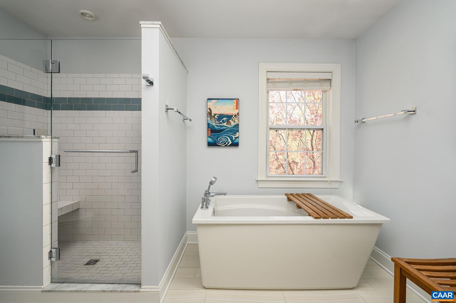
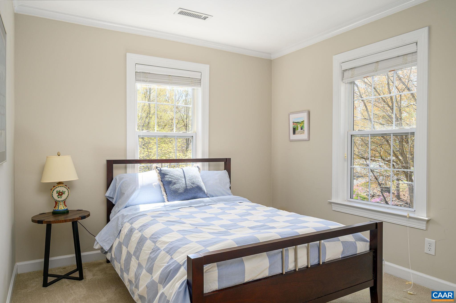
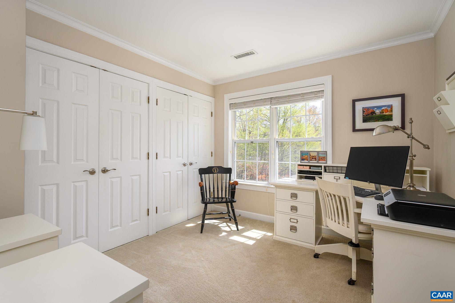
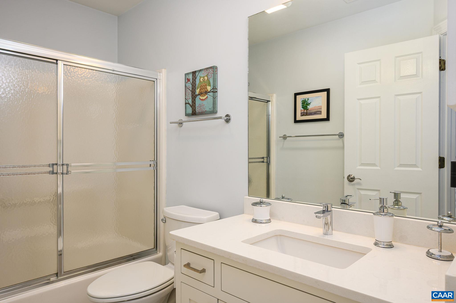
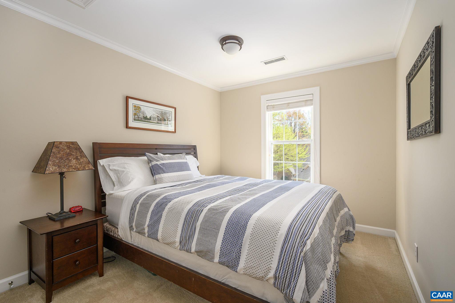
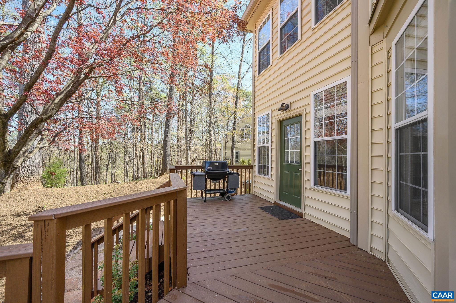
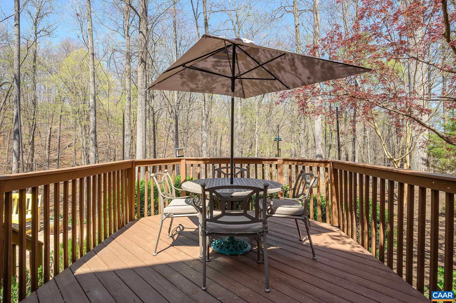
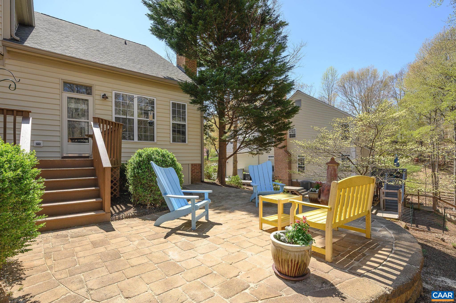
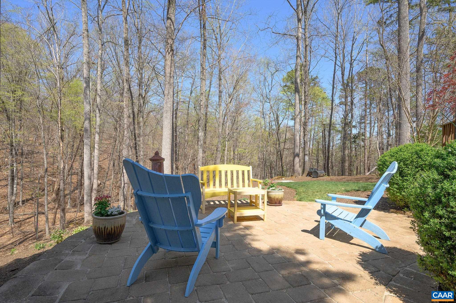
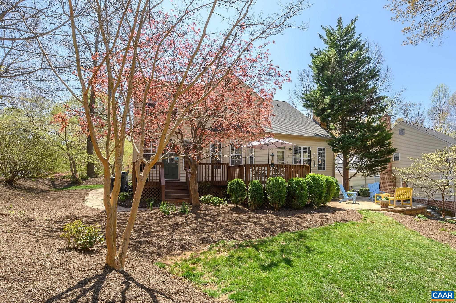
This immaculate 4-bedroom, 2.5-bathroom home is ideally located just minutes from UVA Campus and Hospital, Historic Downtown, Stonefield Shopping, Whole Foods and a wealth of local amenities. The inviting foyer leads to spacious living areas including a combined living and dining room as well as a vaulted great room with a woodburning or gas log fireplace. Large windows in the great room flood the space with natural light creating a bright and airy atmosphere. The renovated kitchen features custom cherry cabinetry, a large island and top-of-the-line appliances. Adjacent to the kitchen and with access to the rear yard is a laundry room/mudroom addition complete with built-in cabinets and countertops. Upstairs are four bedrooms including a generous primary suite that has been beautifully upgraded with a luxurious bathroom. The bathroom boasts custom handmade vanities with honed marble and quartz countertops, a soaking tub, walk-in shower and heated floors. A cozy den or home office inside the primary suite offers a peaceful view of the private rear yard. One of the standout features of this home is its two-tiered outdoor deck and patio which looks out to the private wooded lot with direct access to walking trails.

4
beds

3
baths

2,456 Sq.Ft. LIVING AREA

0.58 Acres lot

Sally Neill

Sally Neill

Features & Amenities

Interior

  • total bedrooms4
  • Total bathrooms3
  • full bathrooms2
  • half bathroom1
  • Laundry room Washer Hookup, Dryer Hookup
  • Flooring Carpet, Ceramic Tile, Laminate
  • Fireplace One, Gas Log, Wood Burning
  • APPLIANCES Dishwasher, Electric Cooktop, Electric Range, Disposal, Microwave, Refrigerator, Wine Cooler
  • other interior Features Remodeled, Entrance Foyer, Eat-in Kitchen, Home Office, Mud Room, Vaulted Ceiling(s)

Area & Lot

  • Status Represented Buyer
  • Date Sold May 29, 2025
  • Living Area2,456 Sq.Ft.
  • Total Area2,856 Sq.Ft.
  • Lot Area0.58 Acres
  • MLS® ID662722
  • TypeResidential
  • YEAR BUILT1993
  • NeighborhoodNorth of Town
  • Architecture StylesTraditional
  • View DescriptionResidential, Trees/Woods
  • Elementary SchoolAgnor
  • Middle SchoolBurley
  • High SchoolAlbemarle

Exterior

  • STORIES2
  • Garage Space2.0
  • water SourcePublic
  • utilitiesCable Available, Fiber Optic Available, Natural Gas Available
  • PoolAssociation
  • roofArchitectural
  • lot featuresDead End, Landscaped, Native Plants, Private, Wooded
  • parkingAsphalt, Attached, Garage
  • HEAT TYPEHeat Pump
  • AIR CONDITIONINGHeat Pump
  • sewerPublic Sewer
  • SubstructureBlock
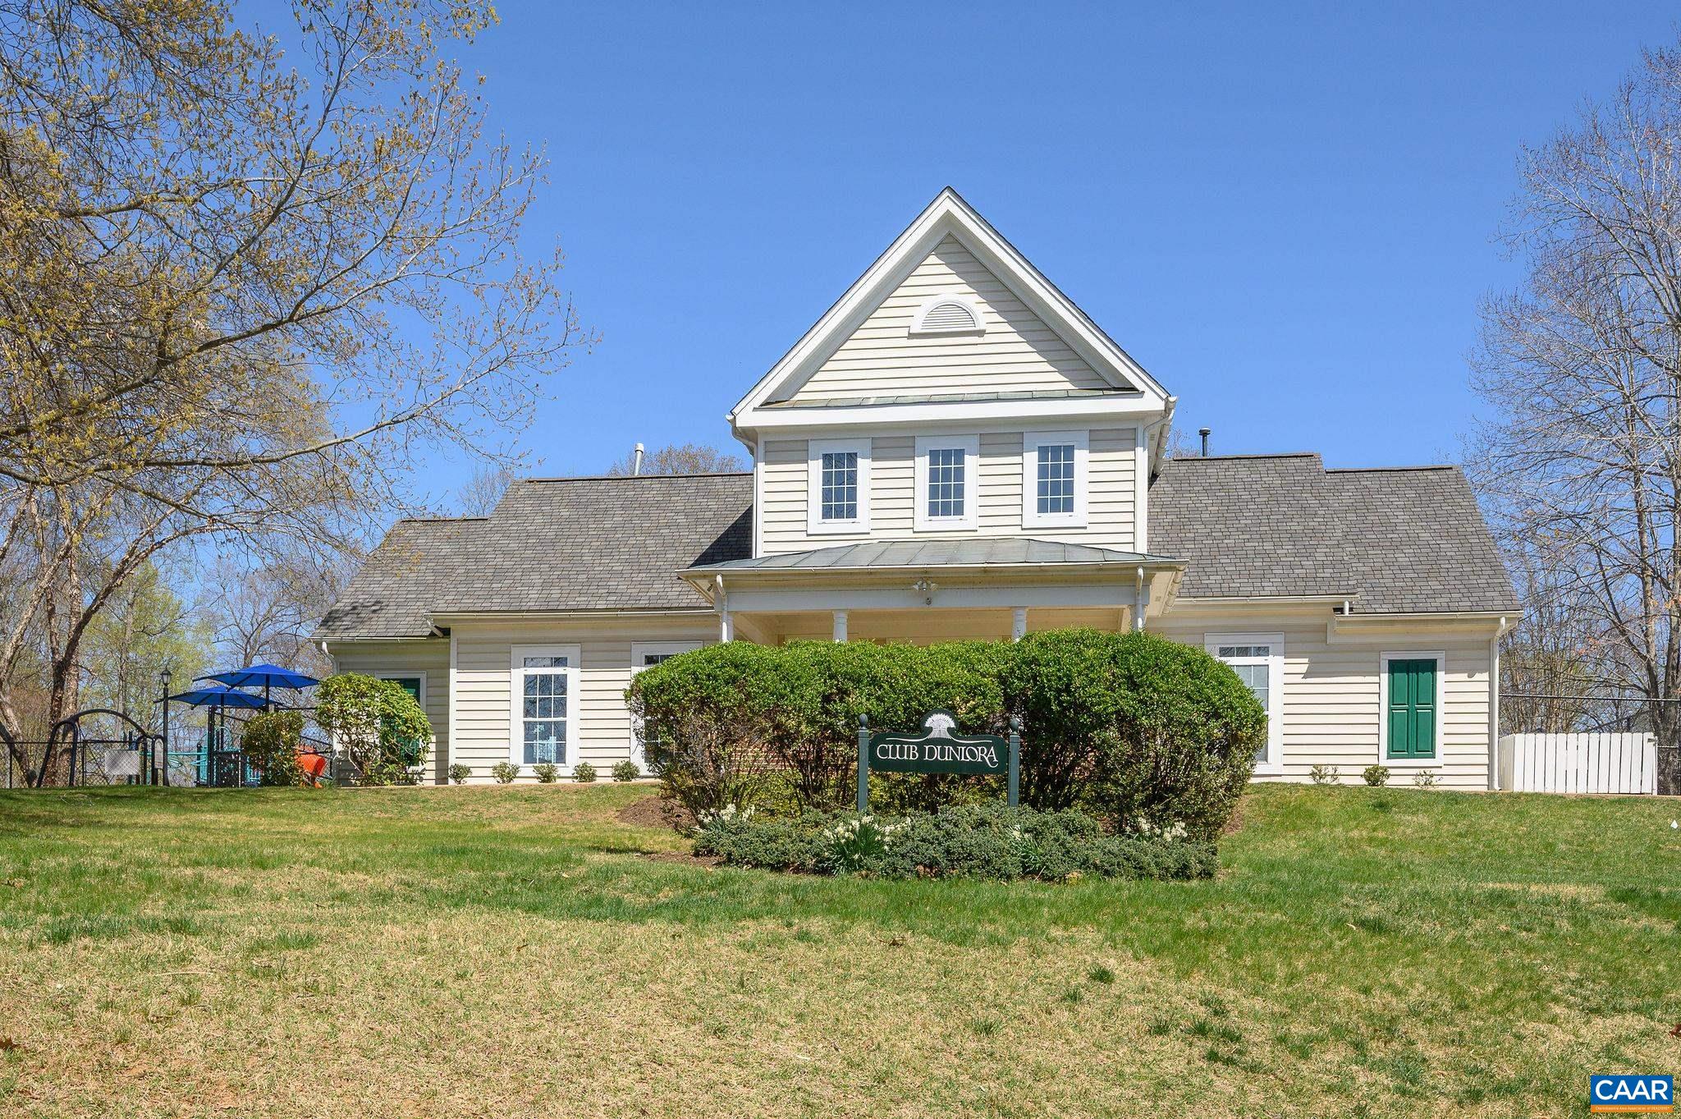
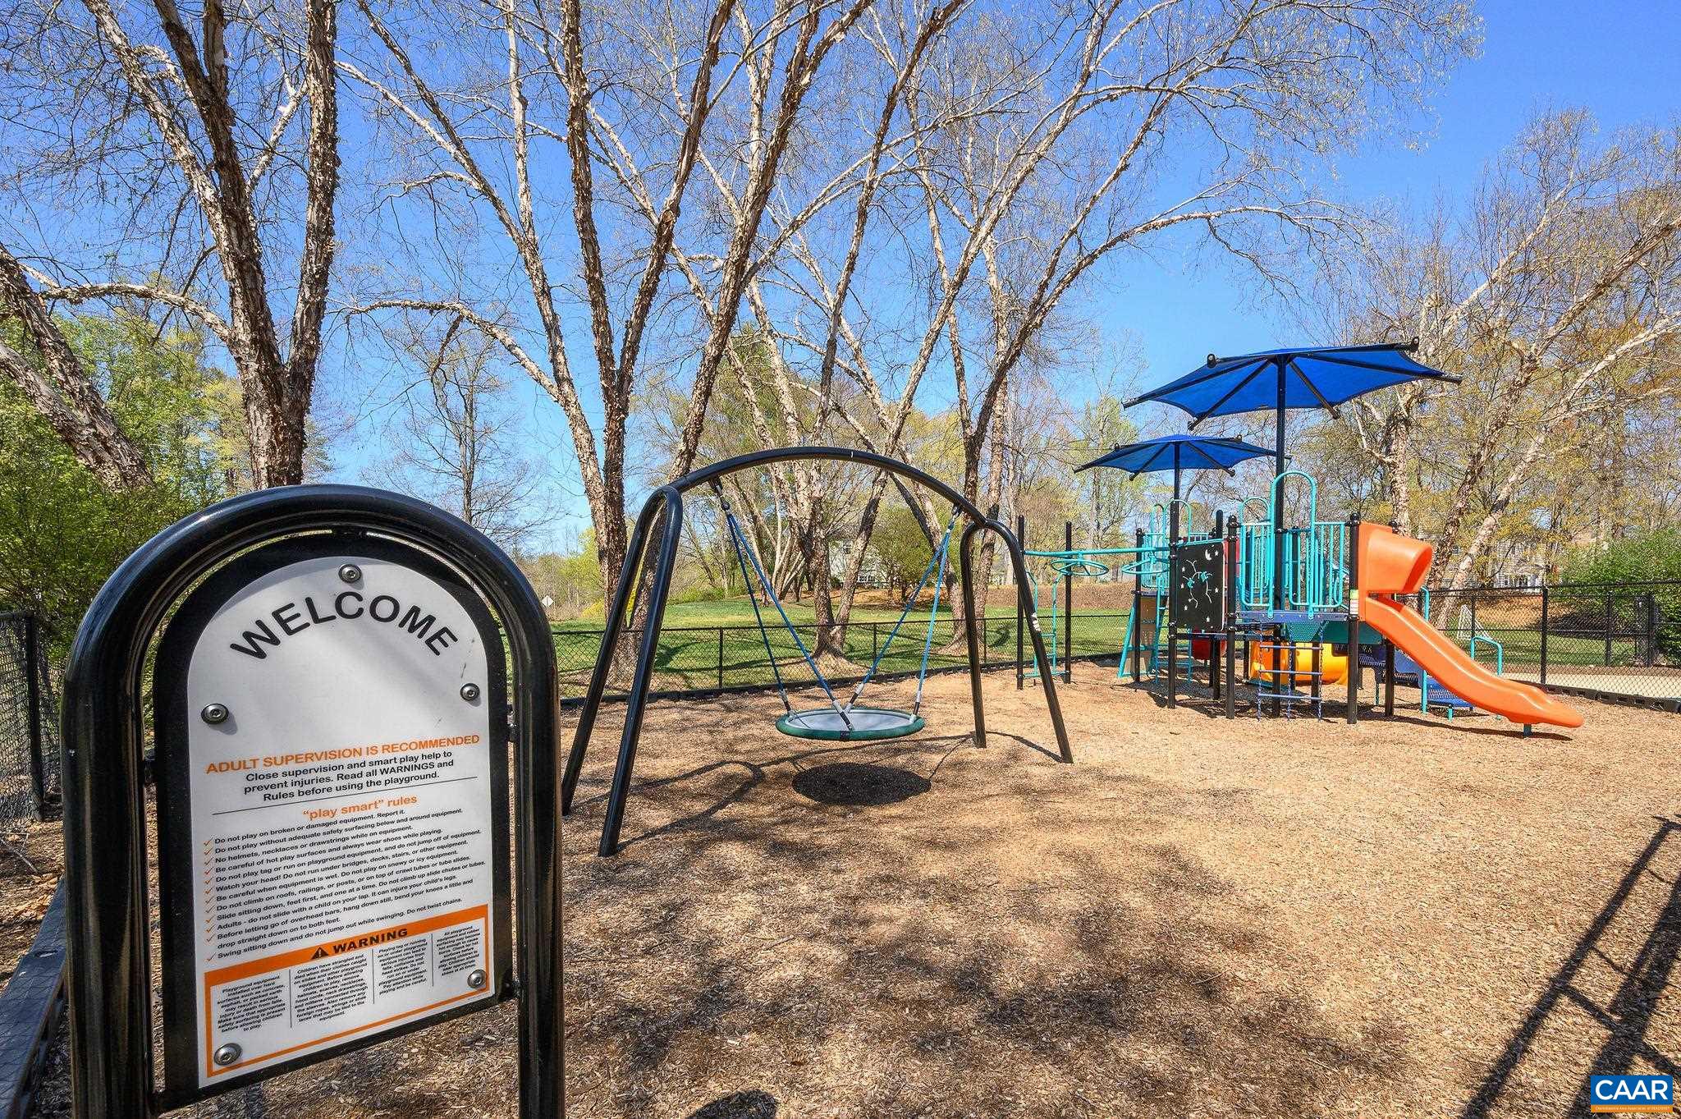
  • HOA AmenitiesClubhouse, Fitness Center, Playground, Pool, Tennis Court(s), Trail(s)
  • security FeaturesSurveillance System
  • other exterior FeaturesMature Trees/Landscape

Financial

  • Sales Price$770,000
  • Real Estate Tax $5,878/yr
  • HOA $327/3 mos
image

Schedule a Showing

We would love to show you our beautiful property. Please select your preferred date and time below. An agent will be in touch shortly to confirm your appointment.

Schedule a Showing

We would love to show you our beautiful property. Please select your preferred date and time below. An agent will be in touch shortly to confirm your appointment.

Thank you for your interest in 817 KING WILLIAM DR, Charlottesville, VA 22901. We are reviewing your request and will be in touch shortly!

Mortgage Calculator

Estimate your monthly mortgage payment, including the principal and interest, property taxes, and HOA. Adjust the values to generate a more accurate rate.

All estimates are provided for informational purposes only. Actual amounts may vary.
$0,000 Your Payment 20 15 65
$0,000 Your Payment

North of Town

Explore

Work With Us

Please get in touch, we would love
to discuss your real estate needs!

Start Your Property Search

Follow Me on Instagram