
820 Fieldhaven Dr
820 Fieldhaven Dr
820 Fieldhaven Dr
820 Fieldhaven Dr
820 Fieldhaven Dr
820 Fieldhaven Dr
820 Fieldhaven Dr
820 Fieldhaven Dr
820 Fieldhaven Dr
820 Fieldhaven Dr
820 Fieldhaven Dr
820 Fieldhaven Dr
820 Fieldhaven Dr
820 Fieldhaven Dr
820 Fieldhaven Dr
820 Fieldhaven Dr
820 Fieldhaven Dr
820 Fieldhaven Dr
820 Fieldhaven Dr
820 Fieldhaven Dr
820 Fieldhaven Dr
820 Fieldhaven Dr
820 Fieldhaven Dr
820 Fieldhaven Dr
820 Fieldhaven Dr
820 Fieldhaven Dr
820 Fieldhaven Dr
820 Fieldhaven Dr
820 Fieldhaven Dr
820 Fieldhaven Dr
820 Fieldhaven Dr
820 Fieldhaven Dr
820 Fieldhaven Dr
SEE ALL PHOTOS
820 Fieldhaven Dr
820 Fieldhaven Dr
820 Fieldhaven Dr
820 Fieldhaven Dr
820 Fieldhaven Dr
820 Fieldhaven Dr
820 Fieldhaven Dr
820 Fieldhaven Dr
820 Fieldhaven Dr
820 Fieldhaven Dr
820 Fieldhaven Dr
820 Fieldhaven Dr
820 Fieldhaven Dr
820 Fieldhaven Dr
820 Fieldhaven Dr
820 Fieldhaven Dr
820 Fieldhaven Dr
820 Fieldhaven Dr
820 Fieldhaven Dr
820 Fieldhaven Dr
820 Fieldhaven Dr
820 Fieldhaven Dr
820 Fieldhaven Dr
820 Fieldhaven Dr
820 Fieldhaven Dr
820 Fieldhaven Dr
820 Fieldhaven Dr
820 Fieldhaven Dr
820 Fieldhaven Dr
820 Fieldhaven Dr
820 Fieldhaven Dr
820 Fieldhaven Dr
820 Fieldhaven Dr
Represented Seller

820 Fieldhaven Dr

820 FIELDHAVEN DR, Charlottesville, VA 22903

$580,000
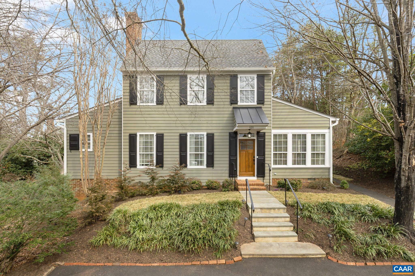
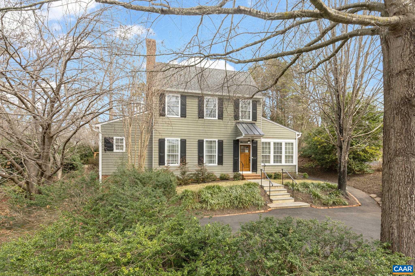
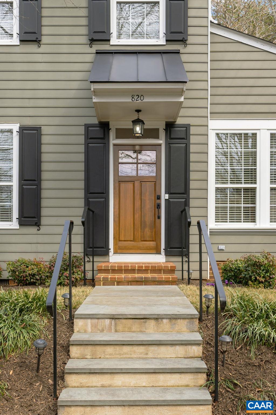
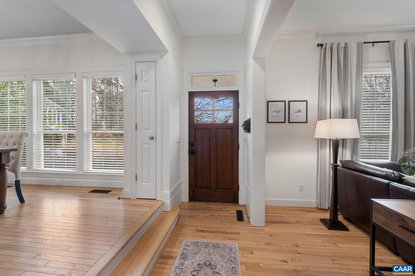
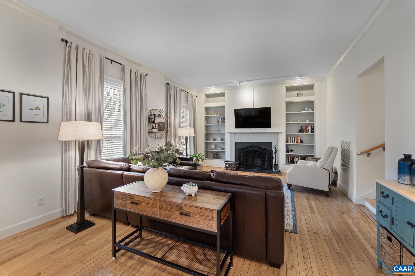
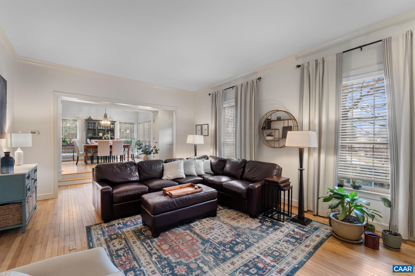
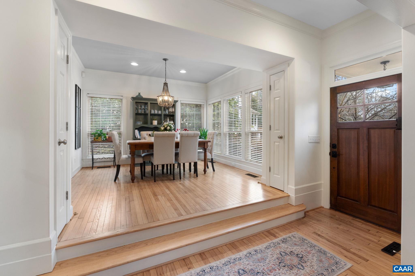
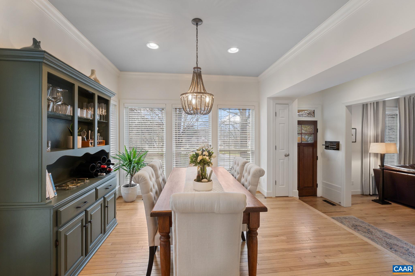
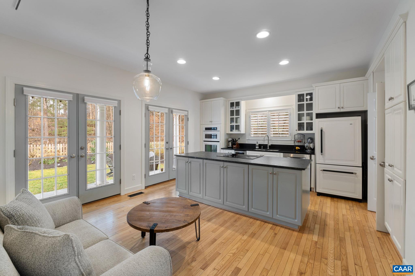
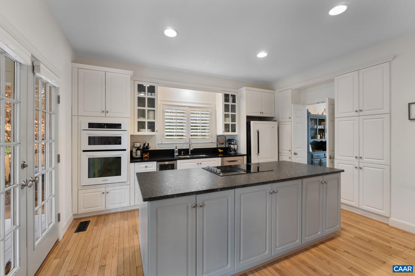
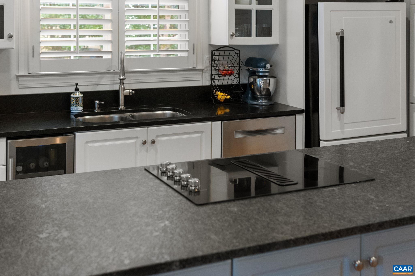
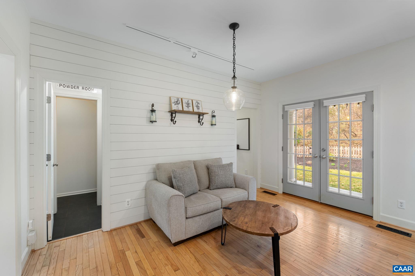
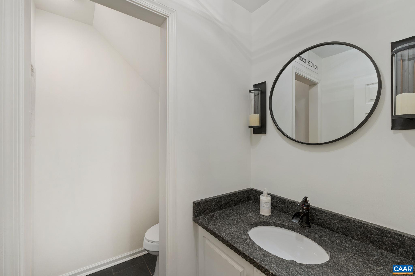
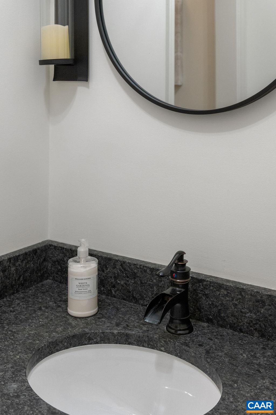
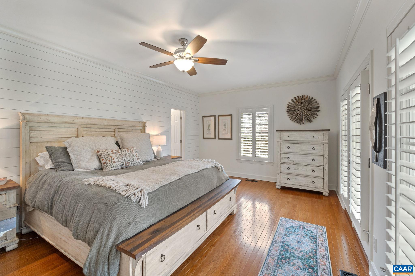
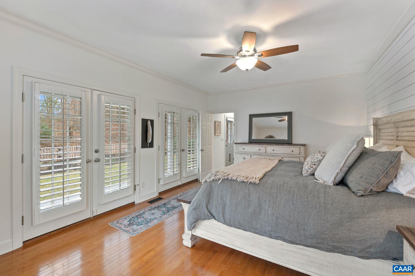
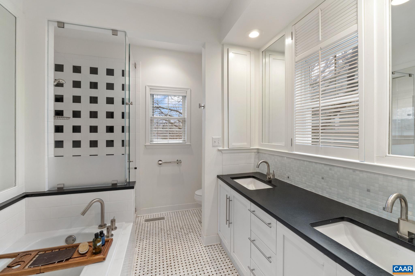
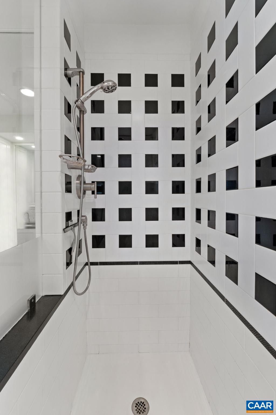
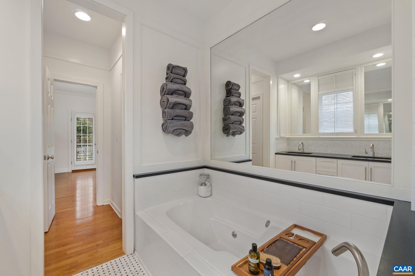
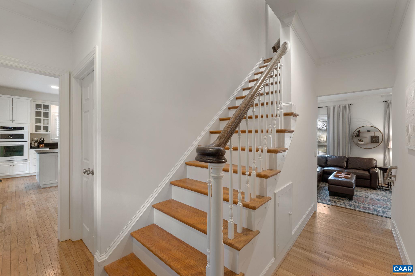
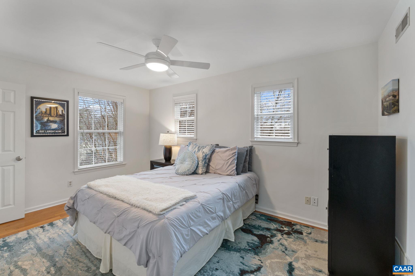
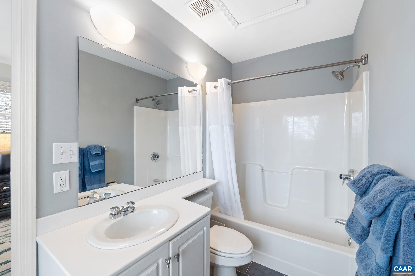
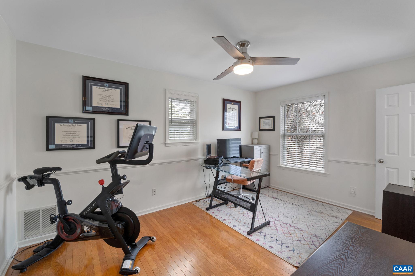
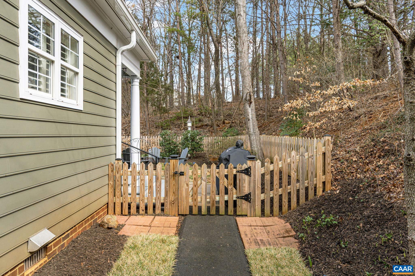
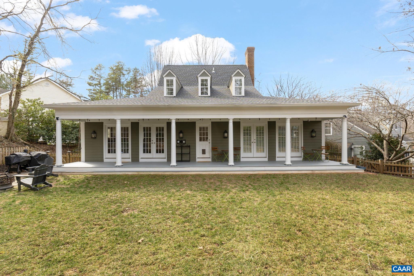
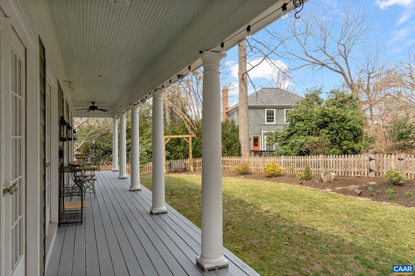
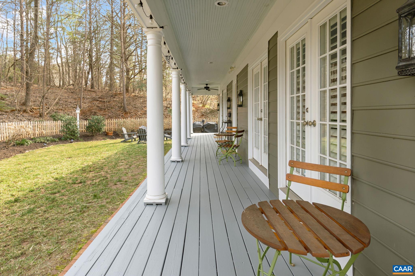
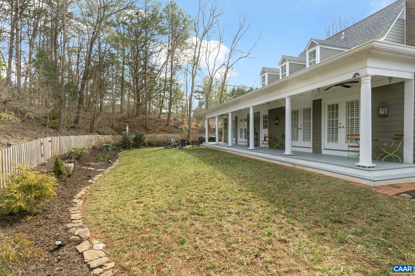
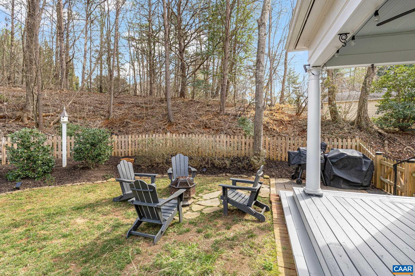
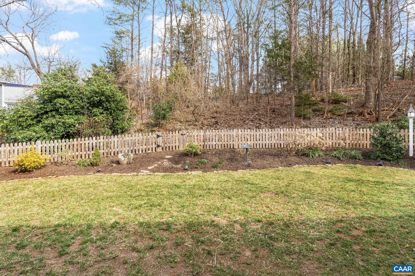
This is not your typical Redfields home! Architect designed, tastefully appointed and so much curb appeal. Primary Suite on the main floor with French doors to the back porch and picket fenced yard. The primary bathroom is timeless with granite, double sinks with built-ins, large shower and spa tub. Darling kitchen with shiplap breakfast nook, honed granite island and glass front cabinetry. Hardwood flooring and tile throughout.

3
beds

3
baths

1,970 Sq.Ft. LIVING AREA

9,147.6 Sq.Ft. lot

Suzie Hegemier

Suzie Hegemier

Features & Amenities

Interior

  • total bedrooms3
  • Total bathrooms3
  • full bathrooms2
  • half bathroom1
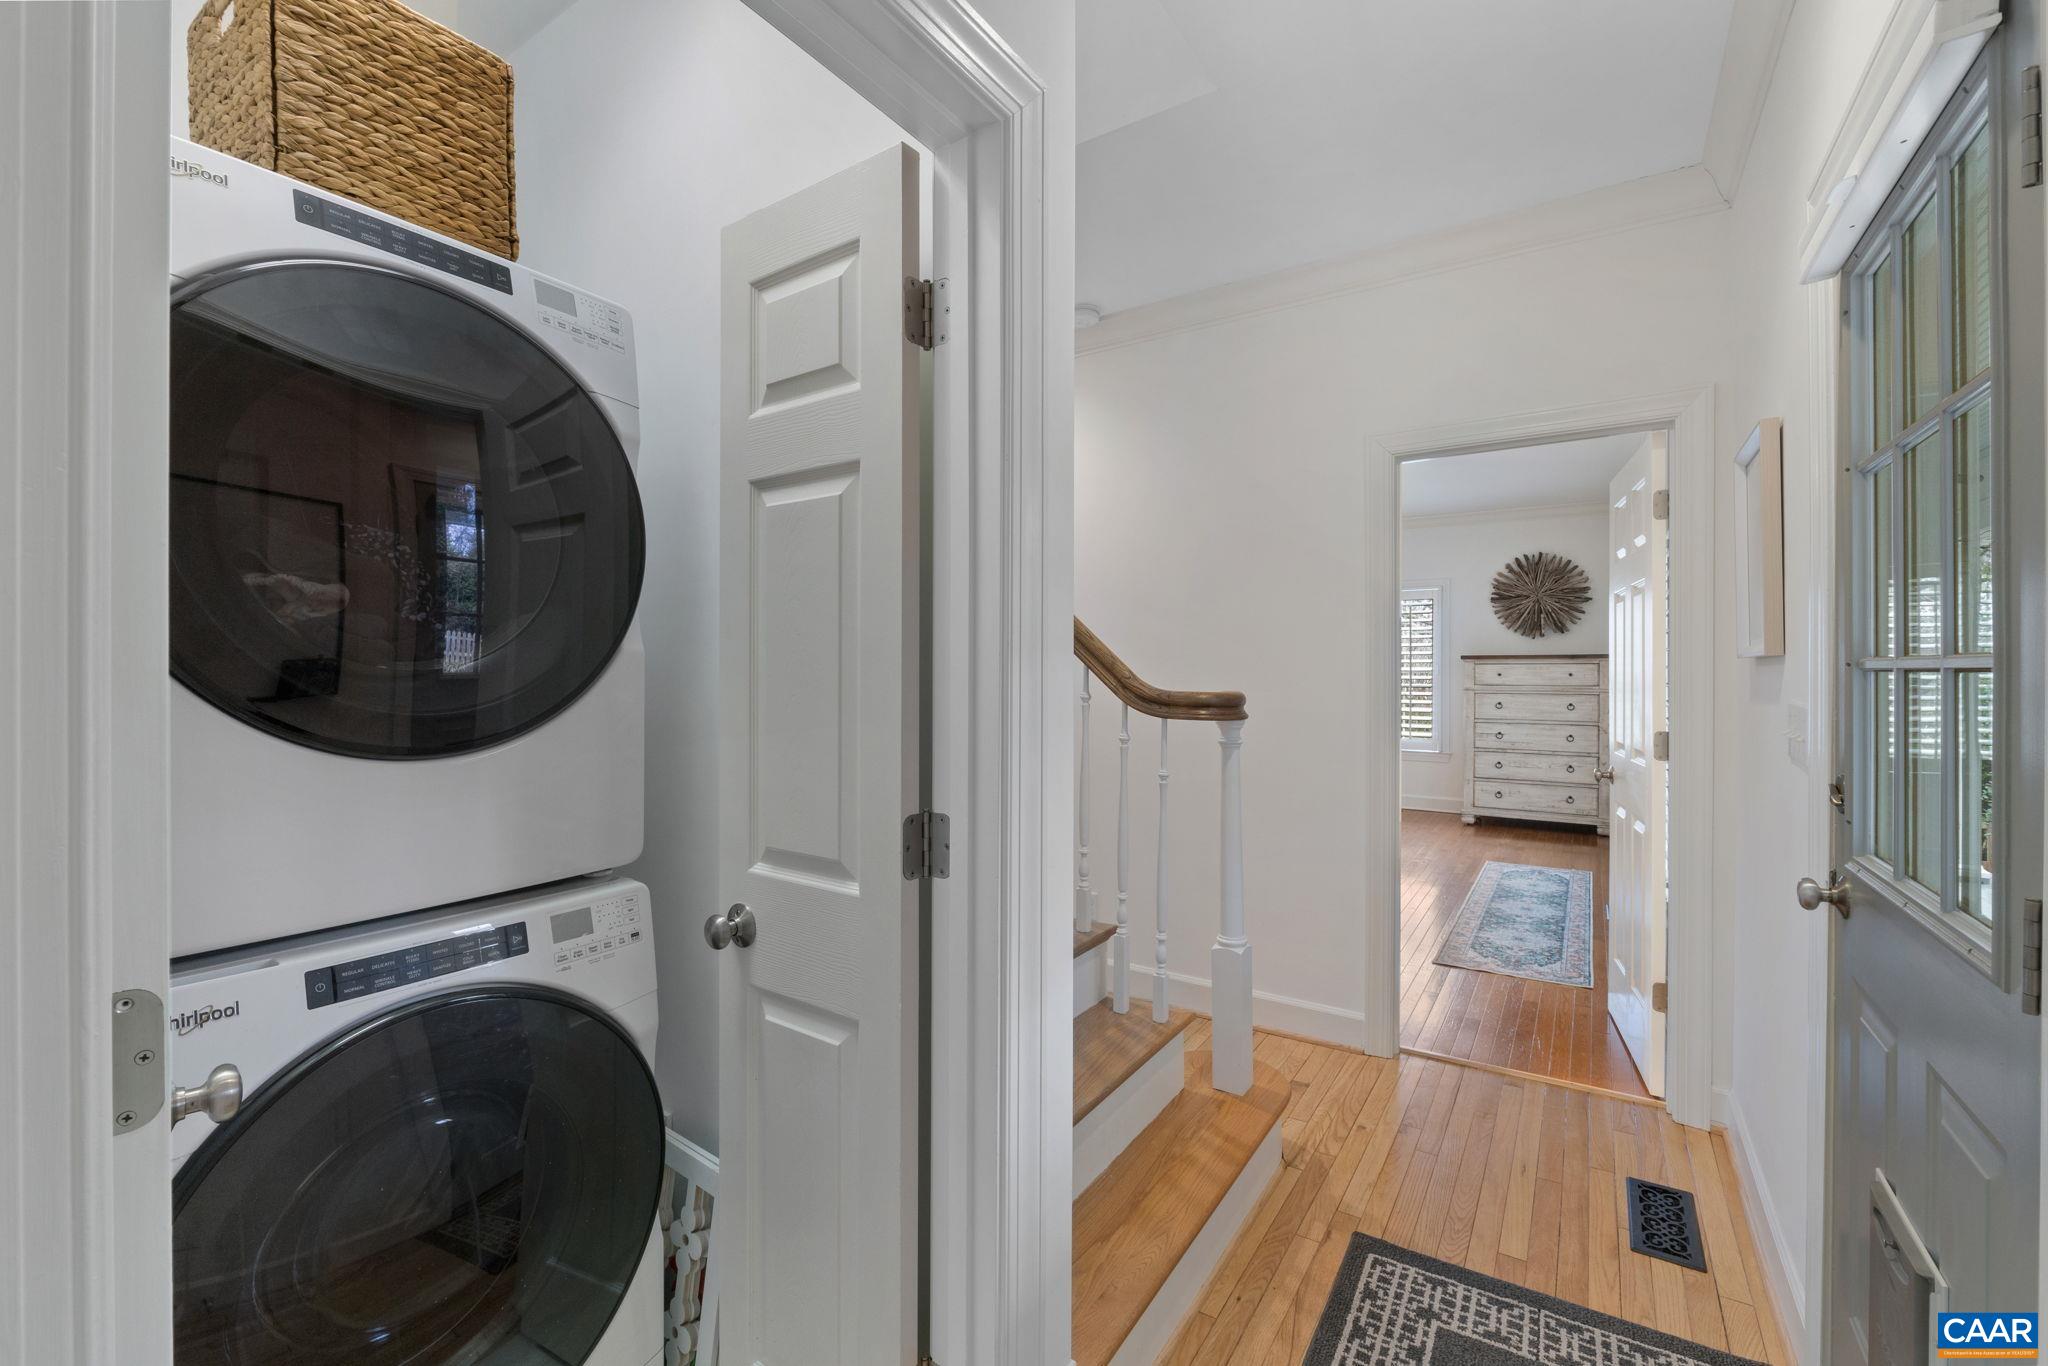
  • Laundry room Stacked
  • Flooring Ceramic Tile, Hardwood
  • Fireplace Wood Burning
  • APPLIANCES Built-In Oven, Dishwasher, Electric Cooktop, Disposal, Microwave, Refrigerator, Wine Cooler, Dryer, Washer
  • other interior Features Double Vanity, Primary Downstairs, Entrance Foyer, High Ceilings, Kitchen Island, Recessed Lighting

Area & Lot

  • Status Represented Seller
  • Date Sold April 22, 2024
  • Living Area1,970 Sq.Ft.
  • Total Area1,970 Sq.Ft.
  • Lot Area9,147.6 Sq.Ft.
  • MLS® ID649906
  • TypeResidential
  • YEAR BUILT1992
  • NeighborhoodBellair
  • Architecture StylesColonial
  • Elementary SchoolMountain View
  • Middle SchoolBurley
  • High SchoolMonticello

Exterior

  • STORIES2
  • water SourcePublic
  • utilitiesCable Available, Fiber Optic Available
  • PoolCommunity, Association
  • roofArchitectural
  • HEAT TYPEHeat Pump
  • AIR CONDITIONINGCentral Air, Heat Pump
  • sewerPublic Sewer
  • SubstructureBlock
  • HOA AmenitiesPlayground, Pool, Trail(s)
  • security FeaturesSurveillance System
  • other exterior FeaturesFence

Financial

  • Sales Price$580,000
  • Real Estate Tax $4,094/yr
  • HOA $50/mo
image

Schedule a Showing

We would love to show you our beautiful property. Please select your preferred date and time below. An agent will be in touch shortly to confirm your appointment.

Schedule a Showing

We would love to show you our beautiful property. Please select your preferred date and time below. An agent will be in touch shortly to confirm your appointment.

Thank you for your interest in 820 FIELDHAVEN DR, Charlottesville, VA 22903. We are reviewing your request and will be in touch shortly!

Mortgage Calculator

Estimate your monthly mortgage payment, including the principal and interest, property taxes, and HOA. Adjust the values to generate a more accurate rate.

All estimates are provided for informational purposes only. Actual amounts may vary.
$0,000 Your Payment 20 15 65
$0,000 Your Payment

Bellair

Explore

Work With Us

Please get in touch, we would love
to discuss your real estate needs!

Start Your Property Search

Follow Me on Instagram