824 COLRIDGE DR
824 COLRIDGE DR
824 COLRIDGE DR
824 COLRIDGE DR
824 COLRIDGE DR
824 COLRIDGE DR
824 COLRIDGE DR
824 COLRIDGE DR
824 COLRIDGE DR
824 COLRIDGE DR
824 COLRIDGE DR
824 COLRIDGE DR
824 COLRIDGE DR
824 COLRIDGE DR
824 COLRIDGE DR
824 COLRIDGE DR
824 COLRIDGE DR
824 COLRIDGE DR
824 COLRIDGE DR
824 COLRIDGE DR
824 COLRIDGE DR
824 COLRIDGE DR
824 COLRIDGE DR
824 COLRIDGE DR
824 COLRIDGE DR
824 COLRIDGE DR
824 COLRIDGE DR
824 COLRIDGE DR
824 COLRIDGE DR
824 COLRIDGE DR
824 COLRIDGE DR
824 COLRIDGE DR
824 COLRIDGE DR
824 COLRIDGE DR
824 COLRIDGE DR
824 COLRIDGE DR
824 COLRIDGE DR
824 COLRIDGE DR
824 COLRIDGE DR
824 COLRIDGE DR
824 COLRIDGE DR
824 COLRIDGE DR
SEE ALL PHOTOS
824 COLRIDGE DR
824 COLRIDGE DR
824 COLRIDGE DR
824 COLRIDGE DR
824 COLRIDGE DR
824 COLRIDGE DR
824 COLRIDGE DR
824 COLRIDGE DR
824 COLRIDGE DR
824 COLRIDGE DR
824 COLRIDGE DR
824 COLRIDGE DR
824 COLRIDGE DR
824 COLRIDGE DR
824 COLRIDGE DR
824 COLRIDGE DR
824 COLRIDGE DR
824 COLRIDGE DR
824 COLRIDGE DR
824 COLRIDGE DR
824 COLRIDGE DR
824 COLRIDGE DR
824 COLRIDGE DR
824 COLRIDGE DR
824 COLRIDGE DR
824 COLRIDGE DR
824 COLRIDGE DR
824 COLRIDGE DR
824 COLRIDGE DR
824 COLRIDGE DR
824 COLRIDGE DR
824 COLRIDGE DR
824 COLRIDGE DR
824 COLRIDGE DR
824 COLRIDGE DR
824 COLRIDGE DR
824 COLRIDGE DR
824 COLRIDGE DR
824 COLRIDGE DR
824 COLRIDGE DR
824 COLRIDGE DR
824 COLRIDGE DR
Sold

824 COLRIDGE DR

824 COLRIDGE DR, Charlottesville, VA 22903

$1,600,000
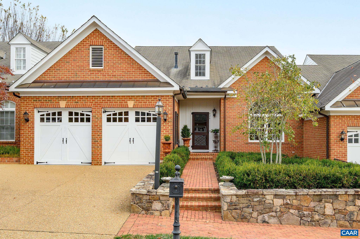
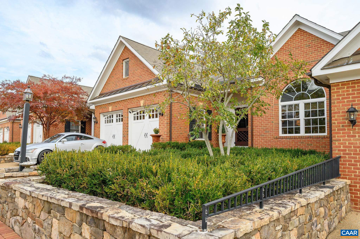
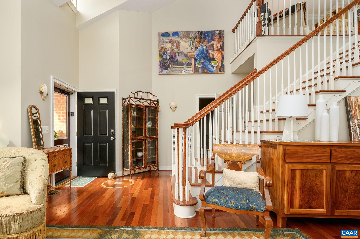
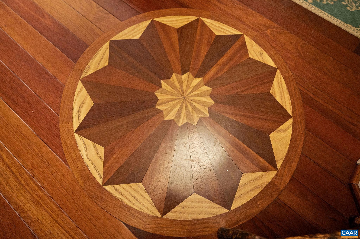
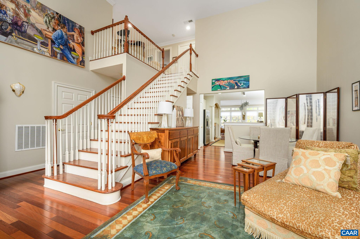
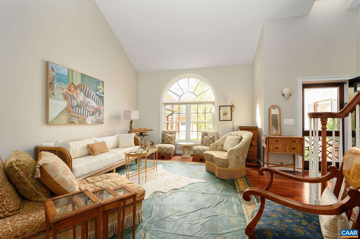
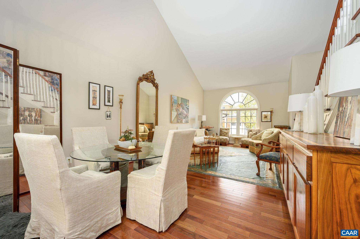
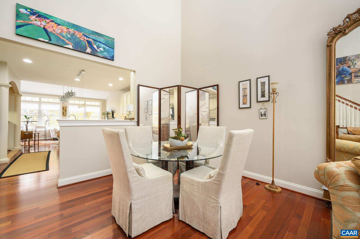
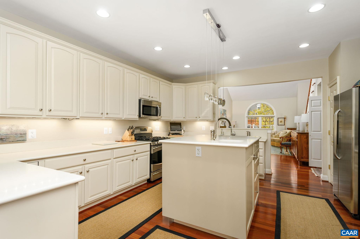
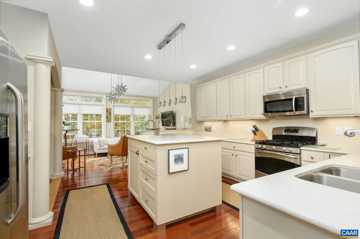
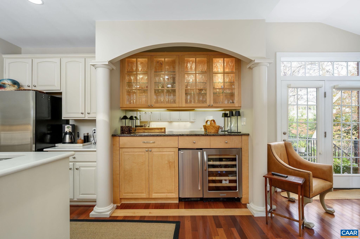
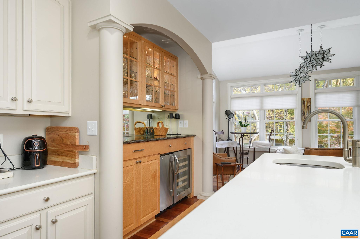
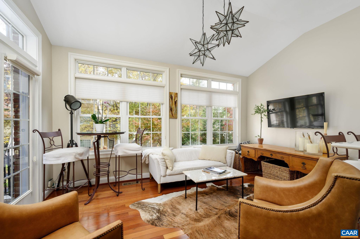
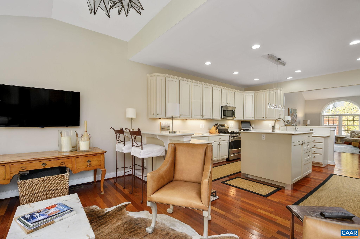
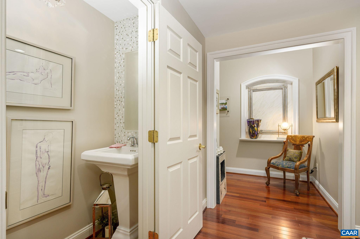
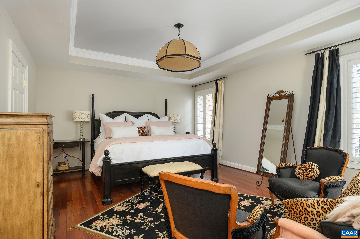
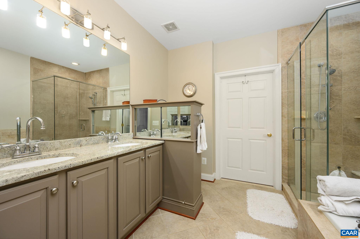
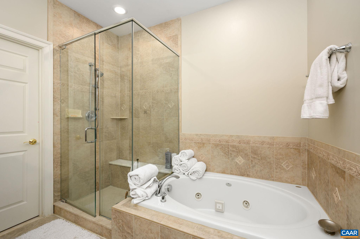
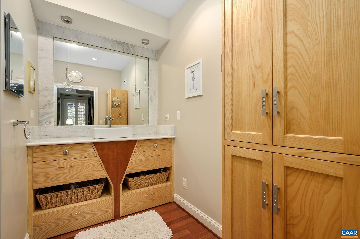
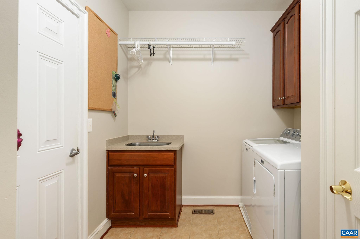
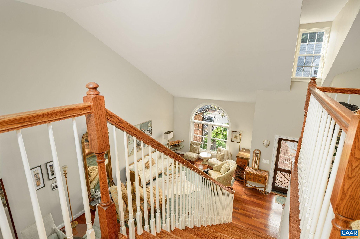
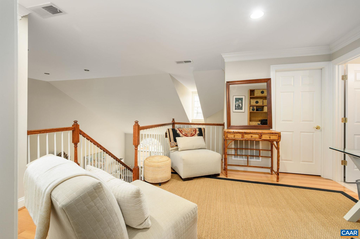
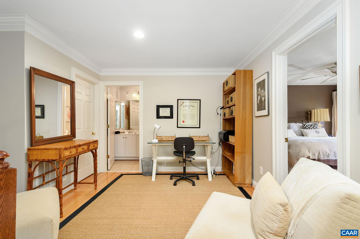
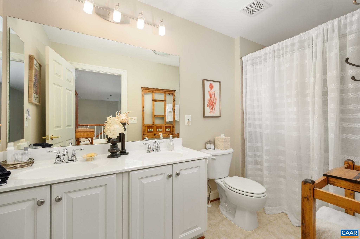
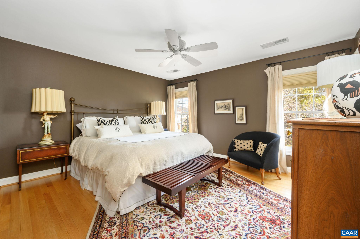
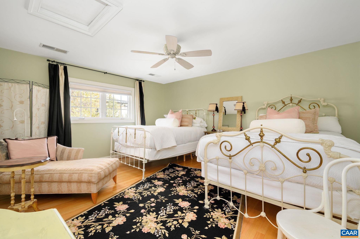
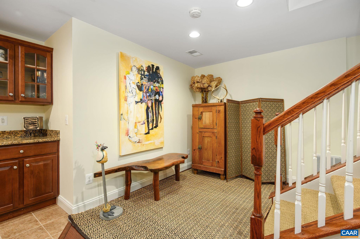
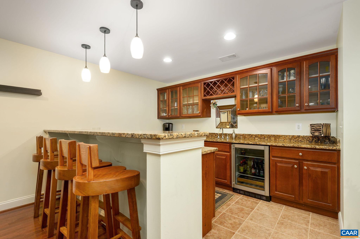
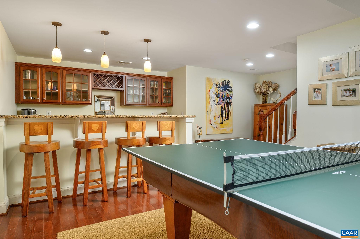
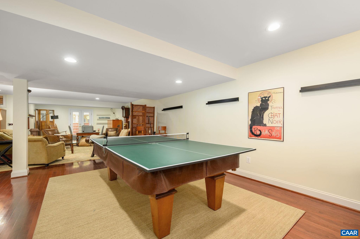
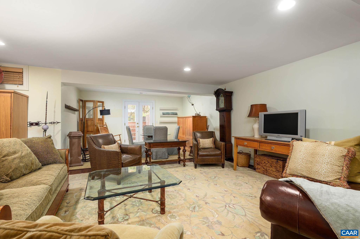
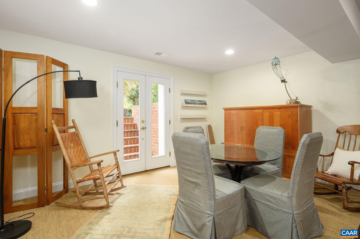
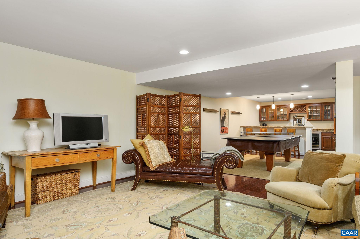
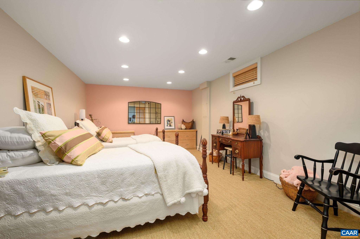
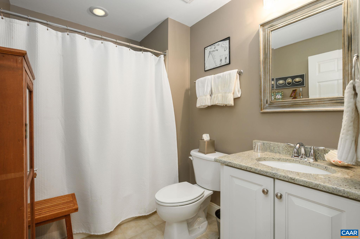
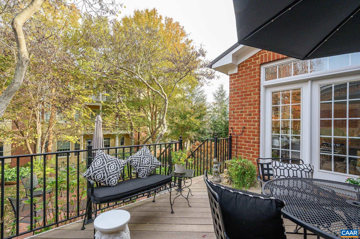
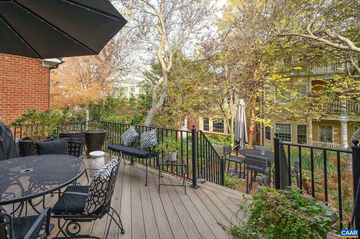
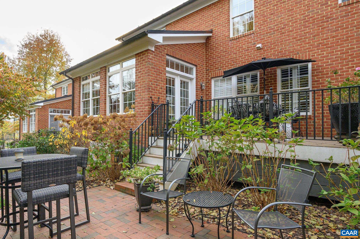
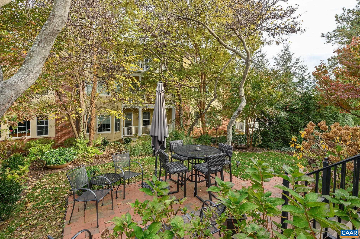
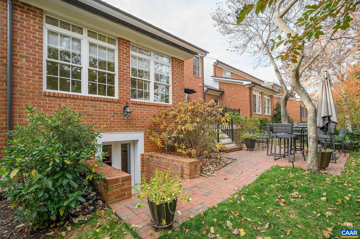
Enjoy one-level living in sought-after Kenridge, where a maintenance-free lifestyle meets an unbeatable location. This welcoming home offers an open, light-filled floor plan with soaring ceilings, cherry inlaid hardwood floors, and a classic slate roof. The spacious gourmet kitchen is ideal for everyday living and entertaining, featuring a quartz island, breakfast counter, and custom bar. The adjoining sunroom provides a bright retreat with access to the deck and brick patio--perfect for morning coffee or outdoor dinners.The main-level owner's suite is a private haven with a spa-like bath, en suite half bath, and two walk-in closets. A laundry room with cabinetry and sink, plus a hallway half bath, add convenience. Upstairs includes a loft, two bedrooms, a full bath, and a private office. The finished terrace level expands the living space with a wet bar, billiards area, bonus room, full bath, and ample storage. HOA services cover trash, recycling, snow removal, and landscaping. A lawn sprinkler and central vacuum enhance easy living, just minutes from town, golf, and UVA. Designed for comfort and flexibility, this home blends elegant finishes with practical spaces suited for guests, hobbies, and everyday life in a prime setting.

3
beds

5
baths

3,922 Sq.Ft. LIVING AREA

5,662.8 Sq.Ft. lot

Features & Amenities

Interior

  • total bedrooms3
  • Total bathrooms5
  • full bathrooms3
  • half bathrooms2
  • Laundry room Washer Hookup, Dryer Hookup, Sink
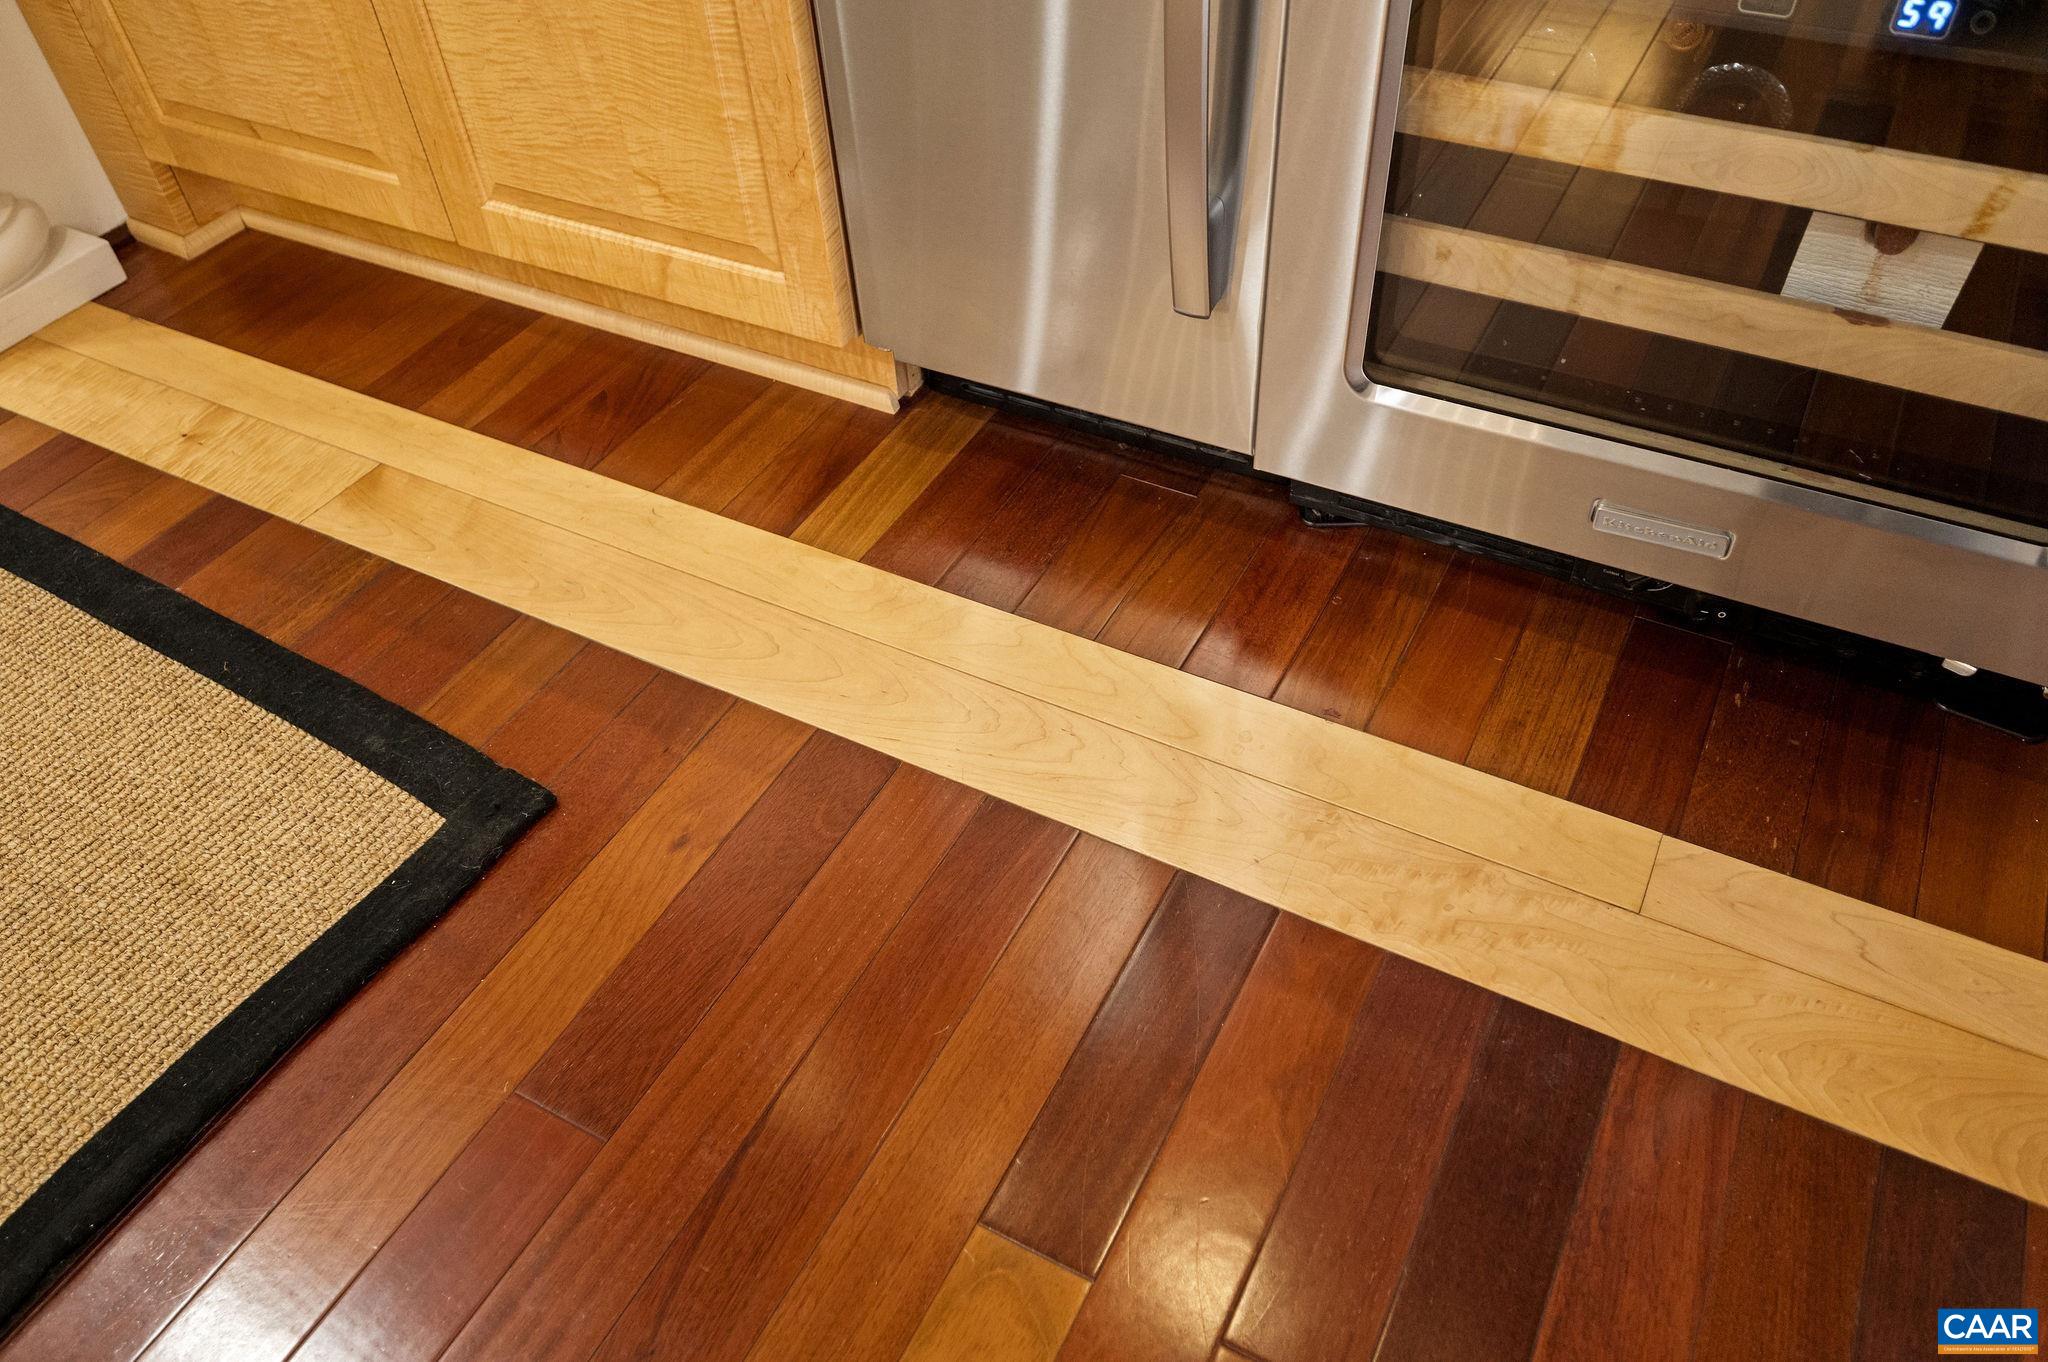
  • Flooring Hardwood
  • APPLIANCES Dishwasher, Disposal, Gas Range, Microwave, Refrigerator, Wine Cooler, Dryer, Washer
  • other interior Features Central Vacuum, Double Vanity, Primary Downstairs, Breakfast Bar, Tray Ceiling(s), Entrance Foyer, Home Office, Kitchen Island, Loft, Utility Room, Vaulted Ceiling(s)

Area & Lot

  • Status Sold
  • Date Sold May 11, 2026
  • Living Area3,922 Sq.Ft.
  • Total Area4,773 Sq.Ft.
  • Lot Area5,662.8 Sq.Ft.
  • MLS® ID670750
  • TypeResidential
  • YEAR BUILT2007
  • NeighborhoodWest of Town
  • Architecture StylesCape Cod
  • Elementary SchoolMurray
  • Middle SchoolHenley
  • High SchoolWestern Albemarle

Exterior

  • STORIES2
  • Garage Space2.0
  • water SourcePublic
  • utilitiesCable Available, Natural Gas Available, Other
  • roofSlate
  • lot featuresLandscaped, Sprinkler System
  • parkingAttached, Carport, Garage Faces Front, Garage, Garage Door Opener, Off Street
  • HEAT TYPEForced Air, Heat Pump, Multi-Fuel, Natural Gas
  • AIR CONDITIONINGHeat Pump
  • sewerPublic Sewer
  • SubstructurePoured
  • HOA AmenitiesNone

Financial

  • Sales Price$1,600,000
  • Real Estate Tax $10,276/yr
  • HOA $328/mo

West of Town

Explore

Work With Us

Please get in touch, we would love
to discuss your real estate needs!

Start Your Property Search

Follow Me on Instagram