825 COLRIDGE DR
825 COLRIDGE DR
825 COLRIDGE DR
825 COLRIDGE DR
825 COLRIDGE DR
825 COLRIDGE DR
825 COLRIDGE DR
825 COLRIDGE DR
825 COLRIDGE DR
825 COLRIDGE DR
825 COLRIDGE DR
825 COLRIDGE DR
825 COLRIDGE DR
825 COLRIDGE DR
825 COLRIDGE DR
825 COLRIDGE DR
825 COLRIDGE DR
825 COLRIDGE DR
825 COLRIDGE DR
825 COLRIDGE DR
825 COLRIDGE DR
825 COLRIDGE DR
825 COLRIDGE DR
825 COLRIDGE DR
825 COLRIDGE DR
825 COLRIDGE DR
825 COLRIDGE DR
825 COLRIDGE DR
825 COLRIDGE DR
825 COLRIDGE DR
825 COLRIDGE DR
825 COLRIDGE DR
825 COLRIDGE DR
825 COLRIDGE DR
825 COLRIDGE DR
825 COLRIDGE DR
825 COLRIDGE DR
825 COLRIDGE DR
825 COLRIDGE DR
825 COLRIDGE DR
825 COLRIDGE DR
825 COLRIDGE DR
825 COLRIDGE DR
825 COLRIDGE DR
825 COLRIDGE DR
SEE ALL PHOTOS
825 COLRIDGE DR
825 COLRIDGE DR
825 COLRIDGE DR
825 COLRIDGE DR
825 COLRIDGE DR
825 COLRIDGE DR
825 COLRIDGE DR
825 COLRIDGE DR
825 COLRIDGE DR
825 COLRIDGE DR
825 COLRIDGE DR
825 COLRIDGE DR
825 COLRIDGE DR
825 COLRIDGE DR
825 COLRIDGE DR
825 COLRIDGE DR
825 COLRIDGE DR
825 COLRIDGE DR
825 COLRIDGE DR
825 COLRIDGE DR
825 COLRIDGE DR
825 COLRIDGE DR
825 COLRIDGE DR
825 COLRIDGE DR
825 COLRIDGE DR
825 COLRIDGE DR
825 COLRIDGE DR
825 COLRIDGE DR
825 COLRIDGE DR
825 COLRIDGE DR
825 COLRIDGE DR
825 COLRIDGE DR
825 COLRIDGE DR
825 COLRIDGE DR
825 COLRIDGE DR
825 COLRIDGE DR
825 COLRIDGE DR
825 COLRIDGE DR
825 COLRIDGE DR
825 COLRIDGE DR
825 COLRIDGE DR
825 COLRIDGE DR
825 COLRIDGE DR
825 COLRIDGE DR
825 COLRIDGE DR
Represented Buyer

825 COLRIDGE DR

825 COLRIDGE DR, Charlottesville, VA 22903

$1,555,000
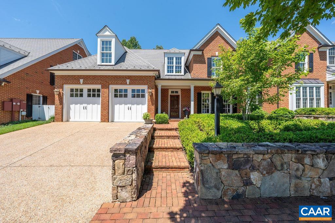
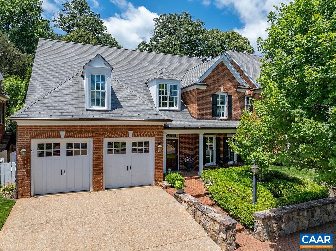
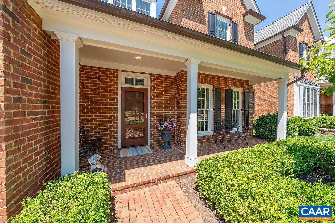
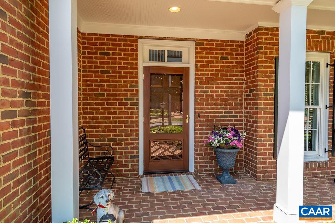
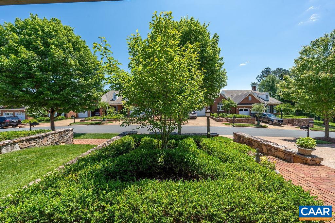
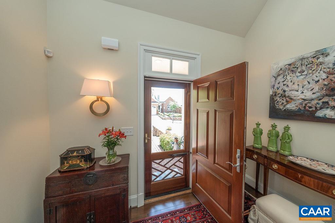
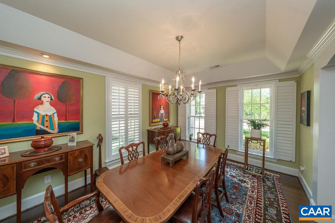
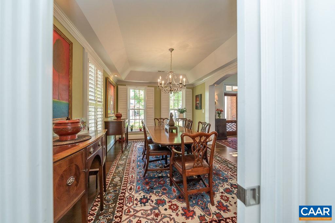
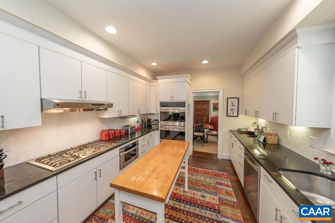
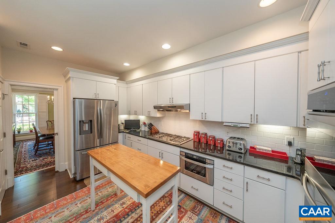
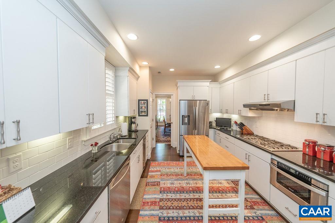
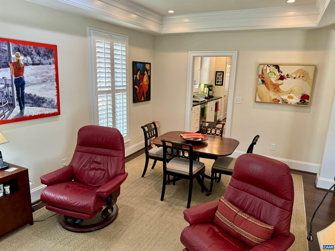
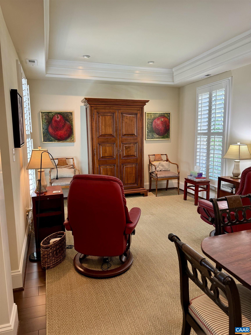
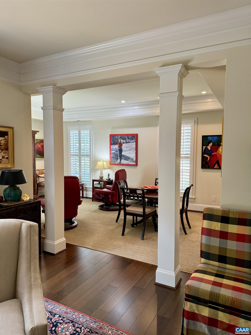
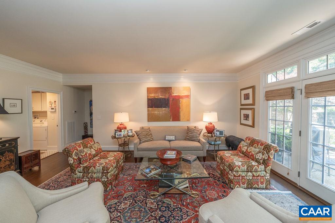
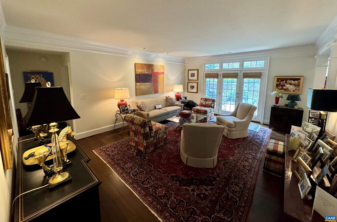
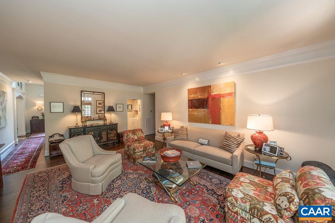
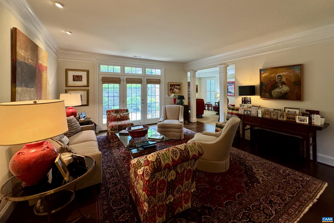
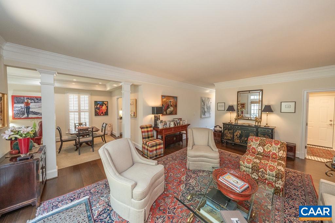
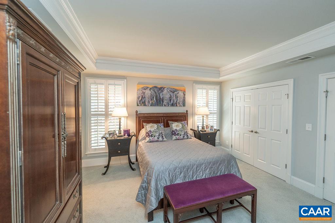
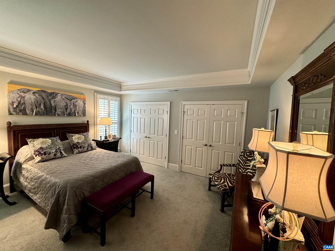
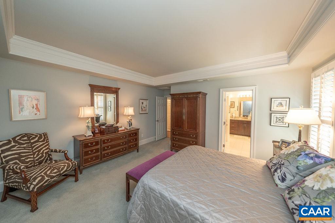
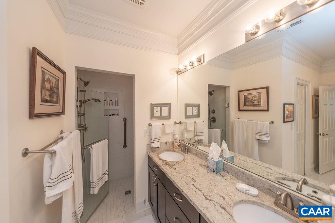
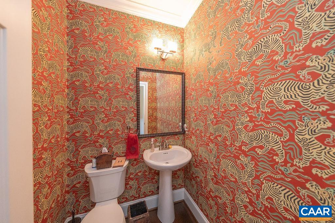
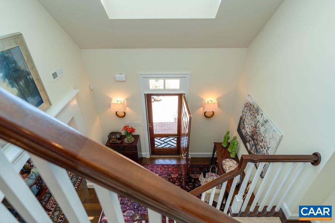
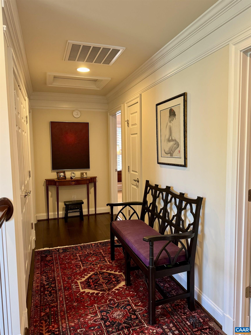
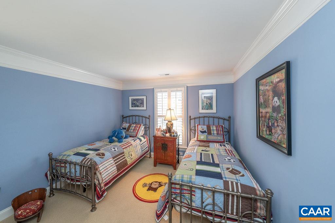
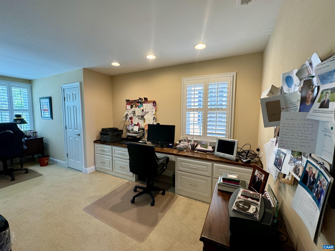
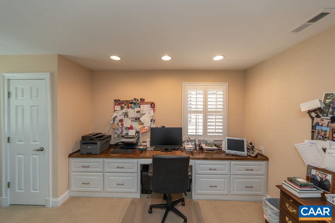
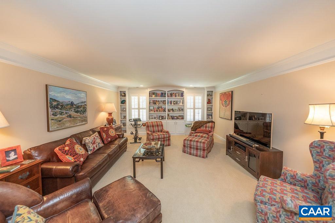
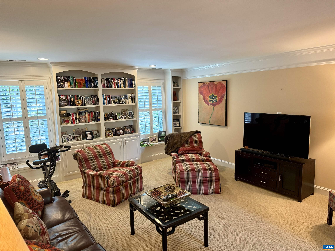
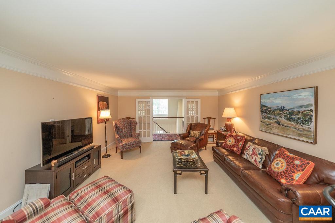
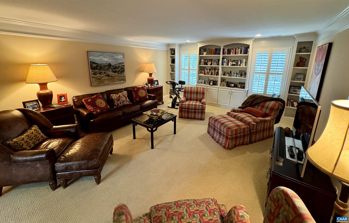
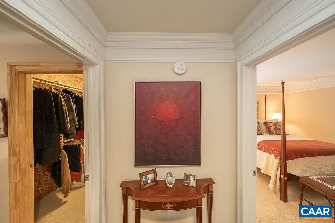
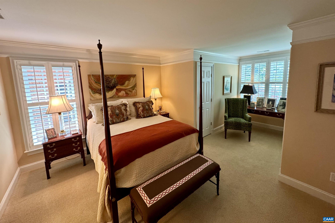
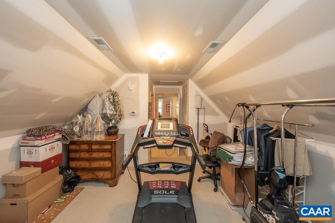
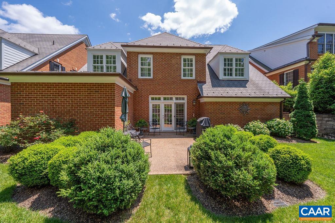
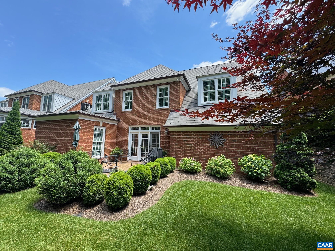
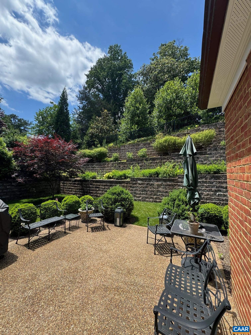
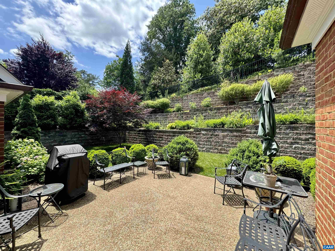
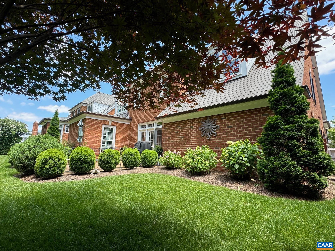
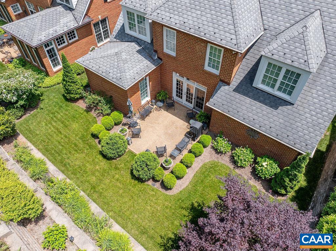
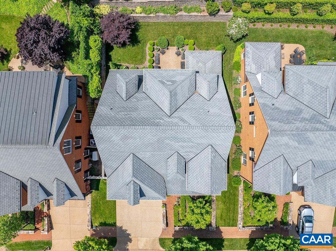
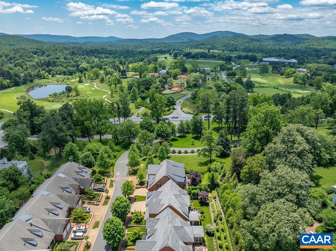
Beautifully maintained, this Kenridge home is stunning and not to be missed! Built by Craig Builders and custom-designed by current owners, the details are exquisite: wide moldings, gourmet kitchen, hardwoods floors, ceramic tile, plantation shutters and more! The covered front porch is so welcoming as you step into the open foyer. The first level offers a grand living room, formal dining room, breakfast room, laundry area and powder room. Primary bedroom on main level with well-appointed bath plus multiple closets. Upstairs offers a large den/playroom, 3 bedrooms (1 ensuite), full hall bath, designated study with built-in desks, drawers and wrapping station, and an unfinished bedroom (only in need of paint) with a walk-in cedar closet. Just off the living room, you'll find a lovely brick terrace enhanced with mature landscaping and privacy...perfect for entertaining. Custom paint colors and wallpaper add to the warmth and beauty of this home. A two-car attached garage with built-in storage, whole house generator, 4 zone HVAC system, and a full house leaf gutter protection are just a sampling of extra details in this gorgeous residence. Unique to this home: this lot is 1 of only 4 detached homesites within Kenridge.

3
beds

4
baths

3,278 Sq.Ft. LIVING AREA

7,405.2 Sq.Ft. lot

Kathy Hall

Kathy Hall

Features & Amenities

Interior

  • total bedrooms3
  • Total bathrooms4
  • full bathrooms3
  • half bathroom1
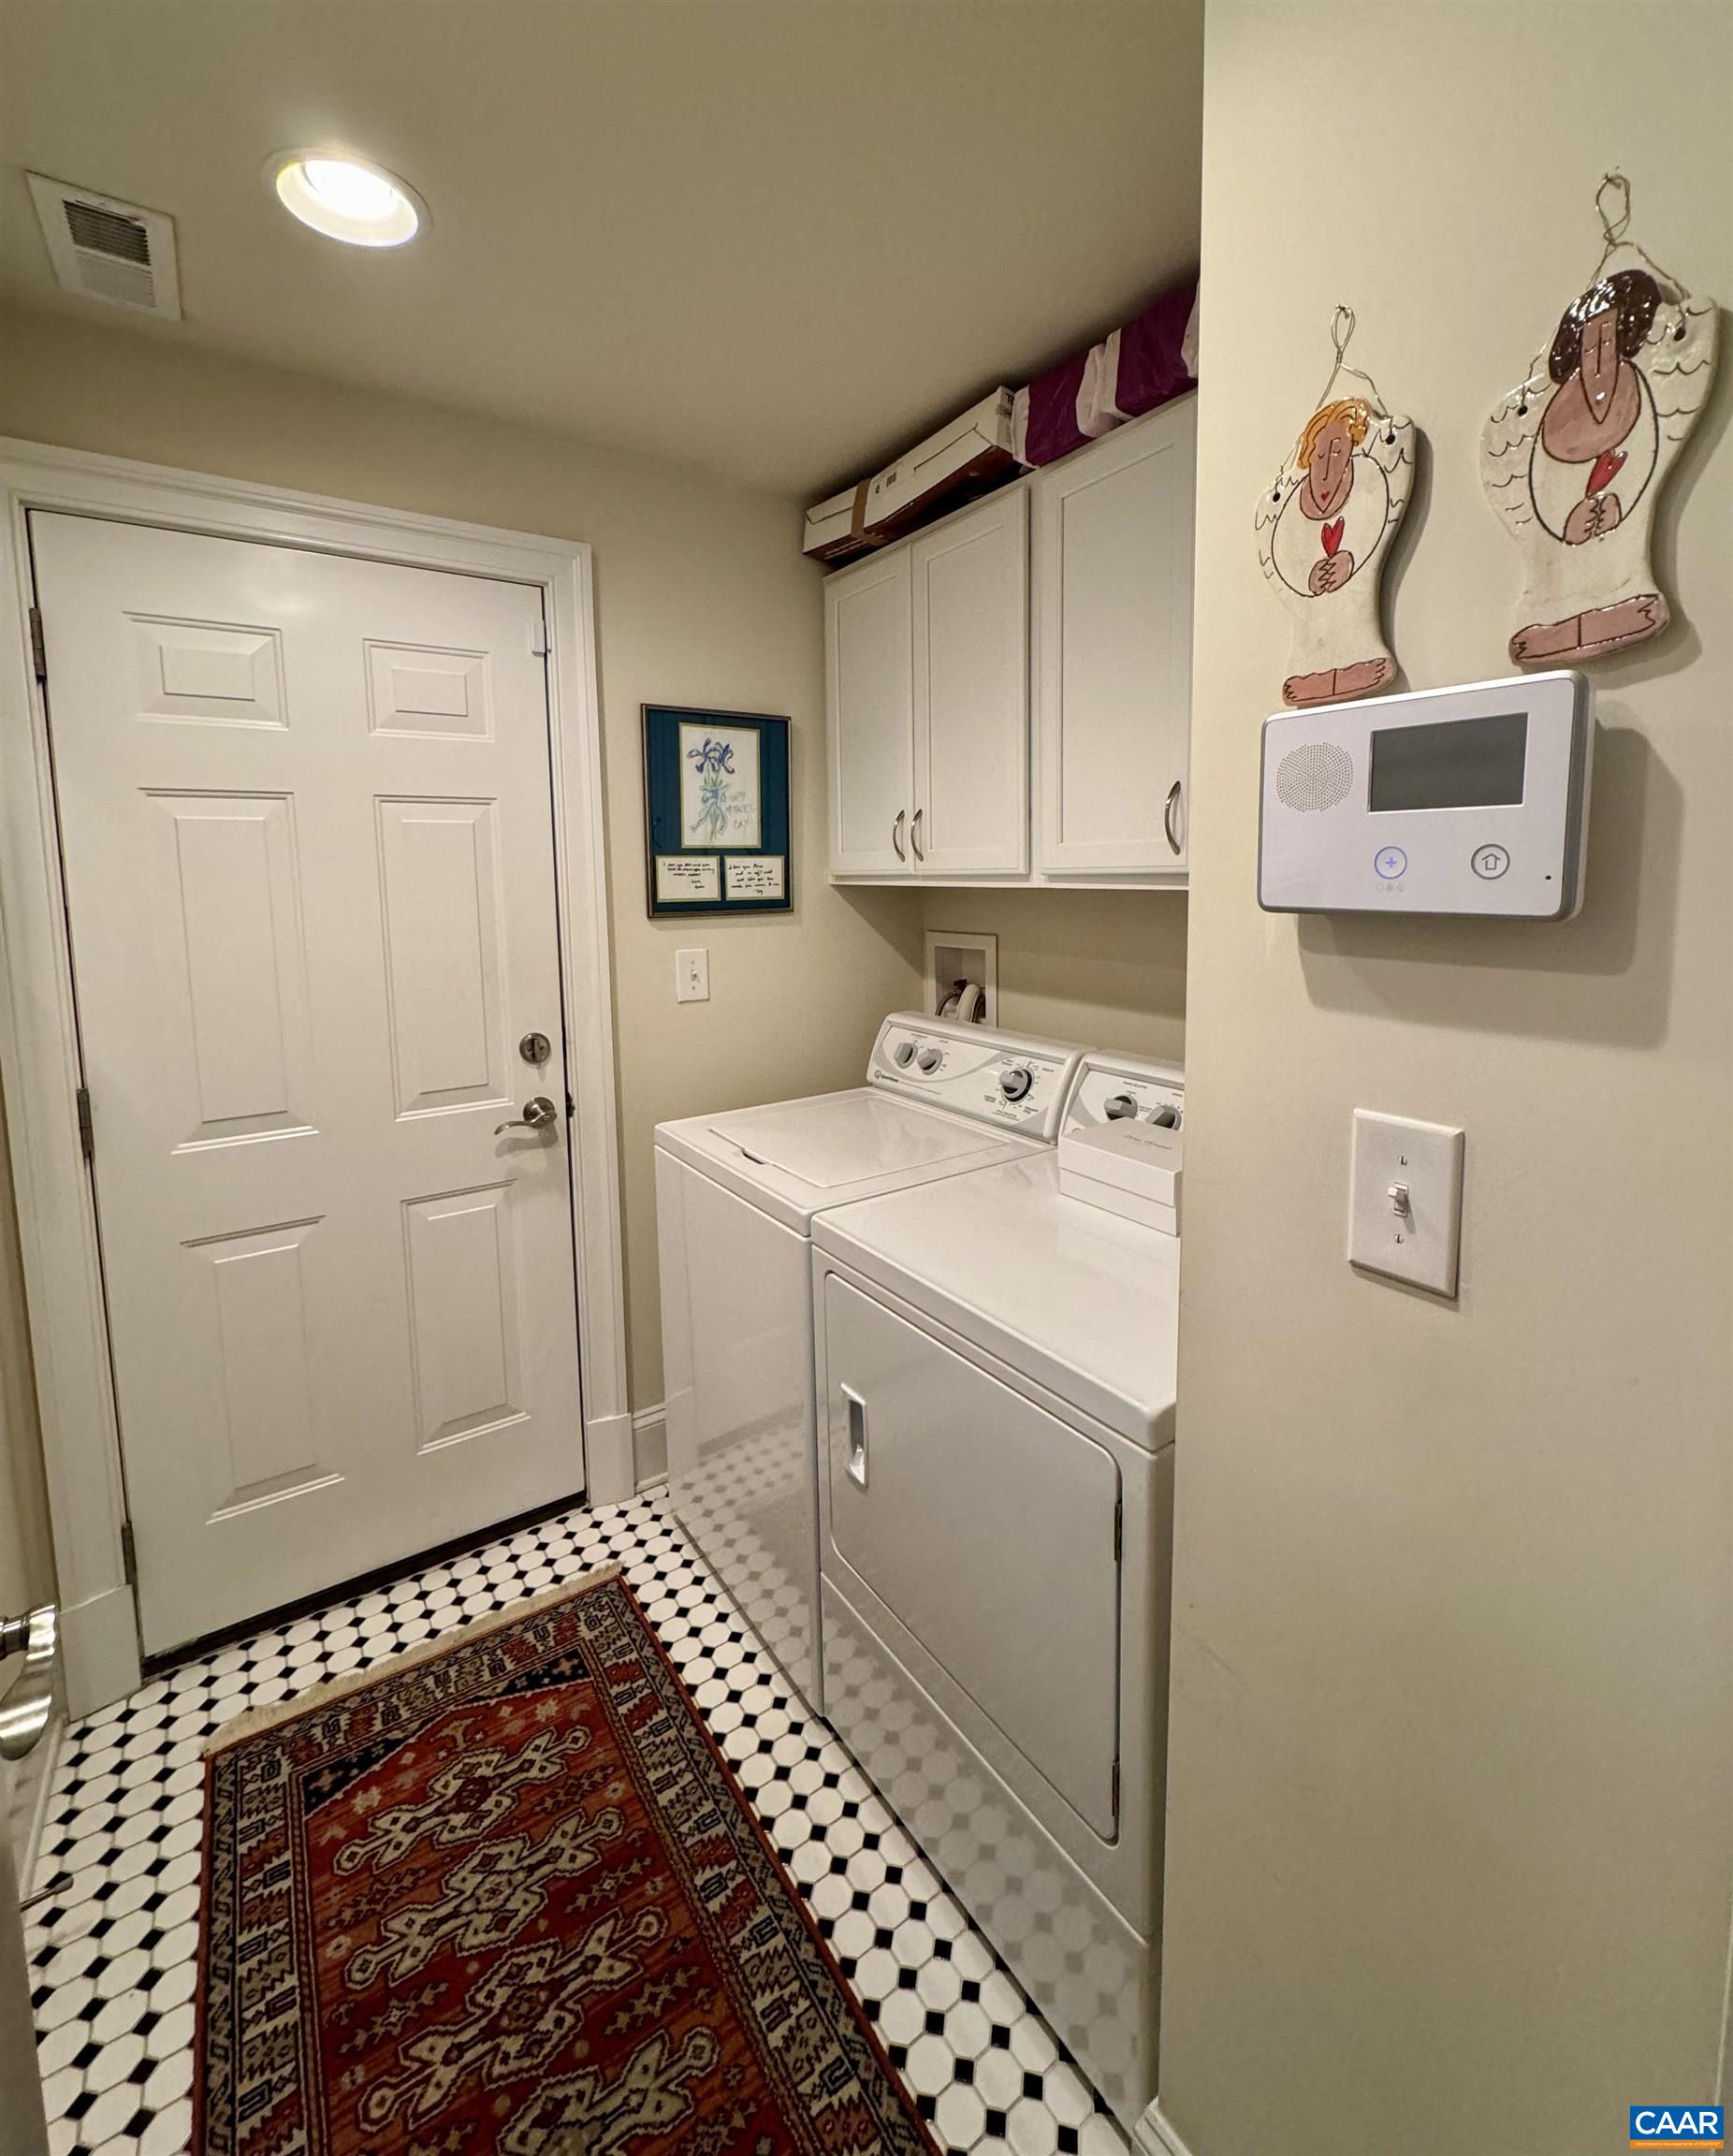
  • Laundry room Washer Hookup, Dryer Hookup, Sink
  • Flooring Carpet, Ceramic Tile, Hardwood
  • APPLIANCES Built-In Oven, Double Oven, Dishwasher, Gas Cooktop, Disposal, Microwave, Refrigerator, Trash Compactor, Wine Cooler, Dryer, Washer
  • other interior Features Double Vanity, Primary Downstairs, Sitting Area in Primary, Tray Ceiling(s), Entrance Foyer, High Ceilings, Home Office, Recessed Lighting, Vaulted Ceiling(s)

Area & Lot

  • Status Represented Buyer
  • Date Sold June 25, 2024
  • Living Area3,278 Sq.Ft.
  • Total Area4,112 Sq.Ft.
  • Lot Area7,405.2 Sq.Ft.
  • MLS® ID653260
  • TypeResidential
  • YEAR BUILT2014
  • NeighborhoodMeadowbrook Hills
  • Architecture StylesTraditional
  • Elementary SchoolMurray
  • Middle SchoolHenley
  • High SchoolWestern Albemarle

Exterior

  • STORIES2
  • Garage Space2.0
  • water SourcePublic
  • utilitiesCable Available, Natural Gas Available
  • PoolNone
  • roofOther
  • lot featuresLandscaped, Level, Private, Sprinkler System
  • parkingAggregate, Attached, Electricity, Garage Faces Front, Garage, Garage Door Opener, Off Street
  • HEAT TYPEForced Air, Heat Pump
  • AIR CONDITIONINGCentral Air
  • sewerPublic Sewer
  • SubstructureSlab
  • Disability FeaturesAccessible Entrance
  • HOA AmenitiesNone
  • security FeaturesSecurity System, Dead Bolt(s), Smoke Detector(s), Carbon Monoxide Detector(s)
  • other exterior FeaturesSprinkler/Irrigation

Financial

  • Sales Price$1,555,000
  • Real Estate Tax $11,937/yr
  • HOA $300/mo
image

Schedule a Showing

We would love to show you our beautiful property. Please select your preferred date and time below. An agent will be in touch shortly to confirm your appointment.

Schedule a Showing

We would love to show you our beautiful property. Please select your preferred date and time below. An agent will be in touch shortly to confirm your appointment.

Thank you for your interest in 825 COLRIDGE DR, Charlottesville, VA 22903. We are reviewing your request and will be in touch shortly!

Mortgage Calculator

Estimate your monthly mortgage payment, including the principal and interest, property taxes, and HOA. Adjust the values to generate a more accurate rate.

All estimates are provided for informational purposes only. Actual amounts may vary.
$0,000 Your Payment 20 15 65
$0,000 Your Payment

Meadowbrook Hills

Explore

Work With Us

Please get in touch, we would love
to discuss your real estate needs!

Start Your Property Search

Follow Me on Instagram