836 COLRIDGE DR
836 COLRIDGE DR
836 COLRIDGE DR
836 COLRIDGE DR
836 COLRIDGE DR
836 COLRIDGE DR
836 COLRIDGE DR
836 COLRIDGE DR
836 COLRIDGE DR
836 COLRIDGE DR
836 COLRIDGE DR
836 COLRIDGE DR
836 COLRIDGE DR
836 COLRIDGE DR
836 COLRIDGE DR
836 COLRIDGE DR
836 COLRIDGE DR
836 COLRIDGE DR
836 COLRIDGE DR
836 COLRIDGE DR
836 COLRIDGE DR
836 COLRIDGE DR
836 COLRIDGE DR
836 COLRIDGE DR
836 COLRIDGE DR
836 COLRIDGE DR
836 COLRIDGE DR
836 COLRIDGE DR
836 COLRIDGE DR
836 COLRIDGE DR
SEE ALL PHOTOS
836 COLRIDGE DR
836 COLRIDGE DR
836 COLRIDGE DR
836 COLRIDGE DR
836 COLRIDGE DR
836 COLRIDGE DR
836 COLRIDGE DR
836 COLRIDGE DR
836 COLRIDGE DR
836 COLRIDGE DR
836 COLRIDGE DR
836 COLRIDGE DR
836 COLRIDGE DR
836 COLRIDGE DR
836 COLRIDGE DR
836 COLRIDGE DR
836 COLRIDGE DR
836 COLRIDGE DR
836 COLRIDGE DR
836 COLRIDGE DR
836 COLRIDGE DR
836 COLRIDGE DR
836 COLRIDGE DR
836 COLRIDGE DR
836 COLRIDGE DR
836 COLRIDGE DR
836 COLRIDGE DR
836 COLRIDGE DR
836 COLRIDGE DR
836 COLRIDGE DR
Leased

836 COLRIDGE DR

836 COLRIDGE DR, Charlottesville, VA 22903

$5,000/month
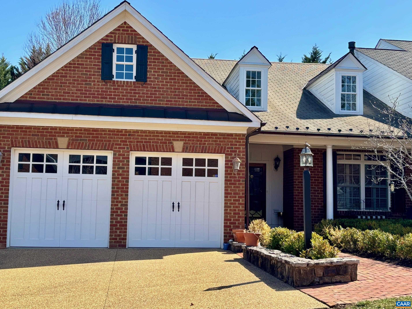
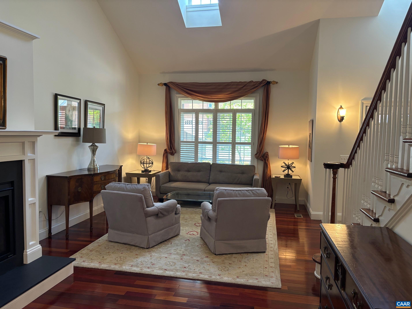
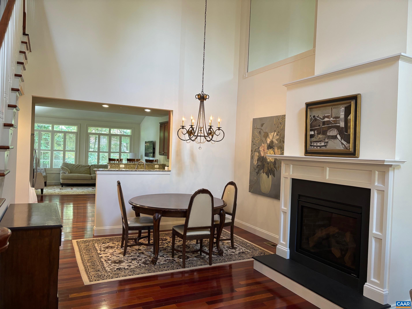
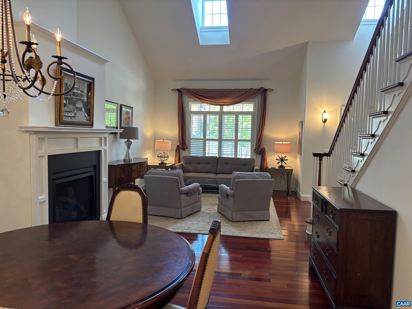
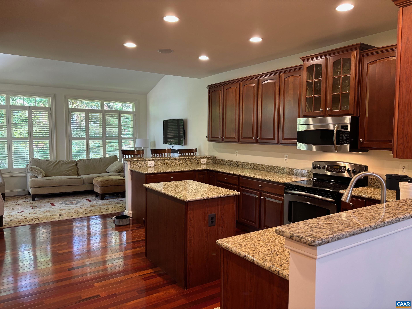
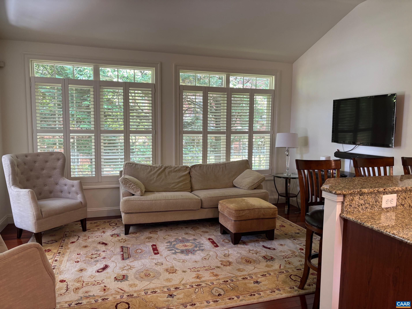
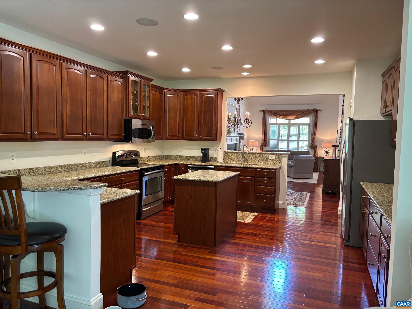
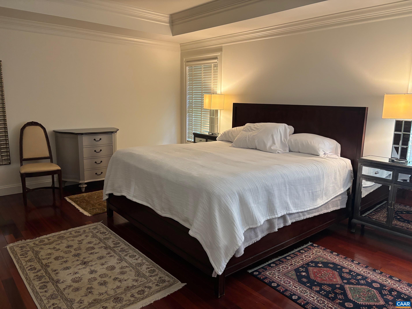
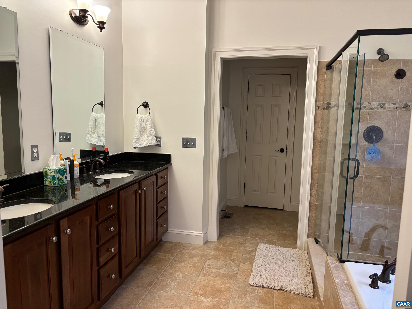
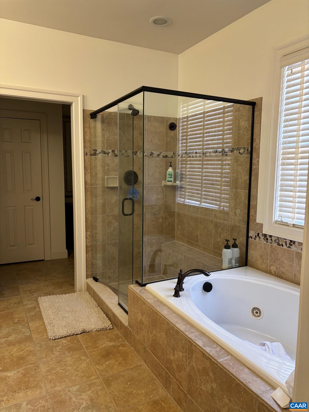
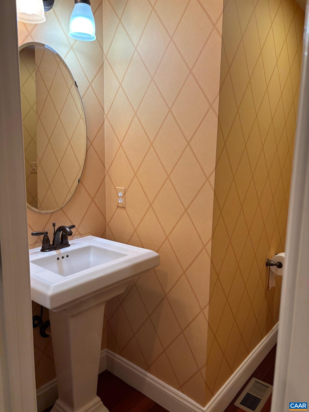
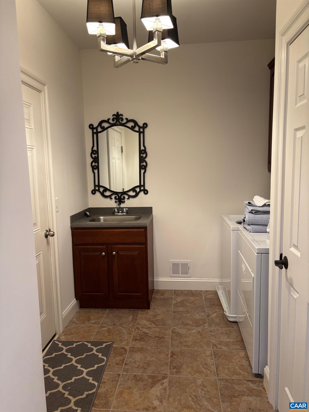
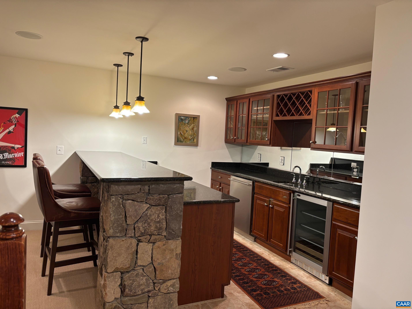
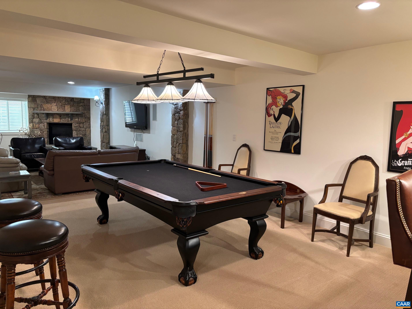
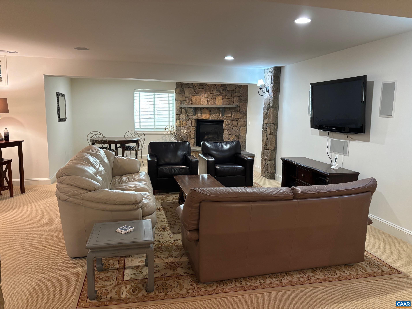
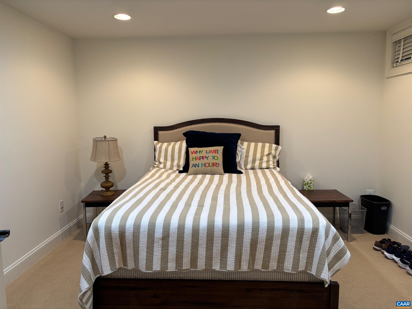
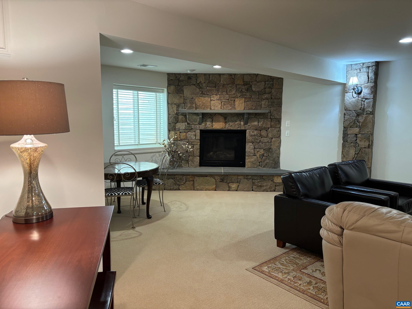
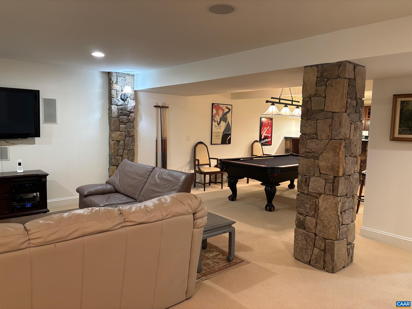
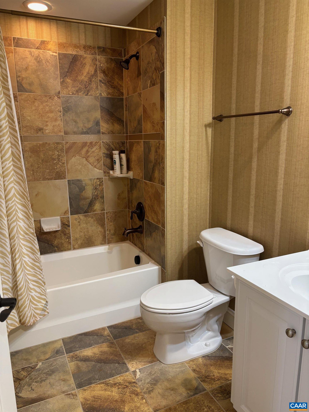
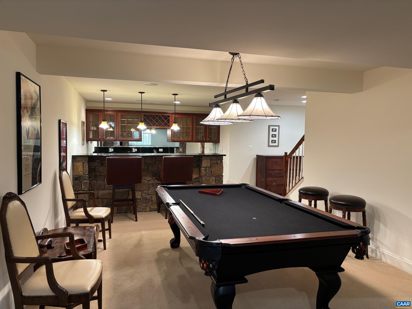
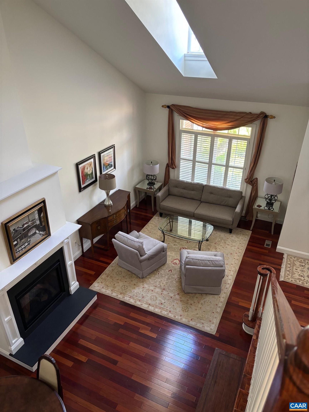
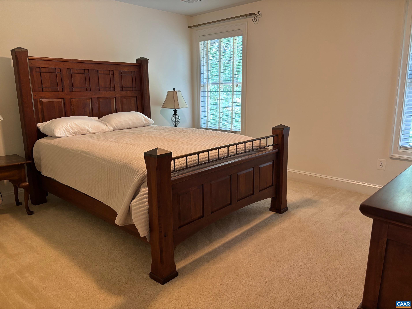
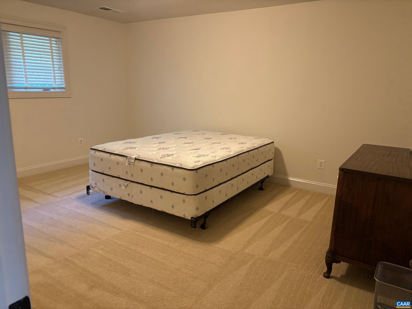
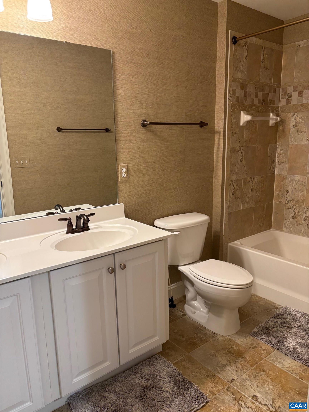
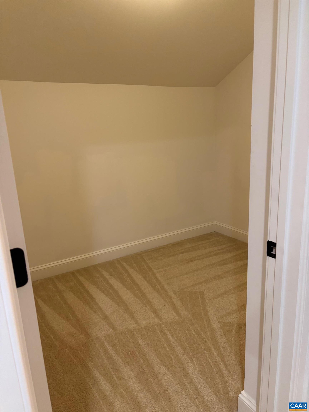
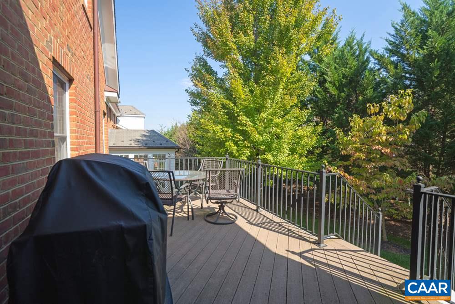
Available Now! Spacious, Kenridge home loaded with tons of upgrades. Quality features throughout include gourmet kitchen with granite countertops, stainless steel appliances and cherry cabinetry. First floor master bodes a huge master bathroom and also includes 2 walk-in closets. Lower level has a fantastic entertainment area with a stone wet bar, billiards room, game room and much more. Listed as a three bedroom but has an upstairs room and downstairs den, both of which can be used as spare bedrooms or for home office use. House is fully furnished but can be offered unfurnished as well.

3
beds

4
baths

3,923 Sq.Ft. LIVING AREA

6,969.6 Sq.Ft. lot

Bridget Urmanski

Bridget Urmanski

Features & Amenities

Interior

  • total bedrooms3
  • Total bathrooms4
  • full bathrooms3
  • half bathroom1
  • Flooring Carpet, Wood
  • APPLIANCES Dishwasher, Electric Range, Disposal, Microwave, Refrigerator, Dryer, Washer
  • other interior Features Wet Bar, Double Vanity, Primary Downstairs, Walk-In Closet(s), Utility Room, Vaulted Ceiling(s)

Area & Lot

  • Status Leased
  • Date Leased July 29, 2025
  • Living Area3,923 Sq.Ft.
  • Total Area4,774 Sq.Ft.
  • Lot Area6,969.6 Sq.Ft.
  • MLS® ID664779
  • TypeResidential
  • YEAR BUILT2008
  • NeighborhoodBellair
  • Elementary SchoolIvy Elementary
  • Middle SchoolHenley
  • High SchoolWestern Albemarle

Exterior

  • STORIES2
  • Garage Space2.0
  • water SourcePublic
  • utilitiesCable Available, High Speed Internet Available
  • PoolNone
  • parkingGarage
  • HEAT TYPEHeat Pump
  • AIR CONDITIONINGCentral Air, Heat Pump
  • sewerPublic Sewer
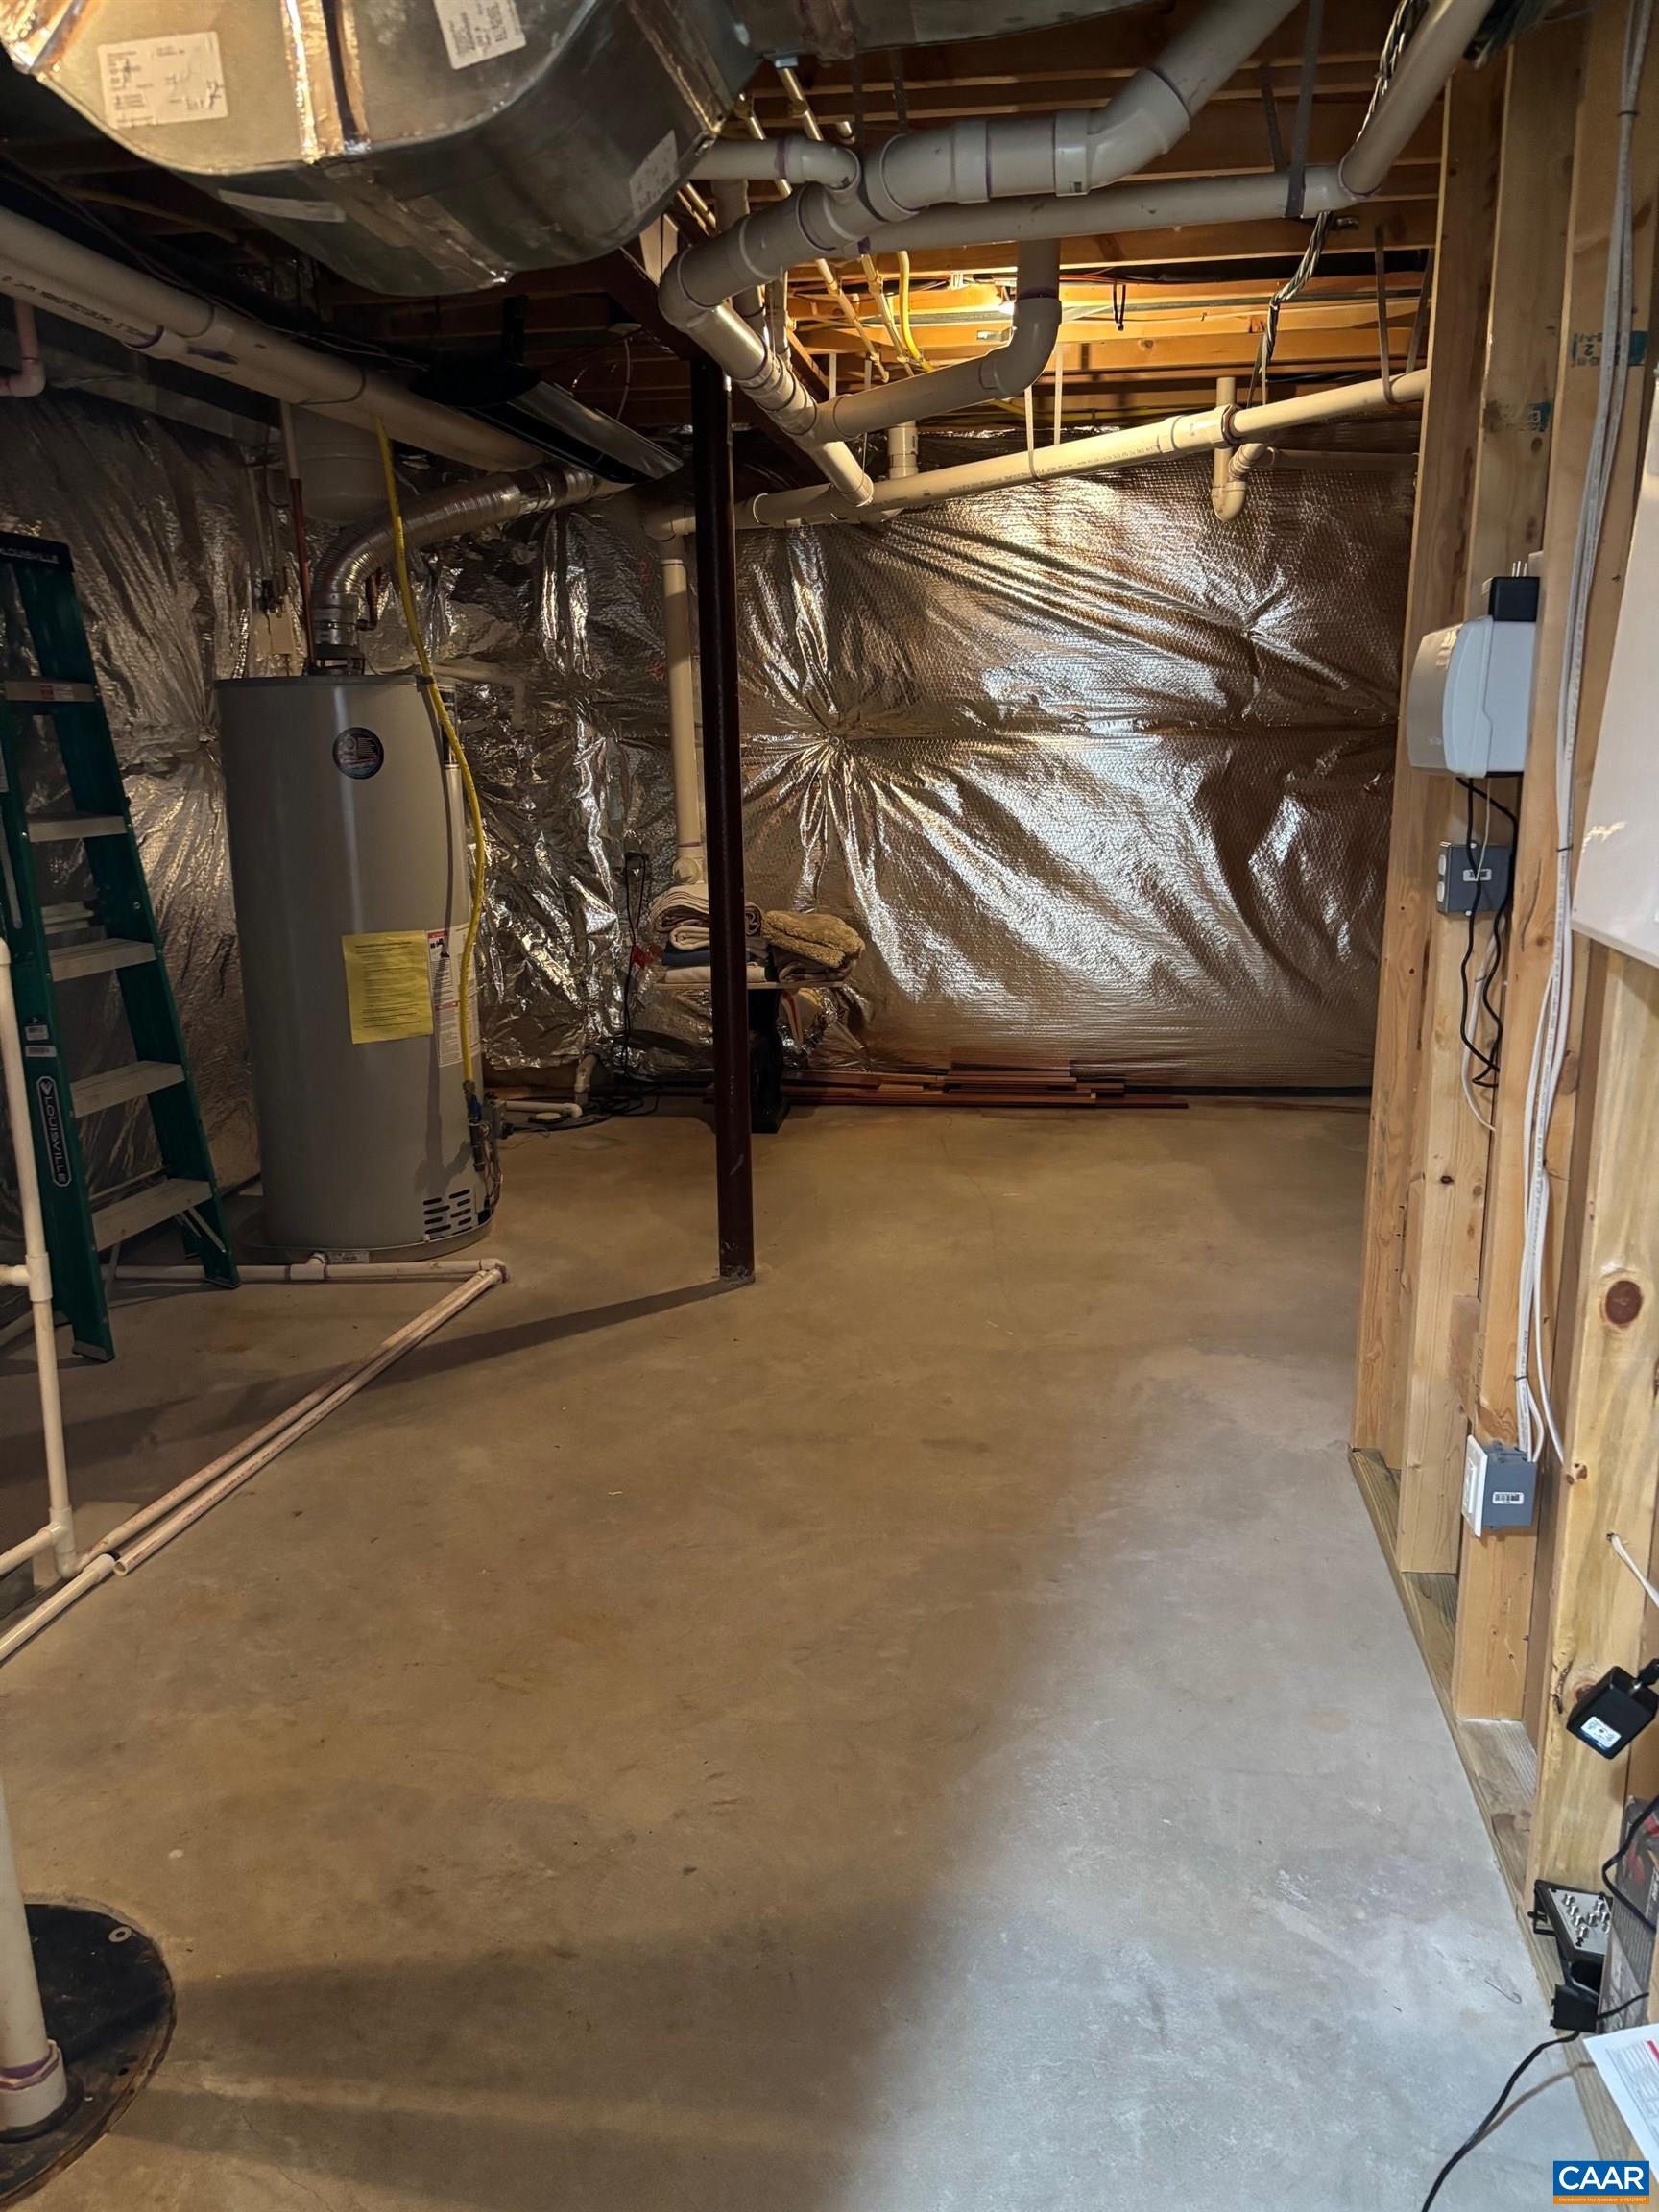
  • SubstructureBasement
  • security FeaturesSmoke Detector(s)

Financial

  • Lease Price$5,000/mo
  • Lease Term 12 MONTHS

Bellair

Explore

Work With Us

Please get in touch, we would love
to discuss your real estate needs!

Start Your Property Search

Follow Me on Instagram