836 IRISH RD
836 IRISH RD
836 IRISH RD
836 IRISH RD
836 IRISH RD
836 IRISH RD
836 IRISH RD
836 IRISH RD
836 IRISH RD
836 IRISH RD
836 IRISH RD
836 IRISH RD
836 IRISH RD
836 IRISH RD
836 IRISH RD
836 IRISH RD
836 IRISH RD
836 IRISH RD
836 IRISH RD
836 IRISH RD
836 IRISH RD
836 IRISH RD
836 IRISH RD
836 IRISH RD
836 IRISH RD
836 IRISH RD
836 IRISH RD
836 IRISH RD
836 IRISH RD
836 IRISH RD
836 IRISH RD
836 IRISH RD
836 IRISH RD
836 IRISH RD
836 IRISH RD
836 IRISH RD
836 IRISH RD
836 IRISH RD
836 IRISH RD
836 IRISH RD
836 IRISH RD
836 IRISH RD
836 IRISH RD
836 IRISH RD
836 IRISH RD
836 IRISH RD
836 IRISH RD
836 IRISH RD
836 IRISH RD
836 IRISH RD
836 IRISH RD
836 IRISH RD
836 IRISH RD
836 IRISH RD
836 IRISH RD
836 IRISH RD
836 IRISH RD
836 IRISH RD
836 IRISH RD
836 IRISH RD
836 IRISH RD
836 IRISH RD
836 IRISH RD
836 IRISH RD
836 IRISH RD
836 IRISH RD
836 IRISH RD
836 IRISH RD
836 IRISH RD
836 IRISH RD
836 IRISH RD
836 IRISH RD
836 IRISH RD
836 IRISH RD
836 IRISH RD
SEE ALL PHOTOS
836 IRISH RD
836 IRISH RD
836 IRISH RD
836 IRISH RD
836 IRISH RD
836 IRISH RD
836 IRISH RD
836 IRISH RD
836 IRISH RD
836 IRISH RD
836 IRISH RD
836 IRISH RD
836 IRISH RD
836 IRISH RD
836 IRISH RD
836 IRISH RD
836 IRISH RD
836 IRISH RD
836 IRISH RD
836 IRISH RD
836 IRISH RD
836 IRISH RD
836 IRISH RD
836 IRISH RD
836 IRISH RD
836 IRISH RD
836 IRISH RD
836 IRISH RD
836 IRISH RD
836 IRISH RD
836 IRISH RD
836 IRISH RD
836 IRISH RD
836 IRISH RD
836 IRISH RD
836 IRISH RD
836 IRISH RD
836 IRISH RD
836 IRISH RD
836 IRISH RD
836 IRISH RD
836 IRISH RD
836 IRISH RD
836 IRISH RD
836 IRISH RD
836 IRISH RD
836 IRISH RD
836 IRISH RD
836 IRISH RD
836 IRISH RD
836 IRISH RD
836 IRISH RD
836 IRISH RD
836 IRISH RD
836 IRISH RD
836 IRISH RD
836 IRISH RD
836 IRISH RD
836 IRISH RD
836 IRISH RD
836 IRISH RD
836 IRISH RD
836 IRISH RD
836 IRISH RD
836 IRISH RD
836 IRISH RD
836 IRISH RD
836 IRISH RD
836 IRISH RD
836 IRISH RD
836 IRISH RD
836 IRISH RD
836 IRISH RD
836 IRISH RD
836 IRISH RD
Represented Seller

836 IRISH RD

836 IRISH RD, Scottsville, VA 24590

$1,762,500
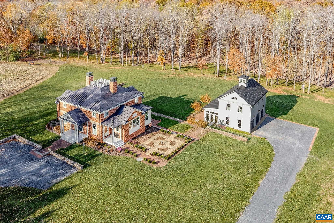
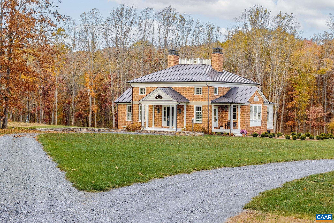
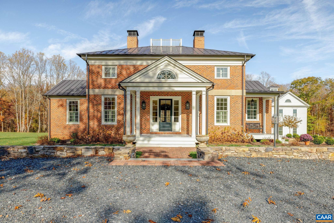
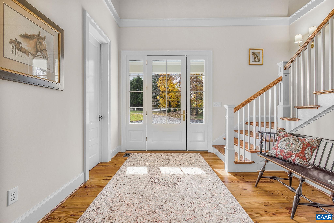
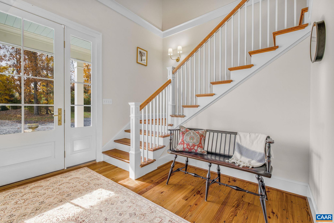
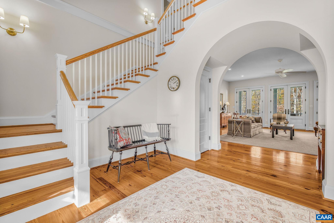
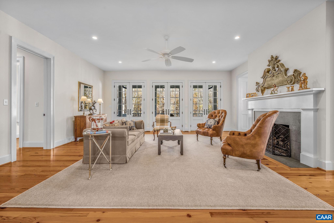
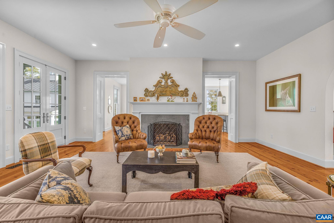
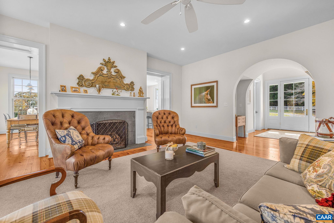
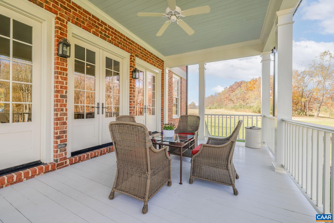
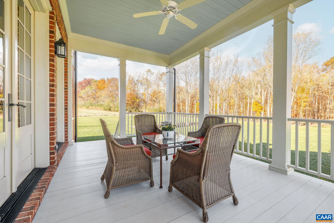
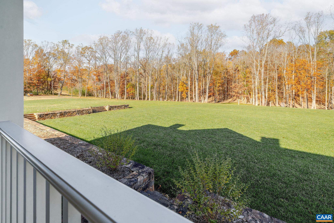
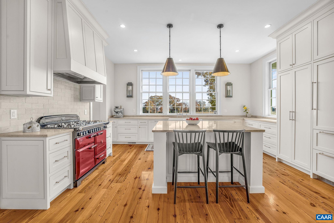
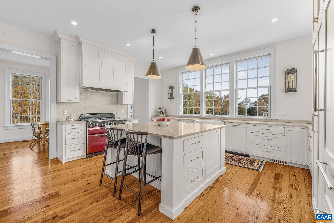
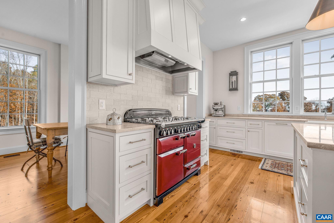
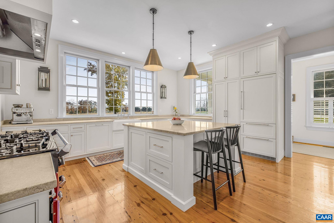
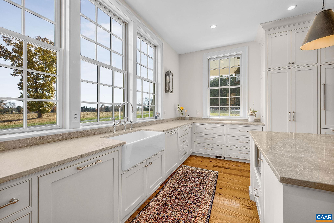
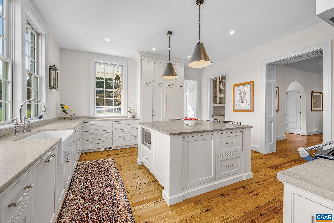
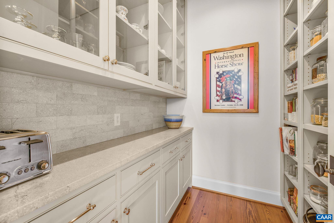
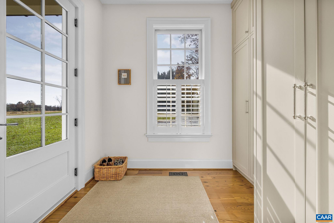
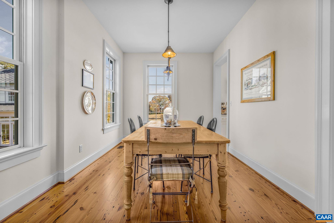
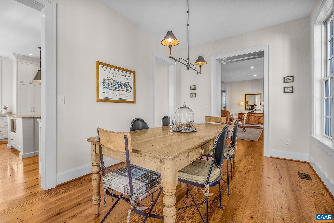
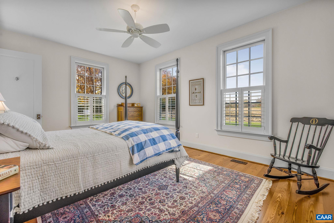
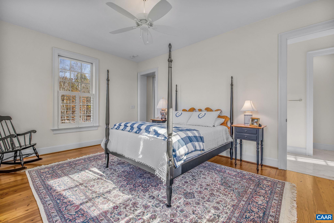
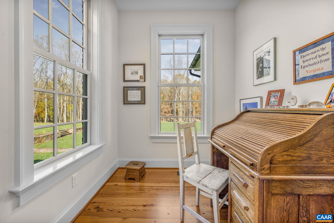
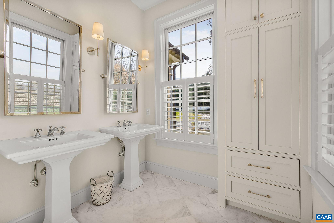
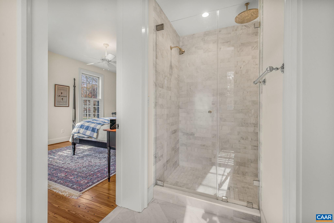
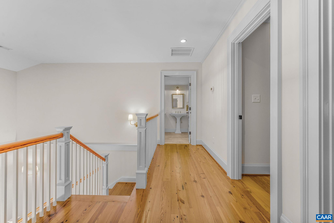
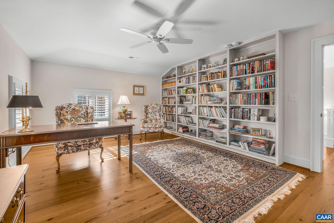
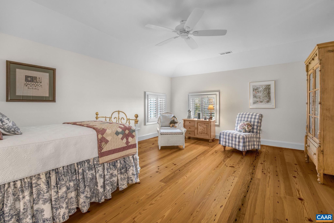
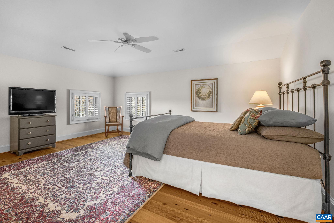
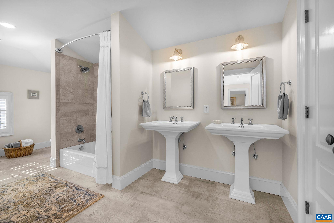
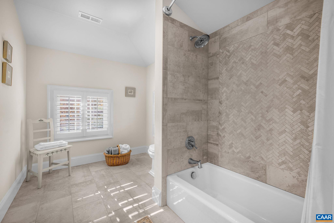
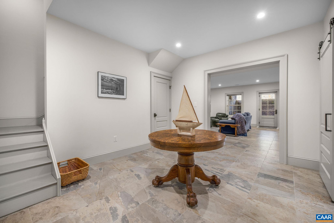
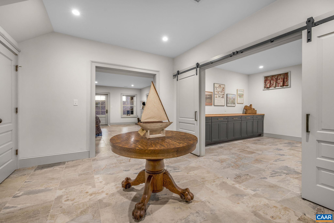
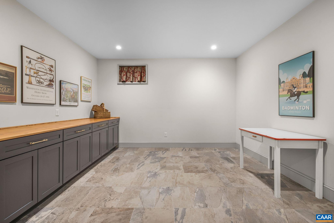
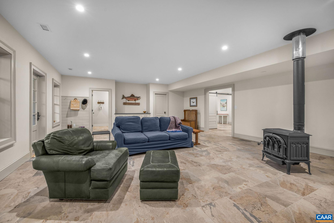
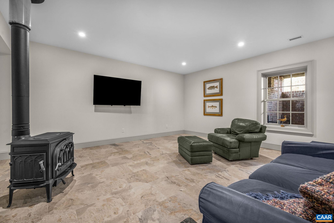
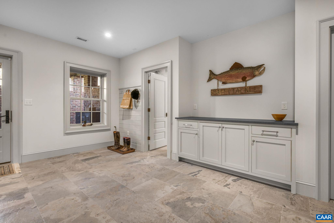
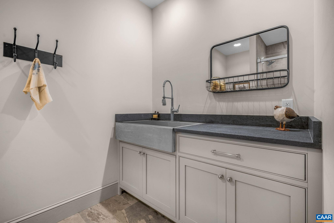
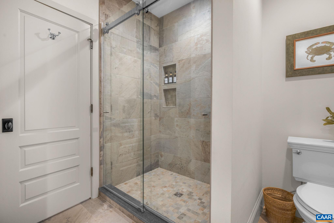
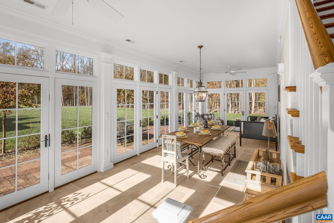
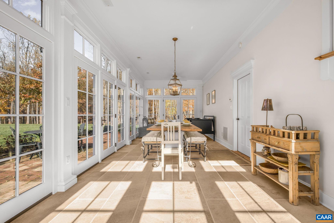
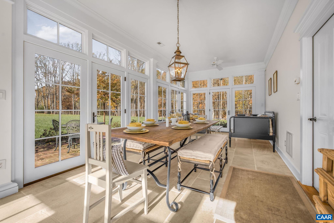
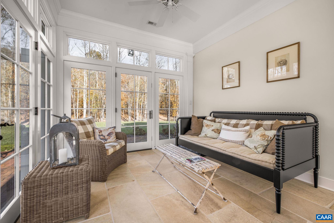
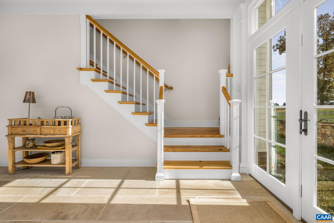
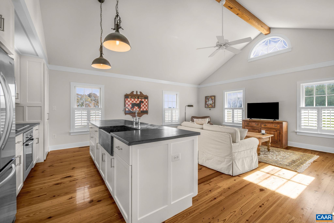
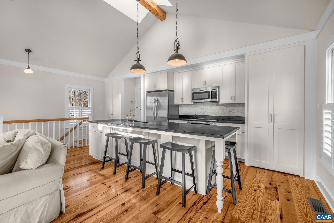
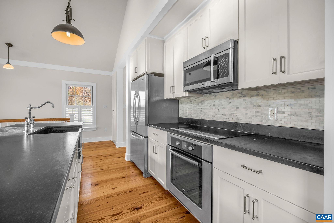
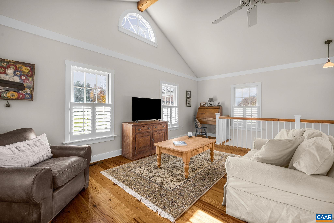
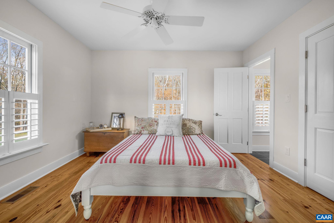
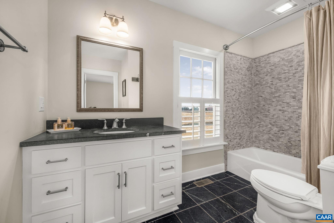
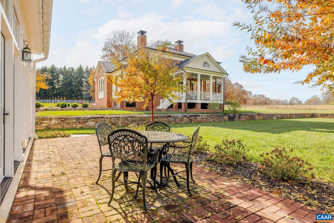
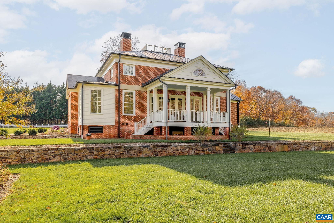
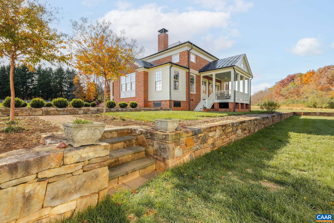
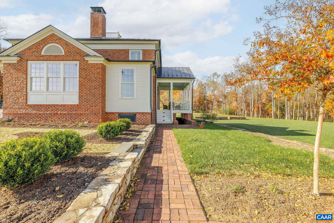
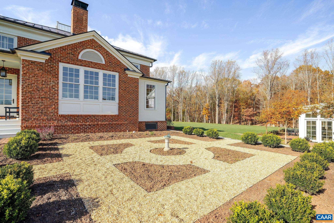
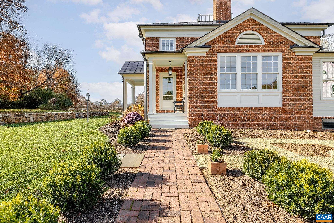
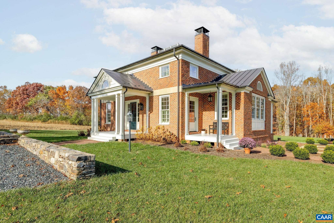
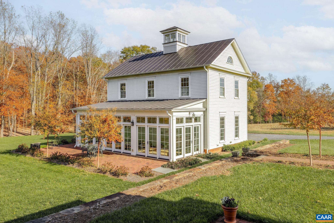
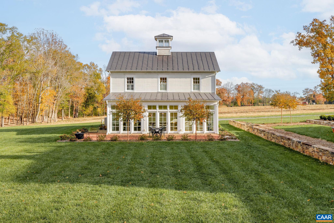
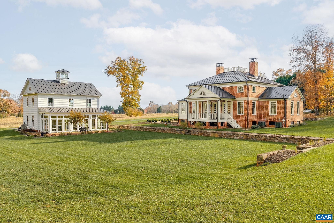
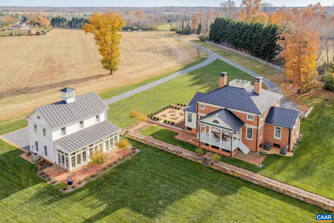
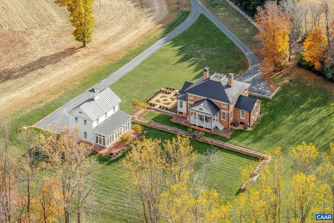
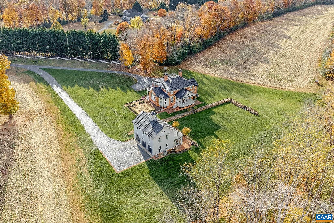
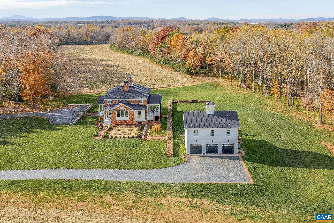
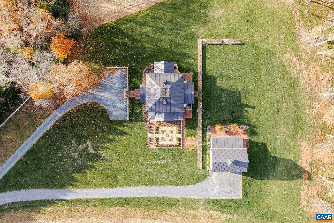
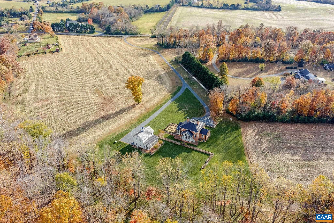
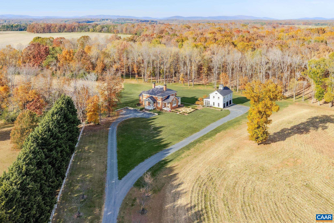
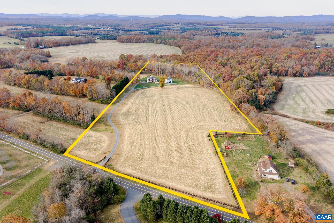
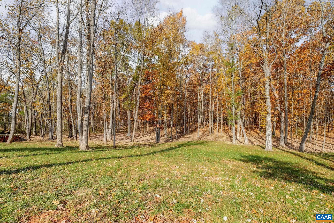
Offered for the first time, this stunning Rosney-designed residence--built by Abrahamse & Co.--pairs timeless architecture with thoughtful craftsmanship & beautiful 21-acre near-level setting just 25 min from Charlottesville. Main house features 4 bedrooms, 3.5 baths, reclaimed heart pine floors, Shenandoah Shutters & custom cabinetry throughout. The light-filled kitchen w/limestone counters & an AGA dual-fuel 6-burner range, opens to a spacious living room w/gas fireplace. Main-level primary suite offers 2 walk-in closets (one currently used as a pocket office), along w/3 additional bedrooms & ample full bath upstairs. A fully finished walkout basement provides additional living space, storage, & full bath. Carriage house includes a 3-stall garage, sunroom w/limestone floors, & a one-bedroom apartment above with cathedral ceilings, cupola, soapstone counters, & full bath--ideal for guests, family, or income opportunities. Thoughtful details extend outside: a standing seam metal roof, established perennial landscaping, hardscaping, fencing, & woods cleared of invasive species to create a park-like setting. A rare opportunity to own a beautifully executed home with exceptional architecture, privacy, & convenience to Charlottesville.

5
beds

5
baths

5,992 Sq.Ft. LIVING AREA

21 Acres lot
Brittney Wills

Brittney Wills

Loring Woodriff

Loring Woodriff

Features & Amenities

Interior

  • total bedrooms5
  • Total bathrooms5
  • full bathrooms4
  • half bathroom1
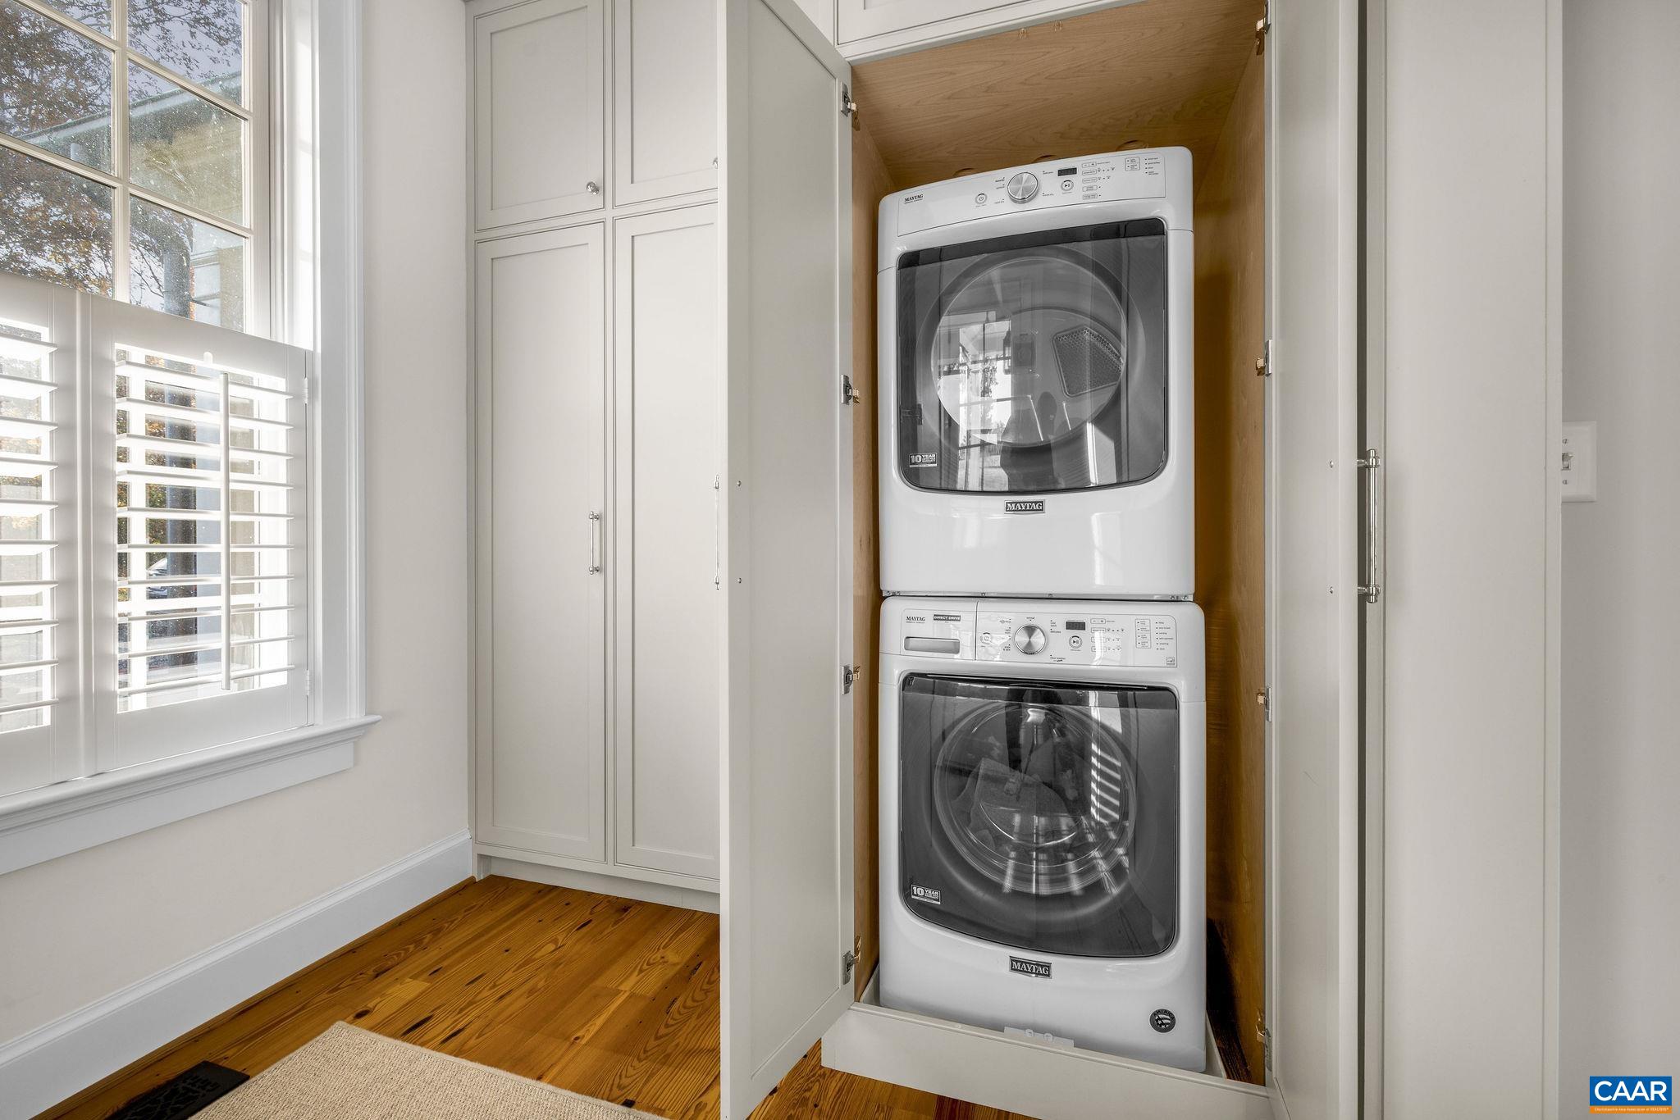
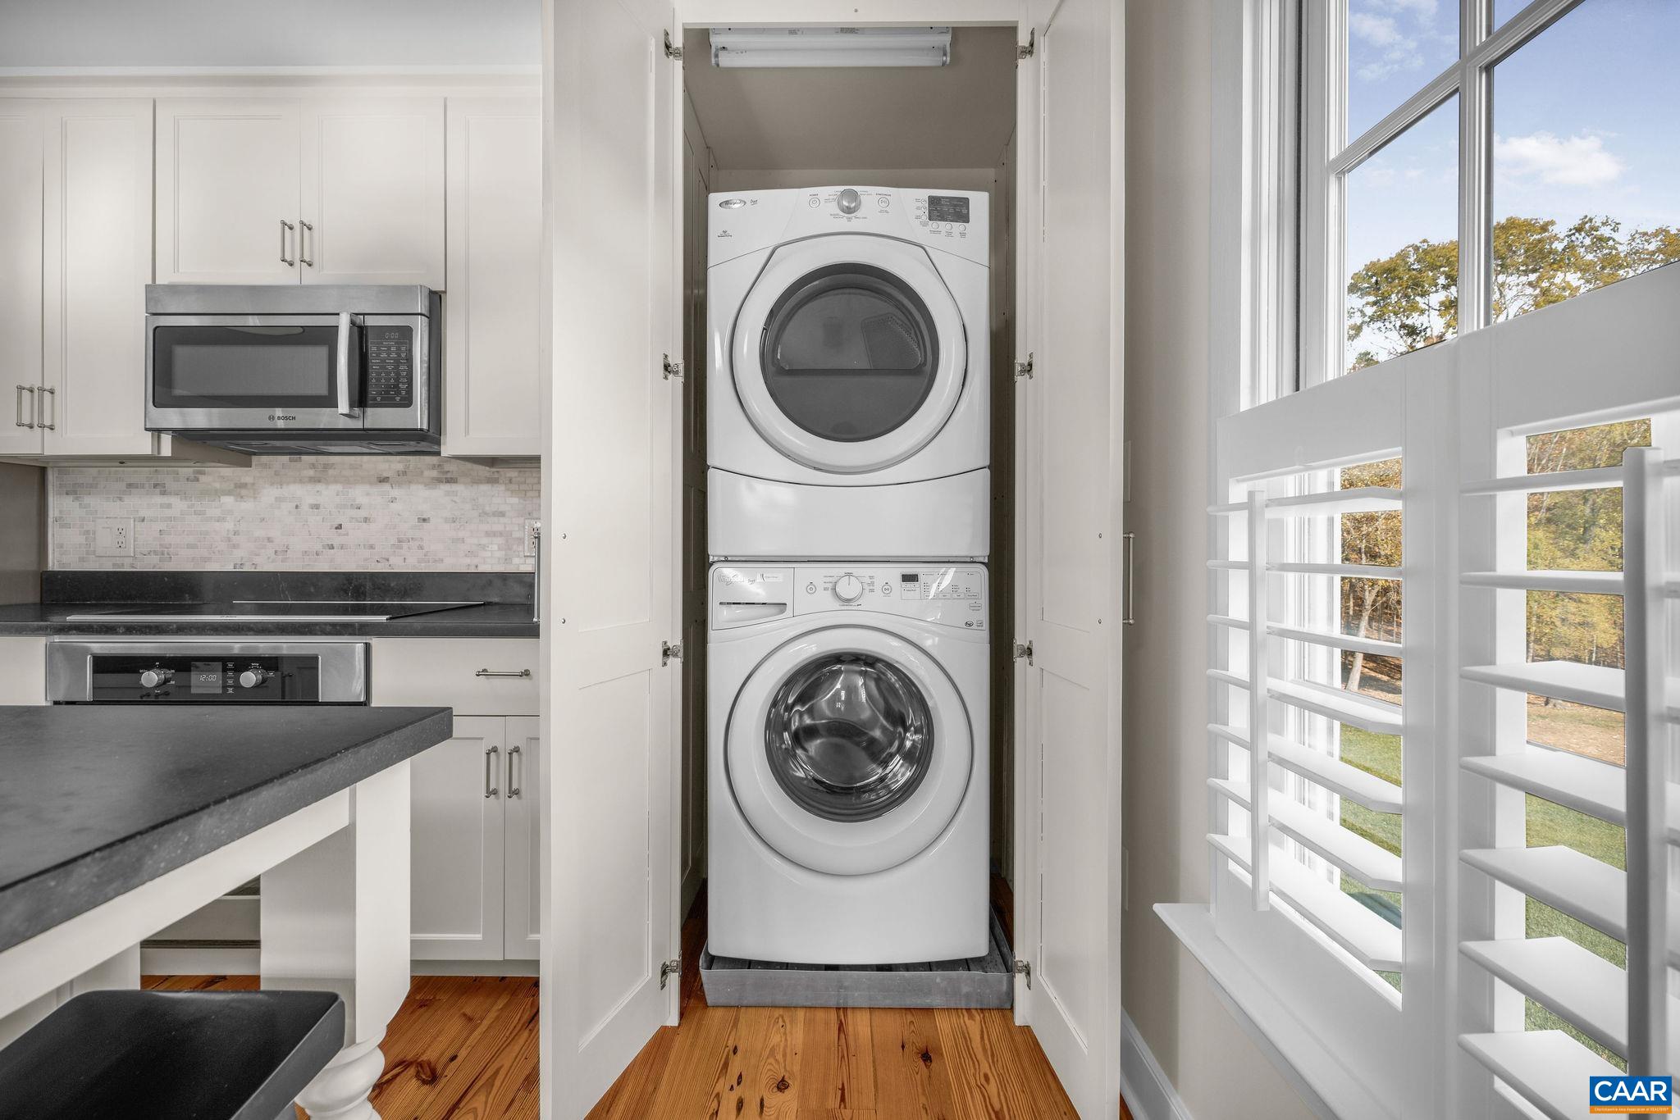
  • Laundry room Stacked
  • Flooring Ceramic Tile, Hardwood, Other, Reclaimed Wood, Stone, Wood
  • Fireplace One, Gas Log, Wood Burning Stove
  • APPLIANCES Double Oven, Dishwasher, ENERGY STAR Qualified Appliances, Microwave, Other, Refrigerator, See Remarks, Tankless Water Heater, Water Softener
  • other interior Features Primary Downstairs, Second Kitchen, Walk-In Closet(s), Entrance Foyer, High Ceilings, Kitchen Island, Mud Room, Recessed Lighting, Utility Room, Vaulted Ceiling(s)

Area & Lot

  • Status Represented Seller
  • Date Sold September 14, 2026
  • Living Area5,992 Sq.Ft.
  • Total Area6,970 Sq.Ft.
  • Lot Area21 Acres
  • MLS® ID682085
  • TypeResidential
  • YEAR BUILT2018
  • NeighborhoodWest of Town
  • Architecture StylesColonial, Georgian
  • View DescriptionRural, Trees/Woods
  • Elementary SchoolScottsville
  • Middle SchoolWalton
  • High SchoolMonticello

Exterior

  • STORIES2
  • Garage Space3.0
  • water SourcePrivate, Well
  • utilitiesFiber Optic Available, High Speed Internet Available, Other
  • roofMetal, Other
  • lot featuresFarm, Garden, Landscaped, Level, Open Lot, Private, Wooded
  • parkingDetached, Electricity, Garage, Garage Door Opener, Garage Faces Side
  • HEAT TYPECentral, Propane, Multi-Fuel
  • AIR CONDITIONINGCentral Air, ENERGY STAR Qualified Equipment, Heat Pump
  • sewerConventional Sewer
  • SubstructureSlab
  • security FeaturesCarbon Monoxide Detector(s), Smoke Detector(s), Surveillance System, Radon Mitigation System
  • other exterior FeaturesChimney Cap(s), Fence

Financial

  • Sales Price$1,762,500
  • Real Estate Tax $9,678/yr
image

Schedule a Showing

We would love to show you our beautiful property. Please select your preferred date and time below. An agent will be in touch shortly to confirm your appointment.

Schedule a Showing

We would love to show you our beautiful property. Please select your preferred date and time below. An agent will be in touch shortly to confirm your appointment.

Thank you for your interest in 836 IRISH RD, Scottsville, VA 24590. We are reviewing your request and will be in touch shortly!

Mortgage Calculator

Estimate your monthly mortgage payment, including the principal and interest, property taxes, and HOA. Adjust the values to generate a more accurate rate.

All estimates are provided for informational purposes only. Actual amounts may vary.
$0,000 Your Payment 20 15 65
$0,000 Your Payment

West of Town

Explore

Work With Us

Please get in touch, we would love
to discuss your real estate needs!

Start Your Property Search

Follow Me on Instagram