872 FLORDON DR
872 FLORDON DR
872 FLORDON DR
872 FLORDON DR
872 FLORDON DR
872 FLORDON DR
872 FLORDON DR
872 FLORDON DR
872 FLORDON DR
872 FLORDON DR
872 FLORDON DR
872 FLORDON DR
872 FLORDON DR
872 FLORDON DR
872 FLORDON DR
872 FLORDON DR
872 FLORDON DR
872 FLORDON DR
872 FLORDON DR
872 FLORDON DR
872 FLORDON DR
872 FLORDON DR
872 FLORDON DR
872 FLORDON DR
872 FLORDON DR
872 FLORDON DR
872 FLORDON DR
872 FLORDON DR
872 FLORDON DR
872 FLORDON DR
872 FLORDON DR
872 FLORDON DR
872 FLORDON DR
872 FLORDON DR
872 FLORDON DR
872 FLORDON DR
872 FLORDON DR
872 FLORDON DR
872 FLORDON DR
872 FLORDON DR
872 FLORDON DR
872 FLORDON DR
872 FLORDON DR
872 FLORDON DR
872 FLORDON DR
872 FLORDON DR
872 FLORDON DR
872 FLORDON DR
872 FLORDON DR
872 FLORDON DR
872 FLORDON DR
872 FLORDON DR
872 FLORDON DR
872 FLORDON DR
872 FLORDON DR
872 FLORDON DR
872 FLORDON DR
872 FLORDON DR
SEE ALL PHOTOS
872 FLORDON DR
872 FLORDON DR
872 FLORDON DR
872 FLORDON DR
872 FLORDON DR
872 FLORDON DR
872 FLORDON DR
872 FLORDON DR
872 FLORDON DR
872 FLORDON DR
872 FLORDON DR
872 FLORDON DR
872 FLORDON DR
872 FLORDON DR
872 FLORDON DR
872 FLORDON DR
872 FLORDON DR
872 FLORDON DR
872 FLORDON DR
872 FLORDON DR
872 FLORDON DR
872 FLORDON DR
872 FLORDON DR
872 FLORDON DR
872 FLORDON DR
872 FLORDON DR
872 FLORDON DR
872 FLORDON DR
872 FLORDON DR
872 FLORDON DR
872 FLORDON DR
872 FLORDON DR
872 FLORDON DR
872 FLORDON DR
872 FLORDON DR
872 FLORDON DR
872 FLORDON DR
872 FLORDON DR
872 FLORDON DR
872 FLORDON DR
872 FLORDON DR
872 FLORDON DR
872 FLORDON DR
872 FLORDON DR
872 FLORDON DR
872 FLORDON DR
872 FLORDON DR
872 FLORDON DR
872 FLORDON DR
872 FLORDON DR
872 FLORDON DR
872 FLORDON DR
872 FLORDON DR
872 FLORDON DR
872 FLORDON DR
872 FLORDON DR
872 FLORDON DR
872 FLORDON DR
Represented Buyer

872 FLORDON DR

872 FLORDON DR, Charlottesville, VA 22901

$2,432,000
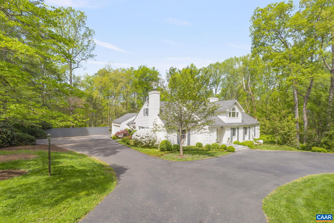
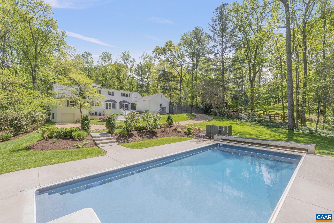
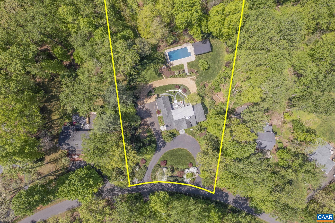
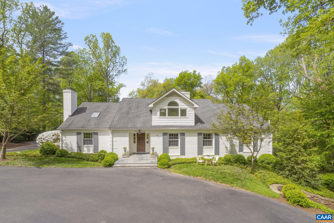
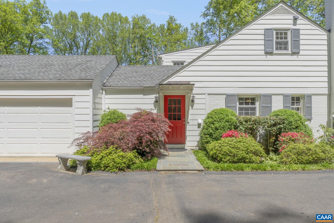
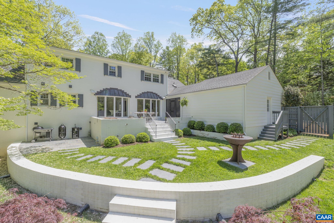
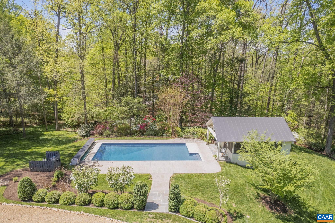
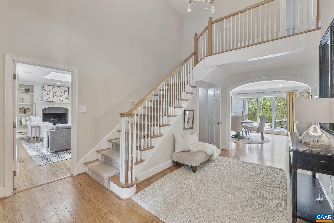
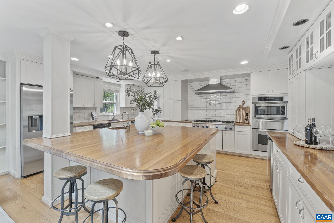
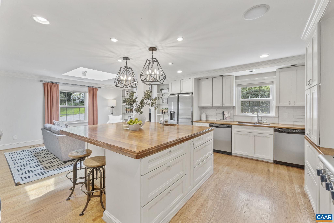
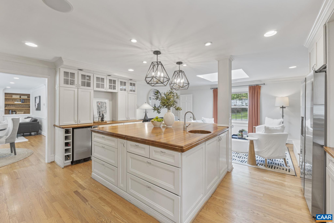
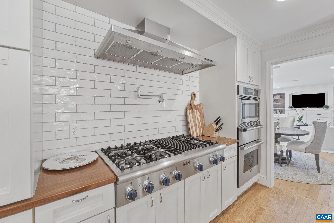
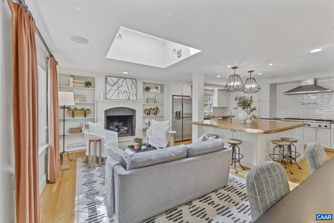
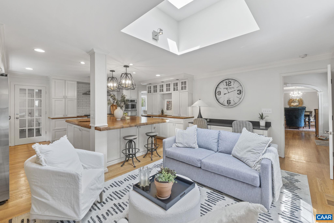
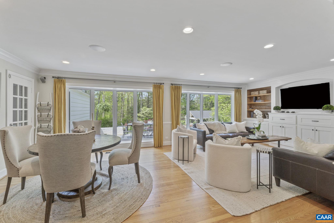
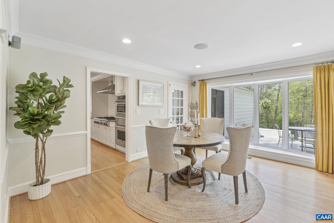
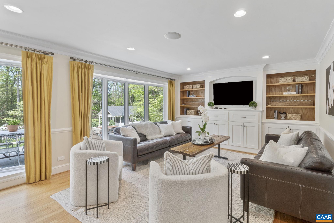
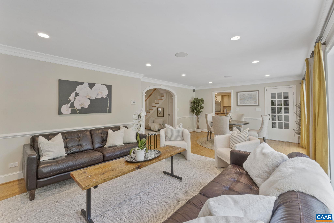
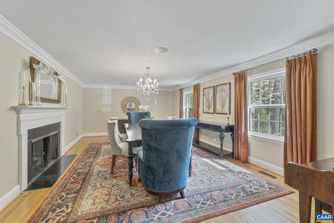
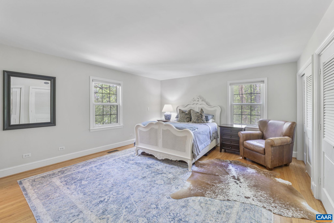
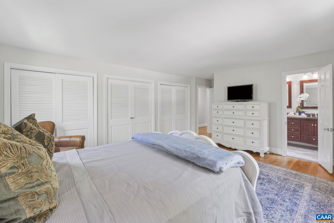
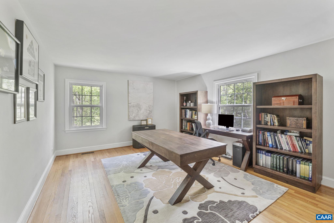
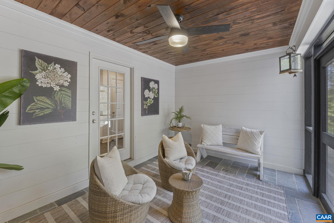
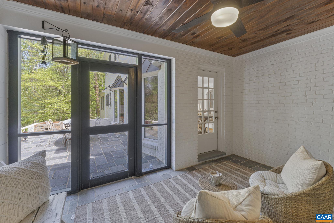
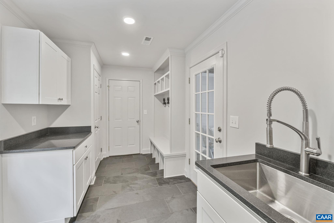
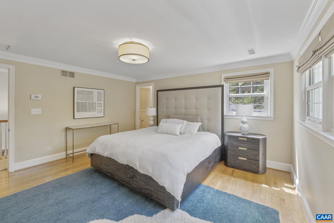
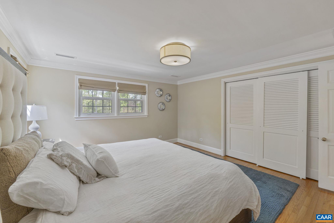
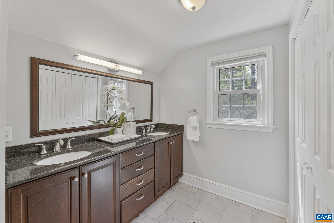
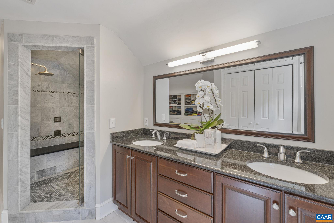
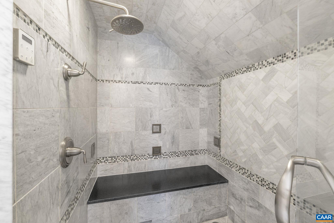
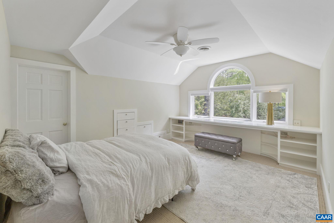
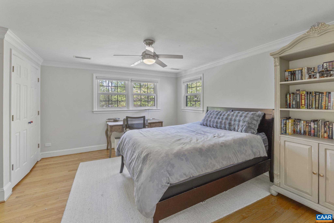
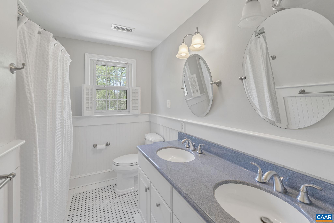
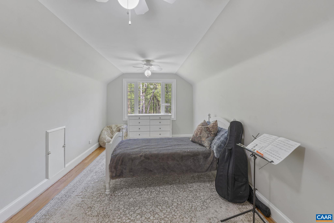
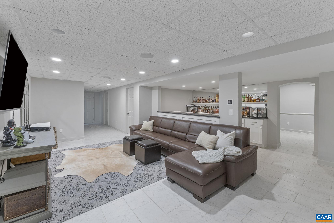
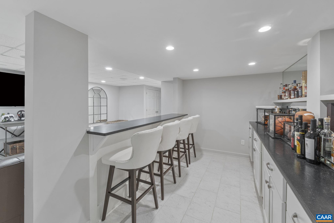
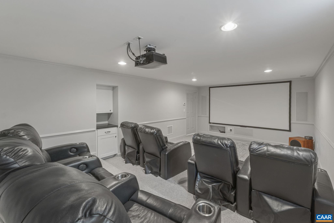
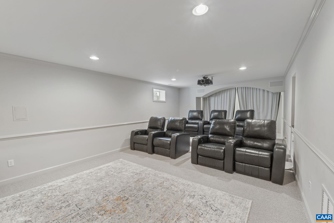
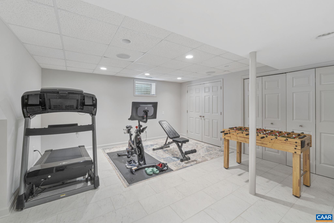
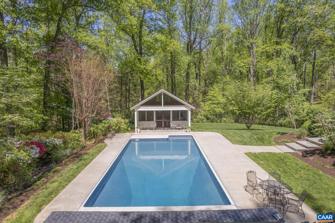
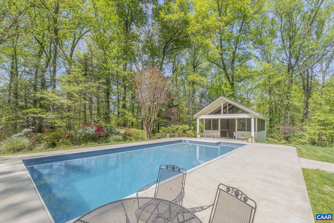
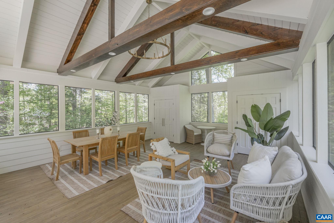
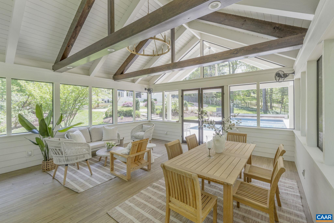
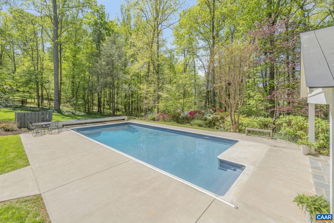
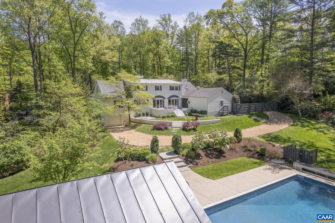
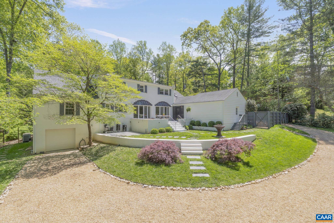
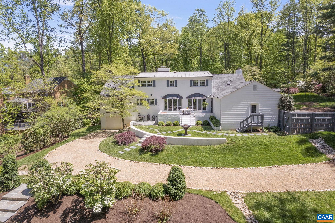
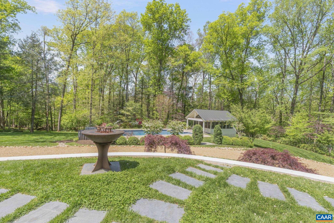
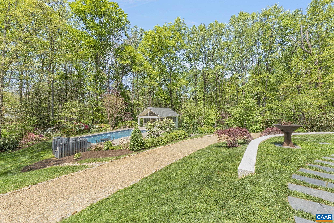
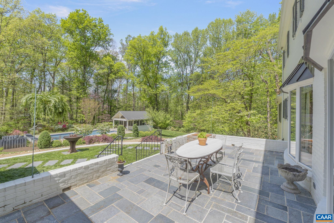
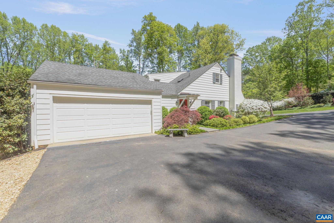
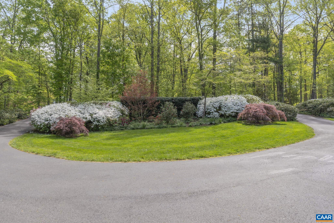
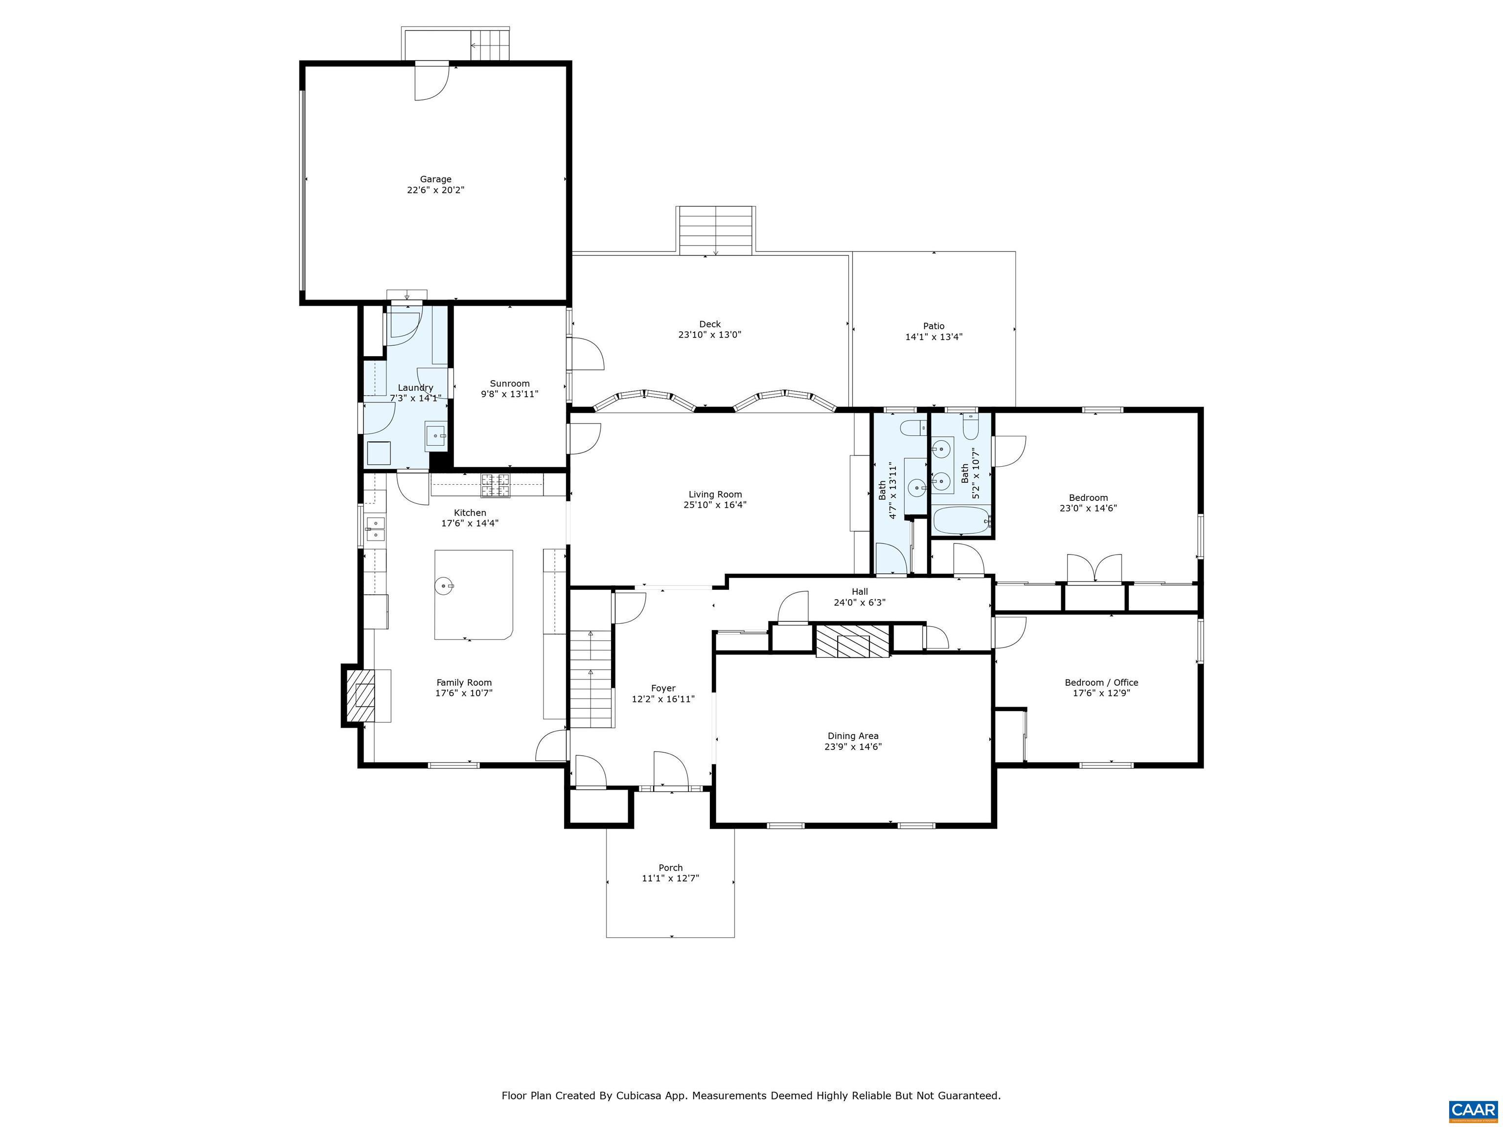
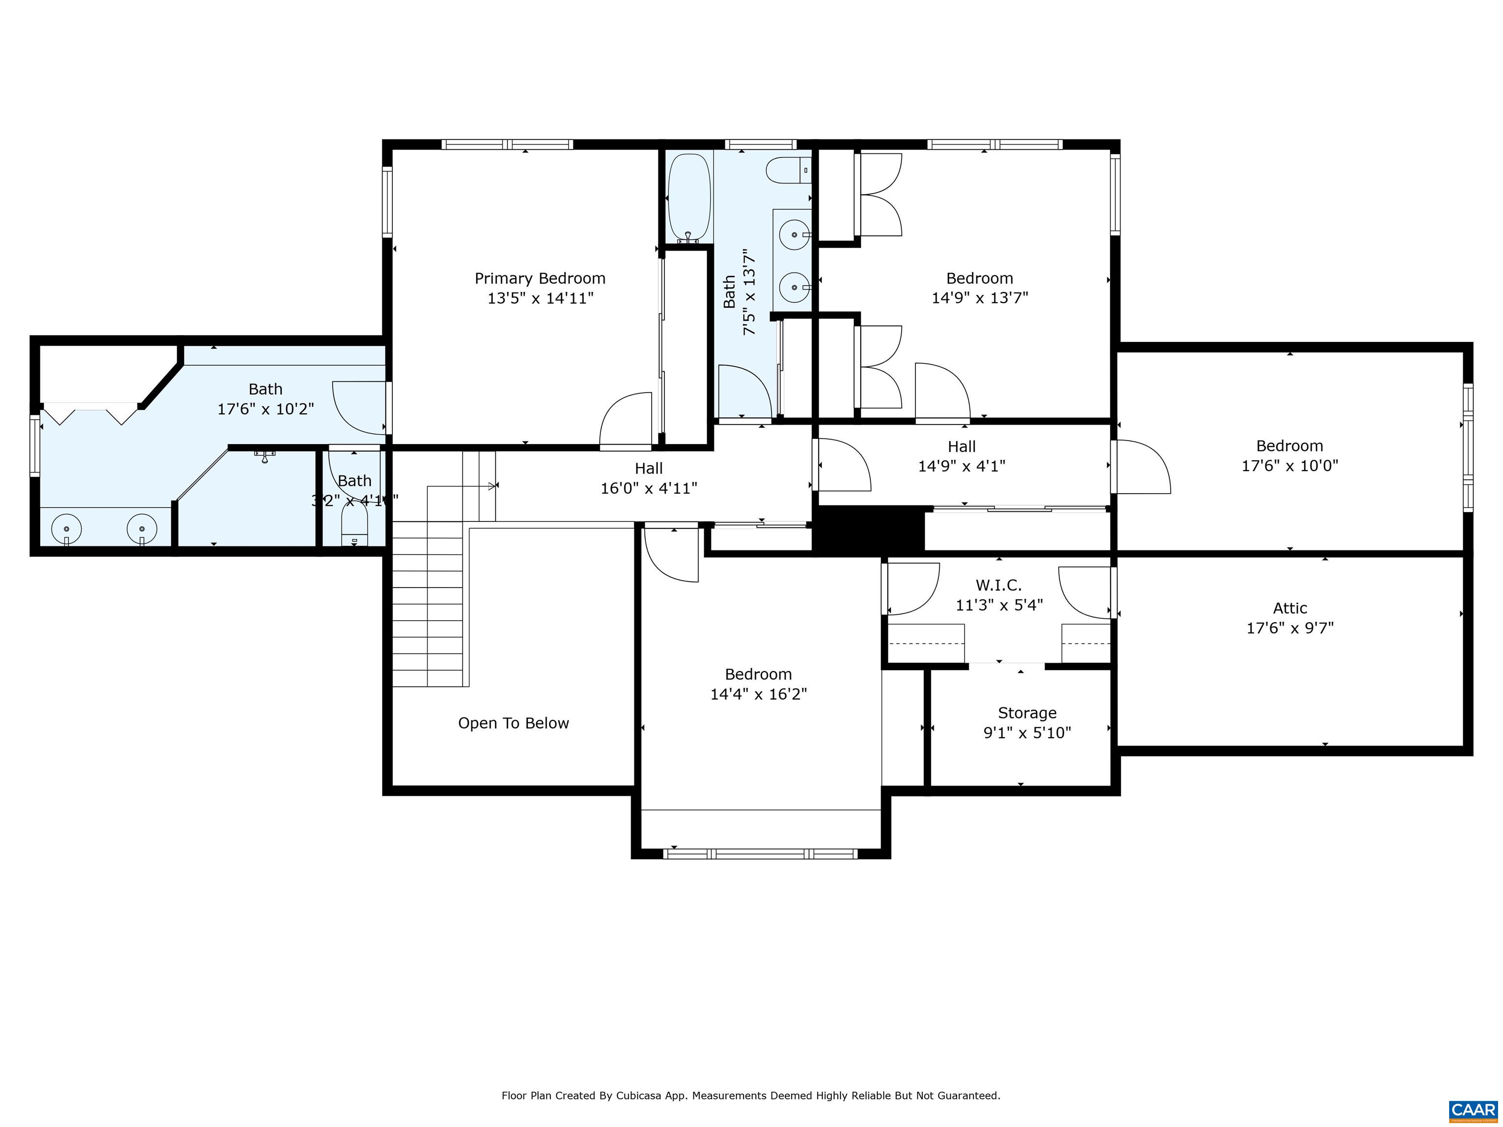
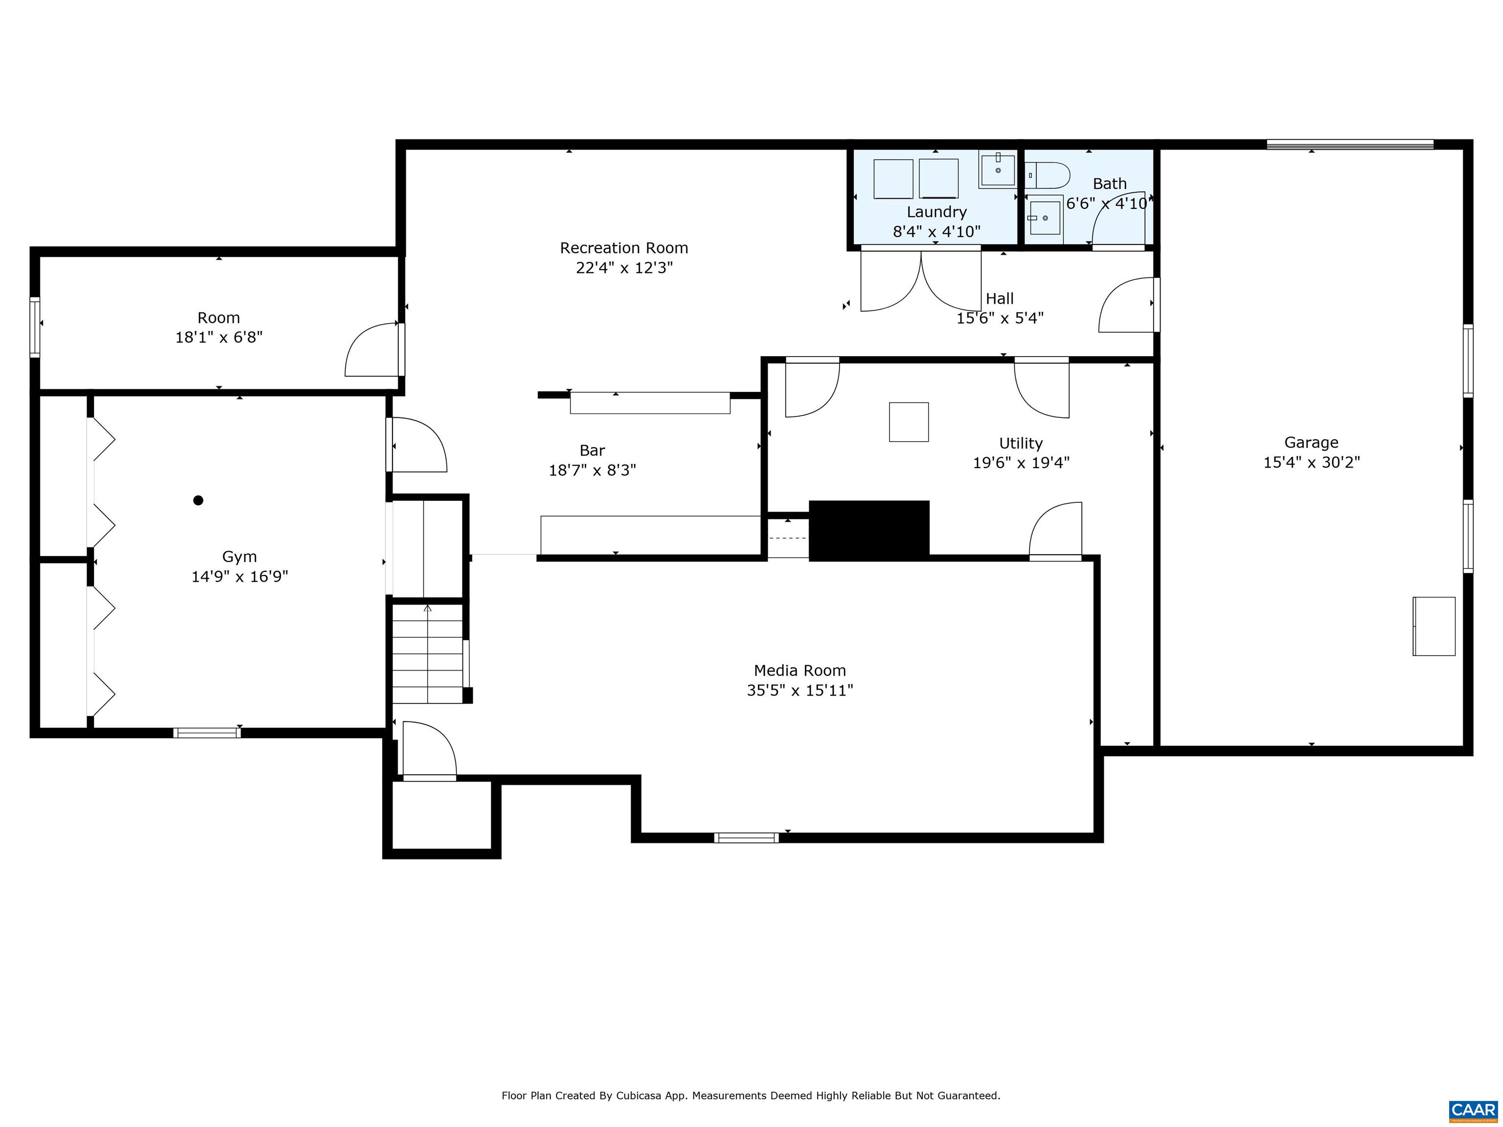
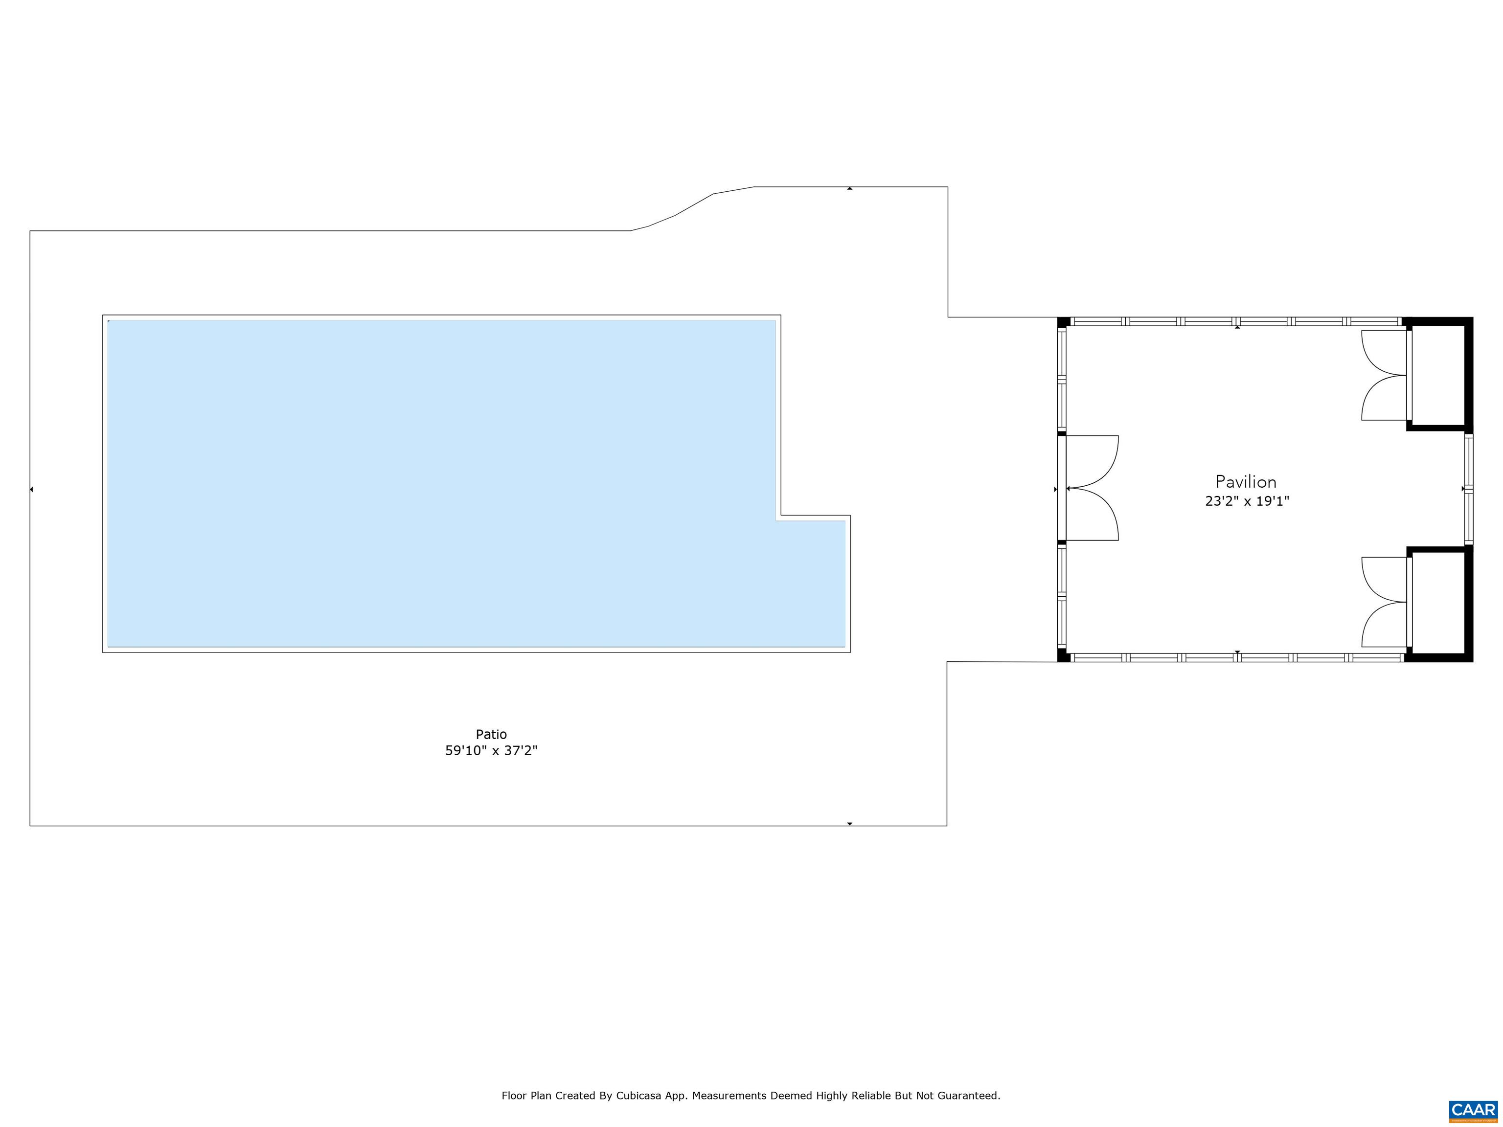
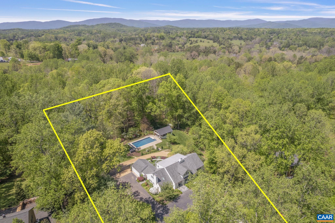
It has it all. In Flordon, this is a substantial home of five bedrooms and 5,415 square feet on a gorgeous lot, complete with thoughtful landscaping, natural privacy, a heated pool, and a brand new screened-in pool pavilion. The main floor features one of two potential primary suites, a proper office, a formal dining room, a beautiful living room with views across the back of the property, and the heart of the home: a gourmet kitchen with a large, custom-built island, premier appliances, and a sitting area with a fireplace. Upstairs, there are four bedrooms, including the other primary suite. The basement features a bar, exercise room, and theater with stadium seating. There are two garages, ample room for storage, and a generator. A convenient mud room keeps everything organized and tidy, adding to the home's thoughtful design. Outside, a private oasis awaits. Entertain in style on bluestone patios in the middle of lush landscaping, a stone's throw from the pool. The new pavilion elevates the experience with a resort-style feel, ideal for hosting throughout the year, rain or shine. From the impressive interiors to the outdoor retreat, every detail of this home speaks to quality, comfort, and timeless appeal.

5
beds

4
baths

5,415 Sq.Ft. LIVING AREA

1.87 Acres lot

Lindsay Milby

Lindsay Milby

Features & Amenities

Interior

  • total bedrooms5
  • Total bathrooms4
  • full bathrooms3
  • half bathrooms2
  • Flooring Carpet, Ceramic Tile, Hardwood, Stone
  • Fireplace Two, Gas
  • APPLIANCES Built-In Oven, Dishwasher, Disposal, Gas Range, Microwave, Refrigerator, Dryer, Washer
  • other interior Features Primary Downstairs, Multiple Primary Suites, Remodeled, Skylights, Walk-In Closet(s), Entrance Foyer, Eat-in Kitchen, Home Office, Kitchen Island, Mud Room, Recessed Lighting

Area & Lot

  • Status Represented Buyer
  • Date Sold June 11, 2025
  • Living Area5,415 Sq.Ft.
  • Total Area6,255 Sq.Ft.
  • Lot Area1.87 Acres
  • MLS® ID663780
  • TypeResidential
  • YEAR BUILT1968
  • NeighborhoodWest of Town
  • Elementary SchoolMurray
  • Middle SchoolHenley
  • High SchoolWestern Albemarle

Exterior

  • Garage Space2.0
  • water SourcePublic
  • utilitiesCable Available
  • PoolPool Cover
  • roofArchitectural
  • lot featuresLandscaped, Private
  • parkingElectricity, Garage Door Opener, Garage Faces Rear, Garage Faces Side
  • HEAT TYPECentral, Heat Pump
  • AIR CONDITIONINGCentral Air, Heat Pump
  • sewerSeptic Tank
  • SubstructureBlock
  • other exterior FeaturesMature Trees/Landscape

Financial

  • Sales Price$2,432,000
  • Real Estate Tax $14,333/yr
image

Schedule a Showing

We would love to show you our beautiful property. Please select your preferred date and time below. An agent will be in touch shortly to confirm your appointment.

Schedule a Showing

We would love to show you our beautiful property. Please select your preferred date and time below. An agent will be in touch shortly to confirm your appointment.

Thank you for your interest in 872 FLORDON DR, Charlottesville, VA 22901. We are reviewing your request and will be in touch shortly!

Mortgage Calculator

Estimate your monthly mortgage payment, including the principal and interest, property taxes, and HOA. Adjust the values to generate a more accurate rate.

All estimates are provided for informational purposes only. Actual amounts may vary.
$0,000 Your Payment 20 15 65
$0,000 Your Payment

West of Town

Explore

Work With Us

Please get in touch, we would love
to discuss your real estate needs!

Start Your Property Search

Follow Me on Instagram